
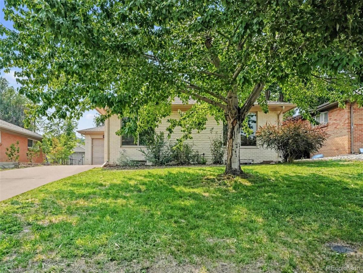
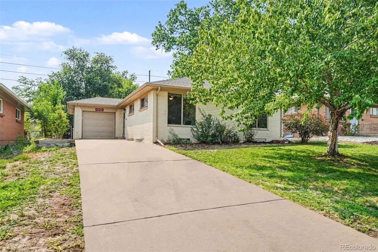
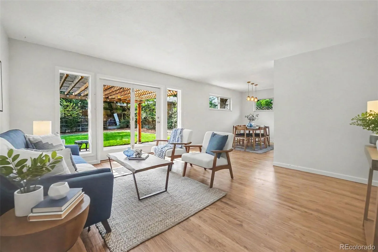
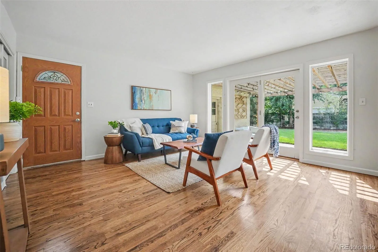
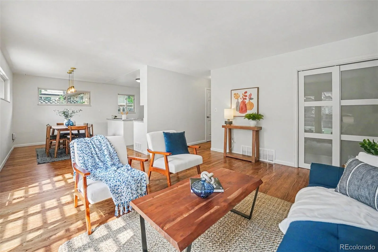
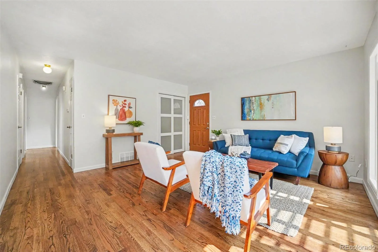
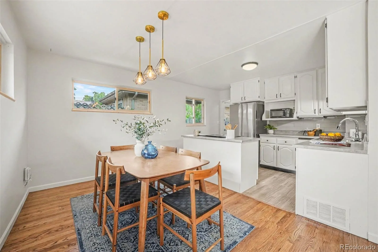
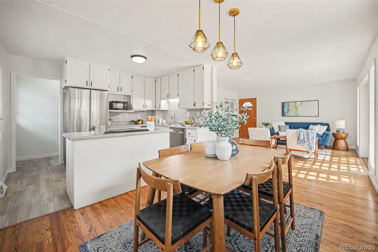
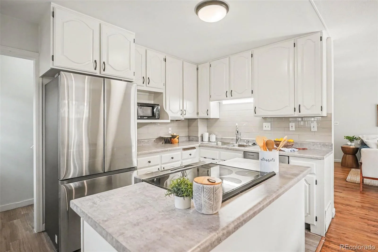
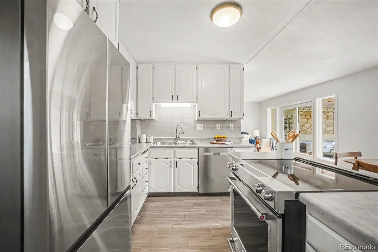
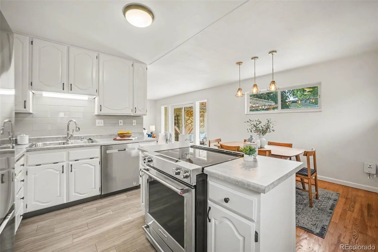
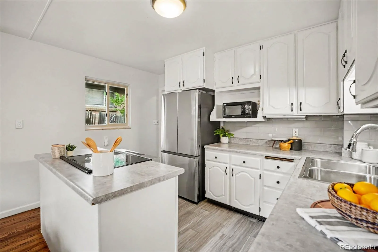
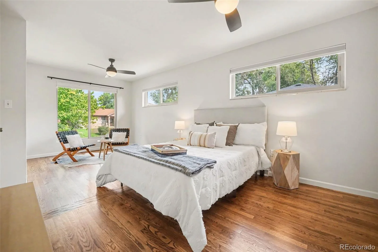
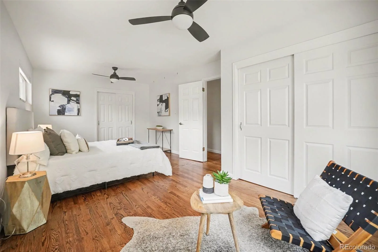
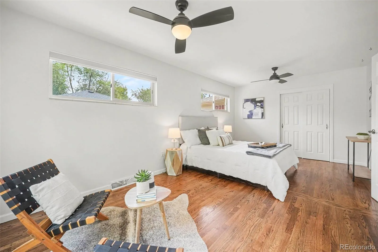
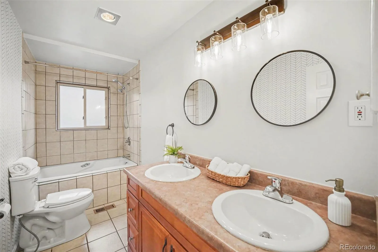
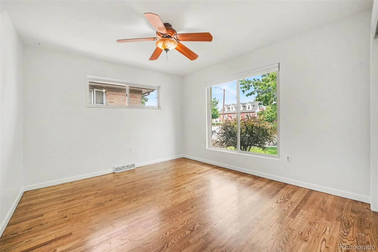
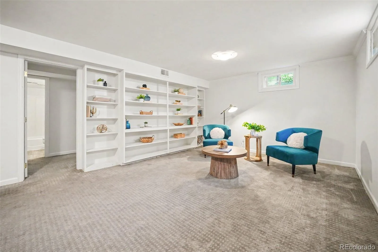
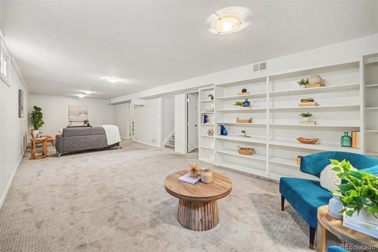
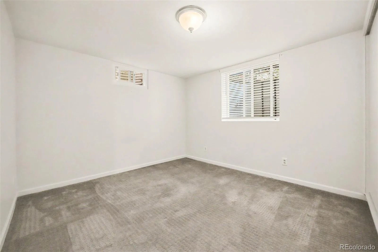
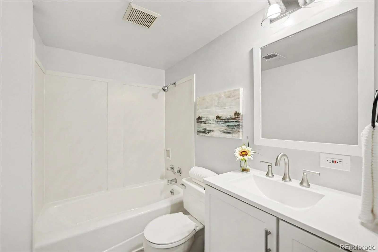
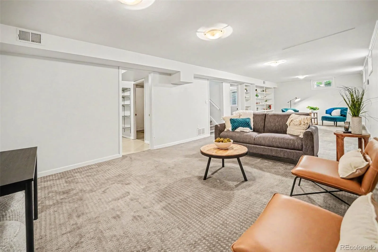
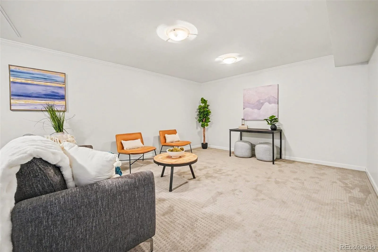
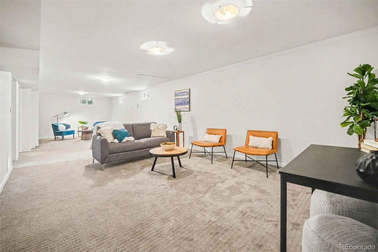
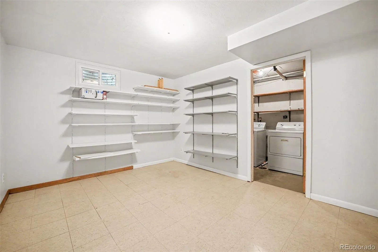
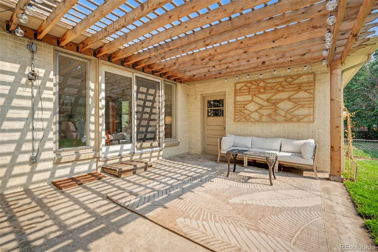
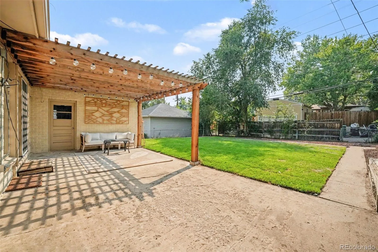
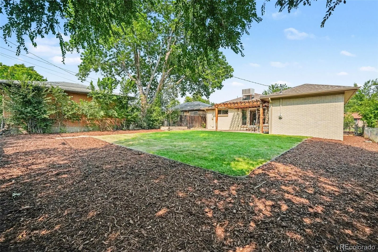
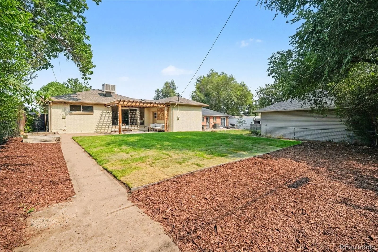
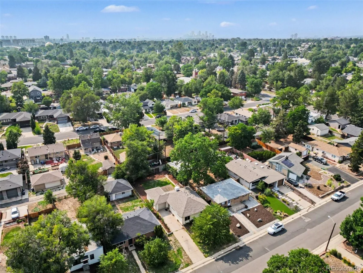
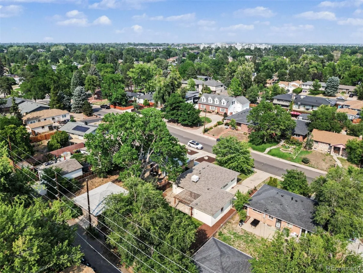
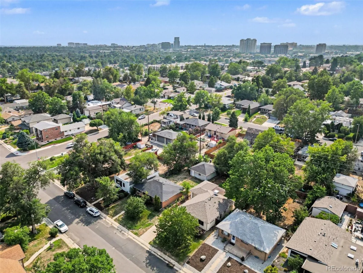
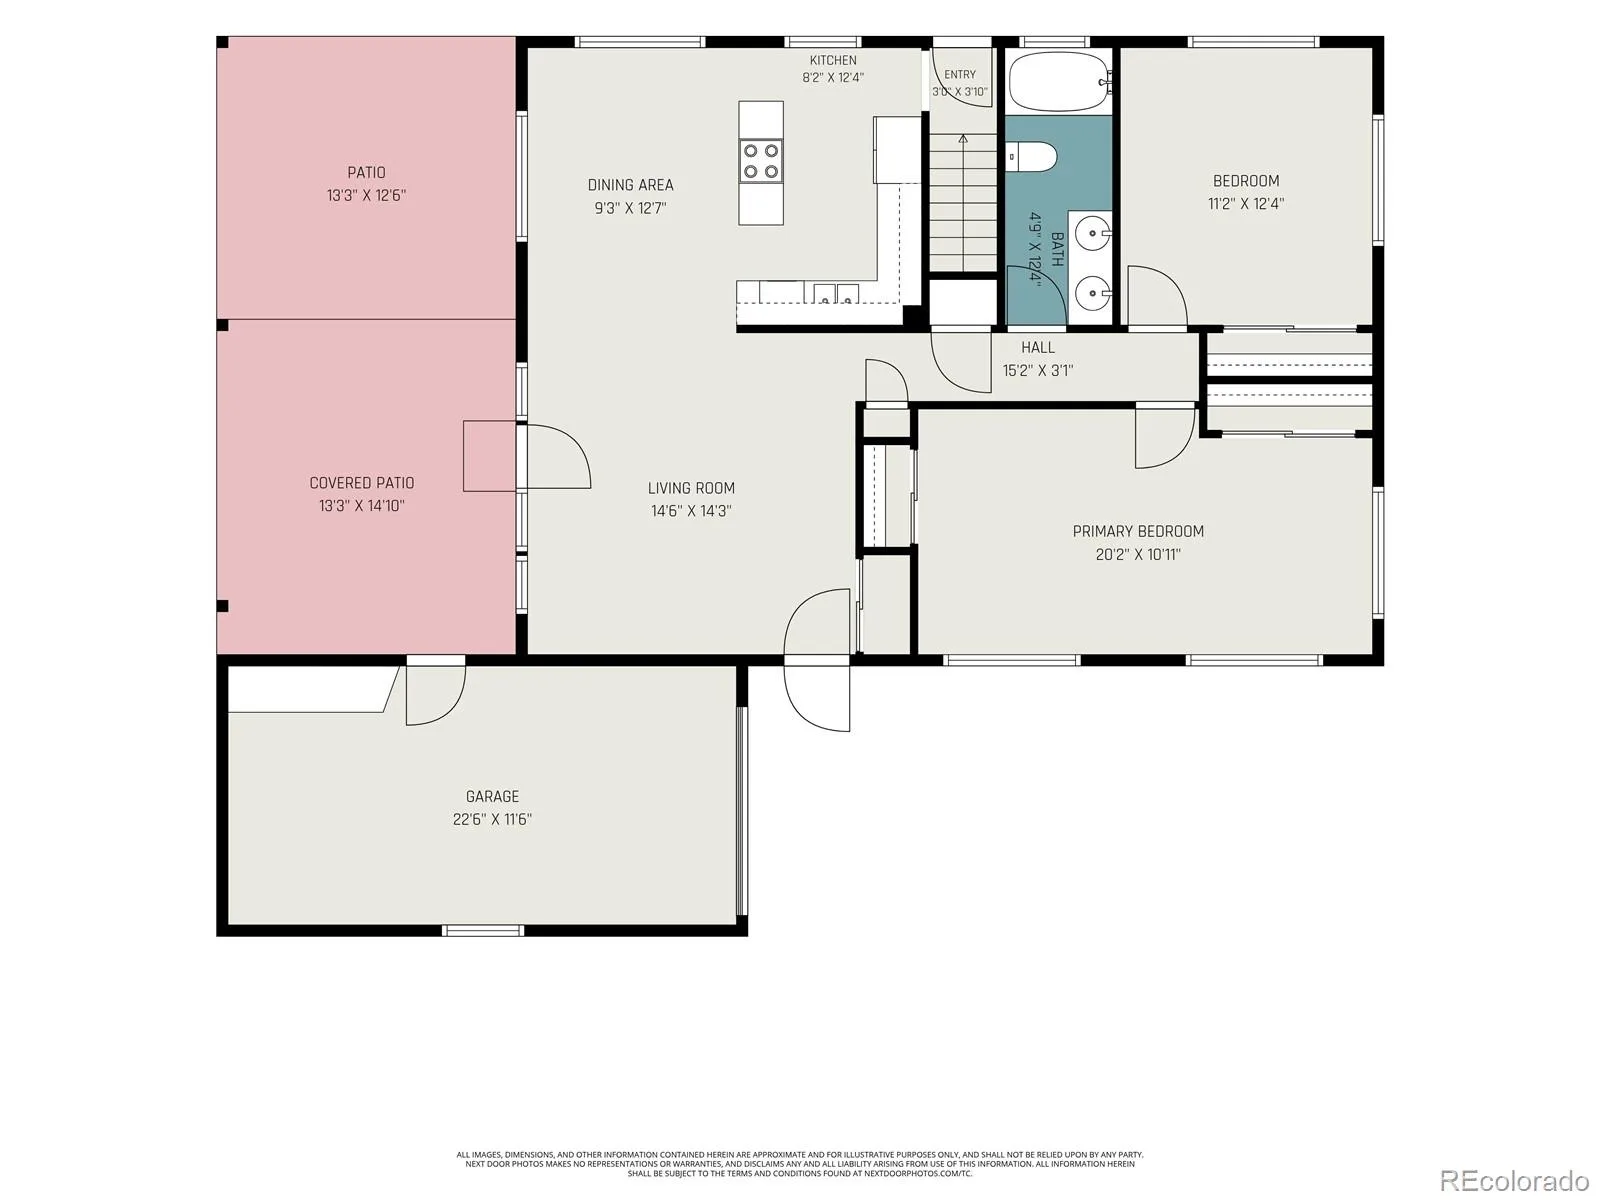
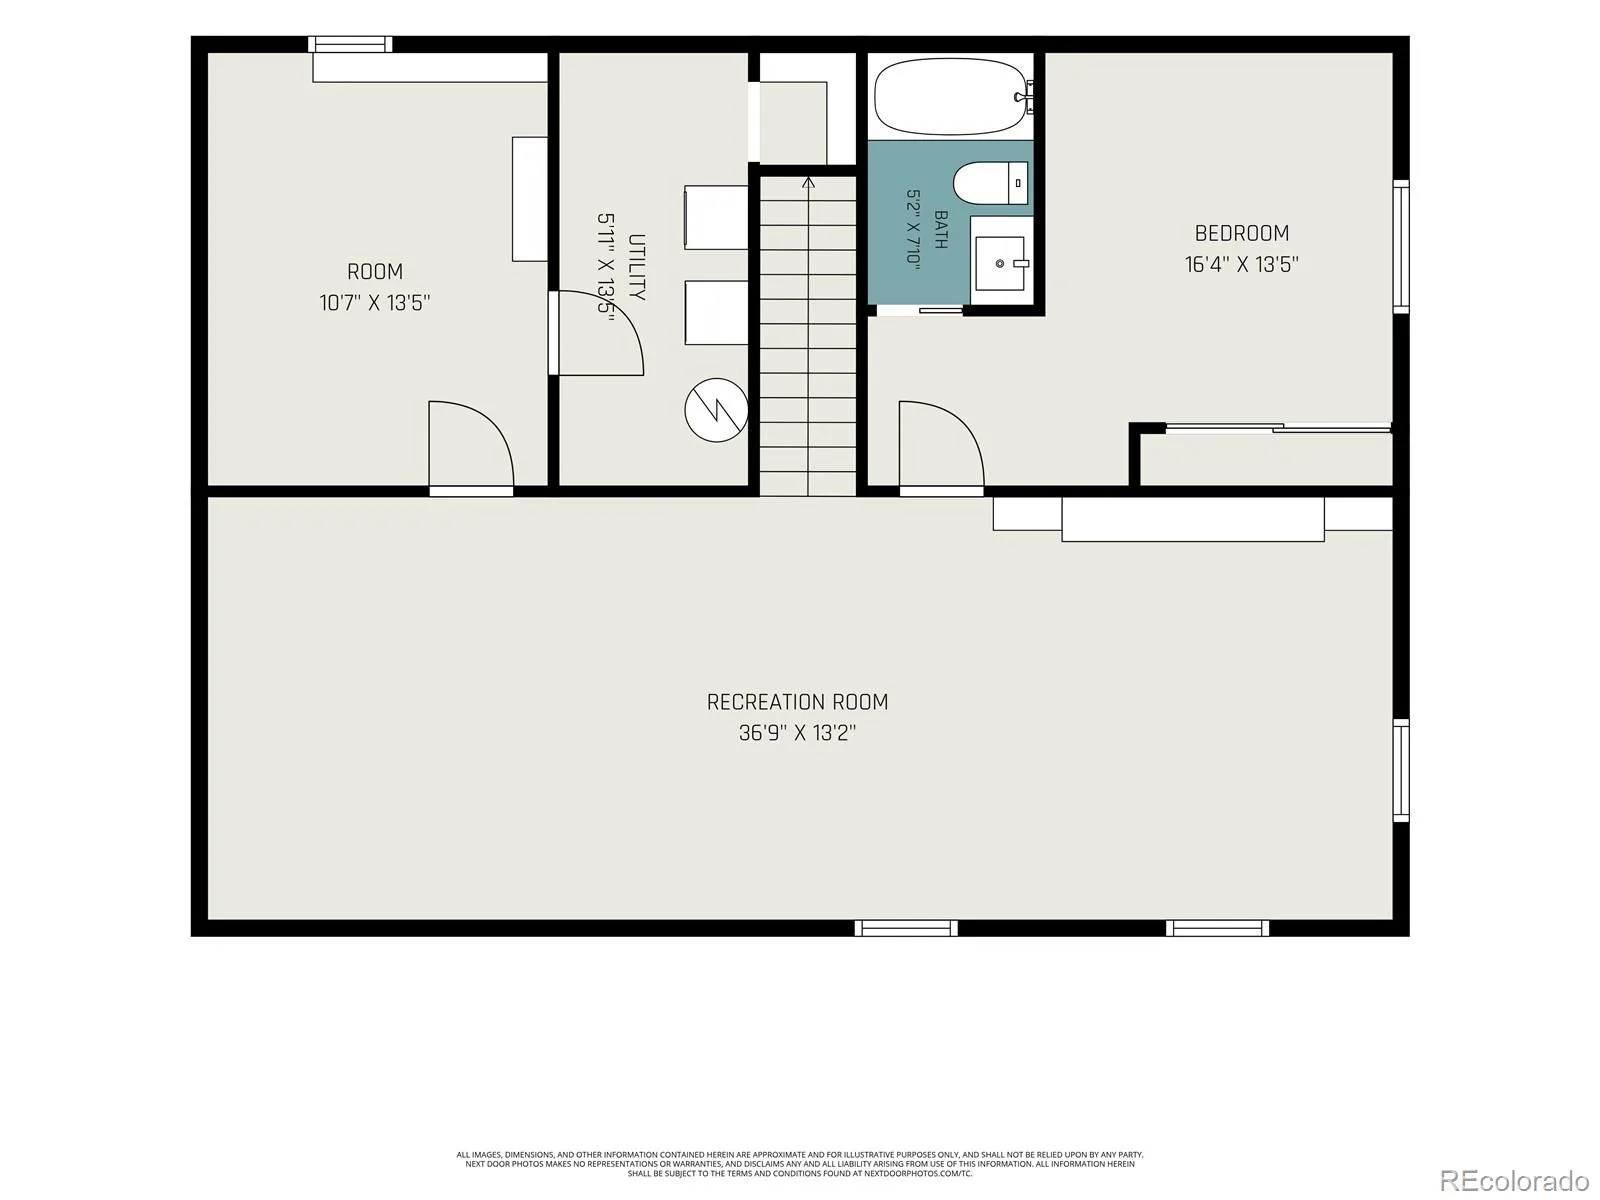
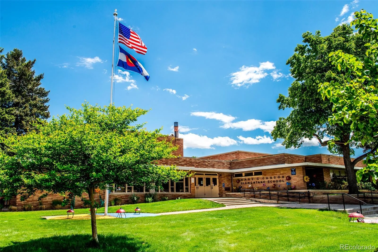
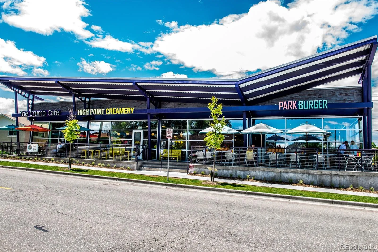
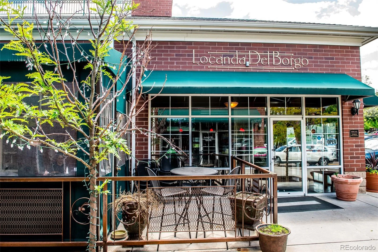
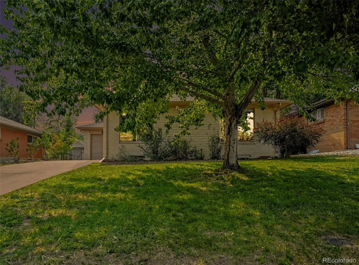
Tucked away in the heart of South Hilltop, this beautifully maintained and thoughtfully updated 3-bed, 2-bath home is ready for its next owner. A picturesque maple welcomes you from the front yard, offering shade in summer and instant curb appeal. Step inside to gleaming hardwood floors and a wall of French doors that flood the main level with natural light. The open-concept kitchen, dining, and living areas flow together effortlessly, ideal for everyday living and entertaining alike. Down the hall, you’ll find the main-floor bath and two bedrooms, including an oversized primary suite with two closets, a true retreat. Downstairs, a spacious family room and rec room set the stage for movie nights, gatherings, or game night with friends. A third bedroom with its own en suite full bath adds flexibility, while a bonus fourth room works beautifully as a craft room, office, studio, or additional bedroom. Laundry and ample storage complete the lower level, and an attached one-car garage adds everyday convenience and extra storage. Outside, the backyard has been beautifully redone with new sod, a smart irrigation system, and garden beds, all anchored by a gorgeous pergola perfect for al fresco dinners or morning coffee. Ideally located with parks and bike trails in every direction, Carson Elementary just six blocks away, quick access to Cherry Creek and downtown Denver, and award-winning restaurants nearby, this South Hilltop gem checks every box. Don’t miss your chance to make it home.
Property Details
Price:
$640,000
MLS #:
REC4477622
Status:
Active Under Contract
Beds:
3
Baths:
2
Type:
Single Family
Subtype:
Single Family Residence
Subdivision:
Hilltop South
Finished Sq Ft:
2,174
Total Sq Ft:
2,230
Lot Size:
6,250 sqft / 0.14 acres (approx)
Year Built:
1960
Schools
School District:
Denver 1
Elementary School:
Carson
Middle School:
Hill
High School:
George Washington
Interior
Above Grade Finished Area
1115
Appliances
Dishwasher, Disposal, Dryer, Gas Water Heater, Microwave, Oven, Range, Refrigerator, Washer
Bathrooms
2 Full Bathrooms
Below Grade Finished Area
1059
Below Grade Unfinished Area
56
Cooling
Evaporative Cooling
Flooring
Wood
Heating
Forced Air, Natural Gas
Laundry Features
In Unit
Levels
One
Main Level Bathrooms
1
Main Level Bedrooms
2
Exterior
Accessibility Features
Accessible Bathroom, Accessible Bedroom, Accessible Central Living Area, Accessible Kitchen
Attached Garage YN
1
Construction Materials
Brick
Exterior Features
Garden, Private Yard
Fencing
Partial
Garage Spaces
1
Lot Features
Landscaped, Level, Sprinklers In Front, Sprinklers In Rear
Parking Features
Concrete
Parking Spots
1
Parking Total
1
Patio And Porch Features
Patio
Roof
Composition
Financial
Tax Year
2025
Taxes
$3,719
Map
Contact Us
Mortgage Calculator
Property Summary
- Located in the Hilltop South subdivision, 351 S Jasmine Street Denver CO is a Single Family for sale in Denver, CO, 80224. It is listed for $640,000 and features 3 beds, 2 baths, and has approximately 2,230 square feet of living space, and was originally constructed in 1960. The current price per square foot is $287. The average price per square foot for Single Family listings in Denver is $370. The average listing price for Single Family in Denver is $895,462. To schedule a showing of MLS#rec4477622 at 351 S Jasmine Street in Denver, CO, contact your Smart Sale AI agent at 3039066915.
Similar Listings Nearby

Additional Details
MLS ID : REC4477622
Listing Key : REC2056022084
Parcel Number : 6172-06-024
Zip Code : 80224
City : Denver
State : CO
Building if Condo :
Full Street: 351 S Jasmine Street
Address : 351
Address Prefix :
Address Suffix : Street
Street : Jasmine
Street Prefix : S
Street Suffix :
Unit if Condo :
Latitude : 39.710377
Longitude : -104.919128
Property Type : singlefamily
Property Sub Type : Single Family Residence
Stories Total if Condo :
Lot Size : 6,250 sqft / 0.14 acres (approx)
Ownership : Individual
Zoning : E-SU-DX
Condition :
Renovation :
Pets Allowed :
Special Conditions : None
Possession : Closing/DOD
Original Price : 640000
Close Price :
Close Date :
List Date : Aug 5, 2026
List Contract Date : 2026-08-05
Off Market Date : 2026-08-08
Purchase Contract Date : 2026-08-08
Days on Market : 24
Concessions Amount :
Concession Comment :
Renovation :
Company : RE/MAX of Cherry Creek

Copyright 2026. All rights reserved.
351 S Jasmine Street
Denver, CO