
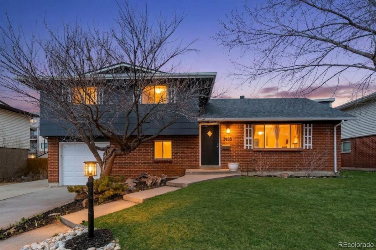
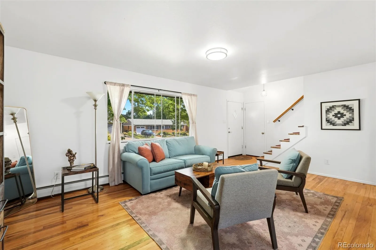
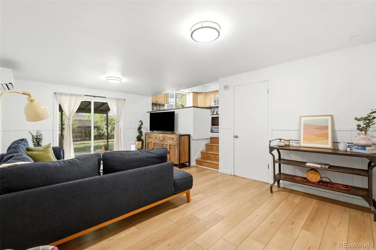
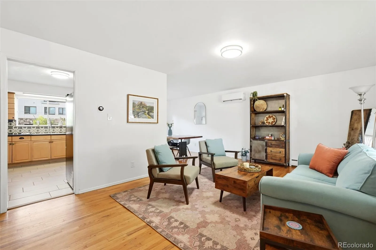
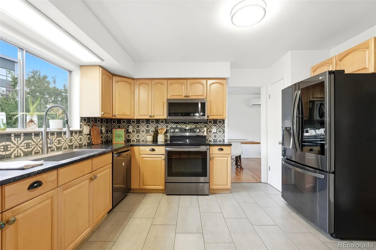
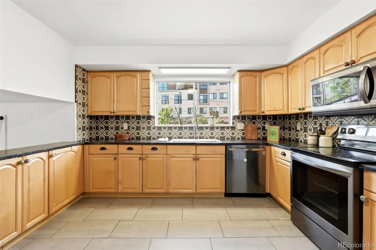
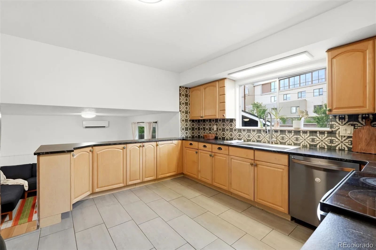
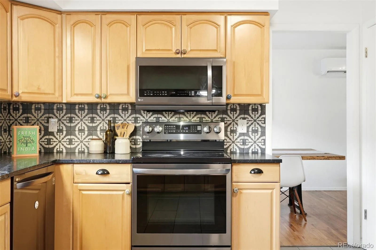
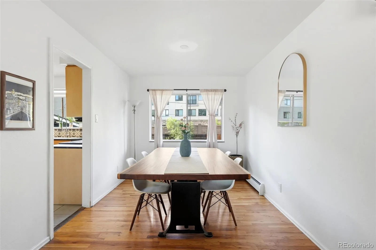
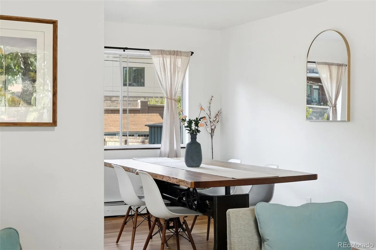
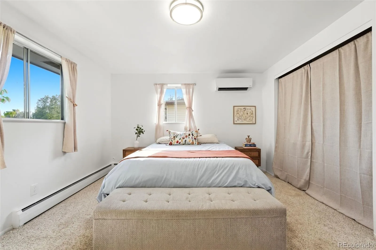
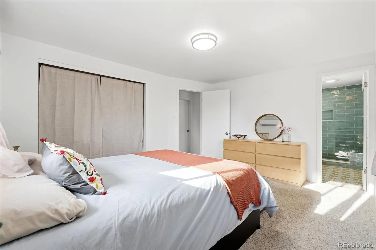
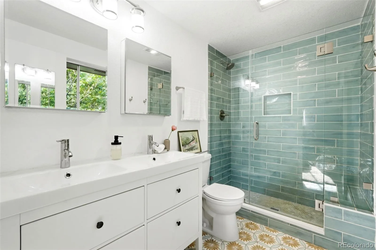
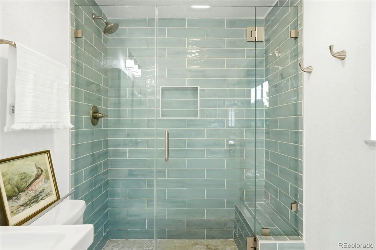
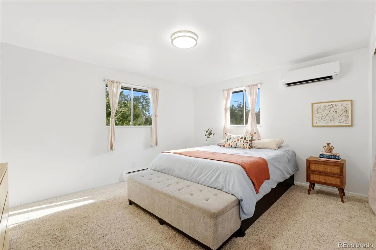
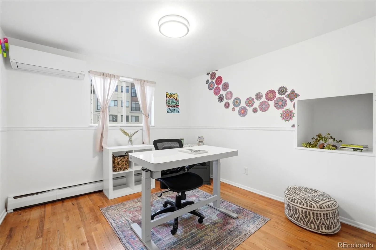
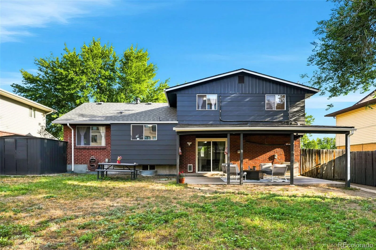
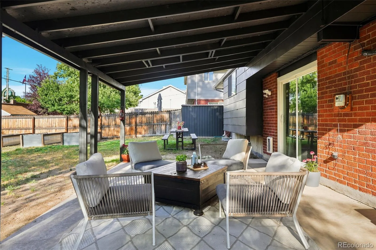
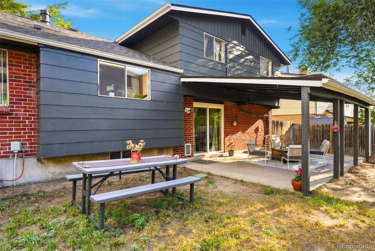
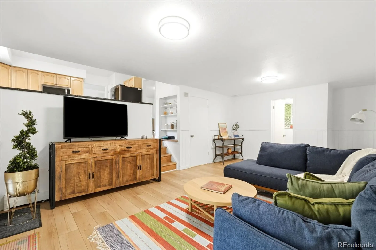
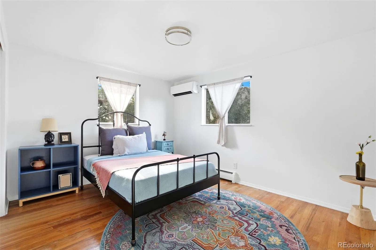
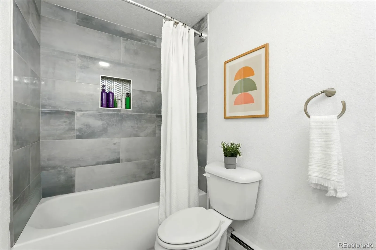
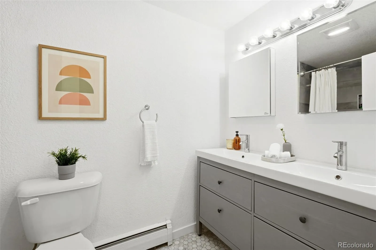
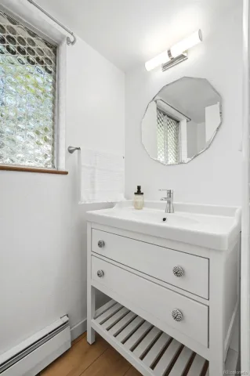
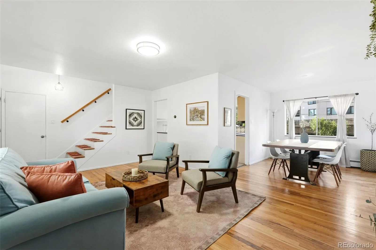
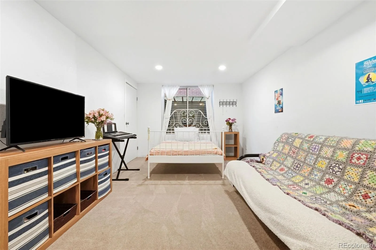
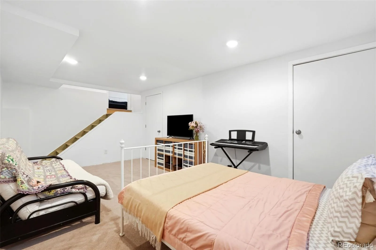
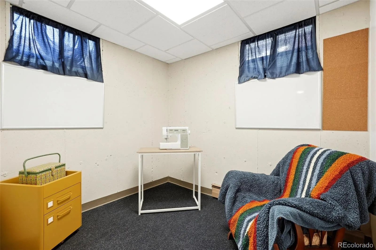
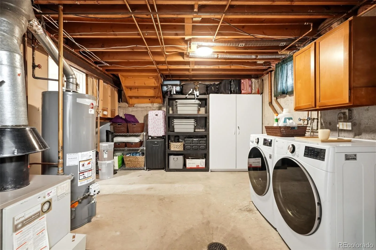
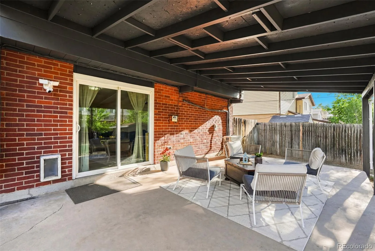
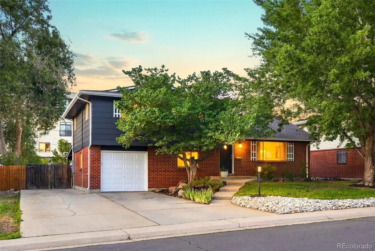
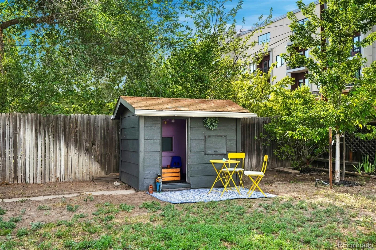
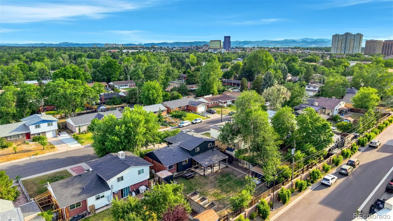
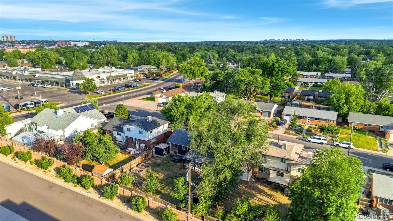
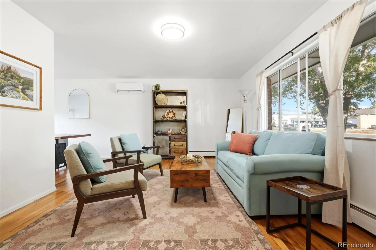
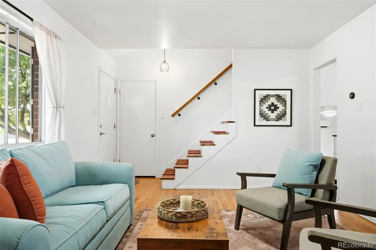
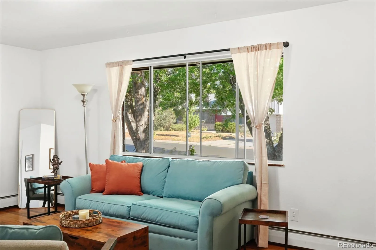
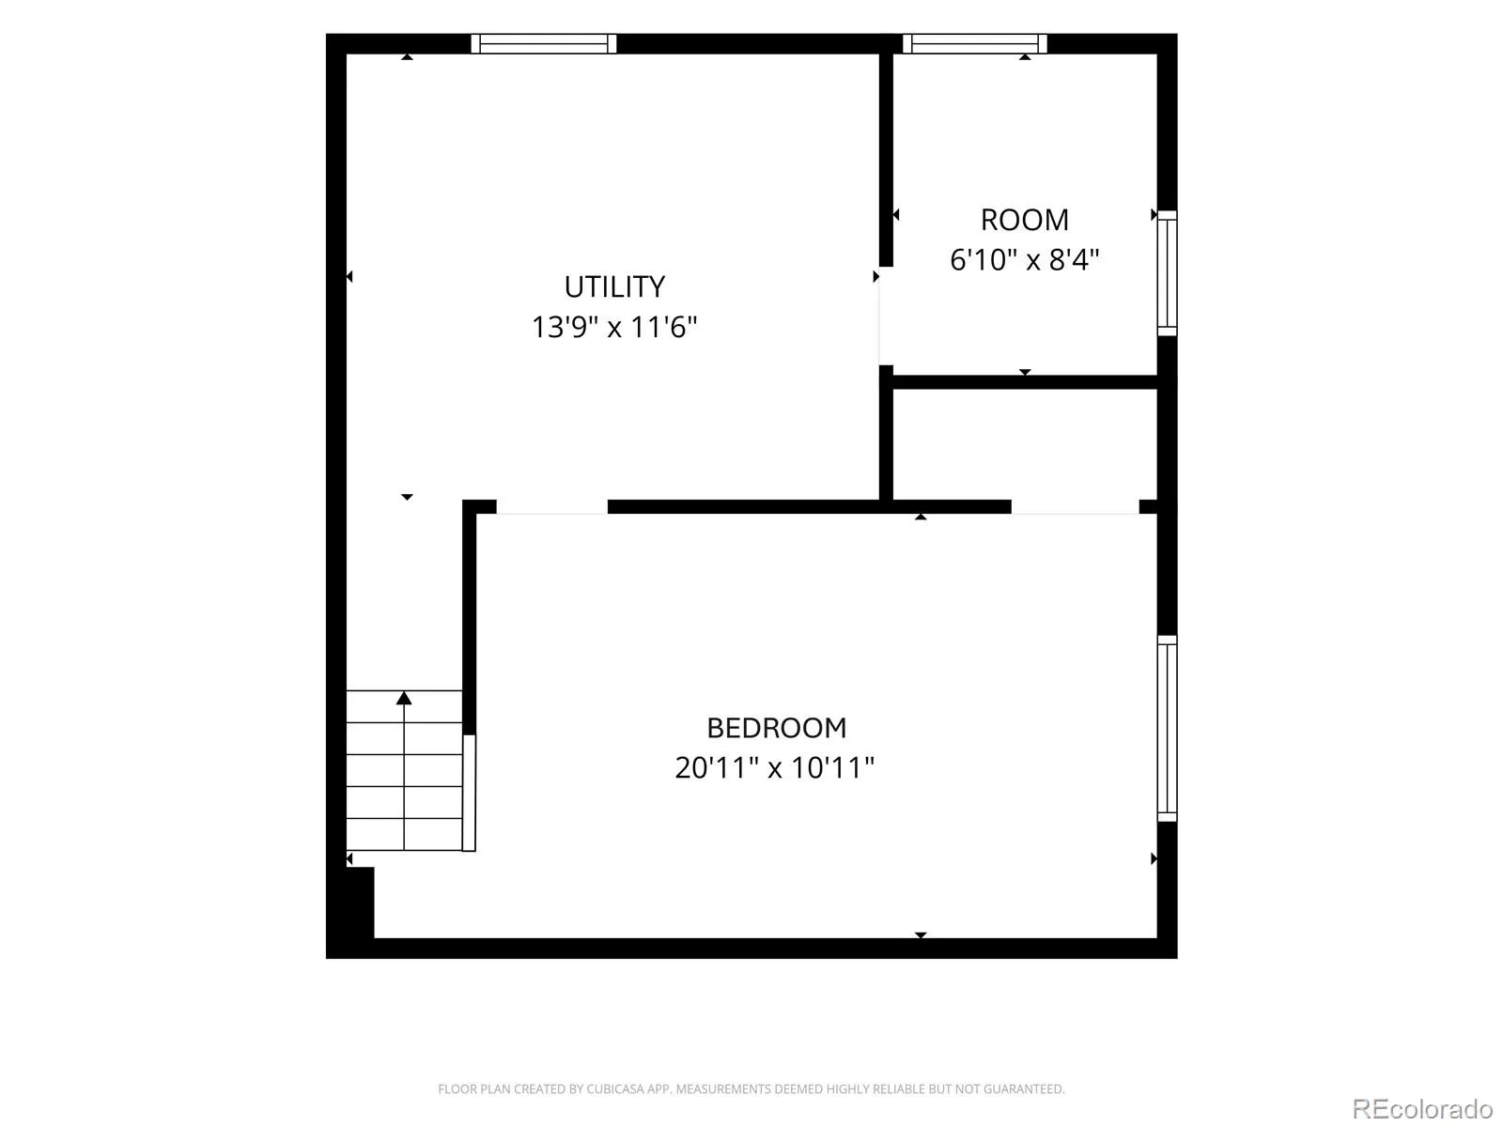
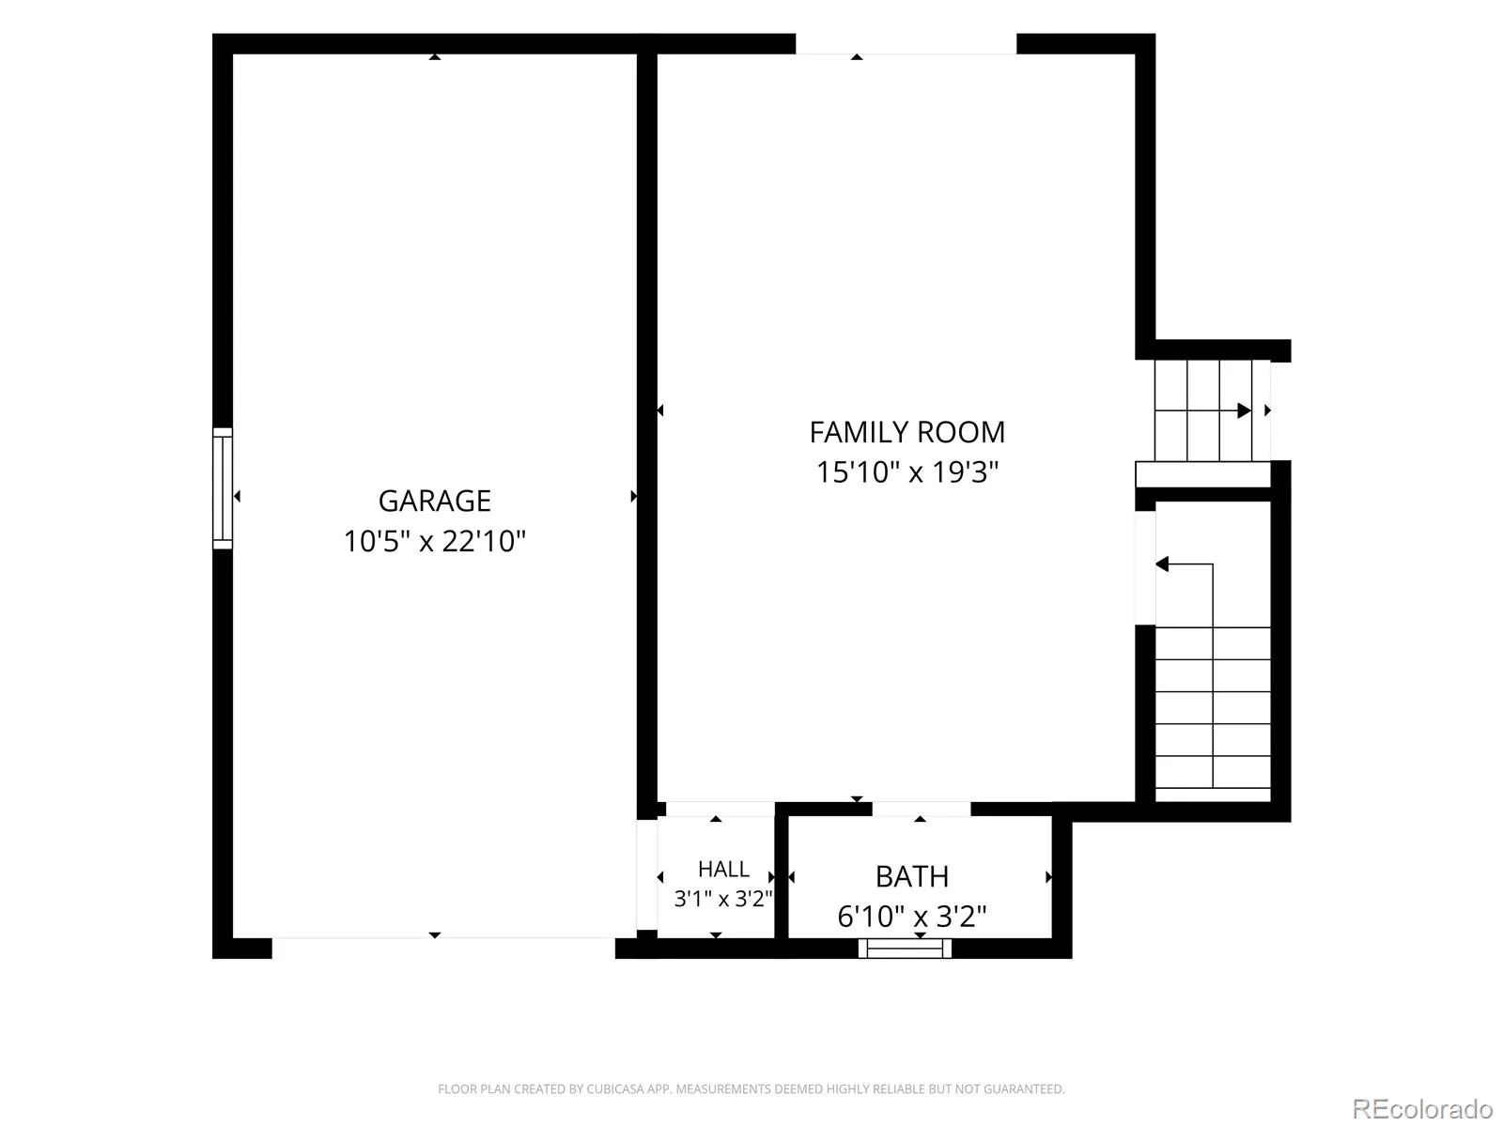
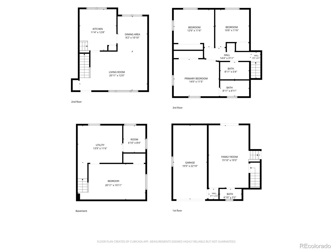
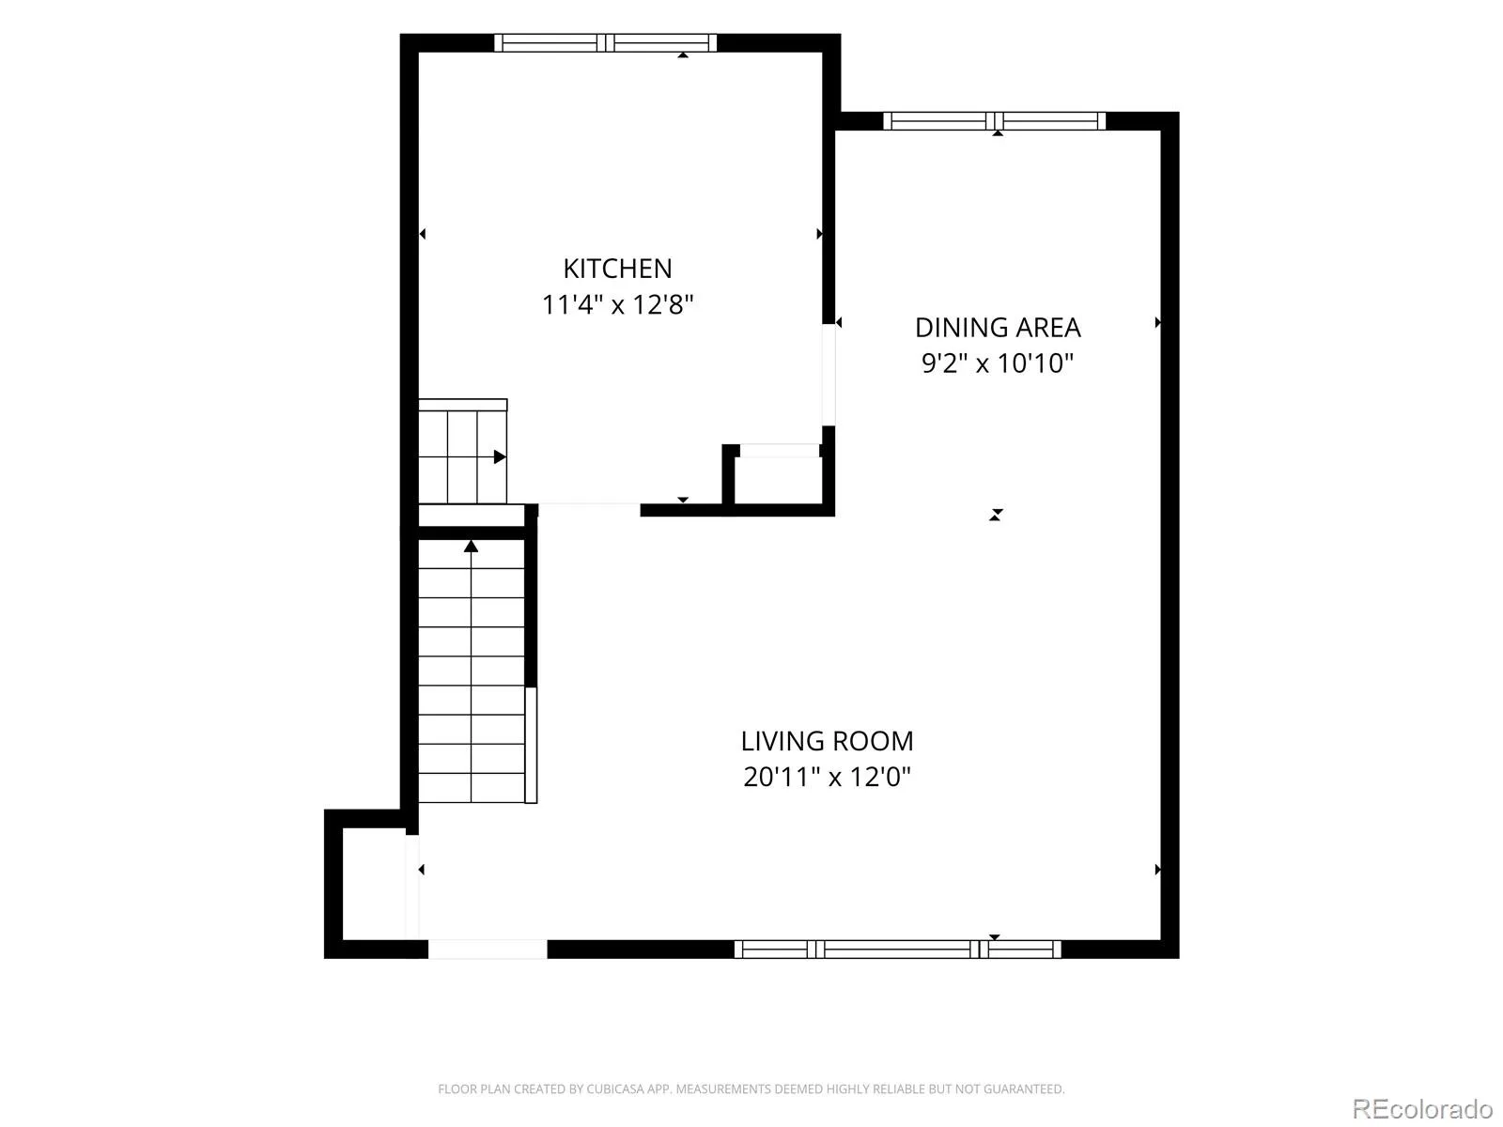
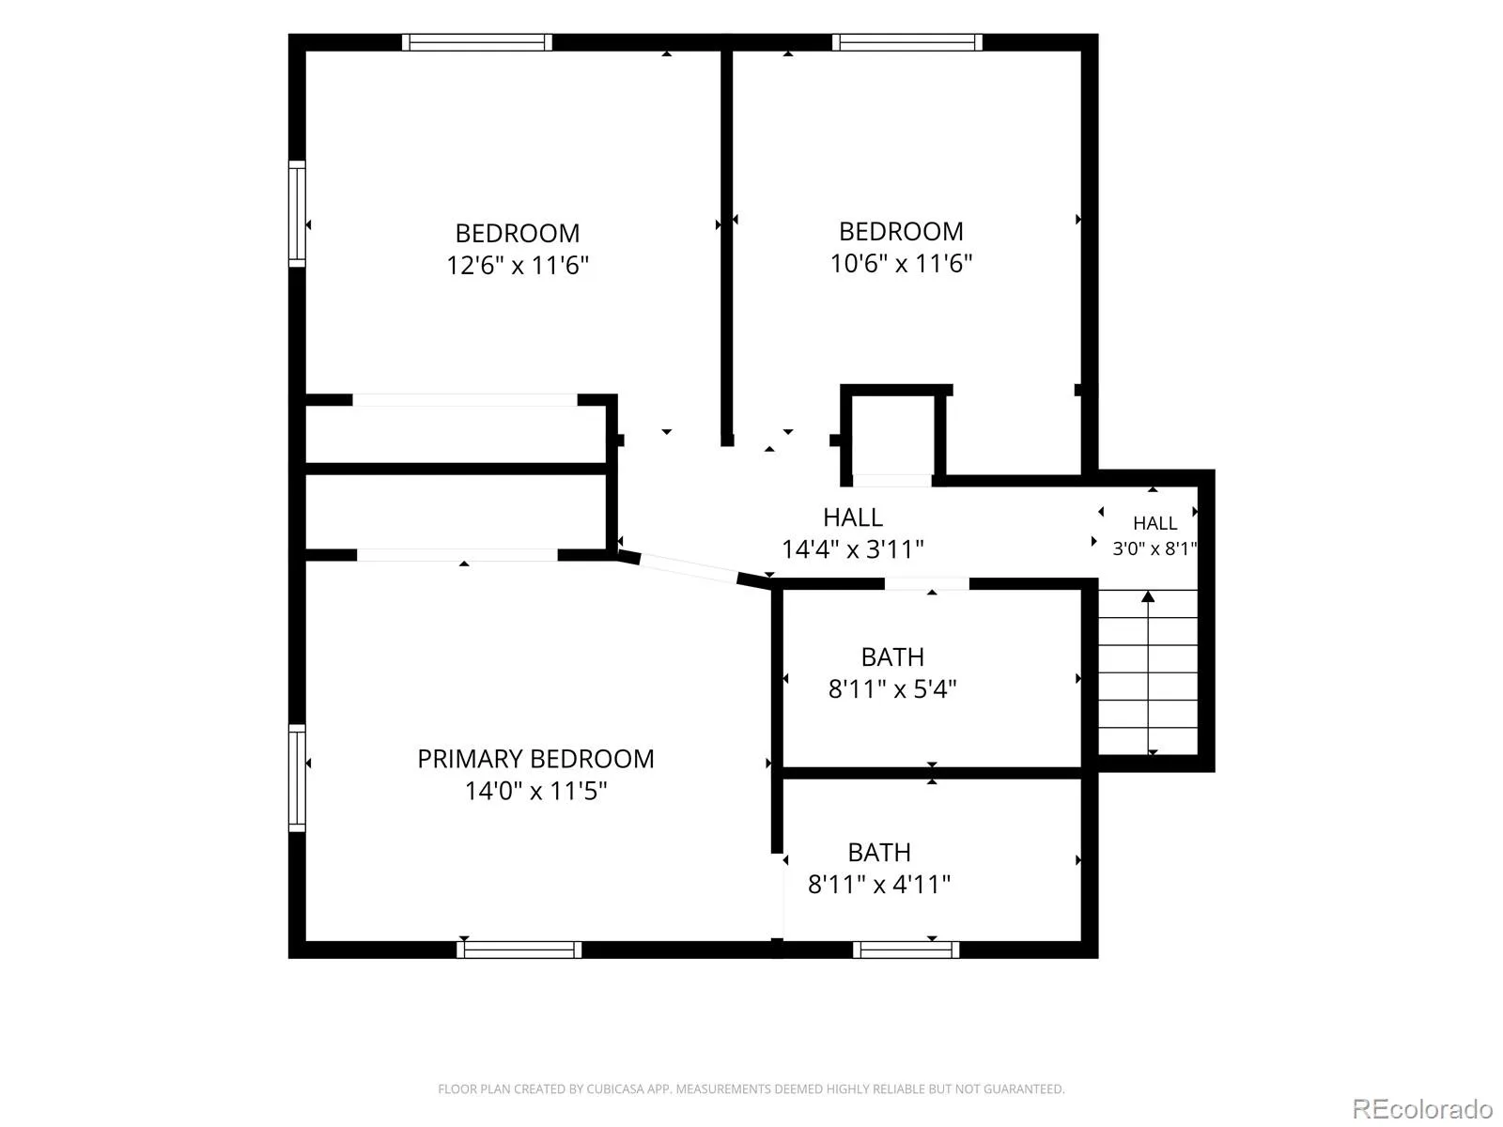
Four bedrooms, three bathrooms, two separate living areas and a large, fully fenced backyard give this updated Virginia Vale home room to live in more than one way. The layout keeps the spaces connected – the kitchen sits between the living and dining areas, while the spacious family room opens directly to the covered patio and backyard. Upstairs are three bedrooms, including a primary suite with a renovated ensuite bath. The finished basement adds a fourth bedroom plus bonus space for work, hobbies, guests or storage. Outside, the 7,210-square-foot lot includes multiple seating areas, irrigated raised beds, mature trees and two sheds. Major improvements include the roof, kitchen, bathrooms, finished basement, electrical panel, air conditioning, exterior paint and EV charging. Minutes from Cherry Creek, Glendale, the Cherry Creek Trail and Garland Park, with straightforward access to Downtown and DTC.
Property Details
Price:
$645,000
MLS #:
REC2994994
Status:
Active
Beds:
4
Baths:
3
Type:
Single Family
Subtype:
Single Family Residence
Subdivision:
Virginia Vale
Finished Sq Ft:
1,871
Total Sq Ft:
2,046
Lot Size:
7,210 sqft / 0.17 acres (approx)
Year Built:
1964
Schools
School District:
Denver 1
Elementary School:
Denver Green
Middle School:
Hill
High School:
George Washington
Interior
Above Grade Finished Area
1488
Appliances
Dishwasher, Disposal, Dryer, Microwave, Range, Refrigerator, Washer
Bathrooms
1 Full Bathroom, 1 Three Quarter Bathroom, 1 Half Bathroom
Below Grade Finished Area
383
Below Grade Unfinished Area
175
Cooling
Air Conditioning-Room, Other
Flooring
Carpet, Concrete, Laminate, Wood
Heating
Baseboard, Natural Gas
Interior Features
Granite Counters, High Speed Internet, Smart Thermostat, Smoke Free
Laundry Features
Sink, In Unit
Levels
Two
Main Level Bathrooms
1
Exterior
Architectural Style
Mid-Century Modern
Attached Garage YN
1
Construction Materials
Brick, Frame
Direction Faces
South
Exterior Features
Garden, Lighting, Private Yard, Rain Gutters
Garage Spaces
1
Lot Features
Level
Parking Features
Concrete, Electric Vehicle Charging Station(s), Heated Garage, Lighted, Smart Garage Door
Parking Spots
4
Parking Total
4
Patio And Porch Features
Covered, Patio
Roof
Shingle, Composition
Security Features
Carbon Monoxide Detector(s), Smoke Detector(s)
Financial
Tax Year
2025
Taxes
$3,176
Map
[{“stylers”:[{“color”:”#212121″}],”elementType”:”geometry”},{“stylers”:[{“visibility”:”off”}],”elementType”:”labels.icon”},{“stylers”:[{“color”:”#757575″}],”elementType”:”labels.text.fill”},{“stylers”:[{“color”:”#212121″}],”elementType”:”labels.text.stroke”},{“stylers”:[{“color”:”#757575″}],”elementType”:”geometry”,”featureType”:”administrative”},{“stylers”:[{“color”:”#9e9e9e”}],”elementType”:”labels.text.fill”,”featureType”:”administrative.country”},{“stylers”:[{“visibility”:”off”}],”featureType”:”administrative.land_parcel”},{“stylers”:[{“color”:”#bdbdbd”}],”elementType”:”labels.text.fill”,”featureType”:”administrative.locality”},{“stylers”:[{“color”:”#757575″}],”elementType”:”labels.text.fill”,”featureType”:”poi”},{“stylers”:[{“color”:”#181818″}],”elementType”:”geometry”,”featureType”:”poi.park”},{“stylers”:[{“color”:”#616161″}],”elementType”:”labels.text.fill”,”featureType”:”poi.park”},{“stylers”:[{“color”:”#1b1b1b”}],”elementType”:”labels.text.stroke”,”featureType”:”poi.park”},{“stylers”:[{“color”:”#2c2c2c”}],”elementType”:”geometry.fill”,”featureType”:”road”},{“stylers”:[{“color”:”#8a8a8a”}],”elementType”:”labels.text.fill”,”featureType”:”road”},{“stylers”:[{“color”:”#373737″}],”elementType”:”geometry”,”featureType”:”road.arterial”},{“stylers”:[{“color”:”#3c3c3c”}],”elementType”:”geometry”,”featureType”:”road.highway”},{“stylers”:[{“color”:”#4e4e4e”}],”elementType”:”geometry”,”featureType”:”road.highway.controlled_access”},{“stylers”:[{“color”:”#616161″}],”elementType”:”labels.text.fill”,”featureType”:”road.local”},{“stylers”:[{“color”:”#757575″}],”elementType”:”labels.text.fill”,”featureType”:”transit”},{“stylers”:[{“color”:”#000000″}],”elementType”:”geometry”,”featureType”:”water”},{“stylers”:[{“color”:”#3d3d3d”}],”elementType”:”labels.text.fill”,”featureType”:”water”}]
Contact Us
Mortgage Calculator
Property Summary
- Located in the Virginia Vale subdivision, 5535 E Custer Place Denver CO is a Single Family for sale in Denver, CO, 80246. It is listed for $645,000 and features 4 beds, 3 baths, and has approximately 2,046 square feet of living space, and was originally constructed in 1964. The current price per square foot is $315. The average price per square foot for Single Family listings in Denver is $370. The average listing price for Single Family in Denver is $895,163. To schedule a showing of MLS#rec2994994 at 5535 E Custer Place in Denver, CO, contact your Smart Sale AI agent at 3039066915.
Similar Listings Nearby

Additional Details
MLS ID : REC2994994
Listing Key : REC2055507320
Parcel Number : 6181-03-017
Zip Code : 80246
City : Denver
State : CO
Building if Condo :
Full Street: 5535 E Custer Place
Address : 5535
Address Prefix :
Address Suffix : Place
Street : Custer
Street Prefix : E
Street Suffix :
Unit if Condo :
Latitude : 39.706360
Longitude : -104.923019
Property Type : singlefamily
Property Sub Type : Single Family Residence
Stories Total if Condo :
Lot Size : 7,210 sqft / 0.17 acres (approx)
Ownership : Individual
Zoning : S-SU-D
Condition : Updated/Remodeled
Renovation :
Pets Allowed :
Special Conditions : None
Possession : Closing/DOD,Immediate
Original Price : 645000
Close Price :
Close Date :
List Date : Jul 10, 2026
List Contract Date : 2026-07-10
Off Market Date :
Purchase Contract Date :
Days on Market : 49
Concessions Amount :
Concession Comment :
Renovation :
Company : Guide Real Estate

Copyright 2026. All rights reserved.
5535 E Custer Place
Denver, CO