
515 Grape Street
Denver, CO, 80220
$1,495,000
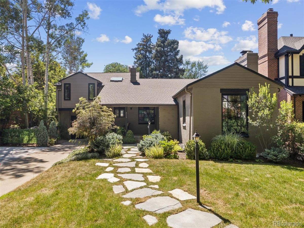
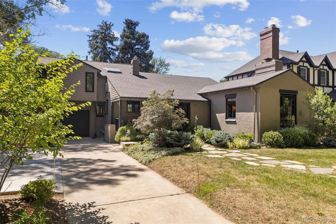
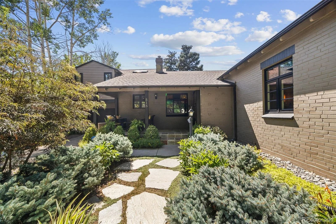
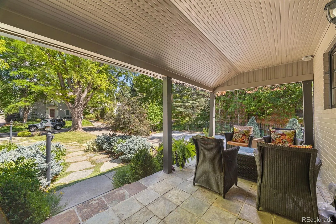
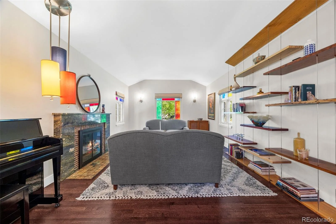
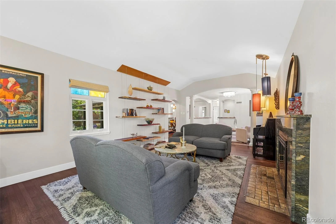
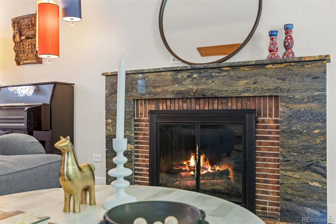
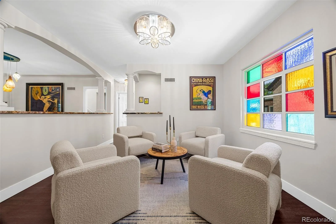
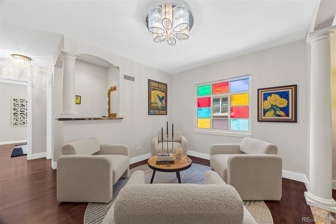
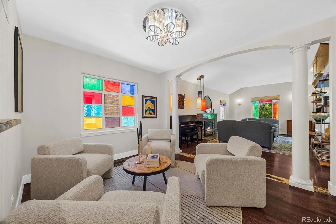
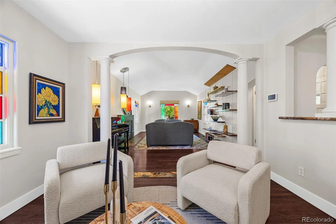
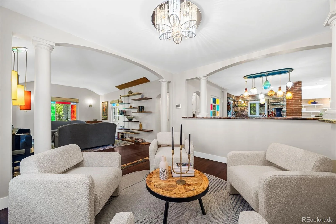
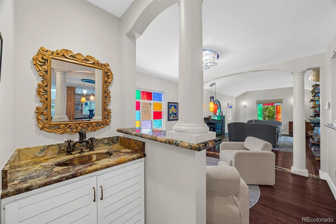
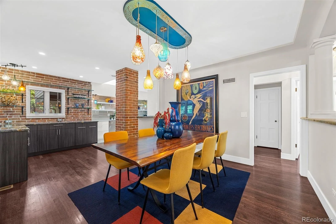
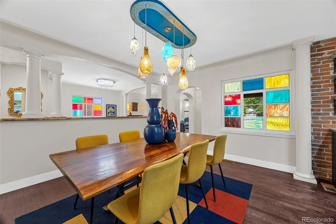
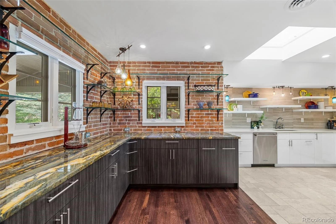
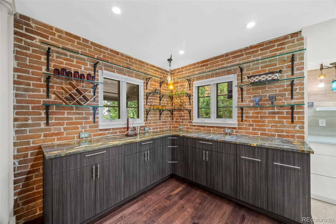
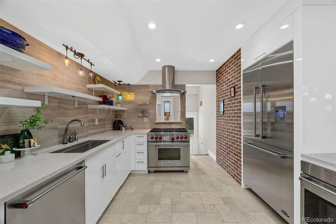
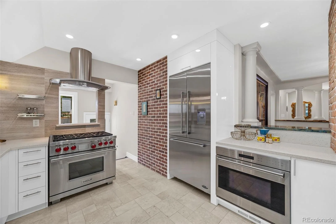
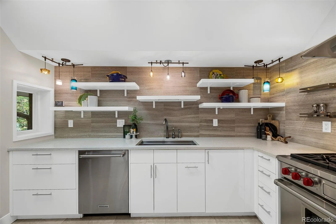
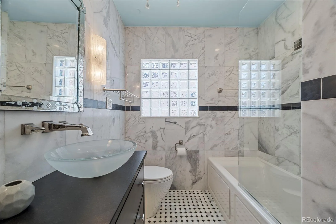
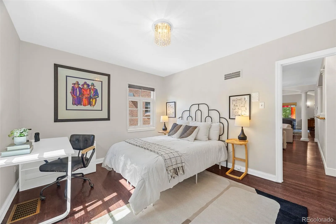
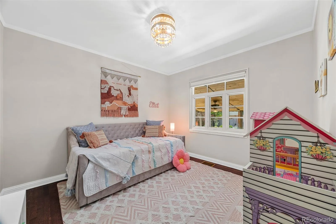
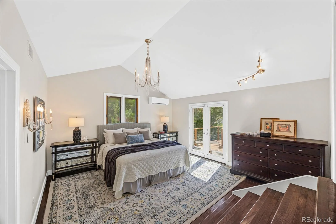
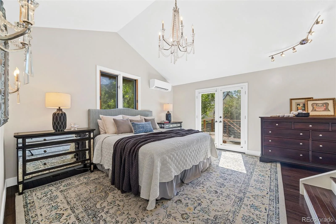
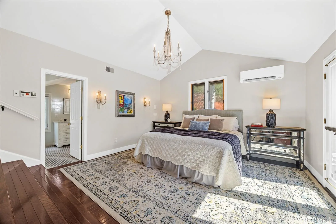
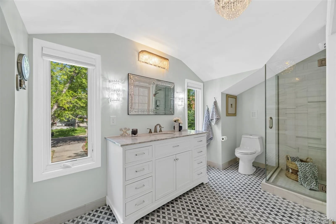
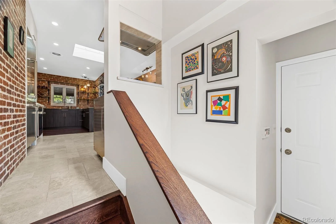
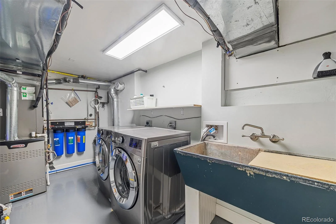
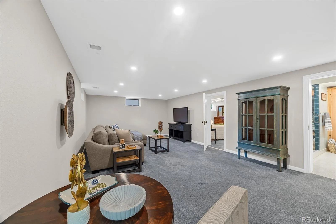
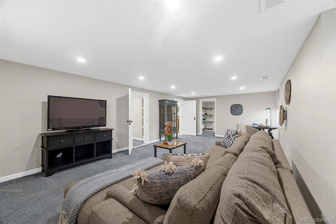
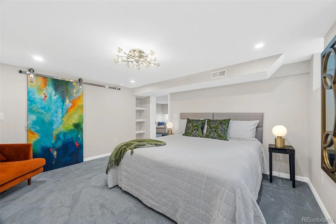
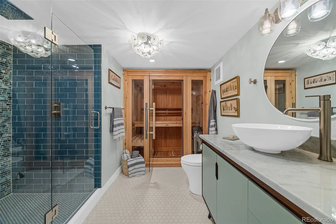
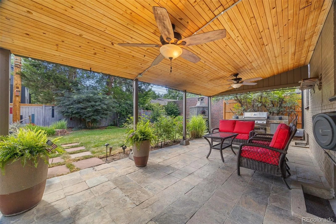
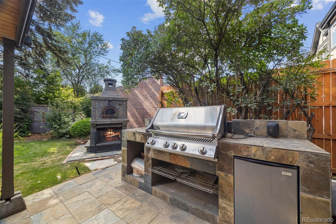
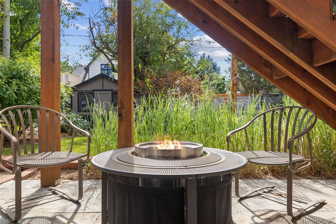
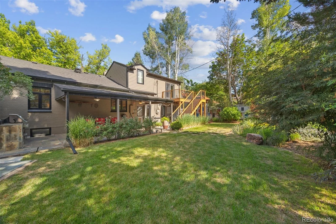
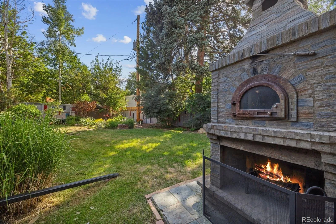
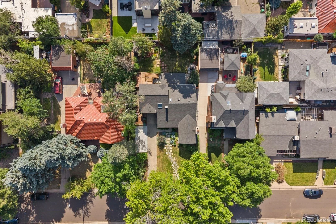
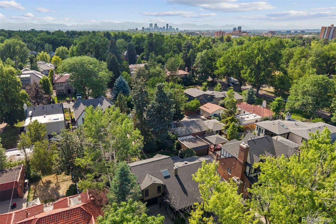
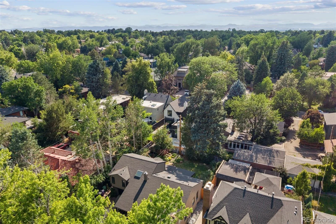
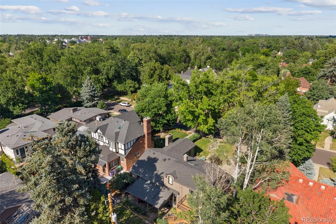
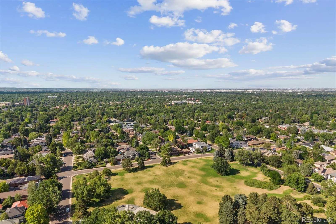
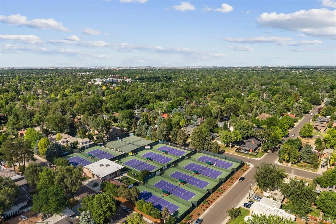
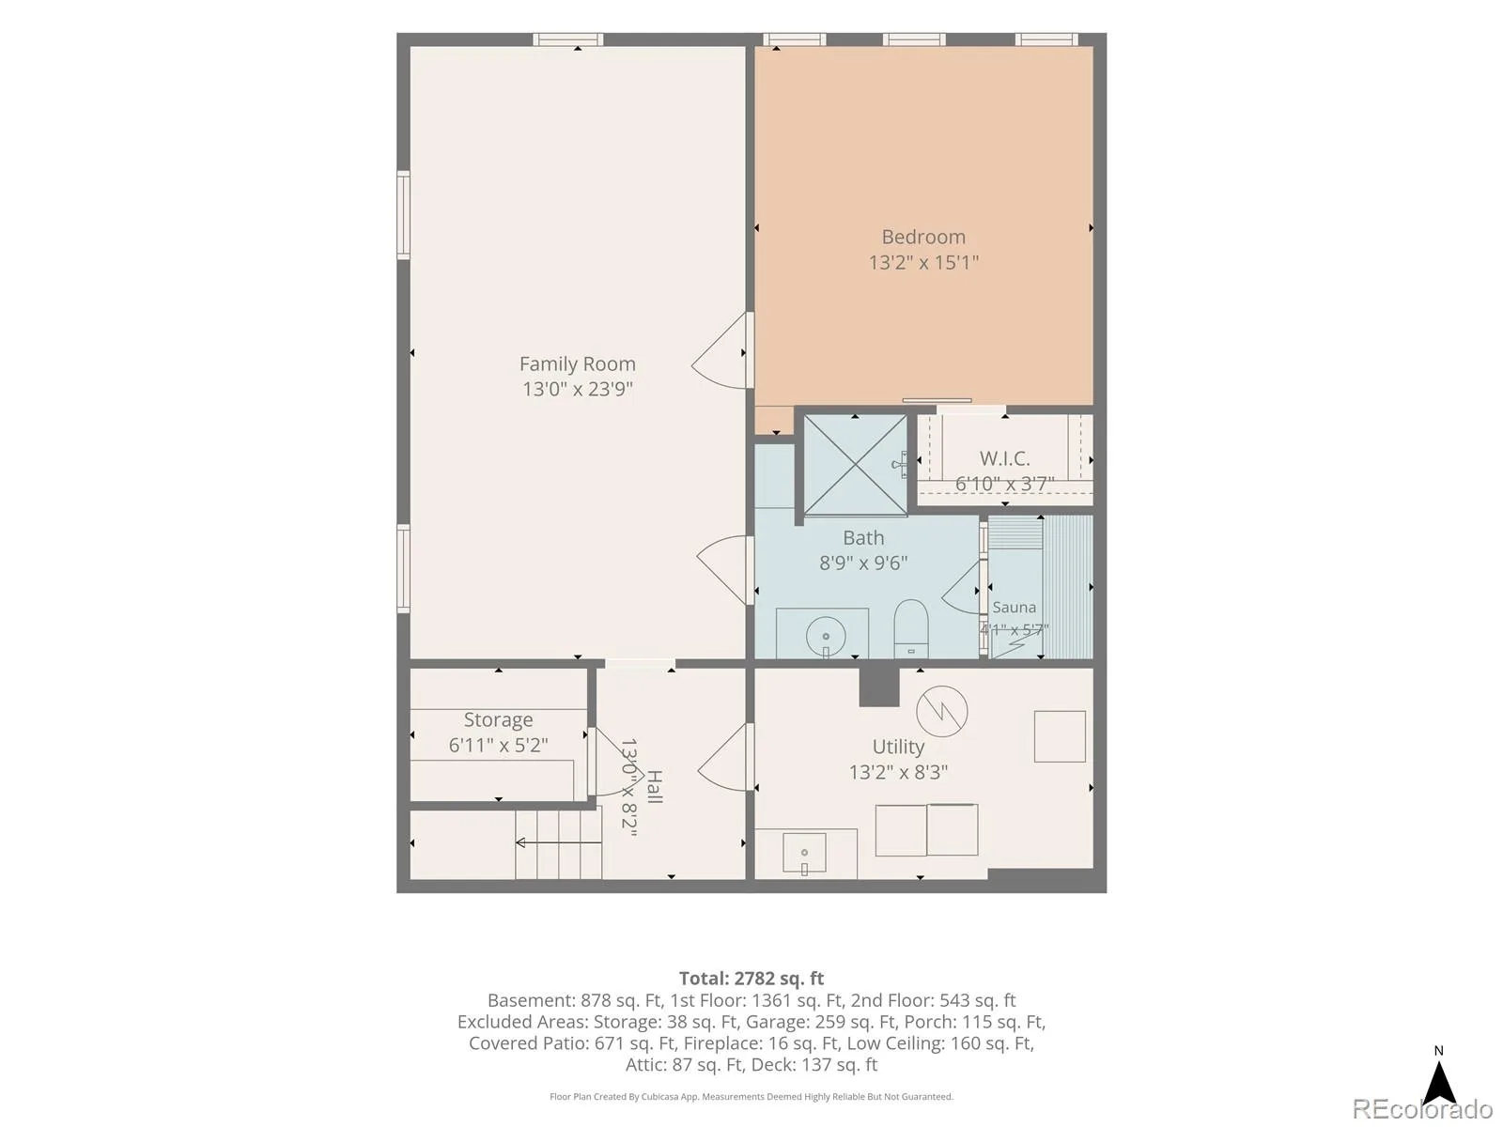
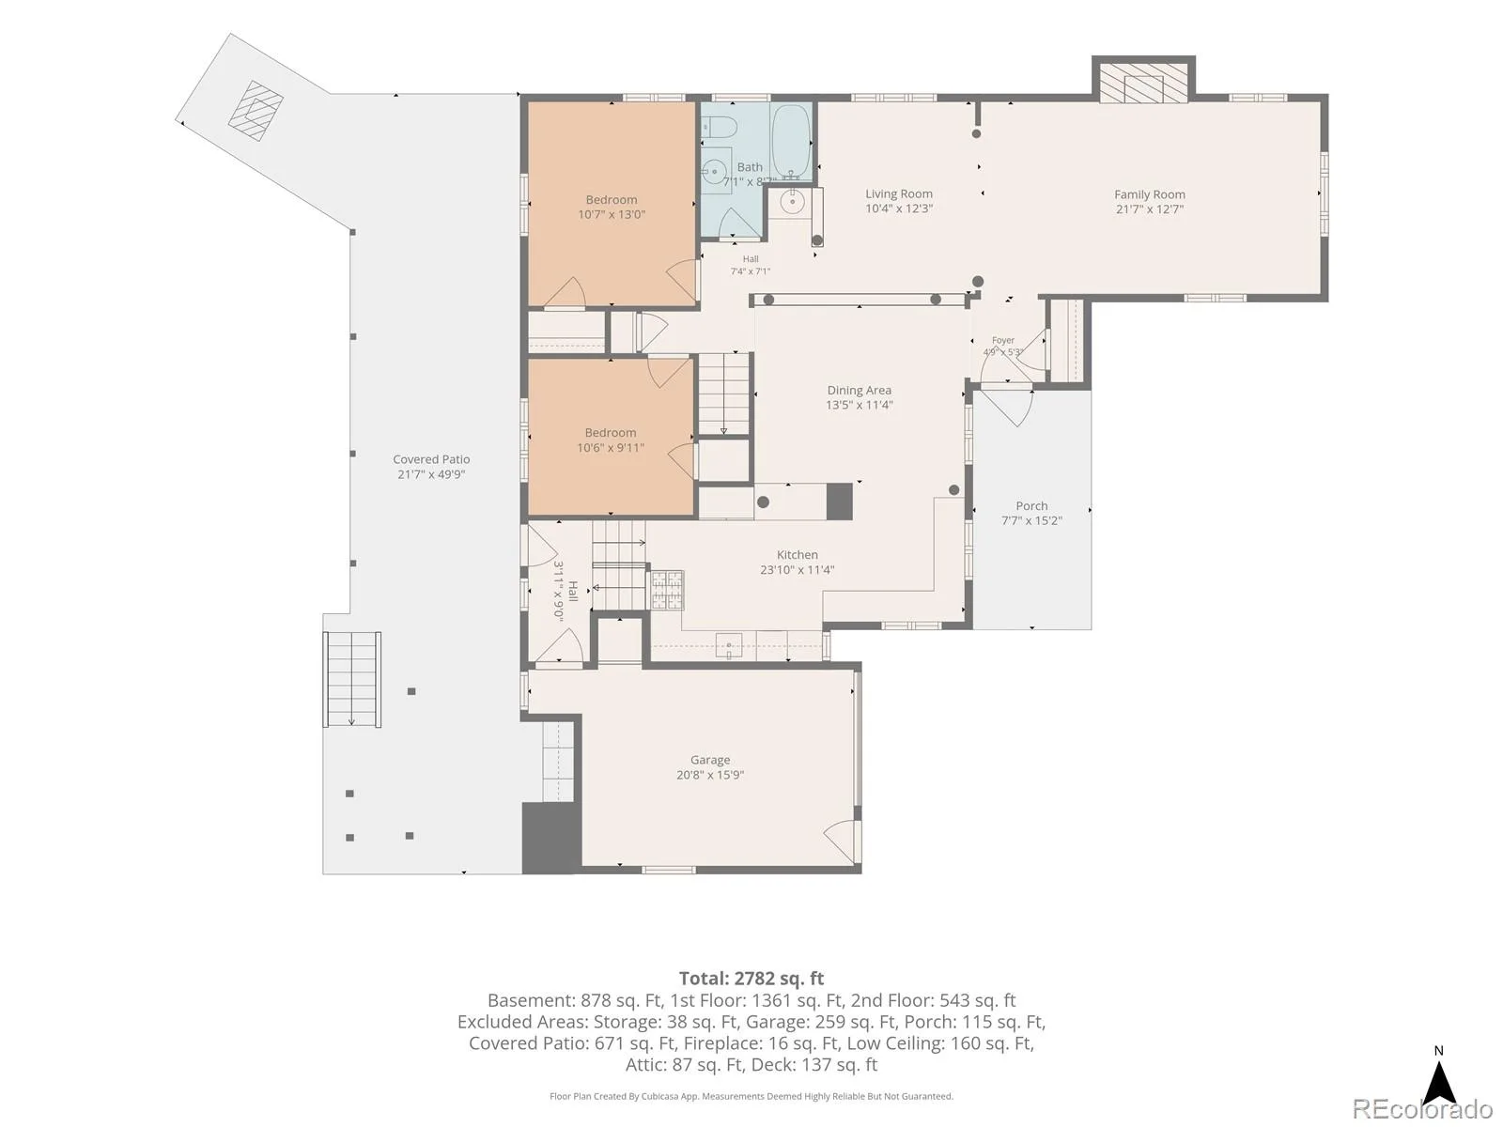
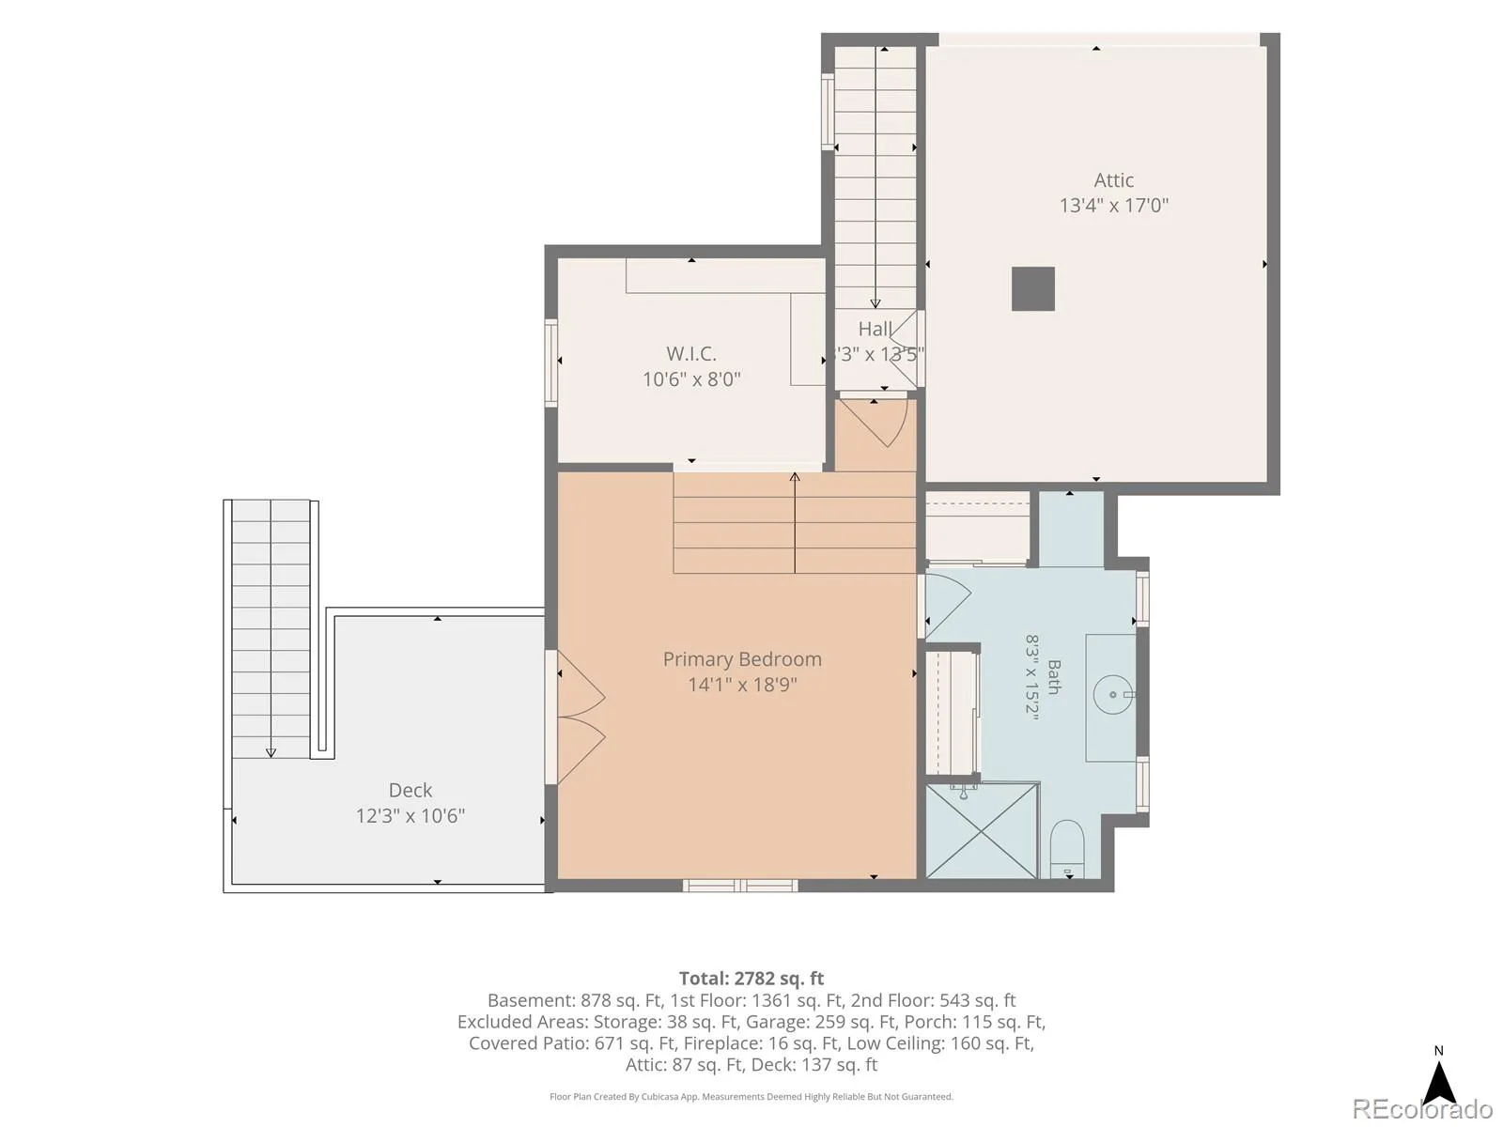
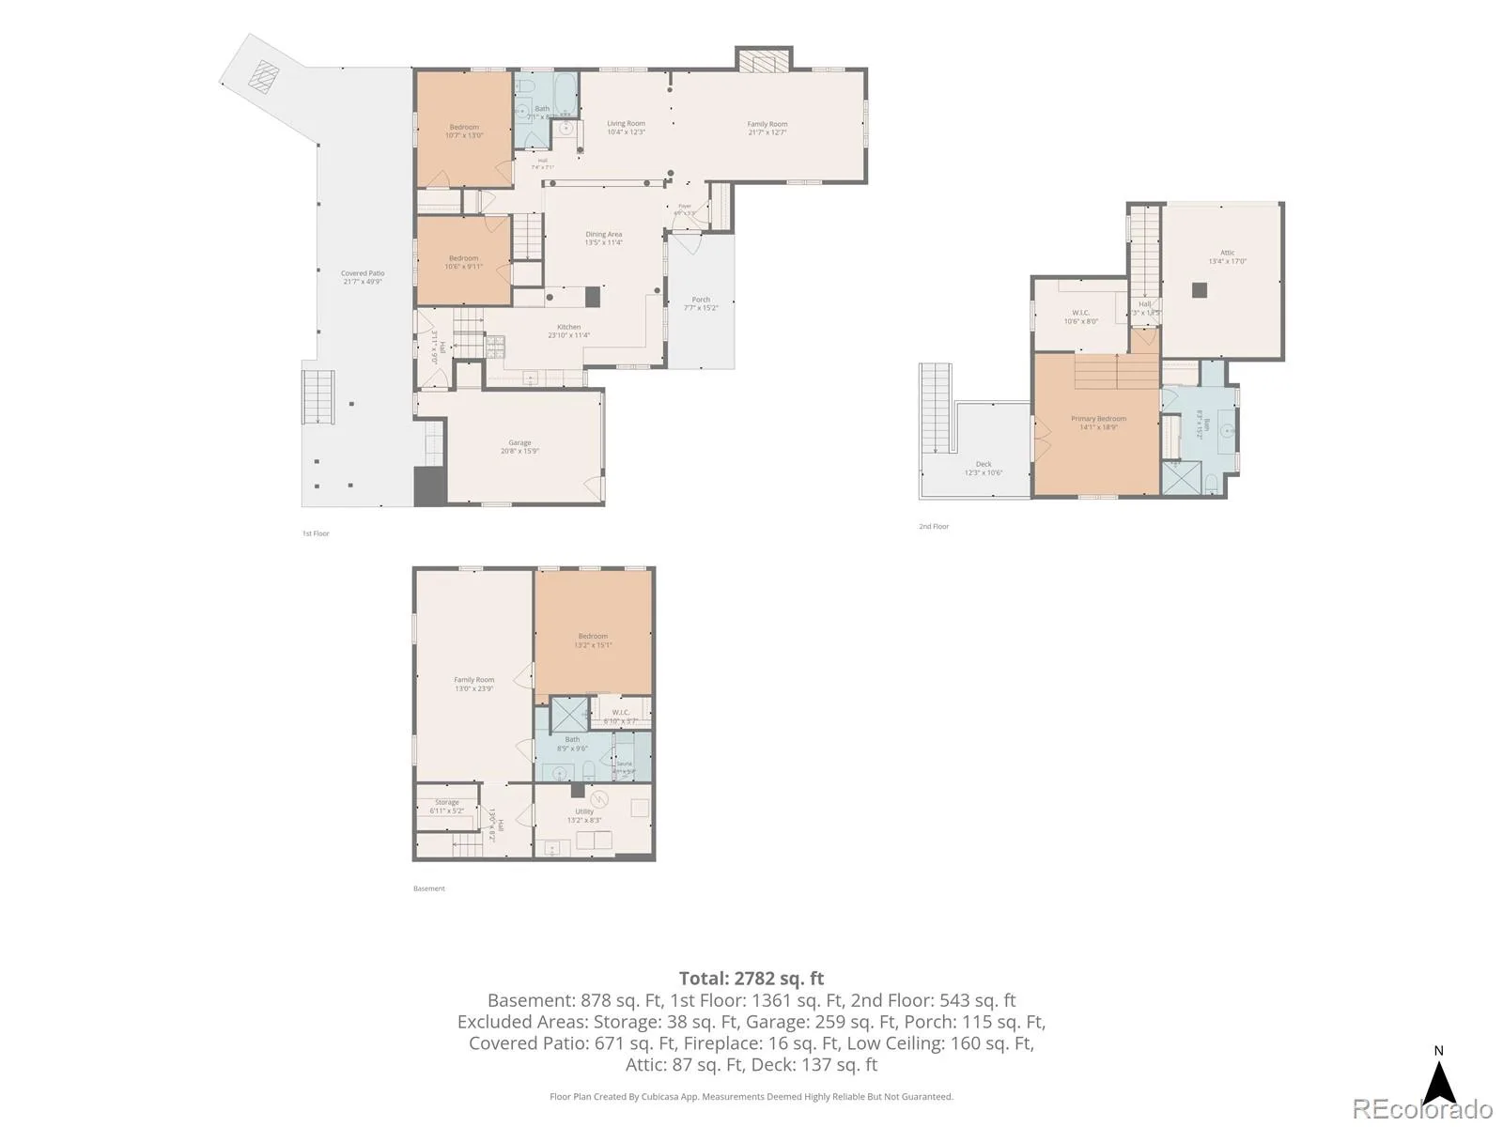
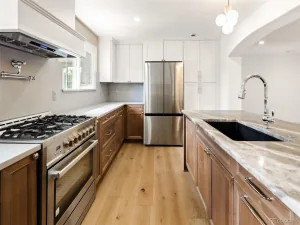
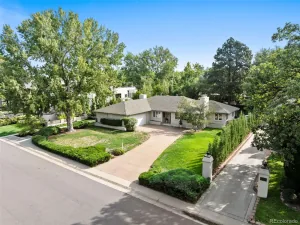
Welcome to this beautifully reimagined home in the heart of Hilltop, where every detail has been thoughtfully updated with high-end finishes and distinctive artistic design. As you enter the home, you’re greeted by the open floor plan with large living room, den/conversation area, spacious formal dining, and expansive kitchen with marble and quartz countertops, custom cabinets, open shelving, and top-of-the-line appliances including Wolf range and hood, additional Wolf oven, and built-in DCS French-door refrigerator. Also included on the main floor are two bedrooms (or main floor office) and an updated full bathroom with floor to ceiling marble tile. The second level features a magnificent primary suite with vaulted ceilings, en-suite marble bath, two cedar closets, and bonus area perfect for a private office or ready to customize as a large walk-in closet. French doors to a west-facing balcony/deck make this a perfect place to start and finish your day. The fully remodeled basement includes a large family room, additional bedroom with Egress window and walk-in closet, and beautiful bathroom with walk-in shower and full-size, built-in sauna. The backyard offers both a private retreat and wonderful entertaining space with custom landscaping, charming water feature, covered patio with tongue & groove ceiling, built-in grill/kitchen area, separate bar area with outdoor appliances, and a stone pizza oven and wood burning fireplace. Recent updates to the home include a new roof with remote-controlled skylights, new water heater, ISpring whole house water filtration system, new window treatments, new garage door with keypad entry, updated electrical, and more. Secluded and quiet, and only blocks from Carson Elementary, three neighborhood parks, and retail and dining on Holly Street, this is the perfect place to call home!
Property Details
Price:
$1,495,000
MLS #:
REC6517500
Status:
Active
Beds:
4
Baths:
3
Type:
Single Family
Subtype:
Single Family Residence
Subdivision:
Hilltop
Finished Sq Ft:
2,807
Total Sq Ft:
2,917
Lot Size:
7,810 sqft / 0.18 acres (approx)
Year Built:
1939
Schools
School District:
Denver 1
Elementary School:
Carson
Middle School:
Hill
High School:
George Washington
Interior
Above Grade Finished Area
1895
Appliances
Bar Fridge, Dishwasher, Disposal, Dryer, Gas Water Heater, Oven, Range, Range Hood, Refrigerator, Washer, Water Purifier, Wine Cooler
Bathrooms
1 Full Bathroom, 2 Three Quarter Bathrooms
Below Grade Finished Area
912
Below Grade Unfinished Area
110
Cooling
Air Conditioning-Room, Central Air
Fireplaces Total
1
Flooring
Carpet, Stone, Tile, Wood
Heating
Forced Air
Interior Features
Entrance Foyer, High Ceilings, Marble Counters, Open Floorplan, Primary Suite, Quartz Counters, Sauna, Smart Thermostat, Vaulted Ceiling(s), Walk-In Closet(s), Wet Bar
Laundry Features
Sink
Levels
Two
Main Level Bathrooms
1
Main Level Bedrooms
2
Exterior
Architectural Style
Traditional
Attached Garage YN
1
Construction Materials
Brick
Direction Faces
East
Exterior Features
Balcony, Gas Grill, Lighting, Private Yard, Rain Gutters, Water Feature
Fencing
Partial
Garage Spaces
1
Lot Features
Landscaped, Level, Sprinklers In Front, Sprinklers In Rear
Parking Features
Concrete, Dry Walled, Finished Garage, Insulated Garage, Lighted
Parking Spots
1
Parking Total
1
Patio And Porch Features
Covered, Deck, Front Porch, Patio
Roof
Composition
Security Features
Carbon Monoxide Detector(s), Smoke Detector(s)
Window Features
Egress Windows, Skylight(s), Window Coverings
Financial
Tax Year
2025
Taxes
$7,075
Map
Contact Us
Mortgage Calculator
Property Summary
- Located in the Hilltop subdivision, 515 Grape Street Denver CO is a Single Family for sale in Denver, CO, 80220. It is listed for $1,495,000 and features 4 beds, 3 baths, and has approximately 2,917 square feet of living space, and was originally constructed in 1939. The current price per square foot is $513. The average price per square foot for Single Family listings in Denver is $370. The average listing price for Single Family in Denver is $884,626. To schedule a showing of MLS#rec6517500 at 515 Grape Street in Denver, CO, contact your Smart Sale AI agent at 3039066915.
Similar Listings Nearby

Additional Details
MLS ID : REC6517500
Listing Key : REC2055033975
Parcel Number : 6071-04-022
Zip Code : 80220
City : Denver
State : CO
Building if Condo :
Full Street: 515 Grape Street
Address : 515
Address Prefix :
Address Suffix : Street
Street : Grape
Street Prefix :
Street Suffix :
Unit if Condo :
Latitude : 39.706436
Longitude : -104.924393
Property Type : singlefamily
Property Sub Type : Single Family Residence
Stories Total if Condo :
Lot Size : 7,810 sqft / 0.18 acres (approx)
Ownership : Individual
Zoning : E-SU-DX
Condition : Updated/Remodeled
Renovation :
Pets Allowed :
Special Conditions : None
Possession : Closing/DOD
Original Price : 1540000
Close Price :
Close Date :
List Date : Jul 23, 2026
List Contract Date : 2026-07-23
Off Market Date :
Purchase Contract Date :
Days on Market : 87
Concessions Amount :
Concession Comment :
Renovation :
Company : Coldwell Banker Realty 24

Copyright 2026. All rights reserved.
515 Grape Street
Denver, CO