
6001 E Cedar Avenue
Denver, CO, 80224
$1,325,000
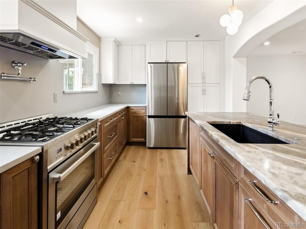
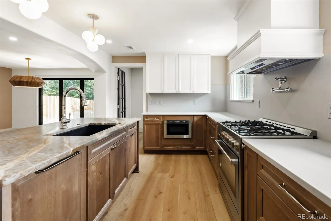
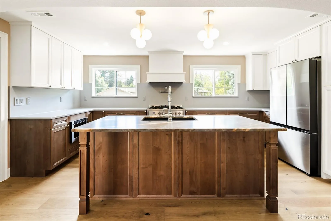
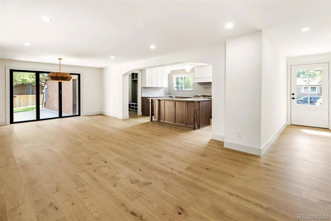
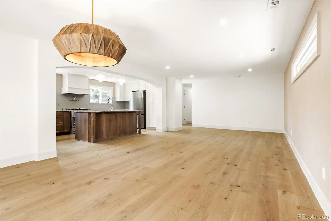
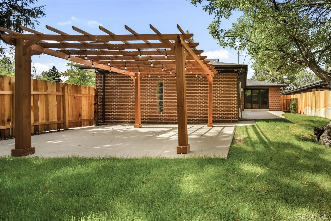
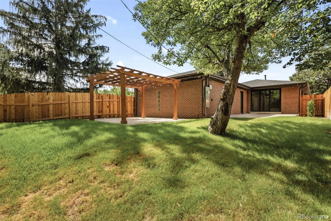
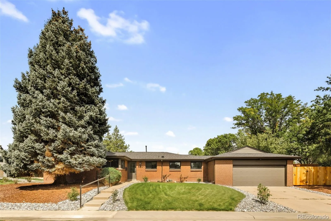
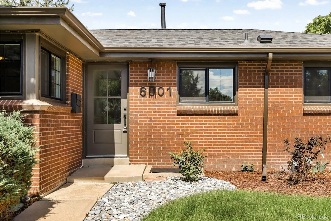
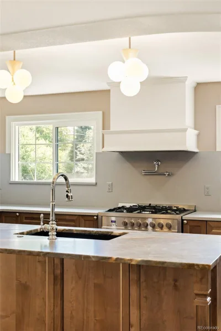
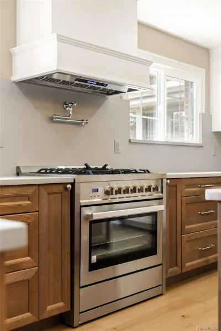
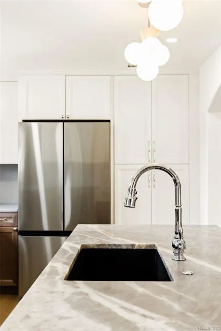
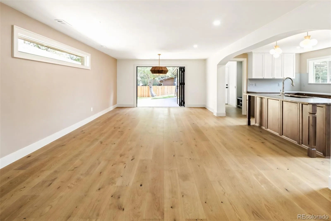
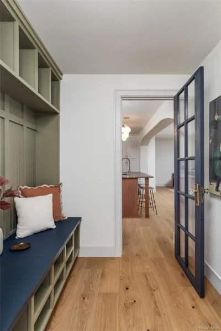
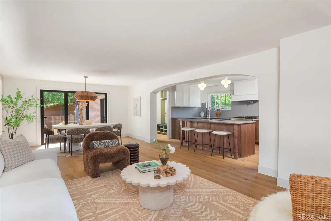
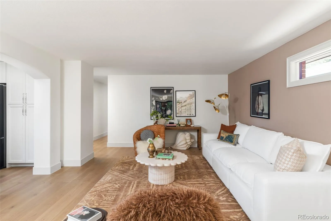
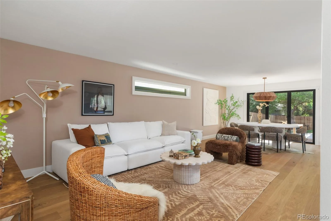
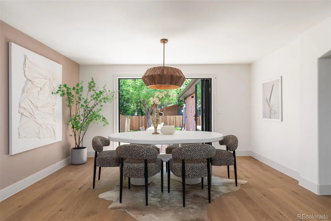
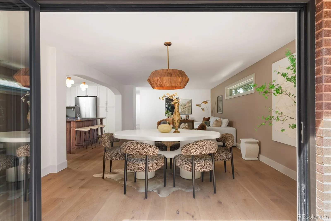
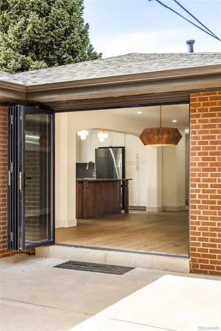
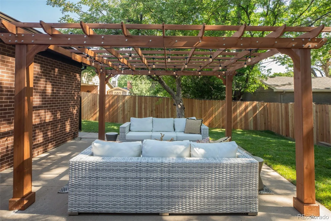
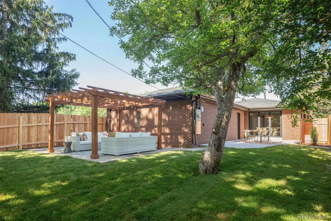
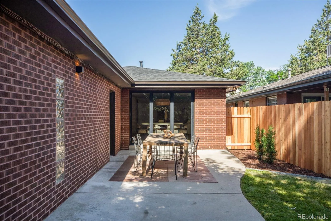
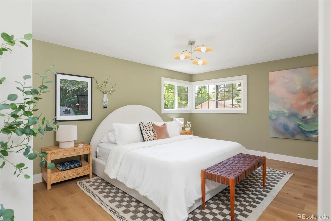
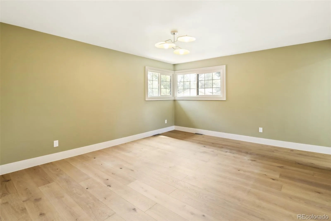
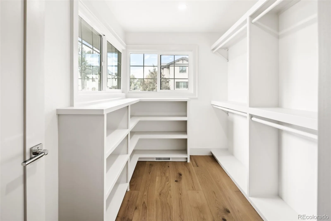
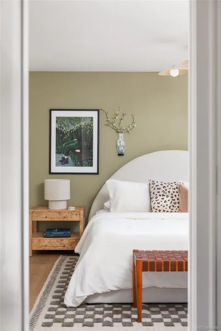
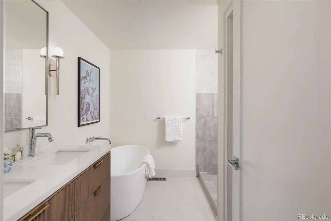
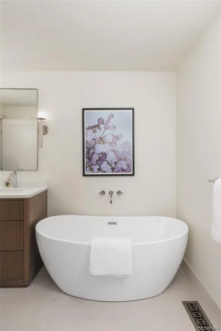
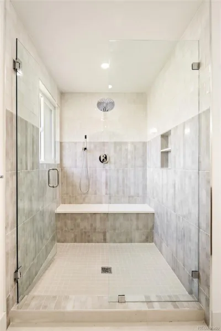
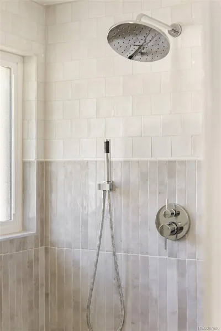
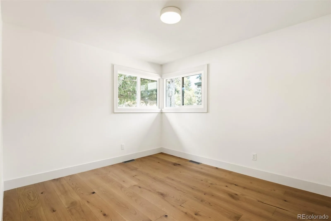
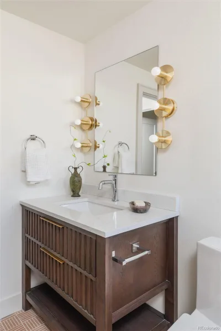
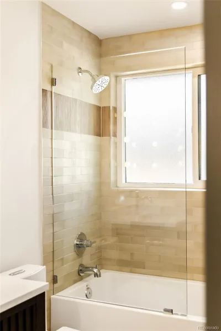
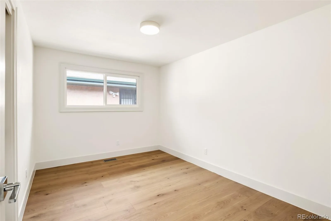
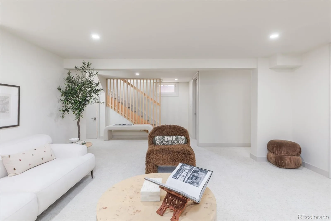
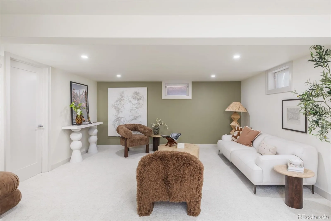
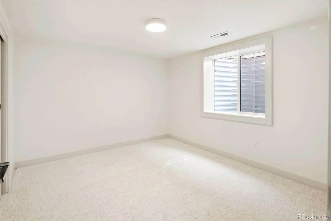
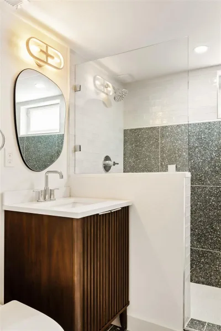
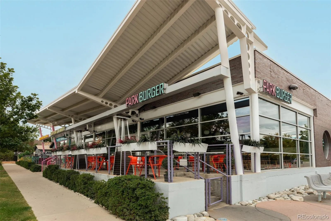
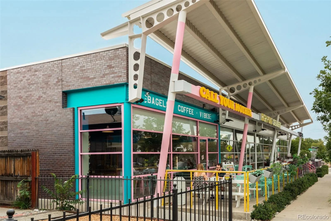
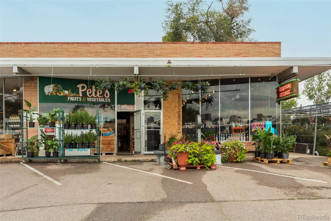
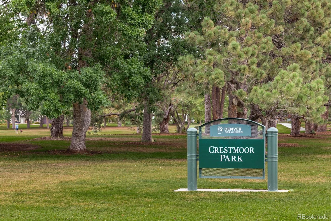
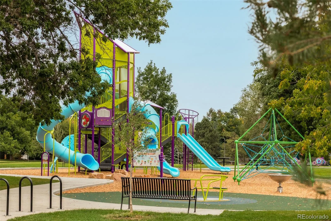
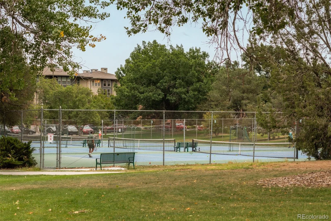
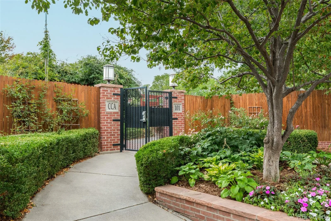
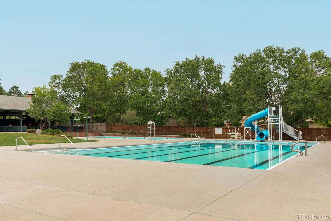
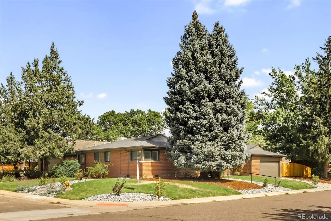
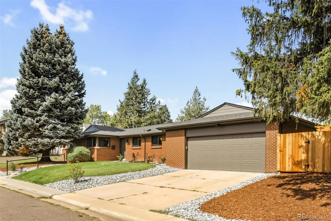
Set in Denver’s highly sought-after Crestmoor Park neighborhood, this exquisitely remodeled residence is a true showpiece. Thoughtfully designed with exceptional attention to detail, it seamlessly blends timeless elegance with modern luxury. A sophisticated color palette, designer lighting and tile, and beautifully appointed finishes create a sense of understated refinement throughout. The open yet intimate main level is designed for both everyday living and effortless entertaining, with an accordion patio door creating a seamless connection to the outdoor spaces. At the heart of the residence, the custom kitchen features solid-wood cabinetry, chef-grade appliances, and a stunning Brazilian quartzite island. Upstairs, three bedrooms include a serene primary suite with a luxurious 5-piece en-suite bath and custom walk-in closet. The thoughtful renovation extends beyond the aesthetics, with all-new windows and doors, a brand-new roof, furnace and air conditioning, and an oversized two-car garage with EV-ready 240V service. Outside, multiple patio spaces—including a generous pergola-covered patio—create inviting spaces to relax and entertain. The location is exceptional, seated on a corner lot just two doors from Crestmoor Park and three doors from the neighborhood club, with Pete’s Market, Park Burger, Call Your Mother Deli, and High Point Creamery just three blocks away. A beautifully reimagined residence in one of Denver’s most desirable neighborhoods, with the details best appreciated in person.
Property Details
Price:
$1,325,000
MLS #:
REC8127925
Status:
Active
Beds:
4
Baths:
3
Type:
Single Family
Subtype:
Single Family Residence
Subdivision:
Crestmoor Park
Finished Sq Ft:
2,392
Total Sq Ft:
2,392
Lot Size:
6,620 sqft / 0.15 acres (approx)
Year Built:
1956
Schools
School District:
Denver 1
Elementary School:
Carson
Middle School:
Hill
High School:
George Washington
Interior
Above Grade Finished Area
1631
Appliances
Dishwasher, Disposal, Dryer, Microwave, Range, Range Hood, Refrigerator, Washer
Bathrooms
2 Full Bathrooms, 1 Three Quarter Bathroom
Below Grade Finished Area
761
Cooling
Central Air
Flooring
Carpet, Tile, Wood
Heating
Forced Air, Natural Gas
Interior Features
Built-in Features, Eat-in Kitchen, Five Piece Bath, Kitchen Island, Open Floorplan, Primary Suite, Walk-In Closet(s)
Laundry Features
In Unit
Levels
One
Main Level Bathrooms
2
Main Level Bedrooms
3
Exterior
Attached Garage YN
1
Construction Materials
Brick
Direction Faces
South
Exterior Features
Lighting, Private Yard, Rain Gutters
Fencing
Full
Garage Spaces
2
Lot Features
Corner Lot, Landscaped, Level
Parking Features
220 Volts
Parking Spots
2
Parking Total
2
Patio And Porch Features
Patio
Roof
Composition
Window Features
Egress Windows
Financial
Tax Year
2025
Taxes
$4,481
Map
Contact Us
Mortgage Calculator
Property Summary
- Located in the Crestmoor Park subdivision, 6001 E Cedar Avenue Denver CO is a Single Family for sale in Denver, CO, 80224. It is listed for $1,325,000 and features 4 beds, 3 baths, and has approximately 2,392 square feet of living space, and was originally constructed in 1956. The current price per square foot is $554. The average price per square foot for Single Family listings in Denver is $370. The average listing price for Single Family in Denver is $884,564. To schedule a showing of MLS#rec8127925 at 6001 E Cedar Avenue in Denver, CO, contact your Smart Sale AI agent at 3039066915.
Similar Listings Nearby

Additional Details
MLS ID : REC8127925
Listing Key : REC2056761441
Parcel Number : 6083-15-008
Zip Code : 80224
City : Denver
State : CO
Building if Condo :
Full Street: 6001 E Cedar Avenue
Address : 6001
Address Prefix :
Address Suffix : Avenue
Street : Cedar
Street Prefix : E
Street Suffix :
Unit if Condo :
Latitude : 39.713291
Longitude : -104.918518
Property Type : singlefamily
Property Sub Type : Single Family Residence
Stories Total if Condo :
Lot Size : 6,620 sqft / 0.15 acres (approx)
Ownership : Corporation/Trust
Zoning : E-SU-DX
Condition : Updated/Remodeled
Renovation :
Pets Allowed :
Special Conditions : None
Possession :
Original Price : 1450000
Close Price :
Close Date :
List Date : Sep 10, 2026
List Contract Date : 2026-09-10
Off Market Date :
Purchase Contract Date :
Days on Market : 38
Concessions Amount :
Concession Comment :
Renovation :
Company : Milehimodern

Copyright 2026. All rights reserved.
6001 E Cedar Avenue
Denver, CO