
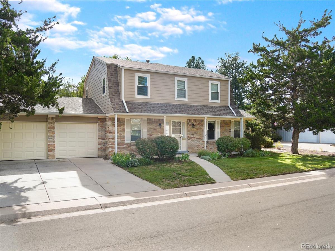
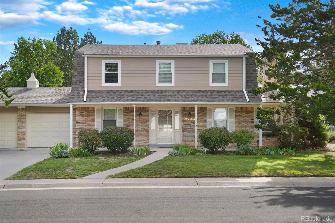
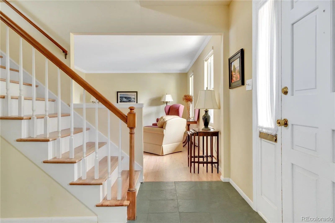
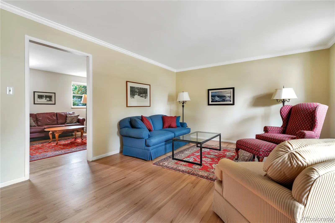
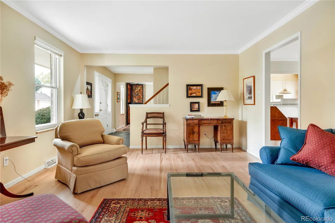
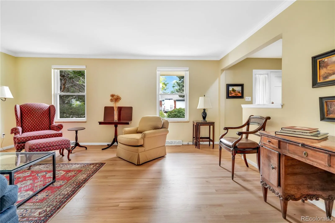
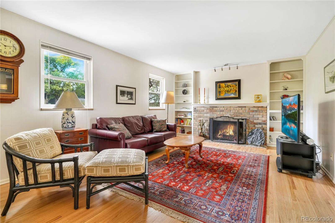
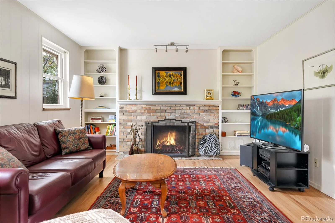
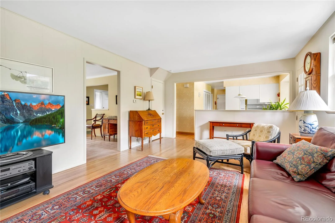
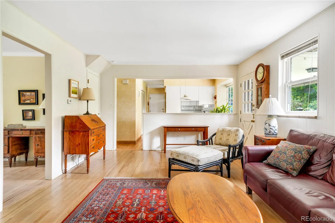
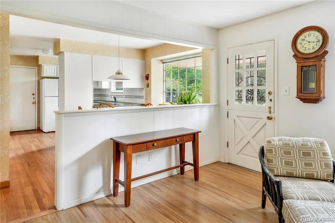
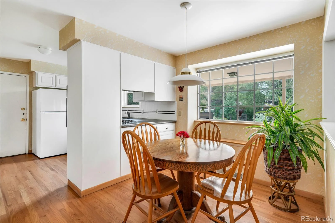
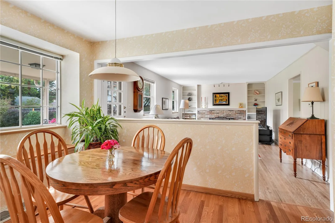
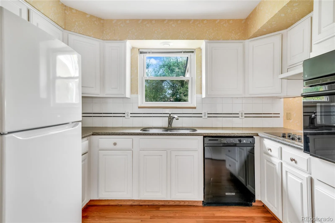
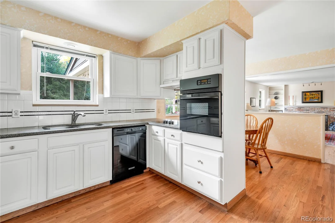
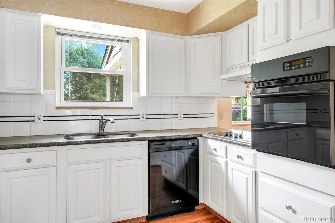
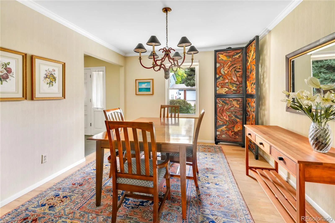
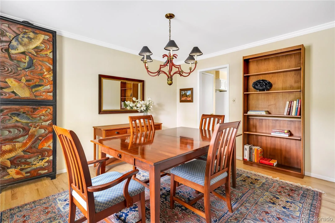
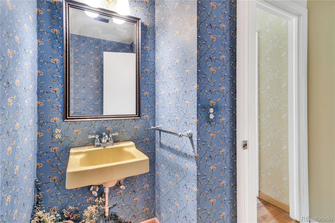
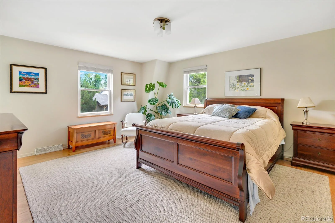
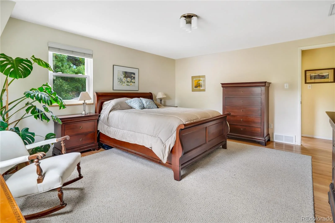
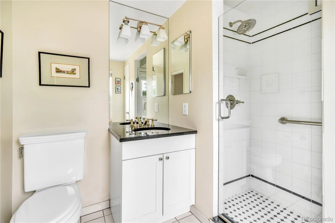
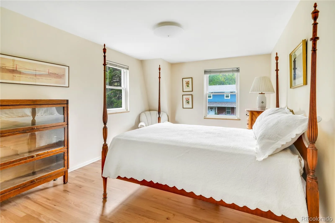
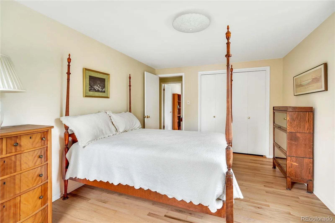
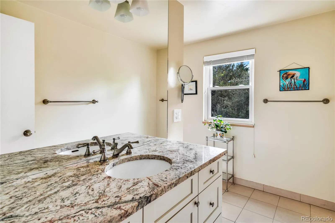
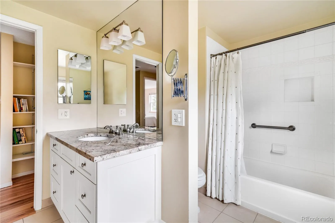
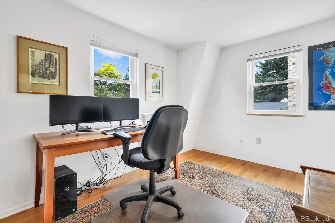
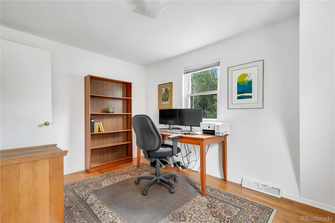
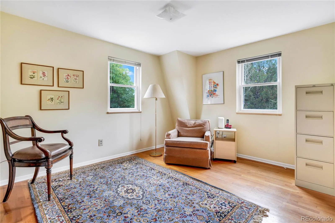
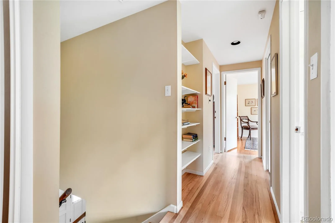
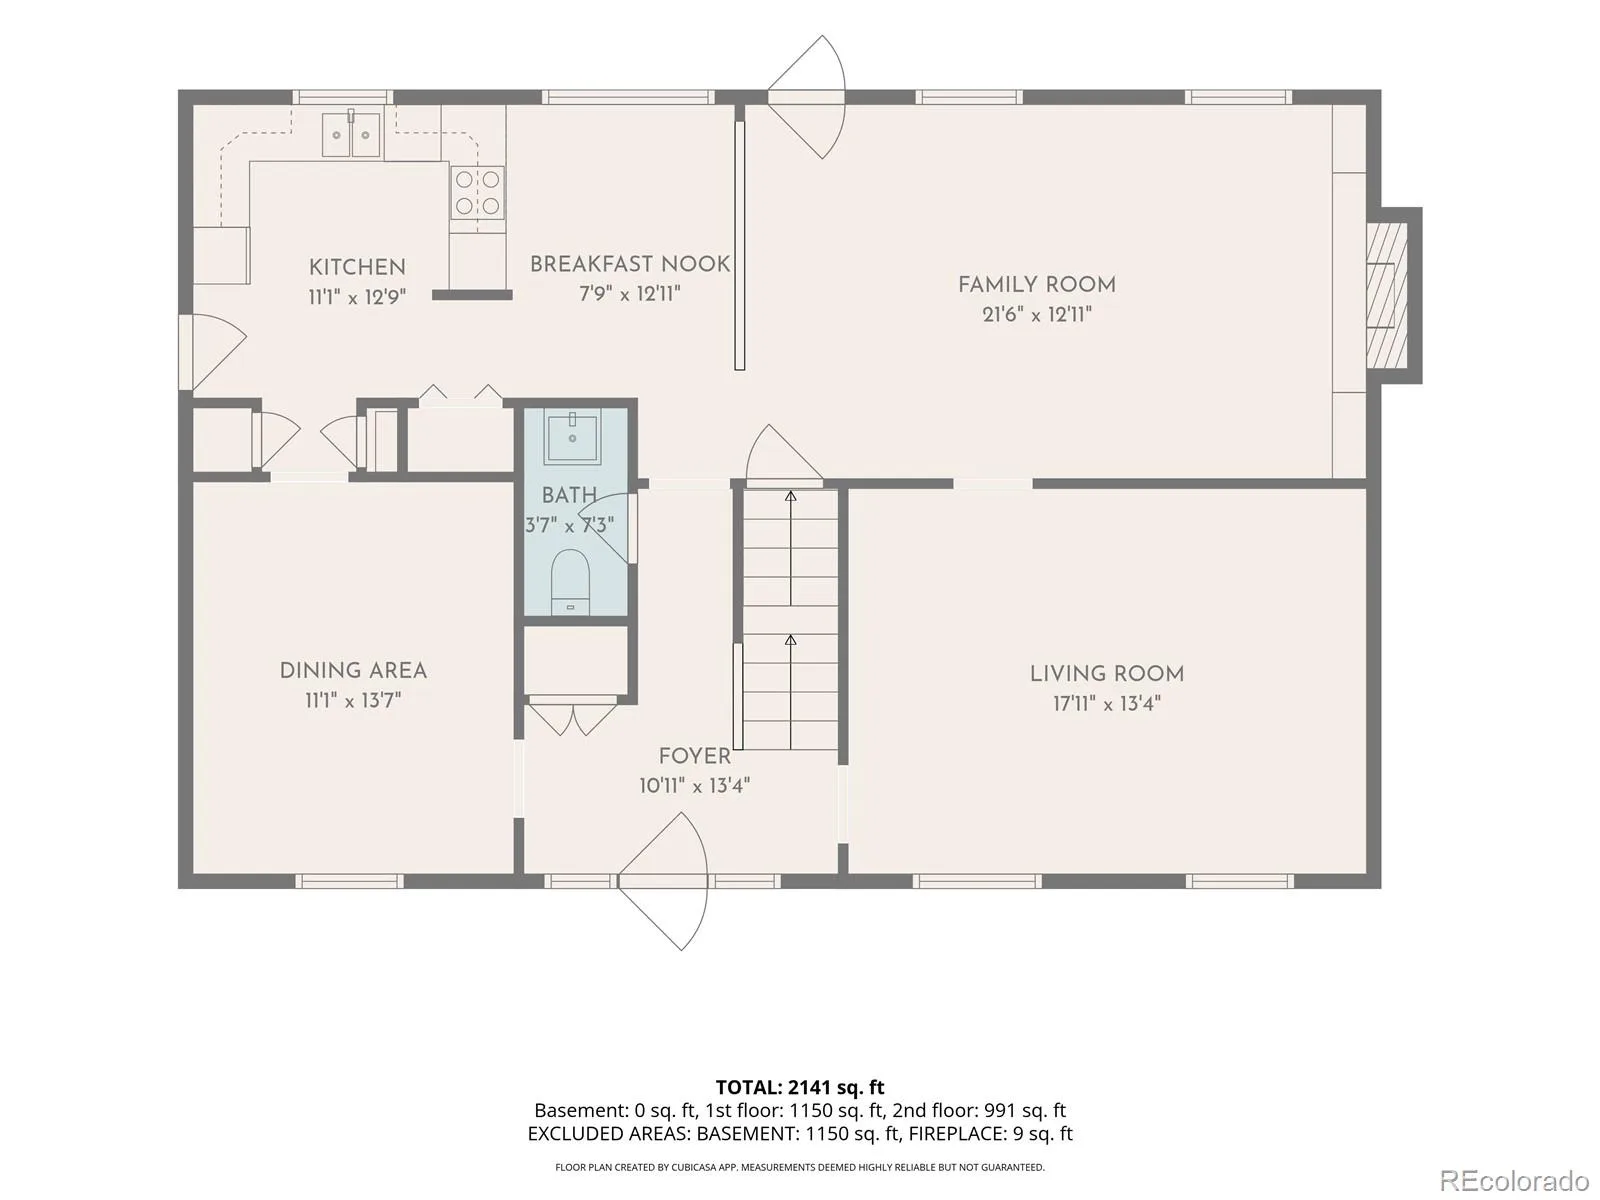
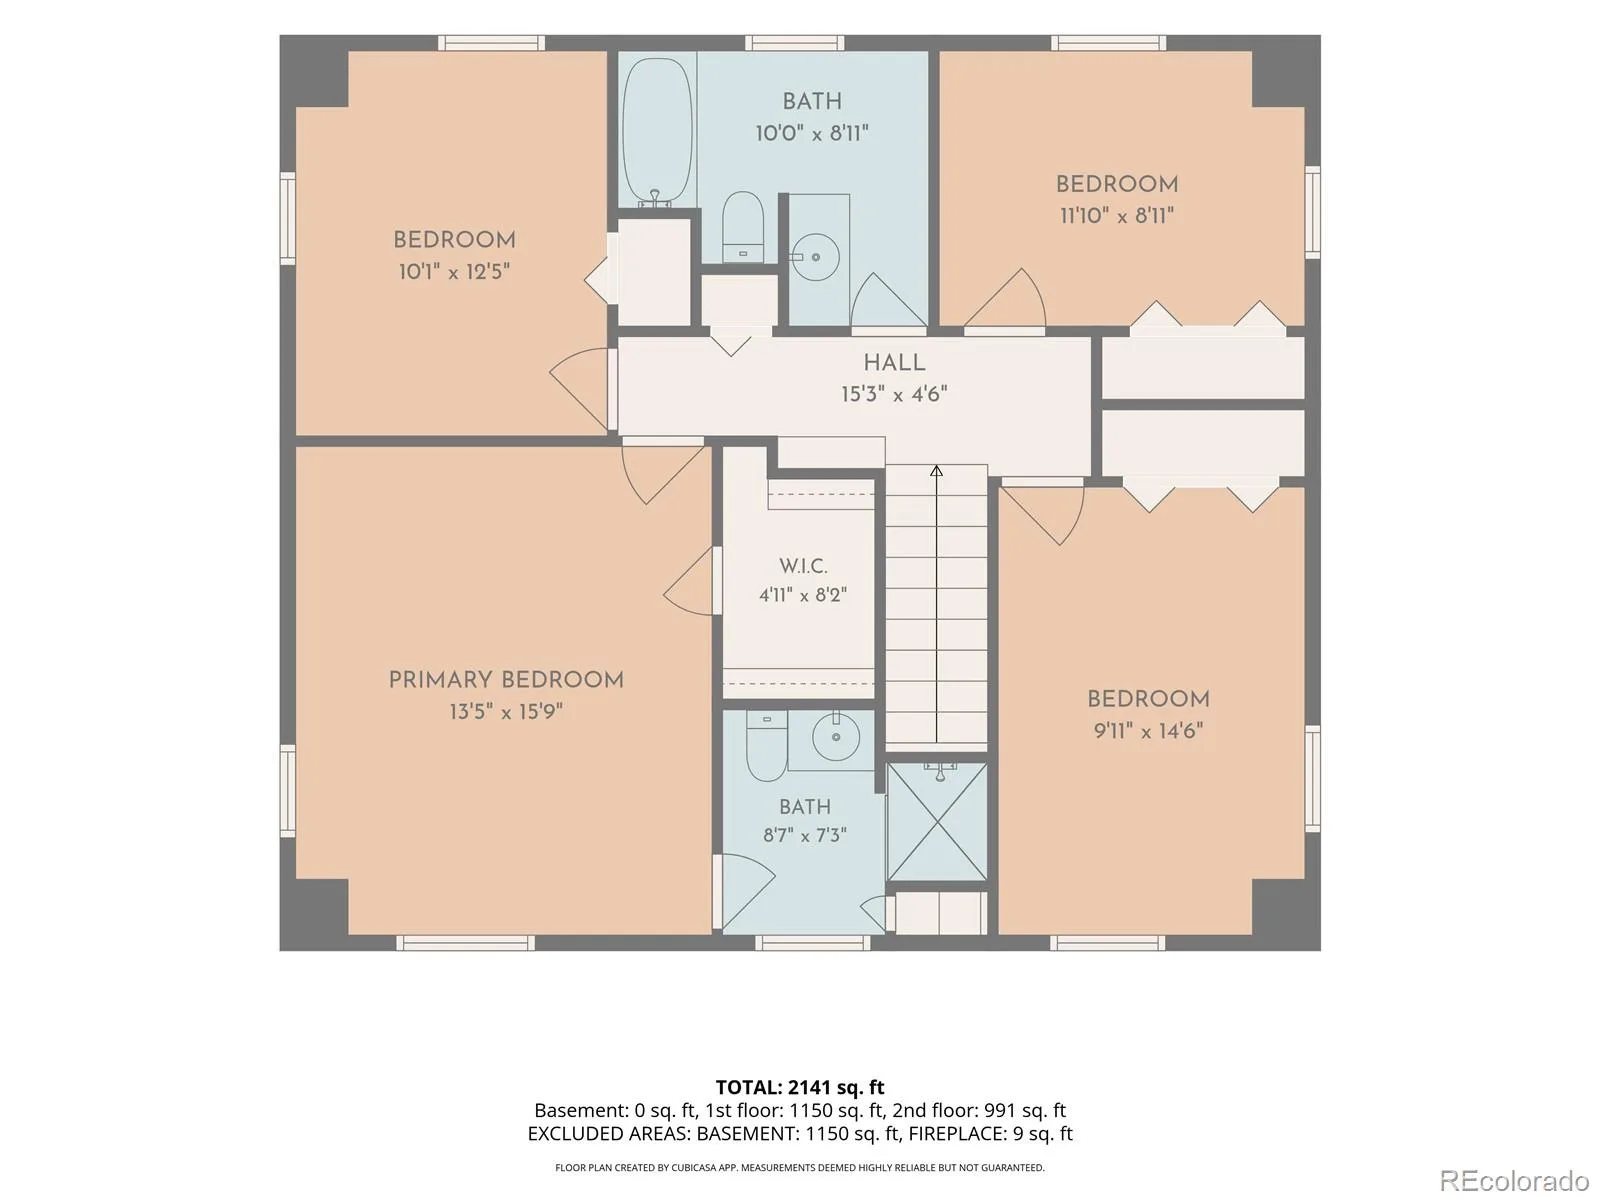
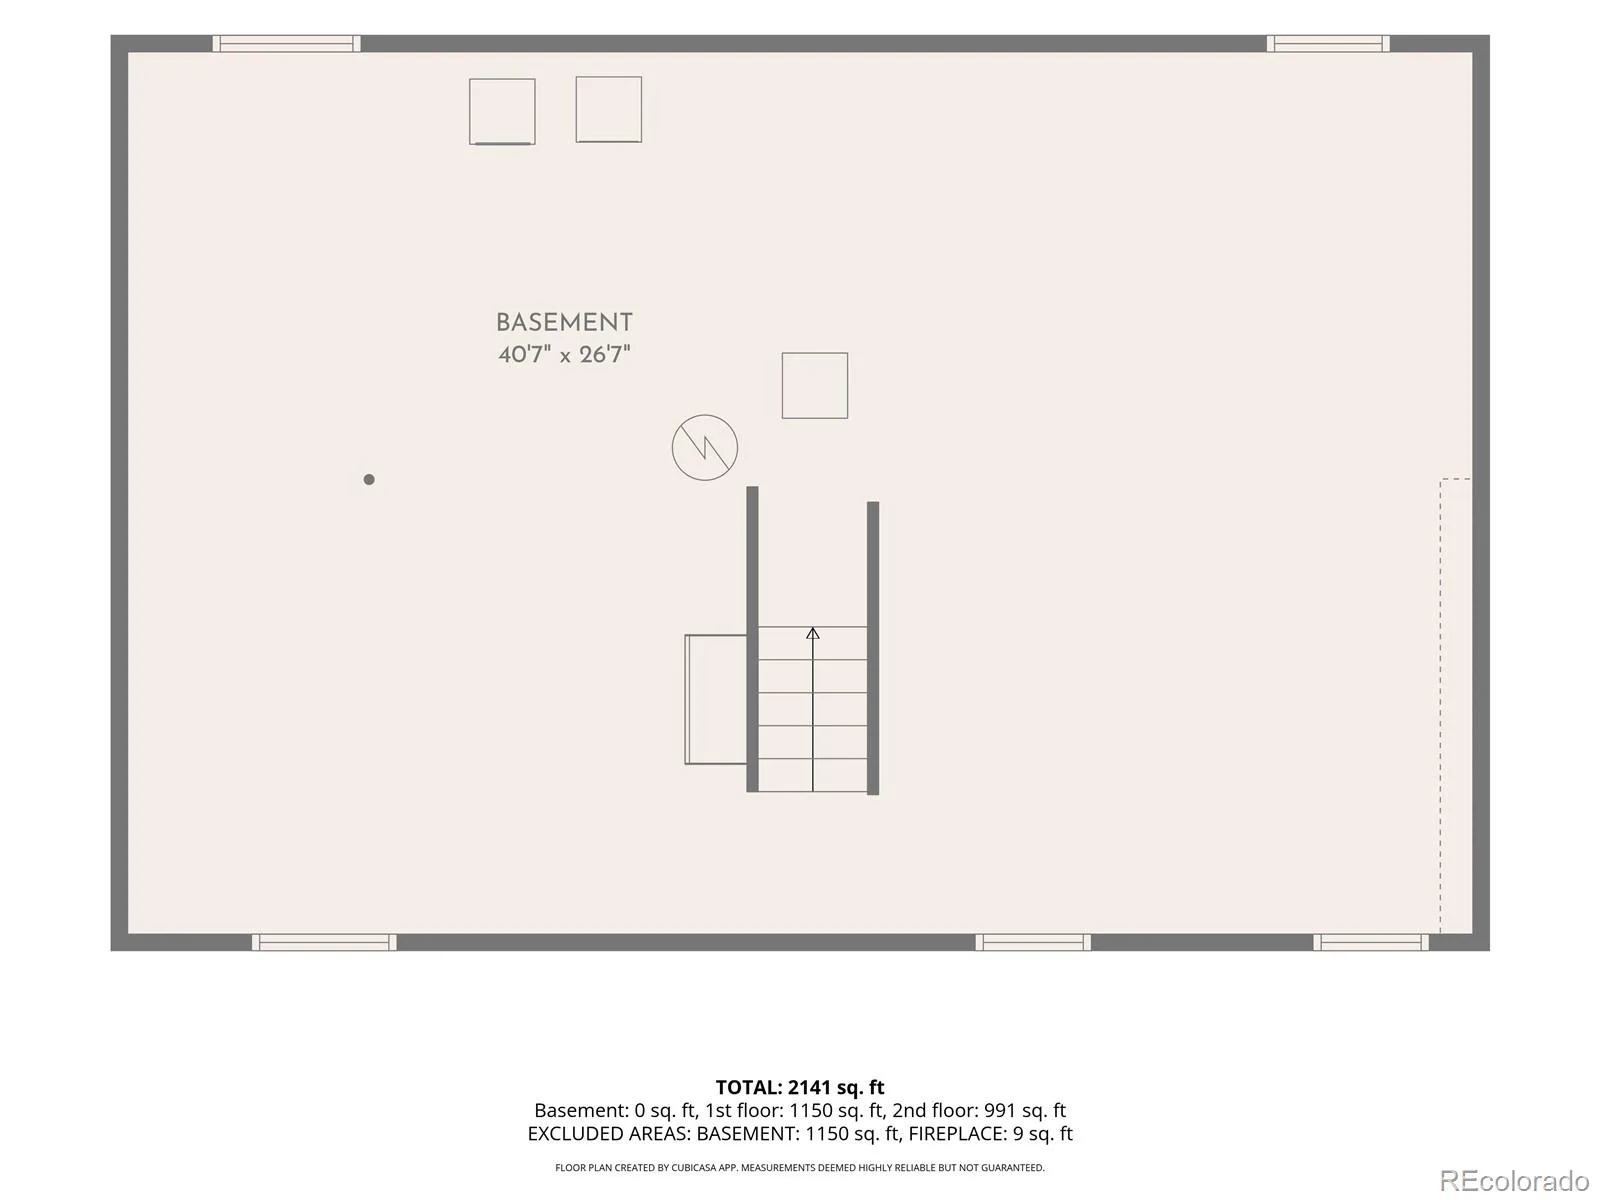
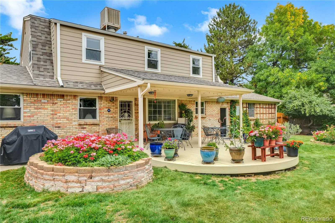
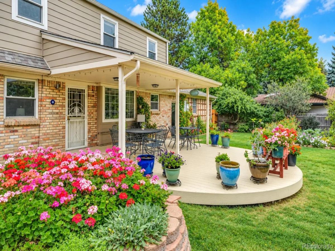
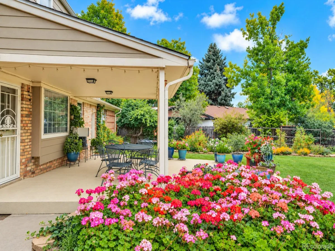
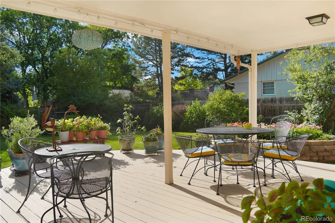
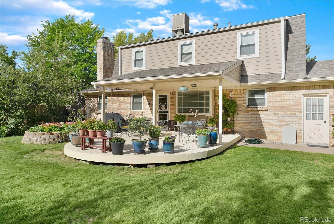
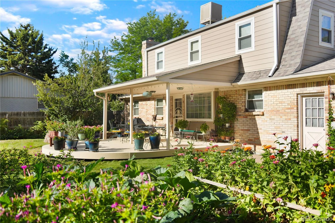
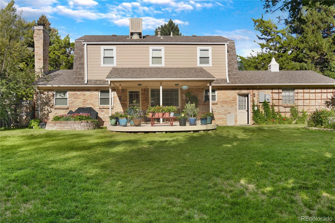
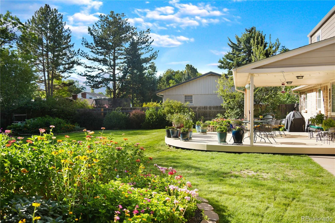
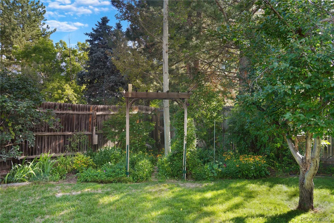
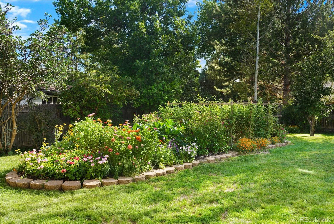
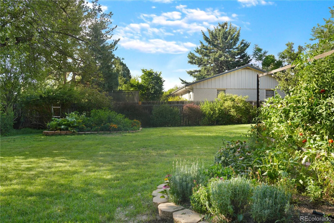
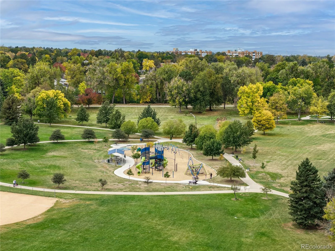
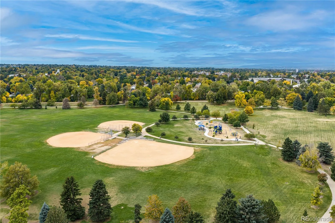
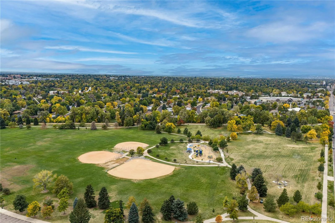
Location, location, location! This well-cared-for home, just blocks from Bible Park, offers peace of mind with all the big-ticket updates already complete. A beautiful slate tile entry welcomes you into this classic two-story home with wood flooring throughout. The formal living and dining rooms offer generous space for entertaining and holiday gatherings. The kitchen features an eating area and is ready for your personal touch. The family room boasts a wood-burning fireplace and overlooks the backyard, perfect for cozy evenings. Wood floors continue throughout the second floor, which includes four bedrooms and updated bathrooms, including a spacious primary suite with walk-in closet. The unfinished lower level offers plenty of storage and room to grow. The sizeable backyard is a gardener’s dream, with raised garden beds and a covered patio for outdoor dining. Major updates include a brand-new furnace, new garage doors, new sewer line clean-out (2026), new roof & James Hardie siding (2019), new concrete front path and porch (2019), and new electrical panel (2014).
Property Details
Price:
$700,000
MLS #:
REC3438071
Status:
Active
Beds:
4
Baths:
3
Type:
Single Family
Subtype:
Single Family Residence
Subdivision:
Wellshire East
Finished Sq Ft:
2,191
Total Sq Ft:
3,374
Lot Size:
10,600 sqft / 0.24 acres (approx)
Year Built:
1964
Schools
School District:
Denver 1
Elementary School:
Holm
Middle School:
Hamilton
High School:
Thomas Jefferson
Interior
Above Grade Finished Area
2191
Appliances
Cooktop, Dishwasher, Disposal, Dryer, Gas Water Heater, Microwave, Oven, Refrigerator, Washer
Bathrooms
1 Full Bathroom, 1 Three Quarter Bathroom, 1 Half Bathroom
Below Grade Unfinished Area
1183
Cooling
Evaporative Cooling
Fireplaces Total
1
Flooring
Tile, Wood
Heating
Forced Air, Natural Gas
Interior Features
Eat-in Kitchen, Open Floorplan, Pantry, Primary Suite, Smoke Free, Walk-In Closet(s)
Levels
Two
Main Level Bathrooms
1
Exterior
Architectural Style
Traditional
Attached Garage YN
1
Construction Materials
Frame, Wood Siding
Fencing
Partial
Garage Spaces
2
Lot Features
Level
Parking Features
Concrete, Dry Walled, Exterior Access Door, Oversized
Parking Spots
2
Parking Total
2
Patio And Porch Features
Covered, Front Porch, Patio
Roof
Shingle
Security Features
Carbon Monoxide Detector(s), Smoke Detector(s)
Window Features
Double Pane Windows, Window Coverings
Financial
HOA Fee
$45
HOA Fee Frequency
Annually
HOA Name
Wellshire East
HOA Phone
000-000-0000
Tax Year
2025
Taxes
$3,498
Map
Contact Us
Mortgage Calculator
Property Summary
- Located in the Wellshire East subdivision, 3244 S Niagara Street Denver CO is a Single Family for sale in Denver, CO, 80224. It is listed for $700,000 and features 4 beds, 3 baths, and has approximately 3,374 square feet of living space, and was originally constructed in 1964. The current price per square foot is $207. The average price per square foot for Single Family listings in Denver is $369. The average listing price for Single Family in Denver is $884,678. To schedule a showing of MLS#rec3438071 at 3244 S Niagara Street in Denver, CO, contact your Smart Sale AI agent at 3039066915.
Similar Listings Nearby

Additional Details
MLS ID : REC3438071
Listing Key : REC2057294911
Parcel Number : 6324-07-002
Zip Code : 80224
City : Denver
State : CO
Building if Condo :
Full Street: 3244 S Niagara Street
Address : 3244
Address Prefix :
Address Suffix : Street
Street : Niagara
Street Prefix : S
Street Suffix :
Unit if Condo :
Latitude : 39.657848
Longitude : -104.910805
Property Type : singlefamily
Property Sub Type : Single Family Residence
Stories Total if Condo :
Lot Size : 10,600 sqft / 0.24 acres (approx)
Ownership : Individual
Zoning : S-SU-F
Condition :
Renovation :
Pets Allowed :
Special Conditions : None
Possession : Closing/DOD
Original Price : 700000
Close Price :
Close Date :
List Date : Oct 15, 2026
List Contract Date : 2026-10-15
Off Market Date :
Purchase Contract Date :
Days on Market : 3
Concessions Amount :
Concession Comment :
Renovation :
Company : LIV Sotheby’s International Realty

Copyright 2026. All rights reserved.
3244 S Niagara Street
Denver, CO