
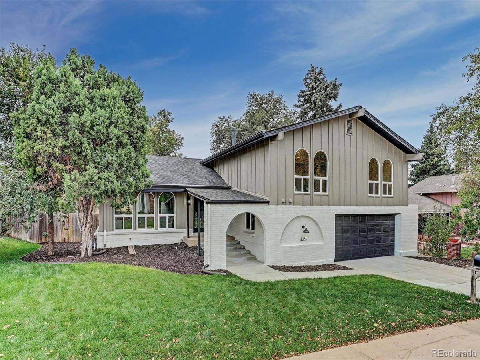
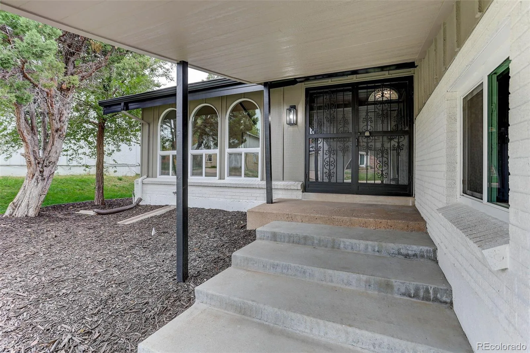
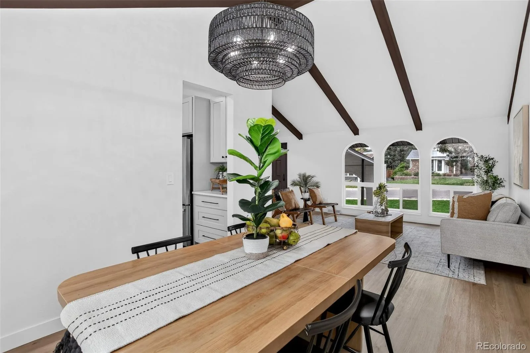
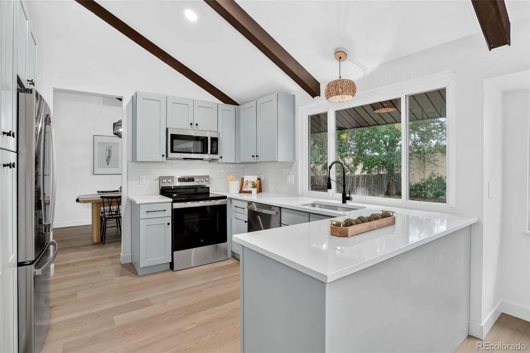
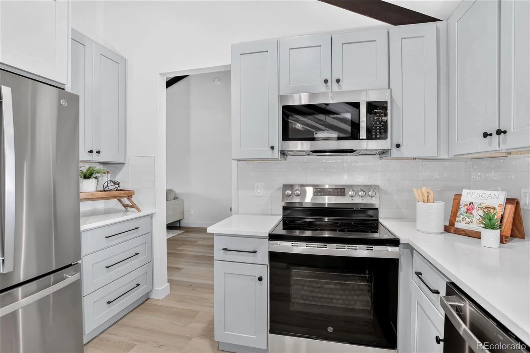
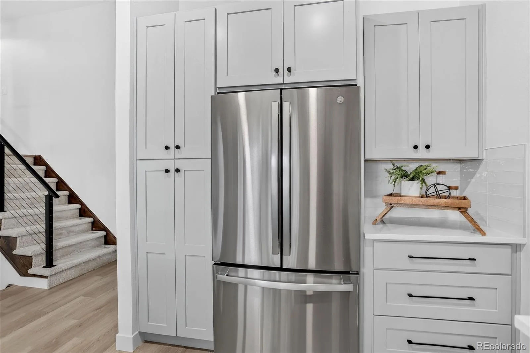
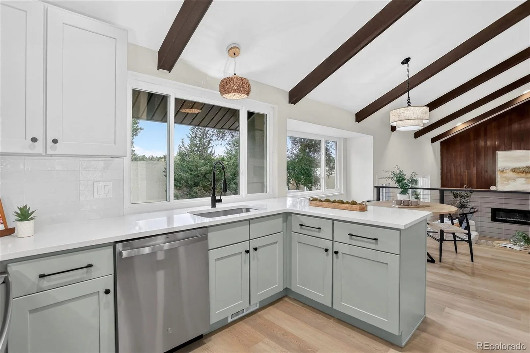
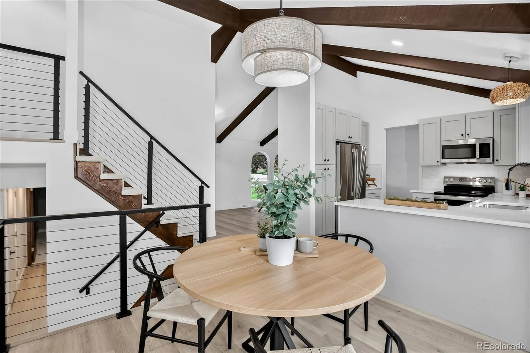
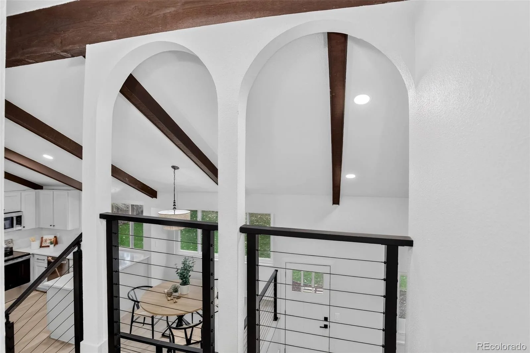
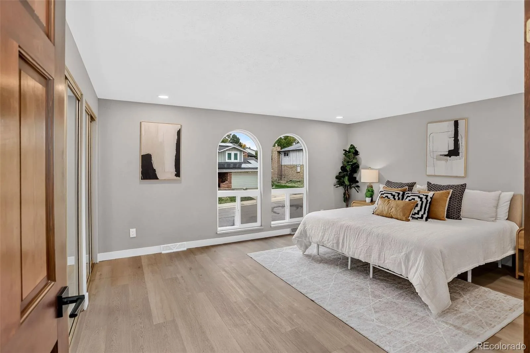
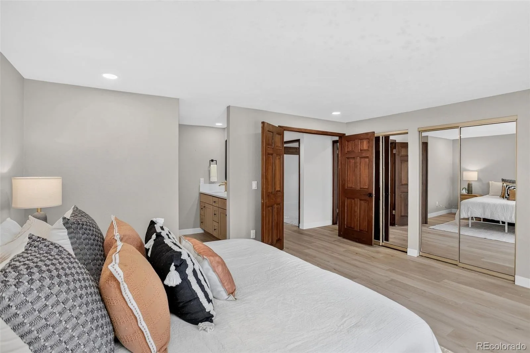
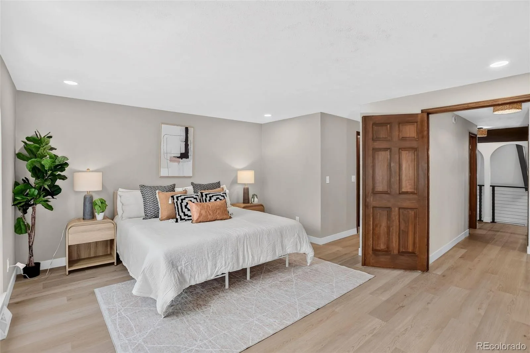
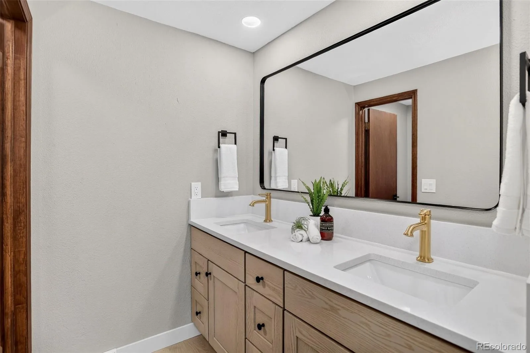
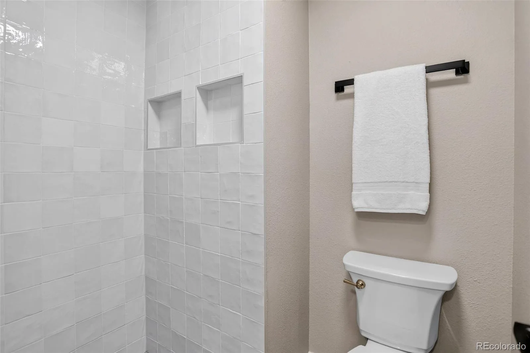
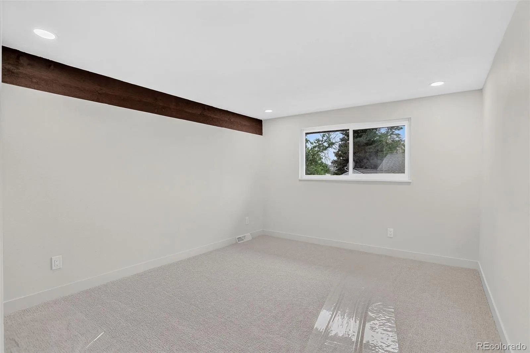
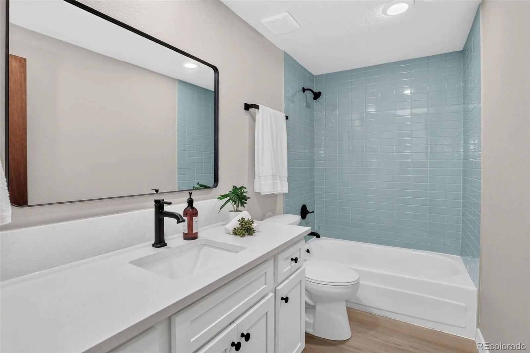
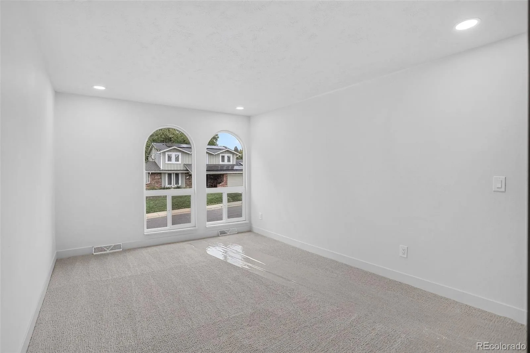
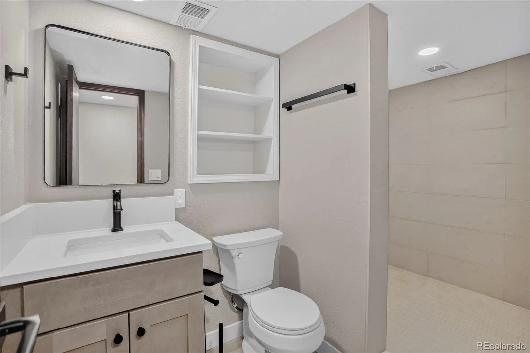
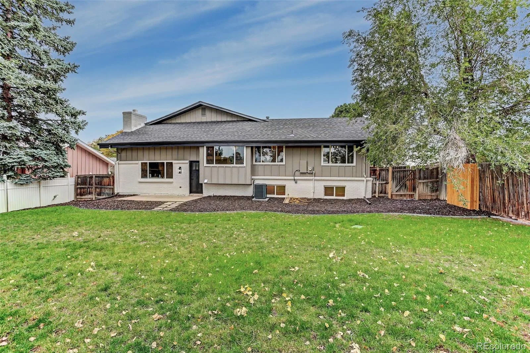
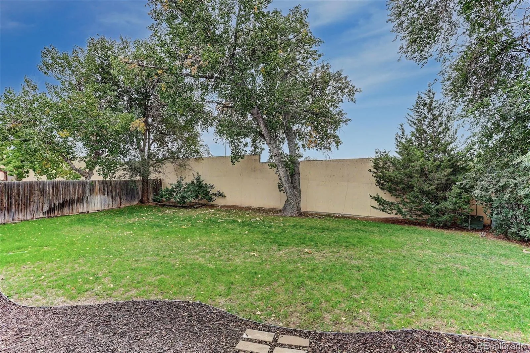
BEAUTIFULLY REMODELED THROUGHOUT! Welcome to this extensively renovated midcentury modern home in the desirable Hutchinson Hills neighborhood, offering stylish finishes, a versatile floor plan, and an excellent location. Updated from top to bottom, including the finished basement, this home features a remodeled kitchen with custom cabinetry and quartz countertops, updated bathrooms with distinctive tilework, contemporary lighting fixtures, new flooring throughout, fresh interior and exterior paint, new windows, new central A/C, and MORE!
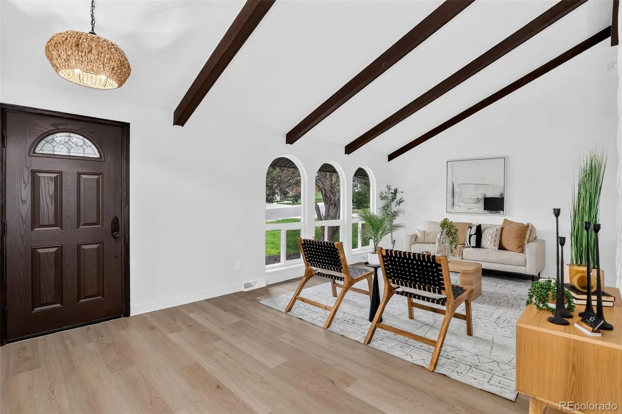
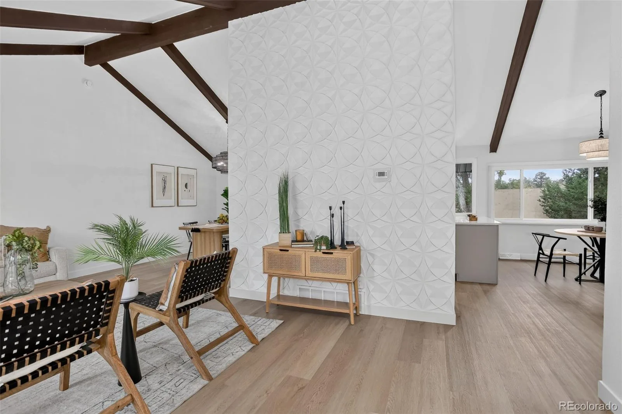
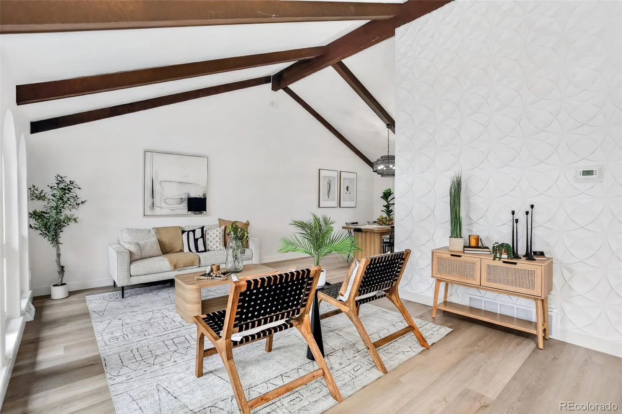
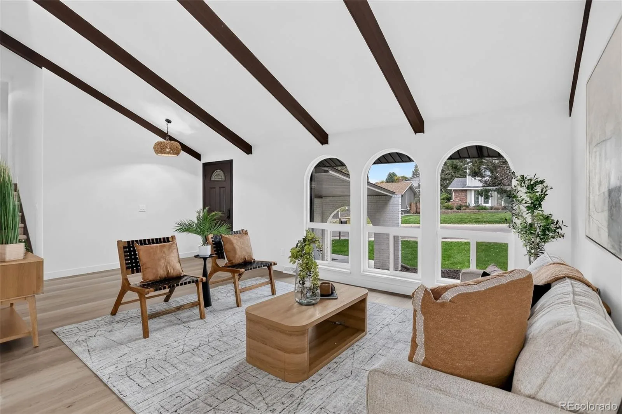
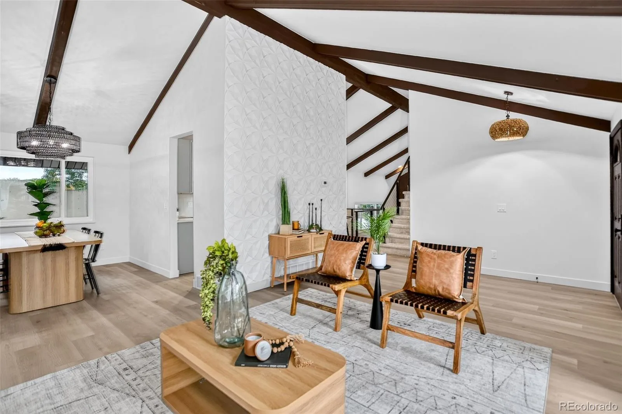
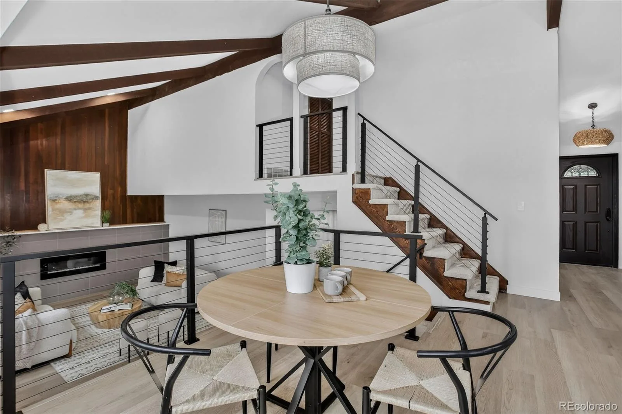
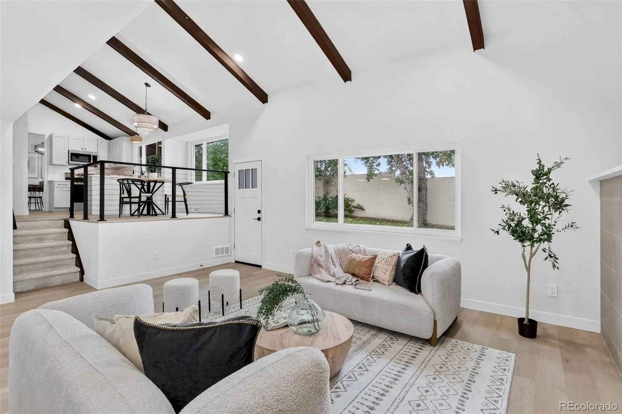
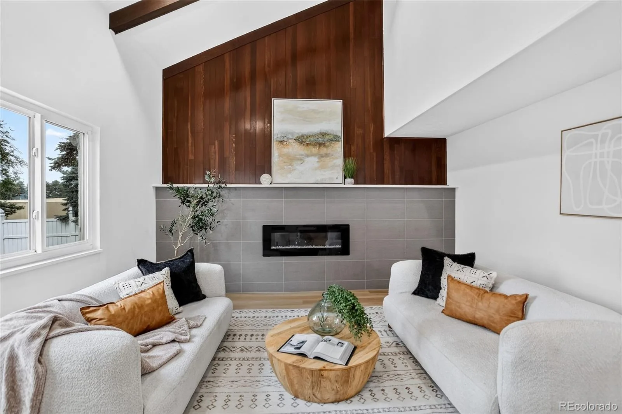
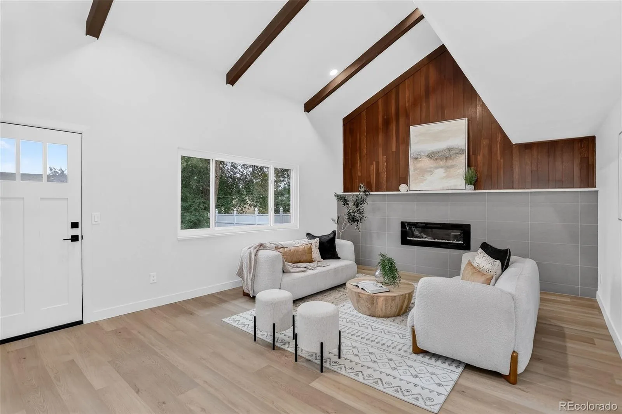
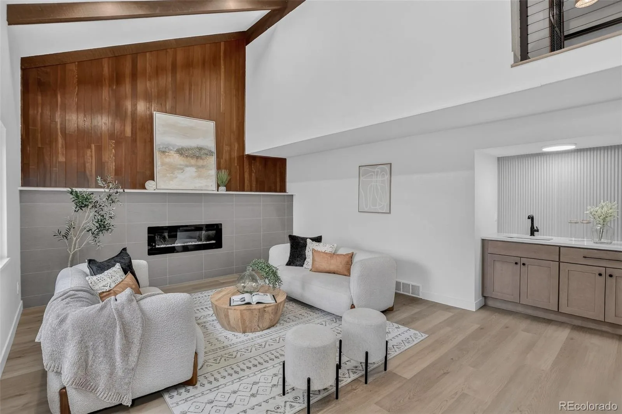
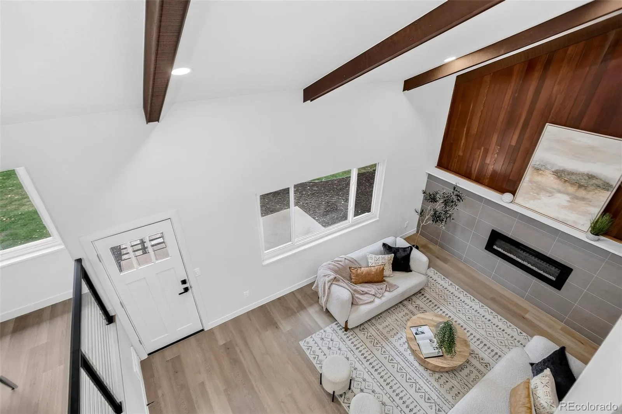
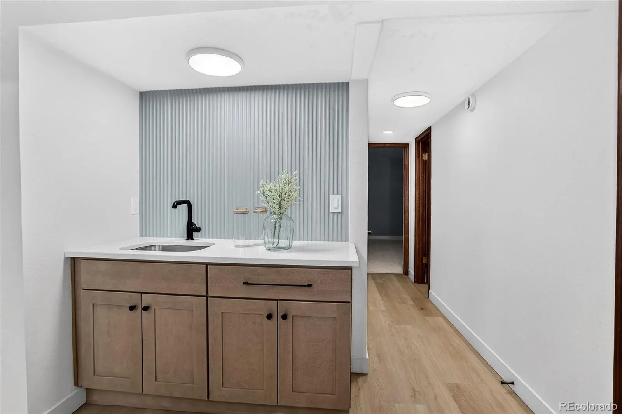
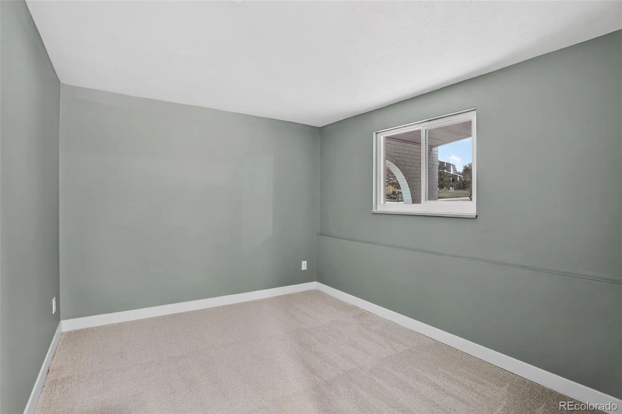
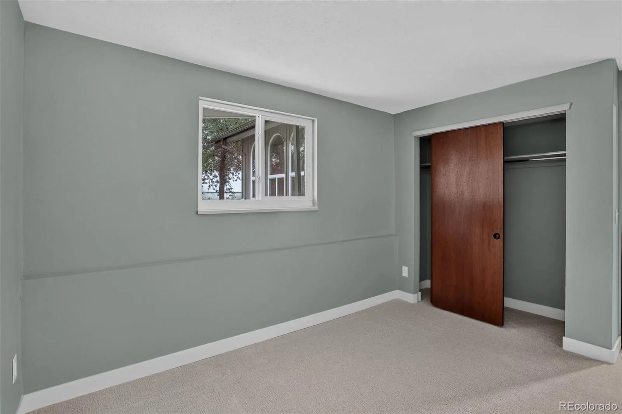
Beyond the extensive updates, this home offers a spacious and functional floor plan with four bedrooms, an optional fifth bedroom or flex space, and multiple living areas ideal for entertaining, working from home, or simply relaxing. The main living area is a standout, featuring vaulted ceilings with exposed wood beams, an electric fireplace with a striking tile surround, and a wet bar complete with custom cabinetry and quartz countertops. Upstairs, the primary suite features a private en-suite bath, while two additional bedrooms and a full bathroom complete the upper level. A main-level bedroom and 3/4 bath provide added convenience and flexibility.
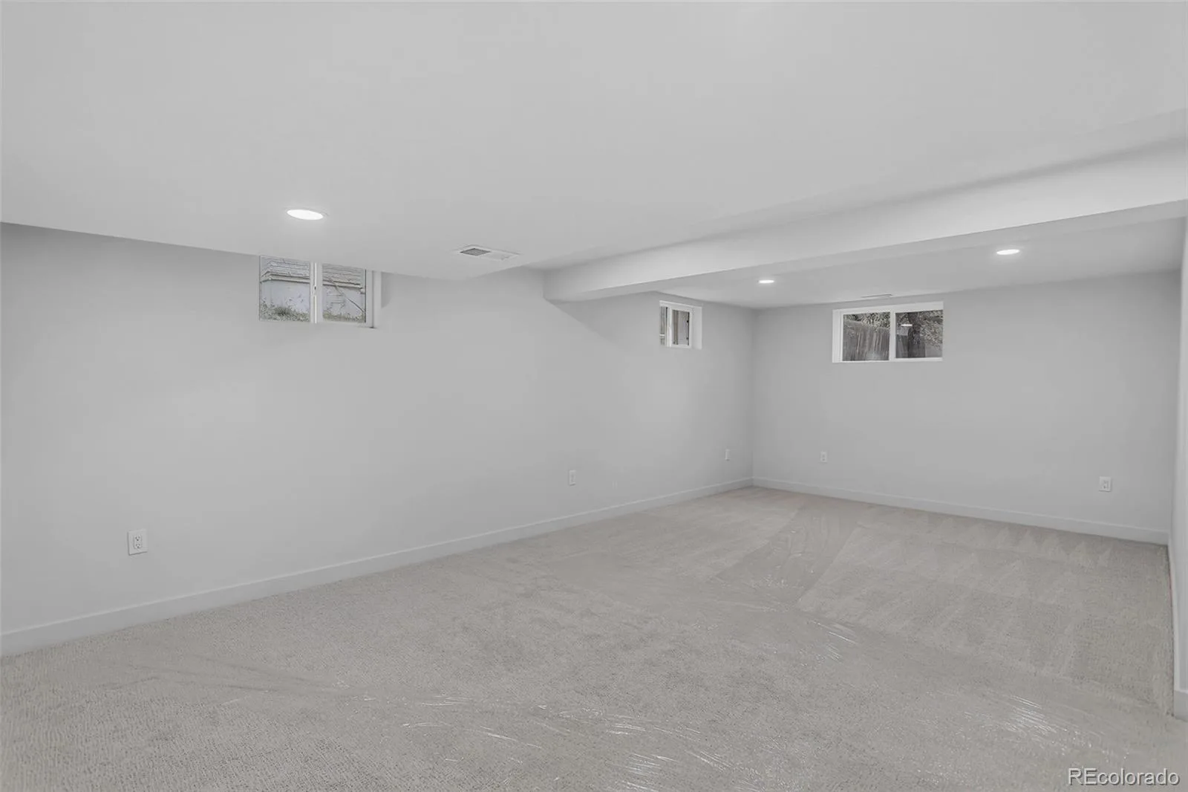
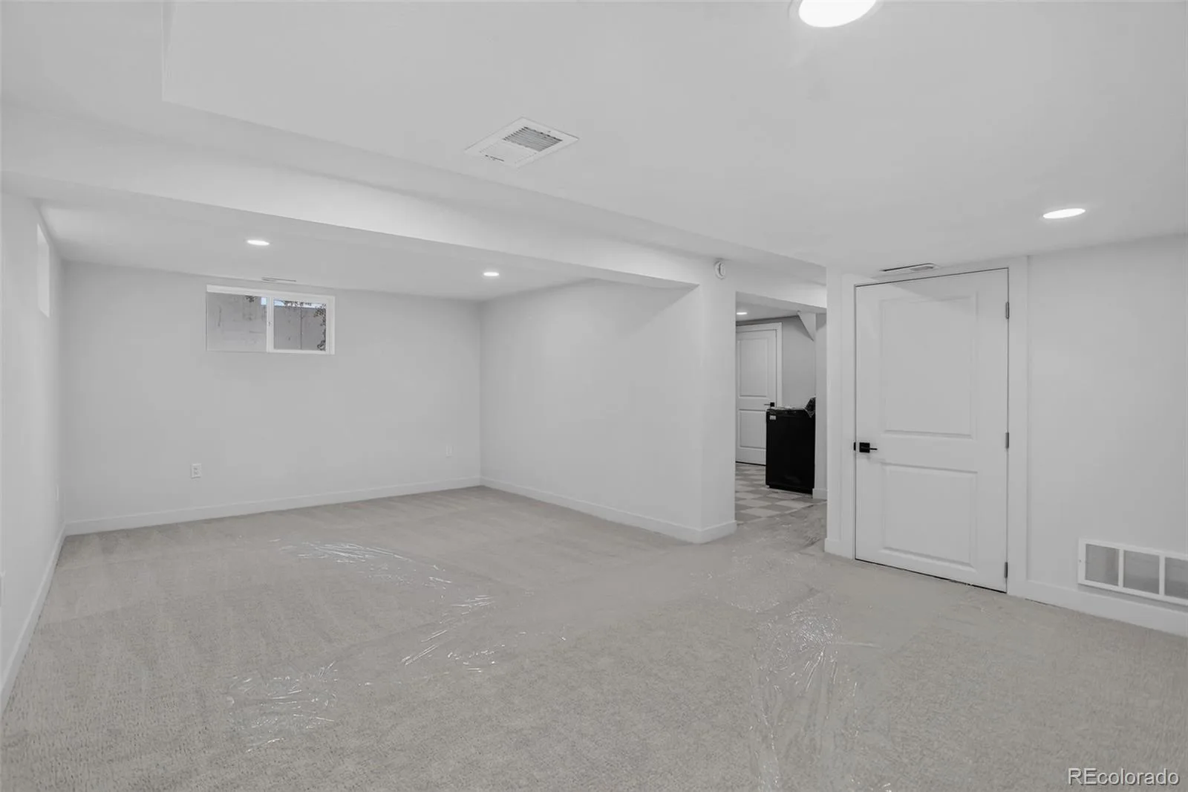
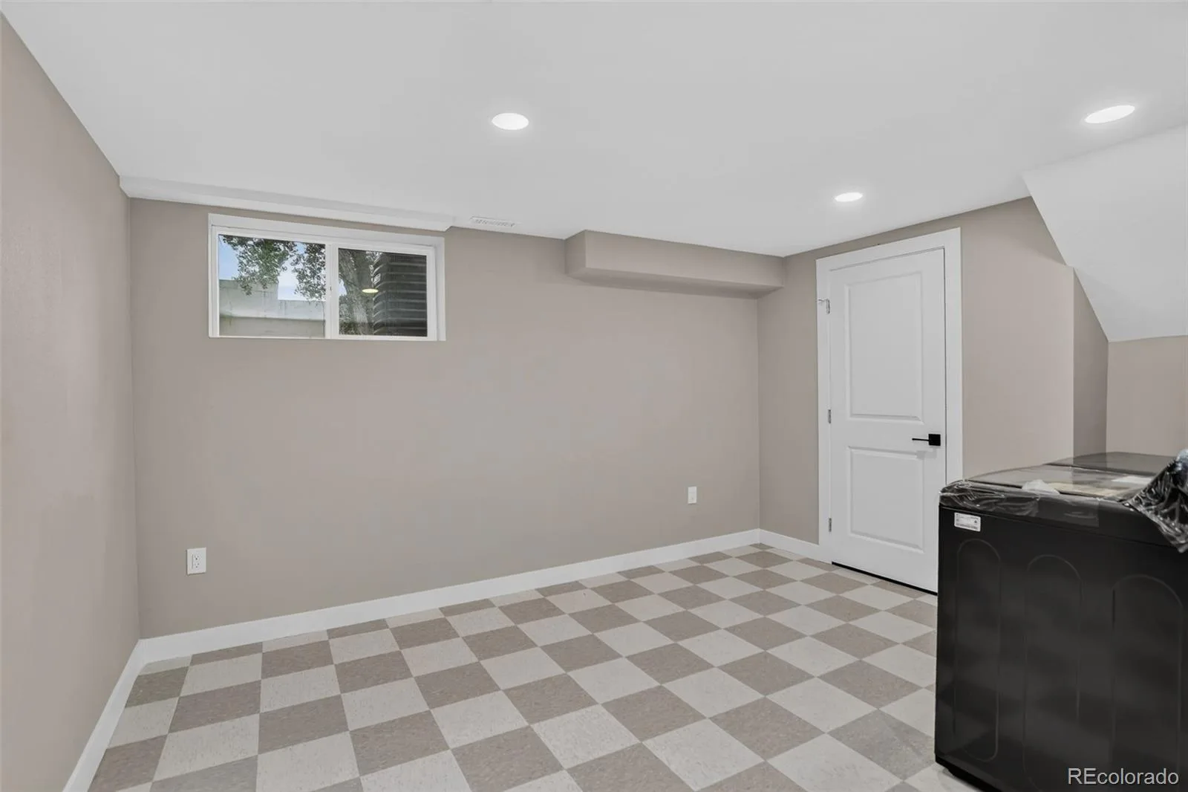
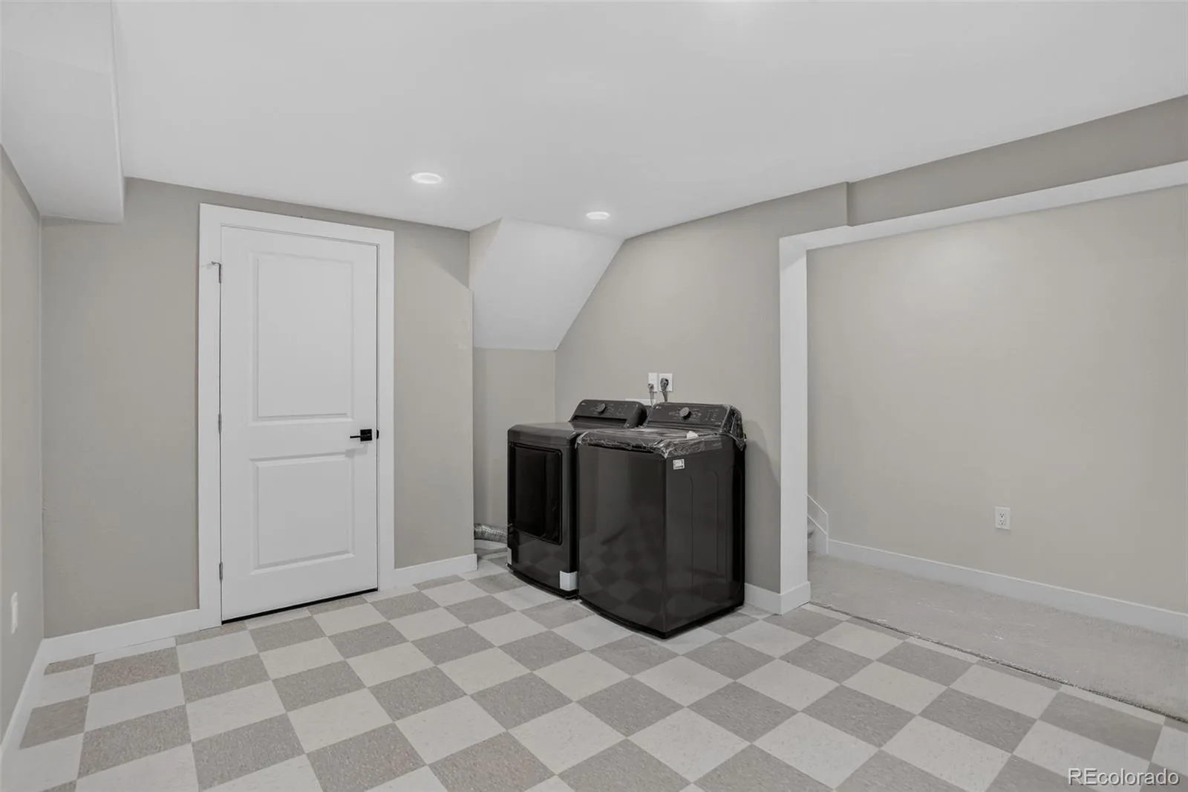
The finished basement features a spacious laundry room with ample room for storage, crafts, or a dedicated gift-wrapping area. Additional finished living space offers the flexibility for a potential fifth bedroom, recreation room, home office, or guest retreat.
Located in the established Hutchinson Hills neighborhood with no HOA, this home offers convenient access to Rosamond Park, walking and biking trails, Cherry Creek State Park, shopping, dining, and the Denver Tech Center. Easy access to I-470, I-225 and major commuter routes adds to the convenience of this desirable location.
Extensively remodeled and move-in ready, this home offers modern updates, flexible living spaces, and a convenient location—all in one exceptional package!
Beyond the extensive updates, this home offers a spacious and functional floor plan with four bedrooms, an optional fifth bedroom or flex space, and multiple living areas ideal for entertaining, working from home, or simply relaxing. The main living area is a standout, featuring vaulted ceilings with exposed wood beams, an electric fireplace with a striking tile surround, and a wet bar complete with custom cabinetry and quartz countertops. Upstairs, the primary suite features a private en-suite bath, while two additional bedrooms and a full bathroom complete the upper level. A main-level bedroom and 3/4 bath provide added convenience and flexibility.
The finished basement features a spacious laundry room with ample room for storage, crafts, or a dedicated gift-wrapping area. Additional finished living space offers the flexibility for a potential fifth bedroom, recreation room, home office, or guest retreat.
Located in the established Hutchinson Hills neighborhood with no HOA, this home offers convenient access to Rosamond Park, walking and biking trails, Cherry Creek State Park, shopping, dining, and the Denver Tech Center. Easy access to I-470, I-225 and major commuter routes adds to the convenience of this desirable location.
Extensively remodeled and move-in ready, this home offers modern updates, flexible living spaces, and a convenient location—all in one exceptional package!
Property Details
Price:
$775,000
MLS #:
REC5192505
Status:
Active
Beds:
4
Baths:
3
Type:
Single Family
Subtype:
Single Family Residence
Subdivision:
Hutchinson Hills
Finished Sq Ft:
2,678
Total Sq Ft:
2,757
Lot Size:
9,370 sqft / 0.22 acres (approx)
Year Built:
1971
Schools
School District:
Denver 1
Elementary School:
Holm
Middle School:
Hamilton
High School:
Thomas Jefferson
Interior
Above Grade Finished Area
2201
Bathrooms
1 Full Bathroom, 2 Three Quarter Bathrooms
Below Grade Finished Area
477
Below Grade Unfinished Area
79
Cooling
Central Air
Heating
Natural Gas
Levels
Tri-Level
Main Level Bathrooms
1
Main Level Bedrooms
1
Exterior
Attached Garage YN
1
Construction Materials
Frame
Garage Spaces
2
Parking Spots
2
Parking Total
2
Roof
Composition
Financial
Tax Year
2025
Taxes
$2,349
Map
Contact Us
Mortgage Calculator
Property Summary
- Located in the Hutchinson Hills subdivision, 4084 S Willow Way Denver CO is a Single Family for sale in Denver, CO, 80237. It is listed for $775,000 and features 4 beds, 3 baths, and has approximately 2,757 square feet of living space, and was originally constructed in 1971. The current price per square foot is $281. The average price per square foot for Single Family listings in Denver is $369. The average listing price for Single Family in Denver is $884,658. To schedule a showing of MLS#rec5192505 at 4084 S Willow Way in Denver, CO, contact your Smart Sale AI agent at 3039066915.
Similar Listings Nearby

Additional Details
MLS ID : REC5192505
Listing Key : REC2057410331
Parcel Number : 7044-05-030
Zip Code : 80237
City : Denver
State : CO
Building if Condo :
Full Street: 4084 S Willow Way
Address : 4084
Address Prefix :
Address Suffix : Way
Street : Willow
Street Prefix : S
Street Suffix :
Unit if Condo :
Latitude : 39.639851
Longitude : -104.886475
Property Type : singlefamily
Property Sub Type : Single Family Residence
Stories Total if Condo :
Lot Size : 9,370 sqft / 0.22 acres (approx)
Ownership : Agent Owner
Zoning :
Condition :
Renovation :
Pets Allowed :
Special Conditions : None
Possession : Closing/DOD
Original Price : 775000
Close Price :
Close Date :
List Date : Oct 16, 2026
List Contract Date : 2026-10-16
Off Market Date :
Purchase Contract Date :
Days on Market : 2
Concessions Amount :
Concession Comment :
Renovation :
Company : Rock Real Estate

Copyright 2026. All rights reserved.
4084 S Willow Way
Denver, CO