
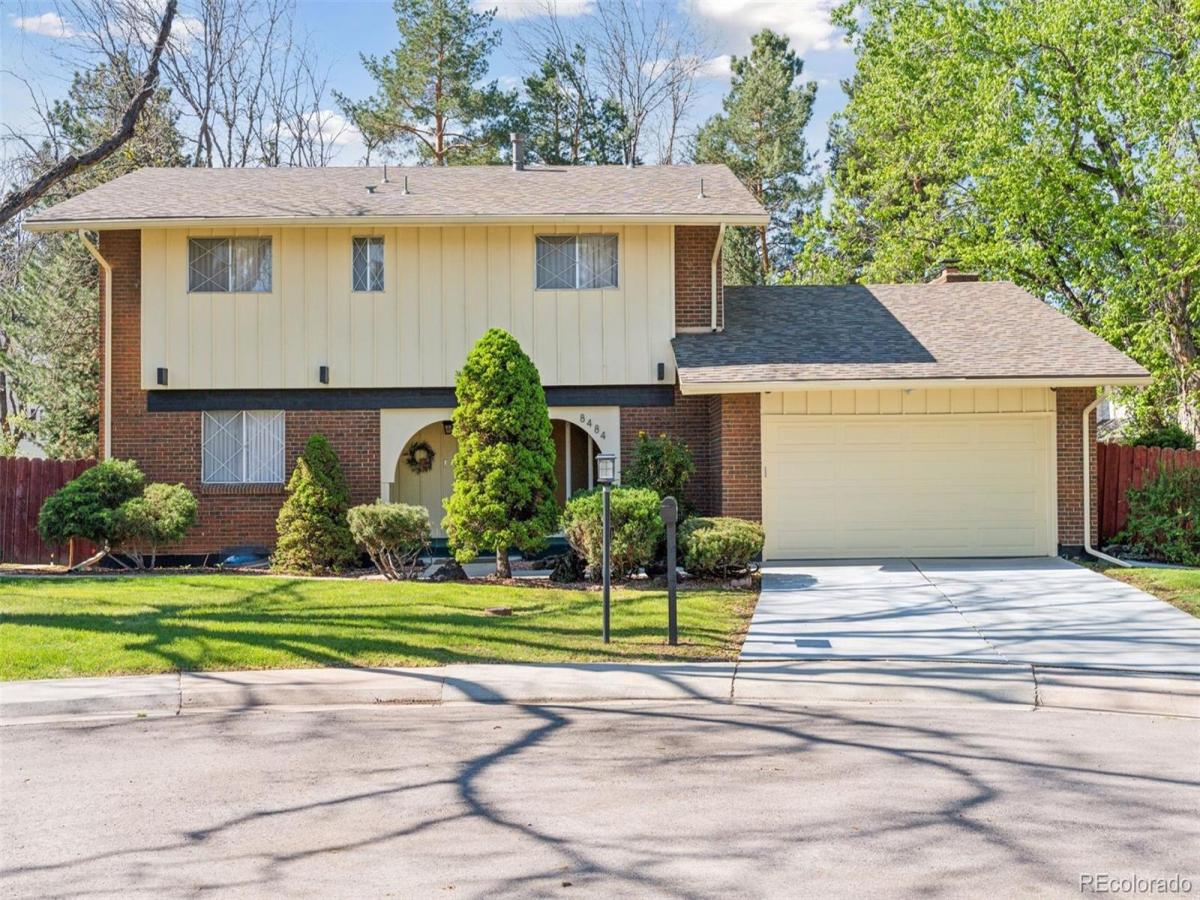
Welcome to this beautiful one-owner home with pet free
history in the Denver Tech Center, which has been well maintained over the
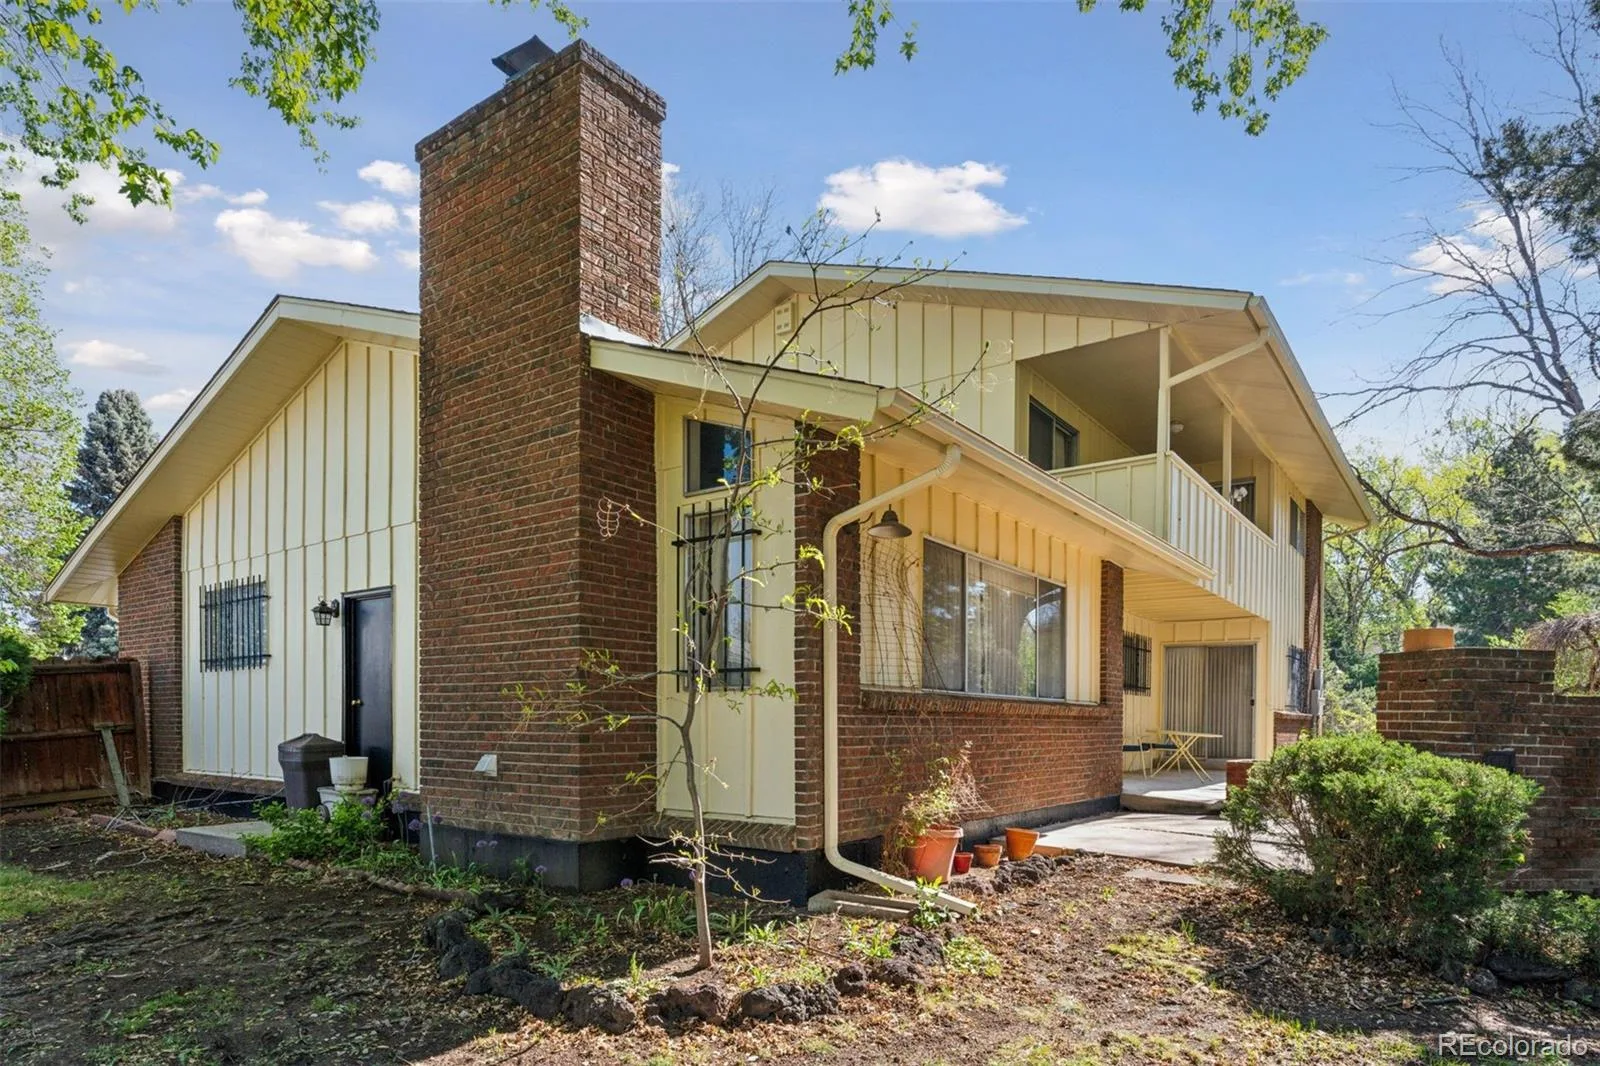
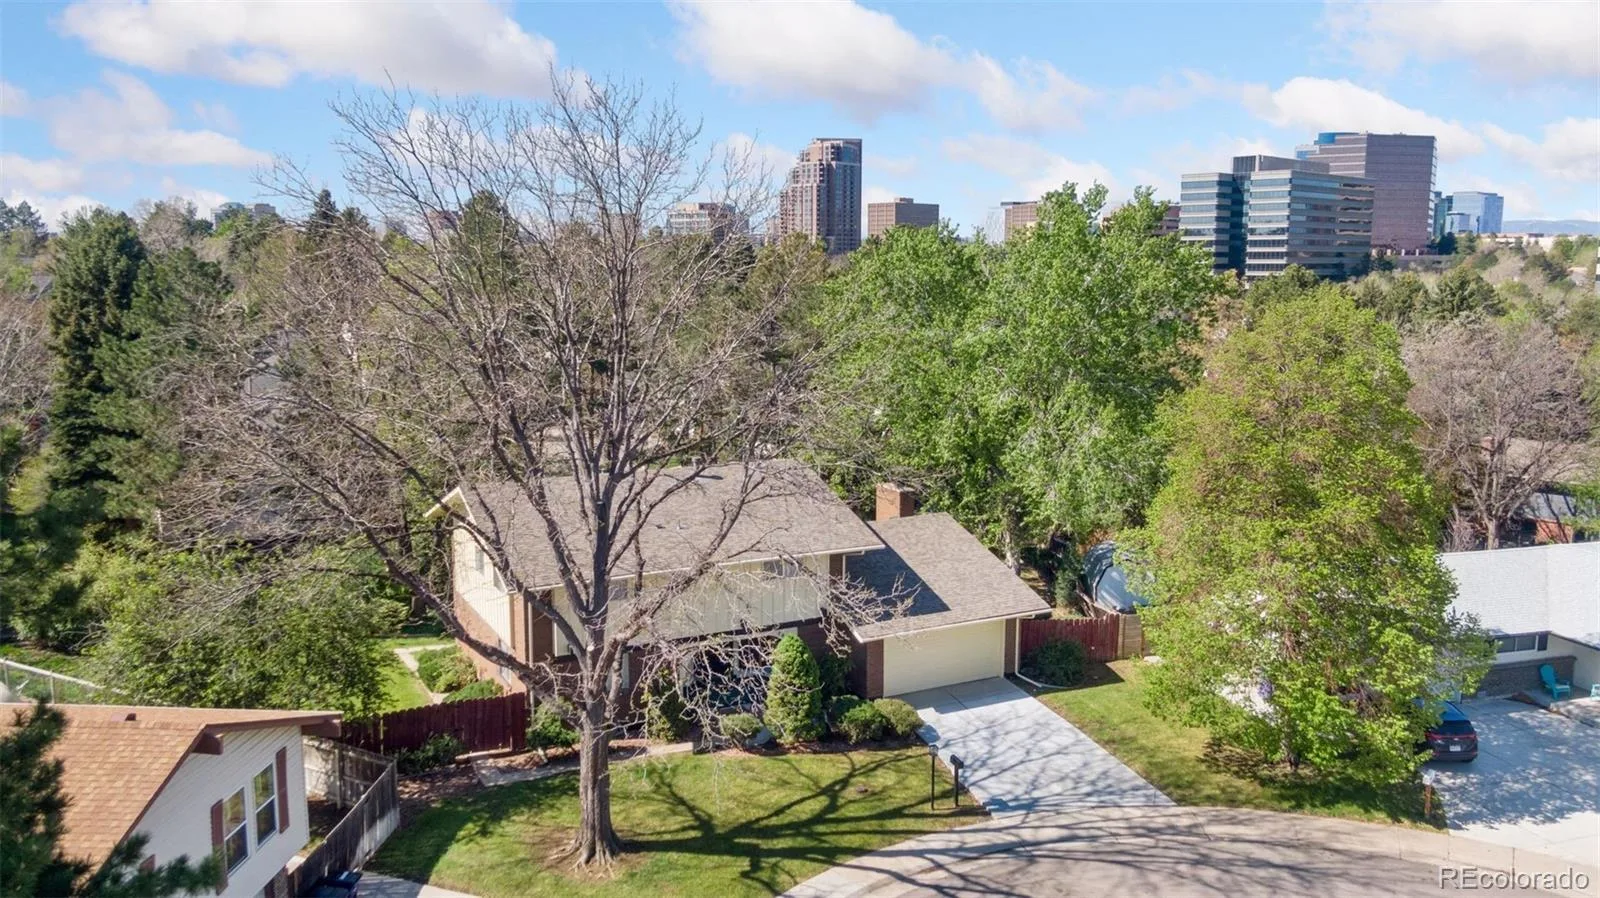
years. The 2-story brick house, 4 bedrooms, 2.5 bathrooms, full basement with 2
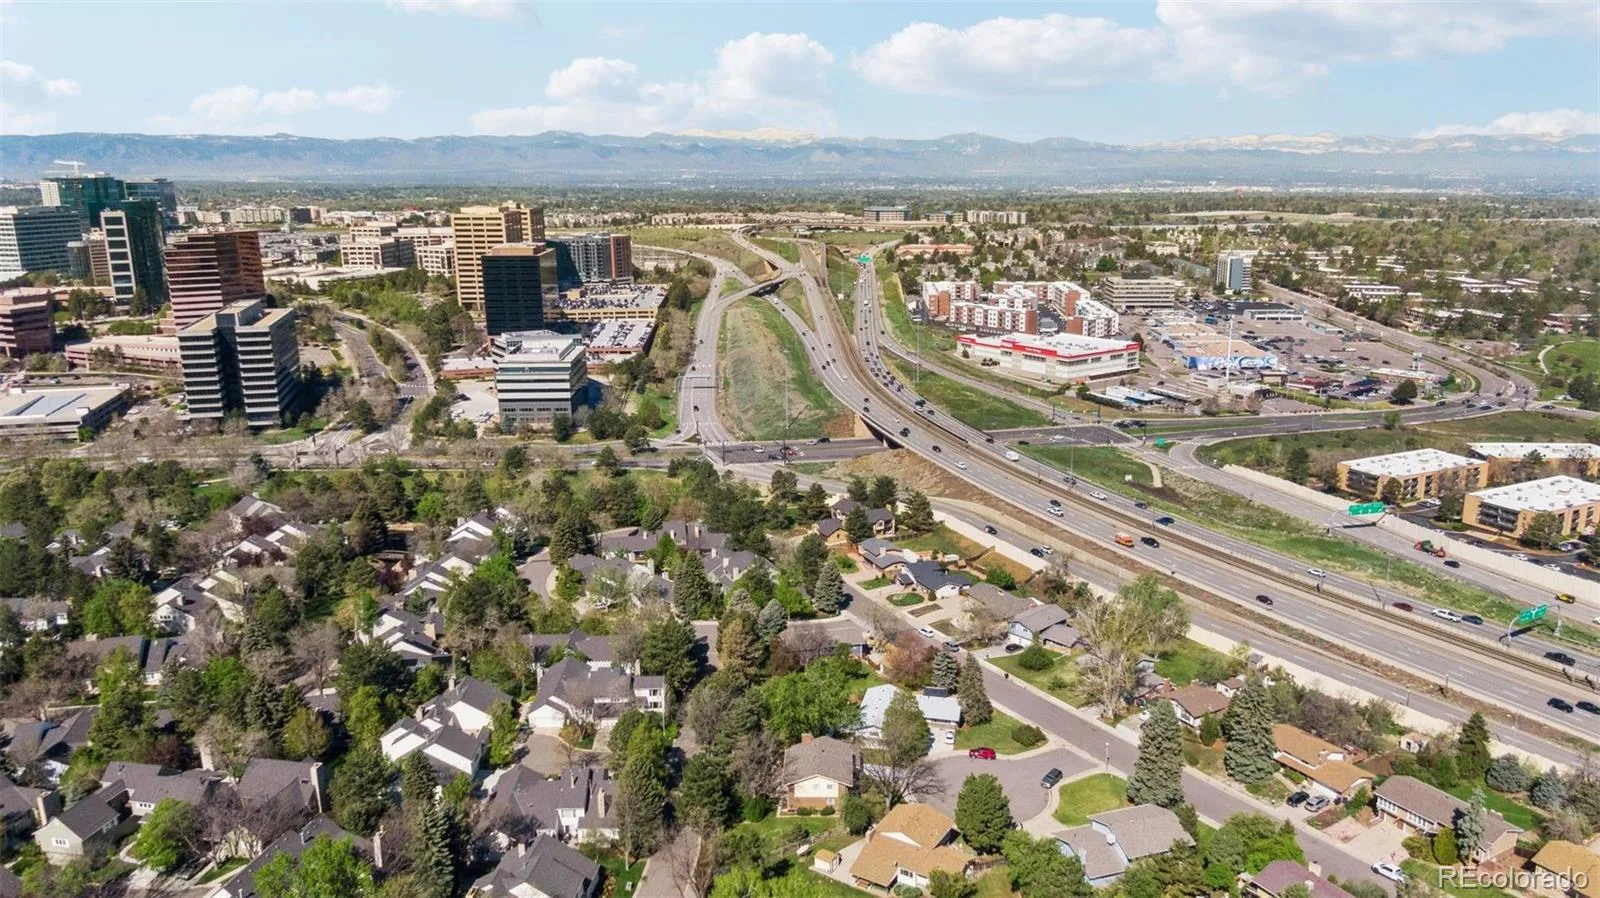
car garage, sits on a cul-de-sac in the community of Chermont, located off the
entrance to I-225 and Yosemite. In the vicinity of DTC, and the RTD lite rail. This
neighborhood offers access to Wallace Park and bike paths.
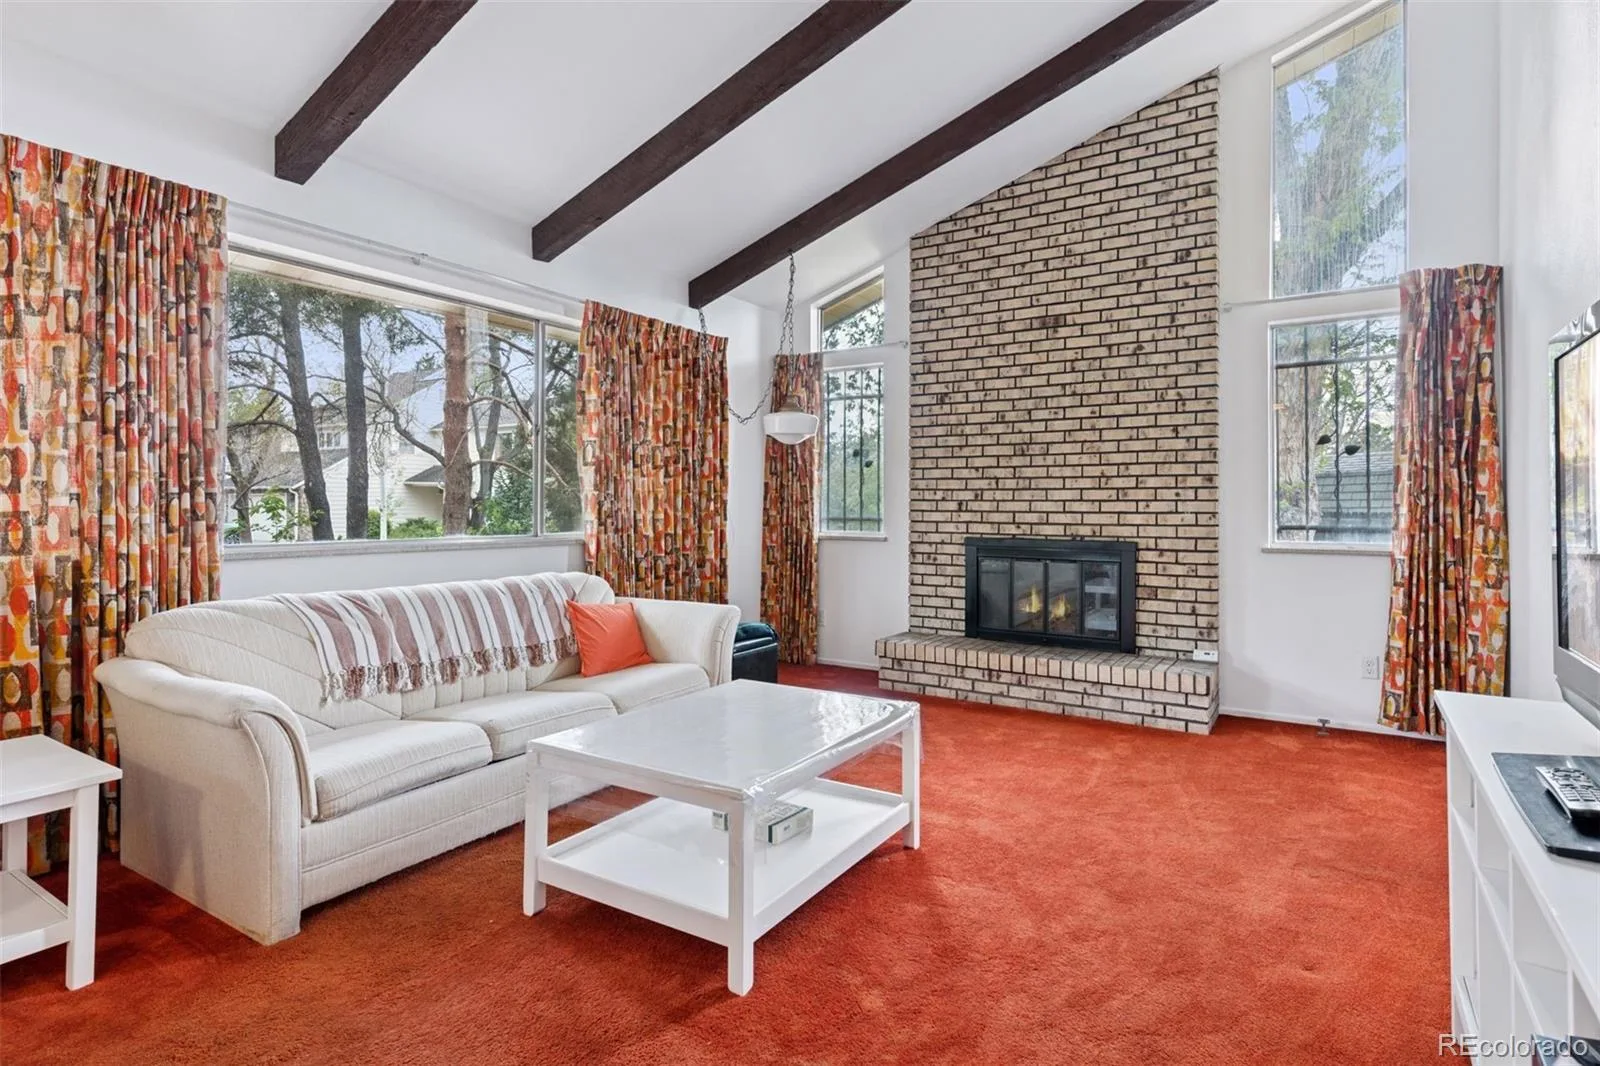
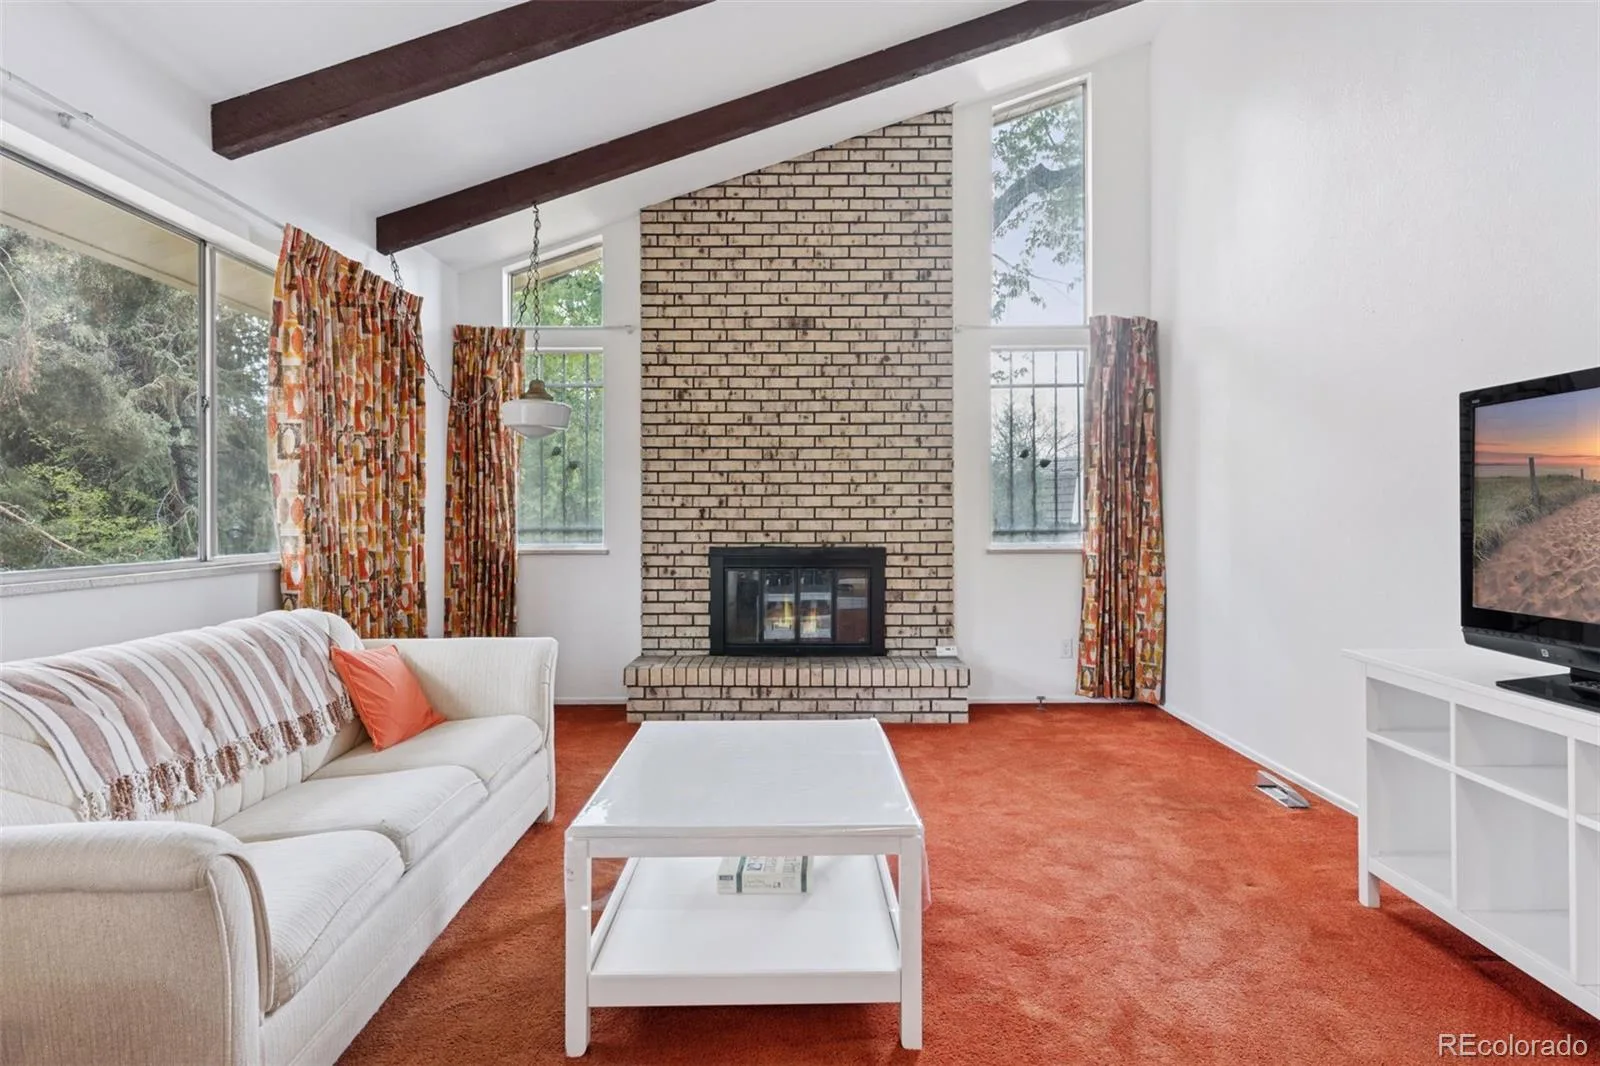
The main floor level has a large family room, with a vaulted ceiling and
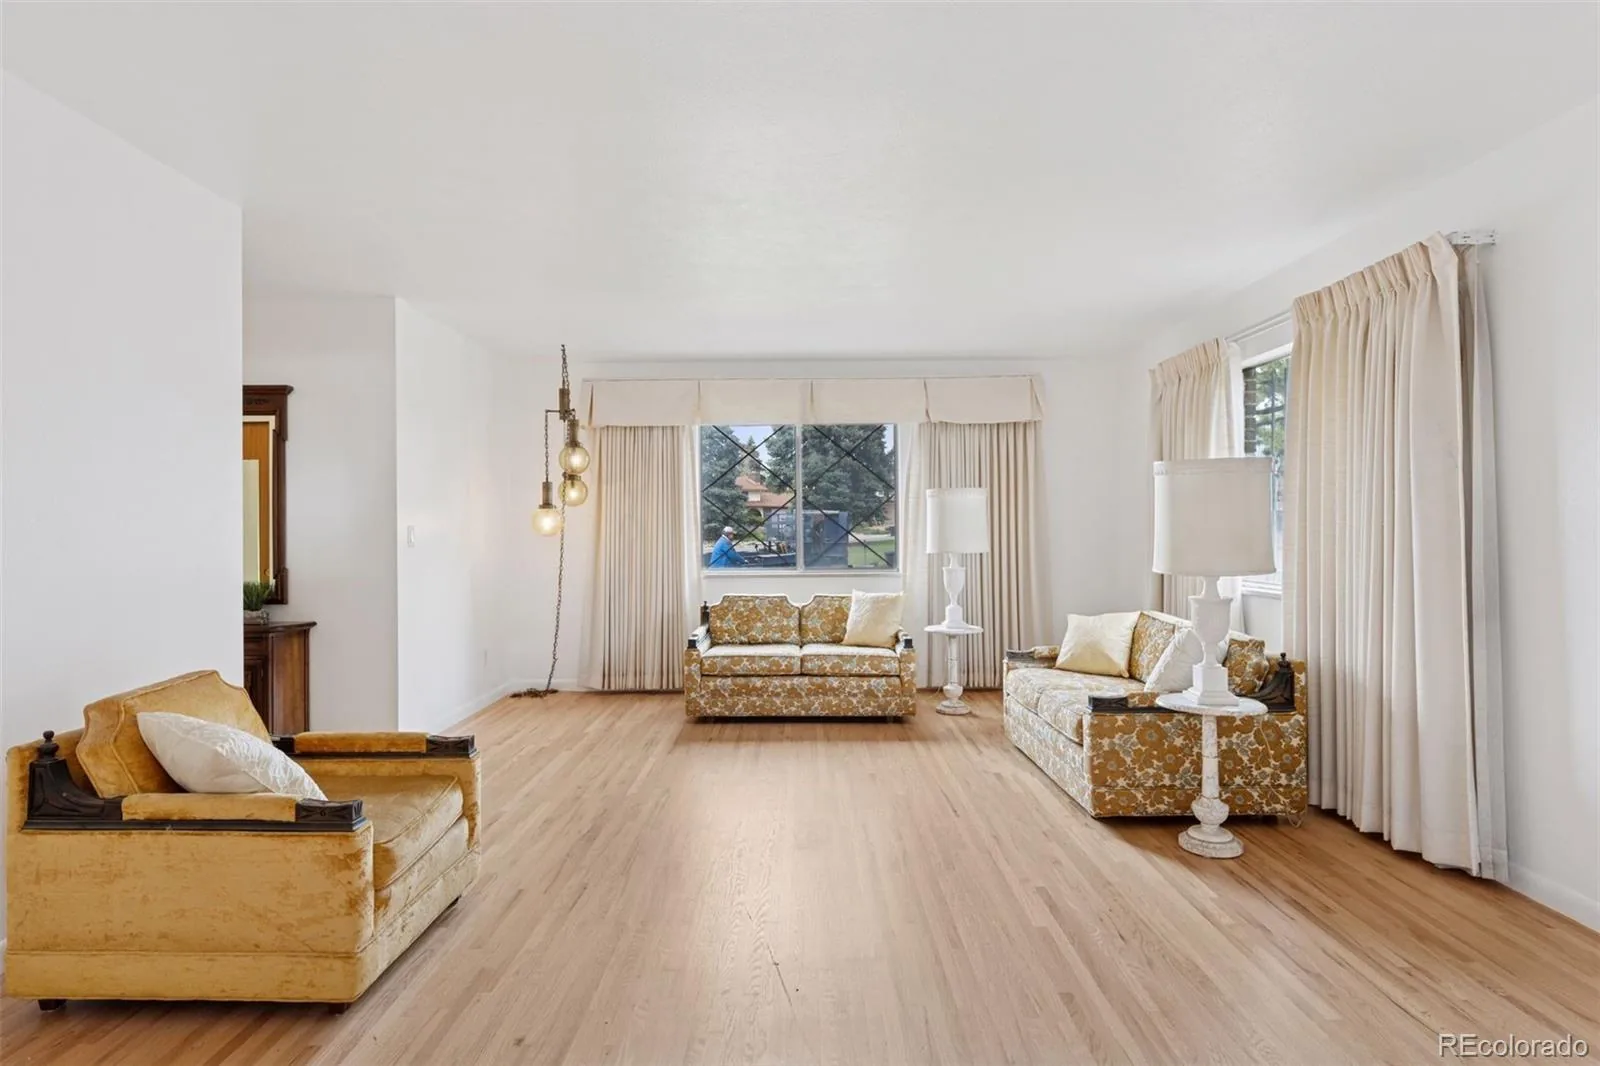
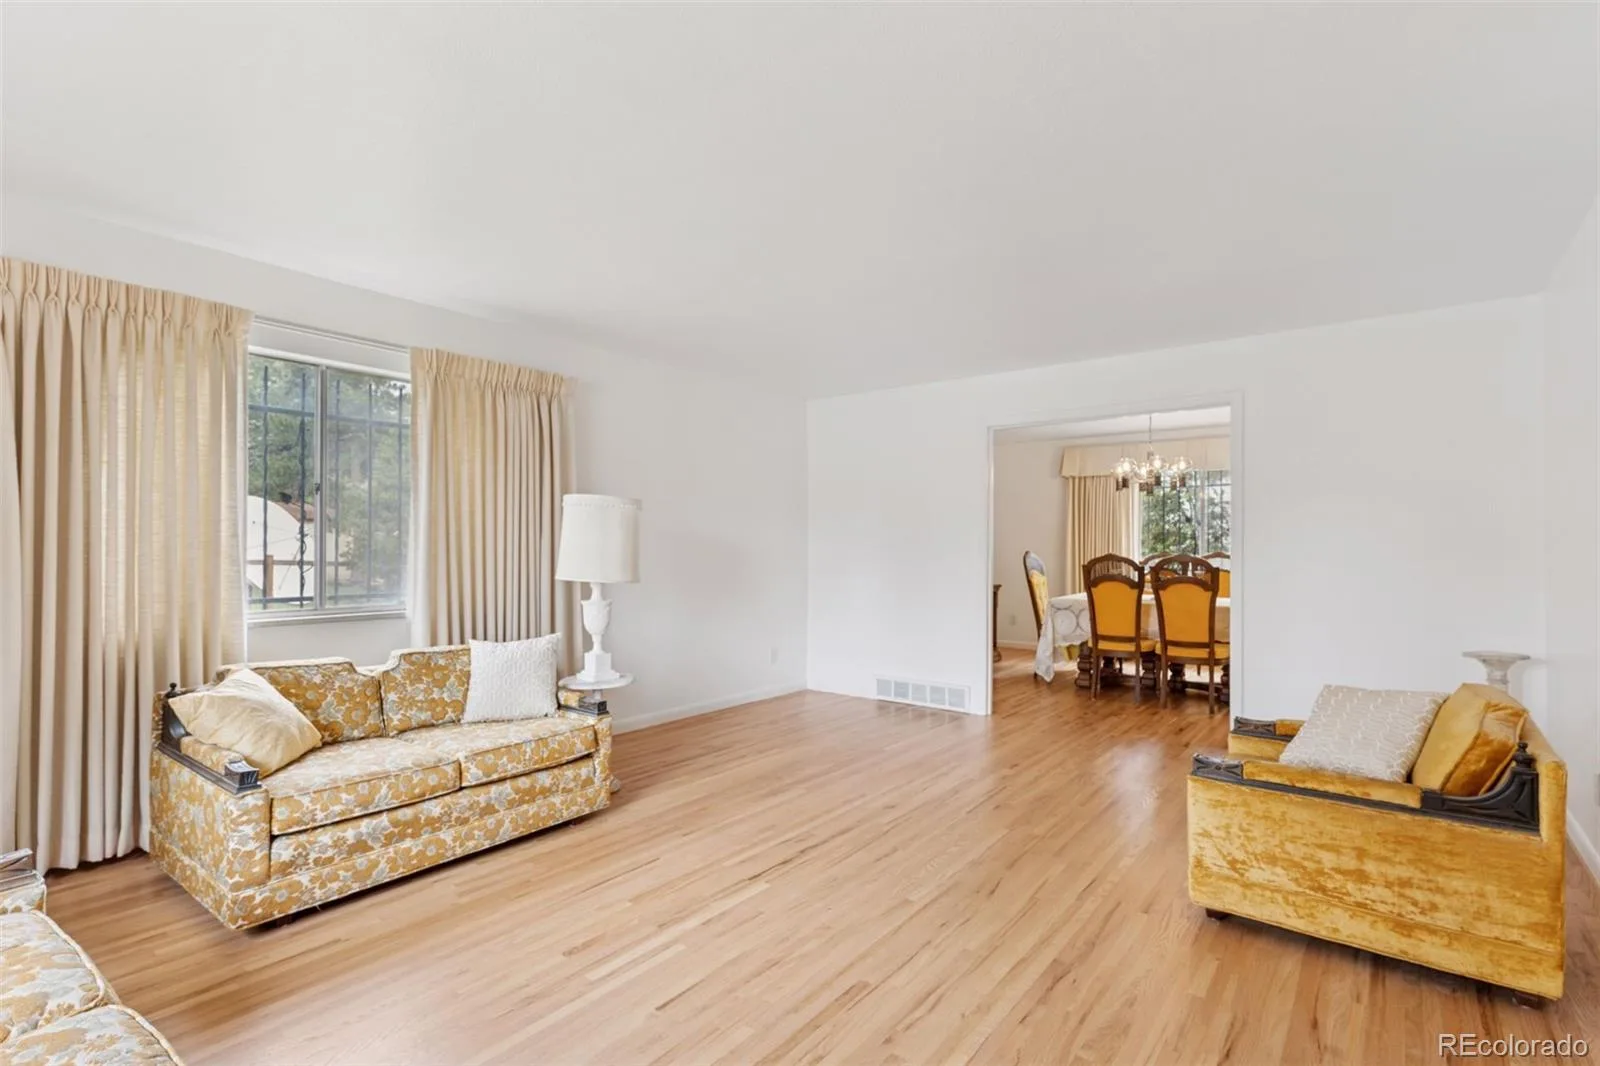
gas fireplace. Large windows fill the room with natural light. There is a formal
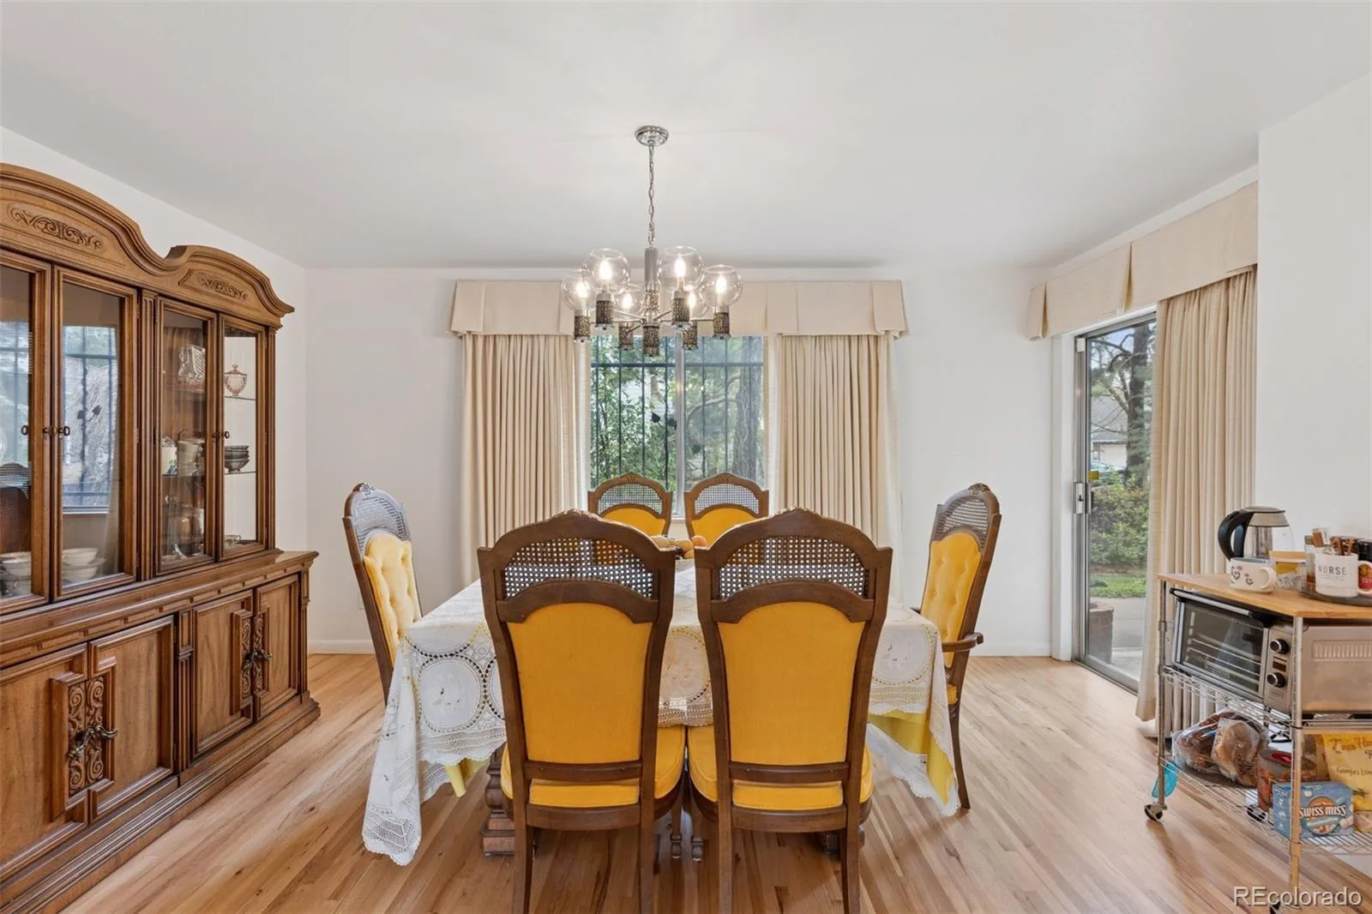
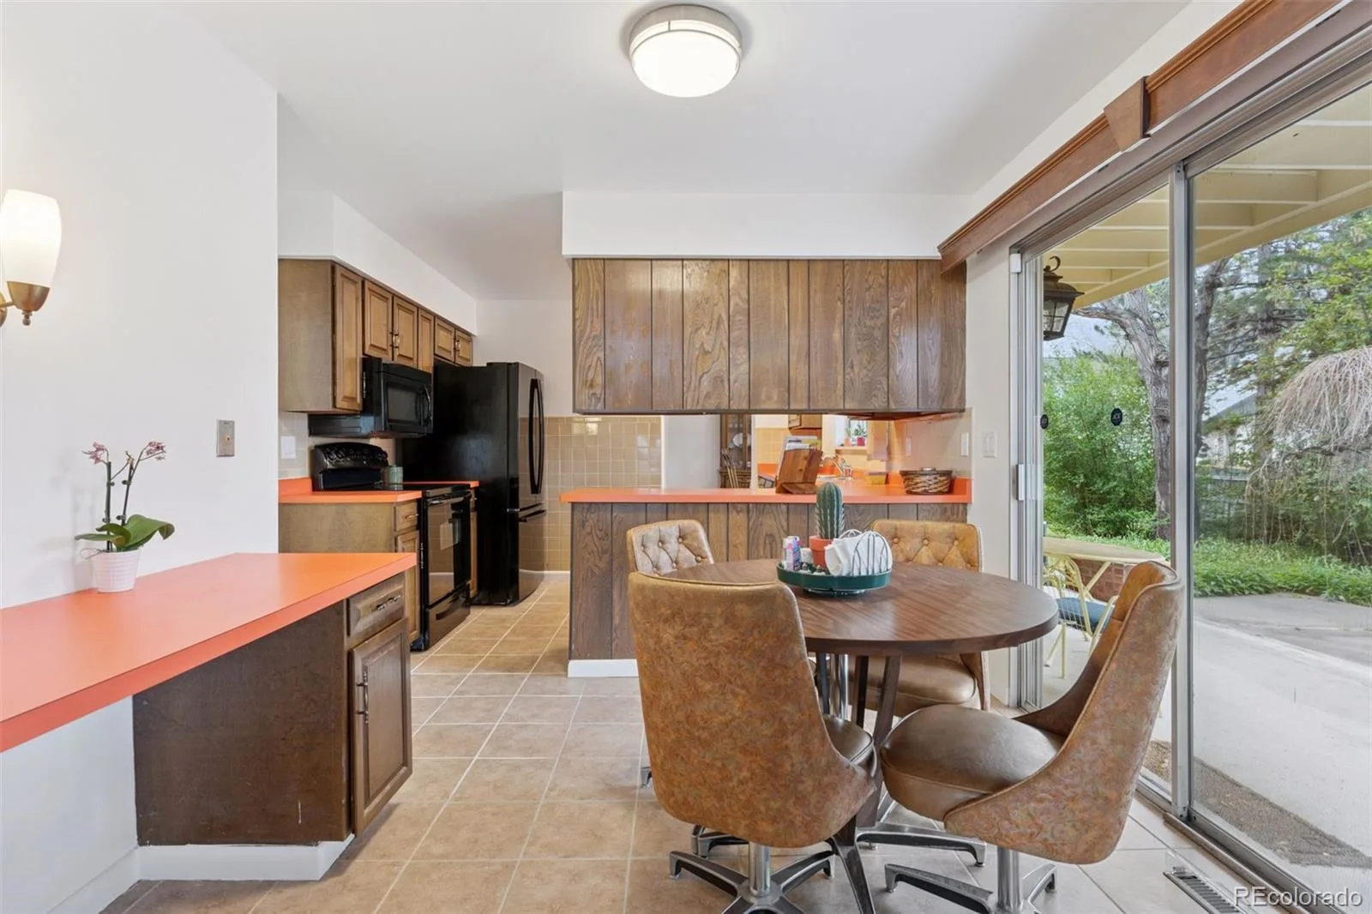
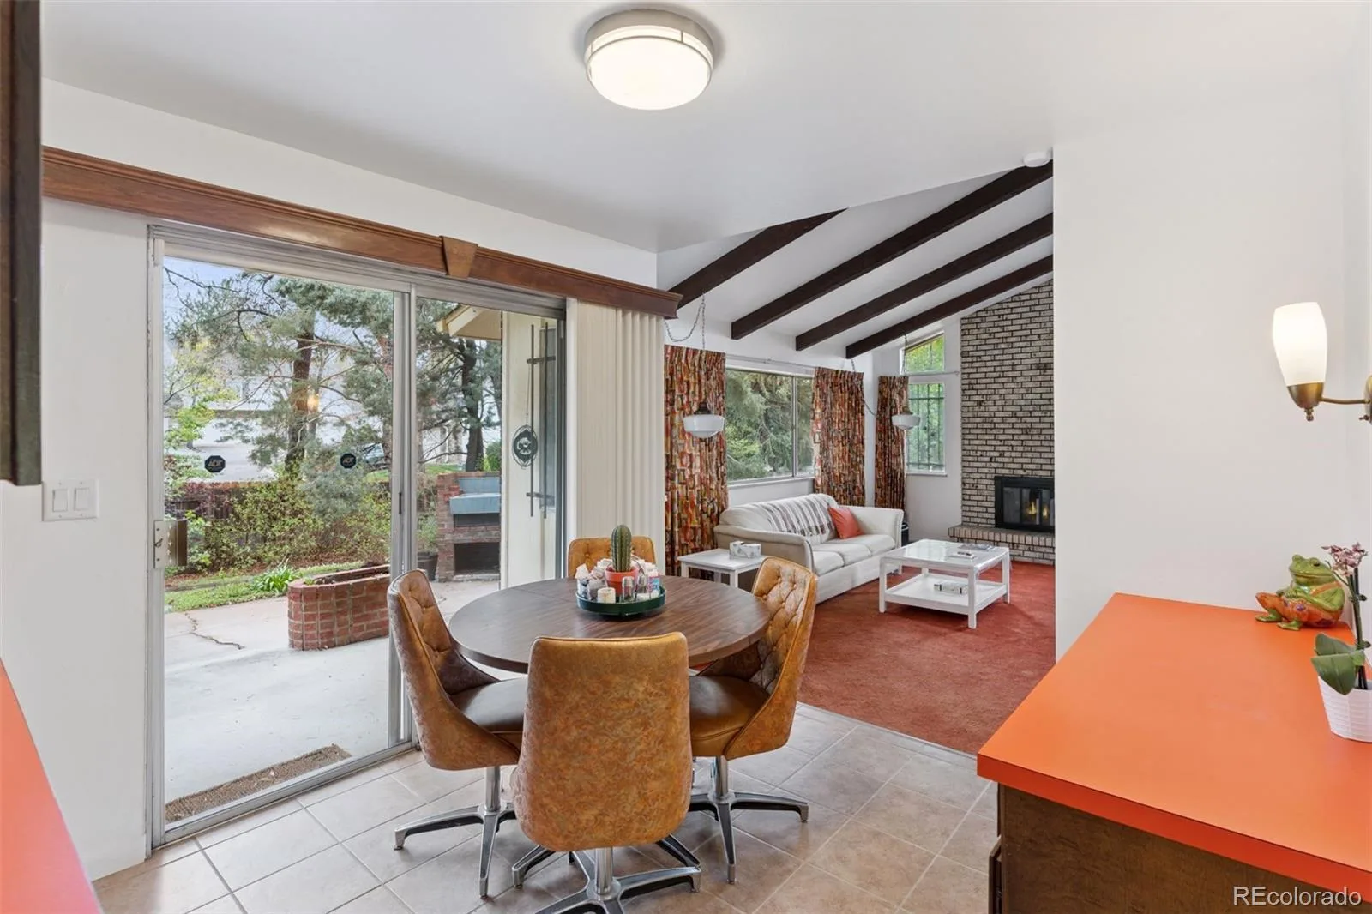
living room and dining room for entertainment. A large breakfast nook with a
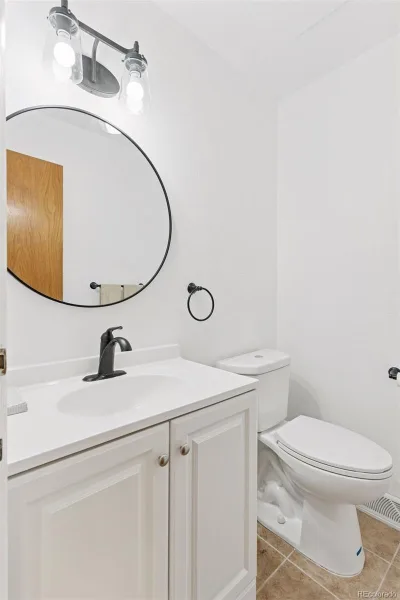
sliding door leads out to the covered patio. An updated half bathroom is located
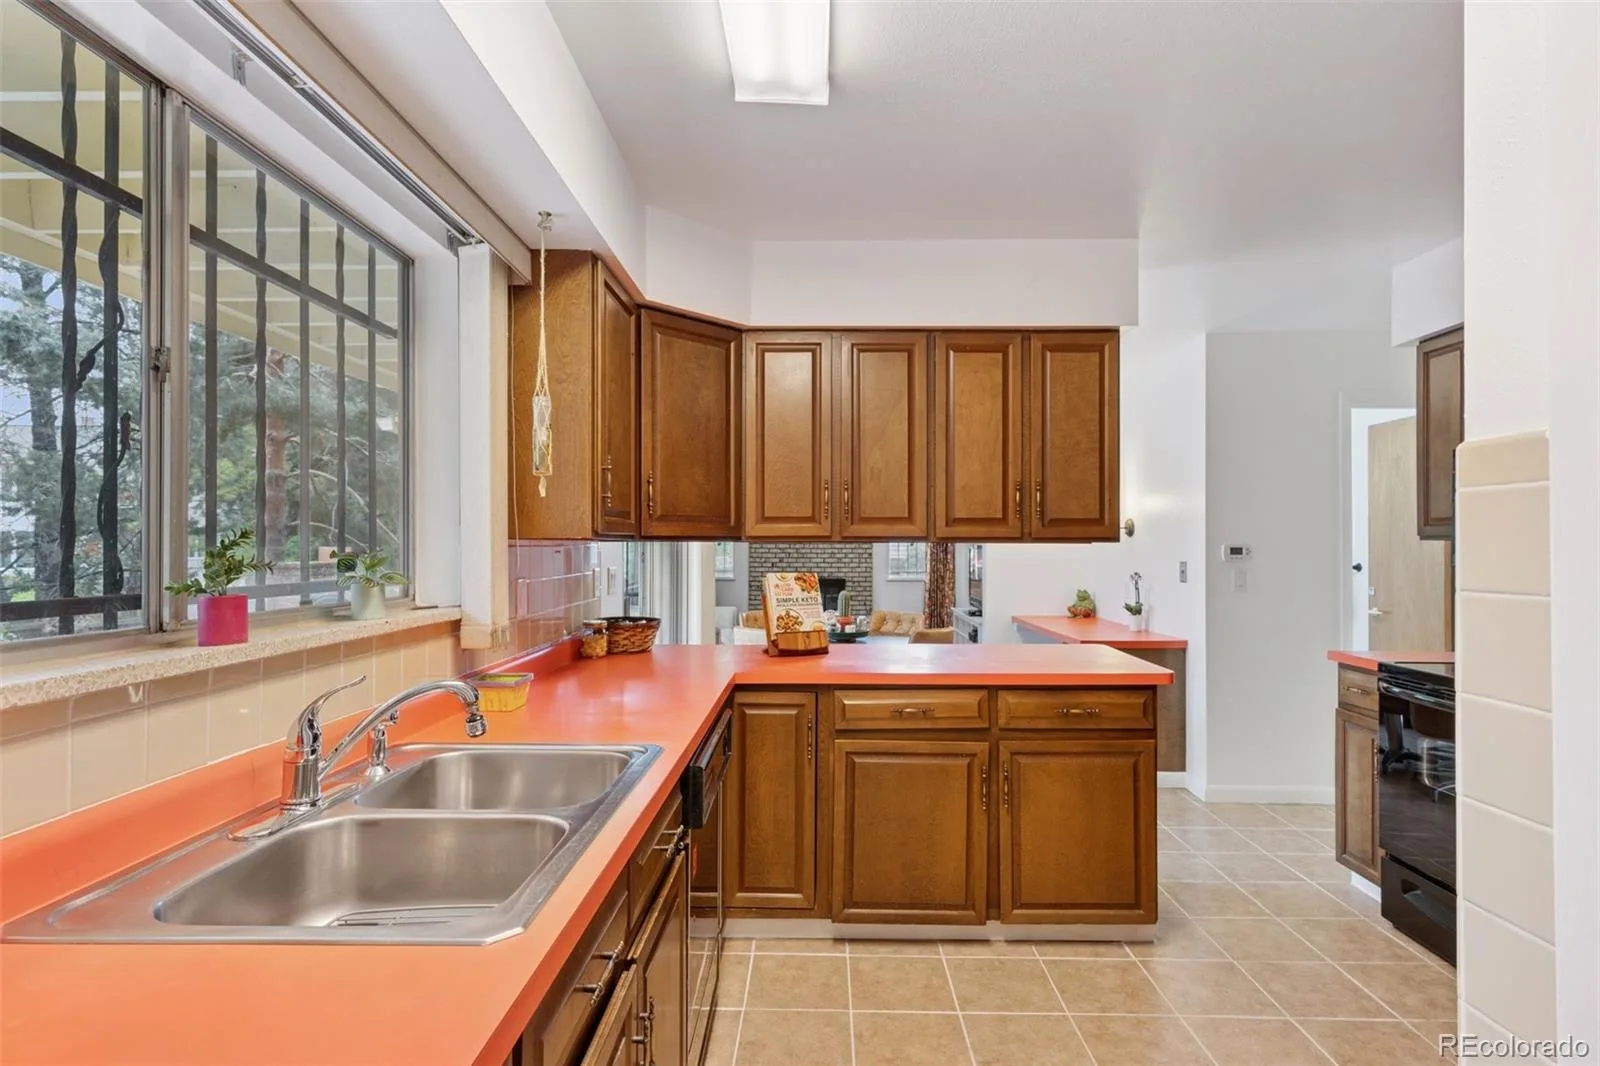
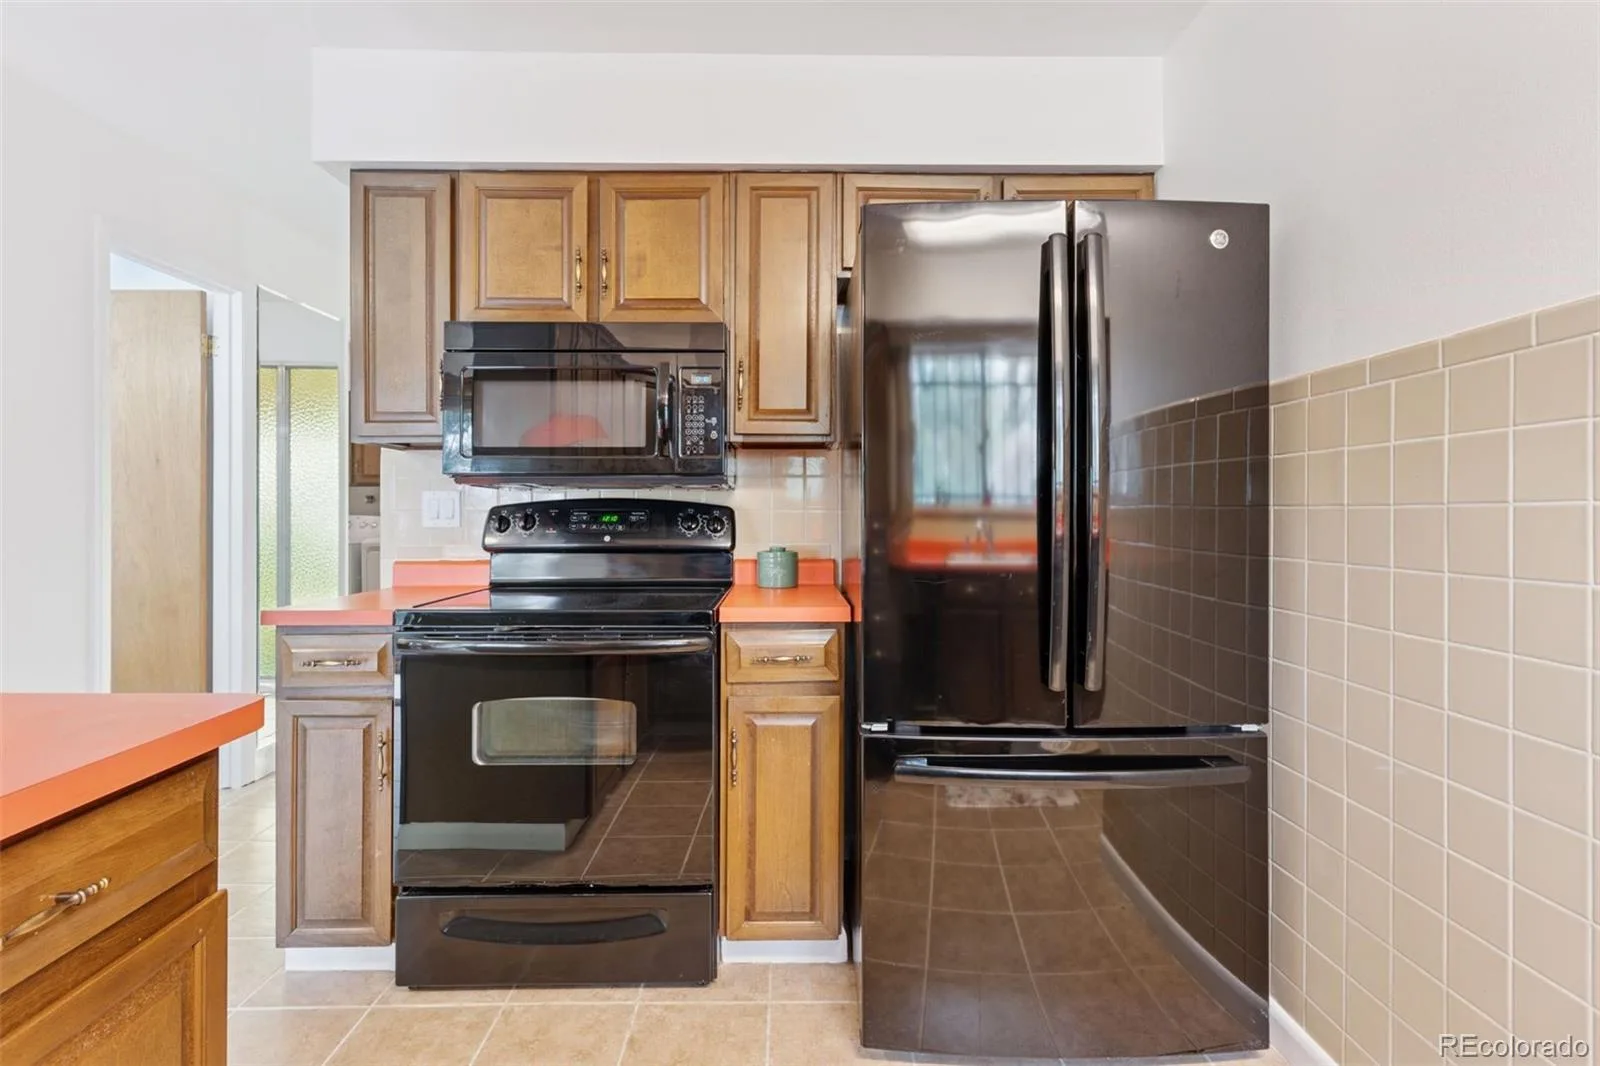
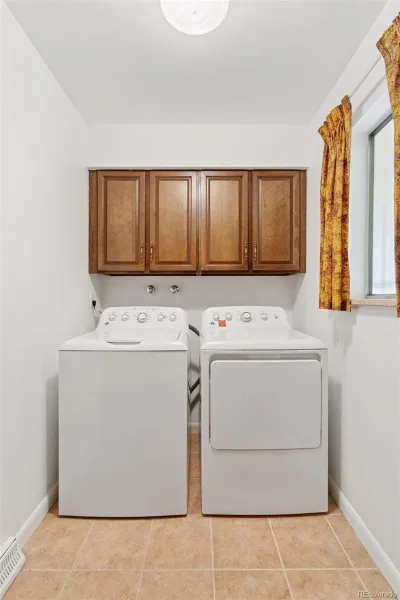
off the kitchen. The laundry room with washer and dryer leads out to a 2 car
attached garage. Hardwood floors and ceramic tile complete this level.
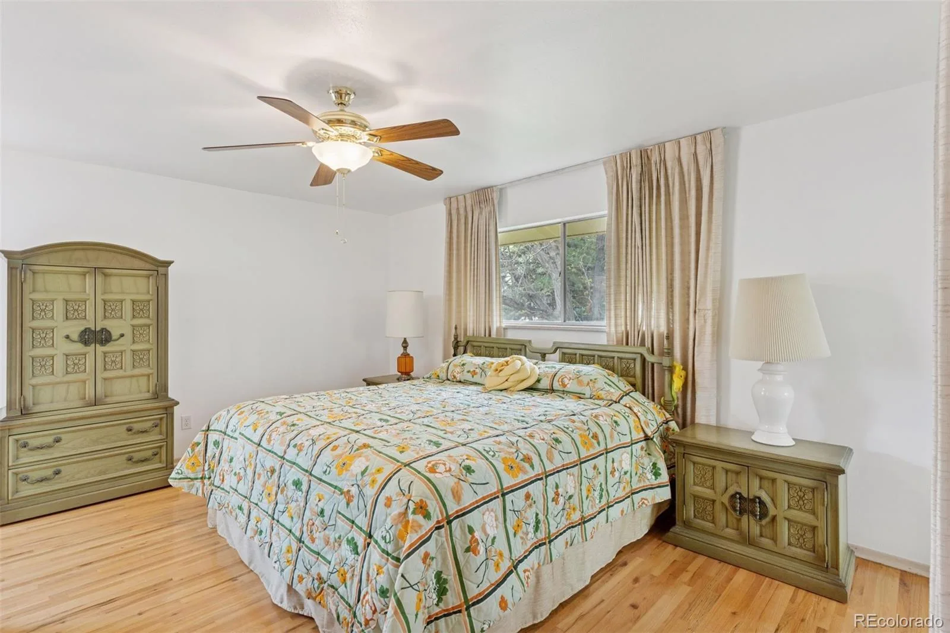
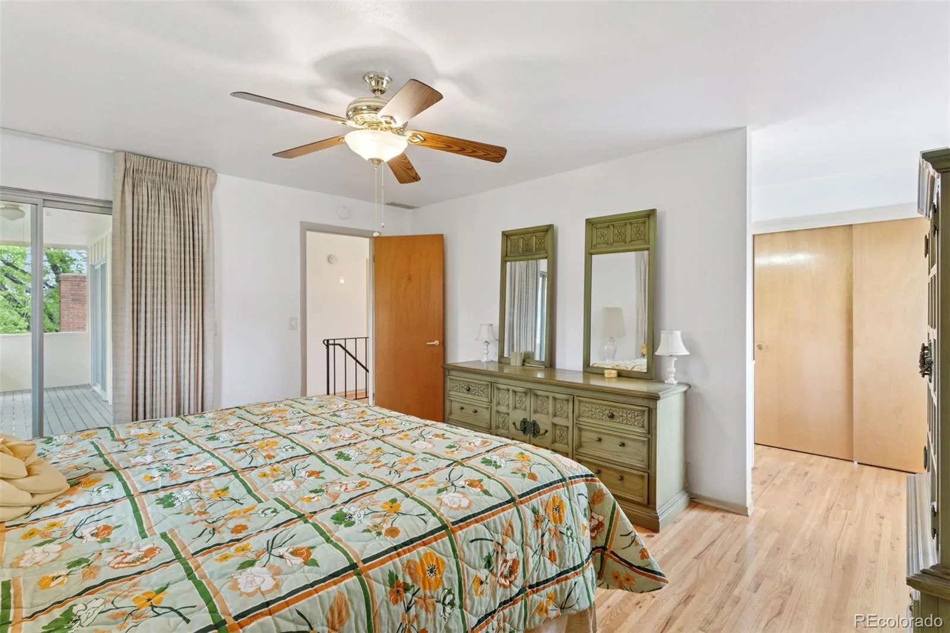
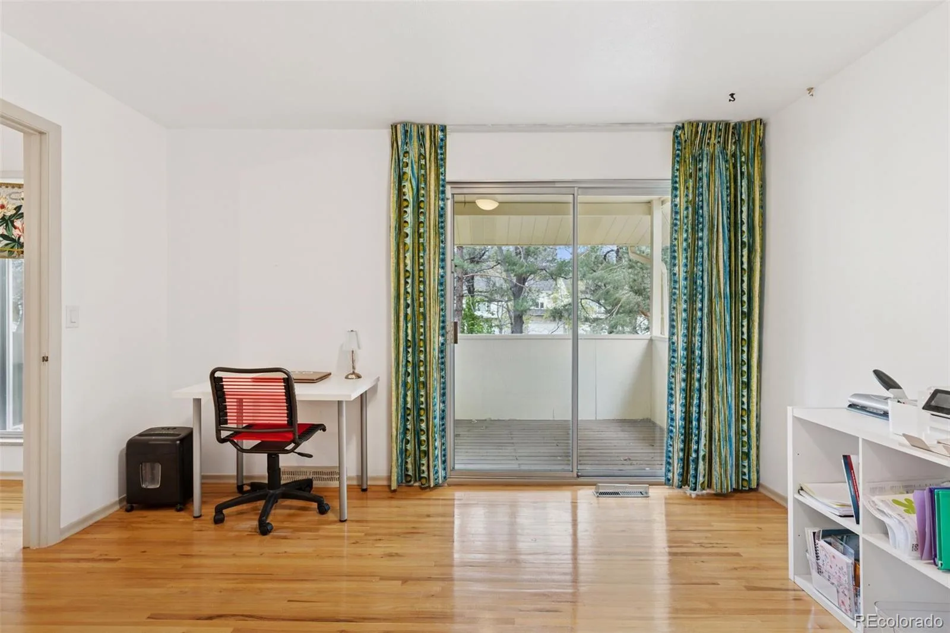
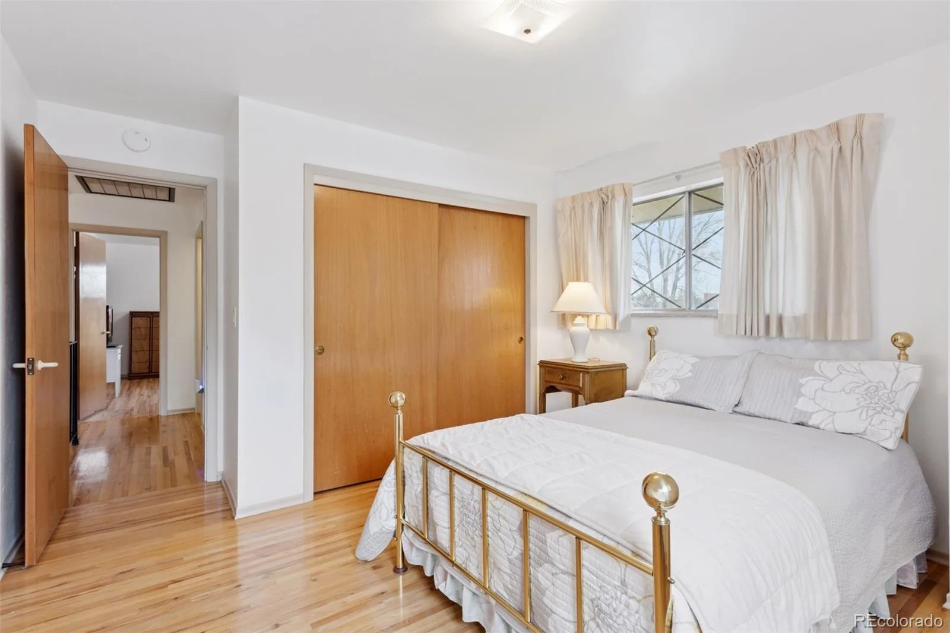
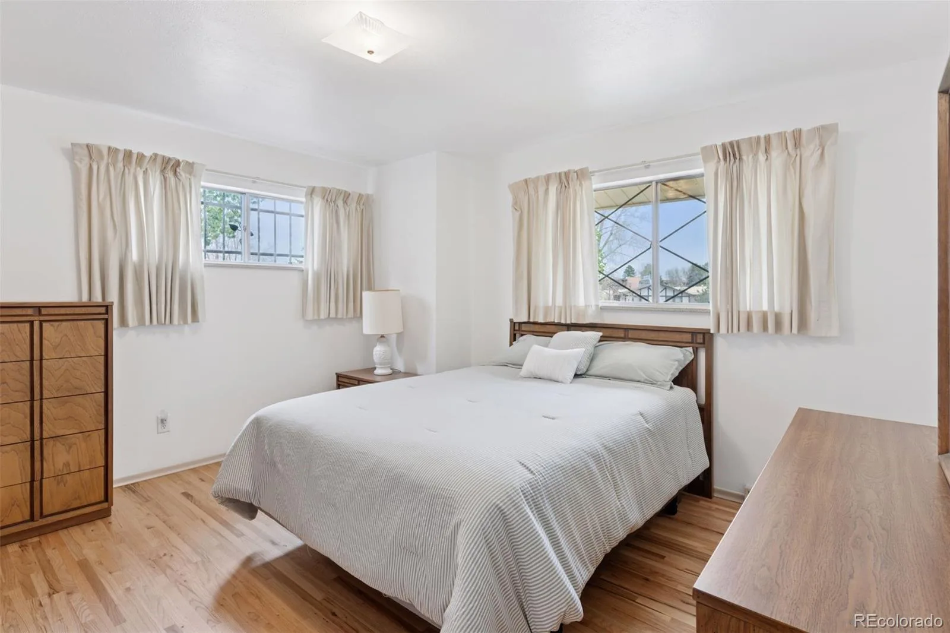
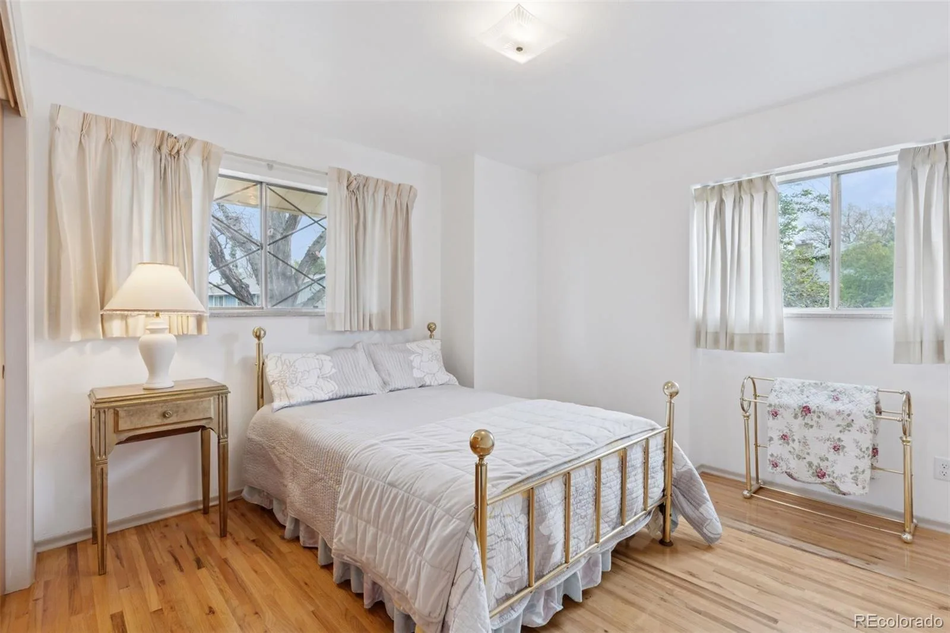
Upstairs, you will find 4bedrooms, featuring hardwood floors. The primary
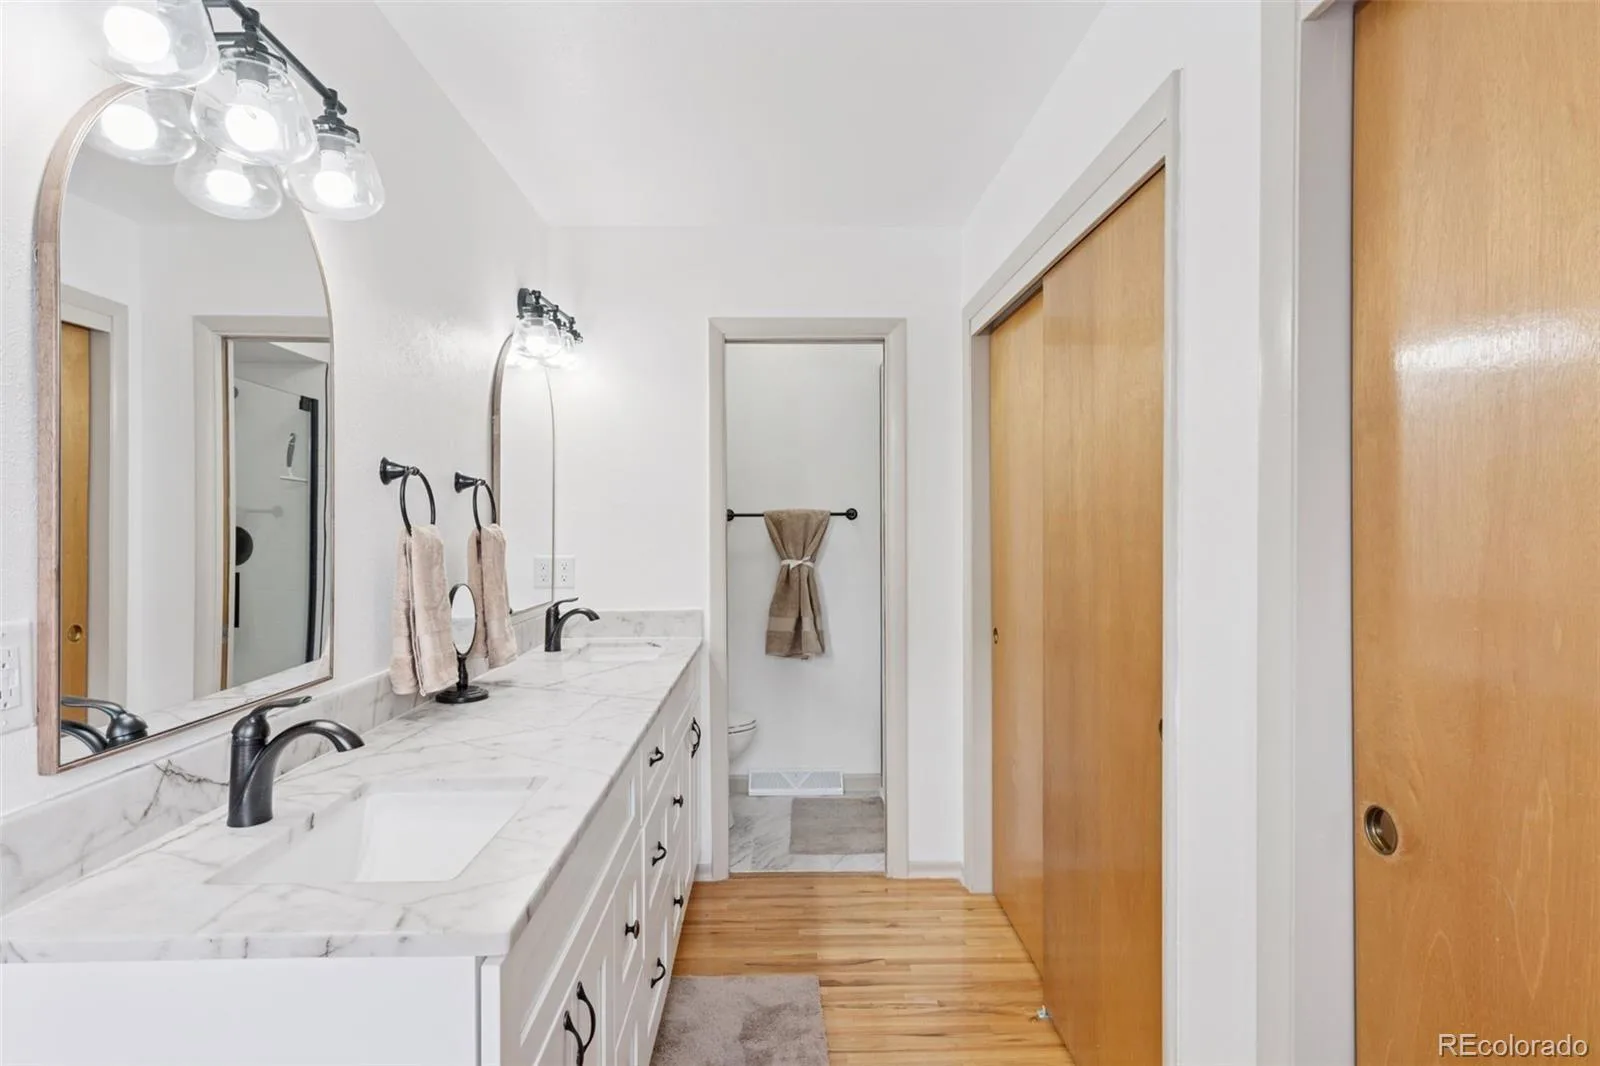
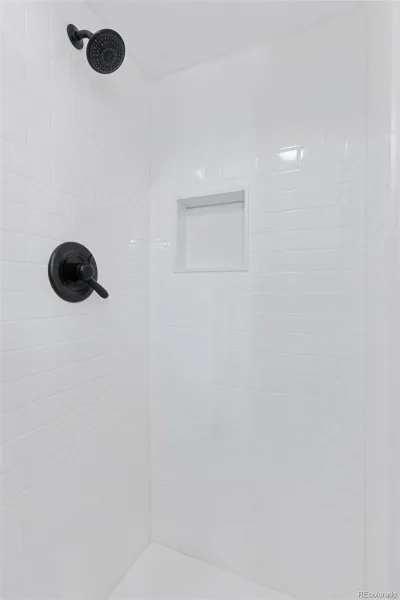
bedroom comes with its own remodeled en-suite bath with his and hers sinks,
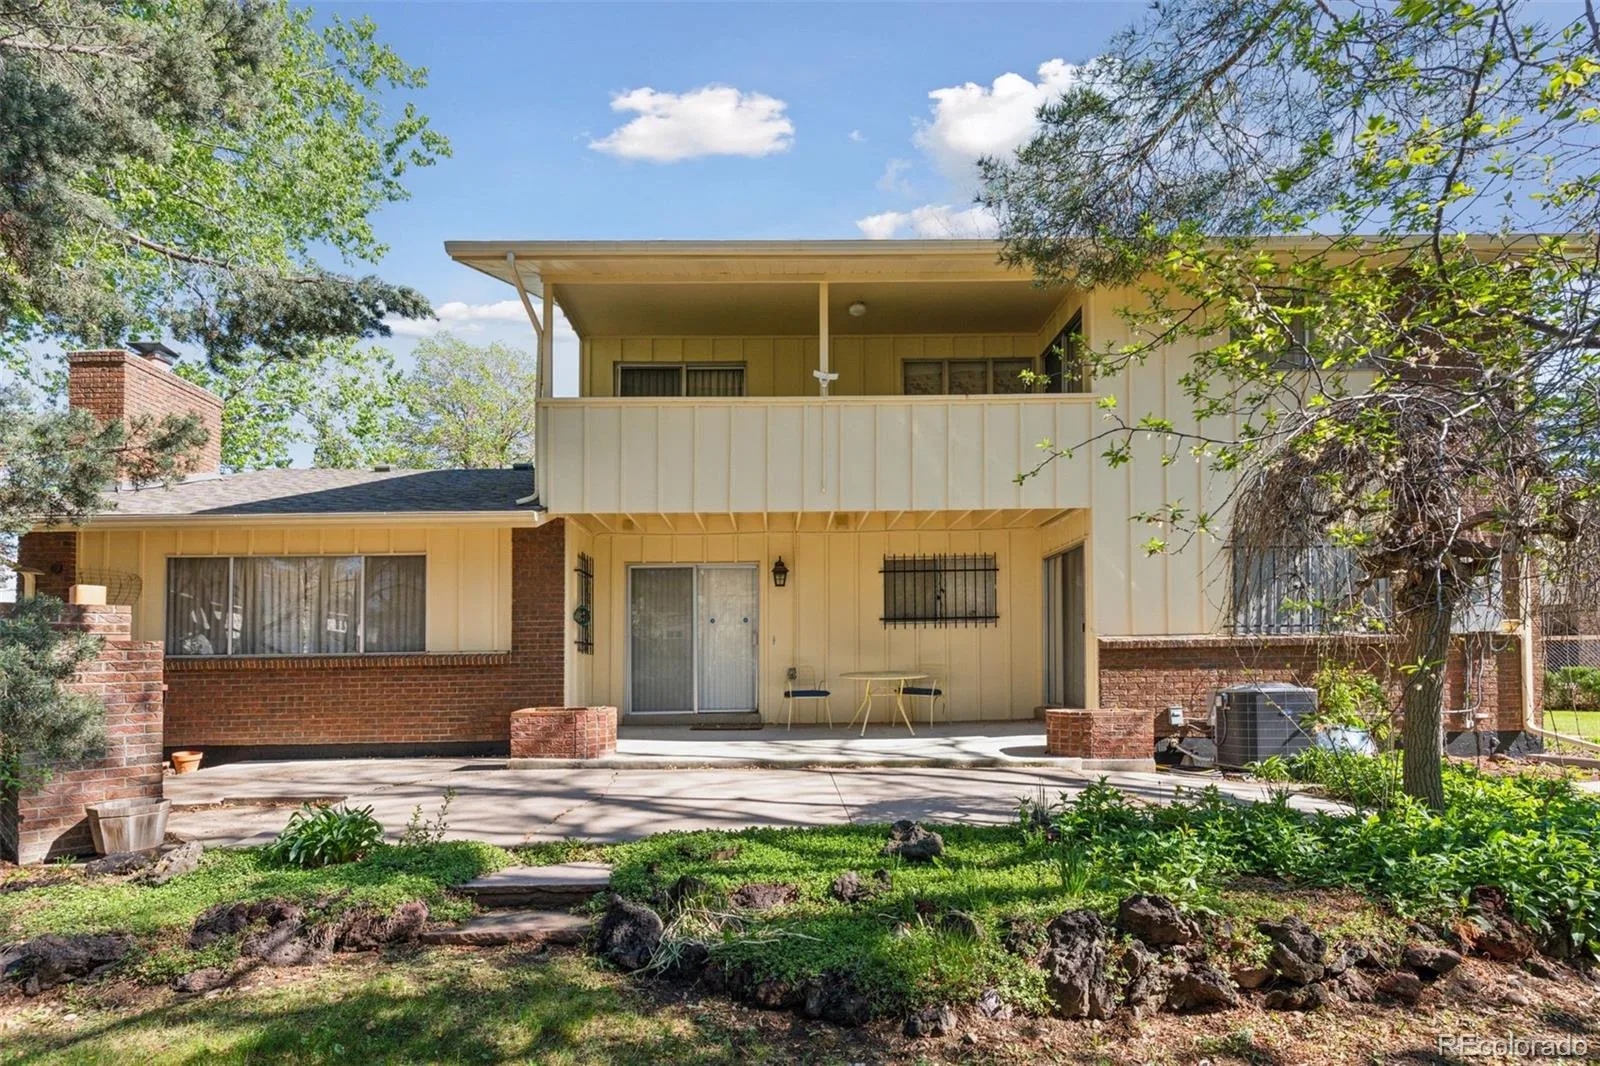
shower and two closets. This primary bedroom features a private balcony. One of the guest bedrooms has access
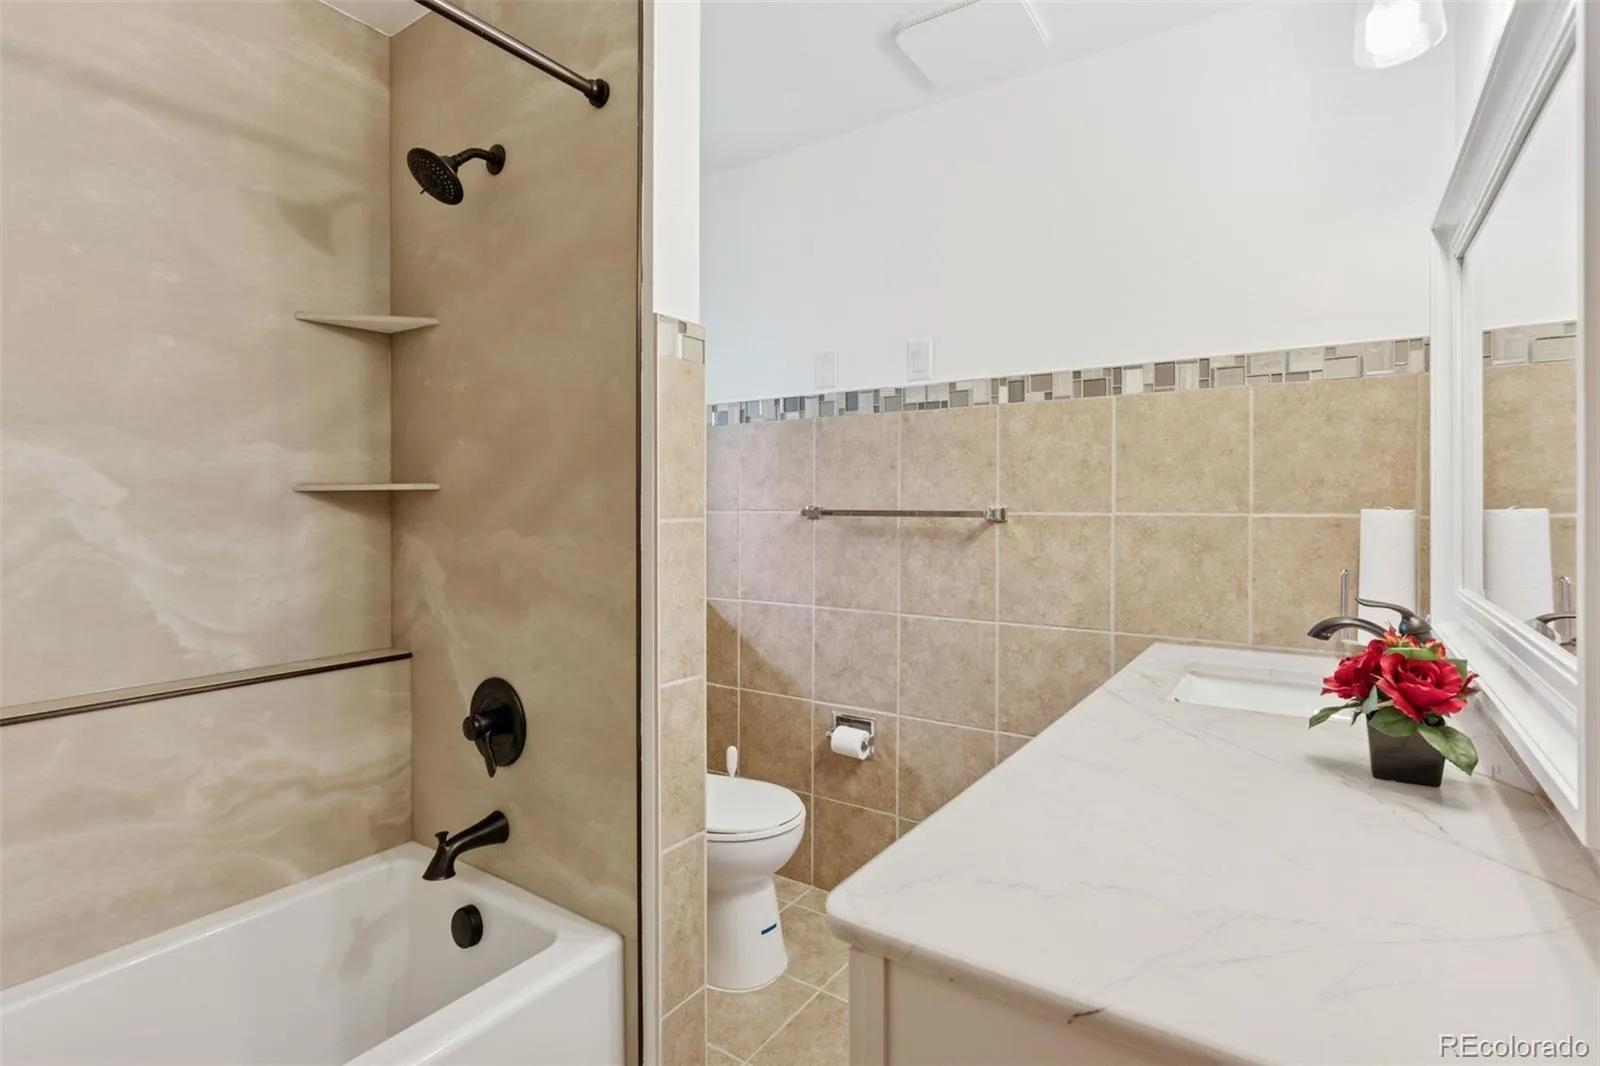
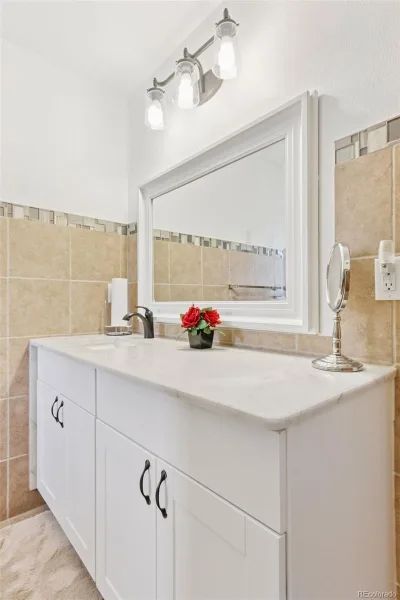
to the balcony. The remodeled bathroom features a large tub and a
shower with vanity space and storage.
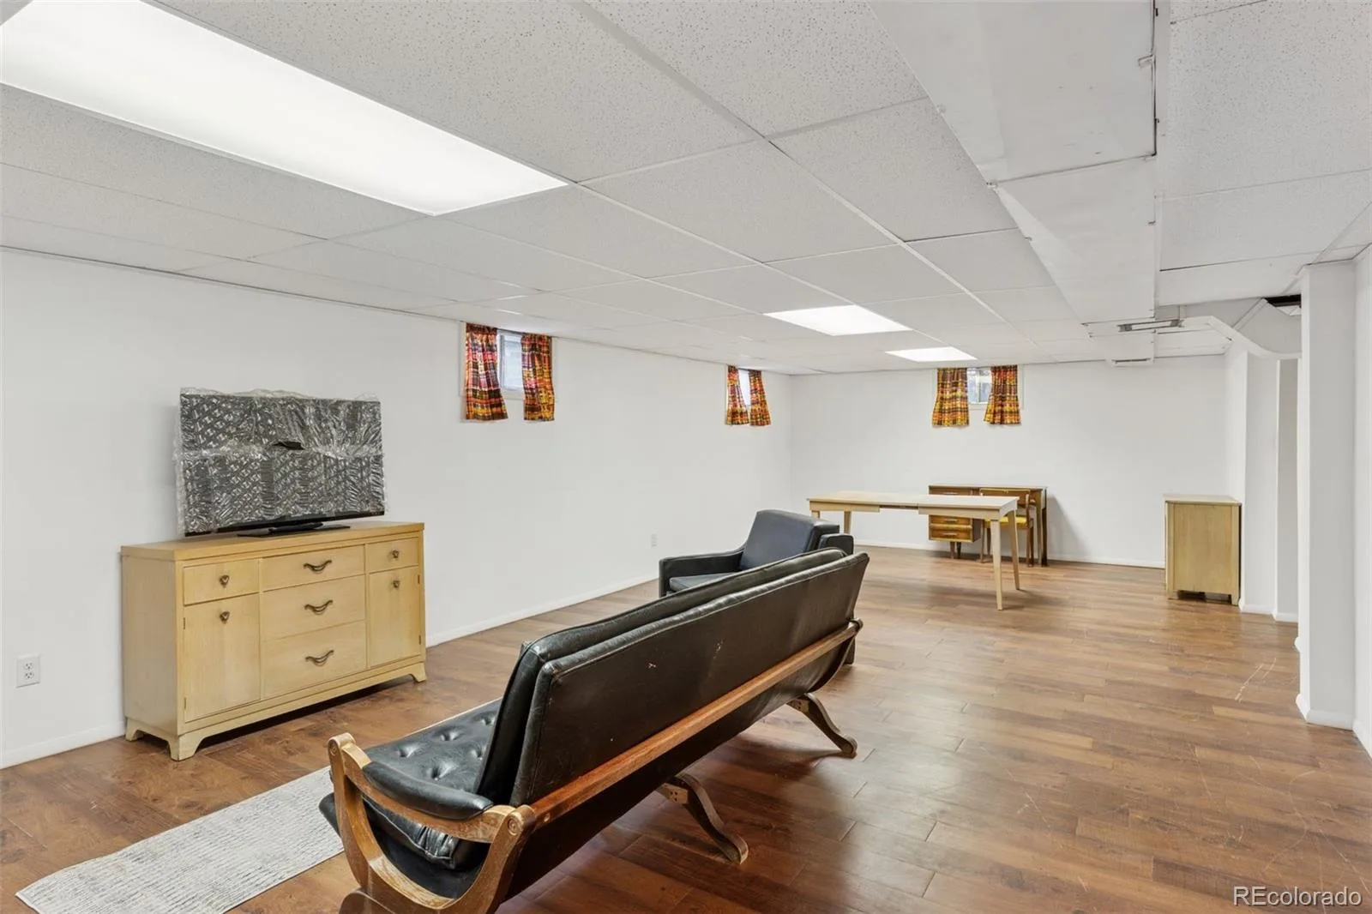
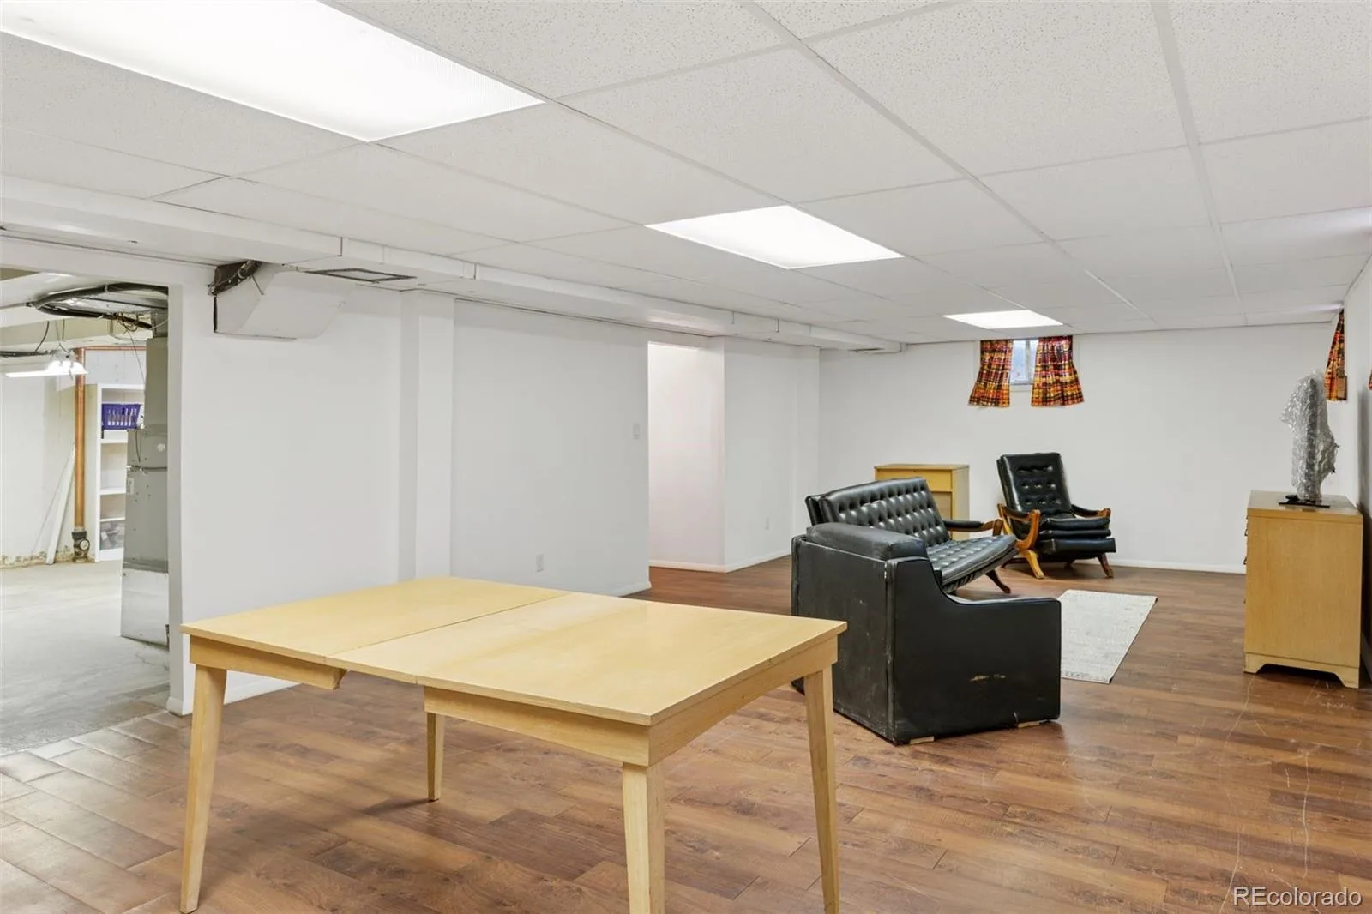
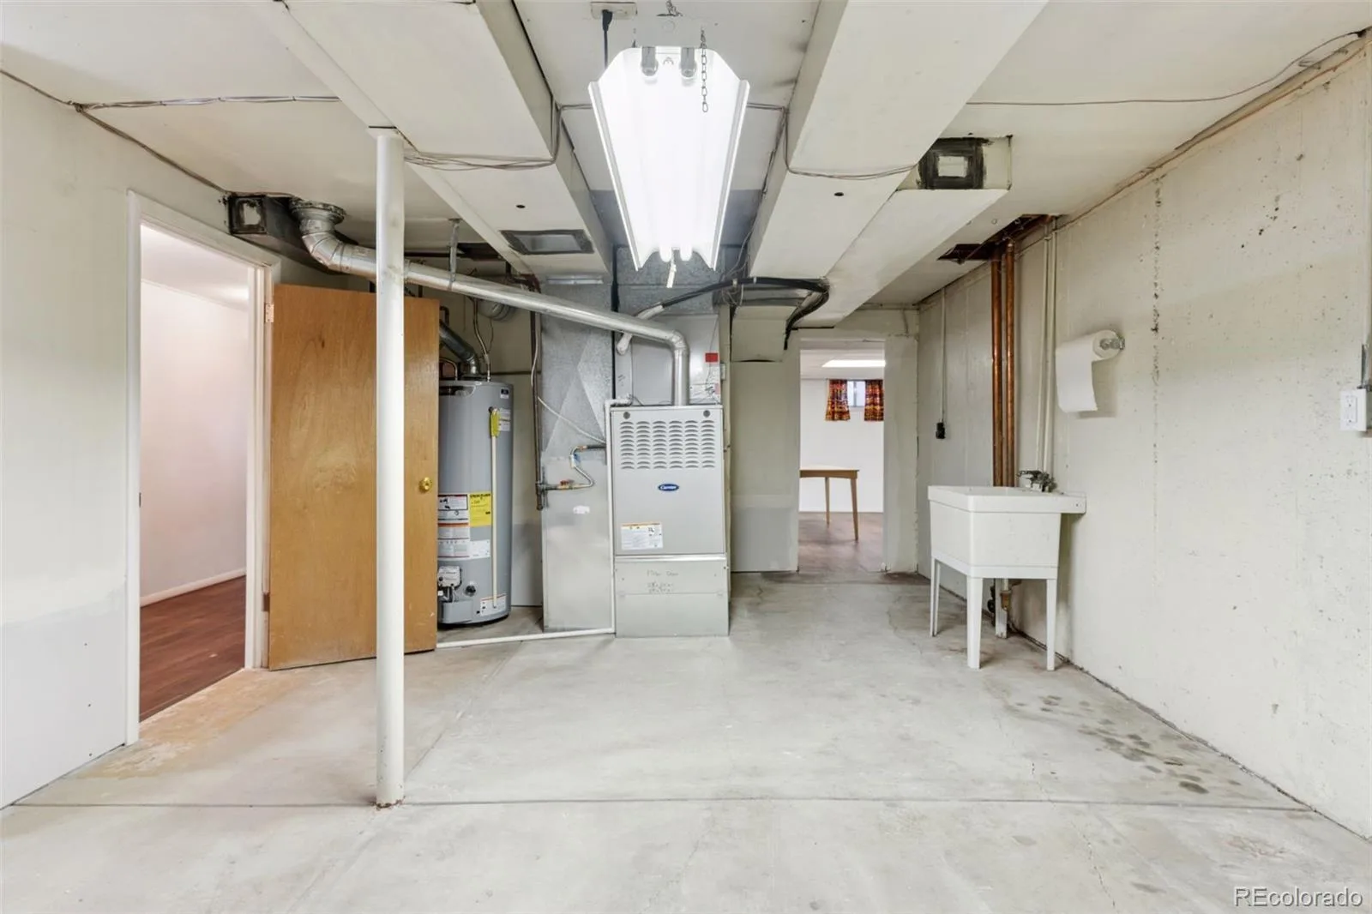
The basement is partially finished with a bonus room.
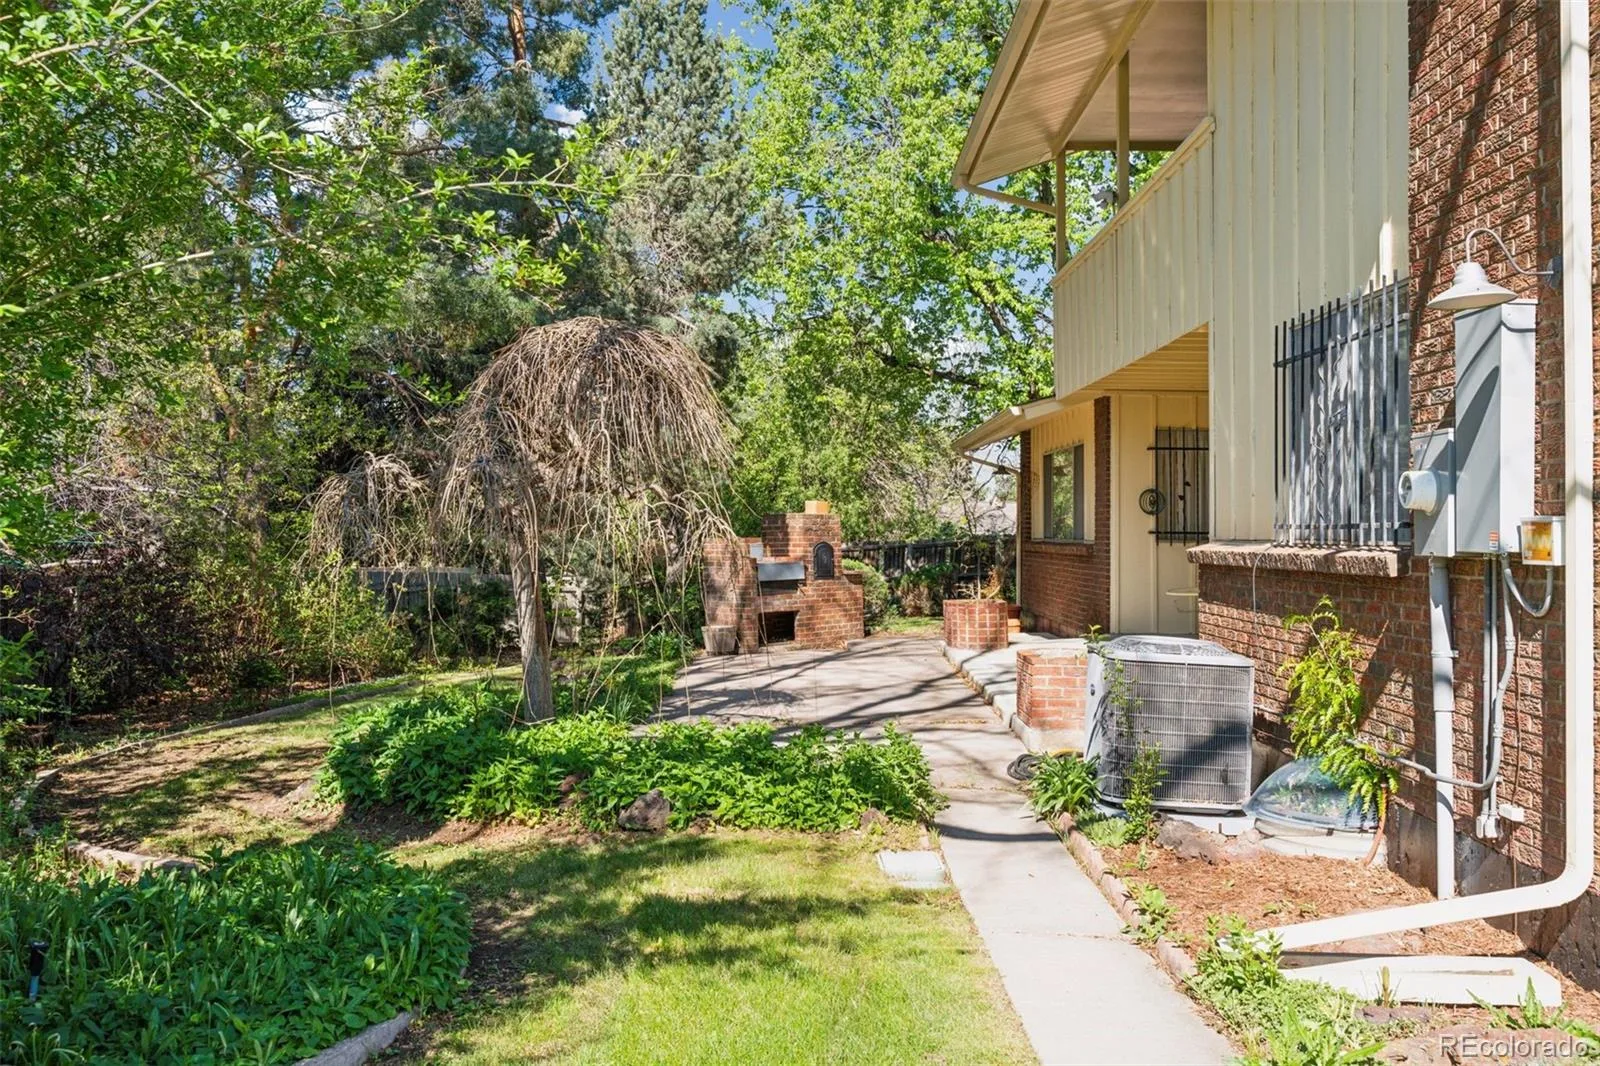
This home sits on a well-developed pie shaped lot, landscaped with multiple
flower beds, trees and shrubs. There is a barbeque pit with a smoker.
Additional highlights include 2019 Central HVAC, 2022 new washer and dryer,
2024 new water heater. 2024 new electrical panel, 2024 bathrooms upgrades,
2024 new driveway, 2024 exterior and interior painting and 2026 new S/S
dishwasher and sprinkler system. Don’t miss this great opportunity!
history in the Denver Tech Center, which has been well maintained over the
years. The 2-story brick house, 4 bedrooms, 2.5 bathrooms, full basement with 2
car garage, sits on a cul-de-sac in the community of Chermont, located off the
entrance to I-225 and Yosemite. In the vicinity of DTC, and the RTD lite rail. This
neighborhood offers access to Wallace Park and bike paths.
The main floor level has a large family room, with a vaulted ceiling and
gas fireplace. Large windows fill the room with natural light. There is a formal
living room and dining room for entertainment. A large breakfast nook with a
sliding door leads out to the covered patio. An updated half bathroom is located
off the kitchen. The laundry room with washer and dryer leads out to a 2 car
attached garage. Hardwood floors and ceramic tile complete this level.
Upstairs, you will find 4bedrooms, featuring hardwood floors. The primary
bedroom comes with its own remodeled en-suite bath with his and hers sinks,
shower and two closets. This primary bedroom features a private balcony. One of the guest bedrooms has access
to the balcony. The remodeled bathroom features a large tub and a
shower with vanity space and storage.
The basement is partially finished with a bonus room.
This home sits on a well-developed pie shaped lot, landscaped with multiple
flower beds, trees and shrubs. There is a barbeque pit with a smoker.
Additional highlights include 2019 Central HVAC, 2022 new washer and dryer,
2024 new water heater. 2024 new electrical panel, 2024 bathrooms upgrades,
2024 new driveway, 2024 exterior and interior painting and 2026 new S/S
dishwasher and sprinkler system. Don’t miss this great opportunity!
Property Details
Price:
$750,000
MLS #:
REC5530478
Status:
Active
Beds:
4
Baths:
3
Type:
Single Family
Subtype:
Single Family Residence
Subdivision:
Chermont Filing One
Finished Sq Ft:
2,944
Total Sq Ft:
3,414
Lot Size:
12,352 sqft / 0.28 acres (approx)
Year Built:
1969
Schools
School District:
Denver 1
Elementary School:
Samuels
Middle School:
Hamilton
High School:
Thomas Jefferson
Interior
Above Grade Finished Area
2444
Appliances
Dishwasher, Disposal, Dryer, Microwave, Range, Refrigerator, Washer
Bathrooms
2 Full Bathrooms, 1 Half Bathroom
Below Grade Finished Area
500
Below Grade Unfinished Area
470
Cooling
Central Air
Fireplaces Total
1
Flooring
Carpet, Tile, Vinyl, Wood
Heating
Forced Air, Natural Gas
Interior Features
Breakfast Bar, Ceiling Fan(s), Laminate Counters
Laundry Features
Sink
Levels
Two
Main Level Bathrooms
1
Exterior
Architectural Style
Traditional
Attached Garage YN
1
Construction Materials
Brick, Frame, Wood Siding
Direction Faces
North
Exterior Features
Balcony, Barbecue, Private Yard
Fencing
Full
Garage Spaces
2
Lot Features
Cul-De-Sac, Landscaped, Level, Near Public Transit, Sprinklers In Front, Sprinklers In Rear
Parking Features
Concrete
Parking Spots
2
Parking Total
2
Patio And Porch Features
Patio
Roof
Composition
Security Features
Carbon Monoxide Detector(s), Smoke Detector(s)
Financial
Tax Year
2024
Taxes
$3,157
Map
Contact Us
Mortgage Calculator
Property Summary
- Located in the Chermont Filing One subdivision, 8484 E Radcliff Avenue Denver CO is a Single Family for sale in Denver, CO, 80237. It is listed for $750,000 and features 4 beds, 3 baths, and has approximately 3,414 square feet of living space, and was originally constructed in 1969. The current price per square foot is $220. The average price per square foot for Single Family listings in Denver is $370. The average listing price for Single Family in Denver is $884,564. To schedule a showing of MLS#rec5530478 at 8484 E Radcliff Avenue in Denver, CO, contact your Smart Sale AI agent at 3039066915.
Similar Listings Nearby

Additional Details
MLS ID : REC5530478
Listing Key : REC2055013413
Parcel Number : 7091-06-016
Zip Code : 80237
City : Denver
State : CO
Building if Condo :
Full Street: 8484 E Radcliff Avenue
Address : 8484
Address Prefix :
Address Suffix : Avenue
Street : Radcliff
Street Prefix : E
Street Suffix :
Unit if Condo :
Latitude : 39.635284
Longitude : -104.890152
Property Type : singlefamily
Property Sub Type : Single Family Residence
Stories Total if Condo :
Lot Size : 12,352 sqft / 0.28 acres (approx)
Ownership : Individual
Zoning : S-SU-F
Condition :
Renovation :
Pets Allowed :
Special Conditions : None
Possession : Closing/DOD
Original Price : 760000
Close Price :
Close Date :
List Date : Jun 18, 2026
List Contract Date : 2026-06-18
Off Market Date :
Purchase Contract Date :
Days on Market : 122
Concessions Amount :
Concession Comment :
Renovation :
Company : Public Realty Company

Copyright 2026. All rights reserved.
8484 E Radcliff Avenue
Denver, CO