
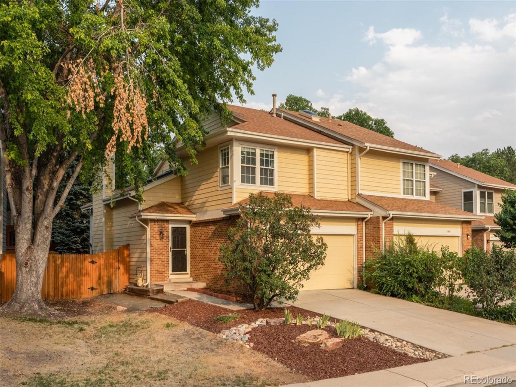
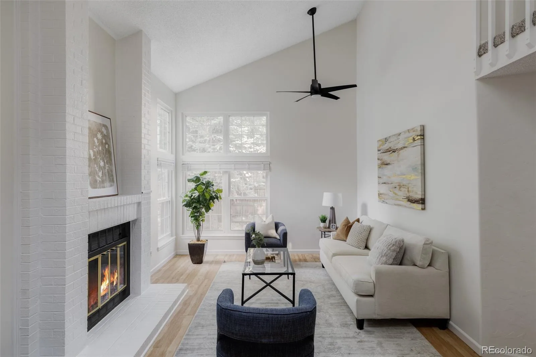
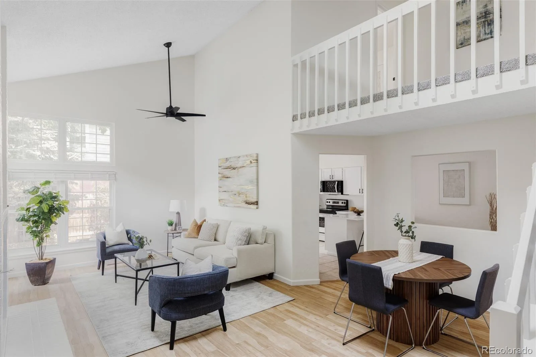
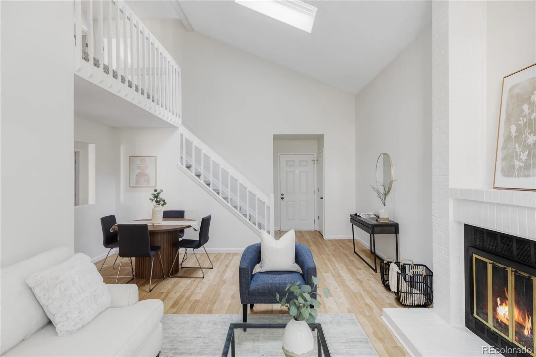
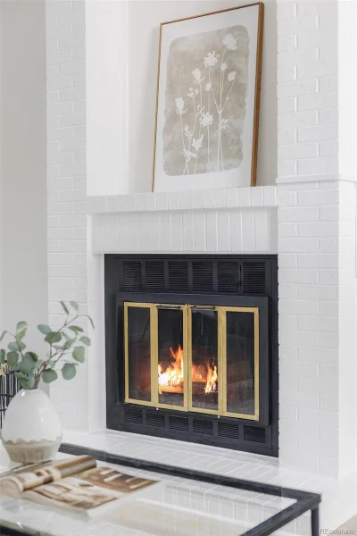
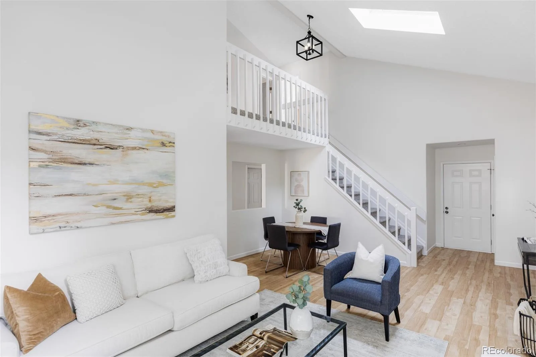
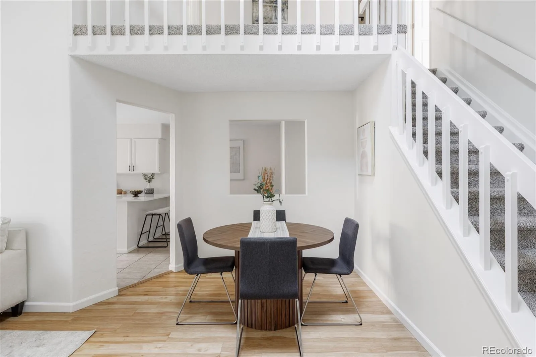
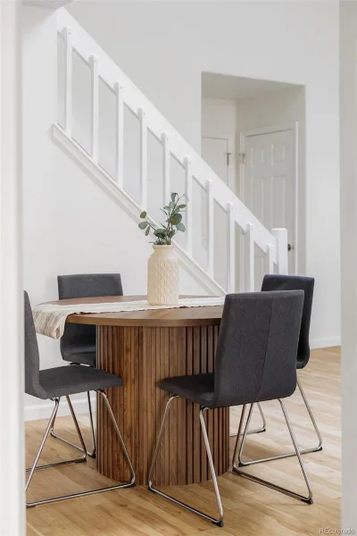
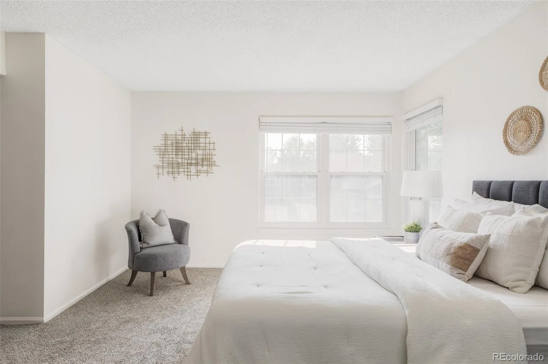
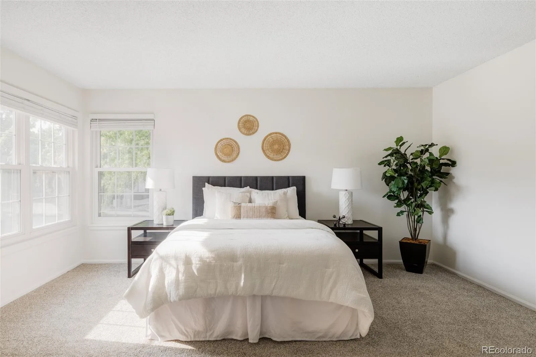
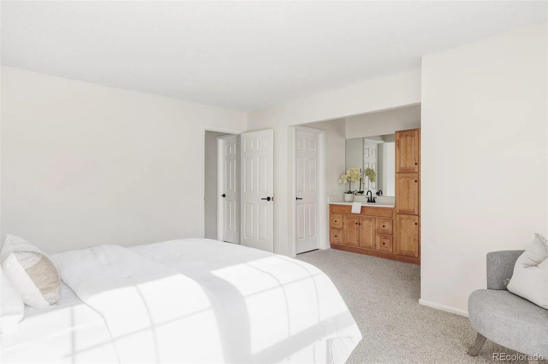
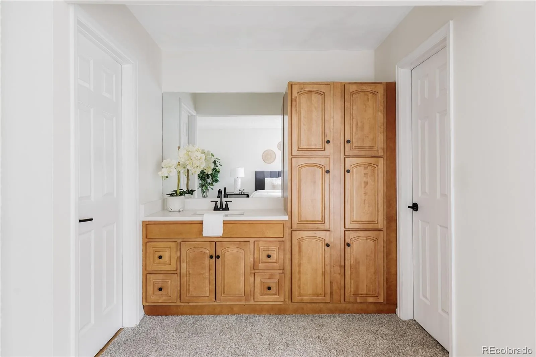
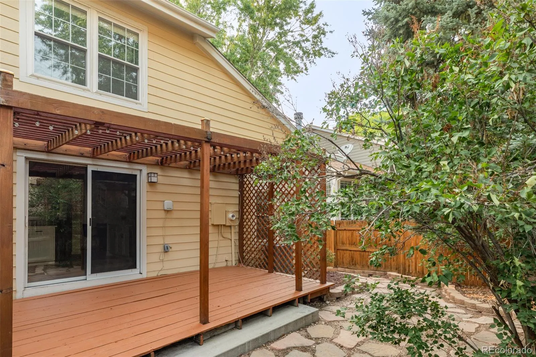
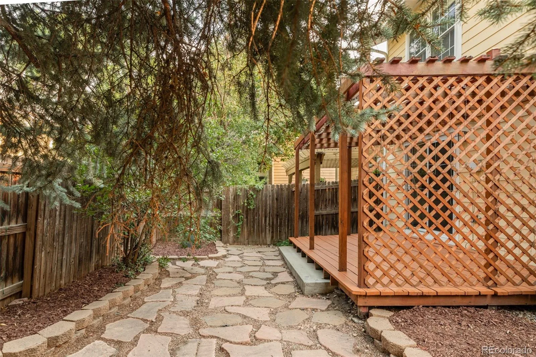
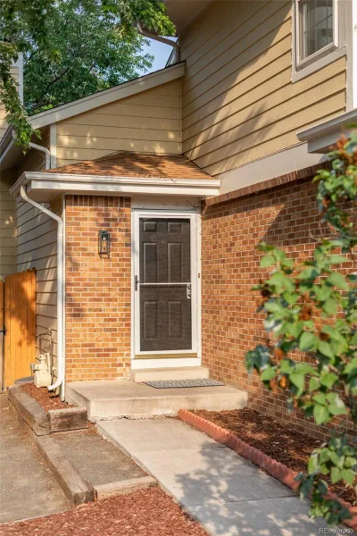
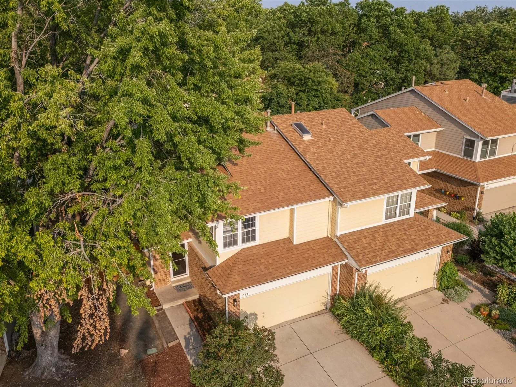
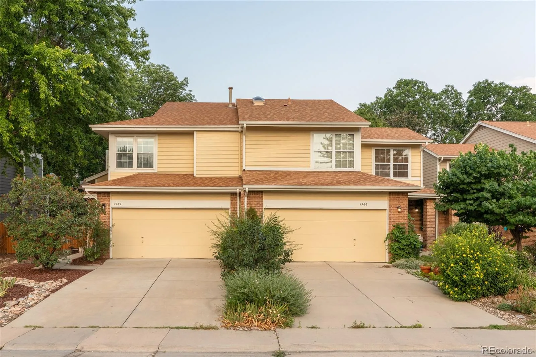
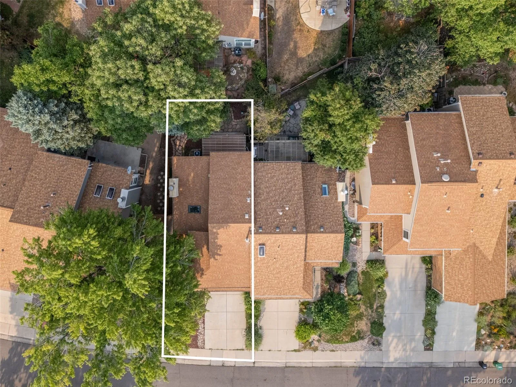
Welcome to this beautifully updated, move-in-ready home in Denver’s desirable Indian Creek neighborhood. From the moment you walk in, the home feels bright, open, and welcoming. Soaring vaulted ceilings and large windows fill the two-story living room with natural light, while hardwood floors and the brick fireplace add warmth and character.
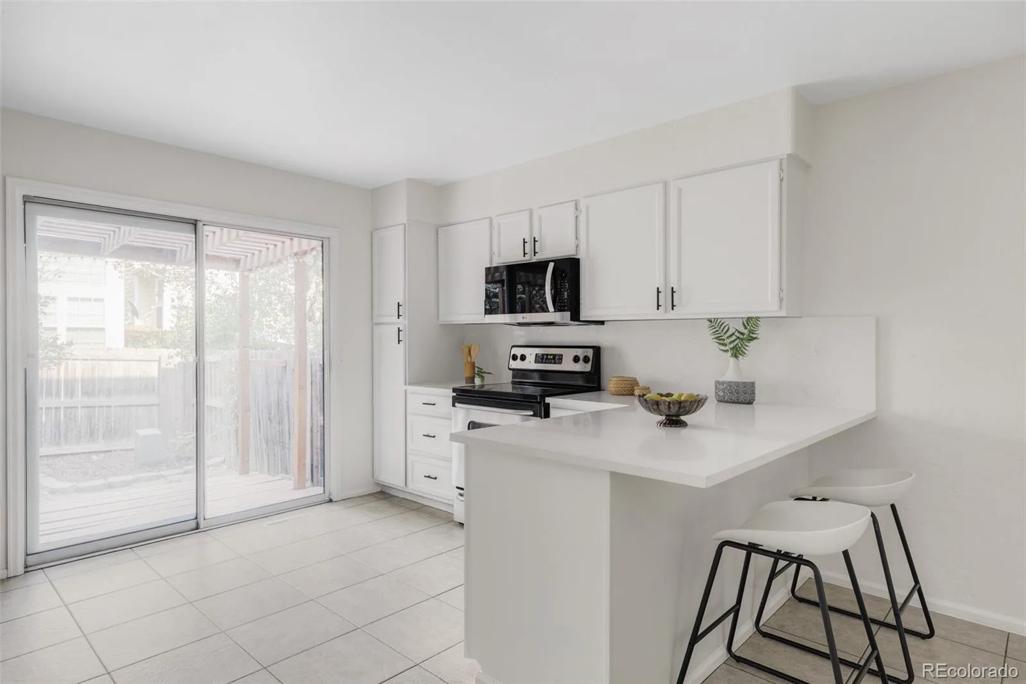
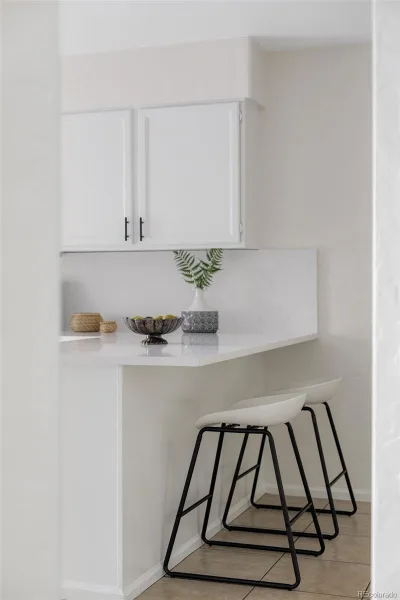
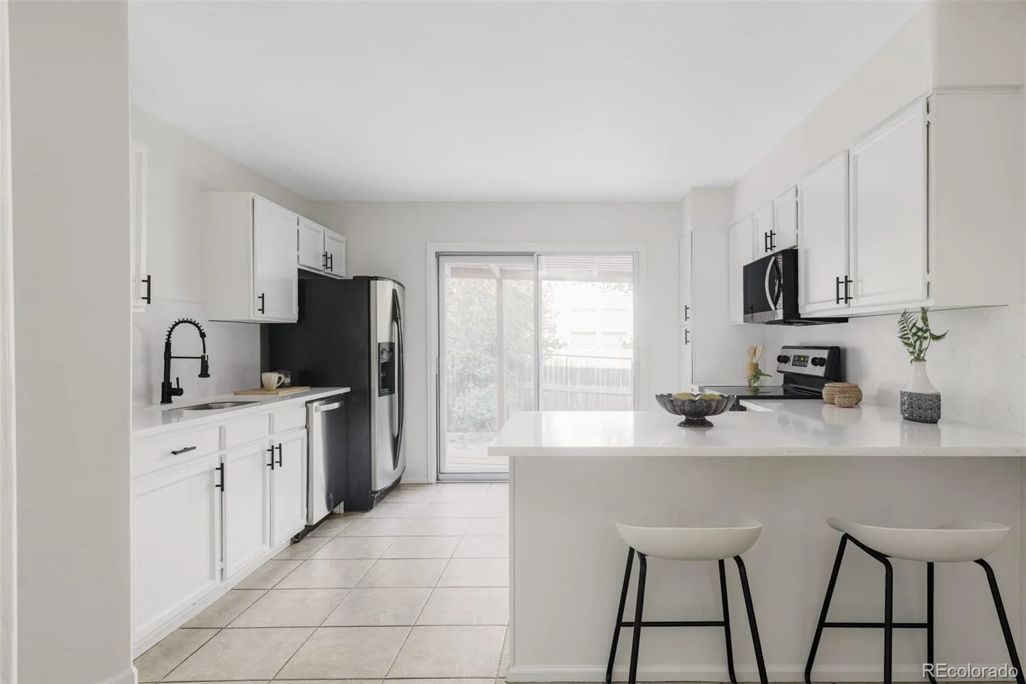
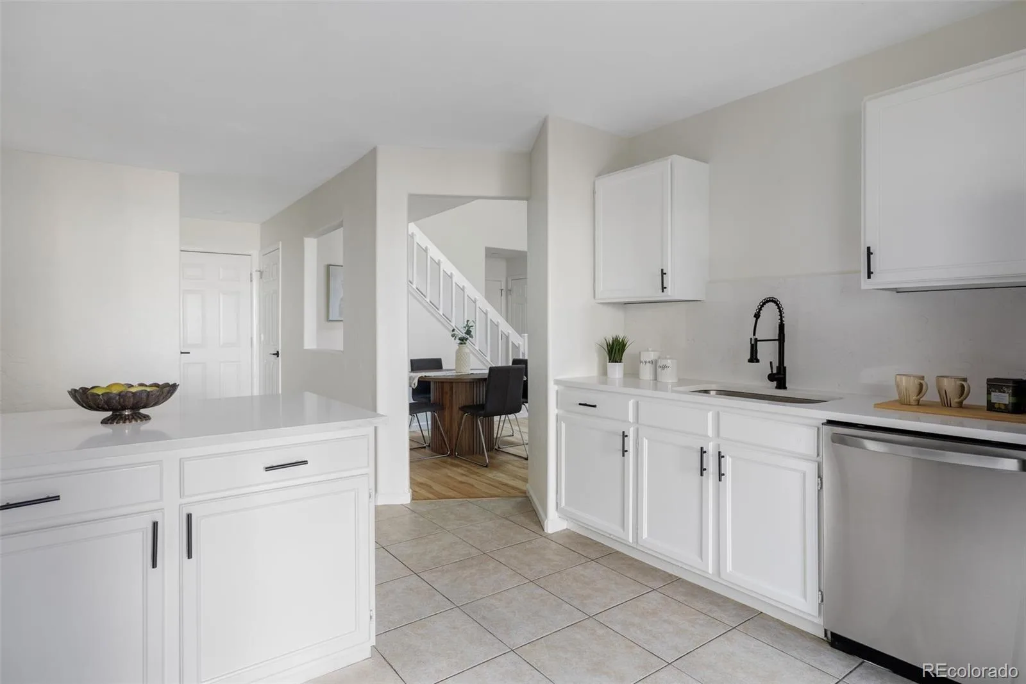
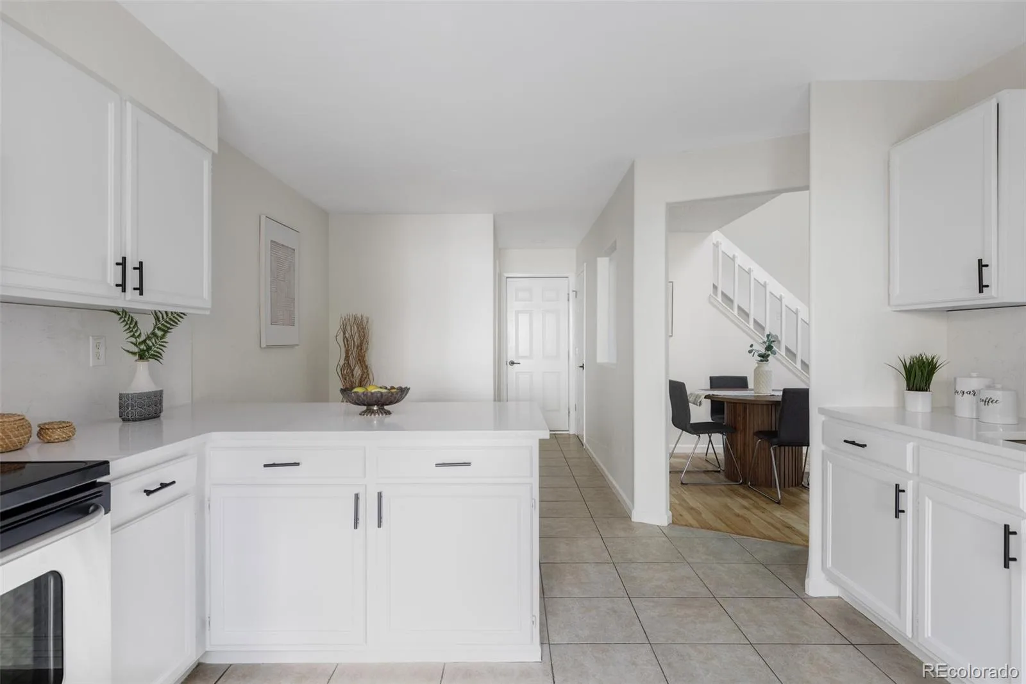
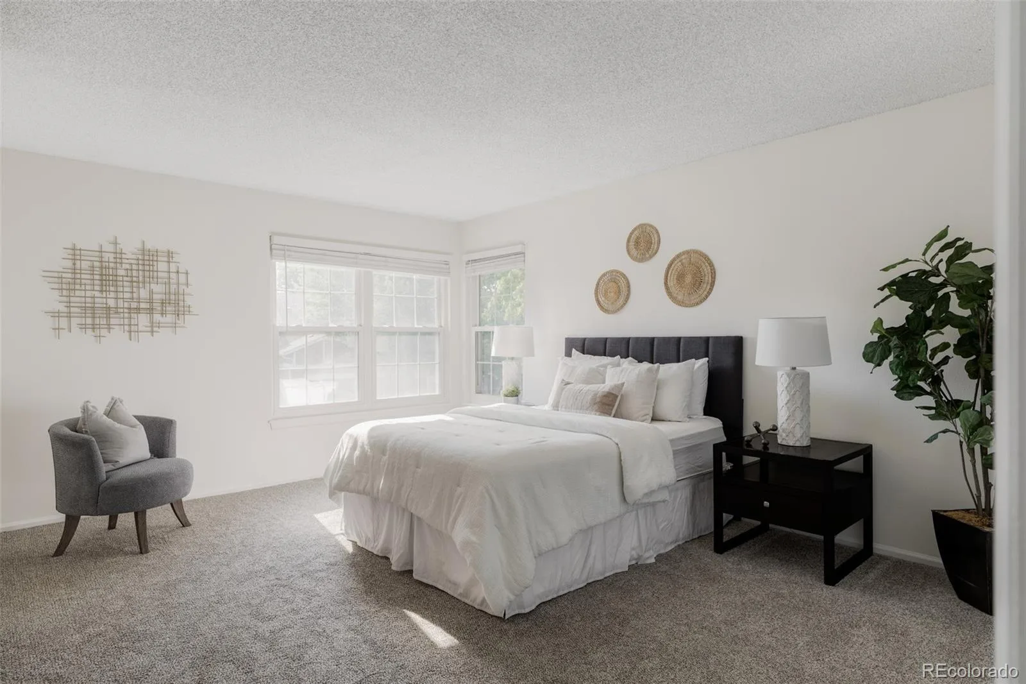
Fresh interior paint and newer carpet carry throughout the home. In the kitchen, soft-white cabinetry pairs beautifully with new quartz countertops and a matching quartz backsplash, stainless steel appliances, black hardware, and a spacious quartz breakfast bar perfect for morning coffee or casual meals.The kitchen opens to the dining and living areas, creating an easy flow for everyday living and entertaining.
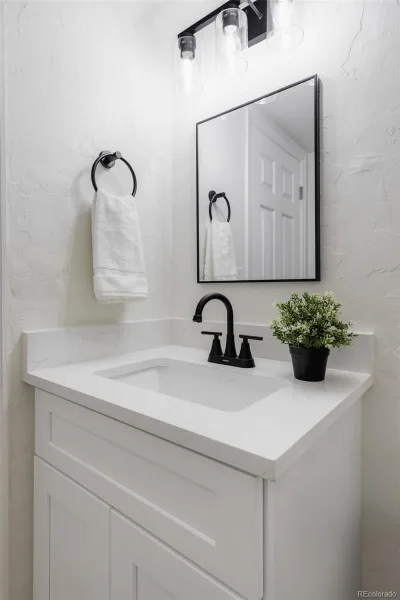
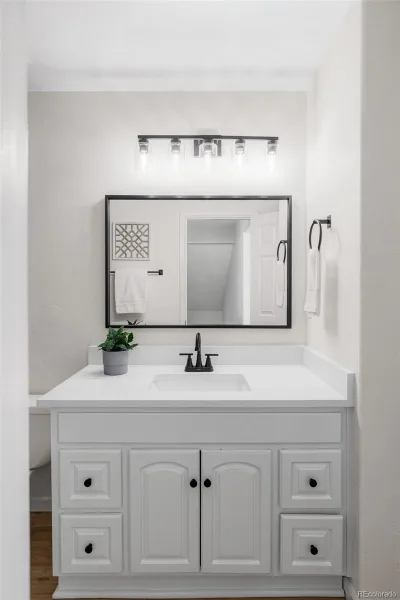
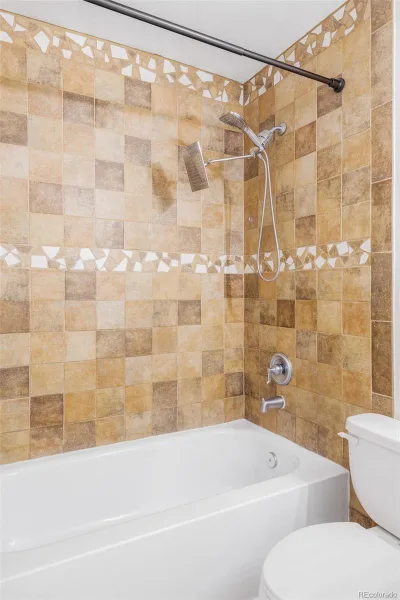
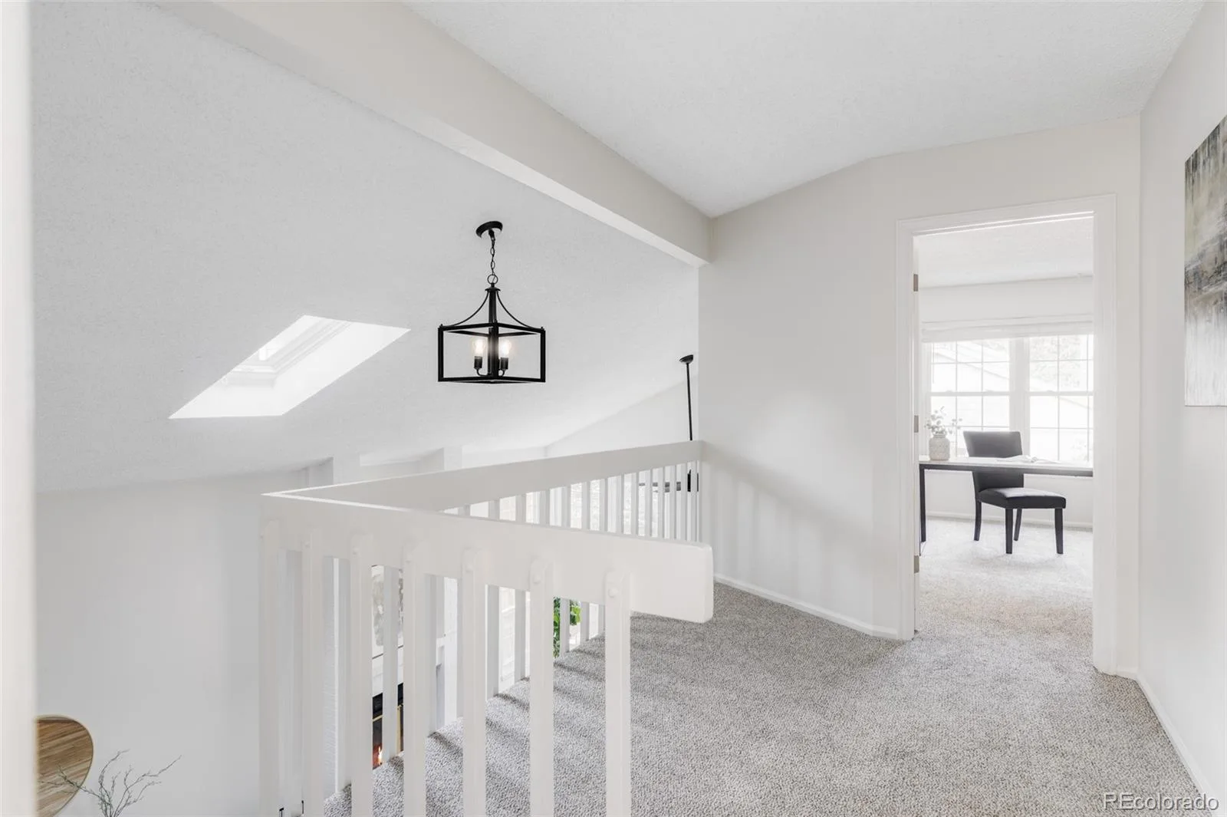
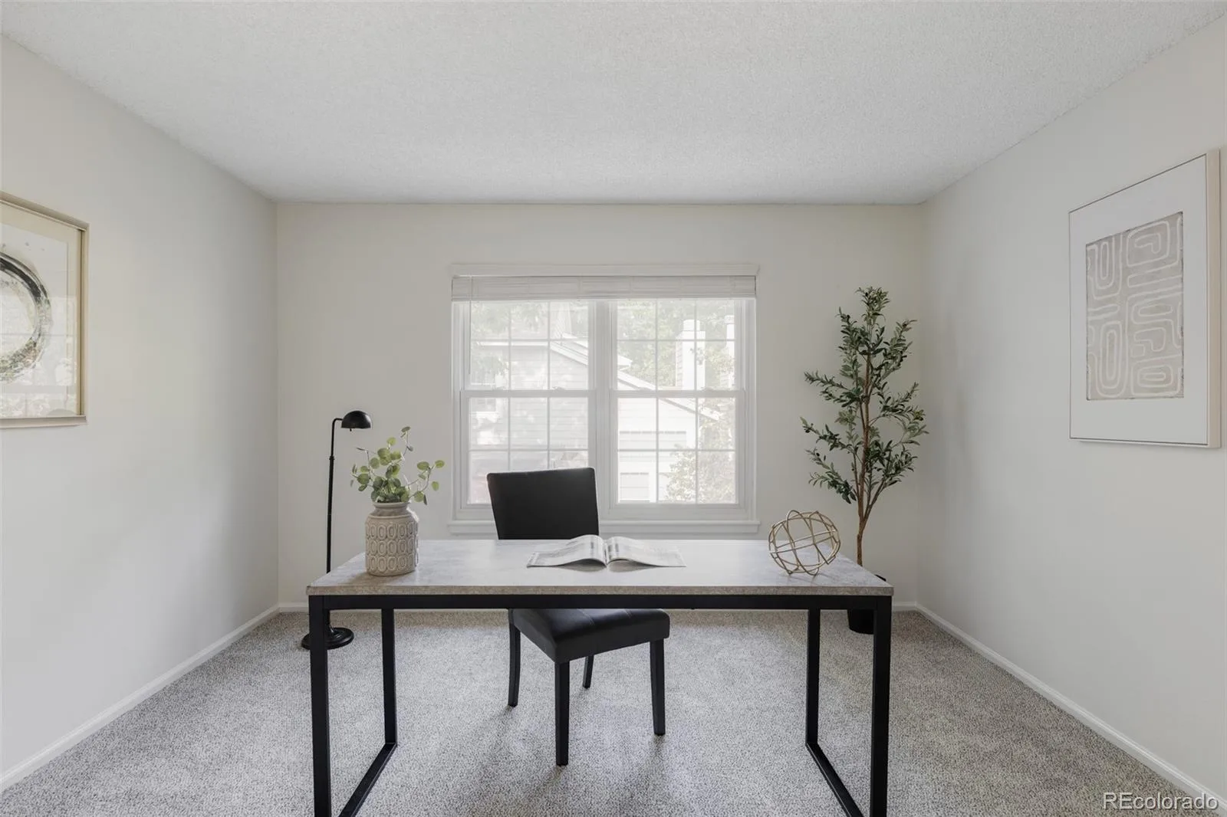
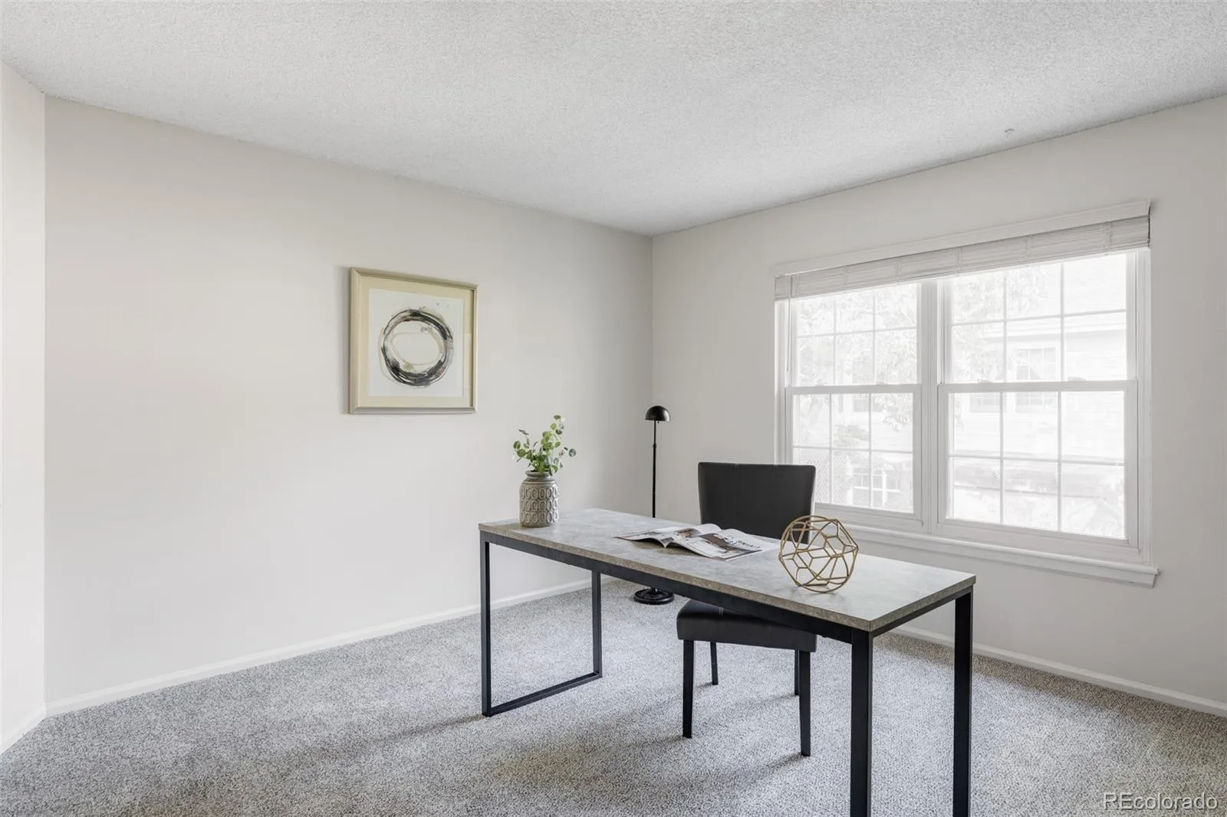
Upstairs, two spacious bedrooms share a beautifully updated full bathroom with quartz countertops and modern finishes. The open loft overlooks the main level and offers a great space for a home office, reading nook, or additional sitting area.
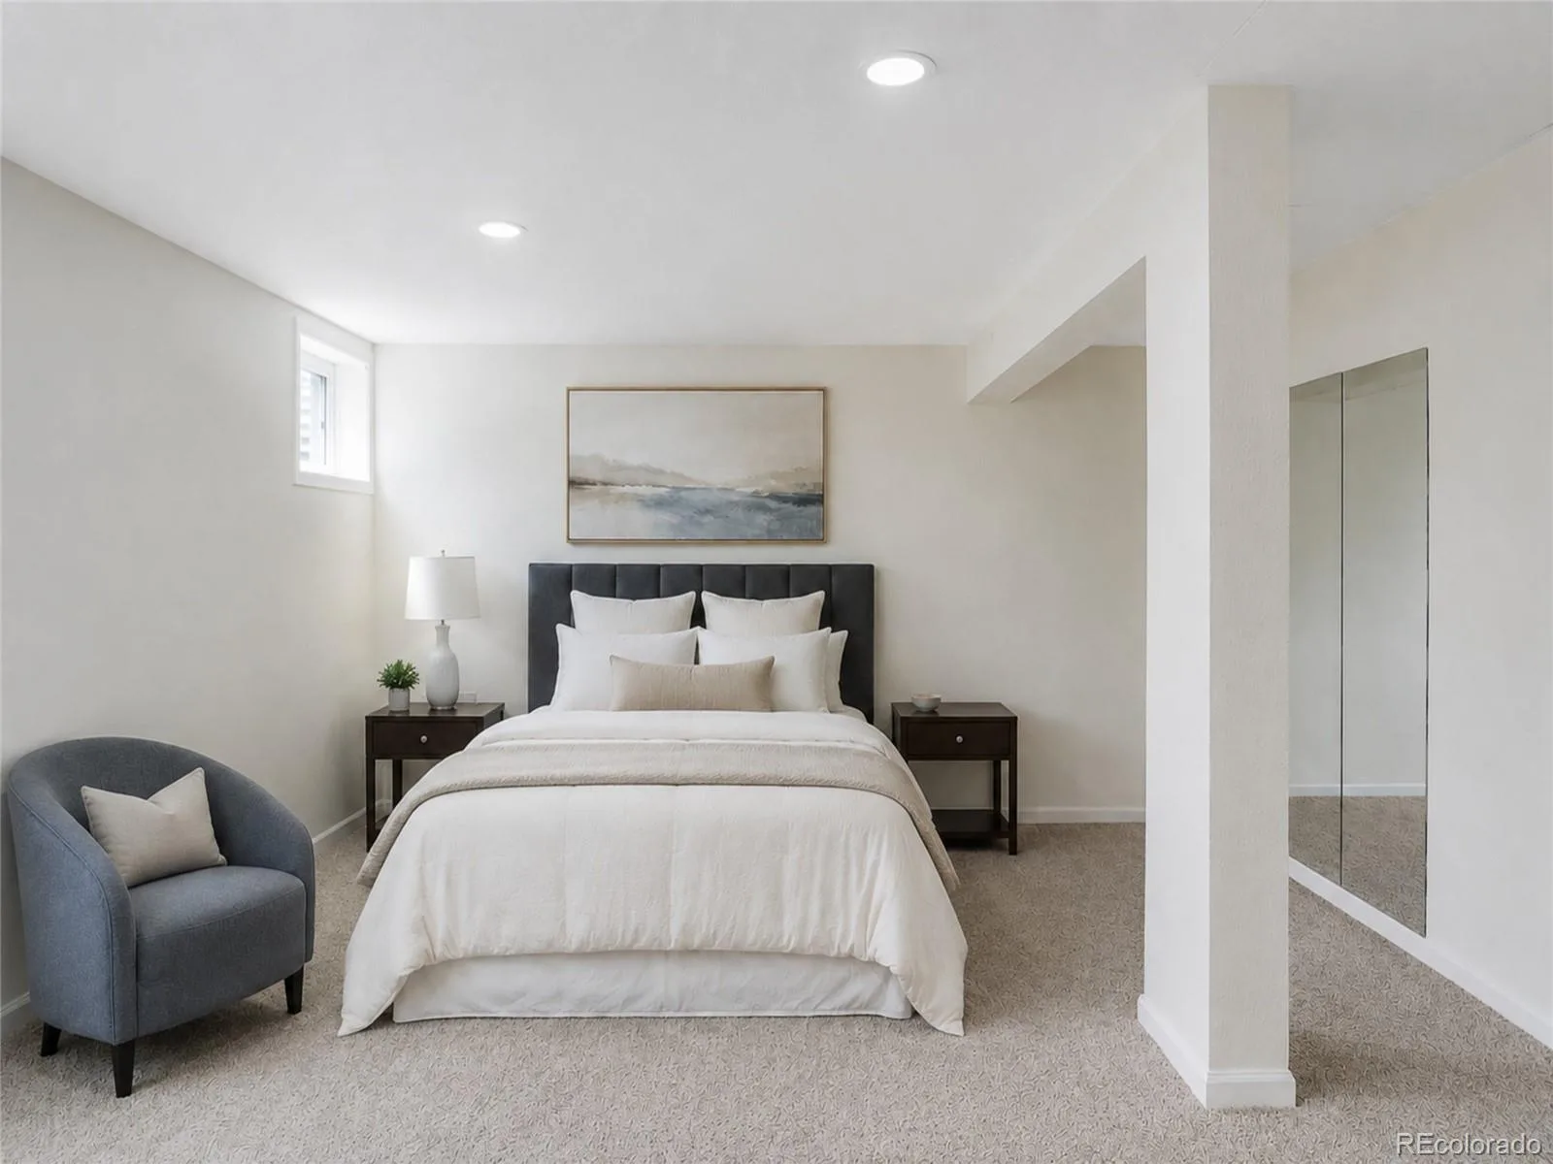
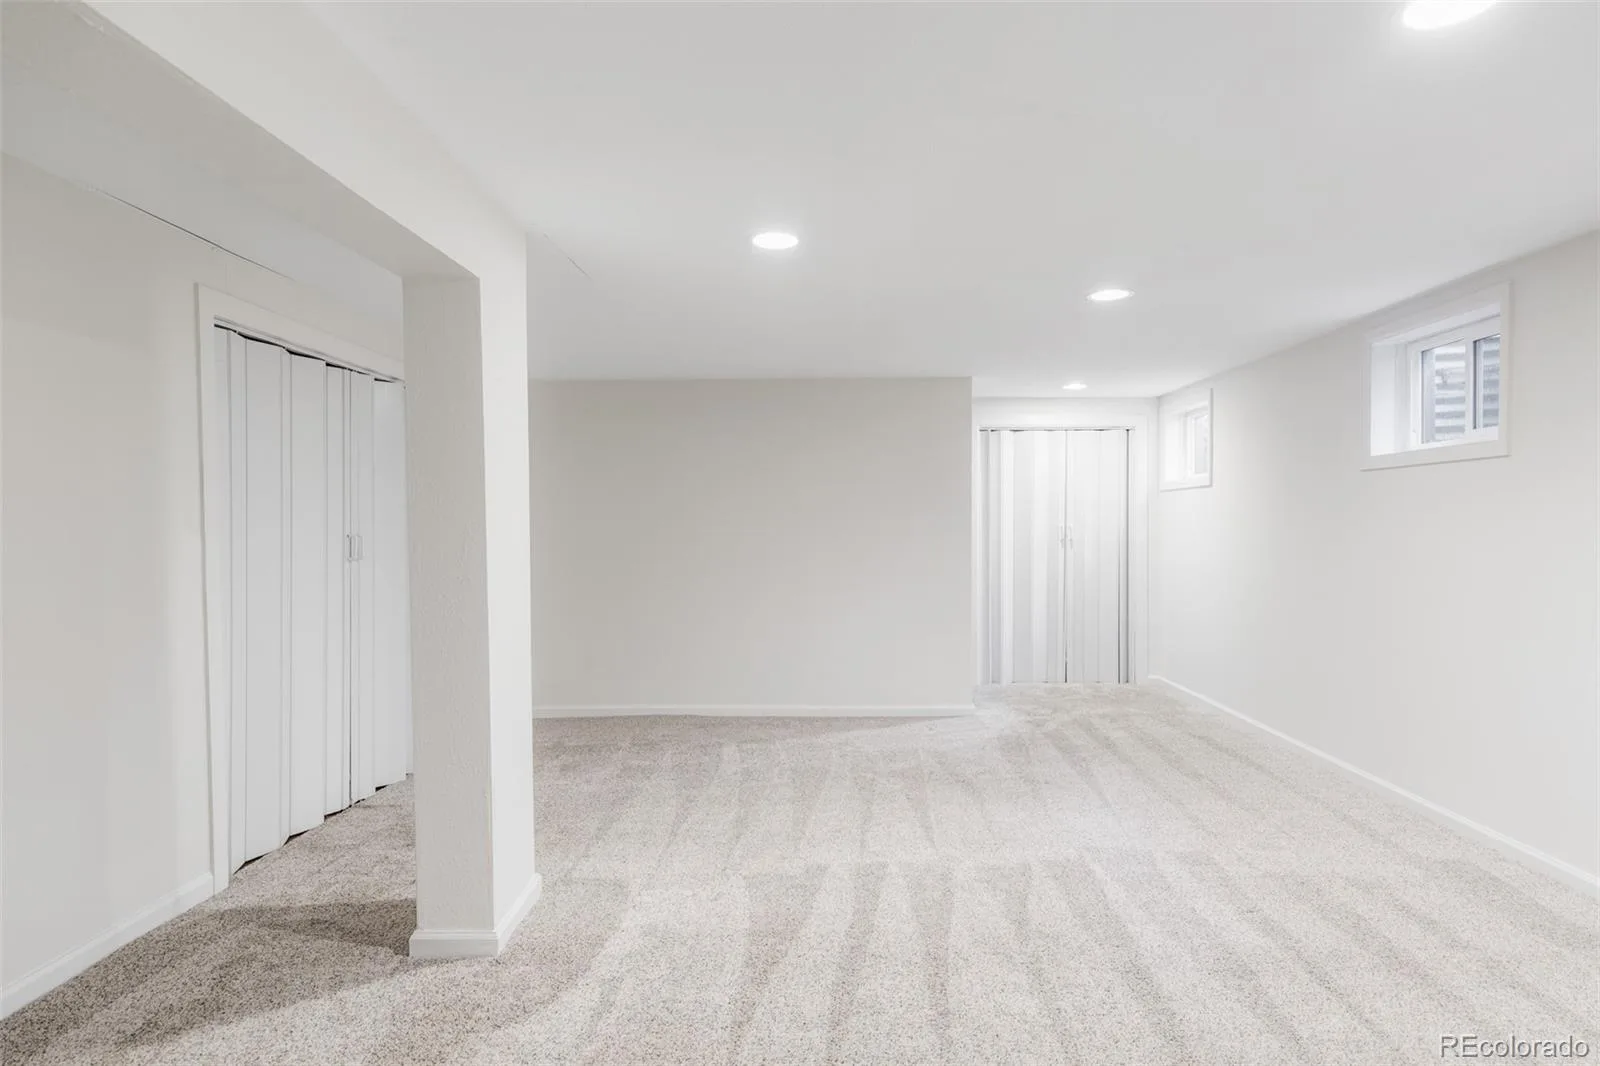
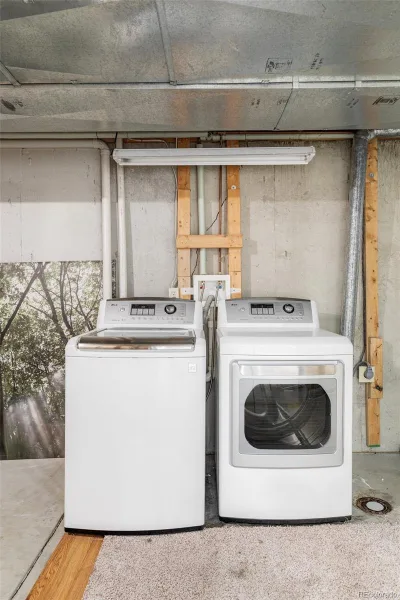
The finished basement offers a flexible sleeping area with a closet, ideal for guests, a home office, fitness space, or additional living area. An attached two-car garage provides additional parking and storage, and the washer and dryer are included.
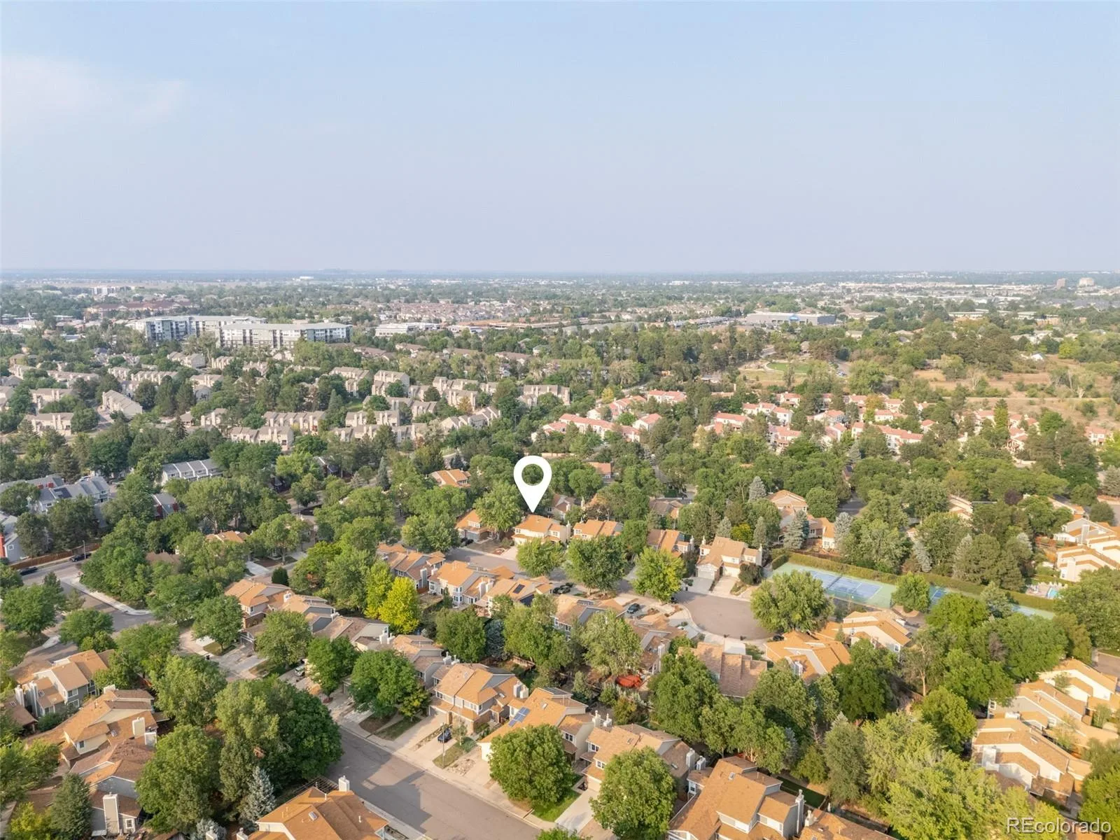
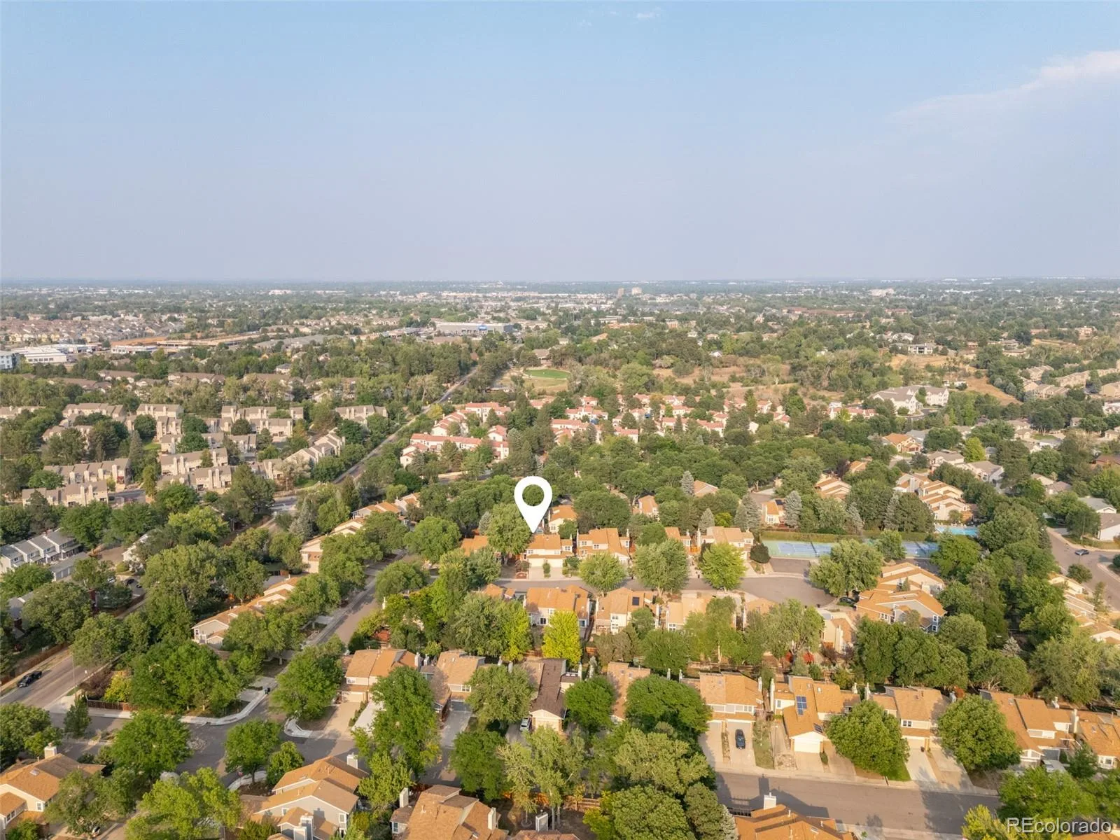
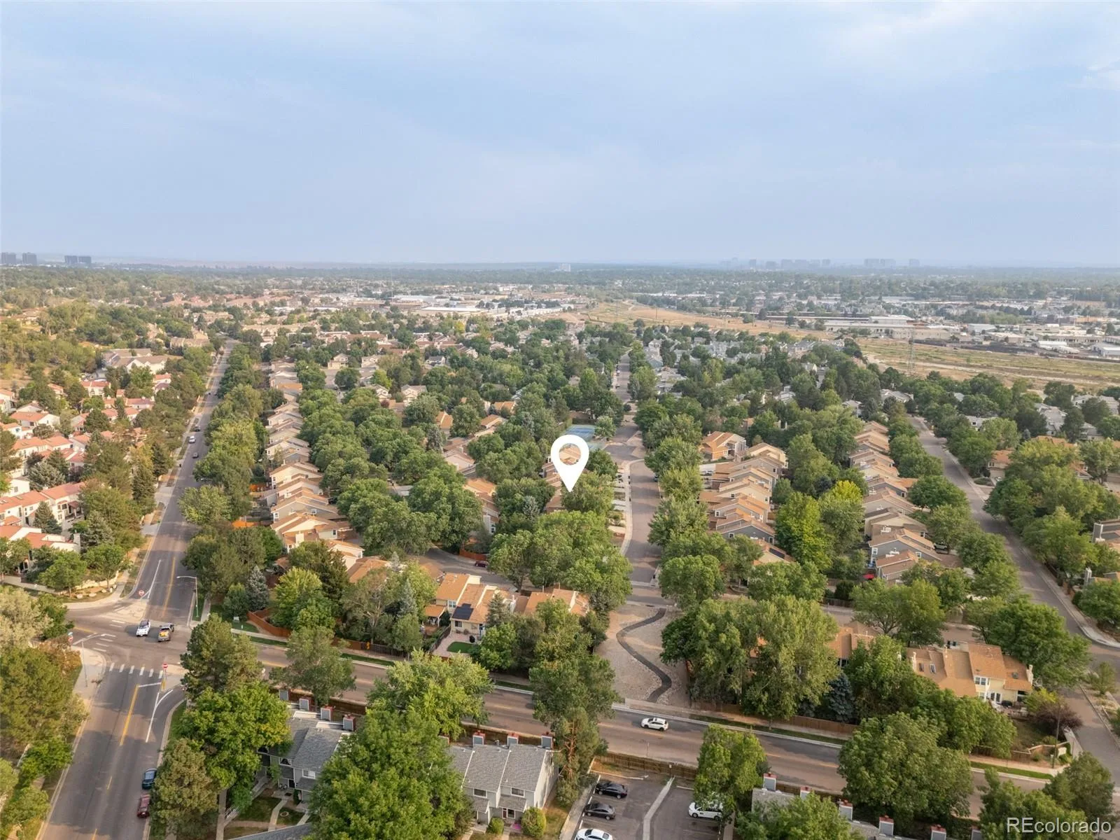
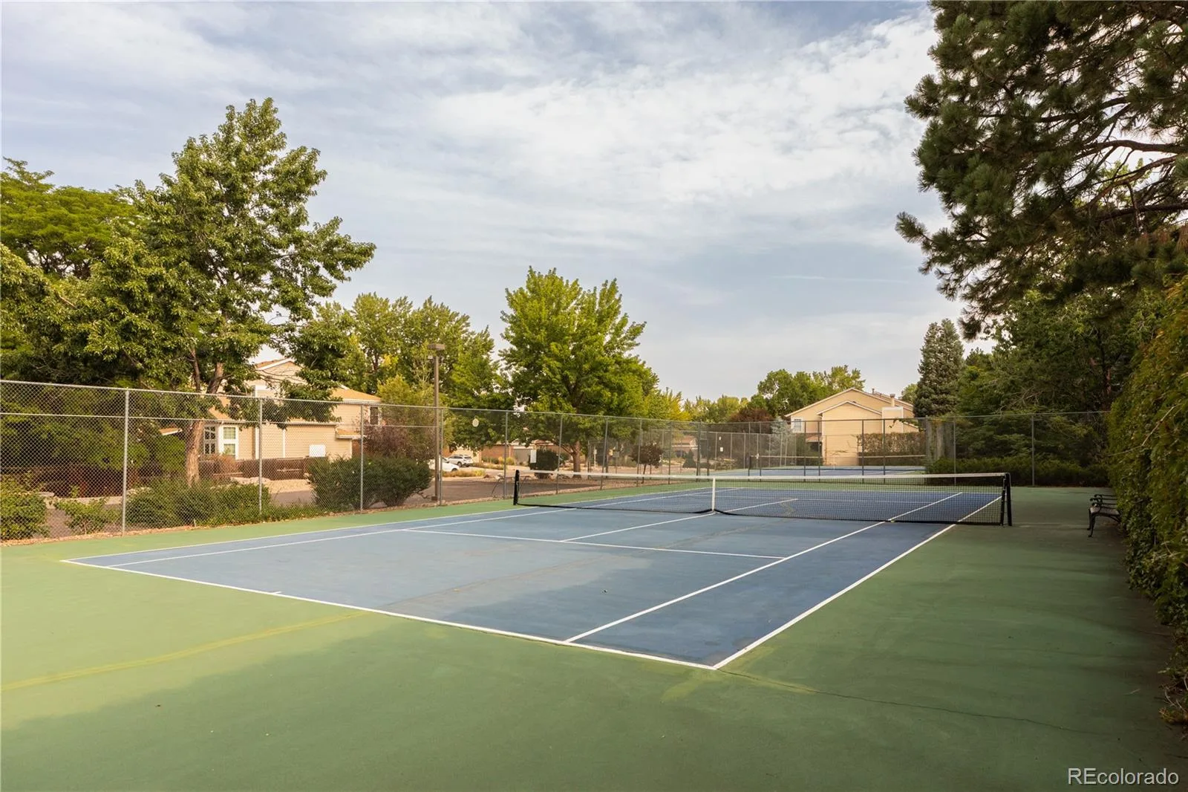
Indian Creek residents enjoy low HOA fees and access to a community pool, hot tub, and tennis courts. Conveniently located near Cherry Creek, Lowry, the Denver Tech Center, parks, trails, shopping, and dining, this home offers the space, updates, and location to simply move in and enjoy.
Fresh interior paint and newer carpet carry throughout the home. In the kitchen, soft-white cabinetry pairs beautifully with new quartz countertops and a matching quartz backsplash, stainless steel appliances, black hardware, and a spacious quartz breakfast bar perfect for morning coffee or casual meals.The kitchen opens to the dining and living areas, creating an easy flow for everyday living and entertaining.
Upstairs, two spacious bedrooms share a beautifully updated full bathroom with quartz countertops and modern finishes. The open loft overlooks the main level and offers a great space for a home office, reading nook, or additional sitting area.
The finished basement offers a flexible sleeping area with a closet, ideal for guests, a home office, fitness space, or additional living area. An attached two-car garage provides additional parking and storage, and the washer and dryer are included.
Indian Creek residents enjoy low HOA fees and access to a community pool, hot tub, and tennis courts. Conveniently located near Cherry Creek, Lowry, the Denver Tech Center, parks, trails, shopping, and dining, this home offers the space, updates, and location to simply move in and enjoy.
Property Details
Price:
$499,900
MLS #:
REC6416410
Status:
Active
Beds:
3
Baths:
2
Type:
Single Family
Subtype:
Single Family Residence
Subdivision:
Indian Creek
Finished Sq Ft:
2,064
Total Sq Ft:
2,064
Lot Size:
2,910 sqft / 0.07 acres (approx)
Year Built:
1983
Schools
School District:
Denver 1
Elementary School:
McMeen
Middle School:
Hill
High School:
George Washington
Interior
Above Grade Finished Area
1362
Appliances
Dishwasher, Disposal, Dryer, Microwave, Oven, Refrigerator, Washer
Bathrooms
1 Full Bathroom, 1 Half Bathroom
Below Grade Finished Area
702
Cooling
Central Air
Fireplaces Total
1
Flooring
Carpet, Tile, Vinyl
Heating
Forced Air, Heat Pump
Interior Features
Breakfast Bar, Ceiling Fan(s), Eat-in Kitchen, Granite Counters, High Ceilings, Open Floorplan, Quartz Counters, Smart Ceiling Fan, Tile Counters, Vaulted Ceiling(s), Walk-In Closet(s)
Laundry Features
In Unit
Levels
Two
Main Level Bathrooms
1
Exterior
Association Amenities
Park, Pool, Spa/Hot Tub, Tennis Court(s)
Attached Garage YN
1
Common Walls
End Unit
Construction Materials
Brick, Frame, Wood Siding
Direction Faces
West
Exterior Features
Private Yard
Fencing
Full
Garage Spaces
2
Lot Features
Landscaped, Level
Parking Spots
2
Parking Total
2
Patio And Porch Features
Deck
Roof
Composition
Security Features
Carbon Monoxide Detector(s), Smoke Detector(s)
View
Mountain(s)
Window Features
Double Pane Windows, Skylight(s)
Financial
HOA Fee
$143
HOA Fee Frequency
Monthly
HOA Includes
Exterior Maintenance w/out Roof, Maintenance Grounds, Trash
HOA Name
Indian Creek
HOA Phone
720-275-7892
Tax Year
2024
Taxes
$2,391
Map
Contact Us
Mortgage Calculator
Property Summary
- Located in the Indian Creek subdivision, 1562 S Spruce Street Denver CO is a Single Family for sale in Denver, CO, 80231. It is listed for $499,900 and features 3 beds, 2 baths, and has approximately 2,064 square feet of living space, and was originally constructed in 1983. The current price per square foot is $242. The average price per square foot for Single Family listings in Denver is $370. The average listing price for Single Family in Denver is $896,379. To schedule a showing of MLS#rec6416410 at 1562 S Spruce Street in Denver, CO, contact your Smart Sale AI agent at 3039066915.
Similar Listings Nearby

Additional Details
MLS ID : REC6416410
Listing Key : REC2056100698
Parcel Number : 6213-13-088
Zip Code : 80231
City : Denver
State : CO
Building if Condo :
Full Street: 1562 S Spruce Street
Address : 1562
Address Prefix :
Address Suffix : Street
Street : Spruce
Street Prefix : S
Street Suffix :
Unit if Condo :
Latitude : 39.688538
Longitude : -104.897560
Property Type : singlefamily
Property Sub Type : Single Family Residence
Stories Total if Condo :
Lot Size : 2,910 sqft / 0.07 acres (approx)
Ownership : Individual
Zoning : PUD
Condition : Updated/Remodeled
Renovation :
Pets Allowed :
Special Conditions : None
Possession : Closing/DOD
Original Price : 520000
Close Price :
Close Date :
List Date : Aug 7, 2026
List Contract Date : 2026-08-07
Off Market Date :
Purchase Contract Date :
Days on Market : 22
Concessions Amount :
Concession Comment :
Renovation :
Company : Brokers Guild Real Estate

Copyright 2026. All rights reserved.
1562 S Spruce Street
Denver, CO