
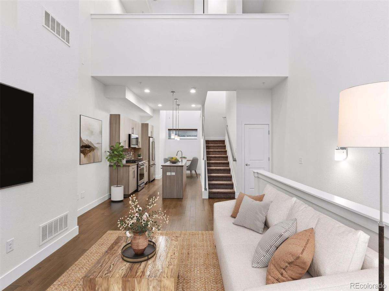
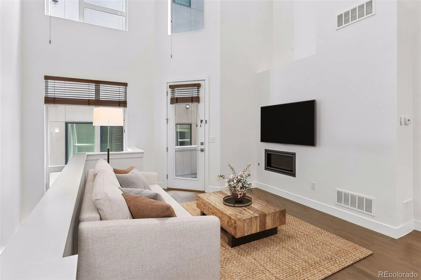
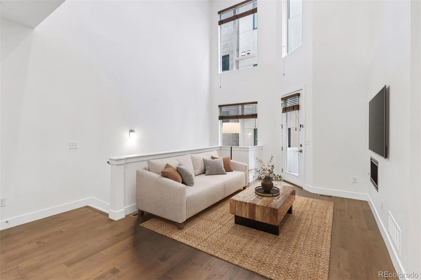
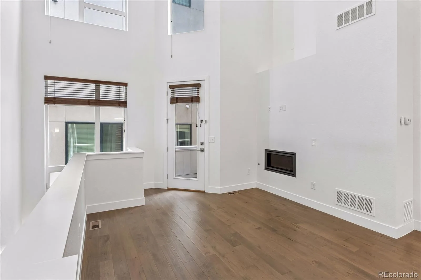
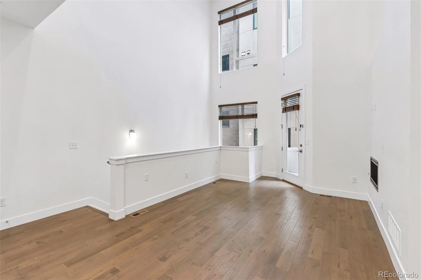
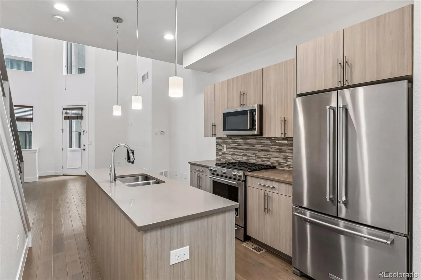
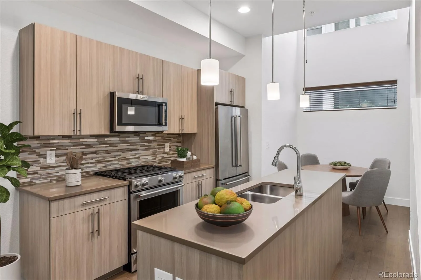
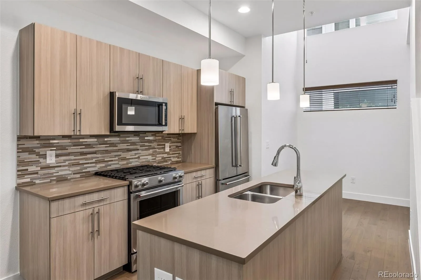
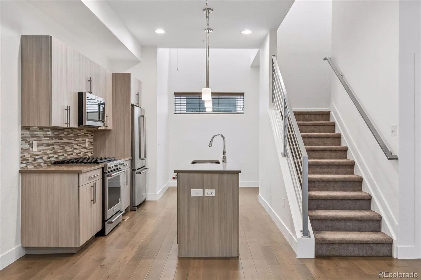
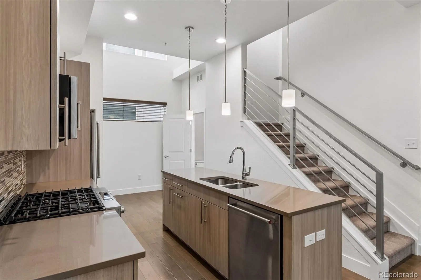
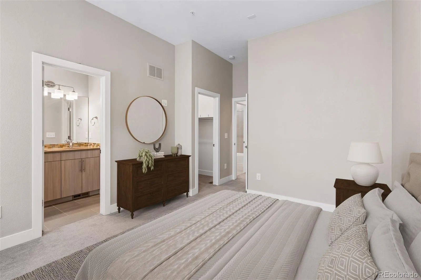
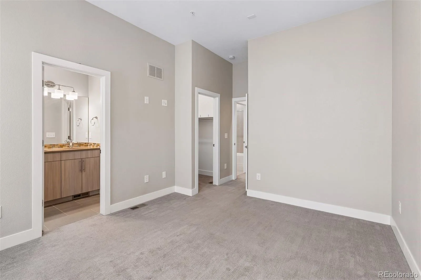

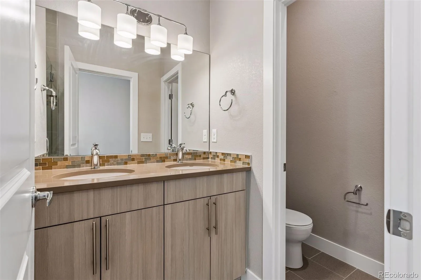
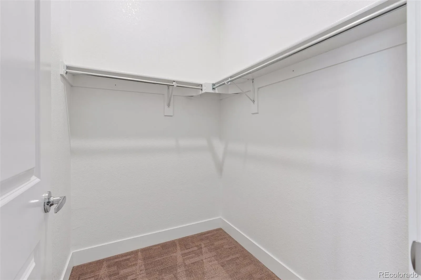
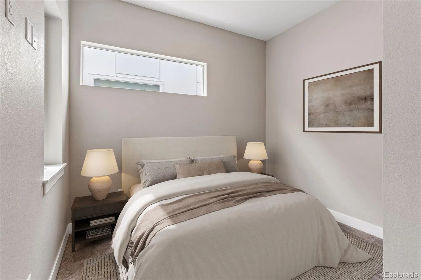
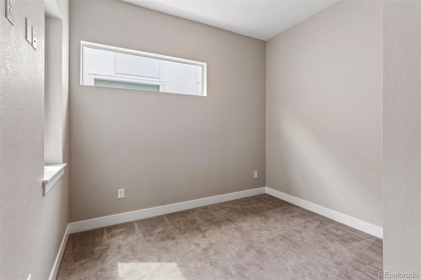
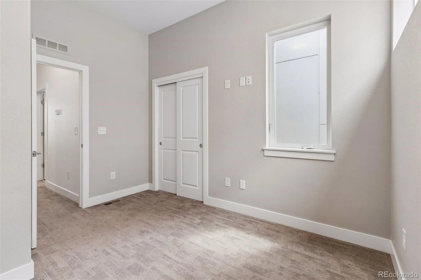

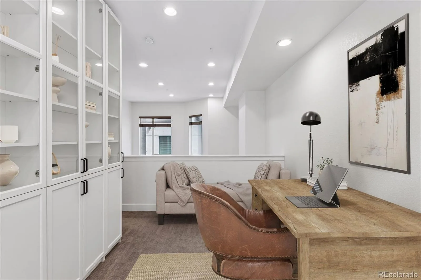
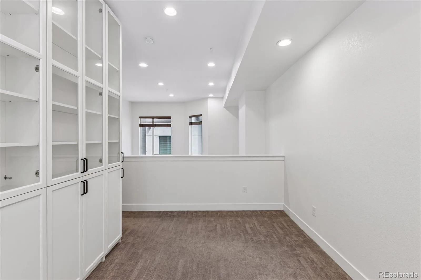
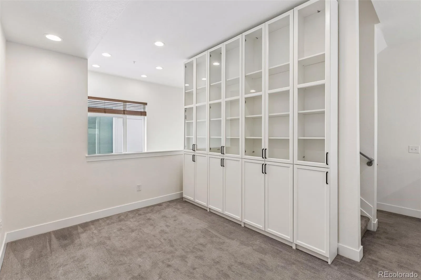
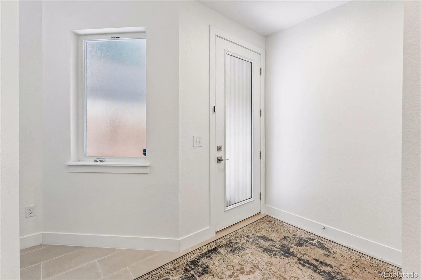

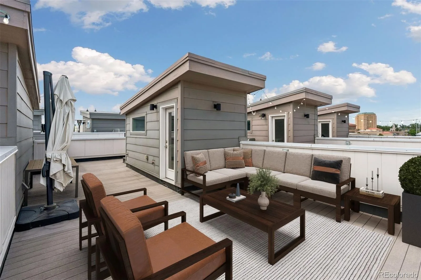
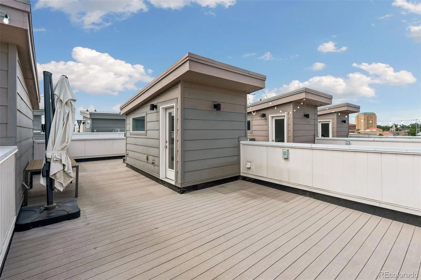

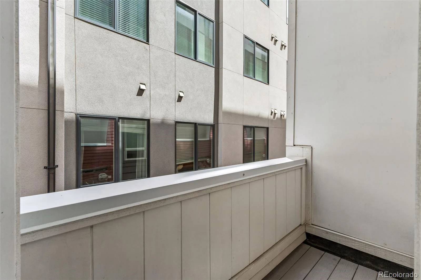
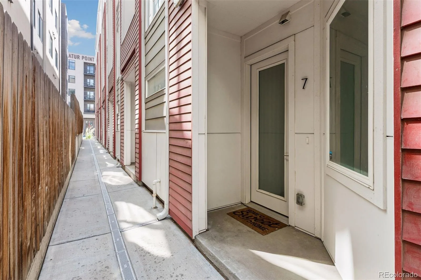
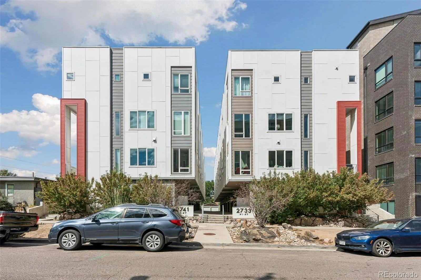
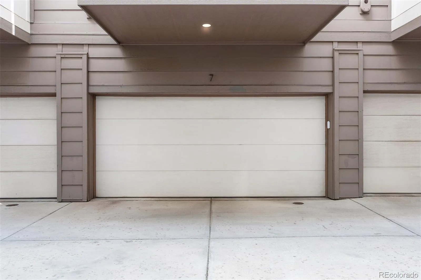
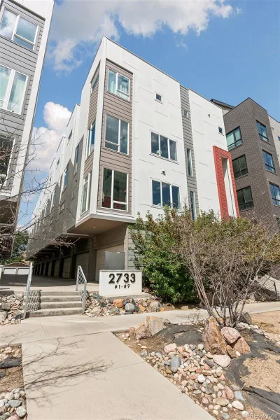
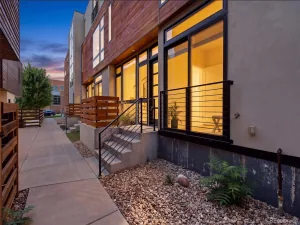
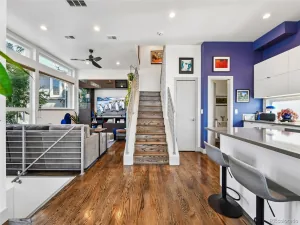
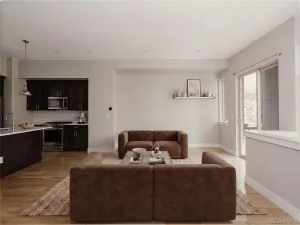
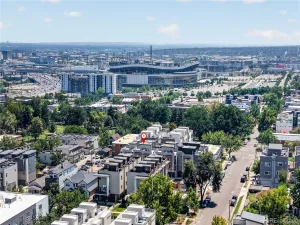
Welcome to 2733 W 28th Avenue #7, a 2015-built townhome on the border of Jefferson Park and LoHi. This 2-bedroom, 4-bathroom home offers 1,652 square feet across four levels plus a rooftop deck. Best of all, there is no HOA, just a party wall agreement covering shared landscaping and snow removal for a low monthly fee. The ground-level entry includes a powder room and access to the attached two-car garage with EV charging. Upstairs, the open-concept main living area has soaring two-story ceilings and oversized windows that fill the space with natural light, and wood floors throughout. The living room is anchored by a gas fireplace and opens to a covered balcony, great for morning coffee or fresh air, while the kitchen features quartz countertops, KitchenAid stainless steel appliances, a walk-in pantry, and a center island. A dining area and powder room complete this level. The third level opens to a loft with floor-to-ceiling bookcases, ideal for a home office, study, or additional living area. Upstairs, the primary suite features a walk-in closet and an en suite bath with a double vanity, along with a second bedroom with a reach-in closet, a full bathroom, and a closet with laundry hookups. The rooftop deck is perfect for dining, lounging, or entertaining. It’s finished with composite decking, engineered for a hot tub, with a gas line for a grill or fire pit and a water spigot. Additionally, there’s fresh interior paint, a high-efficiency furnace, and a tankless water heater. The location is phenomenal, close to great restaurants and coffee shops (Alma Fonda Fina, Cart-Driver, Linger, Briar Common, Sapor Coffee, and 2914 Coffee, to name a few), Jefferson Park, Highland Park, Commons and Confluence Park, and Sloan’s Lake, plus the Highland Farmers Market and easy access to RiNo and LoDo. Empower Field and Ball Arena are just minutes away, along with quick access to Speer Boulevard, I-25, and Union Station. Buyer to verify all information.
Property Details
Price:
$589,000
MLS #:
REC6050439
Status:
Active
Beds:
2
Baths:
4
Type:
Townhouse
Subdivision:
Jefferson Park
Finished Sq Ft:
1,652
Total Sq Ft:
1,652
Lot Size:
872 sqft / 0.02 acres (approx)
Year Built:
2015
Schools
School District:
Denver 1
Elementary School:
Brown
Middle School:
Skinner
High School:
North
Interior
Above Grade Finished Area
1652
Appliances
Dishwasher, Disposal, Microwave, Oven, Range, Refrigerator
Bathrooms
1 Full Bathroom, 1 Three Quarter Bathroom, 2 Half Bathrooms
Cooling
Central Air
Fireplaces Total
1
Flooring
Carpet, Tile, Wood
Heating
Forced Air, Natural Gas
Interior Features
Eat-in Kitchen, Entrance Foyer, High Ceilings, High Speed Internet, Kitchen Island, Open Floorplan, Pantry, Primary Suite, Quartz Counters, Smoke Free, Walk-In Closet(s)
Laundry Features
Laundry Closet
Levels
Three Or More
Main Level Bathrooms
2
Exterior
Architectural Style
Urban Contemporary
Attached Garage YN
1
Common Walls
2+ Common Walls
Construction Materials
Concrete, Wood Siding
Exterior Features
Balcony, Lighting, Rain Gutters
Fencing
None
Garage Spaces
2
Lot Features
Near Public Transit
Parking Features
220 Volts, Electric Vehicle Charging Station(s)
Parking Spots
2
Parking Total
2
Patio And Porch Features
Rooftop
Roof
Membrane
Security Features
Carbon Monoxide Detector(s), Smoke Detector(s)
Window Features
Double Pane Windows, Window Coverings
Financial
Tax Year
2025
Taxes
$4,161
Map
Contact Us
Mortgage Calculator
Property Summary
- Located in the Jefferson Park subdivision, 2733 W 28th Avenue #7 Denver CO is a Townhouse for sale in Denver, CO, 80211. It is listed for $589,000 and features 2 beds, 4 baths, and has approximately 1,652 square feet of living space, and was originally constructed in 2015. The current price per square foot is $357. The average price per square foot for Townhouse listings in Denver is $339. The average listing price for Townhouse in Denver is $573,485. To schedule a showing of MLS#rec6050439 at 2733 W 28th Avenue #7 in Denver, CO, contact your Smart Sale AI agent at 3039066915.
Similar Listings Nearby

Additional Details
MLS ID : REC6050439
Listing Key : REC2056318710
Parcel Number : 2294-18-062
Zip Code : 80211
City : Denver
State : CO
Building if Condo : Twin 9s
Full Street: 2733 W 28th Avenue #7
Address : 2733
Address Prefix :
Address Suffix : Avenue
Street : 28th
Street Prefix : W
Street Suffix :
Unit if Condo : 7
Latitude : 39.757687
Longitude : -105.021492
Property Type : townhouse
Property Sub Type : Townhouse
Stories Total if Condo :
Lot Size : 872 sqft / 0.02 acres (approx)
Ownership : Individual
Zoning : C-MX-5
Condition :
Renovation :
Pets Allowed :
Special Conditions : None
Possession : Closing/DOD
Original Price : 589000
Close Price :
Close Date :
List Date : Aug 20, 2026
List Contract Date : 2026-08-20
Off Market Date :
Purchase Contract Date :
Days on Market : 10
Concessions Amount :
Concession Comment :
Renovation :
Company : Compass – Denver

Copyright 2026. All rights reserved.
2733 W 28th Avenue #7
Denver, CO