
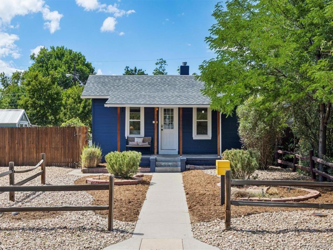
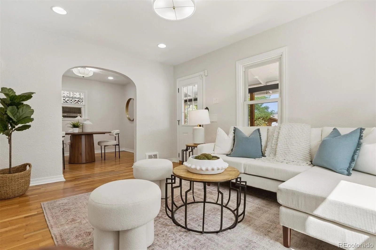
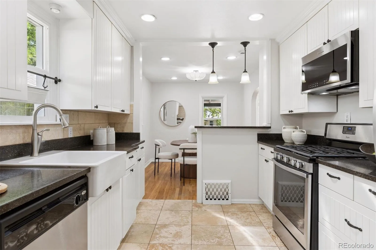
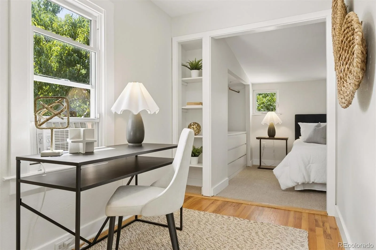
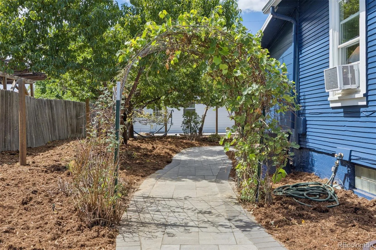
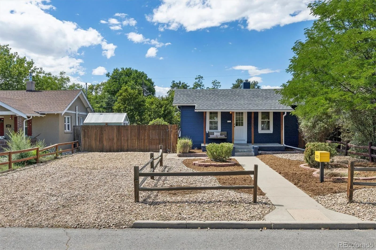
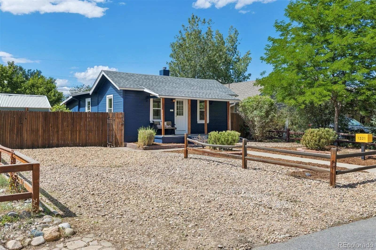
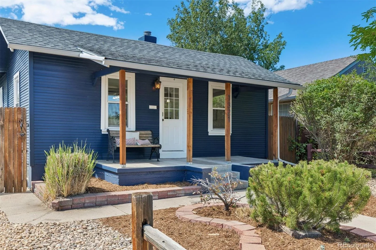
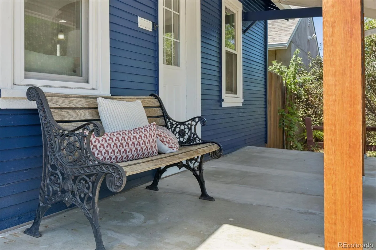
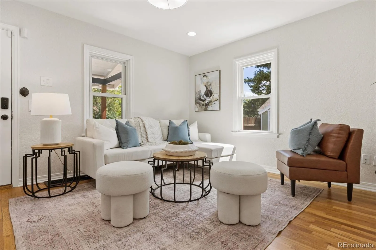
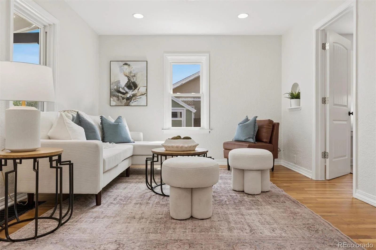
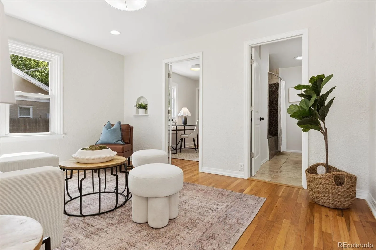
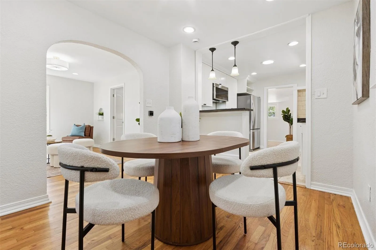
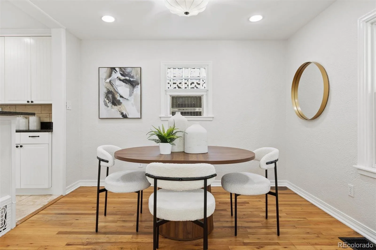
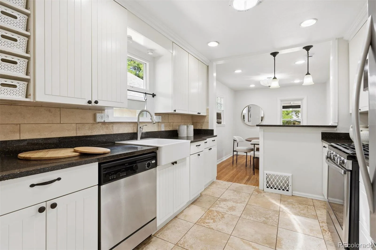
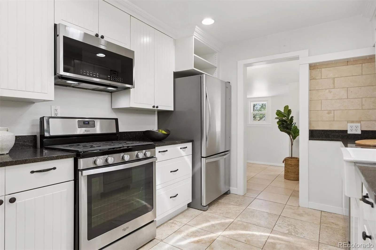
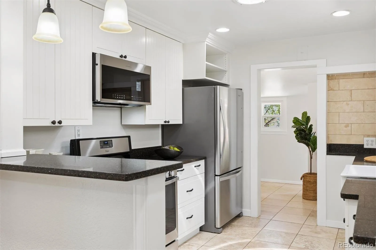
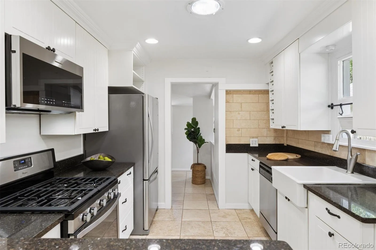
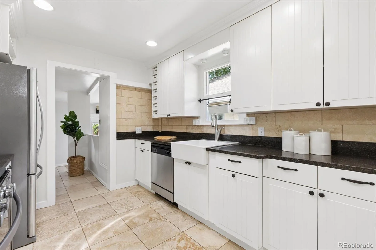
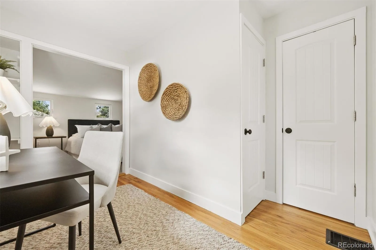
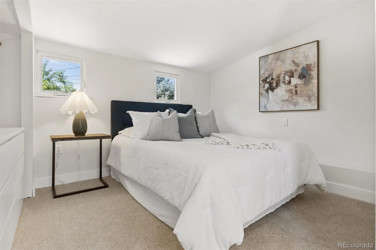
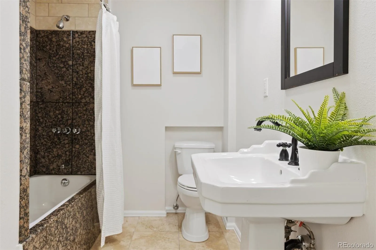
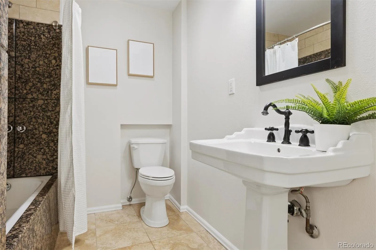
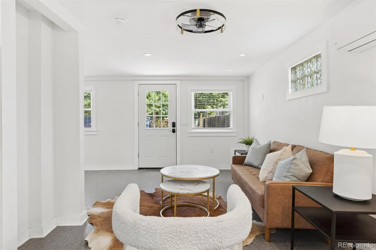
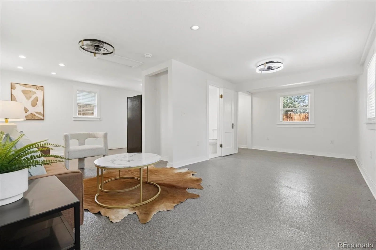
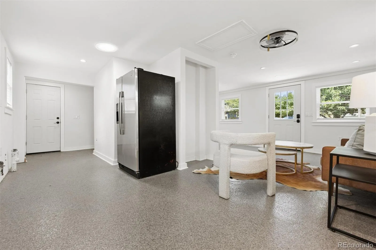
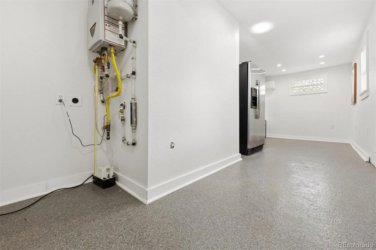
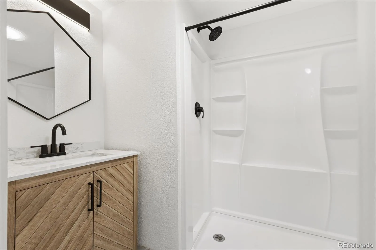
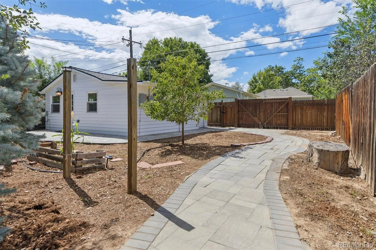
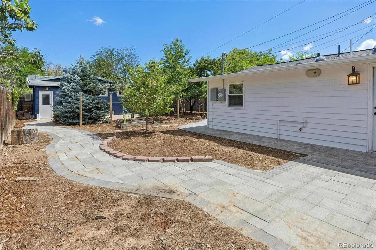
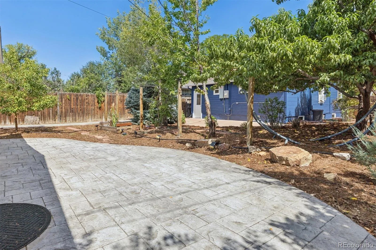
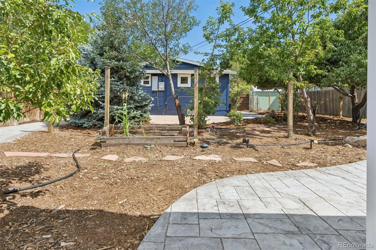
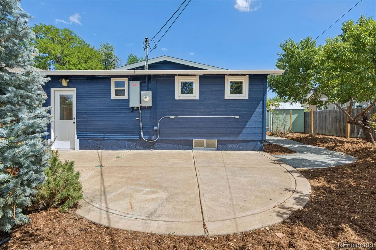
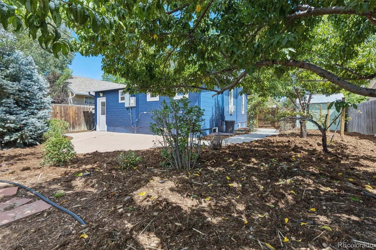
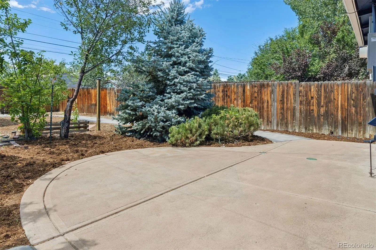
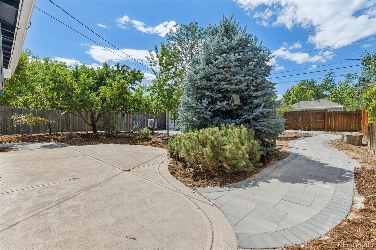
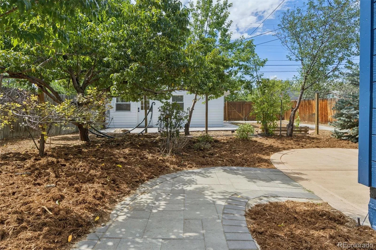
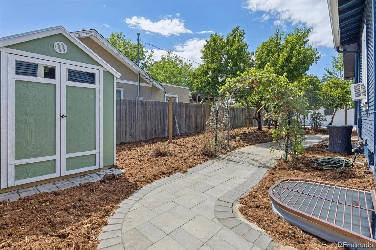
Welcome to a truly unique opportunity where charming curb appeal meets exceptional versatility. Freshly painted inside
and out, this 3-bedroom, 2-bath home is complemented by a rare 551-square-foot detached ADU, creating incredible
potential for rental income, house hacking, multigenerational living, a private guest suite, or additional work-from-home
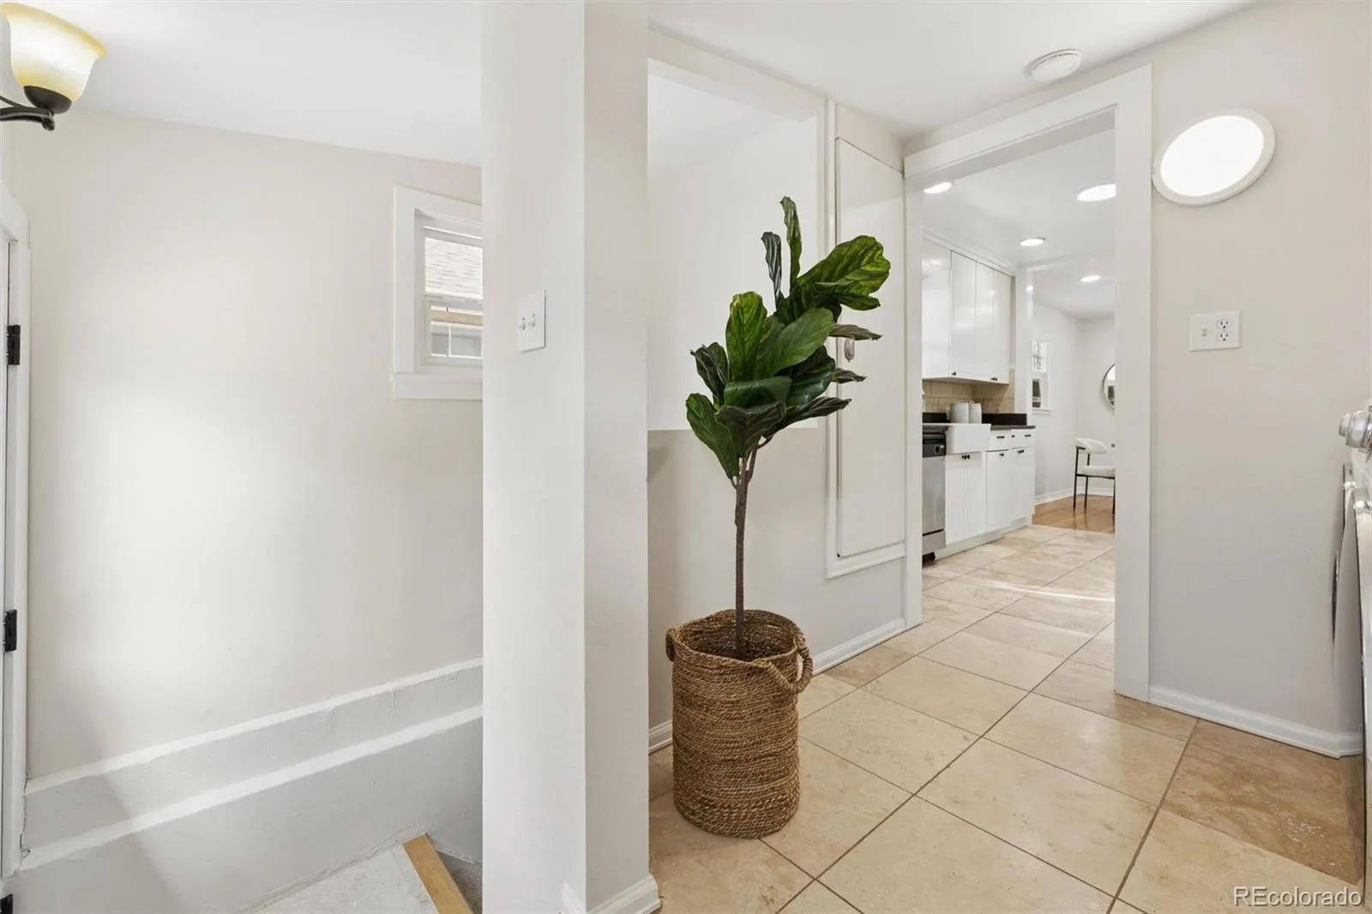
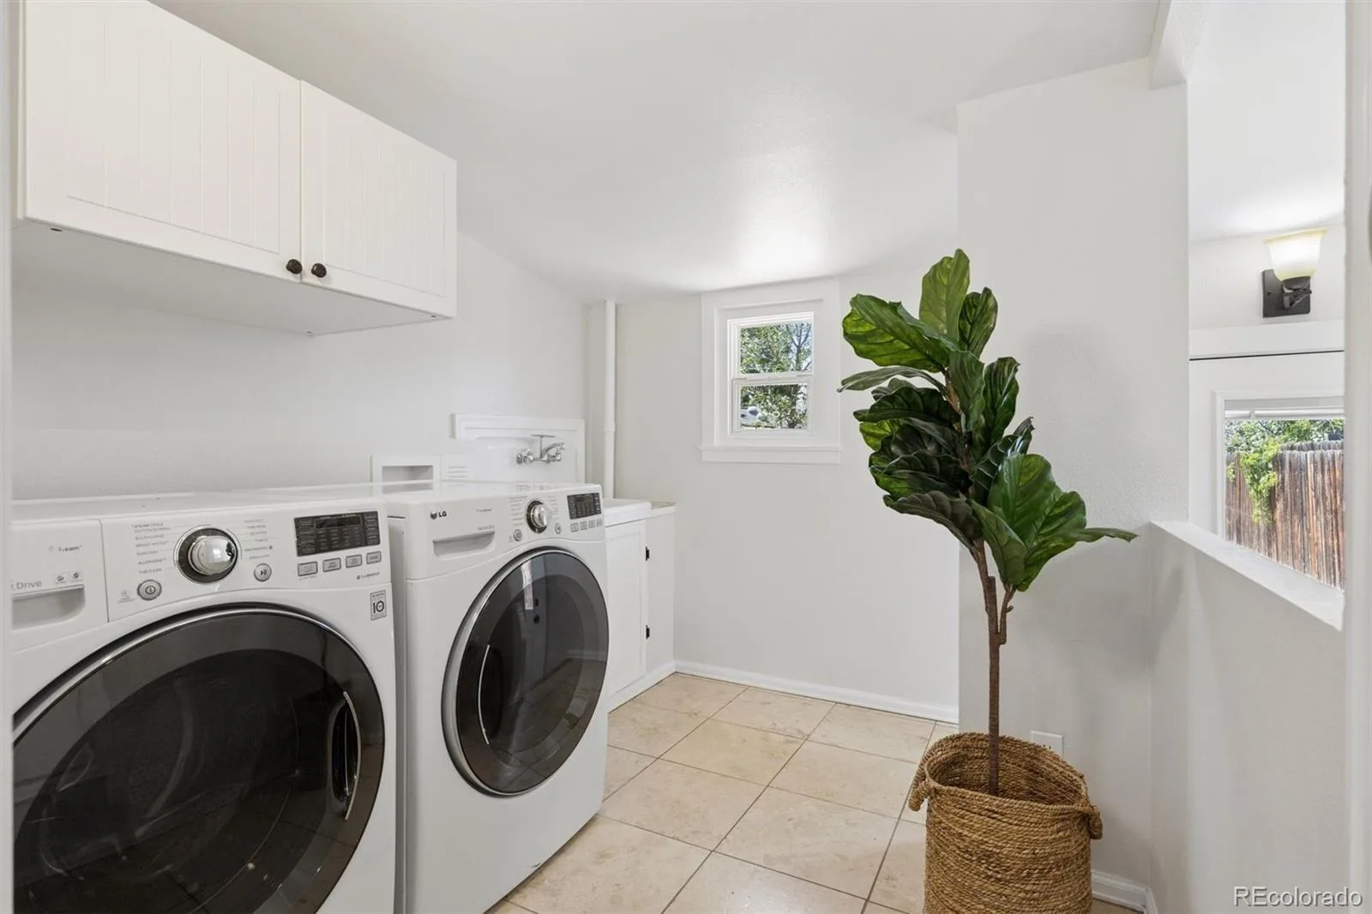
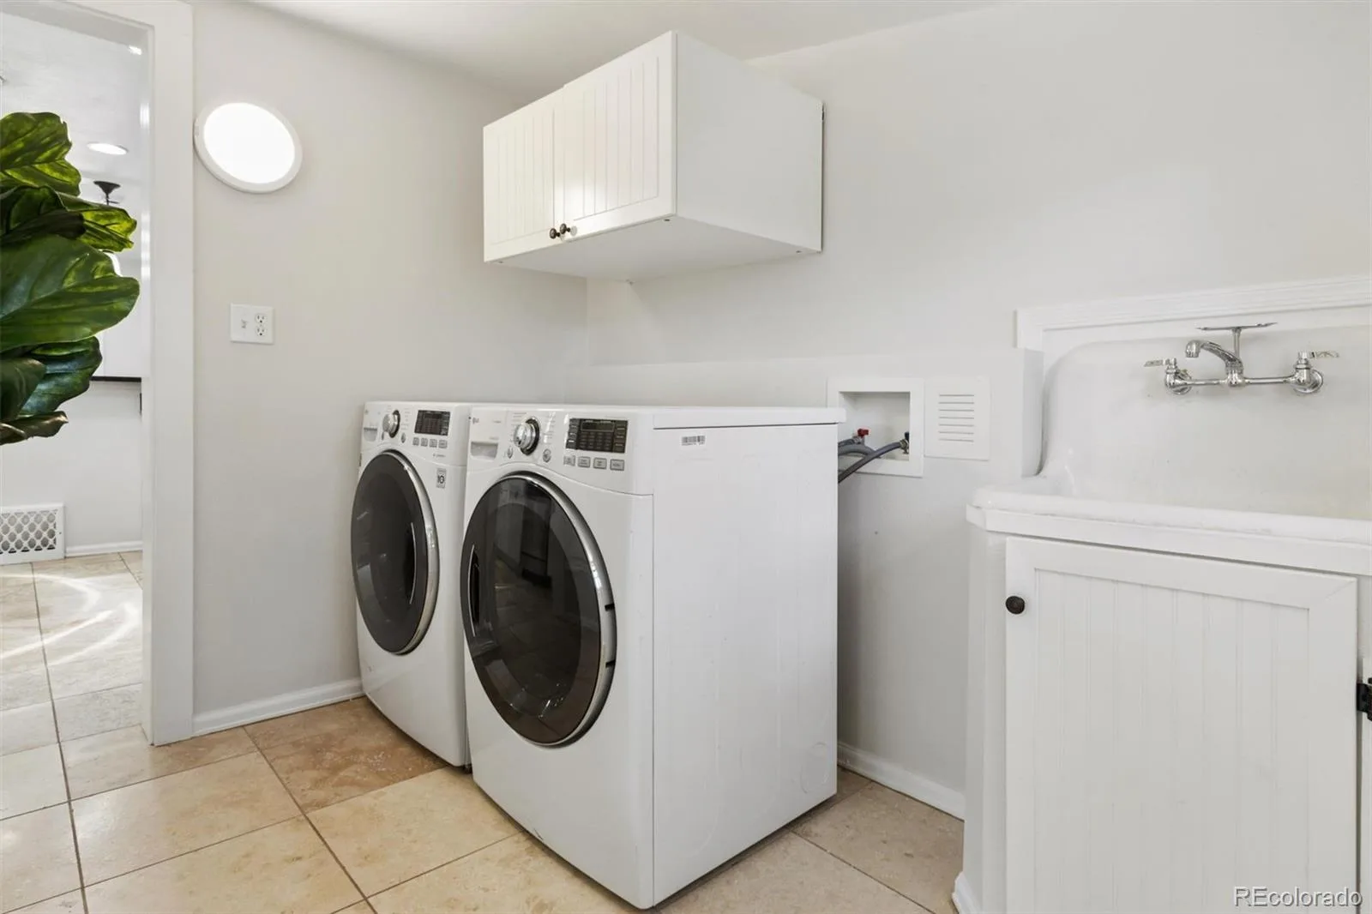
space. Inside the main home, you’ll find an inviting floor plan with a charming kitchen, separate dining area, and
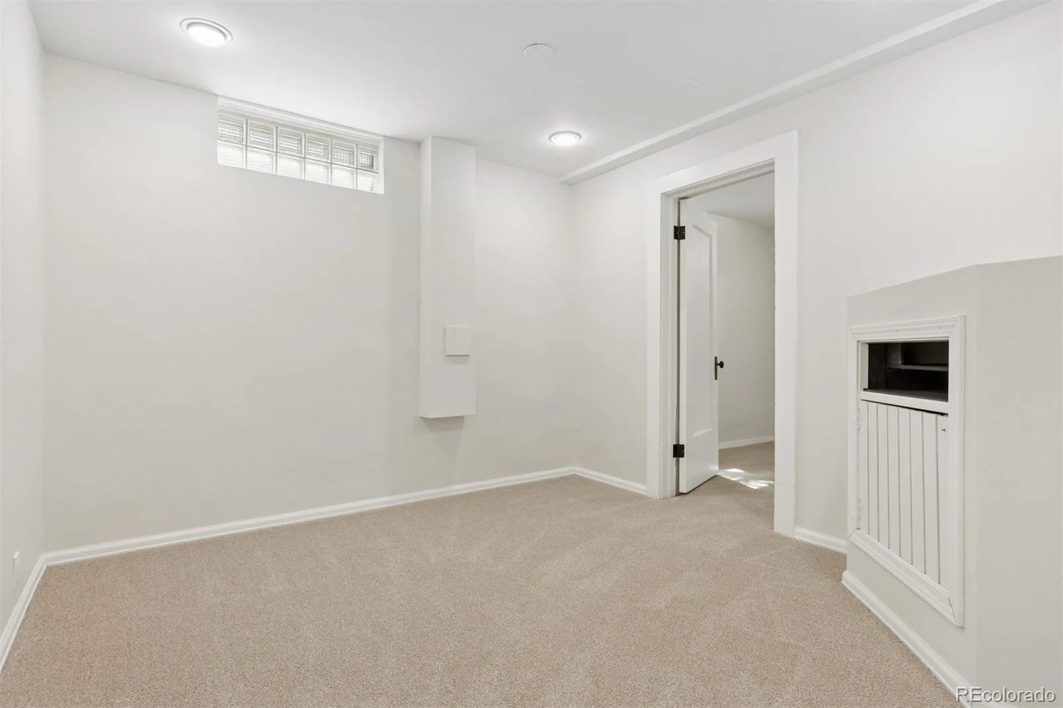
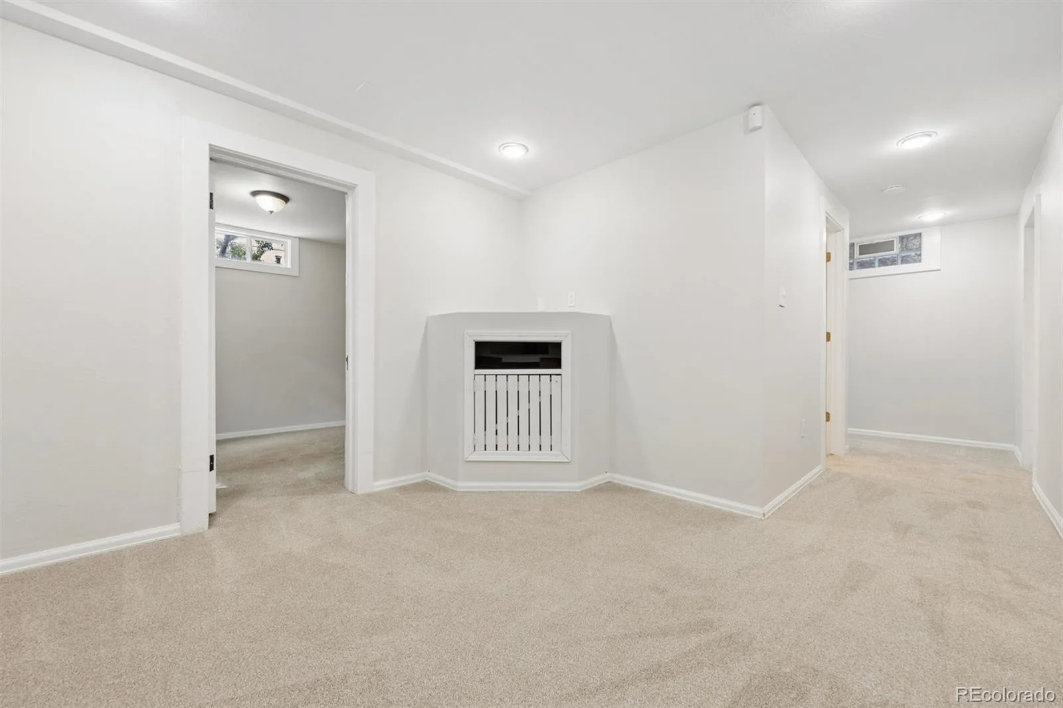
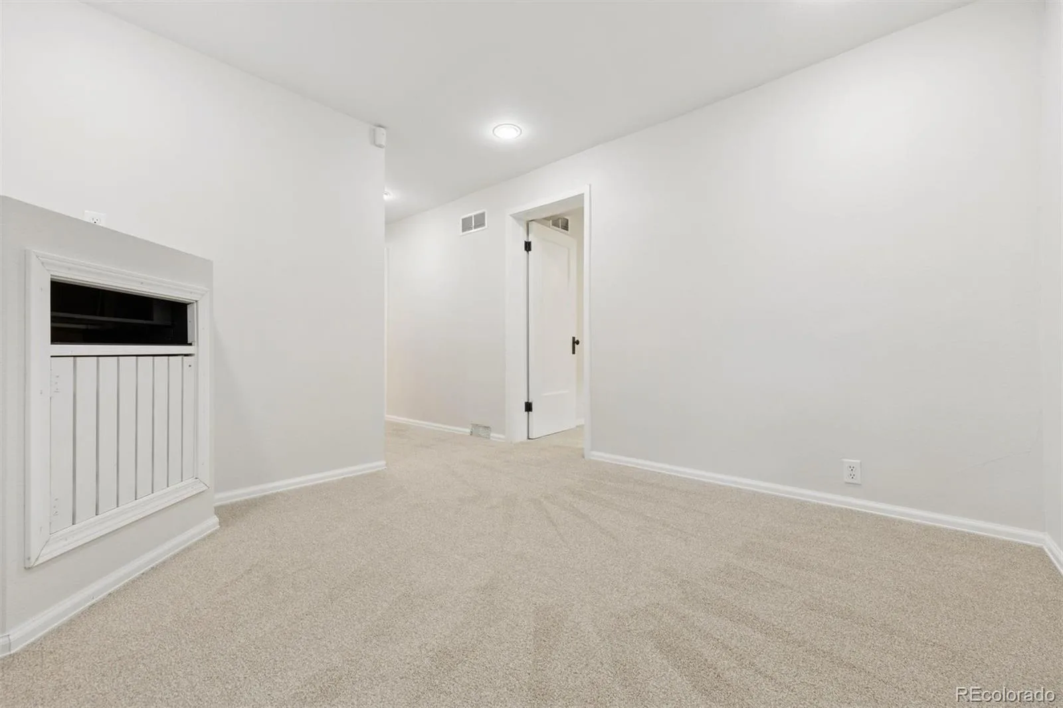
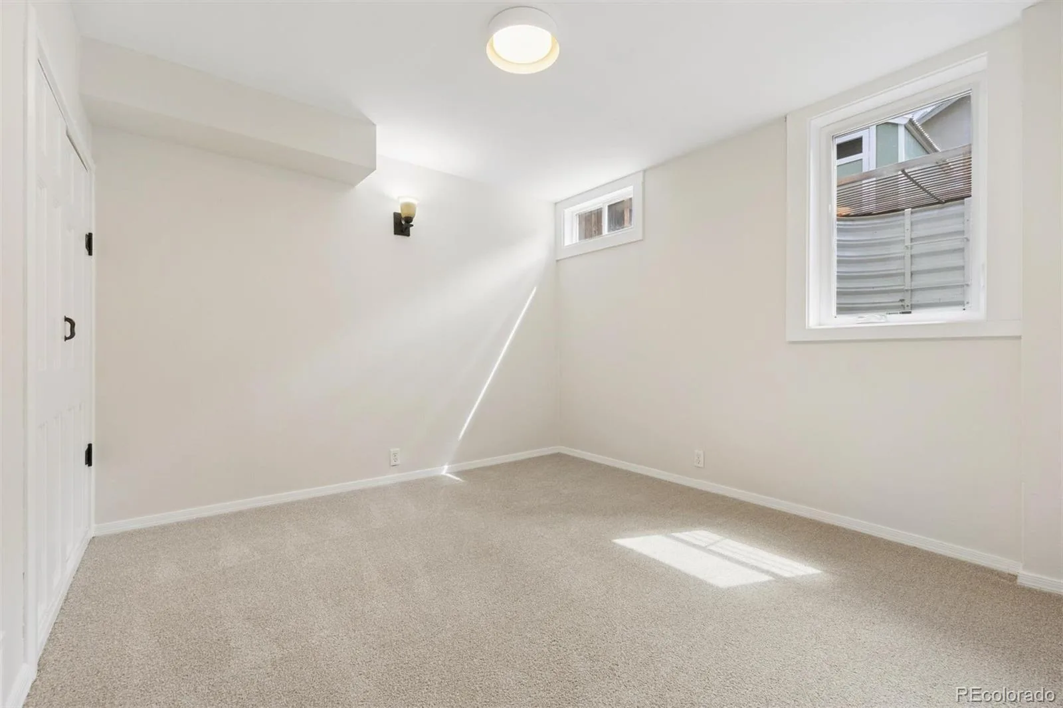
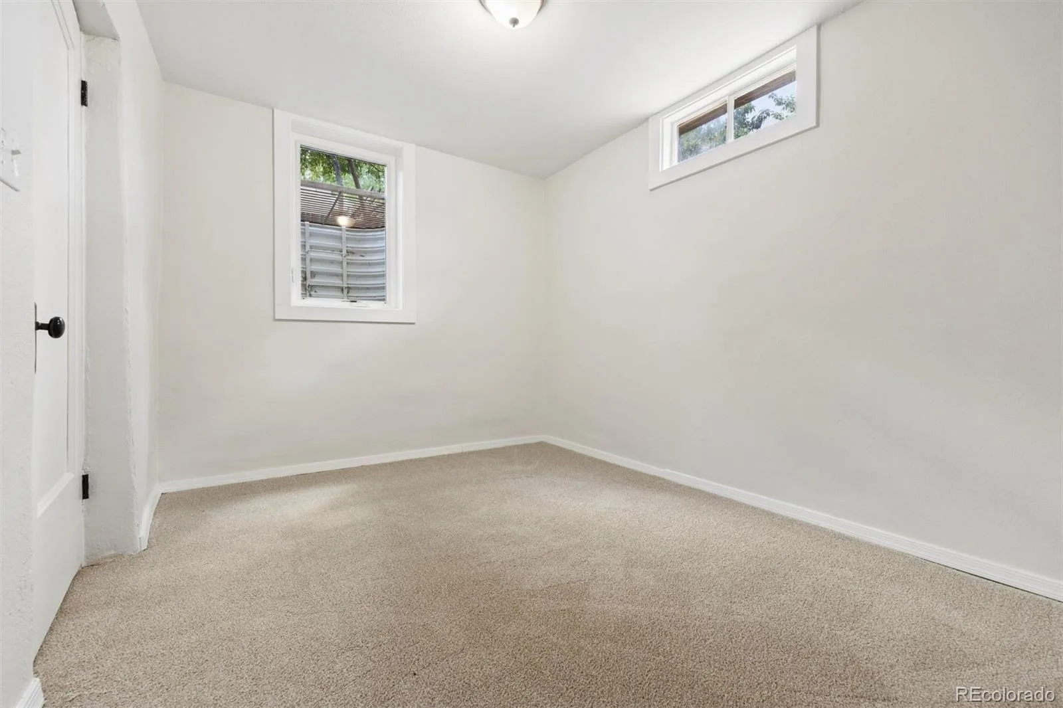
convenient main-floor laundry. The basement is a standout, offering impressive ceiling height, two bedrooms with egress,
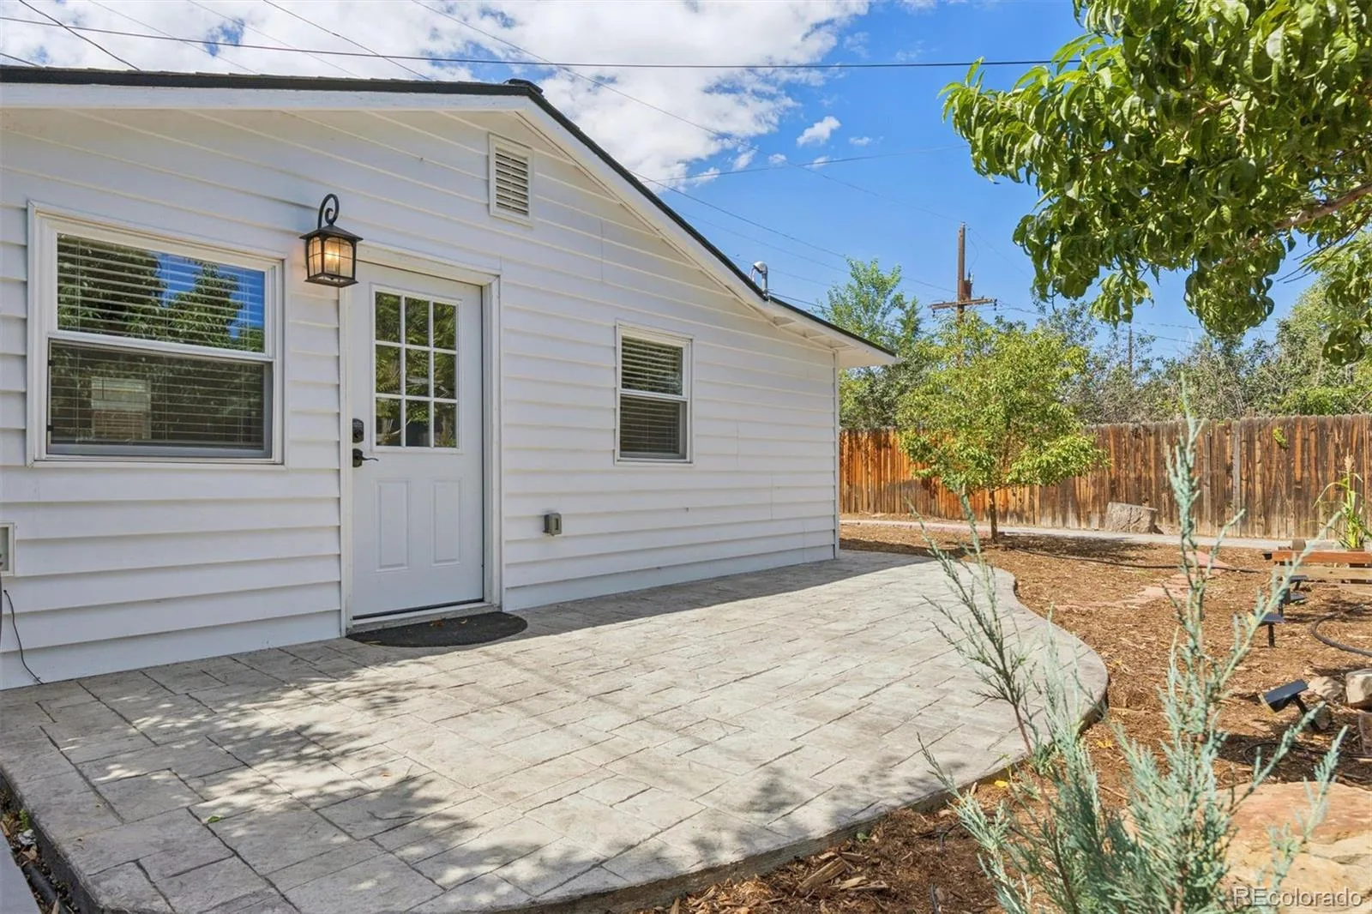
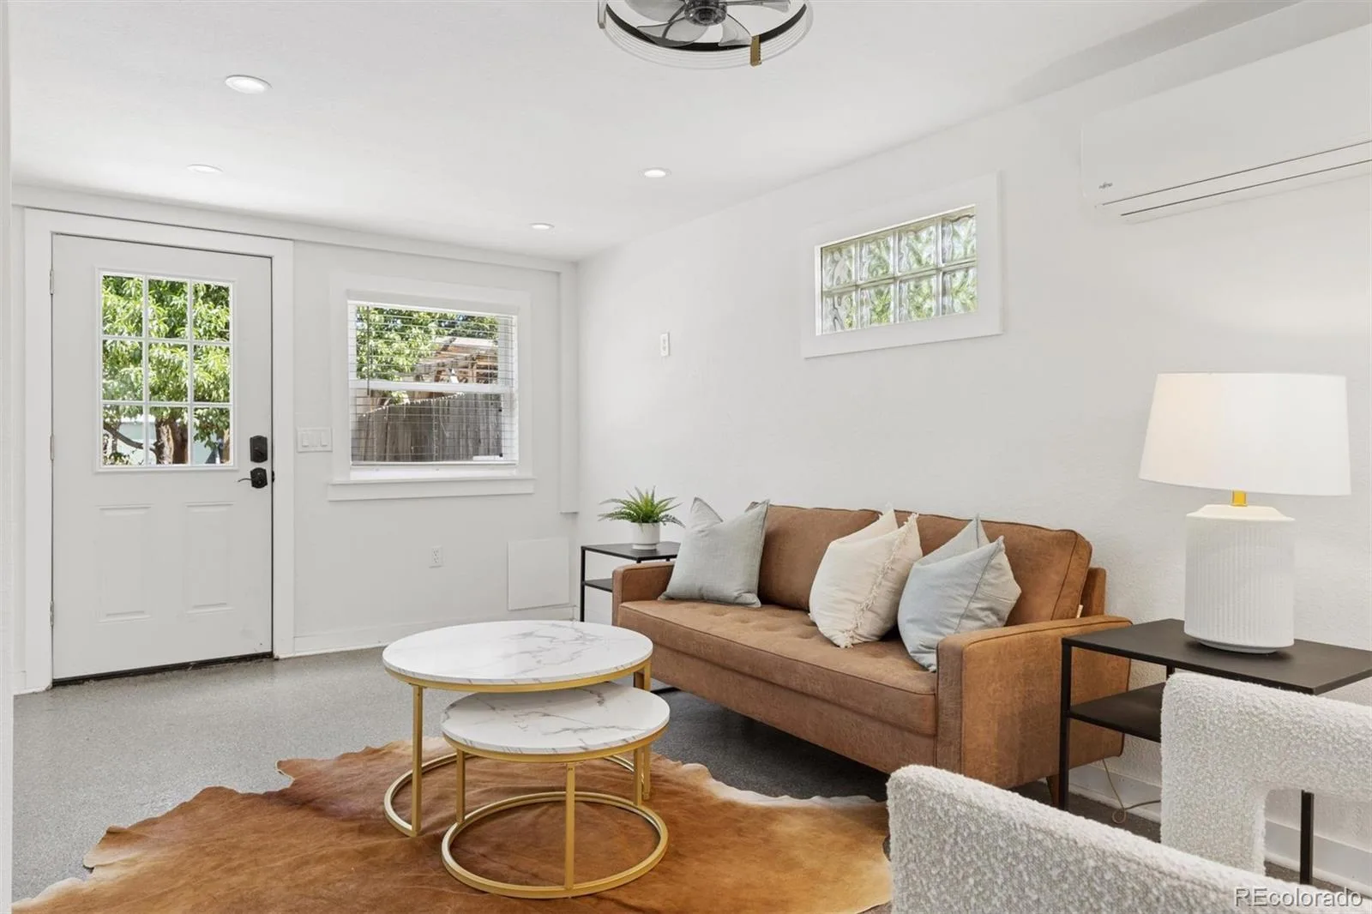
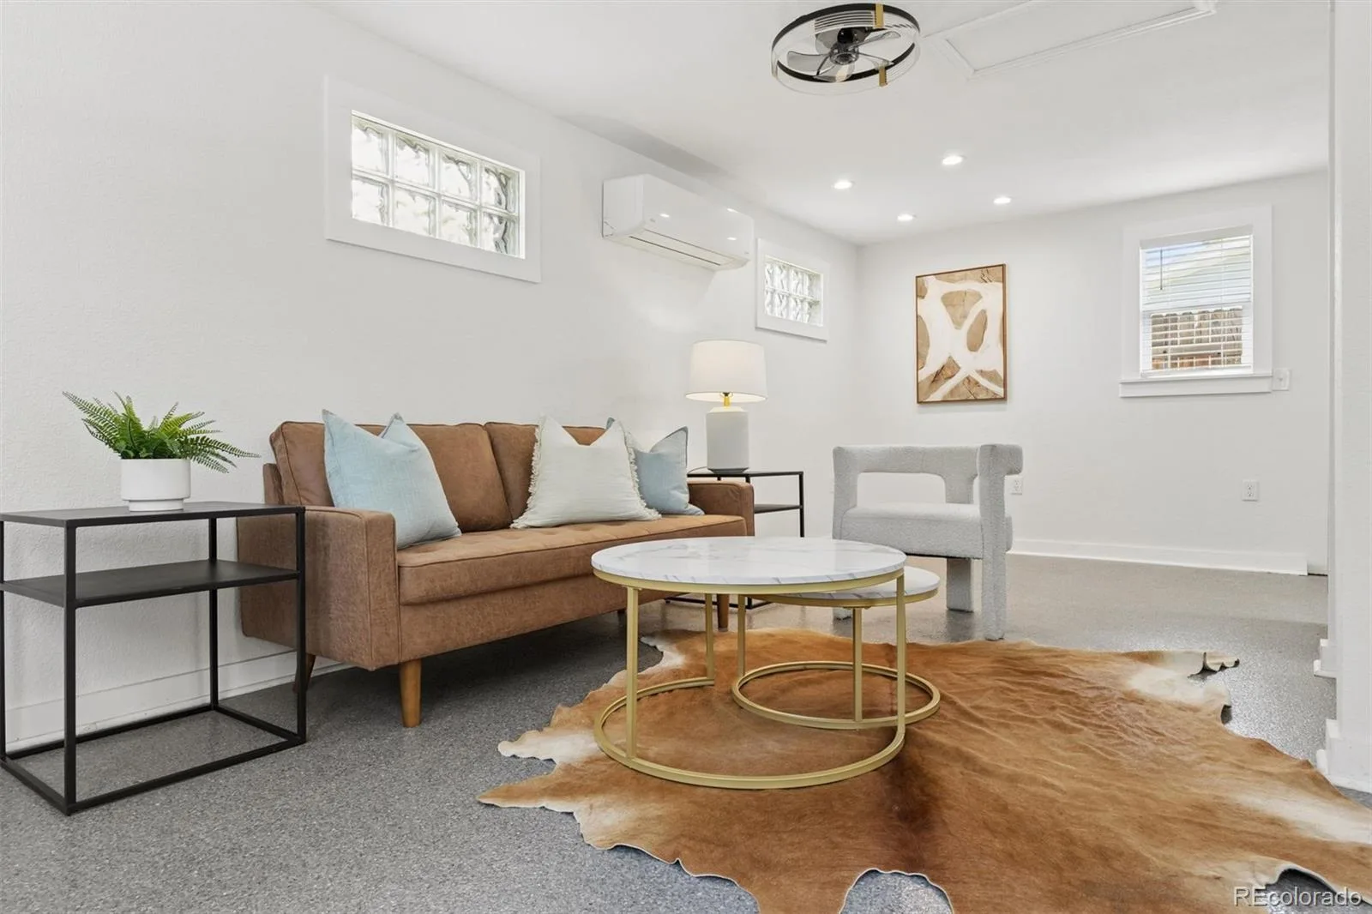
and a bathroom – adding valuable finished living space and flexibility to the home. The detached studio-style ADU is what
truly sets this property apart. Designed with dedicated sleeping, living, and dining areas plus a bathroom, the space is
already plumbed for a future kitchen and washer/dryer, offering an exciting opportunity to customize it to fit your needs.
Beyond its character and flexibility, the property features a new roof, upgraded electrical panel, fresh interior and exterior
paint, and exceptional curb appeal. Conveniently located near the Lowry Sports Complex, Kelly Open Space and Verbena Park with easy access to recreation and everyday amenities. Whether you’re searching for a charming primary residence, an investment opportunity, or a property that can evolve with your needs, this home offers possibilities that are increasingly hard to find.
and out, this 3-bedroom, 2-bath home is complemented by a rare 551-square-foot detached ADU, creating incredible
potential for rental income, house hacking, multigenerational living, a private guest suite, or additional work-from-home
space. Inside the main home, you’ll find an inviting floor plan with a charming kitchen, separate dining area, and
convenient main-floor laundry. The basement is a standout, offering impressive ceiling height, two bedrooms with egress,
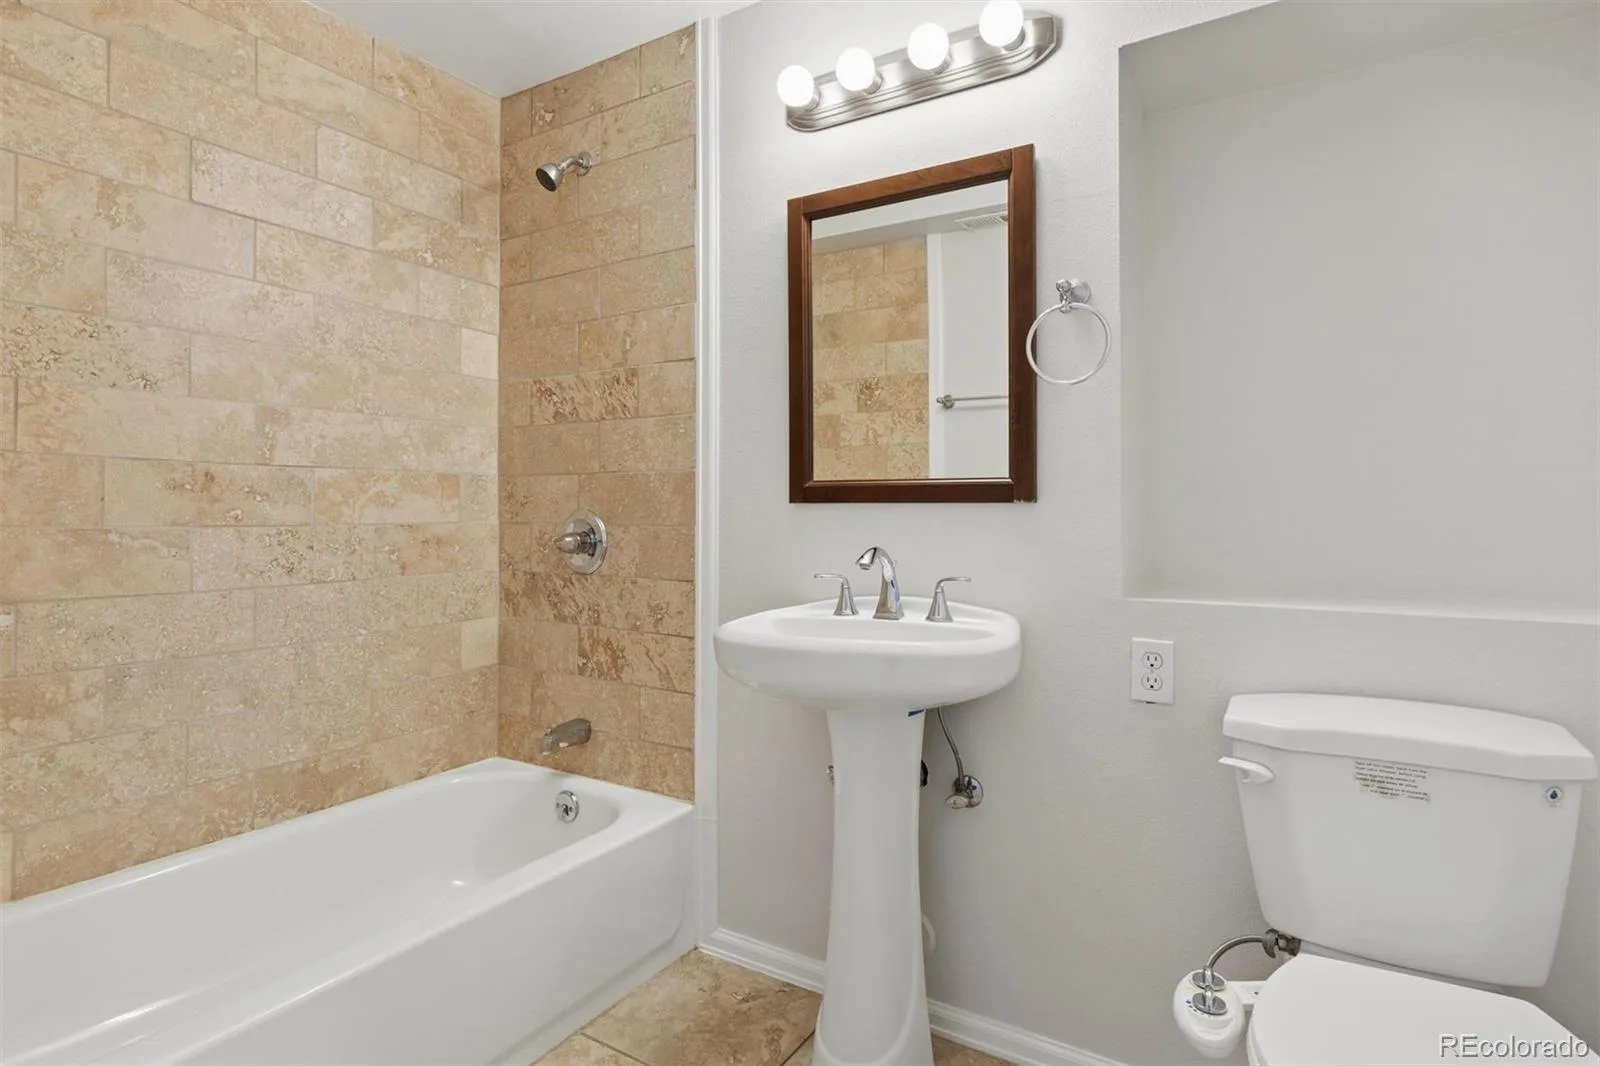
and a bathroom – adding valuable finished living space and flexibility to the home. The detached studio-style ADU is what
truly sets this property apart. Designed with dedicated sleeping, living, and dining areas plus a bathroom, the space is
already plumbed for a future kitchen and washer/dryer, offering an exciting opportunity to customize it to fit your needs.
Beyond its character and flexibility, the property features a new roof, upgraded electrical panel, fresh interior and exterior
paint, and exceptional curb appeal. Conveniently located near the Lowry Sports Complex, Kelly Open Space and Verbena Park with easy access to recreation and everyday amenities. Whether you’re searching for a charming primary residence, an investment opportunity, or a property that can evolve with your needs, this home offers possibilities that are increasingly hard to find.
Property Details
Price:
$615,000
MLS #:
REC5139349
Status:
Active
Beds:
4
Baths:
3
Type:
Single Family
Subtype:
Single Family Residence
Subdivision:
Kensington
Finished Sq Ft:
2,035
Total Sq Ft:
2,143
Lot Size:
6,098 sqft / 0.14 acres (approx)
Year Built:
1925
Schools
School District:
Denver 1
Elementary School:
Montclair
Middle School:
Hill
High School:
George Washington
Interior
Above Grade Finished Area
1347
Appliances
Dishwasher, Dryer, Freezer, Microwave, Oven, Refrigerator, Washer
Bathrooms
1 Full Bathroom, 2 Three Quarter Bathrooms
Below Grade Finished Area
688
Below Grade Unfinished Area
108
Cooling
Evaporative Cooling, Other
Flooring
Carpet, Tile, Wood
Heating
Forced Air, Natural Gas
Interior Features
Eat-in Kitchen, Granite Counters, Stone Counters
Laundry Features
Sink, In Unit
Levels
One
Main Level Bathrooms
2
Main Level Bedrooms
2
Exterior
Architectural Style
Cottage
Construction Materials
Frame, Wood Siding
Direction Faces
East
Exterior Features
Garden, Private Yard, Rain Gutters
Fencing
Full
Lot Features
Landscaped, Level
Parking Spots
5
Parking Total
5
Patio And Porch Features
Front Porch, Patio
Roof
Composition
Security Features
Smart Locks, Smoke Detector(s)
Window Features
Double Pane Windows, Window Coverings
Financial
Tax Year
2025
Taxes
$4,181
Map
Contact Us
Mortgage Calculator
Property Summary
- Located in the Kensington subdivision, 1321 Tamarac Street Denver CO is a Single Family for sale in Denver, CO, 80220. It is listed for $615,000 and features 4 beds, 3 baths, and has approximately 2,143 square feet of living space, and was originally constructed in 1925. The current price per square foot is $287. The average price per square foot for Single Family listings in Denver is $369. The average listing price for Single Family in Denver is $884,531. To schedule a showing of MLS#rec5139349 at 1321 Tamarac Street in Denver, CO, contact your Smart Sale AI agent at 3039066915.
Similar Listings Nearby

Additional Details
MLS ID : REC5139349
Listing Key : REC2056669767
Parcel Number : 6042-15-063
Zip Code : 80220
City : Denver
State : CO
Building if Condo :
Full Street: 1321 Tamarac Street
Address : 1321
Address Prefix :
Address Suffix : Street
Street : Tamarac
Street Prefix :
Street Suffix :
Unit if Condo :
Latitude : 39.695759
Longitude : -104.895157
Property Type : singlefamily
Property Sub Type : Single Family Residence
Stories Total if Condo :
Lot Size : 6,098 sqft / 0.14 acres (approx)
Ownership : Individual
Zoning : E-SU-DX
Condition :
Renovation :
Pets Allowed :
Special Conditions : None
Possession : Closing/DOD
Original Price : 615000
Close Price :
Close Date :
List Date : Sep 11, 2026
List Contract Date : 2026-09-11
Off Market Date :
Purchase Contract Date :
Days on Market : 37
Concessions Amount :
Concession Comment :
Renovation :
Company : LIV Sotheby’s International Realty

Copyright 2026. All rights reserved.
1321 Tamarac Street
Denver, CO