
Back on the Market — Buyer’s Financing Fell Through, Their Loss Could Be Your Gain!
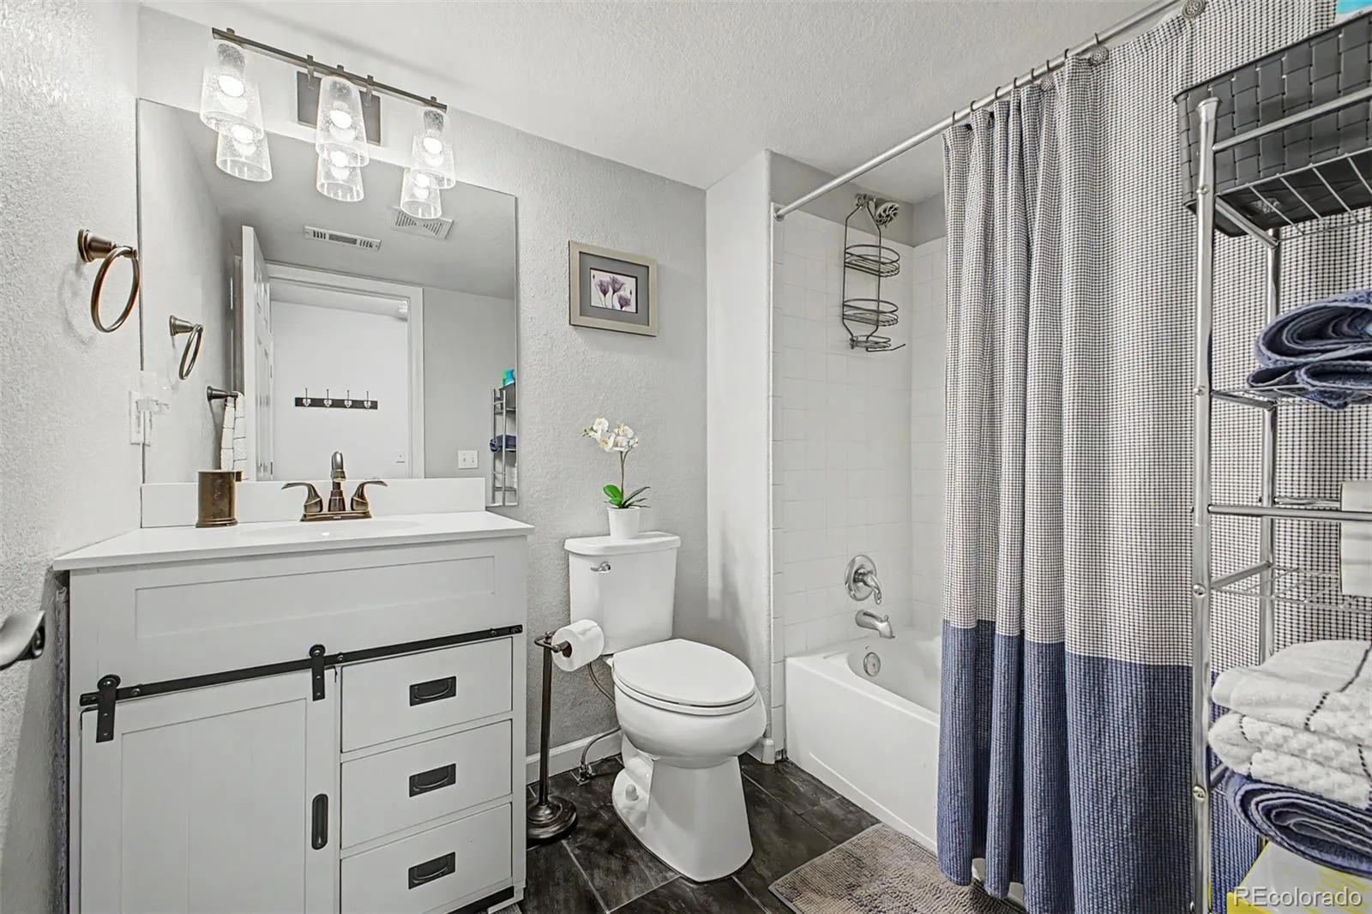
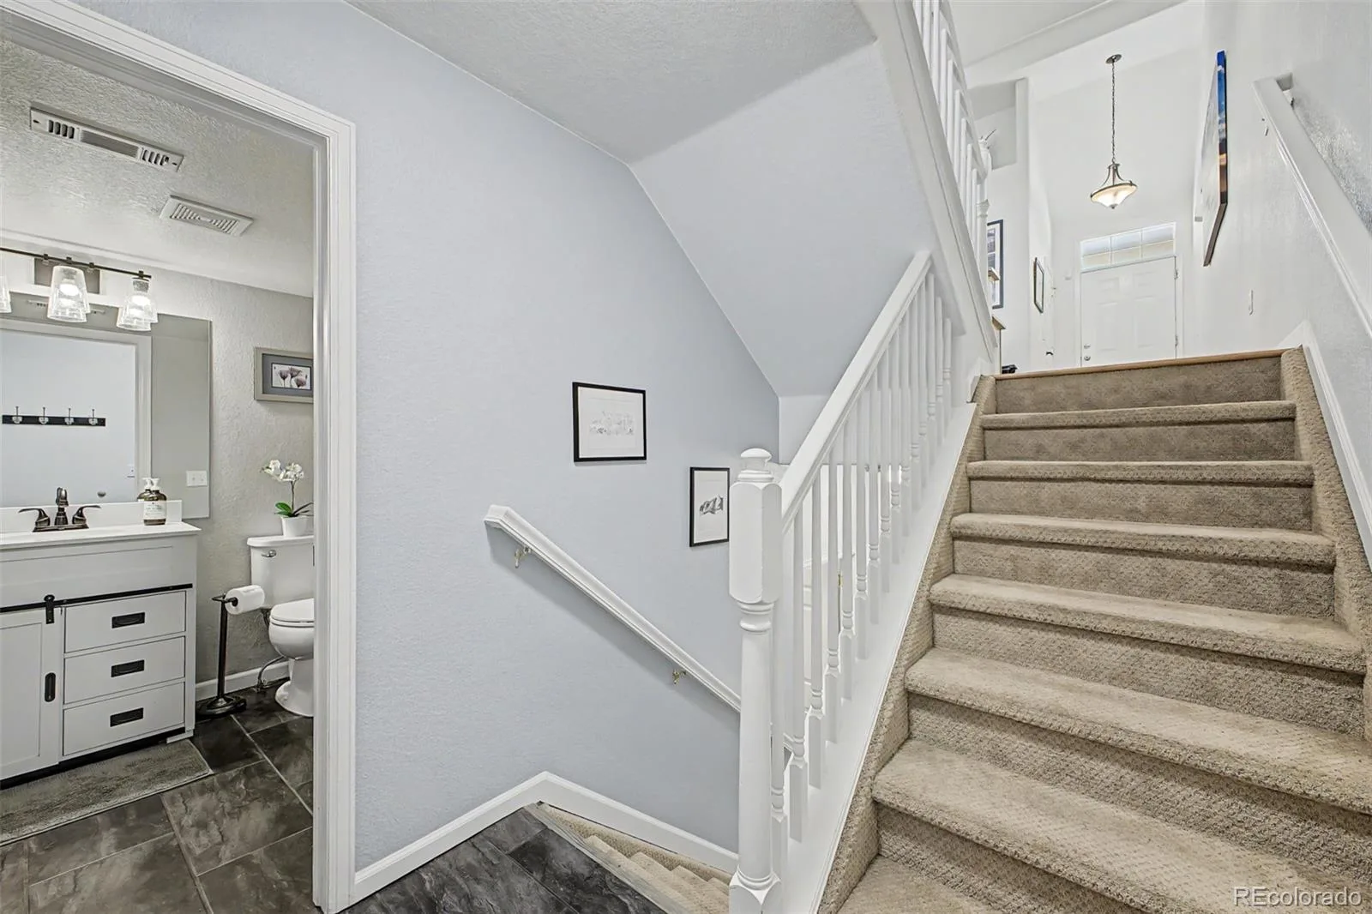
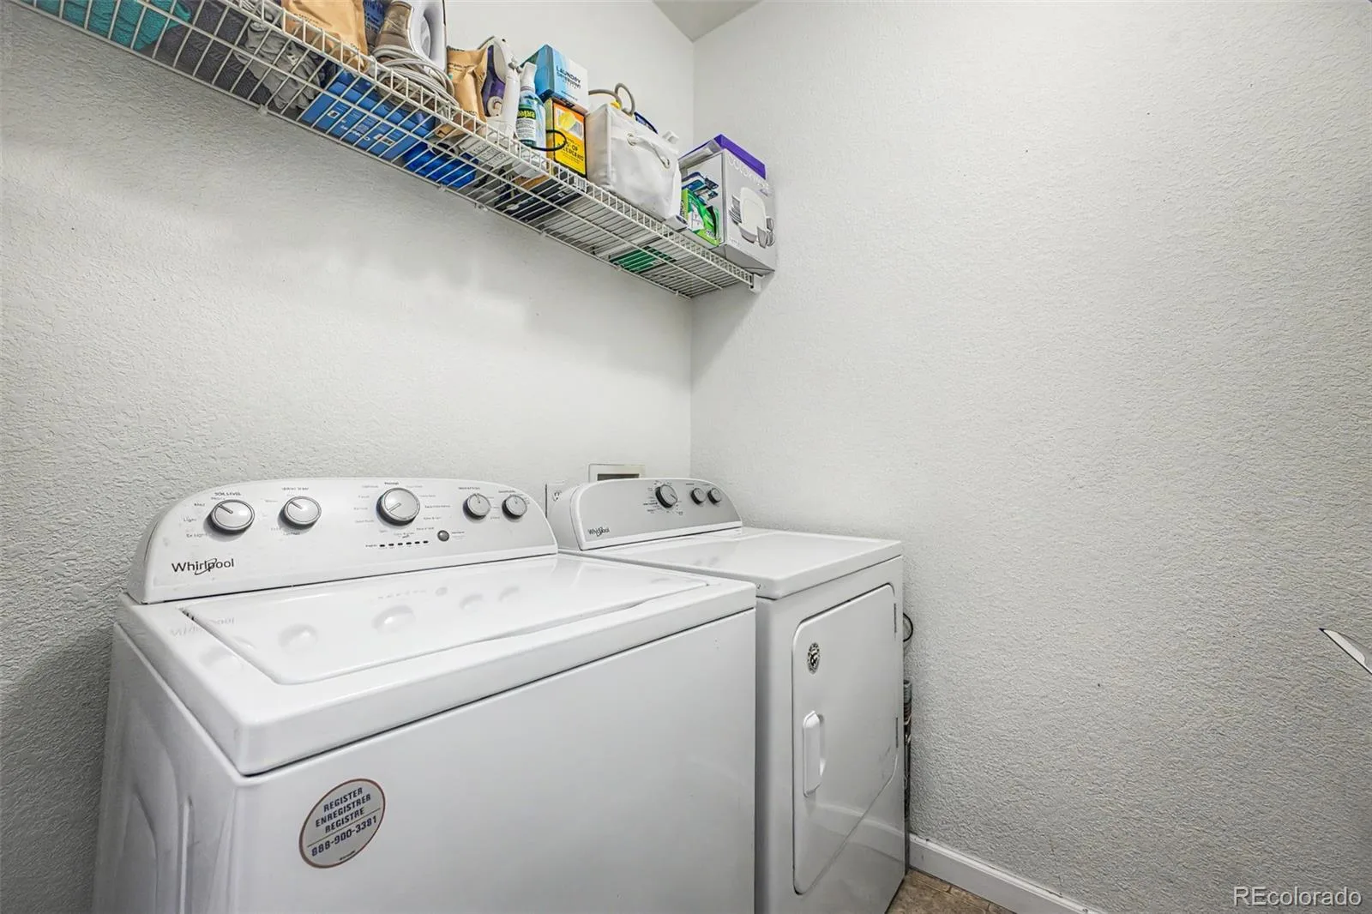
Incredible value in Kensington — this home appraised at $380,000, with $45,000 in high-end updates already done for you, meaning built-in equity from day one! This move-in ready 2 bedroom, 2 bathroom townhome checks every box: updated roof, updated appliances, fresh interior paint, and fully remodeled bathrooms. All that’s left to do is unpack and enjoy.
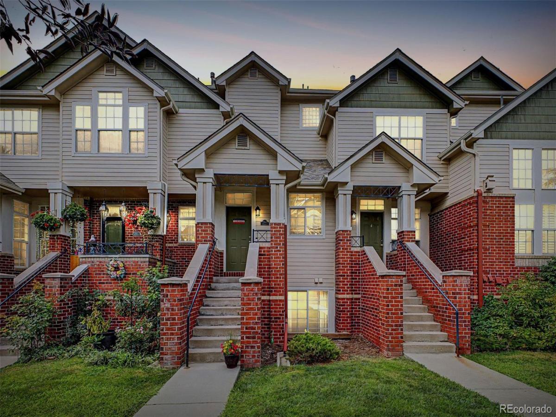
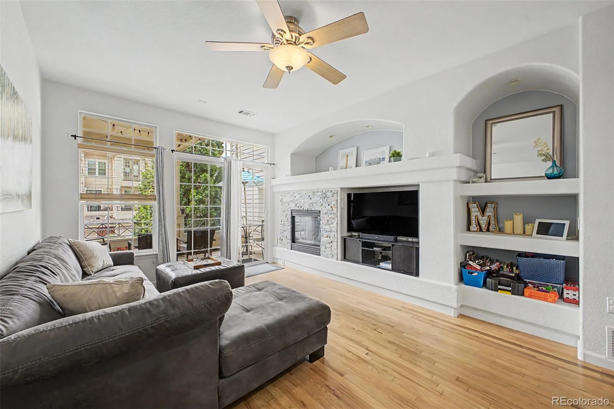
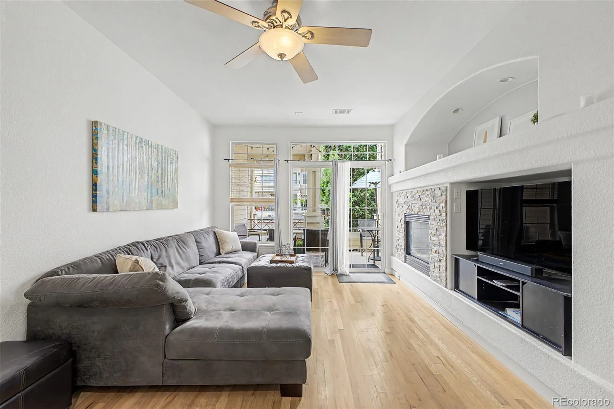
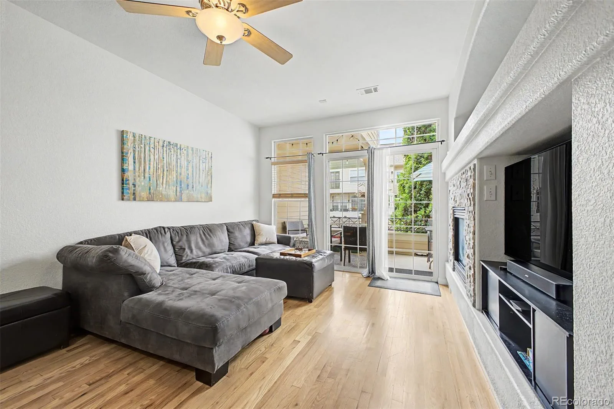
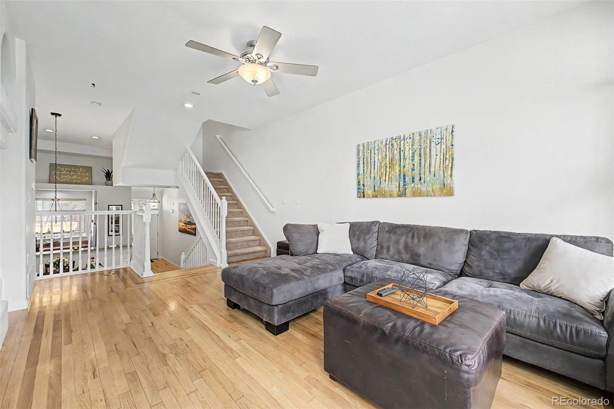
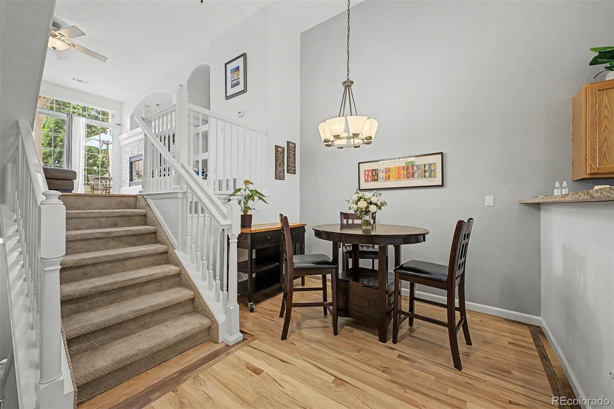
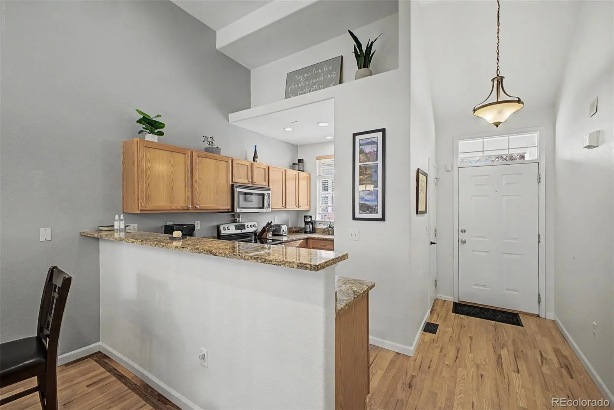
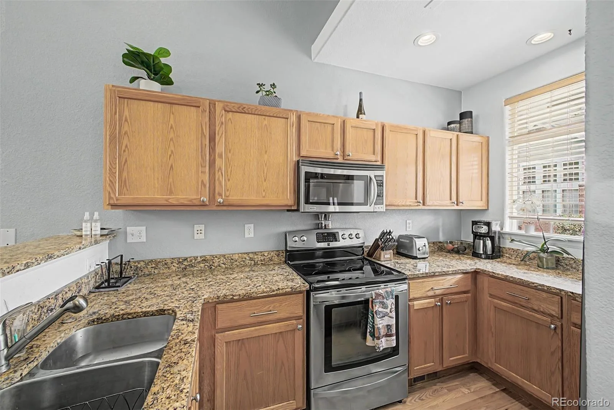
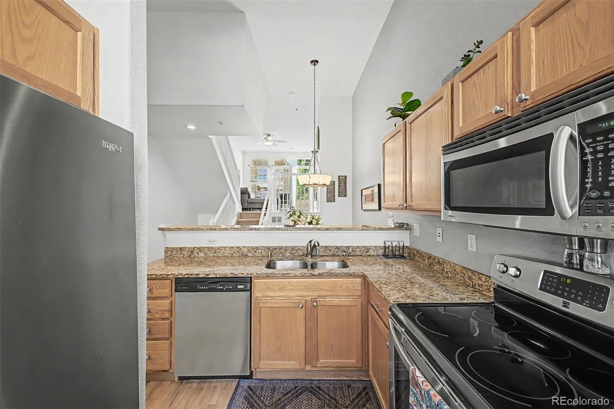
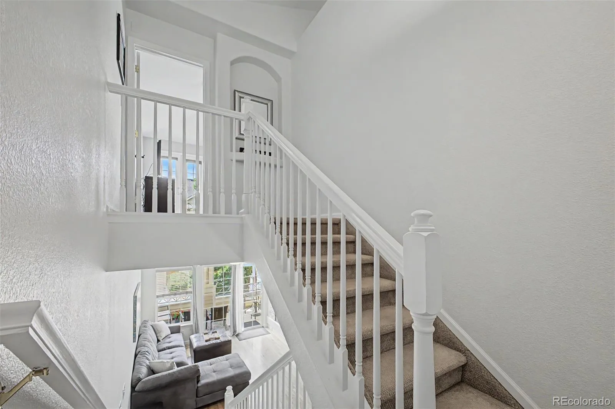
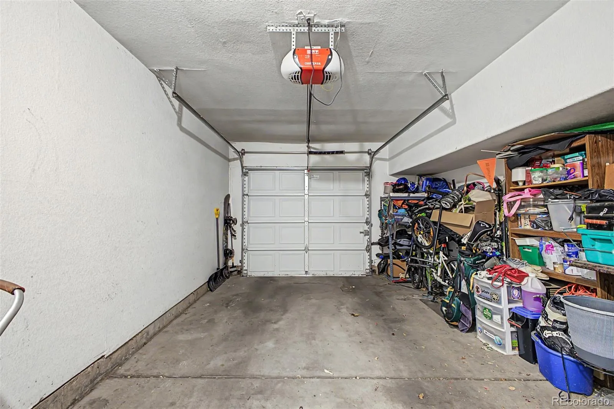
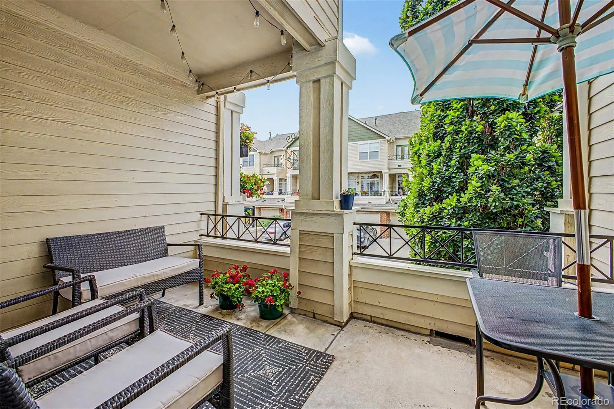
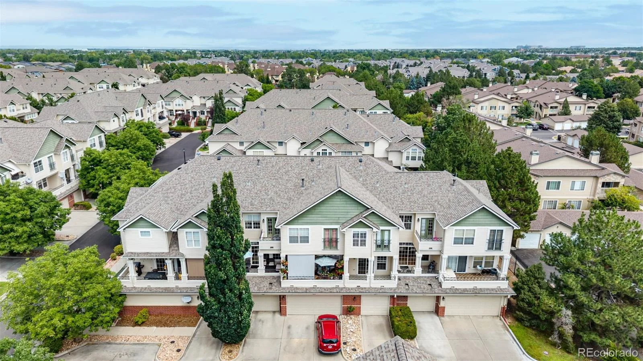
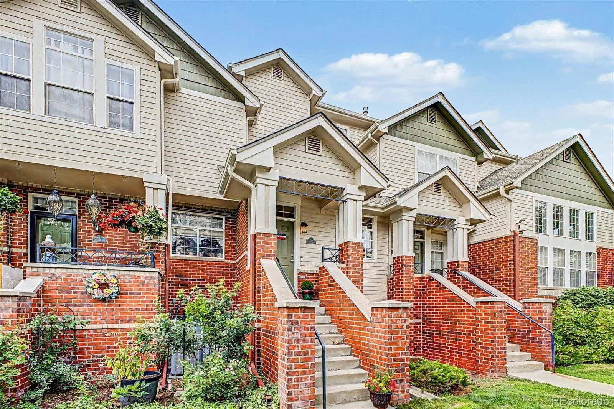
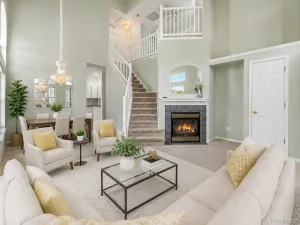
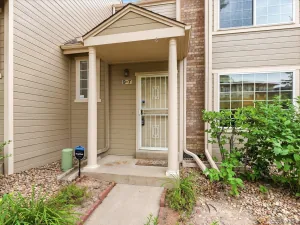
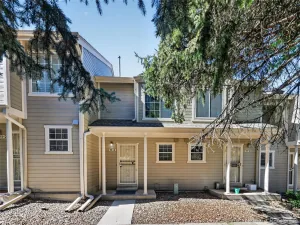
A classic brick exterior, 1-car garage, and welcoming front porch set a warm first impression before you even step inside. The bright, open living area features rich wood flooring, a soothing neutral palette, and a cozy fireplace — the perfect spot to unwind. It flows seamlessly into a stunning eat-in kitchen boasting brand-new wood flooring, granite countertops, stainless steel appliances, recessed lighting, and abundant cabinetry for the home chef.
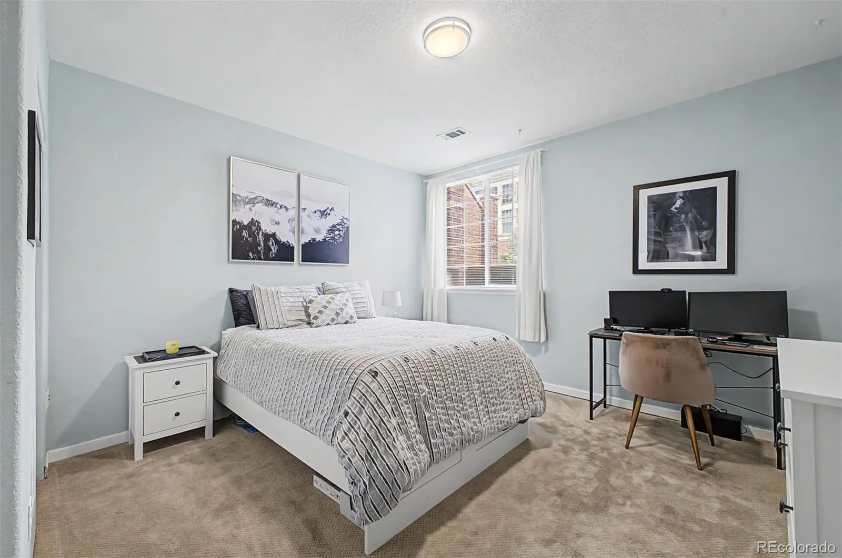
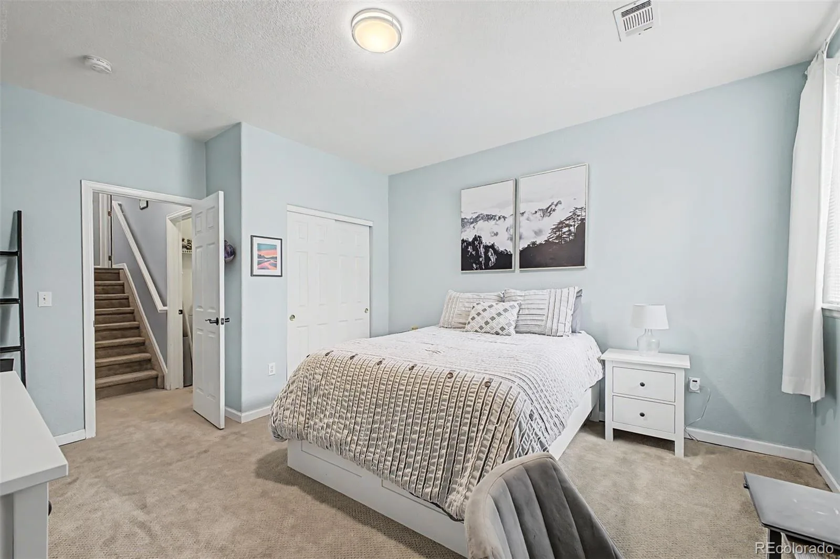
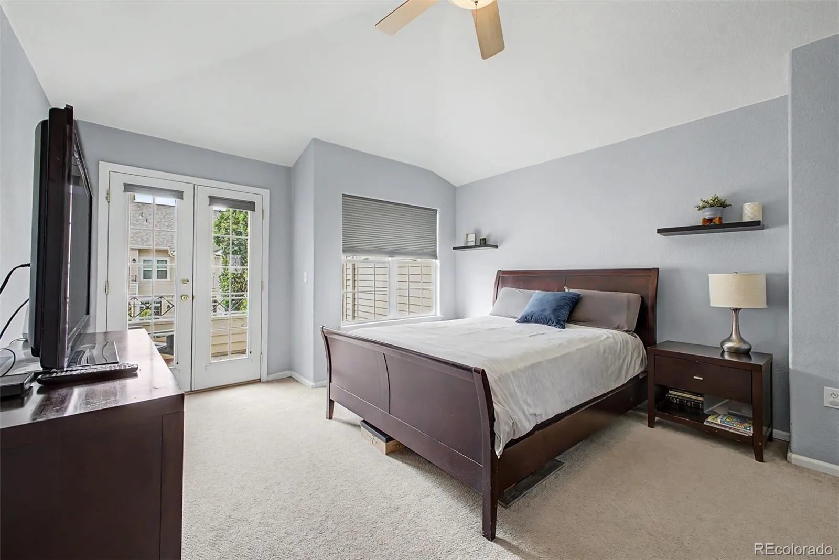
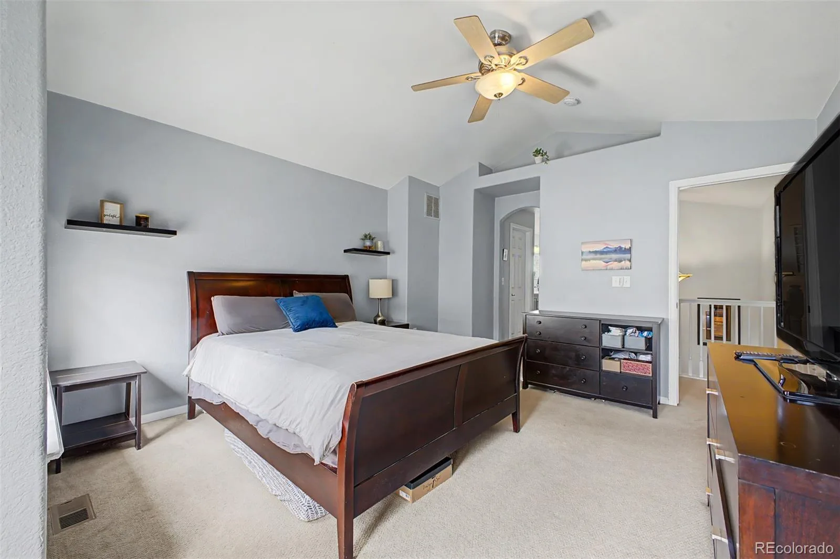
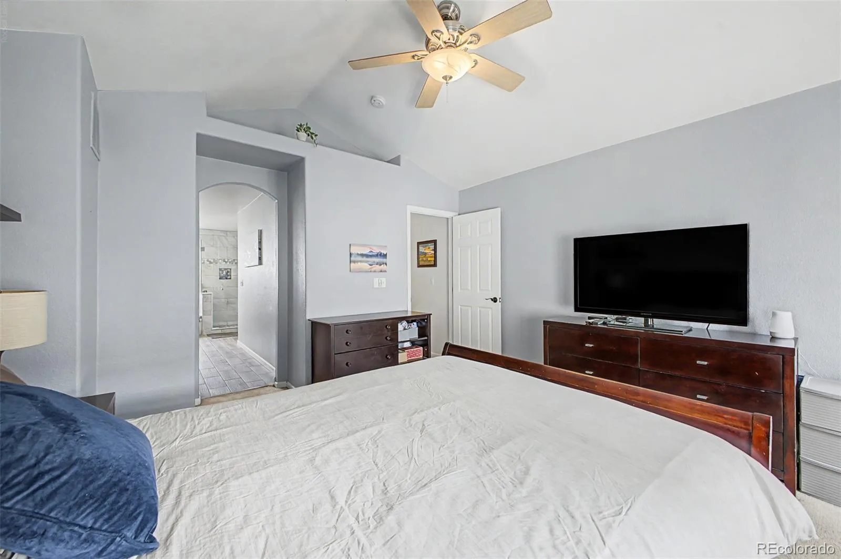
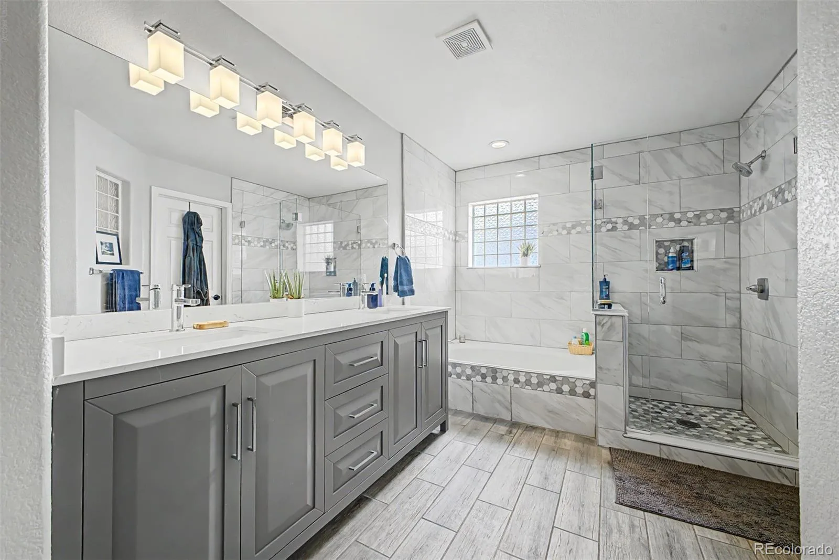
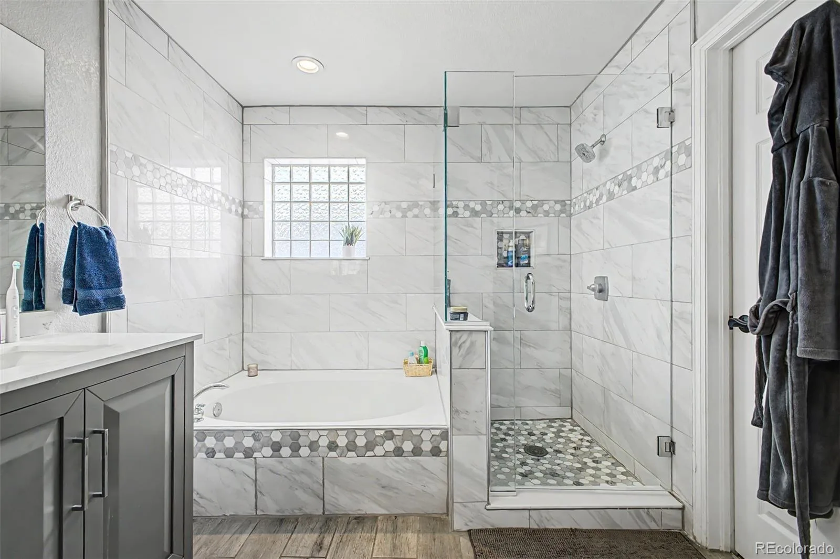
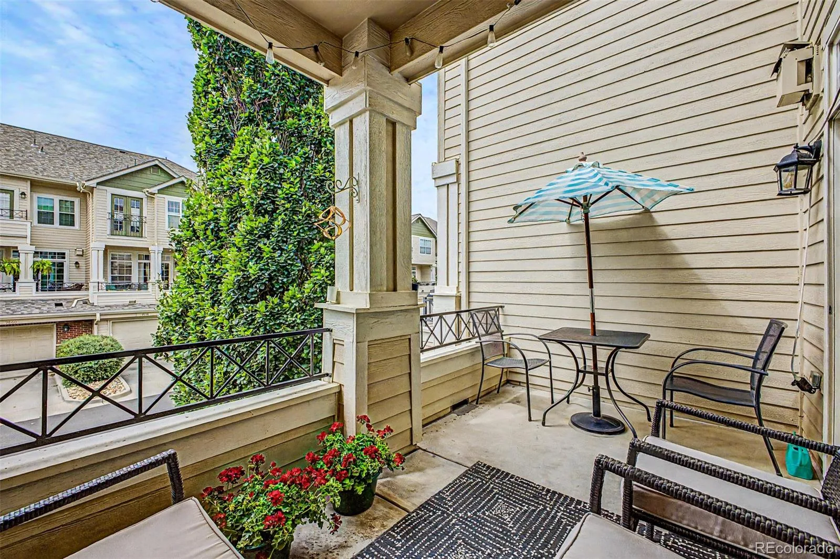
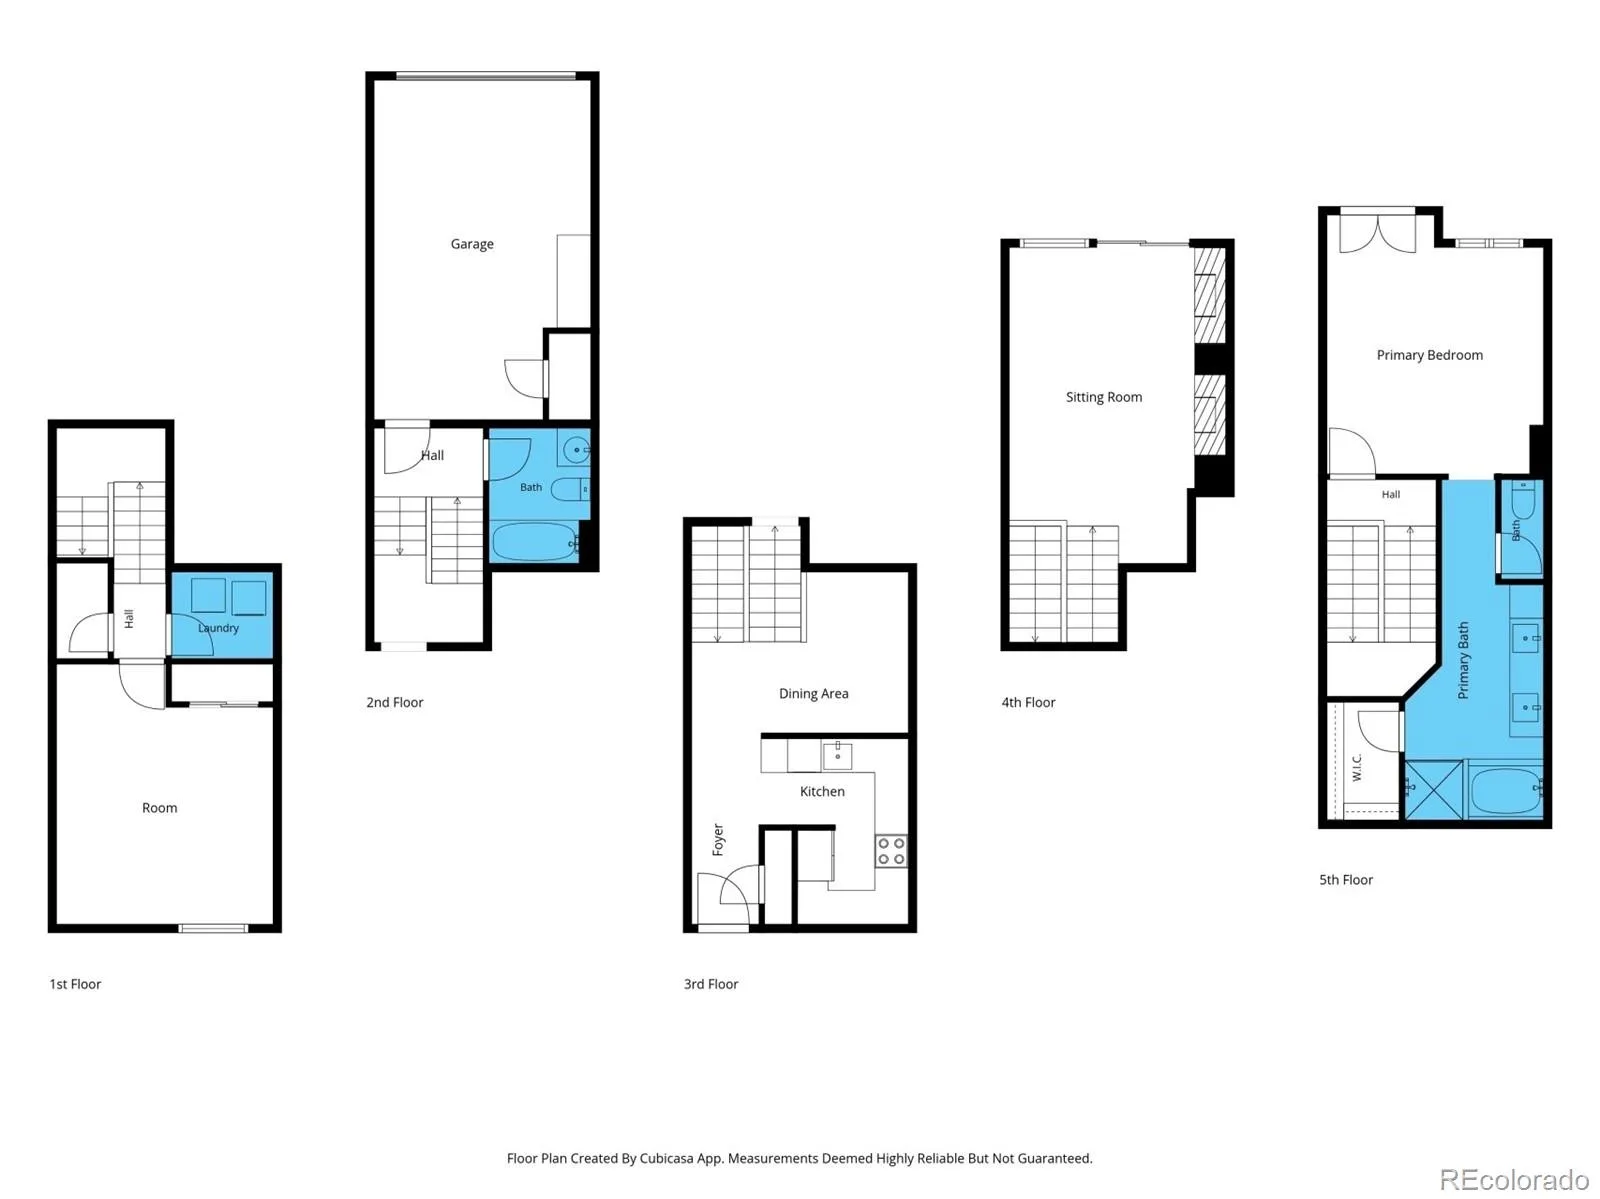
Unwind in the spacious primary suite, complete with dramatic vaulted ceilings, a generous walk-in closet, and private balcony access through elegant French doors. The spa-inspired ensuite offers dual sinks and a relaxing garden tub — your own personal retreat at the end of the day.
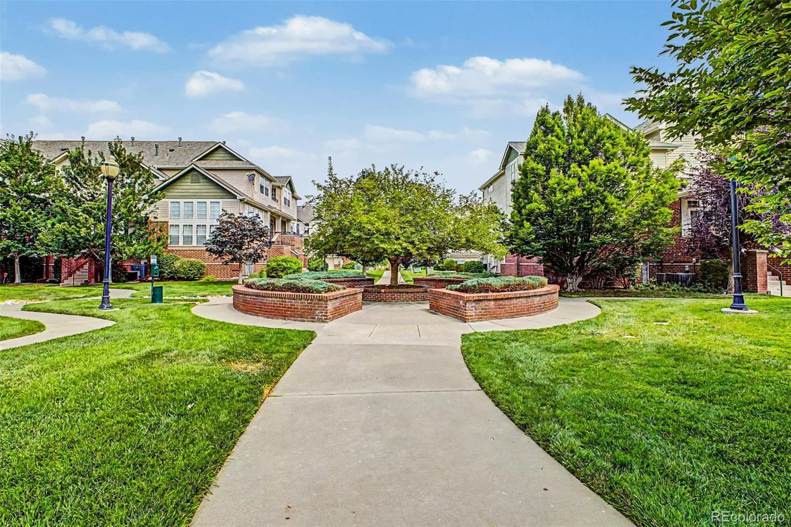
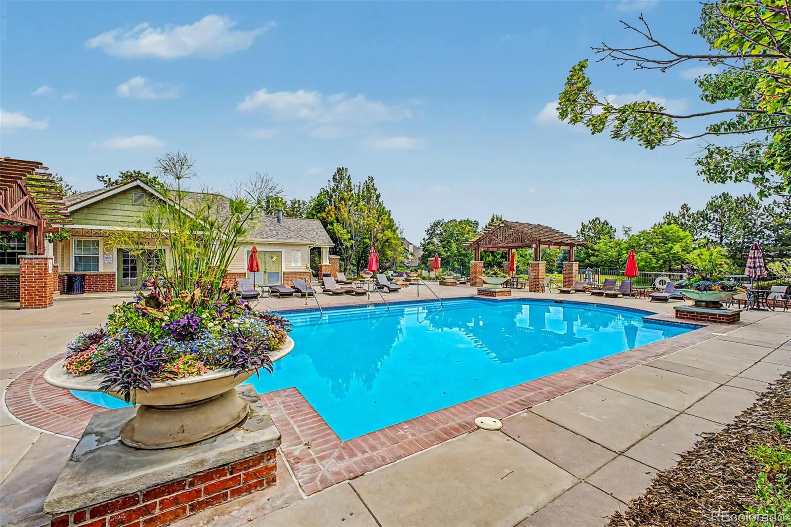
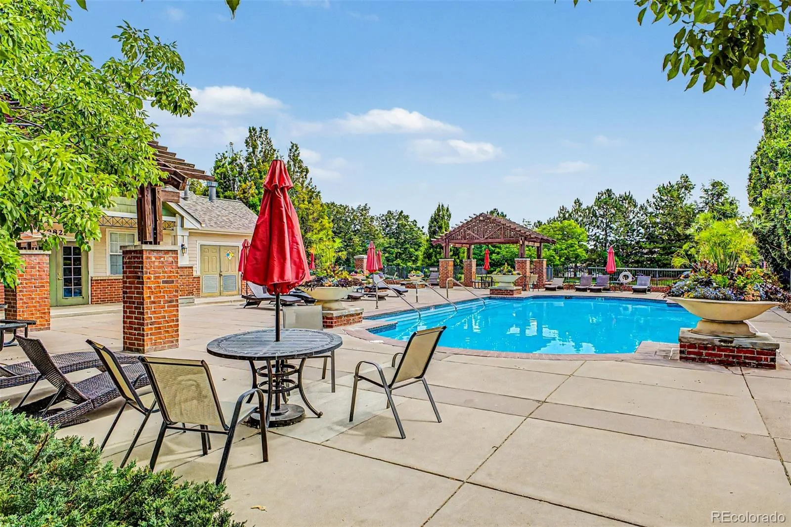
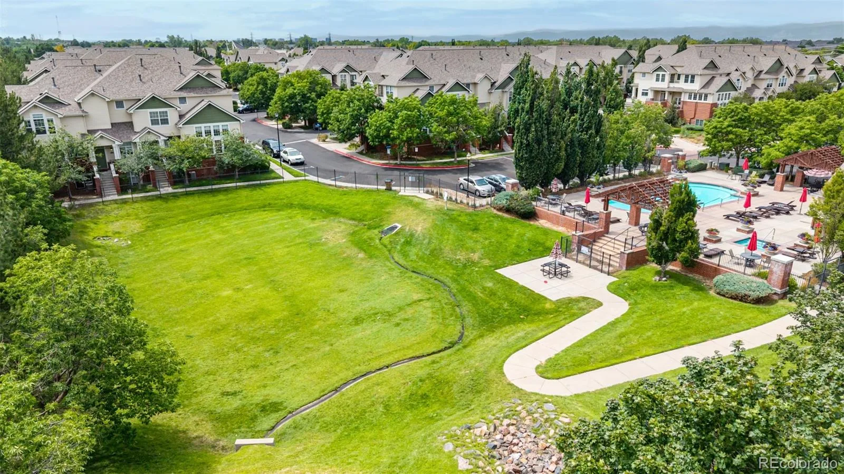
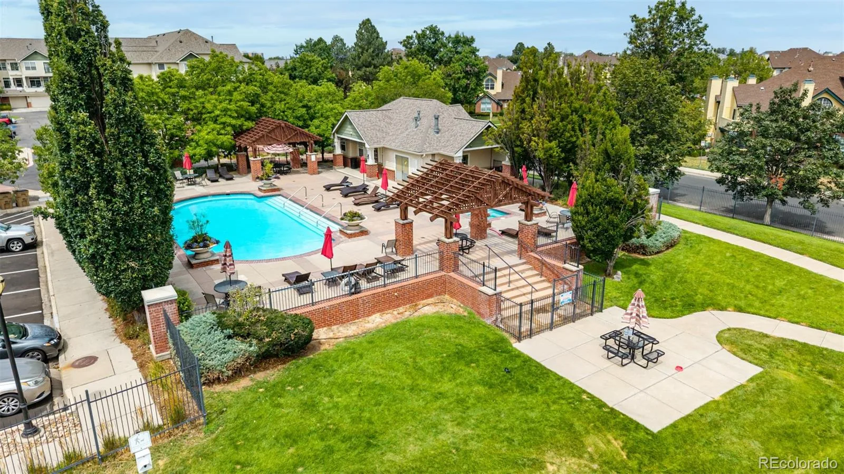
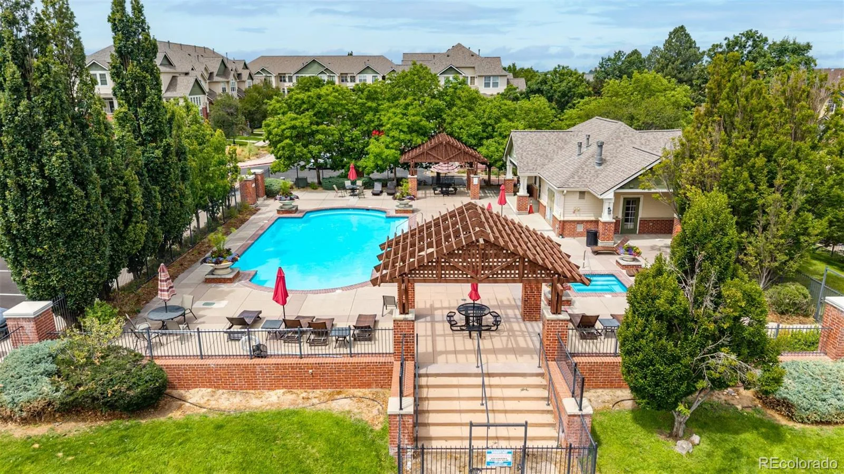
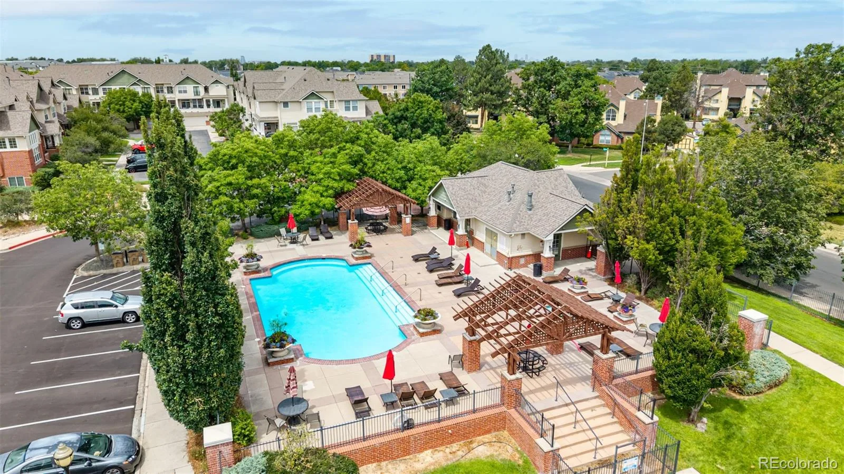
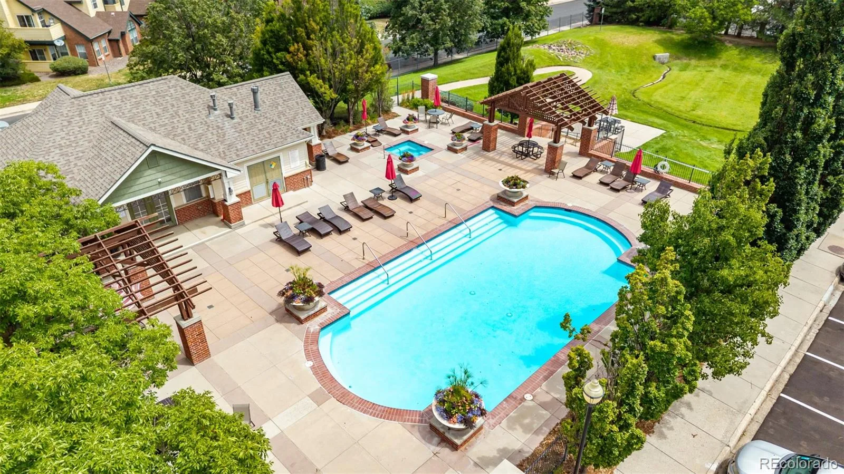
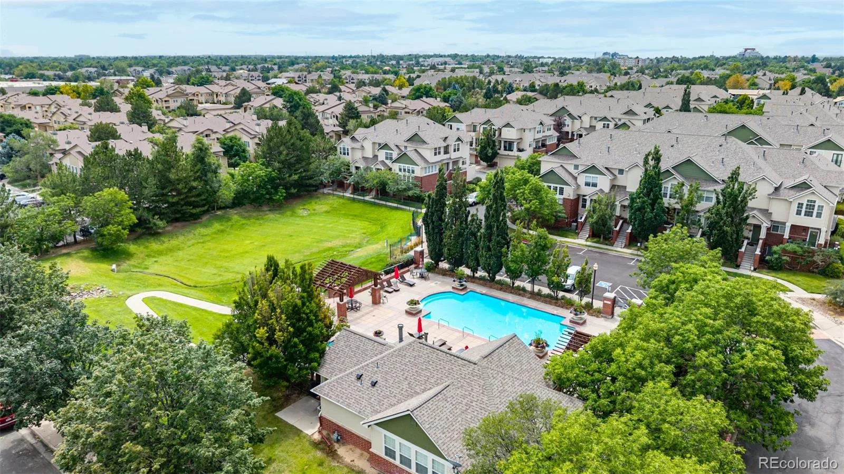
Enjoy resort-style living with community amenities including a dog park, swimming pool, hot tub, and clubhouse — all just steps from popular restaurants and shop
Incredible value in Kensington — this home appraised at $380,000, with $45,000 in high-end updates already done for you, meaning built-in equity from day one! This move-in ready 2 bedroom, 2 bathroom townhome checks every box: updated roof, updated appliances, fresh interior paint, and fully remodeled bathrooms. All that’s left to do is unpack and enjoy.
A classic brick exterior, 1-car garage, and welcoming front porch set a warm first impression before you even step inside. The bright, open living area features rich wood flooring, a soothing neutral palette, and a cozy fireplace — the perfect spot to unwind. It flows seamlessly into a stunning eat-in kitchen boasting brand-new wood flooring, granite countertops, stainless steel appliances, recessed lighting, and abundant cabinetry for the home chef.
Unwind in the spacious primary suite, complete with dramatic vaulted ceilings, a generous walk-in closet, and private balcony access through elegant French doors. The spa-inspired ensuite offers dual sinks and a relaxing garden tub — your own personal retreat at the end of the day.
Enjoy resort-style living with community amenities including a dog park, swimming pool, hot tub, and clubhouse — all just steps from popular restaurants and shop
Property Details
Price:
$369,000
MLS #:
REC6113907
Status:
Active Under Contract
Beds:
2
Baths:
2
Type:
Townhouse
Subdivision:
Kensington
Finished Sq Ft:
1,540
Total Sq Ft:
1,540
Lot Size:
915 sqft / 0.02 acres (approx)
Year Built:
2000
Schools
School District:
Cherry Creek 5
Elementary School:
Village East
Middle School:
Prairie
High School:
Overland
Interior
Above Grade Finished Area
1218
Appliances
Dishwasher, Disposal, Dryer, Microwave, Range, Refrigerator, Washer
Bathrooms
2 Full Bathrooms
Below Grade Finished Area
322
Cooling
Central Air
Fireplaces Total
1
Flooring
Carpet, Tile, Vinyl
Heating
Forced Air
Interior Features
Built-in Features, Ceiling Fan(s), Eat-in Kitchen, Granite Counters, High Speed Internet, Primary Suite, Vaulted Ceiling(s), Walk-In Closet(s)
Levels
Two
Exterior
Architectural Style
Contemporary
Association Amenities
Clubhouse, Parking, Pool, Spa/Hot Tub
Attached Garage YN
1
Common Walls
2+ Common Walls
Construction Materials
Brick, Frame, Other, Wood Siding
Direction Faces
North
Exterior Features
Balcony, Rain Gutters
Fencing
None
Garage Spaces
1
Lot Features
Landscaped
Parking Features
Concrete
Parking Spots
1
Parking Total
1
Patio And Porch Features
Front Porch
Roof
Composition
Security Features
Smoke Detector(s)
Window Features
Double Pane Windows
Financial
HOA Fee
$425
HOA Fee Frequency
Monthly
HOA Includes
Irrigation, Maintenance Grounds, Maintenance Structure, Sewer, Snow Removal, Trash
HOA Name
Colorado Association Services
HOA Phone
303-232-9200
Tax Year
2025
Taxes
$2,317
Map
Contact Us
Mortgage Calculator
Property Summary
- Located in the Kensington subdivision, 9867 E Florida Place Denver CO is a Townhouse for sale in Denver, CO, 80247. It is listed for $369,000 and features 2 beds, 2 baths, and has approximately 1,540 square feet of living space, and was originally constructed in 2000. The current price per square foot is $240. The average price per square foot for Townhouse listings in Denver is $340. The average listing price for Townhouse in Denver is $572,084. To schedule a showing of MLS#rec6113907 at 9867 E Florida Place in Denver, CO, contact your Smart Sale AI agent at 3039066915.
Similar Listings Nearby


Additional Details
MLS ID : REC6113907
Listing Key : REC2055893490
Parcel Number : 034049908
Zip Code : 80247
City : Denver
State : CO
Building if Condo :
Full Street: 9867 E Florida Place
Address : 9867
Address Prefix :
Address Suffix : Place
Street : Florida
Street Prefix : E
Street Suffix :
Unit if Condo :
Latitude : 39.689816
Longitude : -104.873306
Property Type : townhouse
Property Sub Type : Townhouse
Stories Total if Condo :
Lot Size : 915 sqft / 0.02 acres (approx)
Ownership : Individual
Zoning :
Condition : Updated/Remodeled
Renovation :
Pets Allowed : Cats OK,Dogs OK
Special Conditions : None
Possession : Negotiable
Original Price : 380000
Close Price :
Close Date :
List Date : Jul 30, 2026
List Contract Date : 2026-07-30
Off Market Date : 2026-08-22
Purchase Contract Date : 2026-08-22
Days on Market : 30
Concessions Amount :
Concession Comment :
Renovation :
Company : Engel & Volkers Denver

Copyright 2026. All rights reserved.
9867 E Florida Place
Denver, CO