
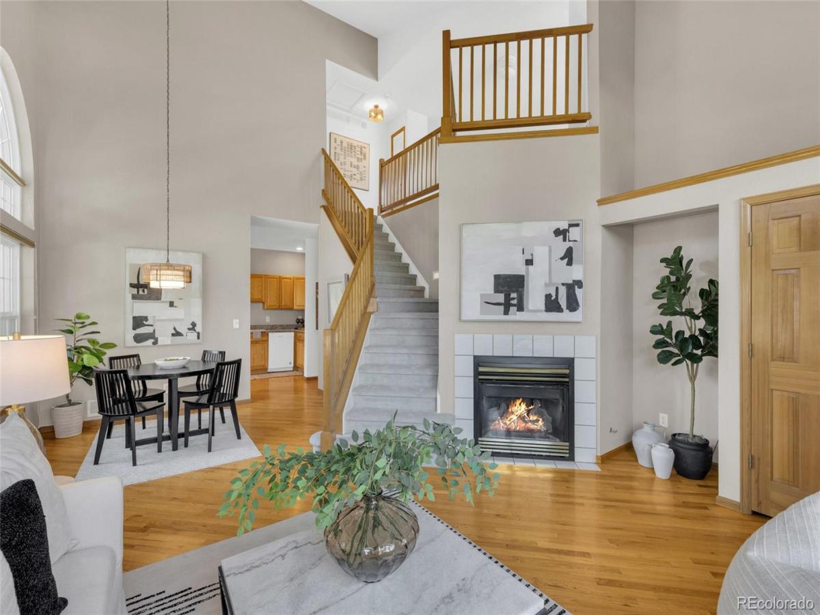
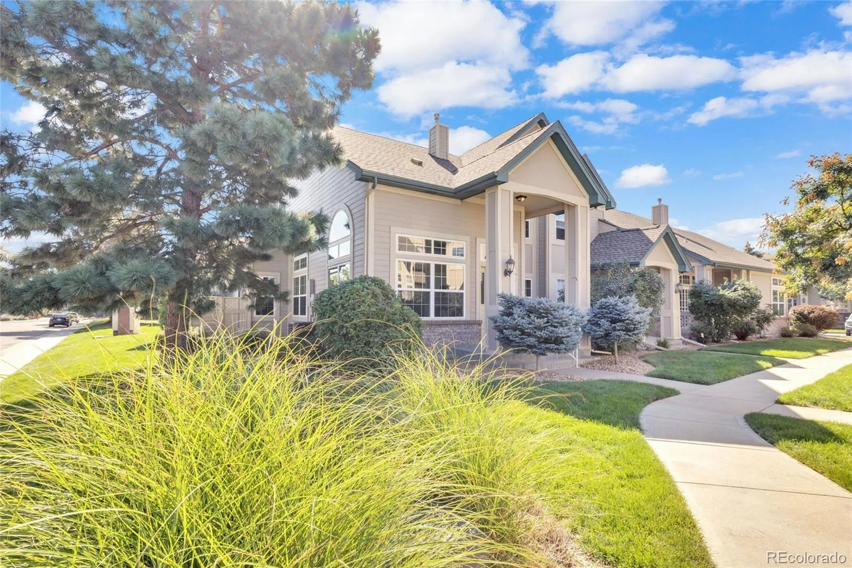
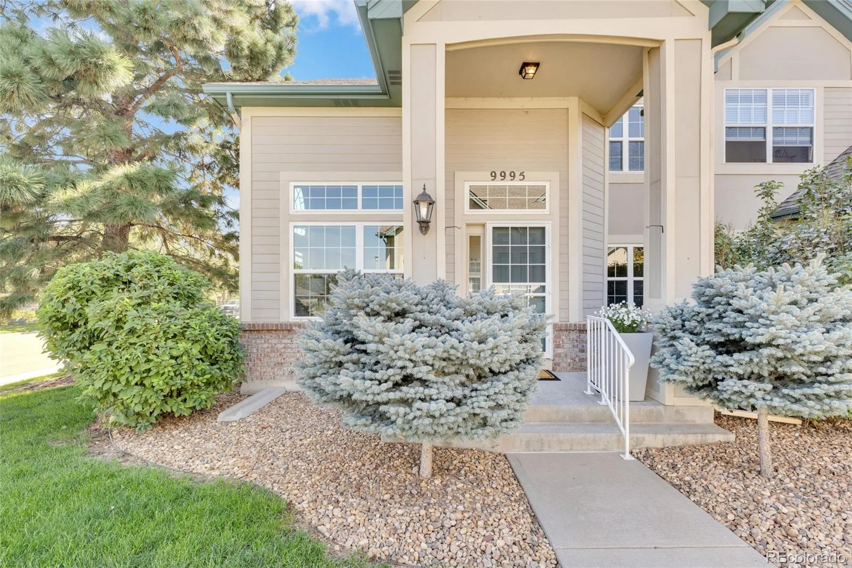
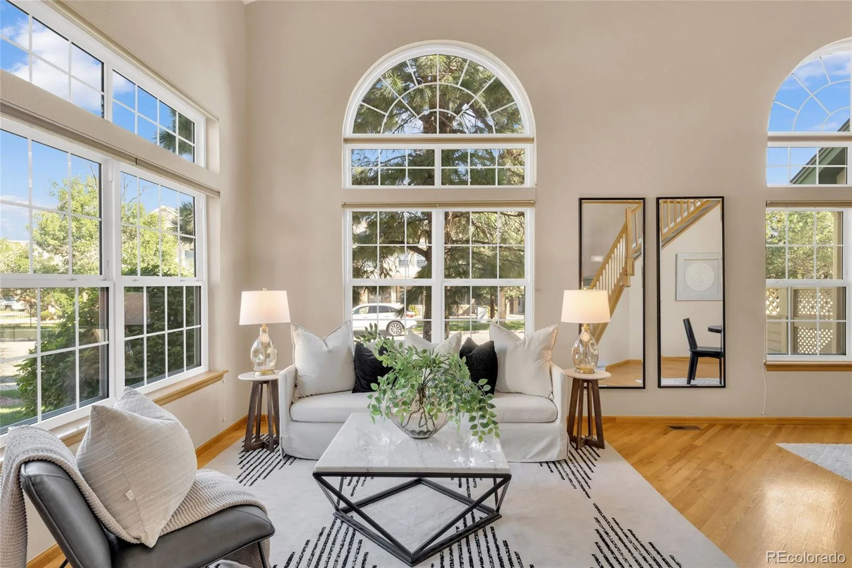
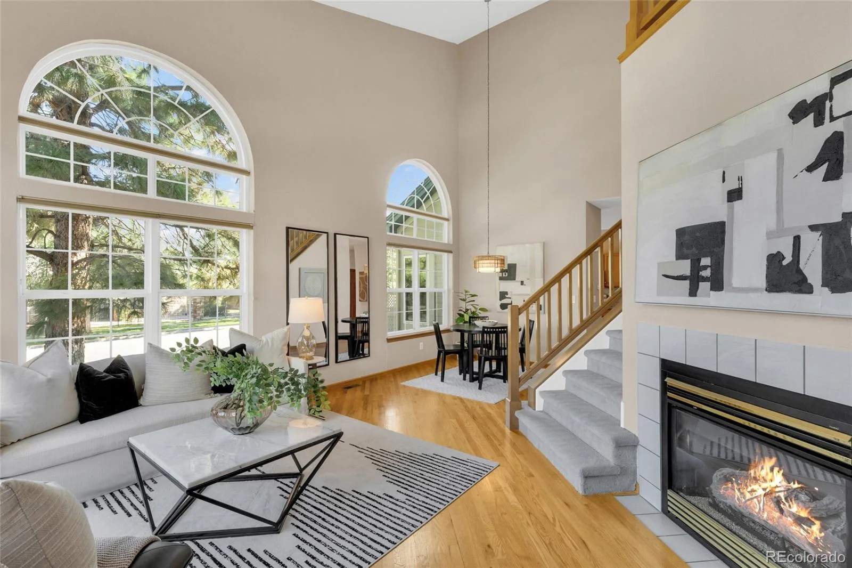
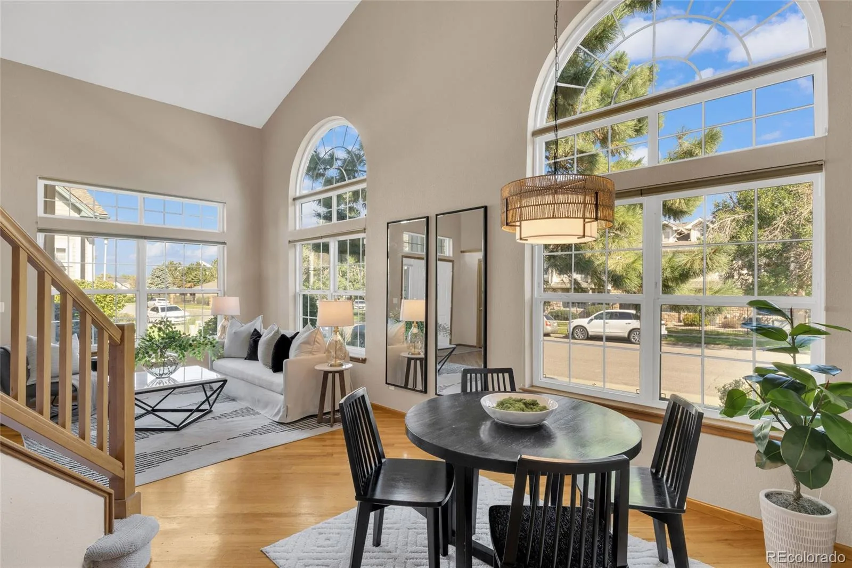
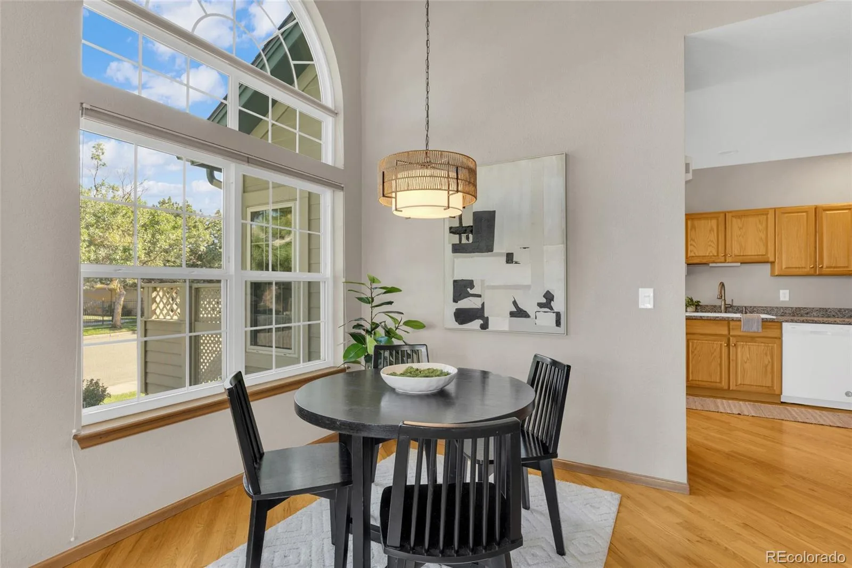
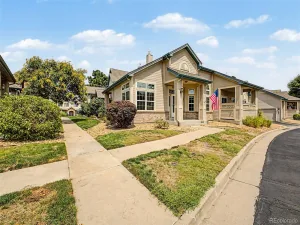
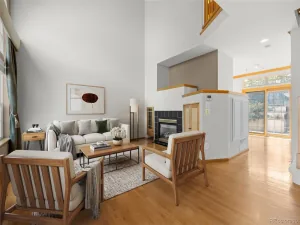
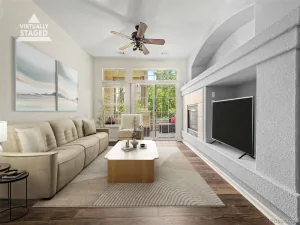
Welcome home to this bright, move-in ready end-unit townhome in the heart of Denver, where thoughtful updates meet everyday comfort. Step inside to a two-story living room that sets the tone: dramatic arched, architectural windows, a cozy gas fireplace, and an open staircase rising toward the loft above. Wood floors and vaulted ceilings carry that openness into the dining area, while new light fixtures throughout add a fresh, elevated feel from room to room.
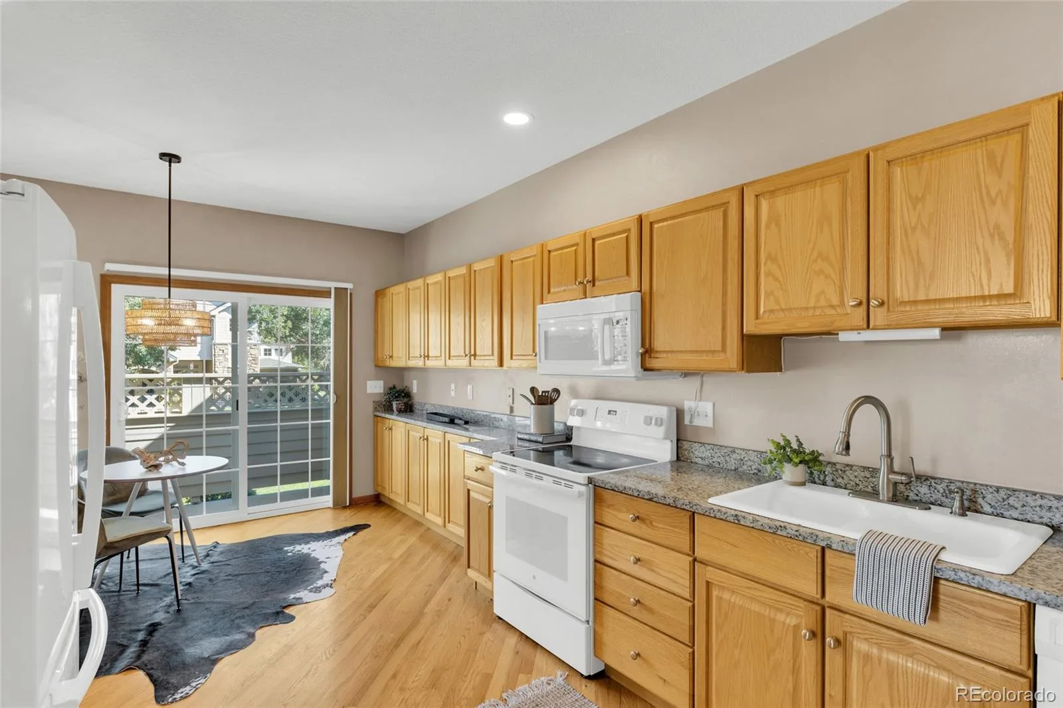
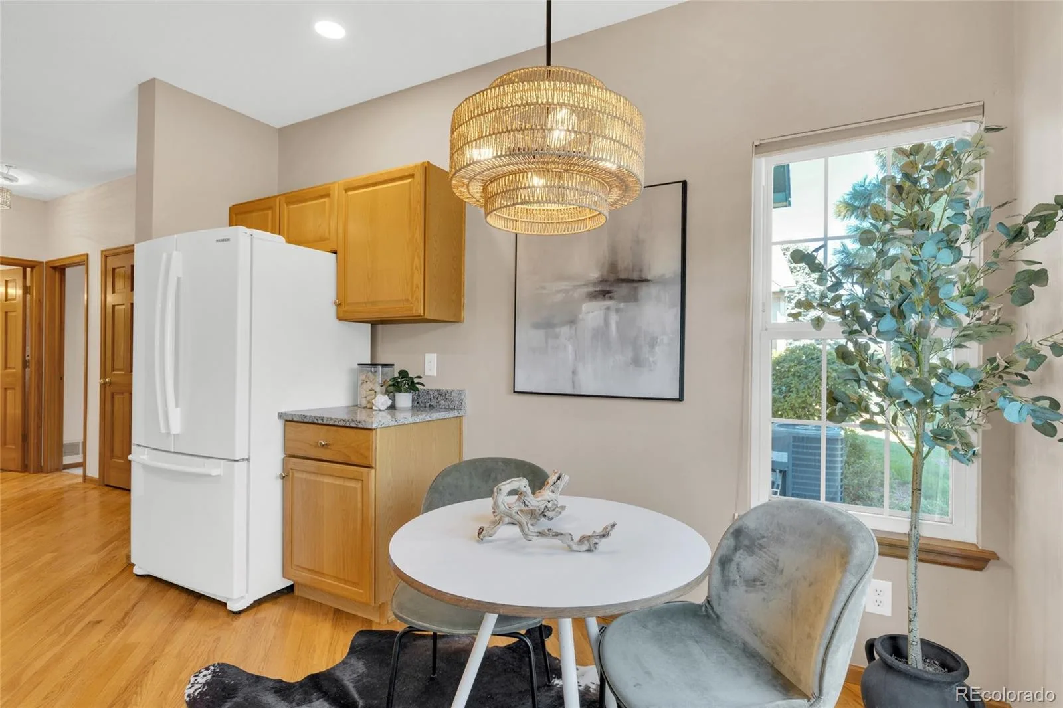
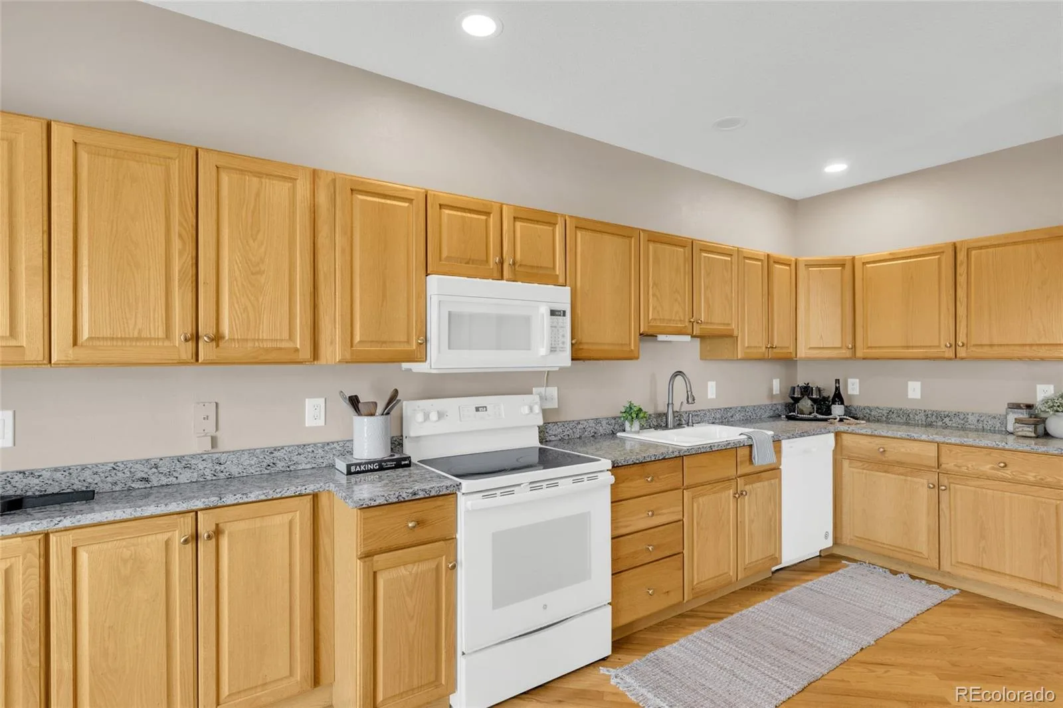
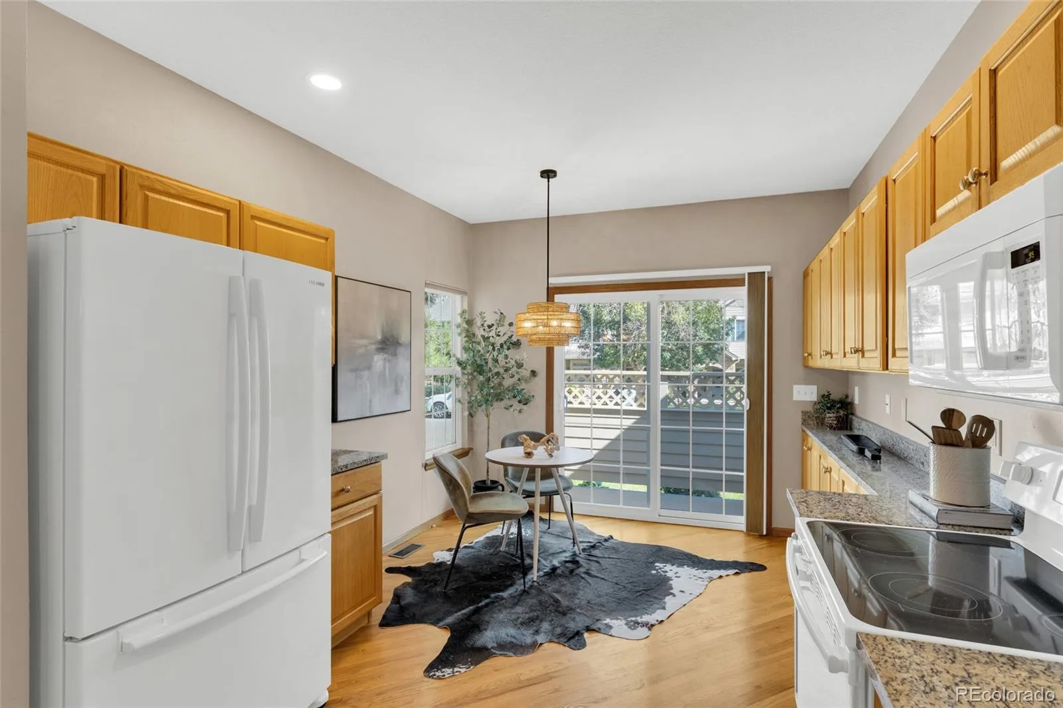
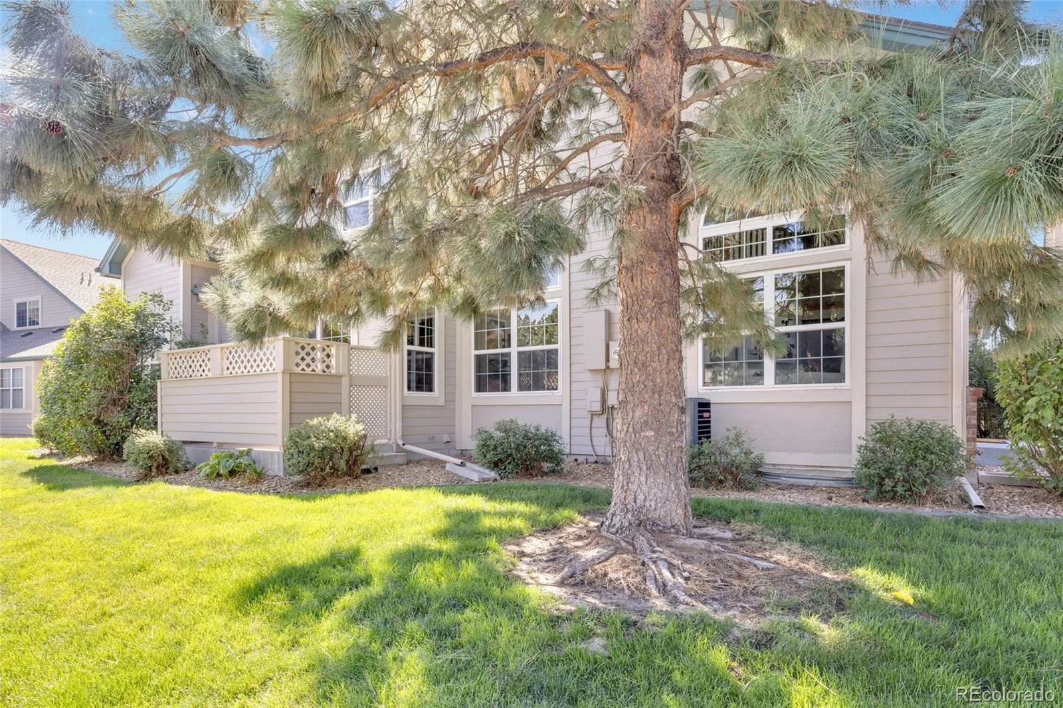
The kitchen is expansive and functional, with glass sliding doors leading out to a private patio, your spot for morning coffee or a warm Colorado evening. As an end unit, the home enjoys extra light and a quieter feel than interior units.
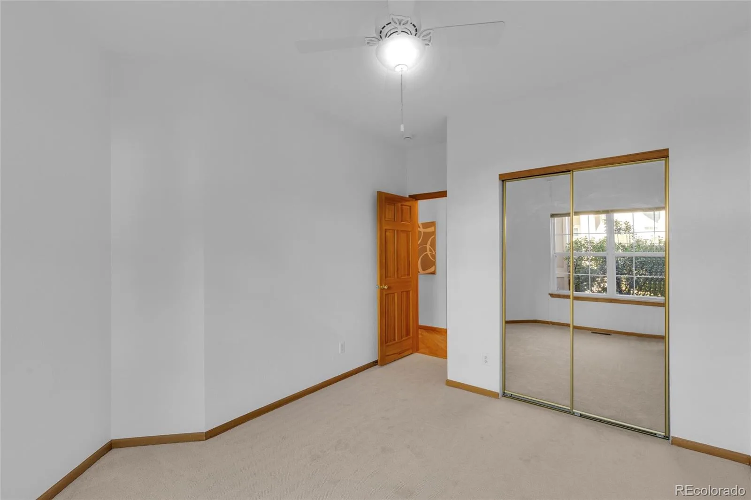
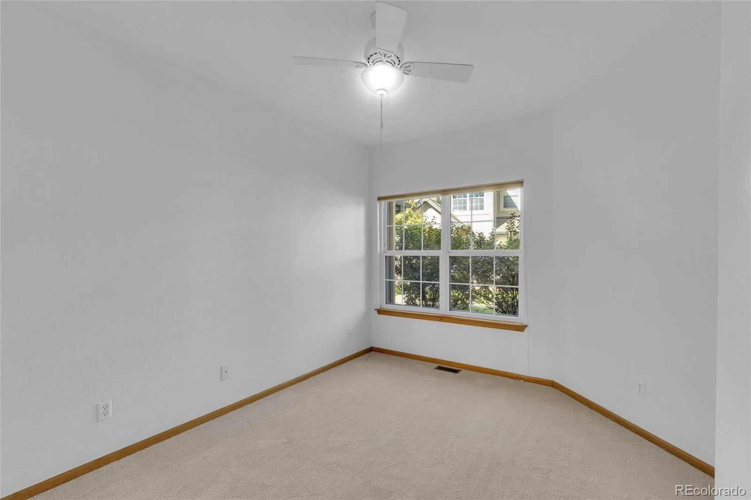
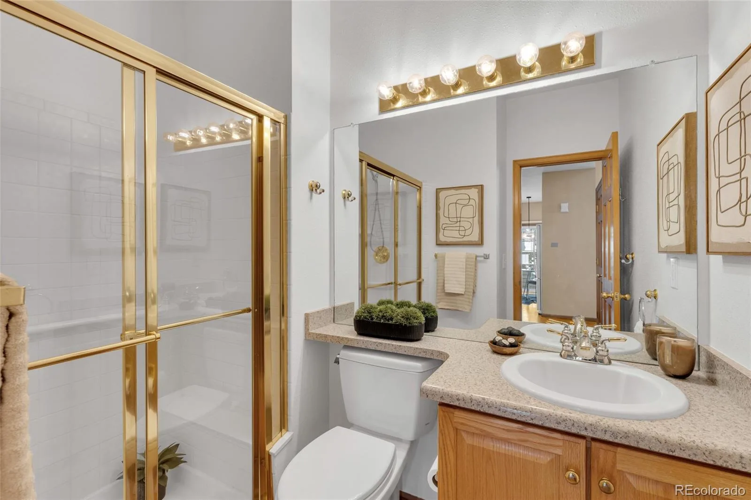
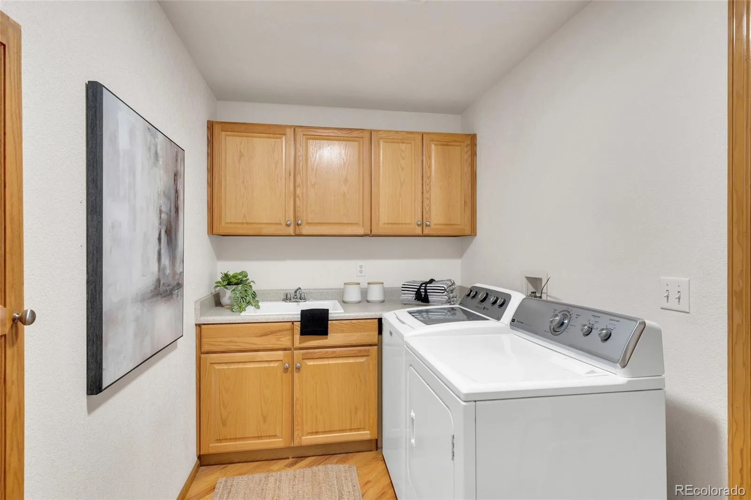
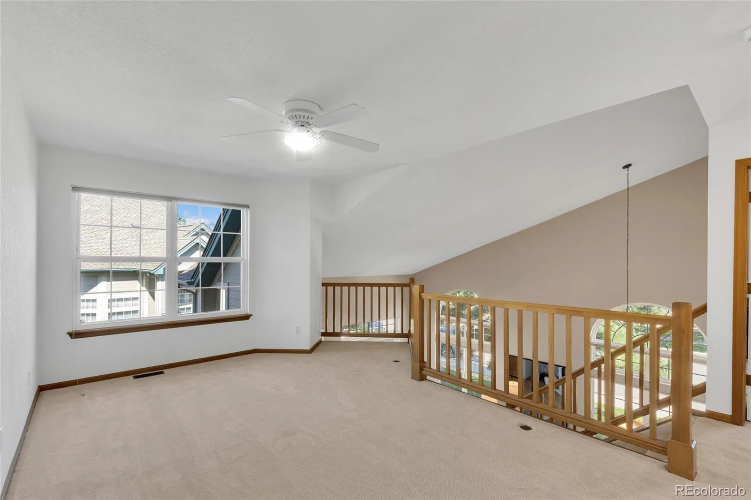
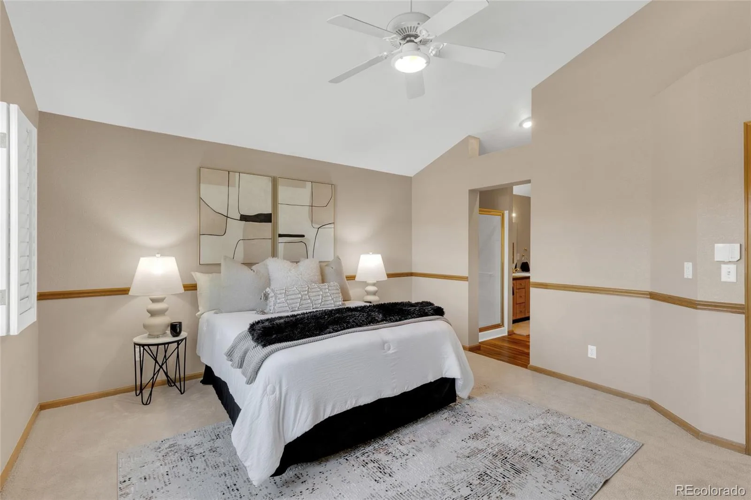
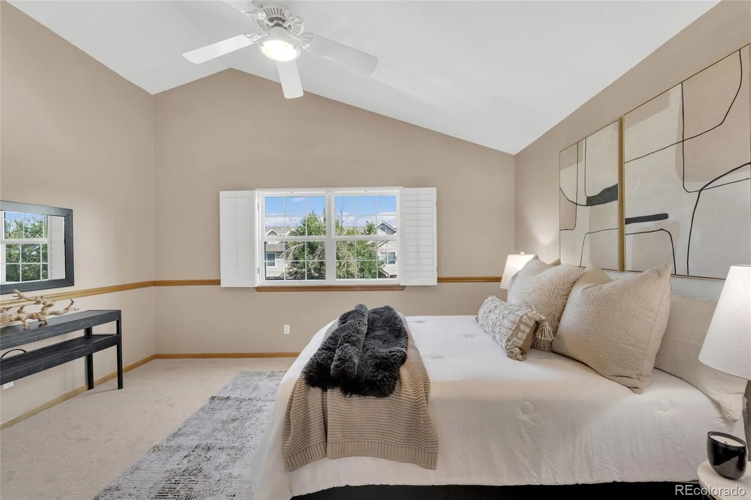
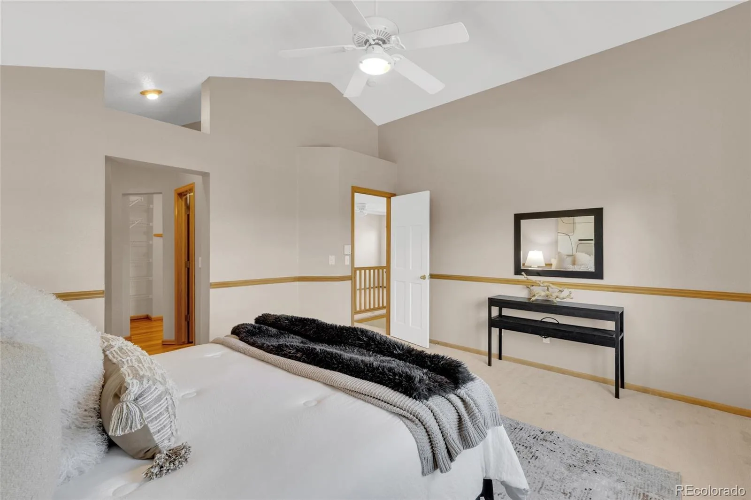
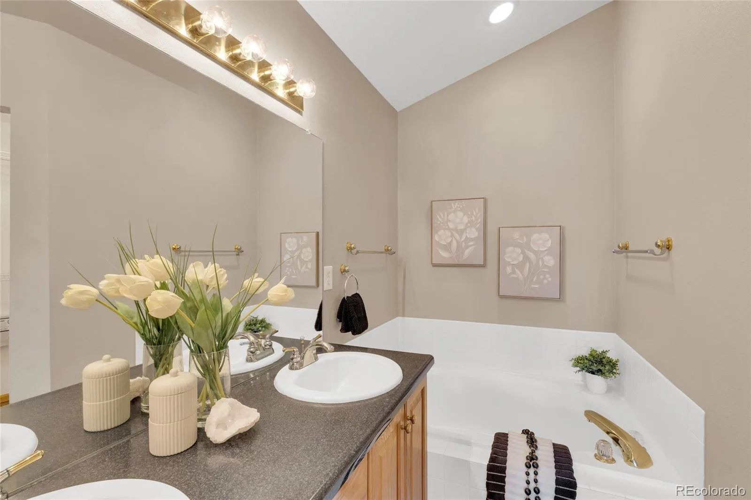
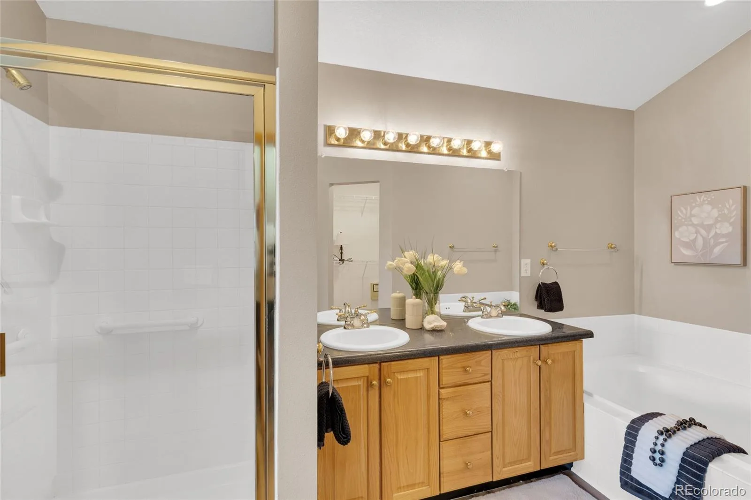
A rare main-floor bedroom and ¾ bath offer flexibility for guests, multi-generational living, or a home office, with a laundry room and utility sink adding everyday convenience. Upstairs, brand new carpet leads to a loft overlooking the living room below, perfect as a reading nook or flex space, and a primary suite with vaulted ceilings, a walk-in closet, and a 5-piece ensuite bath with dual vanities, soaking tub, and separate shower.
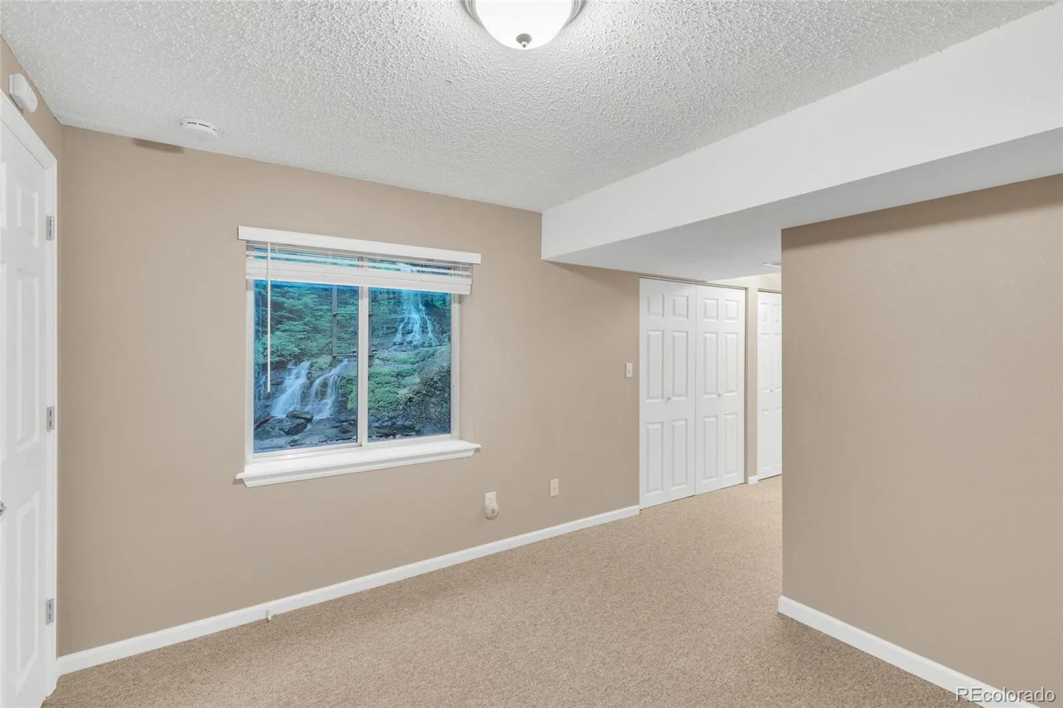
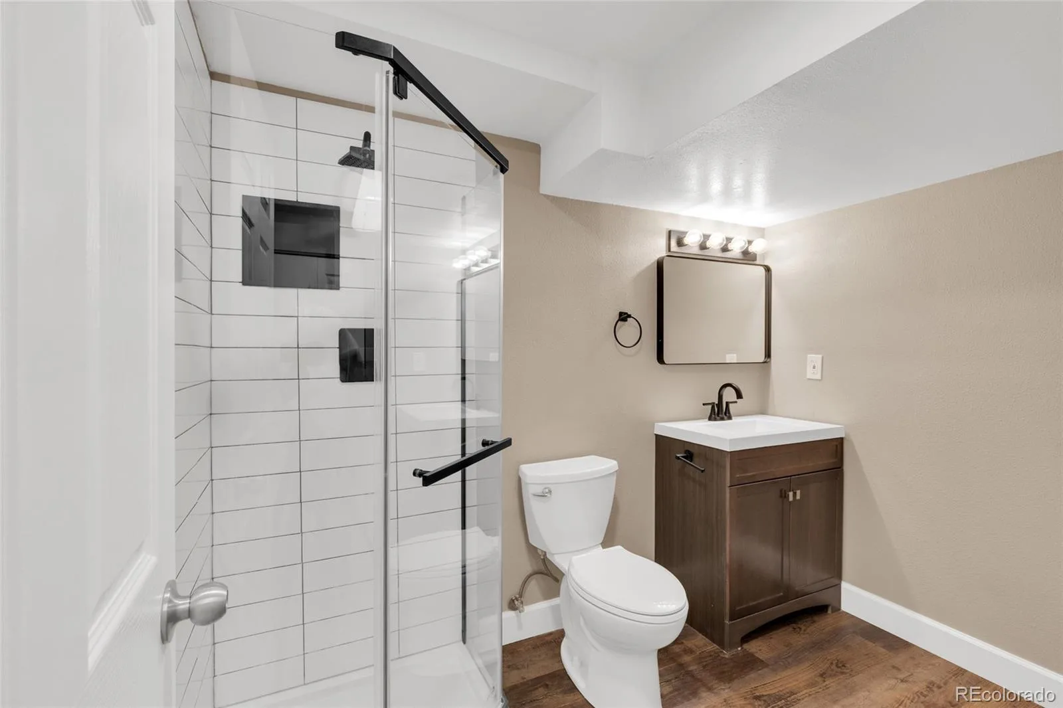
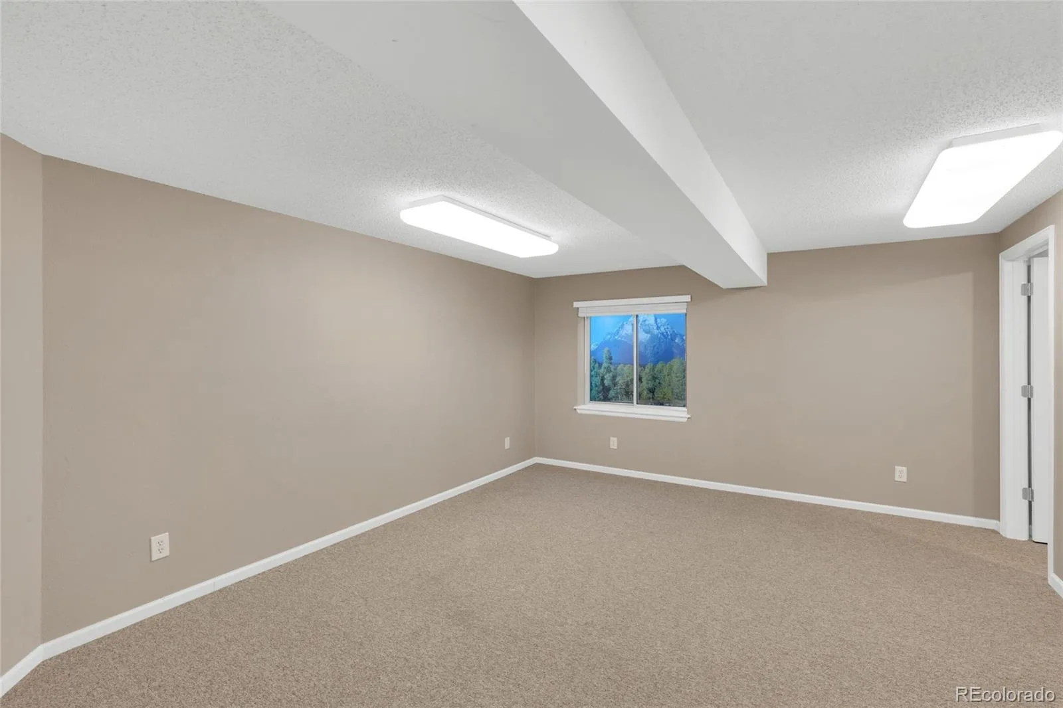
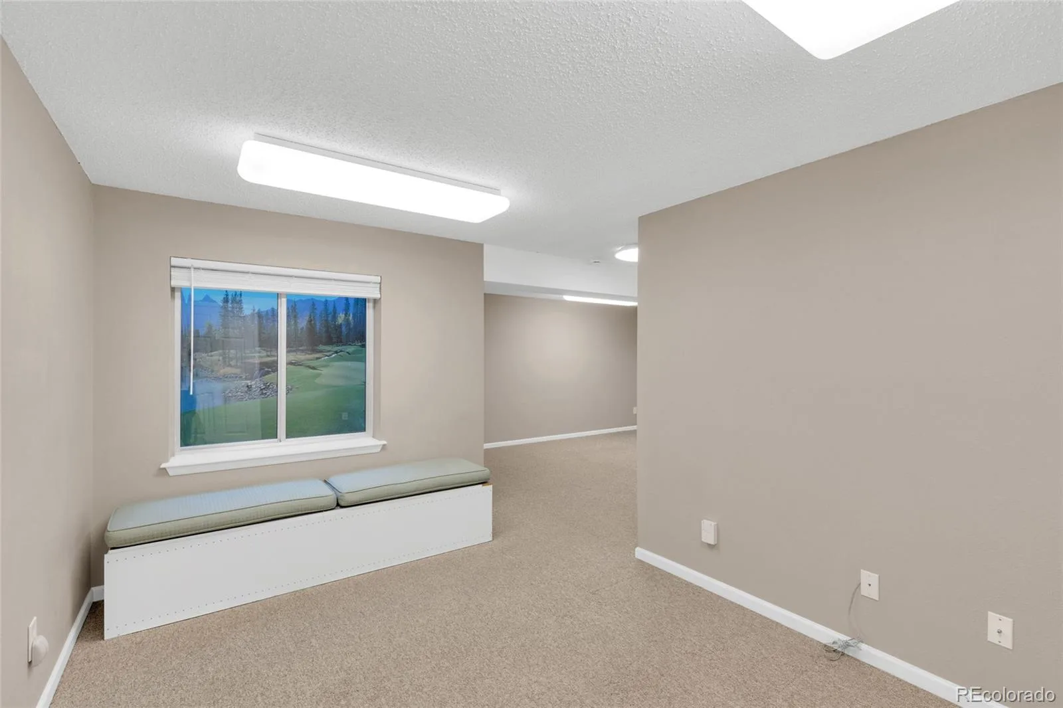
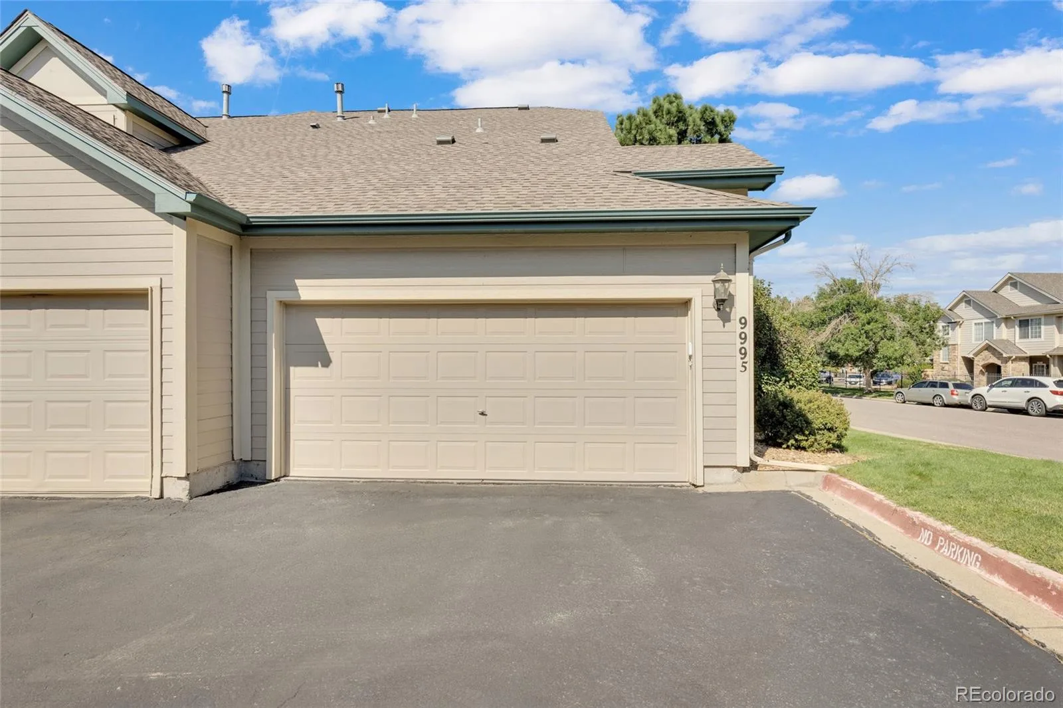
The finished basement adds even more flexibility, whether that’s a home office, gym, media space, or extra living area, and an attached two-car garage completes the package.
Set within the award-winning Cherry Creek School District and close to shopping, dining, and transit, the community offers a quiet setting with a pool, spa, seasonal pond, and walking paths, ideal for making the most of Colorado’s outdoor season.
The kitchen is expansive and functional, with glass sliding doors leading out to a private patio, your spot for morning coffee or a warm Colorado evening. As an end unit, the home enjoys extra light and a quieter feel than interior units.
A rare main-floor bedroom and ¾ bath offer flexibility for guests, multi-generational living, or a home office, with a laundry room and utility sink adding everyday convenience. Upstairs, brand new carpet leads to a loft overlooking the living room below, perfect as a reading nook or flex space, and a primary suite with vaulted ceilings, a walk-in closet, and a 5-piece ensuite bath with dual vanities, soaking tub, and separate shower.
The finished basement adds even more flexibility, whether that’s a home office, gym, media space, or extra living area, and an attached two-car garage completes the package.
Set within the award-winning Cherry Creek School District and close to shopping, dining, and transit, the community offers a quiet setting with a pool, spa, seasonal pond, and walking paths, ideal for making the most of Colorado’s outdoor season.
Property Details
Price:
$418,000
MLS #:
REC1793197
Status:
Active
Beds:
3
Baths:
3
Type:
Townhouse
Subdivision:
Paula Dora
Finished Sq Ft:
2,481
Total Sq Ft:
2,528
Lot Size:
2,178 sqft / 0.05 acres (approx)
Year Built:
1996
Schools
School District:
Cherry Creek 5
Elementary School:
Village East
Middle School:
Prairie
High School:
Overland
Interior
Above Grade Finished Area
1569
Appliances
Dishwasher, Dryer, Microwave, Oven, Refrigerator, Washer
Bathrooms
1 Full Bathroom, 2 Three Quarter Bathrooms
Below Grade Finished Area
912
Below Grade Unfinished Area
47
Cooling
Central Air
Fireplaces Total
1
Heating
Forced Air
Interior Features
High Ceilings, Walk-In Closet(s)
Levels
Two
Main Level Bathrooms
1
Main Level Bedrooms
1
Exterior
Association Amenities
Park, Parking, Playground, Pool, Spa/Hot Tub
Attached Garage YN
1
Common Walls
End Unit, 1 Common Wall
Construction Materials
Concrete, Frame, Wood Siding
Exterior Features
Lighting, Rain Gutters
Garage Spaces
2
Lot Features
Corner Lot, Landscaped, Near Public Transit
Parking Features
Concrete
Parking Spots
2
Parking Total
2
Patio And Porch Features
Front Porch, Patio
Roof
Composition
Window Features
Window Treatments
Financial
HOA Fee
$475
HOA Fee Frequency
Monthly
HOA Includes
Exterior Maintenance w/out Roof, Irrigation, Maintenance Grounds, Maintenance Structure, Recycling, Road Maintenance, Snow Removal, Trash
HOA Name
Tyndall Green II
HOA Phone
303-693-2118
Tax Year
2025
Taxes
$1,948
Map
Contact Us
Mortgage Calculator
Property Summary
- Located in the Paula Dora subdivision, 9995 E Hawaii Place Denver CO is a Townhouse for sale in Denver, CO, 80247. It is listed for $418,000 and features 3 beds, 3 baths, and has approximately 2,528 square feet of living space, and was originally constructed in 1996. The current price per square foot is $165. The average price per square foot for Townhouse listings in Denver is $339. The average listing price for Townhouse in Denver is $573,090. To schedule a showing of MLS#rec1793197 at 9995 E Hawaii Place in Denver, CO, contact your Smart Sale AI agent at 3039066915.
Similar Listings Nearby

Additional Details
MLS ID : REC1793197
Listing Key : REC2056516409
Parcel Number : 033537637
Zip Code : 80247
City : Denver
State : CO
Building if Condo :
Full Street: 9995 E Hawaii Place
Address : 9995
Address Prefix :
Address Suffix : Place
Street : Hawaii
Street Prefix : E
Street Suffix :
Unit if Condo :
Latitude : 39.687305
Longitude : -104.871857
Property Type : townhouse
Property Sub Type : Townhouse
Stories Total if Condo :
Lot Size : 2,178 sqft / 0.05 acres (approx)
Ownership : Individual
Zoning :
Condition :
Renovation :
Pets Allowed : Cats OK,Dogs OK
Special Conditions : None
Possession : Negotiable
Original Price : 418000
Close Price :
Close Date :
List Date : Aug 28, 2026
List Contract Date : 2026-08-28
Off Market Date :
Purchase Contract Date :
Days on Market : 1
Concessions Amount :
Concession Comment :
Renovation :
Company : Compass – Denver

Copyright 2026. All rights reserved.
9995 E Hawaii Place
Denver, CO