
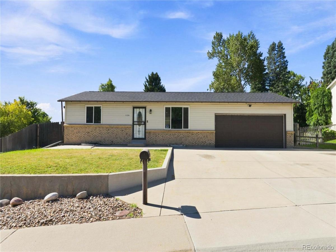
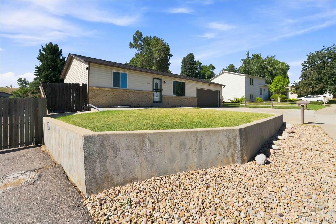
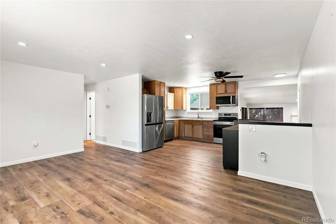
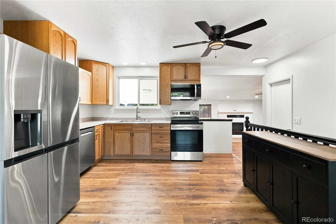
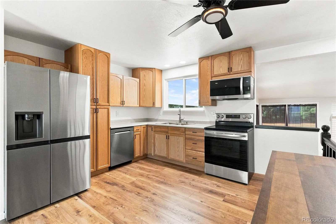
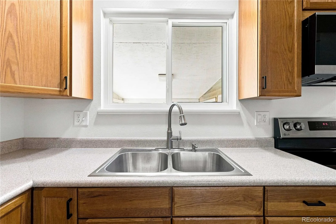
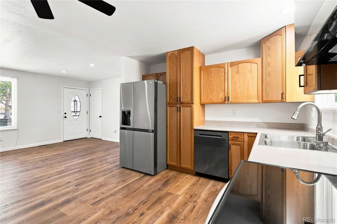
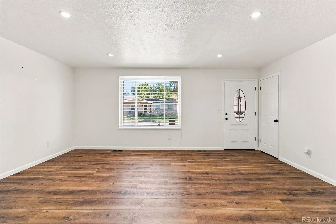
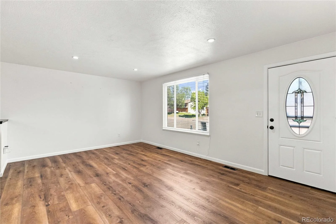
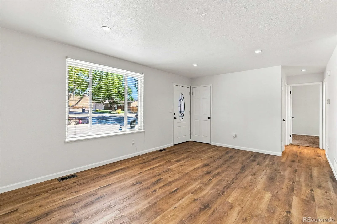
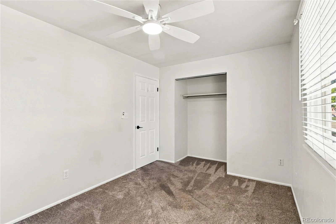
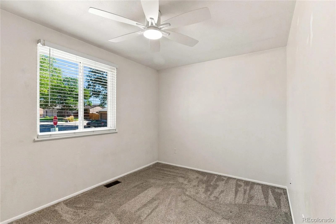
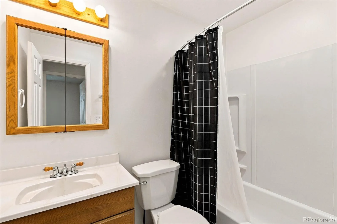
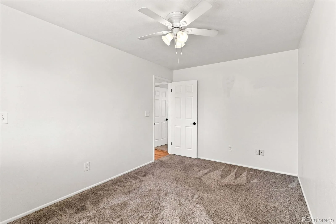
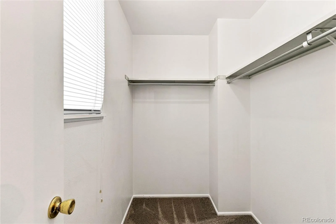
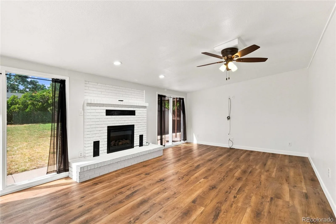
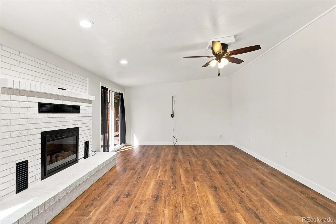
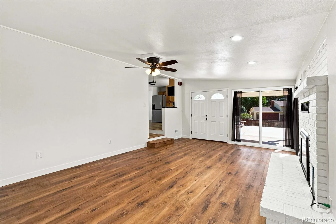
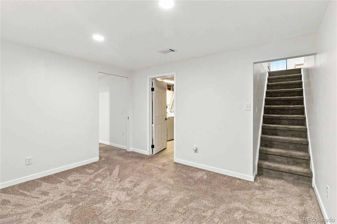
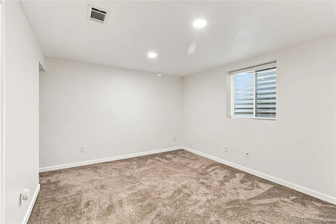
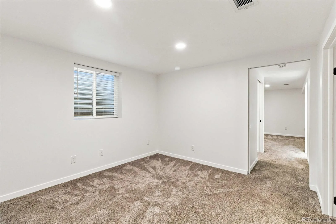
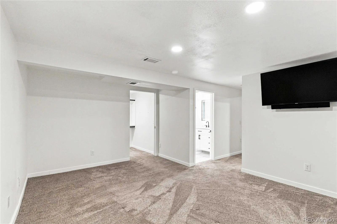
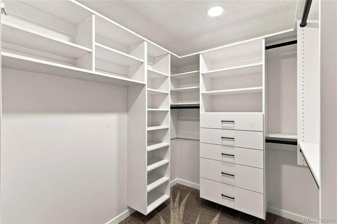
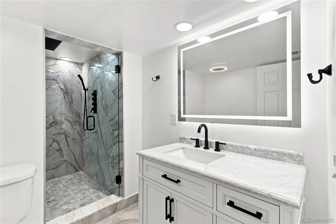
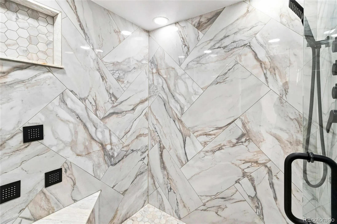
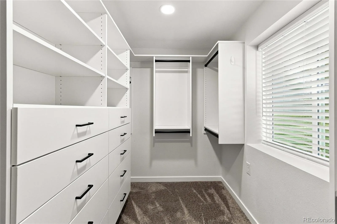
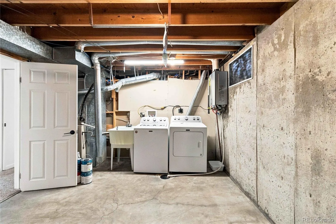
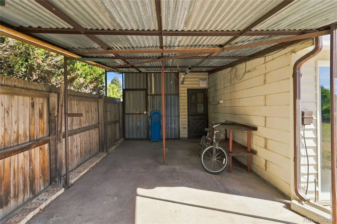
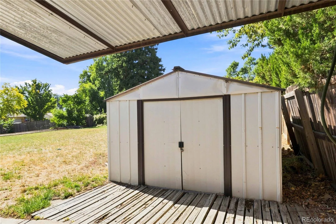
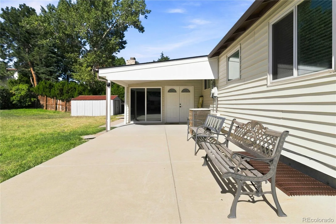
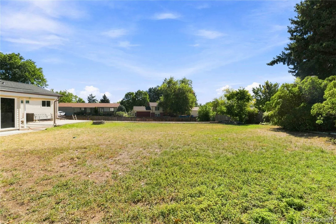
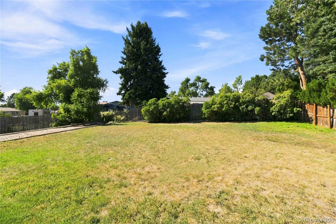
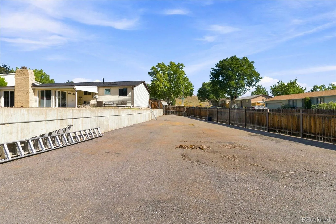
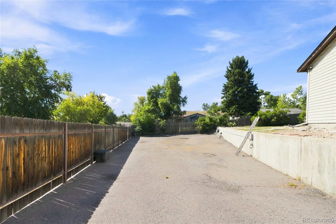
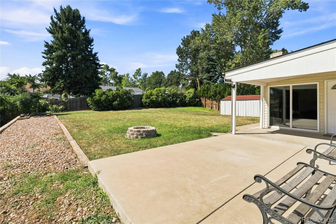
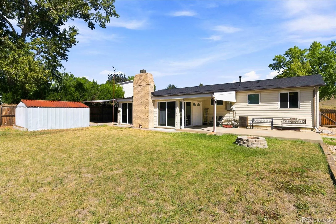
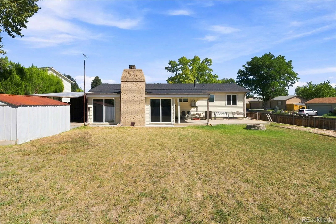
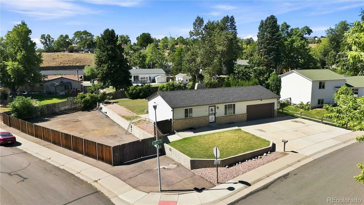
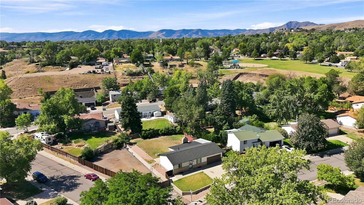
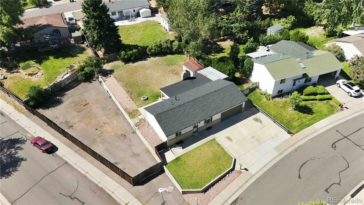
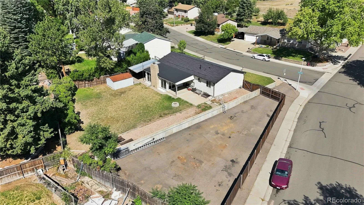
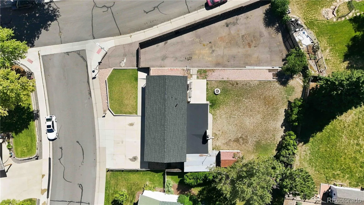
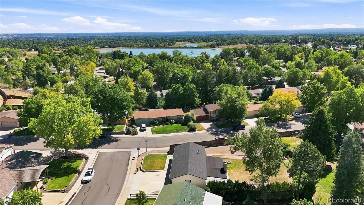
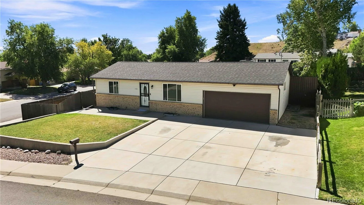
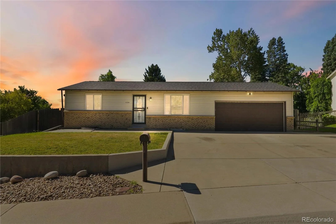
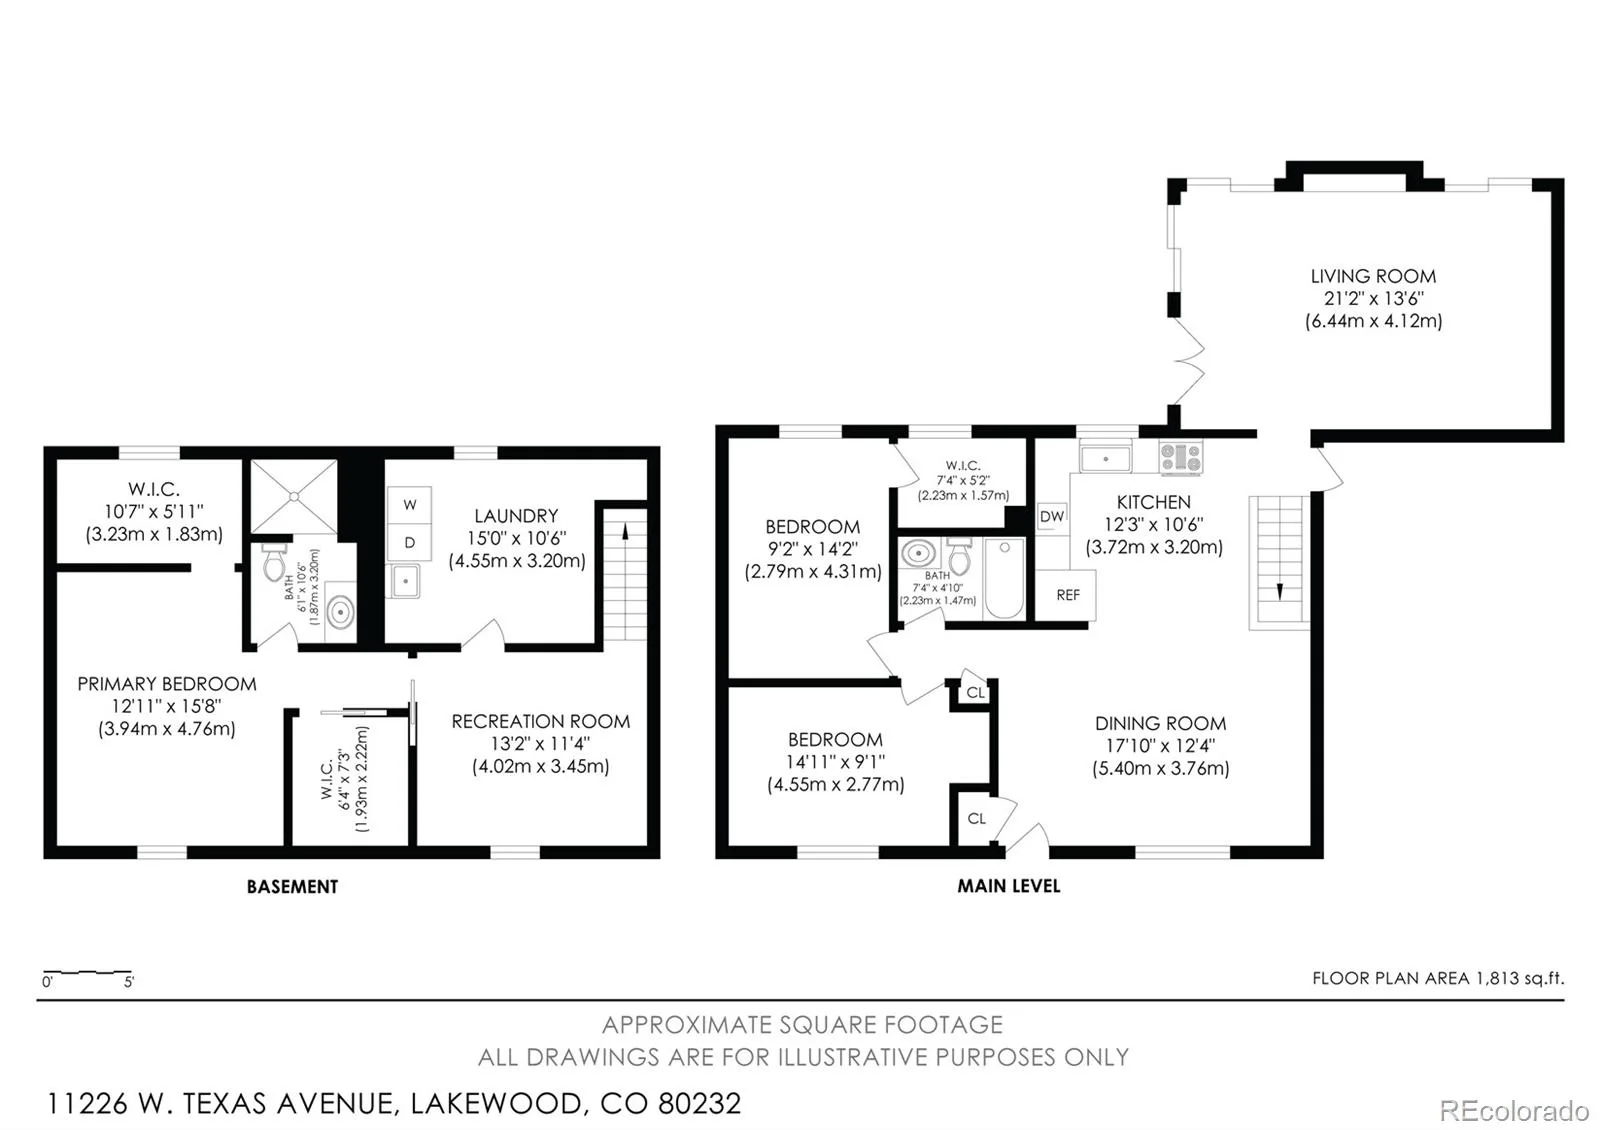
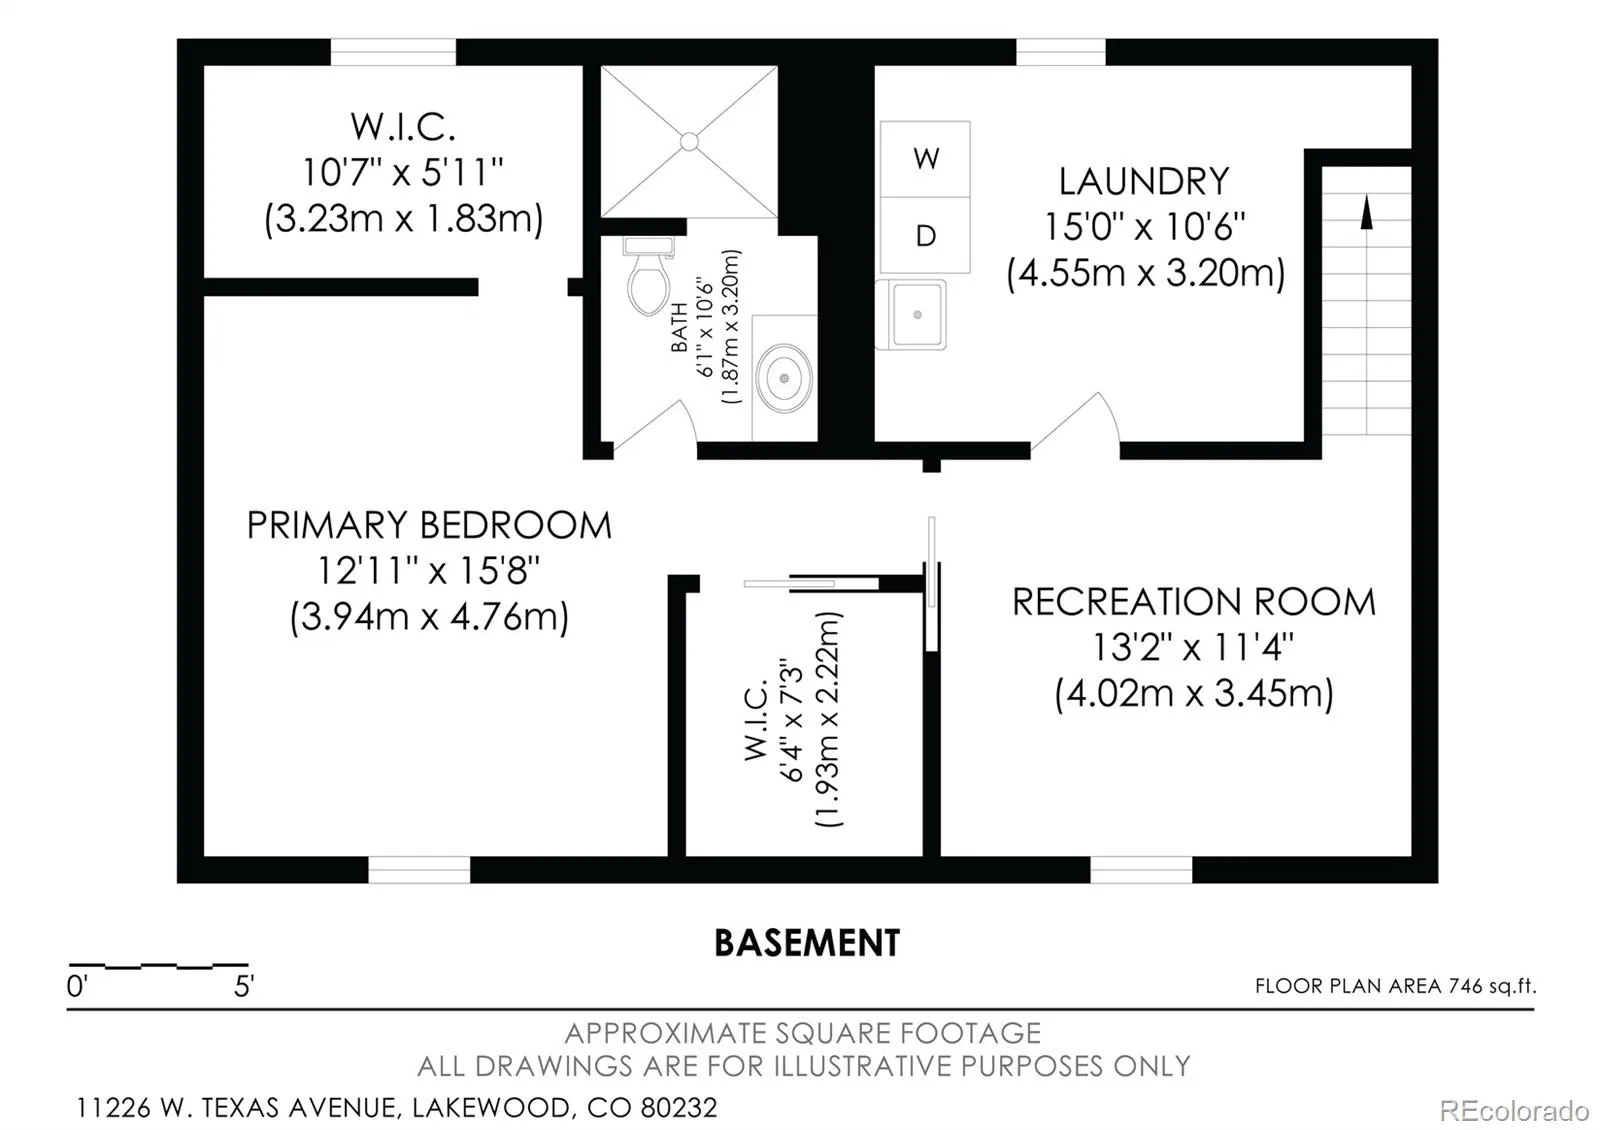
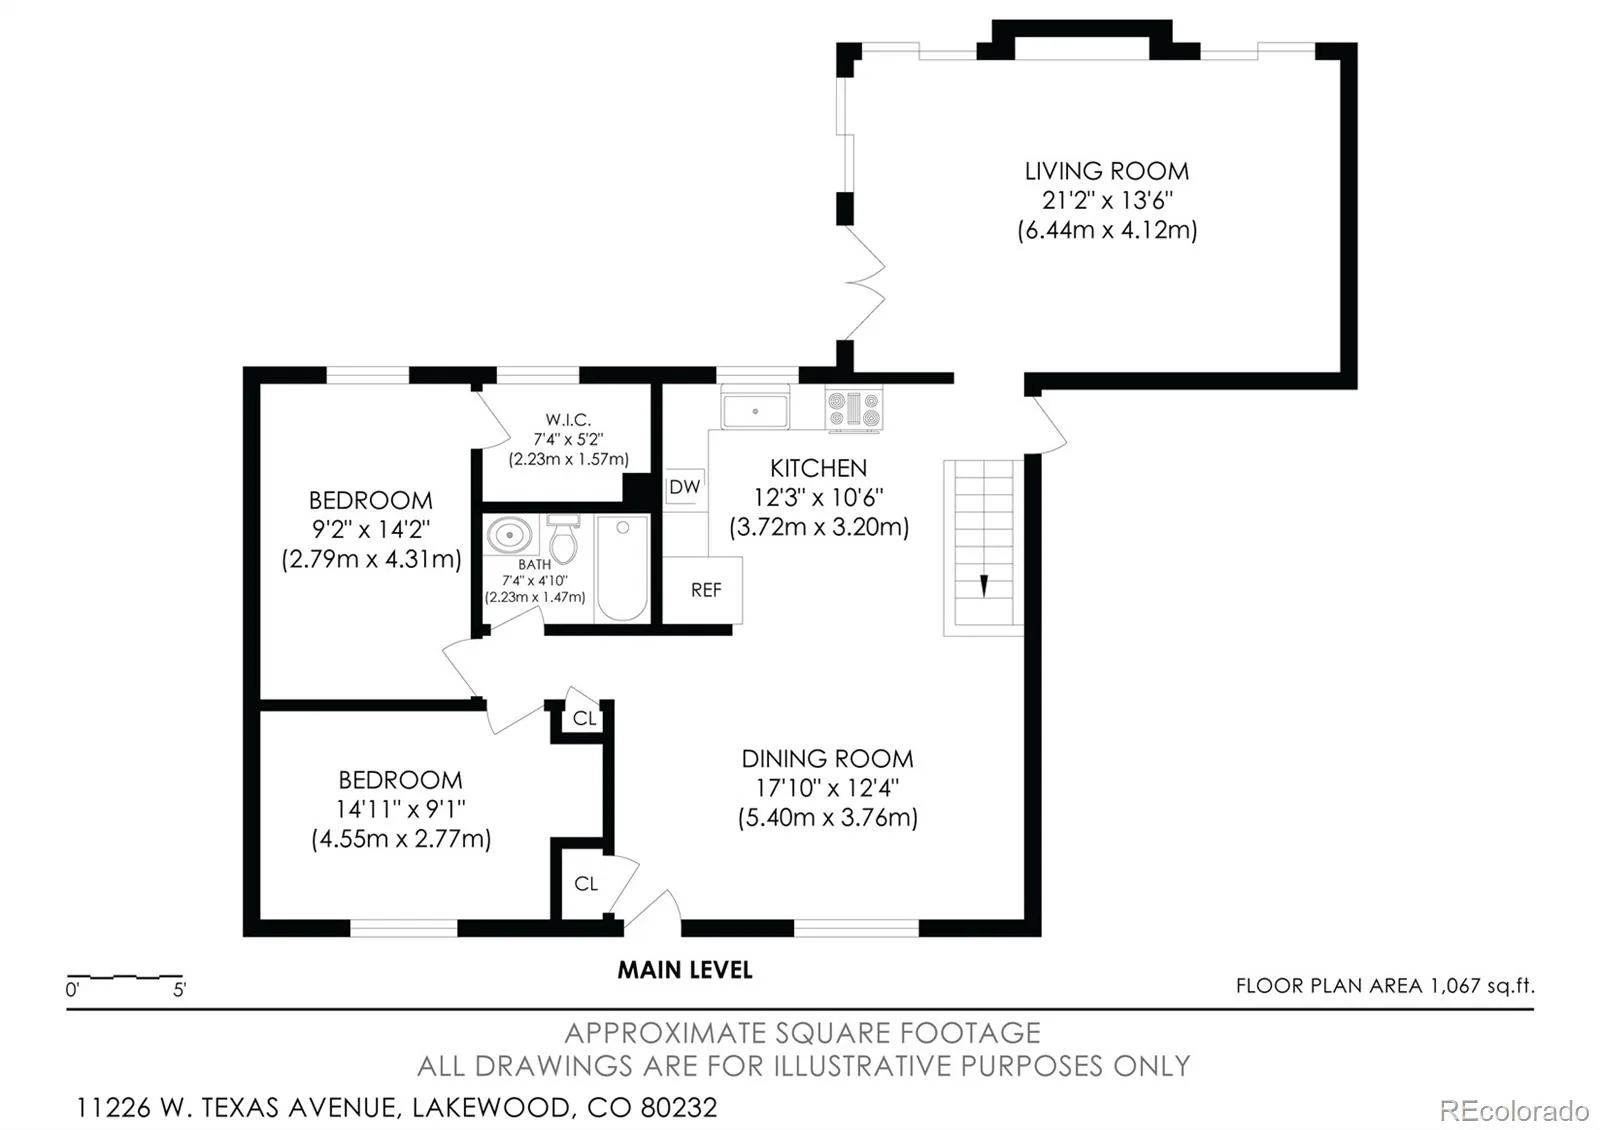
More space, more flexibility, and room for the RV—this updated Lakewood ranch offers the kind of versatility that’s hard to find. The main level is open and inviting with newer laminate flooring and carpeted bedrooms, spacious family room with fireplace, and a floor plan designed for everyday living. The kitchen features appliances that are just two years old, while the roof is less than a year old—two valuable updates already taken care of. There are two bedrooms on the main level and a beautifully remodeled lower level, this home offers options for how you live. Completed approximately three years ago, the lower level was thoughtfully redesigned to accommodate a private primary suite, complete with 2 walk-in closets and an updated bathroom. Prefer your primary bedroom on the main level? The flexible layout easily allows for that as well. Outside, the large yard provides plenty of room to relax, entertain, garden, or play. A generous, fully fenced RV parking area alongside the home offers secure space for an RV, camper, trailer, recreational toys, or additional vehicles—a feature that’s increasingly hard to find. An attached two-car garage and exterior shed provide plenty of extra storage. Great lot, great living space and it’s in move-in ready condition. Welcome Home!
Property Details
Price:
$619,000
MLS #:
REC3009719
Status:
Active
Beds:
3
Baths:
2
Type:
Single Family
Subtype:
Single Family Residence
Subdivision:
Lochwood
Finished Sq Ft:
1,155
Total Sq Ft:
1,995
Lot Size:
12,197 sqft / 0.28 acres (approx)
Year Built:
1971
Schools
School District:
Jefferson County R-1
Elementary School:
Kendrick Lakes
Middle School:
Carmody
High School:
Bear Creek
Interior
Above Grade Finished Area
1155
Appliances
Cooktop, Dishwasher, Disposal, Dryer, Gas Water Heater, Microwave, Oven, Refrigerator, Washer
Bathrooms
1 Full Bathroom, 1 Three Quarter Bathroom
Below Grade Unfinished Area
840
Cooling
Central Air
Fireplaces Total
1
Flooring
Carpet, Laminate
Heating
Forced Air, Natural Gas
Interior Features
Ceiling Fan(s), Laminate Counters, Open Floorplan, Smoke Free, Walk-In Closet(s)
Levels
One
Main Level Bathrooms
1
Main Level Bedrooms
2
Exterior
Architectural Style
Traditional
Attached Garage YN
1
Construction Materials
Vinyl Siding
Exterior Features
Fire Pit, Private Yard
Fencing
Full
Garage Spaces
2
Lot Features
Corner Lot, Level
Parking Features
Concrete
Parking Spots
6
Parking Total
6
Patio And Porch Features
Patio
Roof
Composition
Security Features
Carbon Monoxide Detector(s), Smoke Detector(s)
Window Features
Double Pane Windows, Window Coverings
Financial
HOA Fee
$40
HOA Fee Frequency
Annually
HOA Name
Welca
HOA Phone
info@welca-hoa
Tax Year
2025
Taxes
$3,769
Map
Contact Us
Mortgage Calculator
Property Summary
- Located in the Lochwood subdivision, 11226 W Texas Avenue Denver CO is a Single Family for sale in Denver, CO, 80232. It is listed for $619,000 and features 3 beds, 2 baths, and has approximately 1,995 square feet of living space, and was originally constructed in 1971. The current price per square foot is $310. The average price per square foot for Single Family listings in Denver is $370. The average listing price for Single Family in Denver is $884,745. To schedule a showing of MLS#rec3009719 at 11226 W Texas Avenue in Denver, CO, contact your Smart Sale AI agent at 3039066915.
Similar Listings Nearby

Additional Details
MLS ID : REC3009719
Listing Key : REC2056783492
Parcel Number : 095773
Zip Code : 80232
City : Denver
State : CO
Building if Condo :
Full Street: 11226 W Texas Avenue
Address : 11226
Address Prefix :
Address Suffix : Avenue
Street : Texas
Street Prefix : W
Street Suffix :
Unit if Condo :
Latitude : 39.695103
Longitude : -105.124260
Property Type : singlefamily
Property Sub Type : Single Family Residence
Stories Total if Condo :
Lot Size : 12,197 sqft / 0.28 acres (approx)
Ownership : Individual
Zoning : R-1B
Condition : Updated/Remodeled
Renovation :
Pets Allowed :
Special Conditions : None
Possession : Closing/DOD
Original Price : 635000
Close Price :
Close Date :
List Date : Sep 11, 2026
List Contract Date : 2026-09-11
Off Market Date :
Purchase Contract Date :
Days on Market : 38
Concessions Amount :
Concession Comment :
Renovation :
Company : Century 21 Altitude Real Estate, LLC

Copyright 2026. All rights reserved.
11226 W Texas Avenue
Denver, CO