
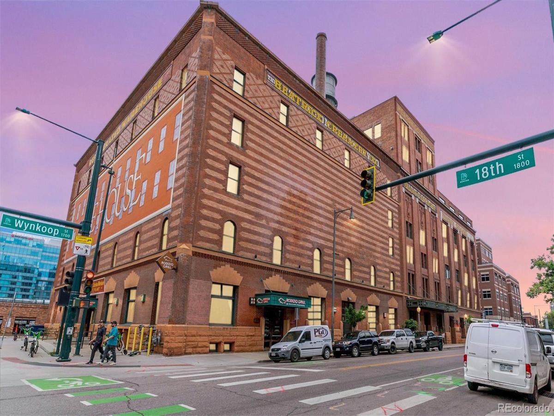
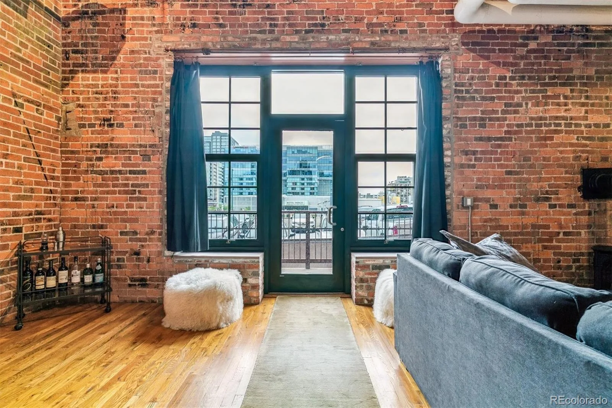
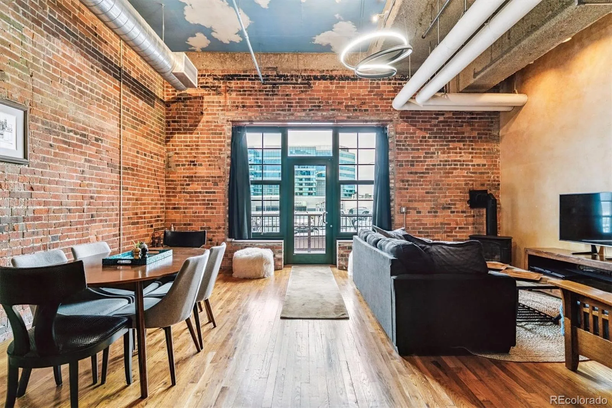
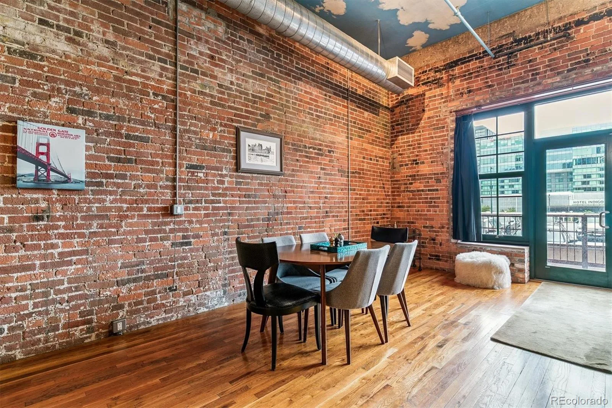
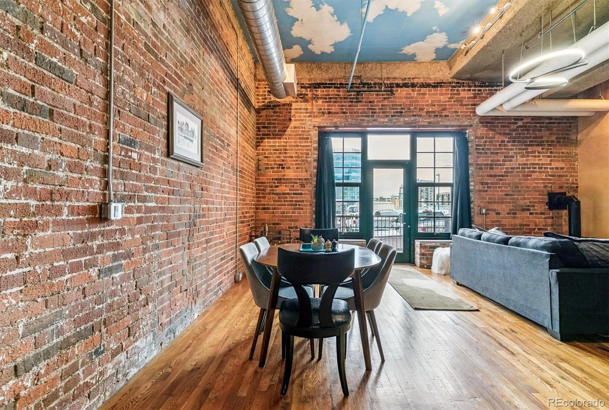
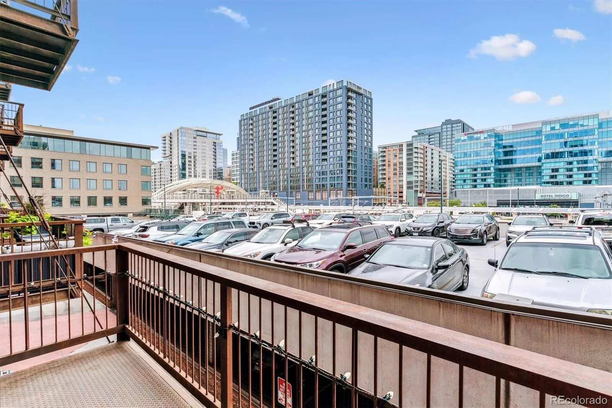
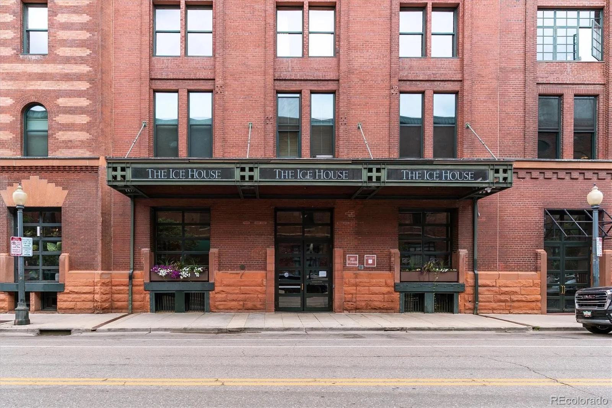
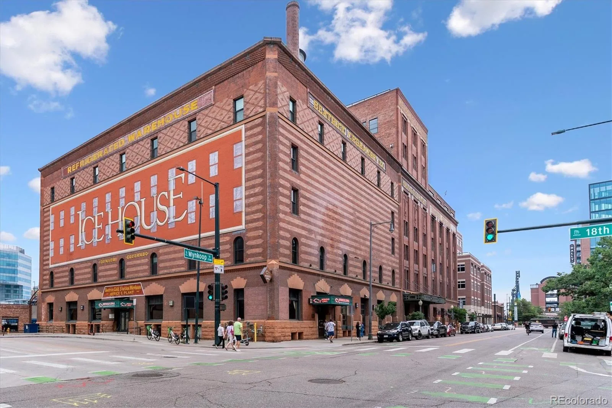
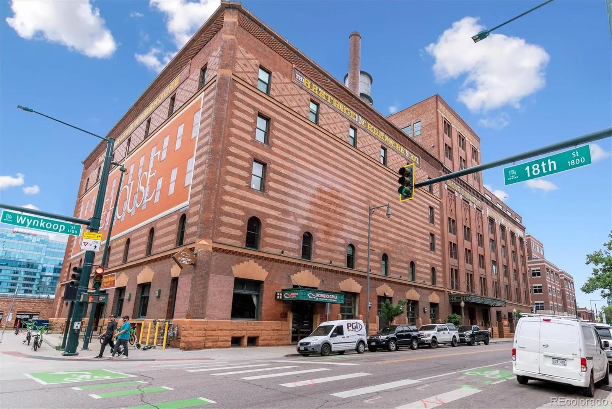
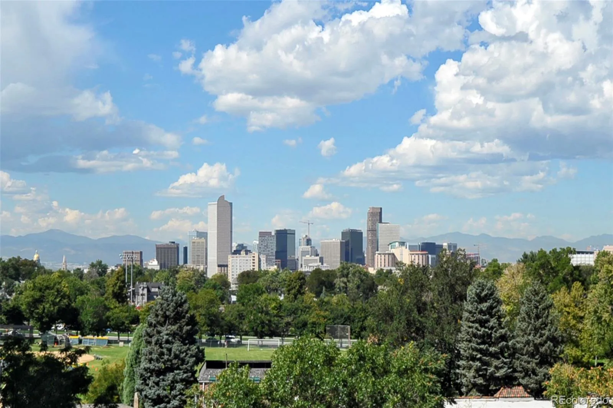
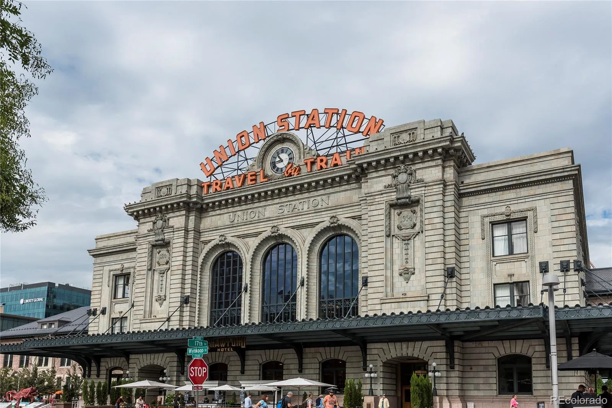
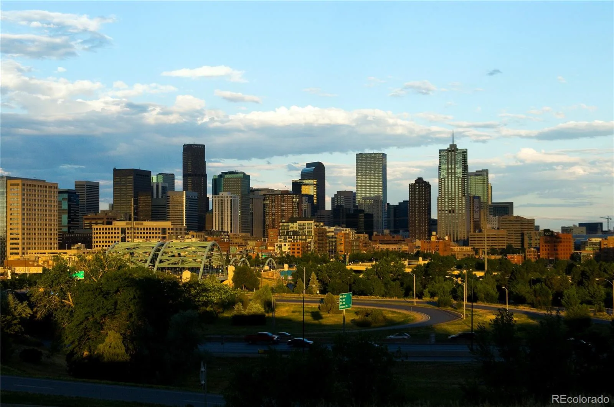
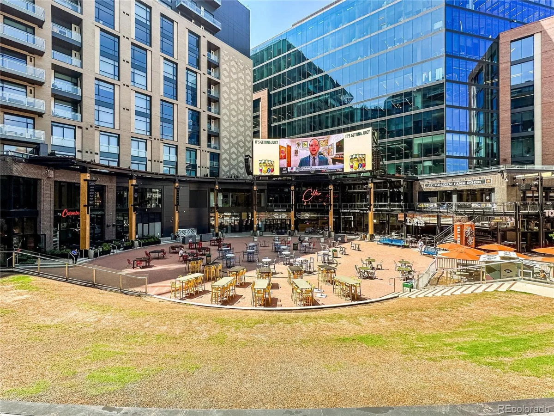
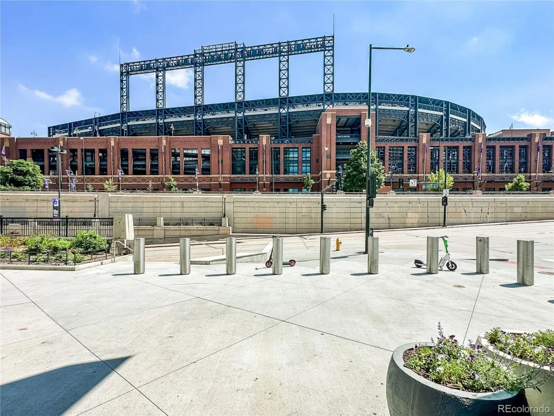
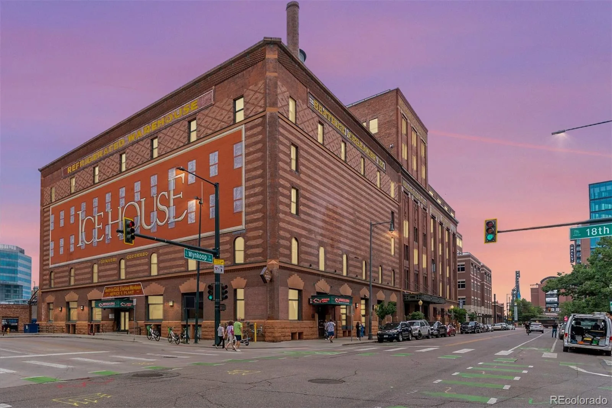
This spacious loft in Denver’s historic Ice House puts you right in the heart of LoDo, just steps from McGregor Square, Coors Field, Union Station, Larimer Square, light rail, restaurants, bars and nightlife. Whether you’re catching a Rockies game, meeting friends for dinner, or heading across town, so much of downtown Denver is right outside your door!
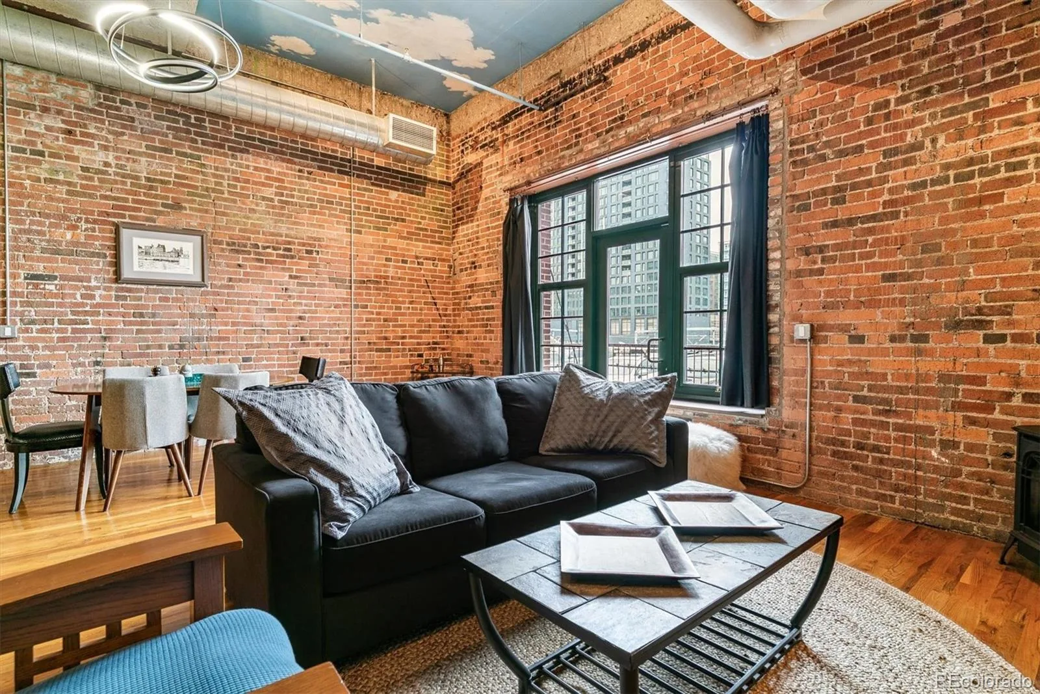
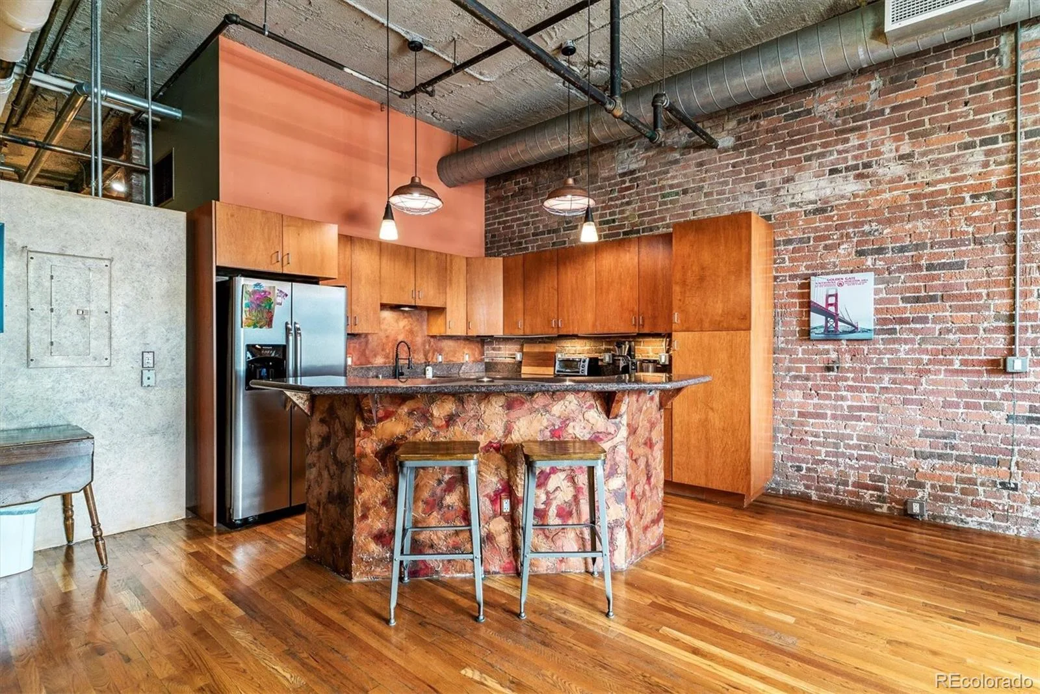
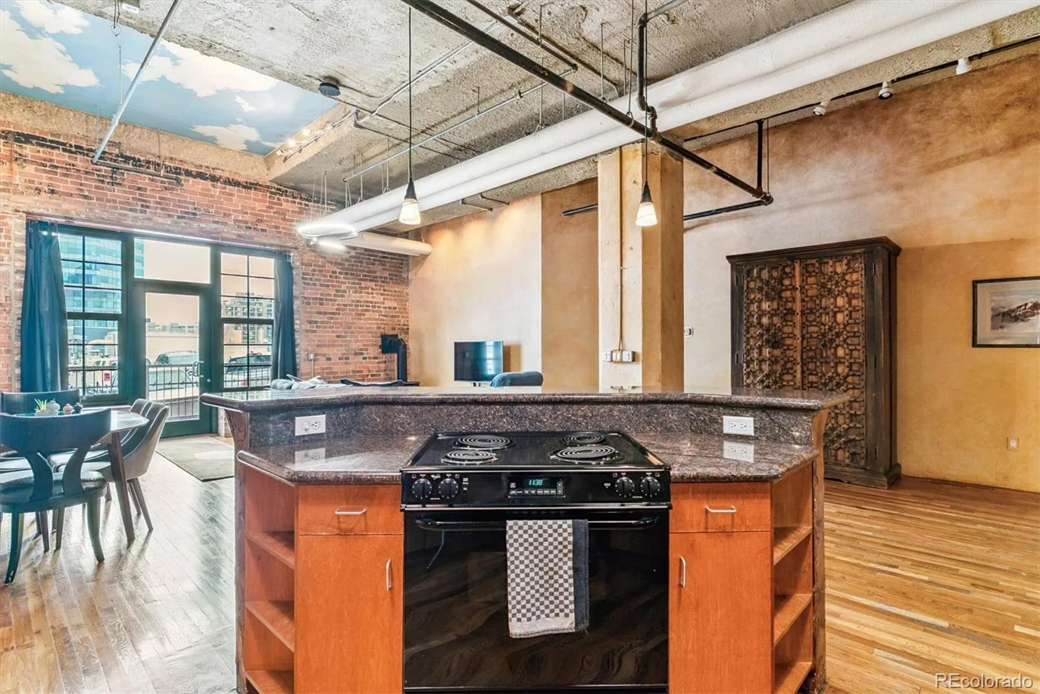
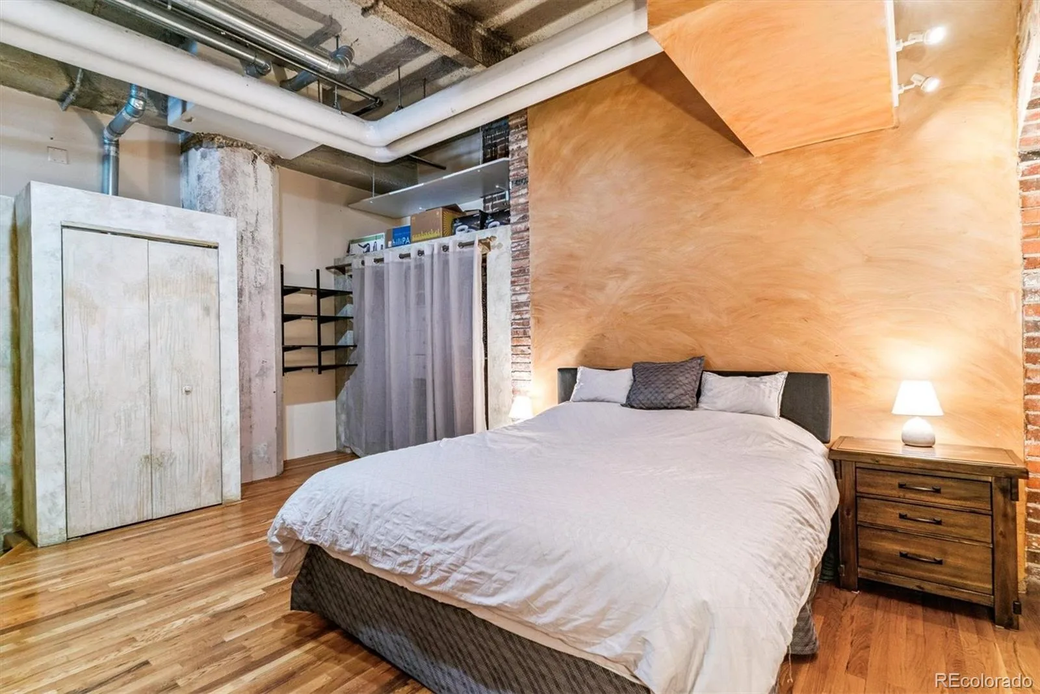
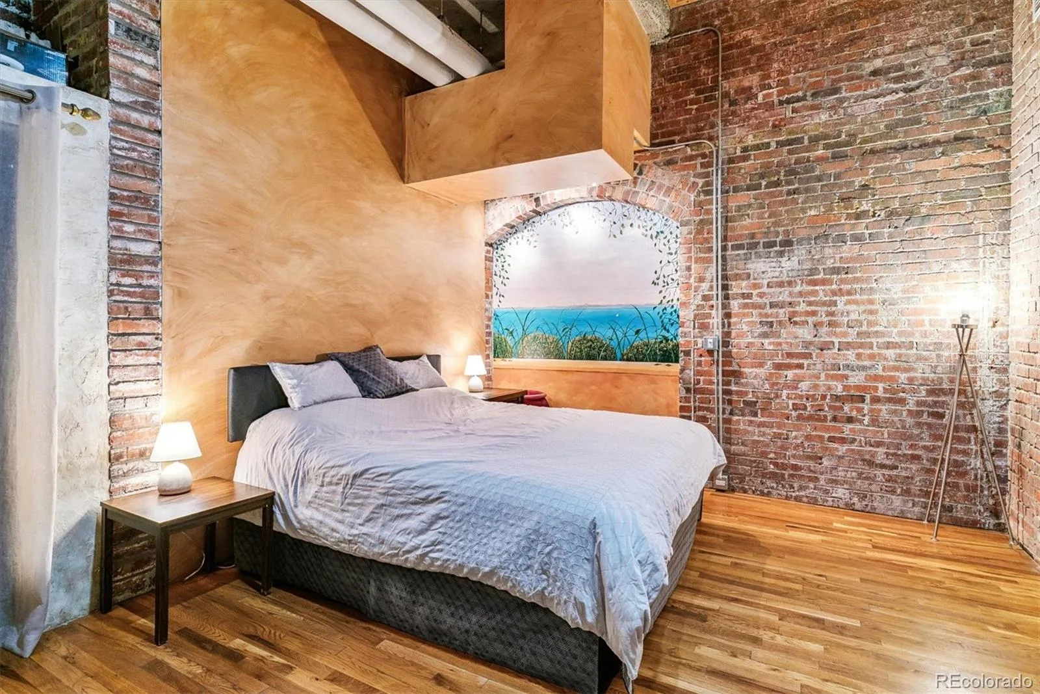
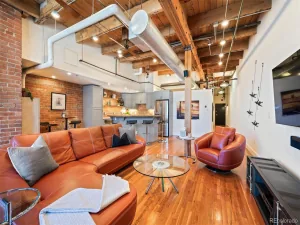
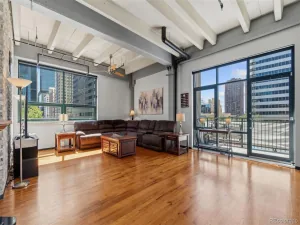
Built in the early 1900s and listed on the National Register of Historic Places, the Ice House is known for its original architecture and history. Inside, exposed brick walls, high concrete ceilings, natural wood floors and large arched windows give the loft a look and feel you simply don’t find in newer buildings. The oversized windows bring in plenty of natural light and add to the open feel of the space.
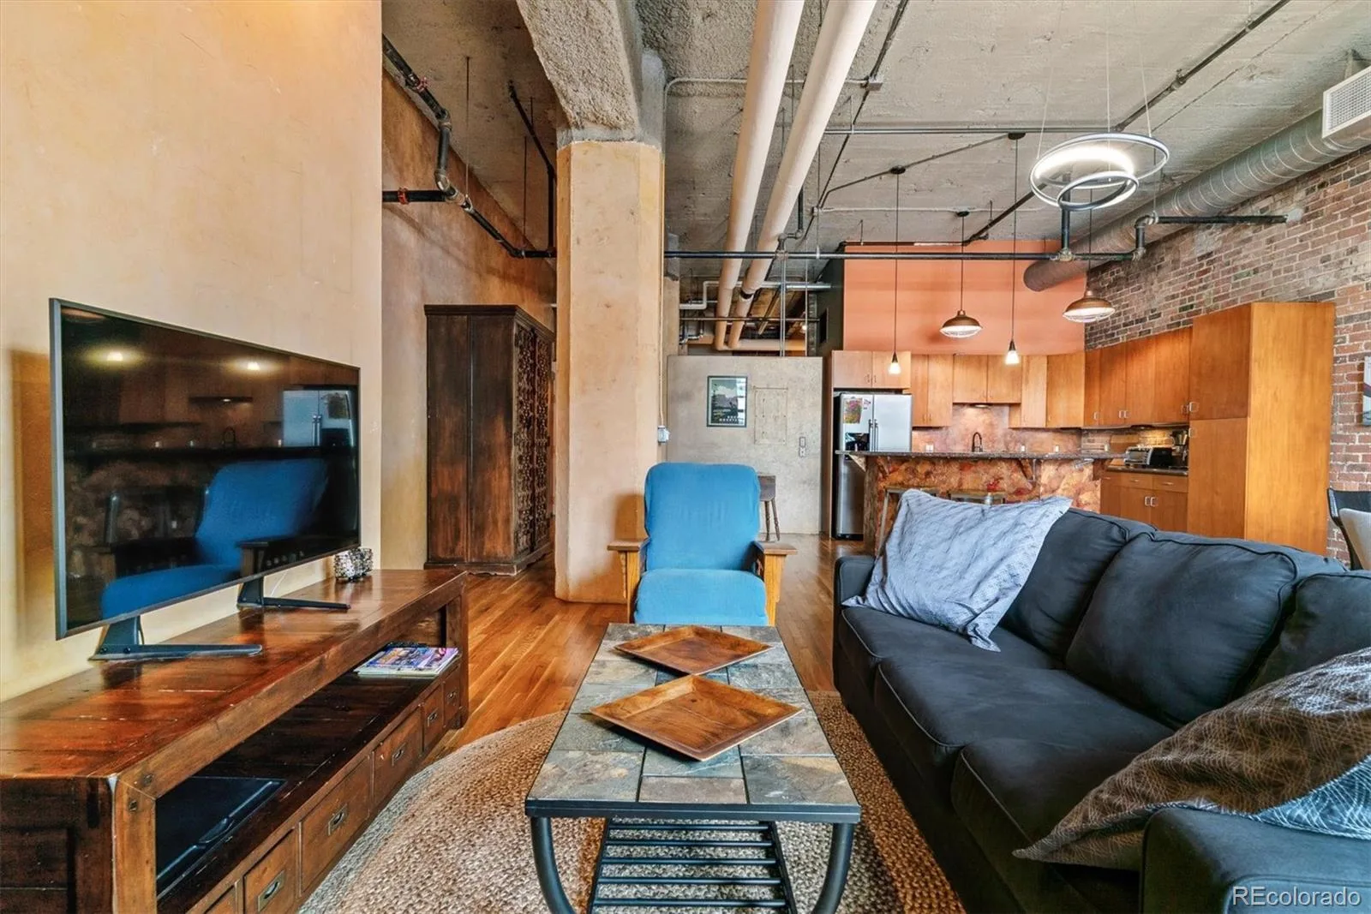
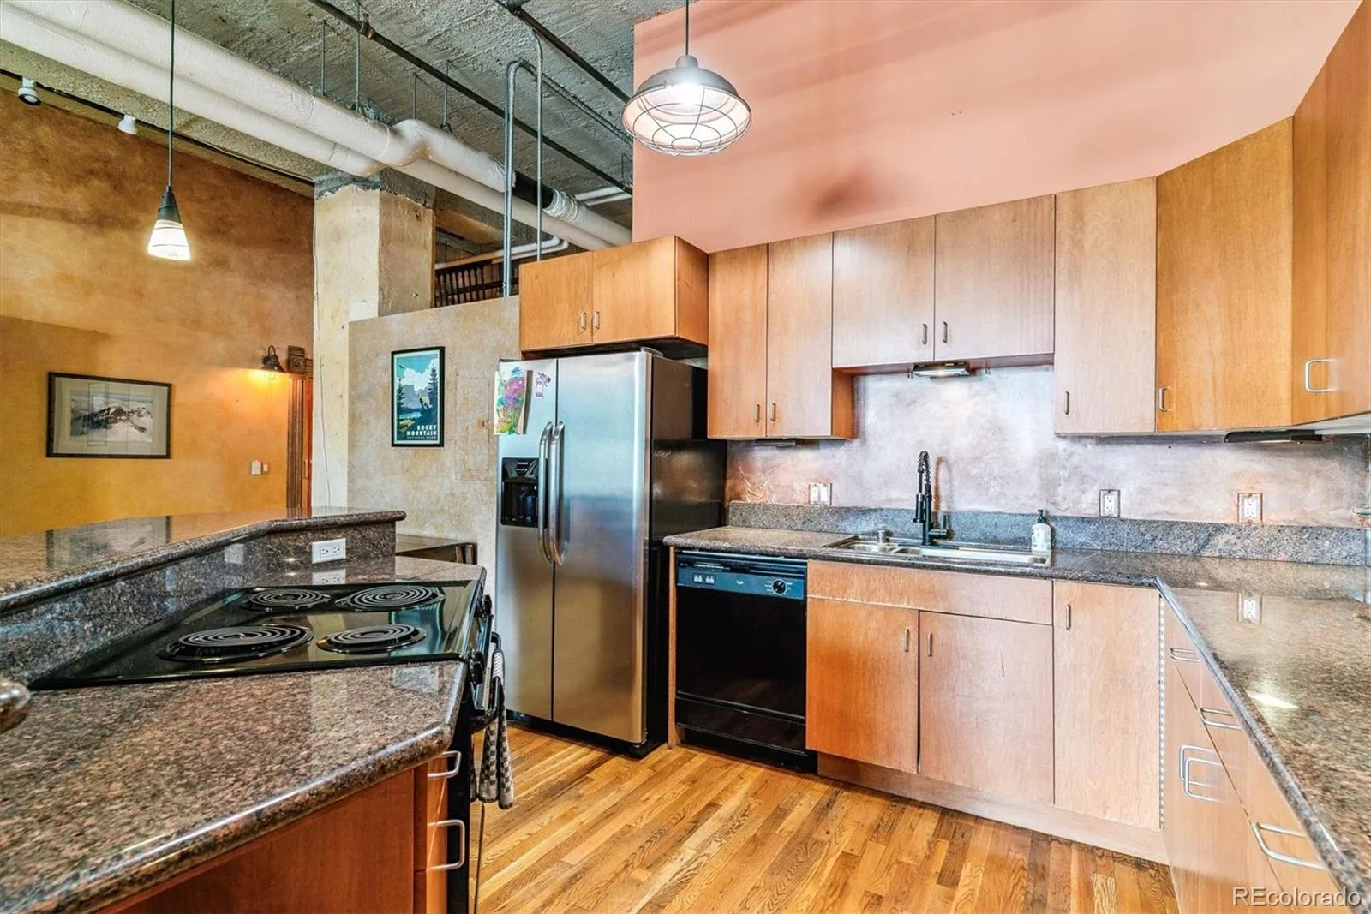
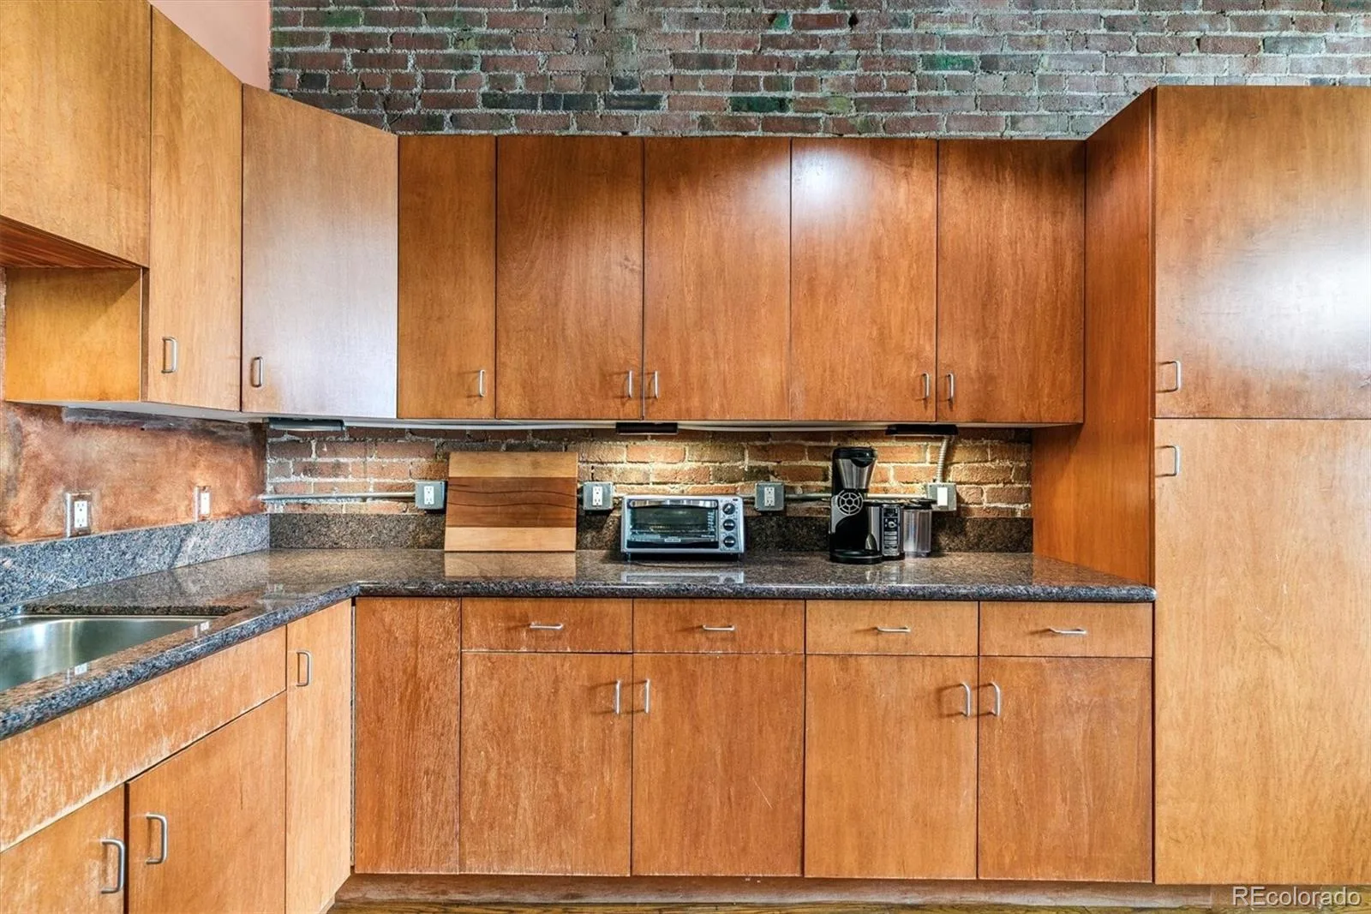
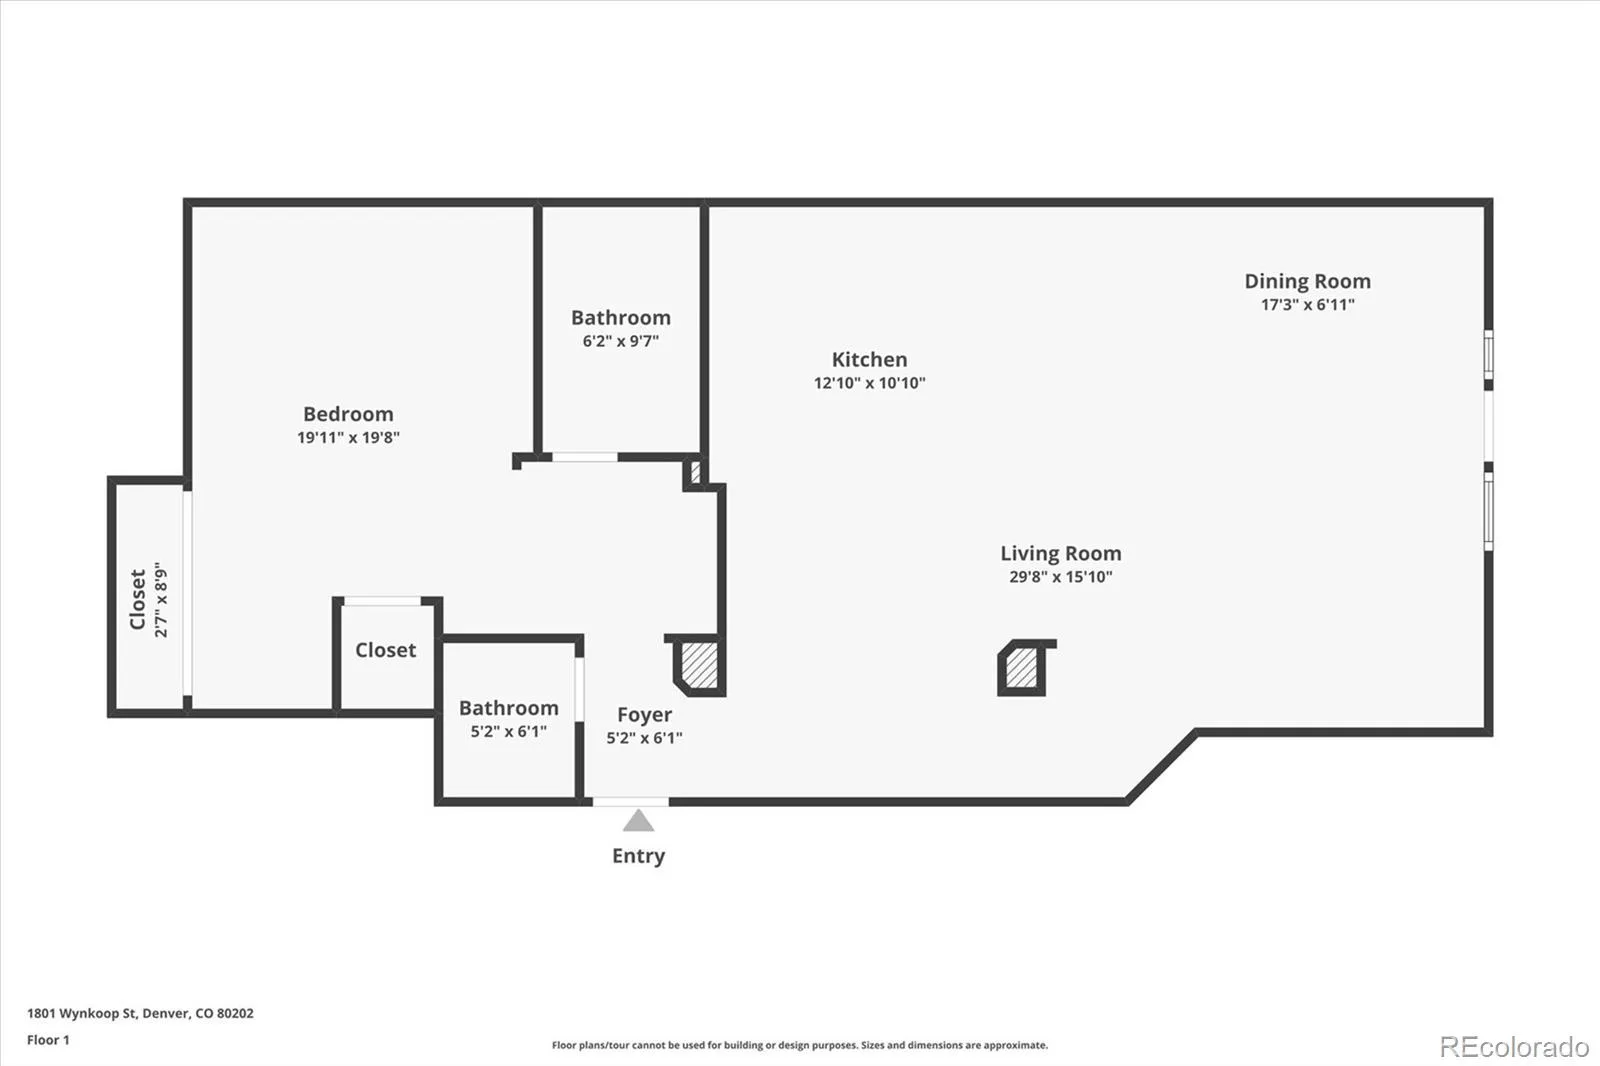
The open floor plan provides a good-sized living area with plenty of options for arranging your furniture. The kitchen features stainless steel appliances, generous cabinet and counter space, and more storage than you might expect in a downtown loft.
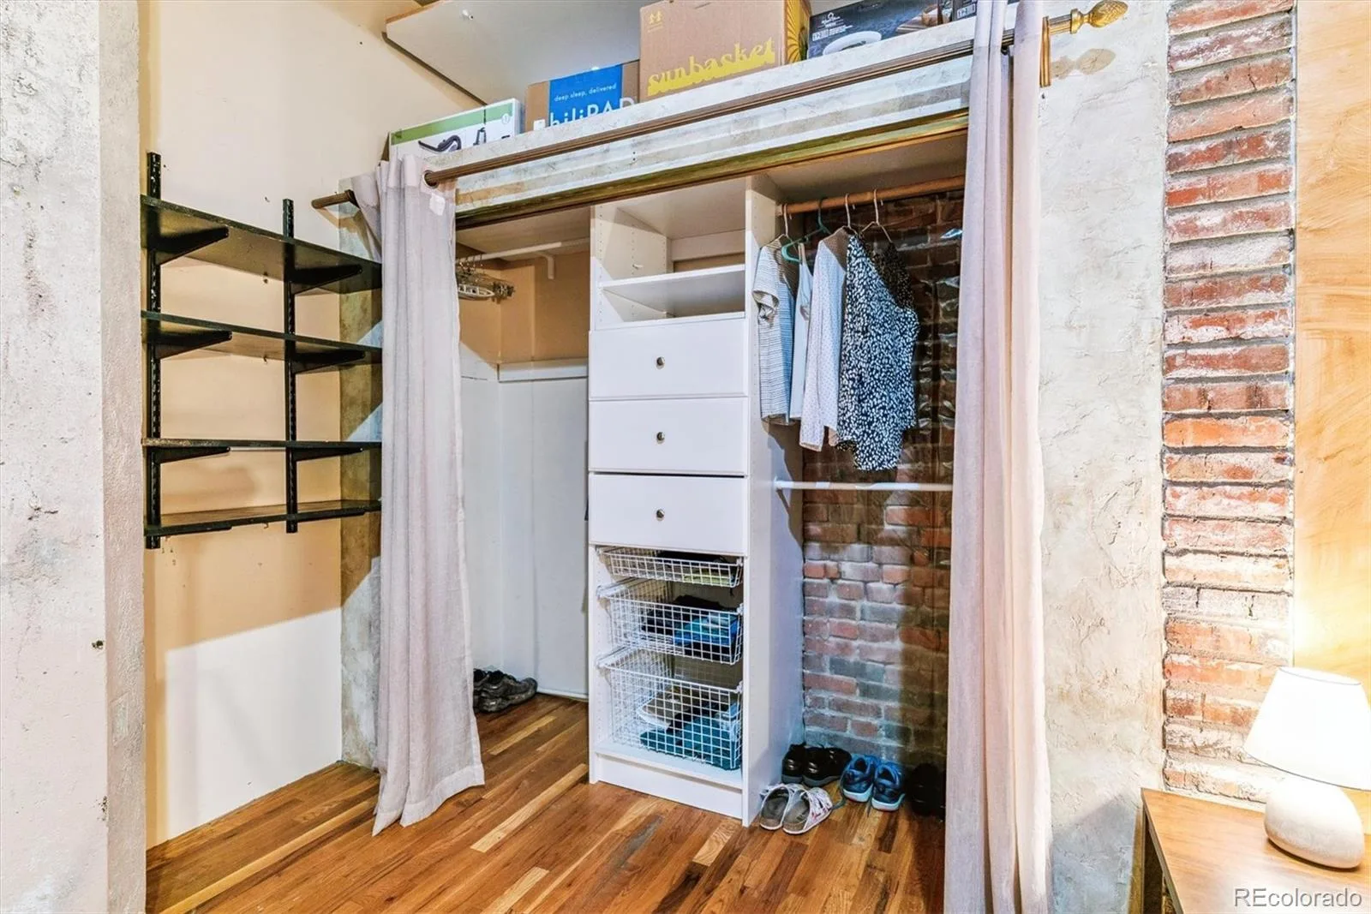
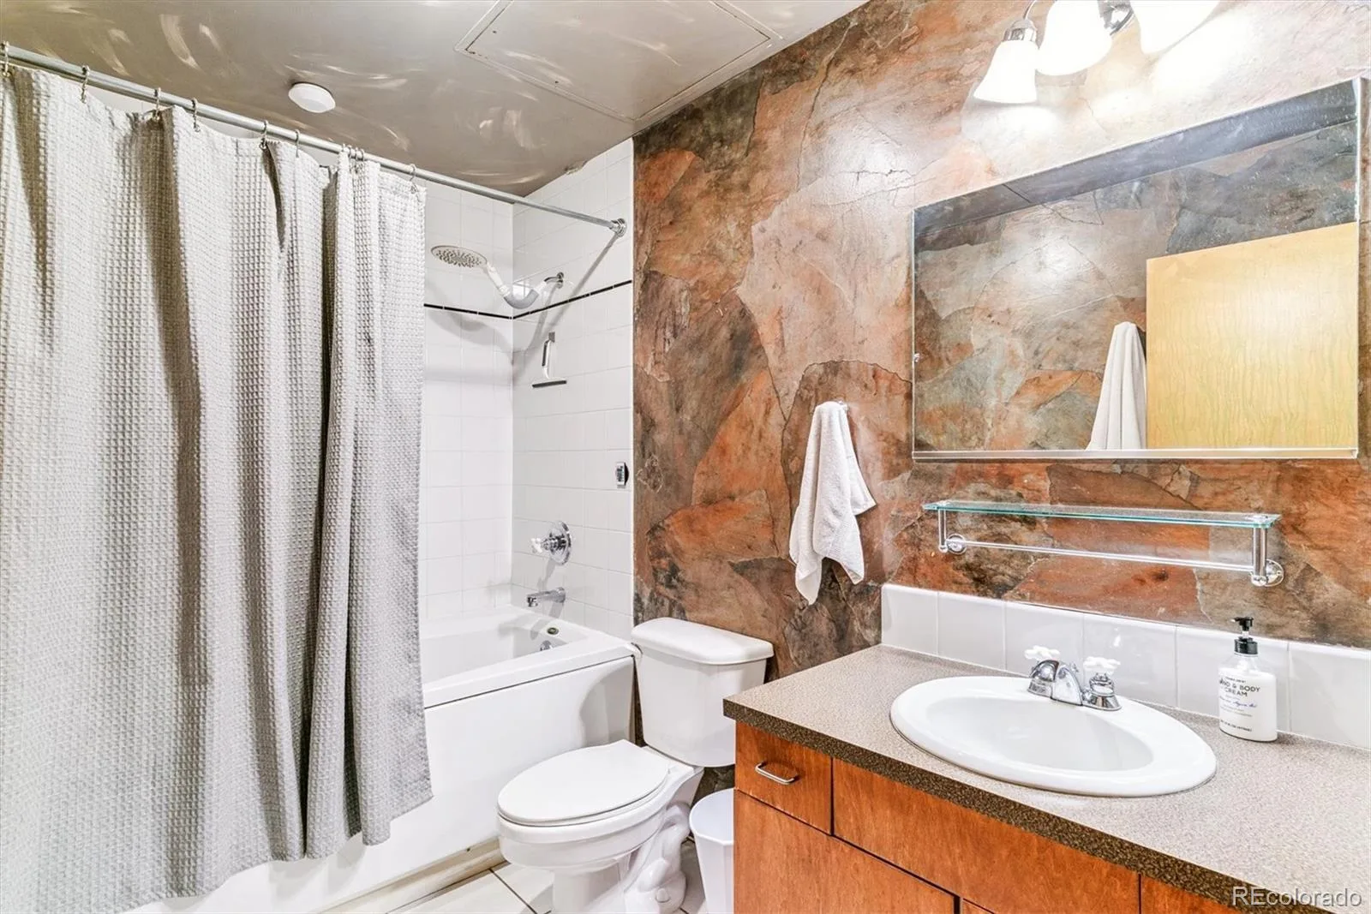
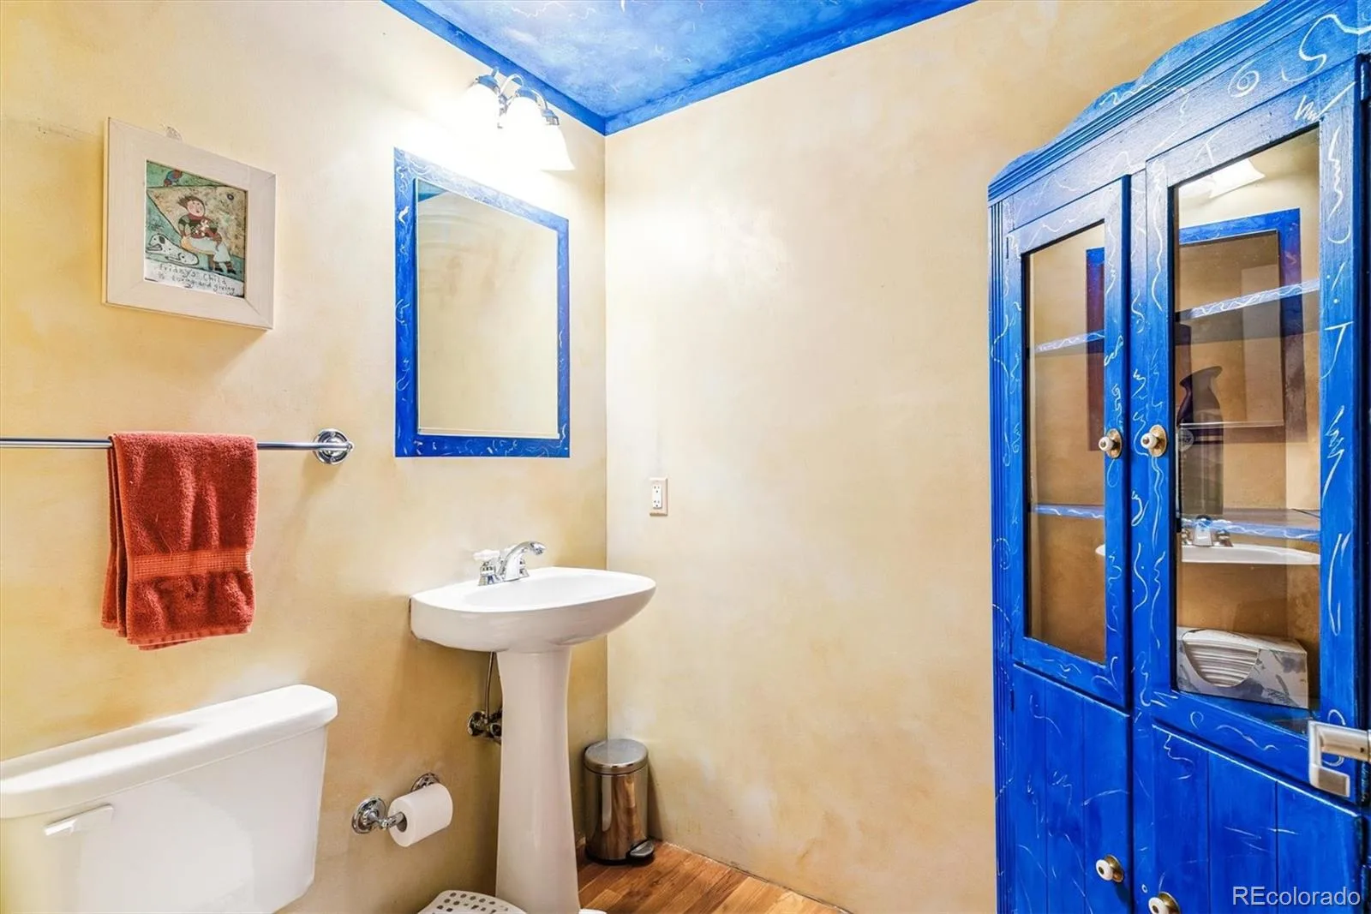
The private bedroom has two closets and its own full bathroom with a soaking tub. BONUS: A separate half bath is available for guests. The unit also includes a washer and dryer, so there’s no need for shared laundry.
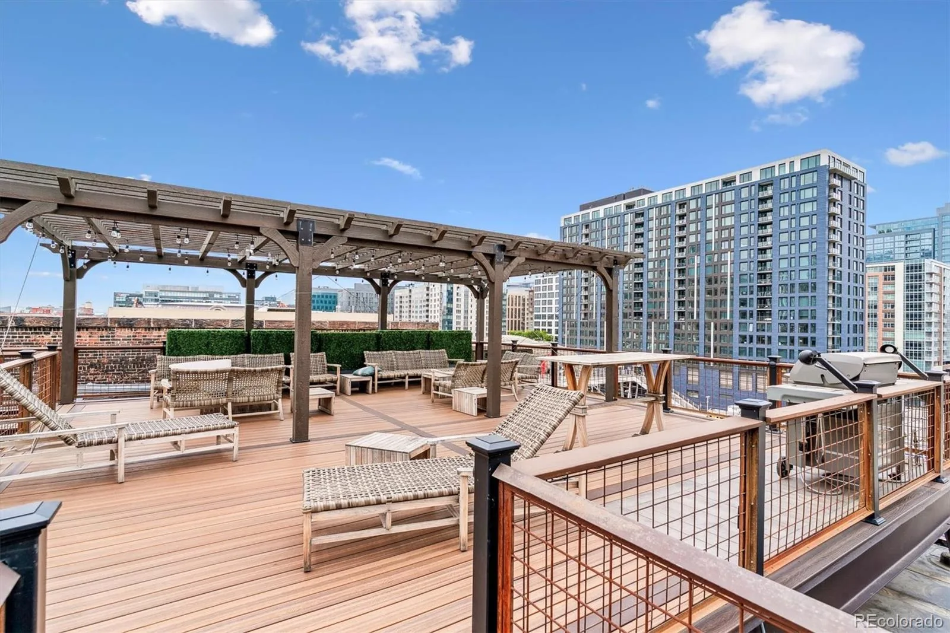
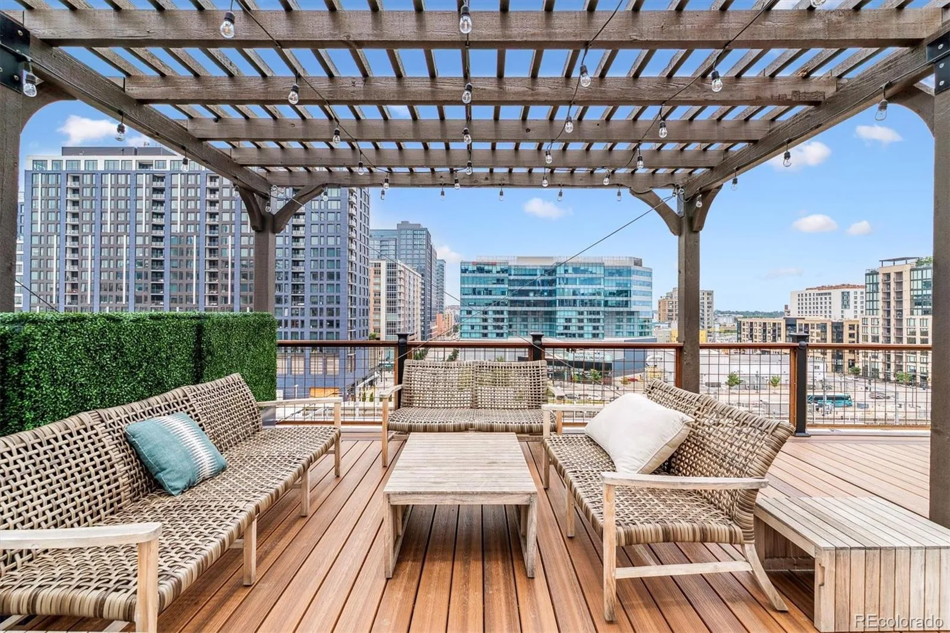
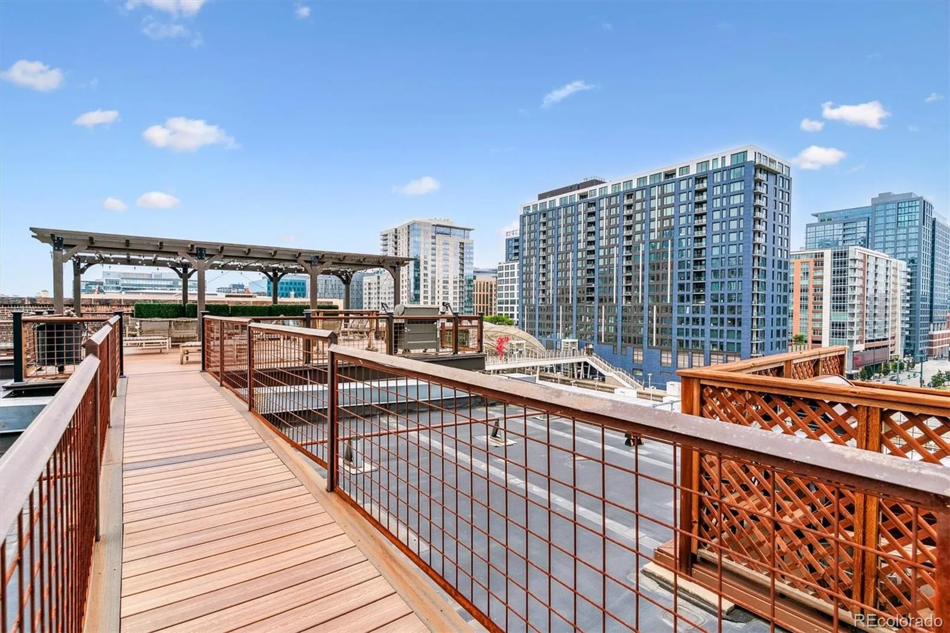
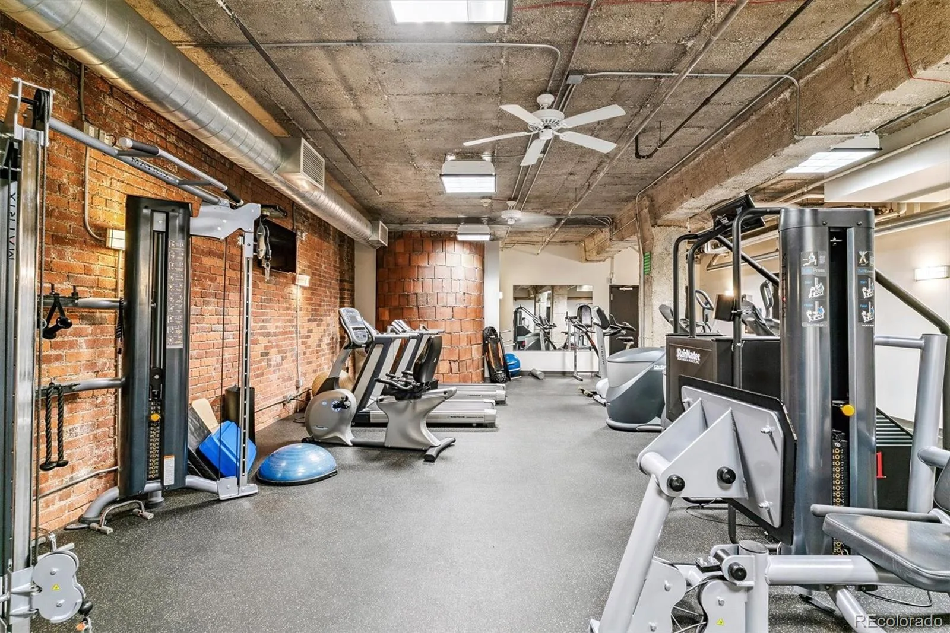
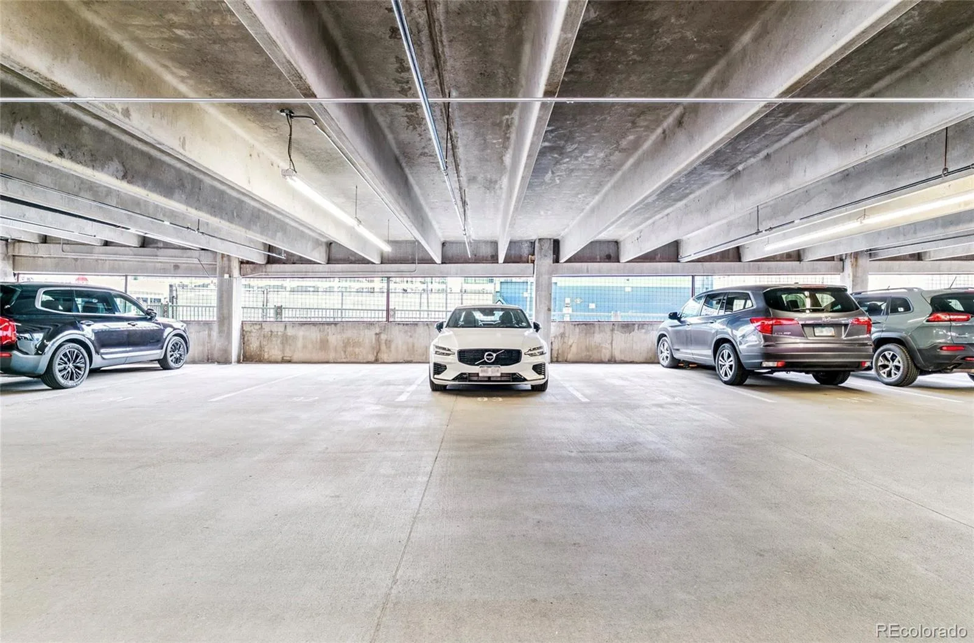
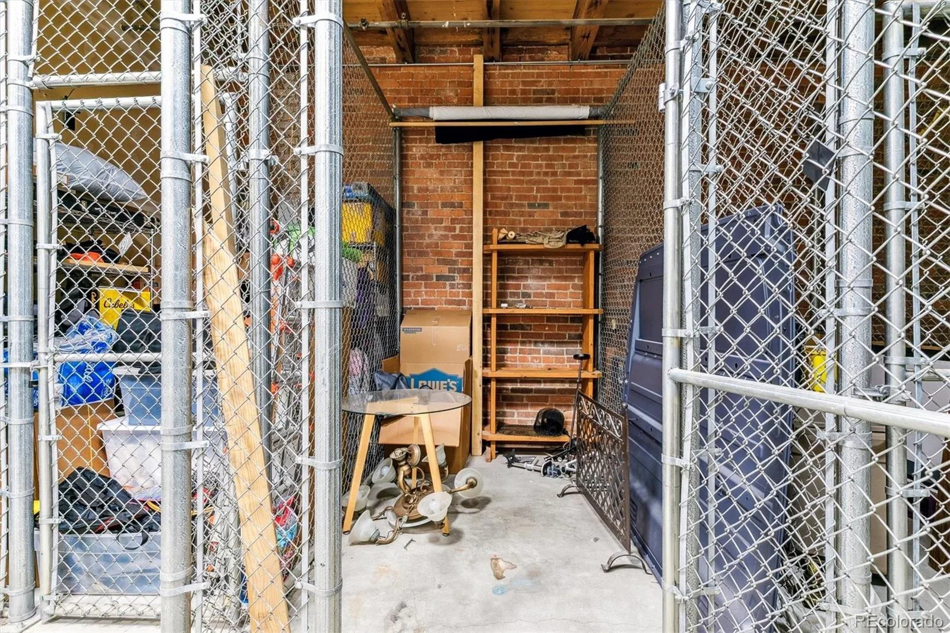
A deeded parking space in the secure, access-controlled garage and a private storage locker are included. Building amenities include a fitness center and an updated rooftop deck with gas grills, seating areas and wide city views.
Be sure to compare this property to other downtown lofts and recent sales. Owner-carry financing may be considered with acceptable terms.
Built in the early 1900s and listed on the National Register of Historic Places, the Ice House is known for its original architecture and history. Inside, exposed brick walls, high concrete ceilings, natural wood floors and large arched windows give the loft a look and feel you simply don’t find in newer buildings. The oversized windows bring in plenty of natural light and add to the open feel of the space.
The open floor plan provides a good-sized living area with plenty of options for arranging your furniture. The kitchen features stainless steel appliances, generous cabinet and counter space, and more storage than you might expect in a downtown loft.
The private bedroom has two closets and its own full bathroom with a soaking tub. BONUS: A separate half bath is available for guests. The unit also includes a washer and dryer, so there’s no need for shared laundry.
A deeded parking space in the secure, access-controlled garage and a private storage locker are included. Building amenities include a fitness center and an updated rooftop deck with gas grills, seating areas and wide city views.
Be sure to compare this property to other downtown lofts and recent sales. Owner-carry financing may be considered with acceptable terms.
Property Details
Price:
$500,000
MLS #:
REC8515278
Status:
Active
Beds:
1
Baths:
2
Type:
Condo
Subtype:
Condominium
Subdivision:
LoDo
Finished Sq Ft:
1,091
Total Sq Ft:
1,091
Year Built:
1895
Schools
School District:
Denver 1
Elementary School:
Greenlee
Middle School:
Compass Academy
High School:
Southwest Early College
Interior
Above Grade Finished Area
1091
Appliances
Dishwasher, Dryer, Microwave, Oven, Refrigerator, Washer
Bathrooms
1 Full Bathroom, 1 Half Bathroom
Cooling
Central Air
Flooring
Wood
Heating
Forced Air
Interior Features
Breakfast Bar, Ceiling Fan(s), Eat-in Kitchen, High Ceilings, Open Floorplan, Primary Suite, Smoke Free, Vaulted Ceiling(s)
Laundry Features
In Unit
Levels
One
Main Level Bathrooms
2
Main Level Bedrooms
1
Exterior
Architectural Style
Mid-Century Modern
Association Amenities
Bike Storage, Elevator(s), Fitness Center, Security
Common Walls
2+ Common Walls
Construction Materials
Brick
Exterior Features
Gas Grill
Fencing
None
Garage Spaces
1
Lot Features
Historical District
Parking Spots
1
Parking Total
1
Patio And Porch Features
Patio
Roof
Concrete
Security Features
24 Hour Security, Secured Garage/Parking, Security Entrance
View
City
Window Features
Window Coverings
Financial
HOA Fee
$590
HOA Fee Frequency
Monthly
HOA Includes
Reserves, Insurance, Maintenance Grounds, Maintenance Structure, Recycling, Sewer, Snow Removal, Trash, Water
HOA Name
Sopra Communities
HOA Phone
720-432-4604
Tax Year
2024
Taxes
$2,911
Map
Contact Us
Mortgage Calculator
Property Summary
- Located in the LoDo subdivision, 1801 Wynkoop Street #203 Denver CO is a Condo for sale in Denver, CO, 80202. It is listed for $500,000 and features 1 beds, 2 baths, and has approximately 1,091 square feet of living space, and was originally constructed in 1895. The current price per square foot is $458. The average price per square foot for Condo listings in Denver is $378. The average listing price for Condo in Denver is $469,593. To schedule a showing of MLS#rec8515278 at 1801 Wynkoop Street #203 in Denver, CO, contact your Smart Sale AI agent at 3039066915.
Similar Listings Nearby

Additional Details
MLS ID : REC8515278
Listing Key : REC2056150357
Parcel Number : 2332-01-016
Zip Code : 80202
City : Denver
State : CO
Building if Condo : Ice House
Full Street: 1801 Wynkoop Street #203
Address : 1801
Address Prefix :
Address Suffix : Street
Street : Wynkoop
Street Prefix :
Street Suffix :
Unit if Condo : 203
Latitude : 39.754272
Longitude : -104.998268
Property Type : condo
Property Sub Type : Condominium
Stories Total if Condo :
Lot Size :
Ownership : Individual
Zoning : R1
Condition :
Renovation :
Pets Allowed :
Special Conditions : None
Possession : Negotiable
Original Price : 500000
Close Price :
Close Date :
List Date : Aug 9, 2026
List Contract Date : 2026-08-09
Off Market Date :
Purchase Contract Date :
Days on Market : 70
Concessions Amount :
Concession Comment :
Renovation :
Company : Metro Home Finders

Copyright 2026. All rights reserved.
1801 Wynkoop Street #203
Denver, CO