
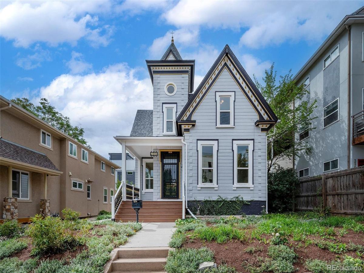
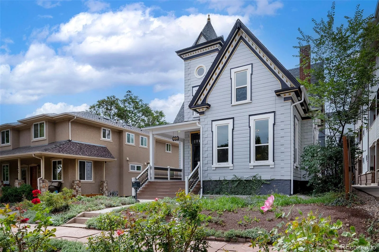
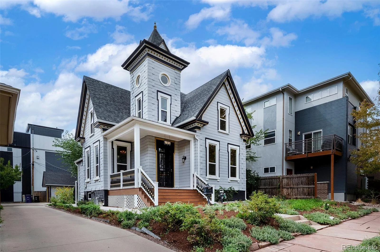
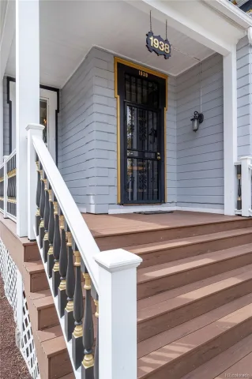
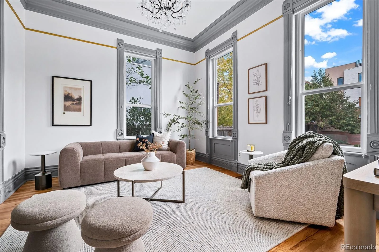
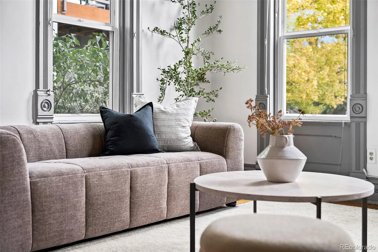
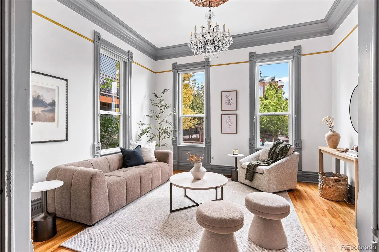
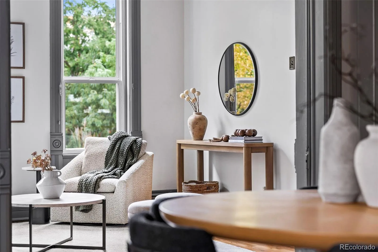
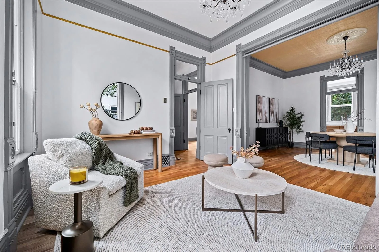
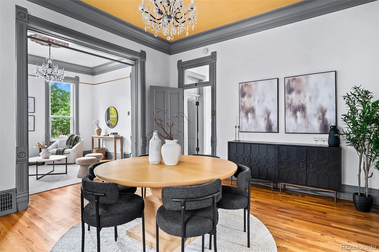
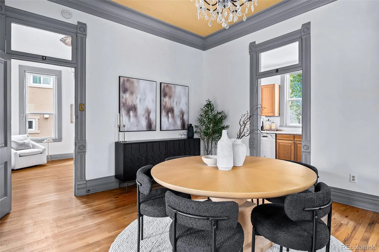
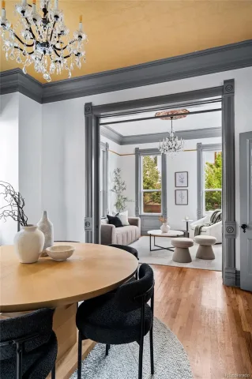
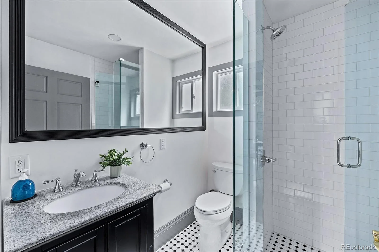
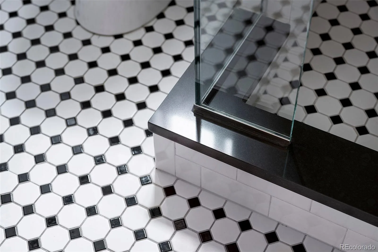
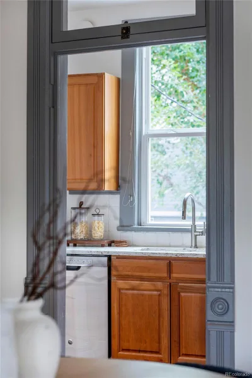
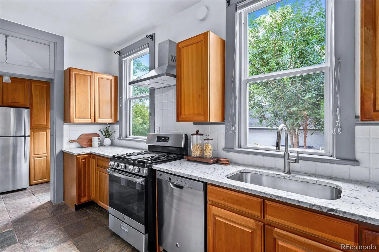
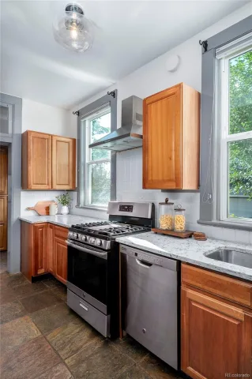
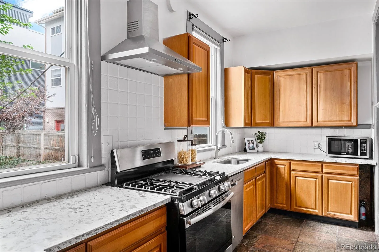
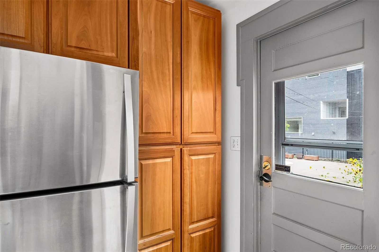
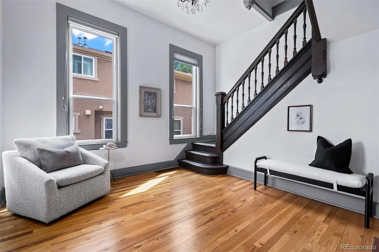
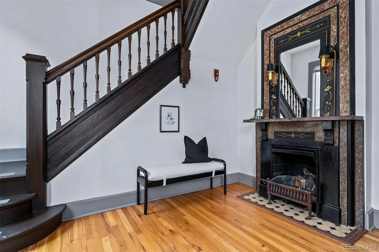
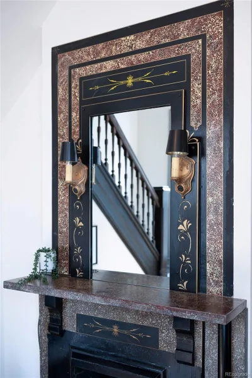
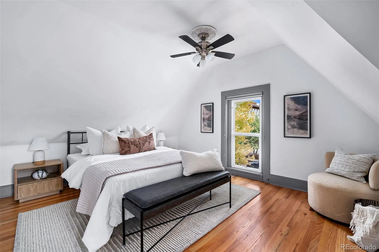
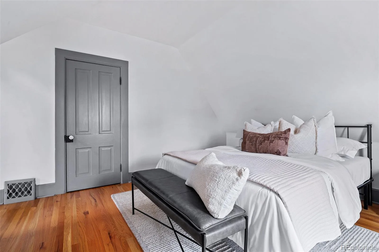
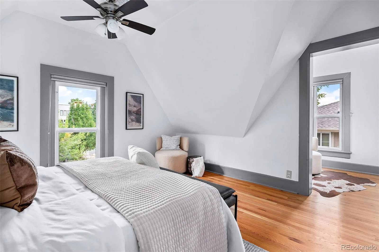
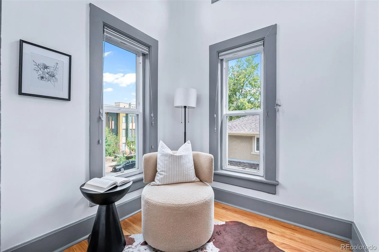
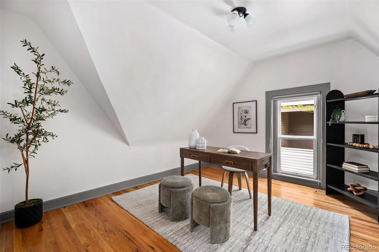
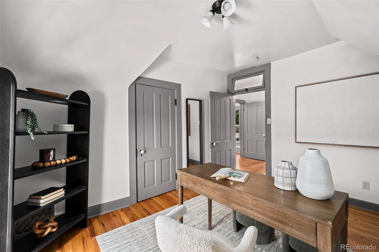
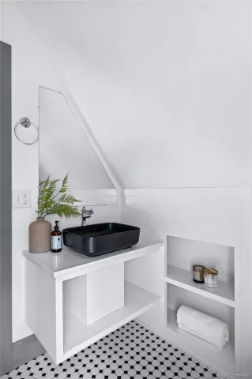
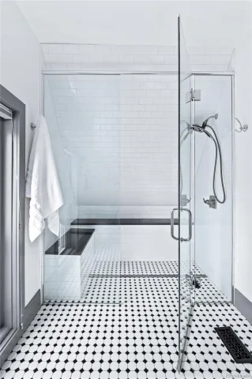
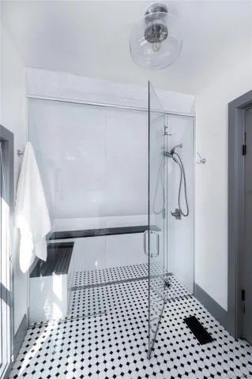
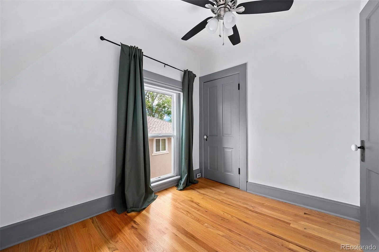
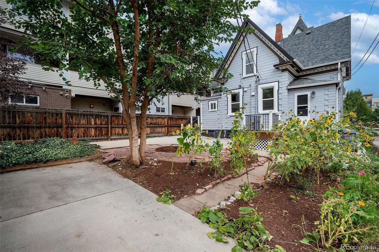
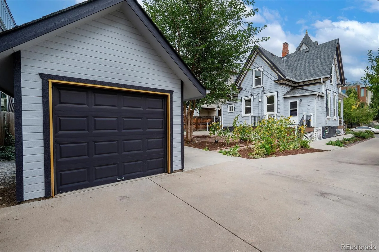
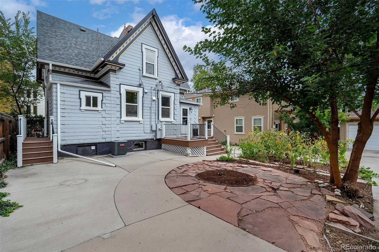
Historic character and thoughtful design are brought together in this beautifully preserved single-family residence. The main level impresses with 12-foot ceilings, an inviting foyer with original (now decorative) fireplace, and a gracious living room showcasing original trim and custom ceiling medallions. The elegant dining room features pocket doors and access to the yard via a charming cigar deck. A well-appointed kitchen pairs classic design with modern function, offering a gas range, quartz countertops, and abundant cabinetry. A main-level ¾ bath with walk-in shower adds convenience. Upstairs, three bedrooms include a spacious primary suite with a turret that provides a dedicated sitting room, two additional bedrooms, and a beautifully updated full bath with a glass-enclosed walk-in shower. Outside, enjoy a welcoming front porch, lush landscaping, two decks, and a newer rear patio. An oversized one-car garage provides valuable off-street parking and storage, and a concrete parking pad adds an additional off-street parking space . Zoned for both residential and business use, the possibilities are endless. Directly in the heart of LoHi,—walk to downtown, major sporting venues, neighborhood parks, coffee shops, restaurants, and Little Man Ice Cream, with the best of Denver right outside your door.
Property Details
Price:
$935,000
MLS #:
REC6251560
Status:
Active Under Contract
Beds:
3
Baths:
2
Type:
Single Family
Subtype:
Single Family Residence
Subdivision:
LoHi
Finished Sq Ft:
1,655
Total Sq Ft:
2,209
Lot Size:
4,614 sqft / 0.11 acres (approx)
Year Built:
1880
Schools
School District:
Denver 1
Elementary School:
Bryant-Webster
Middle School:
Strive Sunnyside
High School:
North
Interior
Above Grade Finished Area
1655
Appliances
Dishwasher, Dryer, Microwave, Oven, Refrigerator, Washer
Bathrooms
2 Three Quarter Bathrooms
Below Grade Unfinished Area
554
Cooling
Central Air
Fireplaces Total
1
Flooring
Tile, Wood
Heating
Forced Air
Levels
Two
Main Level Bathrooms
1
Exterior
Architectural Style
Victorian
Construction Materials
Frame, Wood Siding
Exterior Features
Garden, Private Yard, Rain Gutters
Garage Spaces
1
Lot Features
Level
Parking Spots
2
Parking Total
2
Patio And Porch Features
Deck, Front Porch, Wrap Around
Roof
Composition
Window Features
Double Pane Windows
Financial
Tax Year
2025
Taxes
$5,420
Map
Contact Us
Mortgage Calculator
Property Summary
- Located in the LoHi subdivision, 1938 W 34th Avenue Denver CO is a Single Family for sale in Denver, CO, 80211. It is listed for $935,000 and features 3 beds, 2 baths, and has approximately 2,209 square feet of living space, and was originally constructed in 1880. The current price per square foot is $423. The average price per square foot for Single Family listings in Denver is $370. The average listing price for Single Family in Denver is $884,749. To schedule a showing of MLS#rec6251560 at 1938 W 34th Avenue in Denver, CO, contact your Smart Sale AI agent at 3039066915.
Similar Listings Nearby

Additional Details
MLS ID : REC6251560
Listing Key : REC2056914956
Parcel Number : 2282-27-024
Zip Code : 80211
City : Denver
State : CO
Building if Condo :
Full Street: 1938 W 34th Avenue
Address : 1938
Address Prefix :
Address Suffix : Avenue
Street : 34th
Street Prefix : W
Street Suffix :
Unit if Condo :
Latitude : 39.764217
Longitude : -105.010689
Property Type : singlefamily
Property Sub Type : Single Family Residence
Stories Total if Condo :
Lot Size : 4,614 sqft / 0.11 acres (approx)
Ownership : Individual
Zoning : U-MS-2
Condition : Updated/Remodeled
Renovation :
Pets Allowed :
Special Conditions : None
Possession : Closing/DOD,Negotiable
Original Price : 935000
Close Price :
Close Date :
List Date : Sep 17, 2026
List Contract Date : 2026-09-17
Off Market Date : 2026-09-28
Purchase Contract Date : 2026-09-28
Days on Market : 32
Concessions Amount :
Concession Comment :
Renovation :
Company : The Agency – Denver

Copyright 2026. All rights reserved.
1938 W 34th Avenue
Denver, CO