
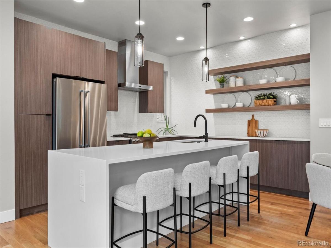
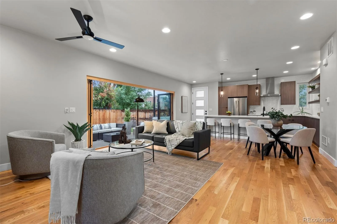
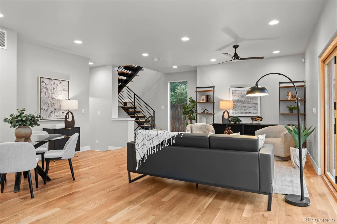
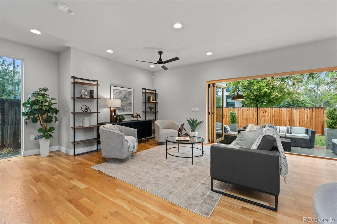
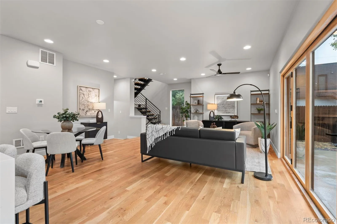
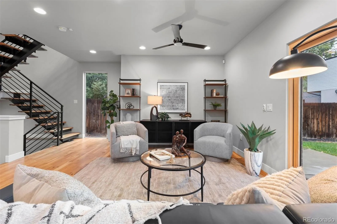
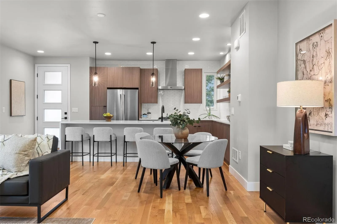
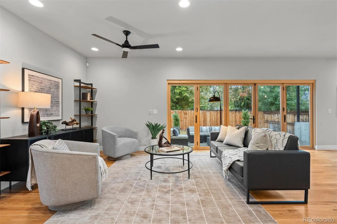
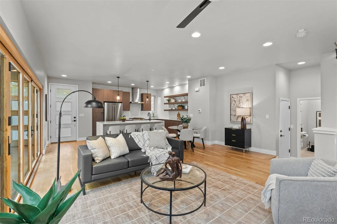
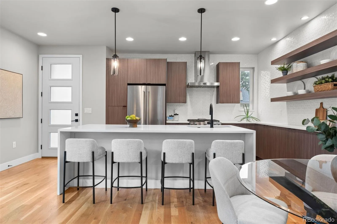
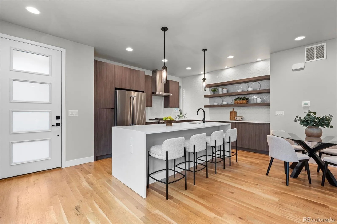
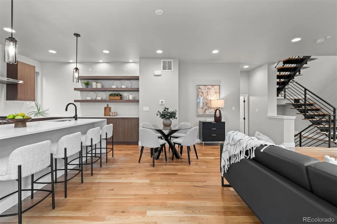
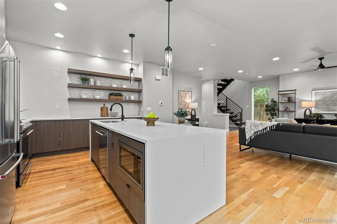
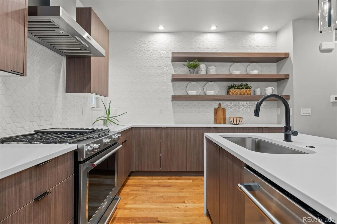
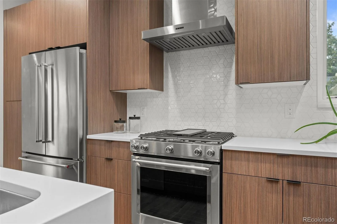
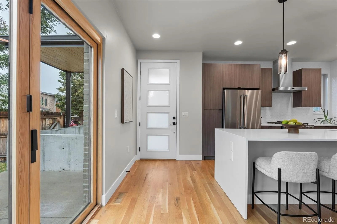
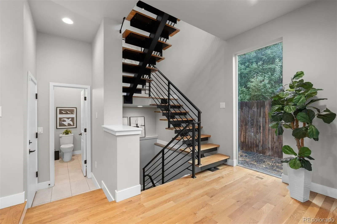
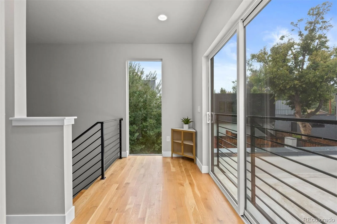
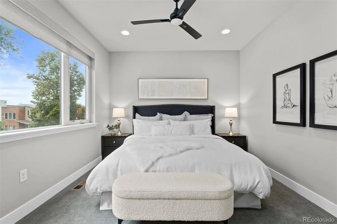
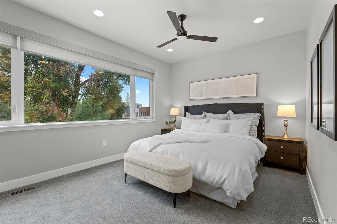
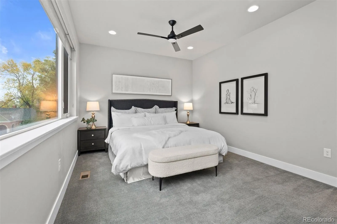
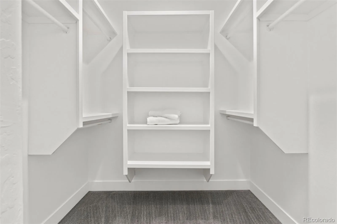
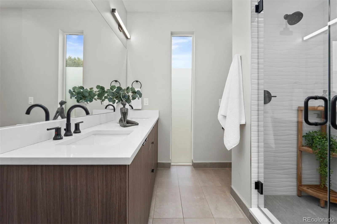
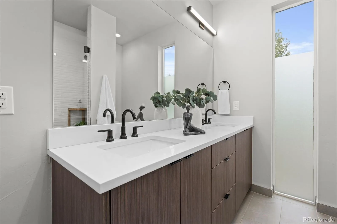
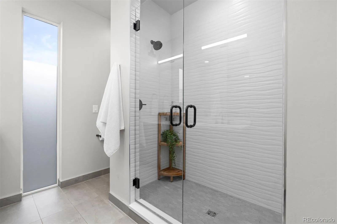
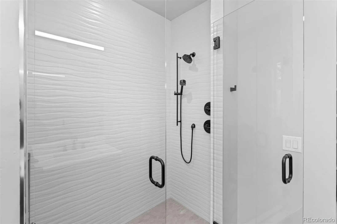
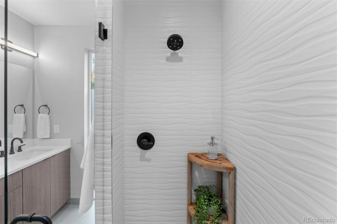
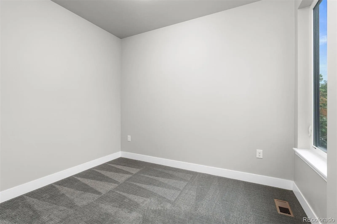
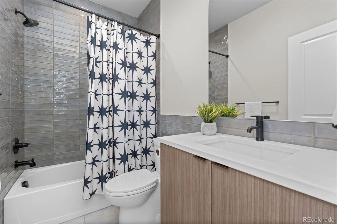
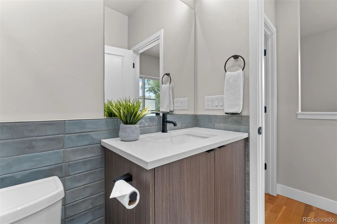
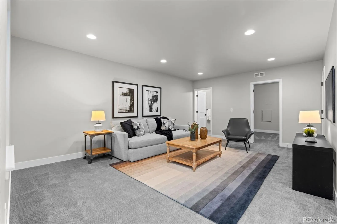
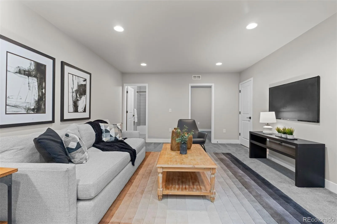
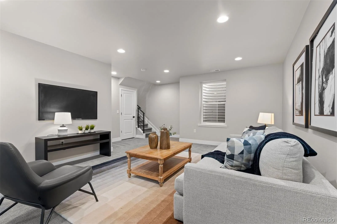
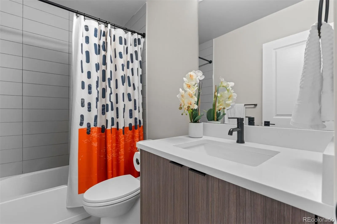
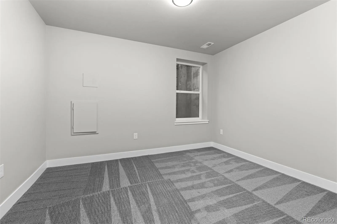
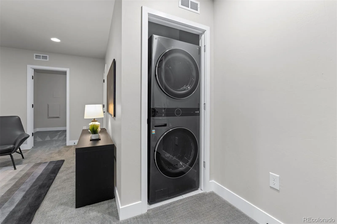
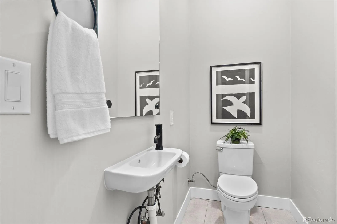
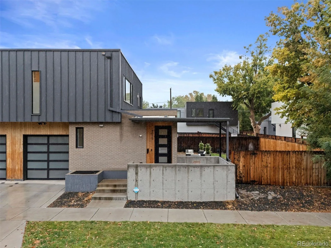
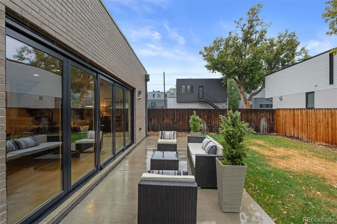
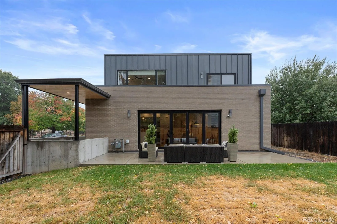
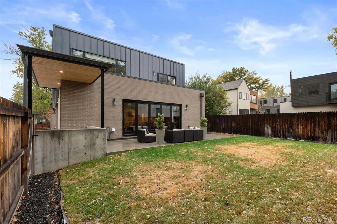
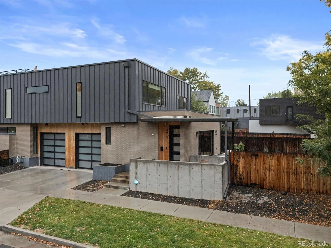
Located in Denver’s vibrant Sunnyside neighborhood, this architecturally striking home by Davis Urban Architects brings together contemporary design, stylish finishes, and effortless indoor-outdoor living. The open main level is designed for gathering, with kitchen, dining, and living spaces flowing naturally together. Sleek cabinetry, stainless steel appliances, and a waterfall island with seating give the kitchen a clean, modern edge. Floor-to-ceiling bi-folding glass doors open completely to the private, fenced side yard, flooding the space with natural light and blurring the lines between indoors and out. Whether hosting friends or enjoying a quiet evening at home, this space was made for both. Upstairs, the primary suite features an oversized picture window, a spacious en-suite bath with dual vanities, and a generous walk-in closet. A second bedroom and additional bathroom complete the upper floor. Downstairs, the finished lower level offers a third bedroom, bathroom, and versatile recreation space, perfect for movie nights, a home gym, creative studio, or hosting guests. All of this just moments from Sunnyside’s favorite restaurants, coffee shops, and parks, with easy access to the Highlands and downtown Denver.
Property Details
Price:
$975,000
MLS #:
REC3598102
Status:
Active
Beds:
3
Baths:
4
Type:
Single Family
Subtype:
Single Family Residence
Subdivision:
Sunnyside
Finished Sq Ft:
2,272
Total Sq Ft:
2,272
Lot Size:
2,614 sqft / 0.06 acres (approx)
Year Built:
2019
Schools
School District:
Denver 1
Elementary School:
Columbian
Middle School:
Skinner
High School:
North
Interior
Above Grade Finished Area
1522
Appliances
Dishwasher, Disposal, Dryer, Microwave, Oven, Range Hood, Refrigerator, Washer
Bathrooms
1 Full Bathroom, 2 Three Quarter Bathrooms, 1 Half Bathroom
Below Grade Finished Area
750
Cooling
Central Air
Flooring
Carpet, Tile, Wood
Heating
Forced Air, Natural Gas
Interior Features
Built-in Features, Ceiling Fan(s), Eat-in Kitchen, Kitchen Island, Open Floorplan, Primary Suite, Quartz Counters, Walk-In Closet(s)
Laundry Features
In Unit
Levels
Two
Main Level Bathrooms
1
Exterior
Architectural Style
Contemporary
Attached Garage YN
1
Common Walls
End Unit, 1 Common Wall
Construction Materials
Brick, Frame
Exterior Features
Garden, Lighting, Private Yard, Rain Gutters
Fencing
Full
Garage Spaces
1
Lot Features
Sprinklers In Rear
Parking Features
220 Volts, Concrete, Dry Walled, Insulated Garage
Parking Spots
1
Parking Total
1
Patio And Porch Features
Patio
Roof
Membrane
Security Features
Carbon Monoxide Detector(s), Security System, Smoke Detector(s), Video Doorbell
Window Features
Double Pane Windows
Financial
Tax Year
2025
Taxes
$5,766
Map
Contact Us
Mortgage Calculator
Property Summary
- Located in the Sunnyside subdivision, 4015 Bryant Street Denver CO is a Single Family for sale in Denver, CO, 80211. It is listed for $975,000 and features 3 beds, 4 baths, and has approximately 2,272 square feet of living space, and was originally constructed in 2019. The current price per square foot is $429. The average price per square foot for Single Family listings in Denver is $369. The average listing price for Single Family in Denver is $884,639. To schedule a showing of MLS#rec3598102 at 4015 Bryant Street in Denver, CO, contact your Smart Sale AI agent at 3039066915.
Similar Listings Nearby

Additional Details
MLS ID : REC3598102
Listing Key : REC2057321721
Parcel Number : 2204-21-033
Zip Code : 80211
City : Denver
State : CO
Building if Condo :
Full Street: 4015 Bryant Street
Address : 4015
Address Prefix :
Address Suffix : Street
Street : Bryant
Street Prefix :
Street Suffix :
Unit if Condo :
Latitude : 39.772015
Longitude : -105.019203
Property Type : singlefamily
Property Sub Type : Single Family Residence
Stories Total if Condo :
Lot Size : 2,614 sqft / 0.06 acres (approx)
Ownership : Corporation/Trust
Zoning :
Condition : New Construction
Renovation :
Pets Allowed :
Special Conditions : None
Possession : Negotiable
Original Price : 975000
Close Price :
Close Date :
List Date : Oct 15, 2026
List Contract Date : 2026-10-15
Off Market Date :
Purchase Contract Date :
Days on Market : 3
Concessions Amount :
Concession Comment :
Renovation :
Company : LIV Sotheby’s International Realty

Copyright 2026. All rights reserved.
4015 Bryant Street
Denver, CO