
2823 Vallejo Street
Denver, CO, 80211
$2,490,000
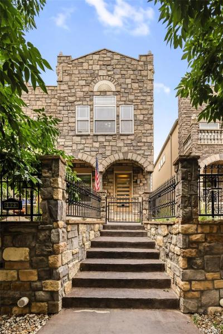
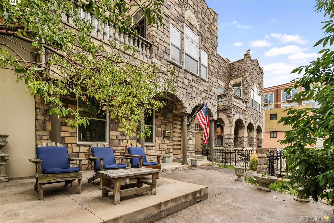
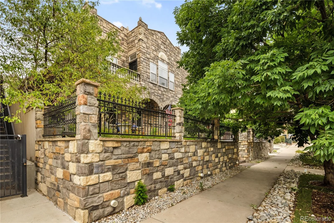
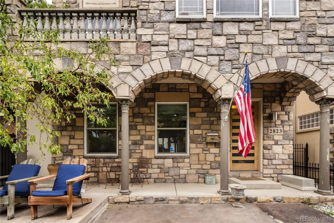
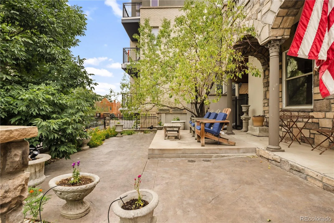
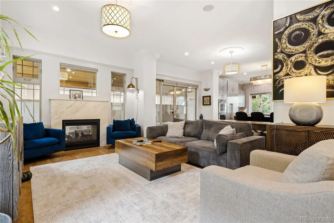
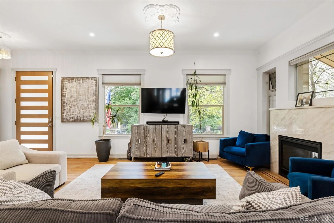
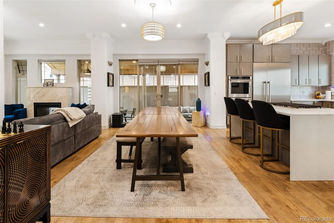
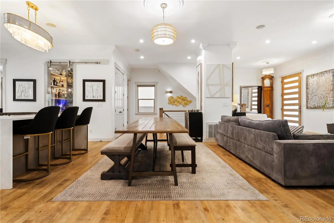
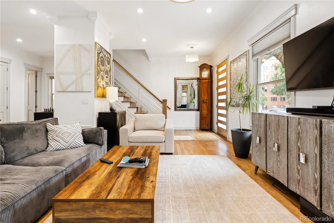
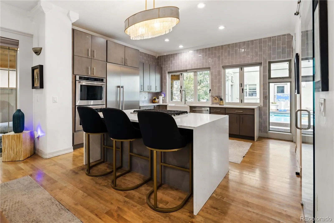
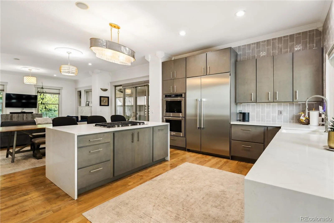
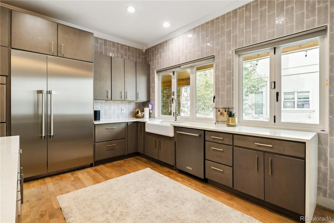
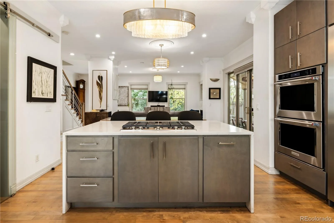
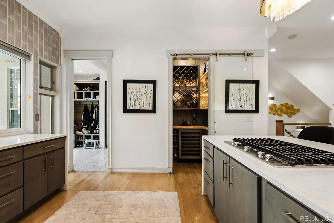
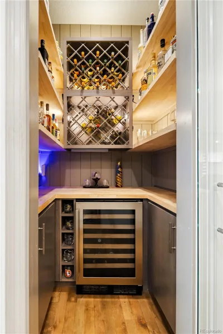
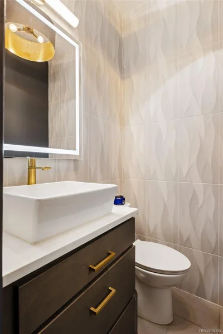
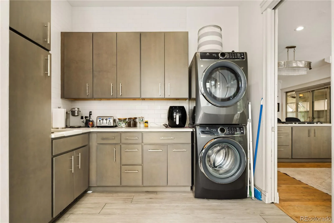
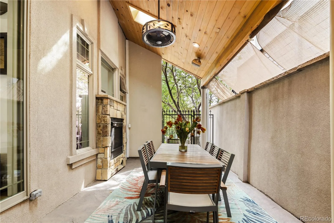
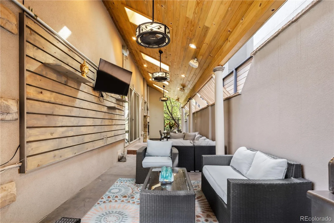
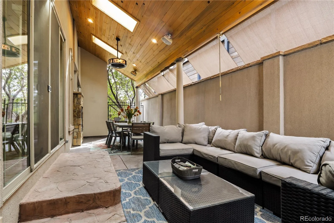
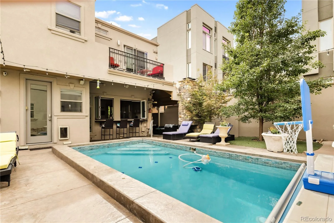
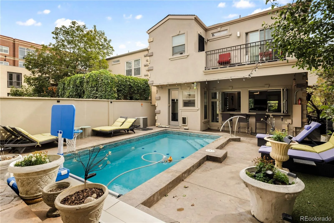
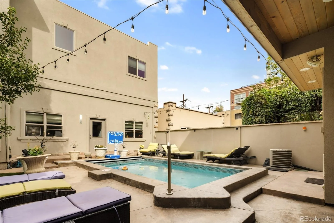
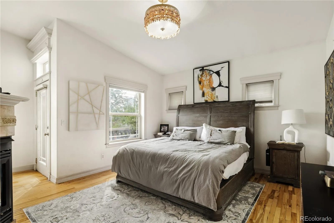
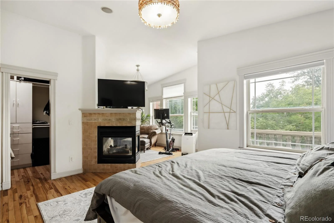
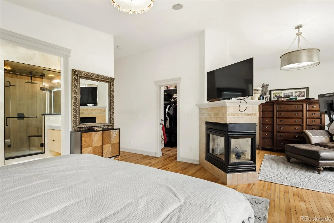
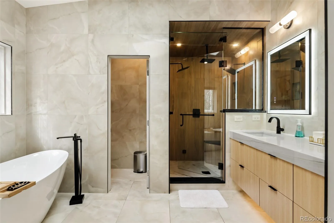
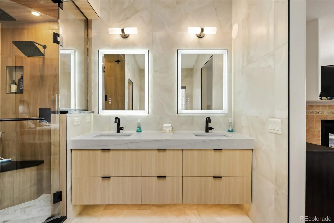
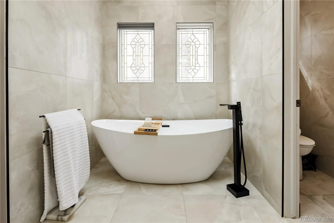
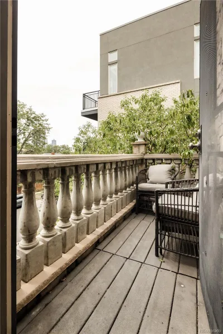
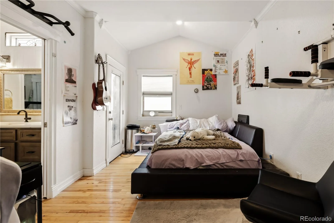
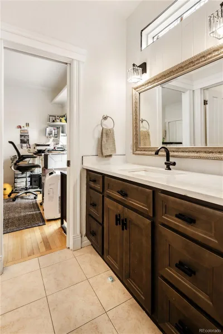
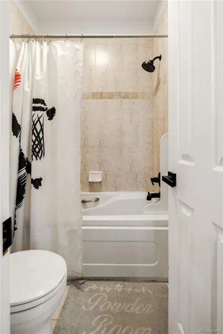
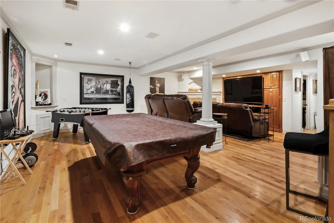
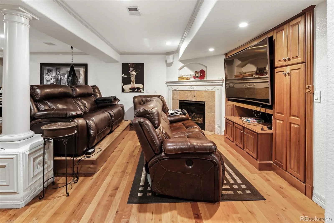
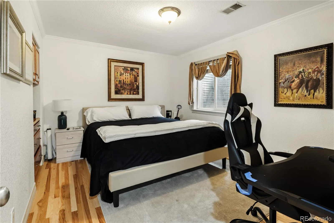
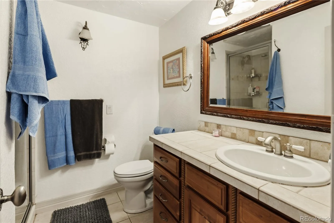
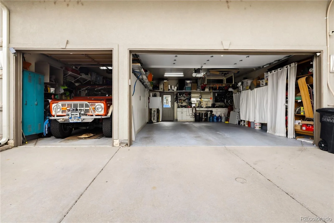
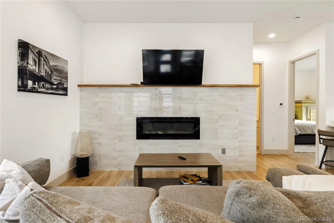
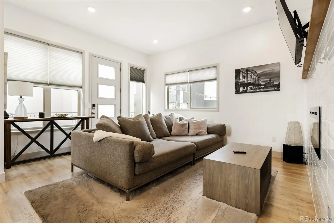
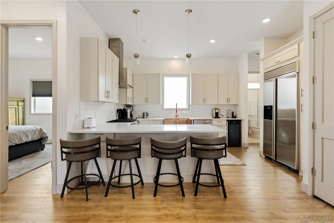
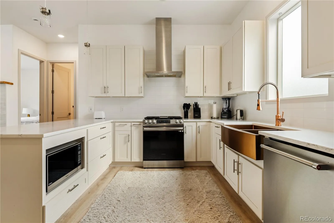
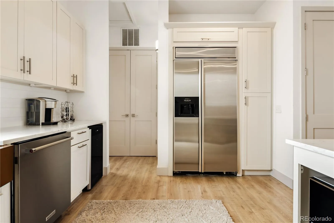
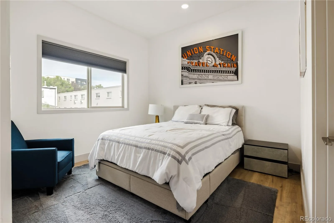
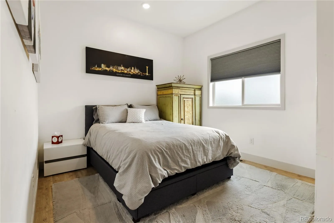
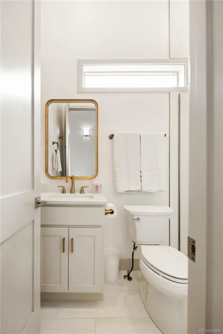
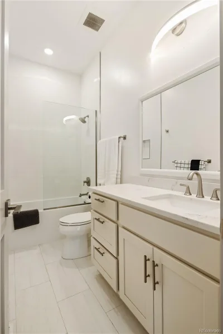
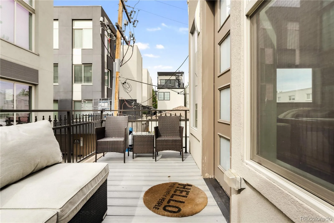
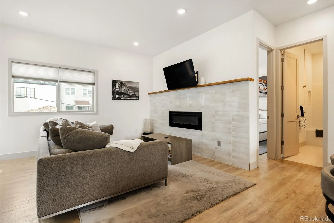
Behind a hand-laid stone wall and iron gate in the heart of LoHi sits a rare Lower Highland offering: a stone-front home with a private pool, a covered outdoor living room, and a separate 2BR/2BA carriage house over an oversized 3-car garage, all a few blocks from 32nd & Lowell, the Highland Bridge, and downtown. Walk Score 94. Built in 2000 by Gallup Homes and extensively remodeled, the main level opens with high ceilings, wood floors, and a living room anchored by a gas fireplace. The remodeled kitchen centers on a quartz island with seating, built-in stainless fridge, double ovens, and downdraft cooktop, plus a walk-in pantry built out as a wine and bar room. A 10×10 mud room and powder bath complete the main floor. Upstairs, the primary suite has vaulted ceilings, a fireplace, walk-in closet, private balcony, and a newly remodeled five-piece bath with soaking tub and steam shower; two more bedrooms share a Jack-and-Jill bath. The finished lower level adds a 4th bedroom, 3/4 bath, family room with fireplace, wet bar, and a media room with home theater. Outside, a covered living room with wood-plank ceiling, outdoor fireplace, and gas grill opens straight onto the pool and patio inside a fully fenced, level yard. Above the 26×30 drywalled garage with coated floors, the 910 sq ft ADU is a complete second home: 2 bedrooms, 2 baths, living room with fireplace, full kitchen, in-unit laundry, and its own balcony. It is currently leased at $2,800/mo, so the carriage house helps carry the mortgage from day one, or take it back later for guests, an office, or multigenerational living. Five fireplaces, tankless water heater, whole-house audio/video, security system with cameras, skylights, no HOA, C-MX-3 zoning, Zone X flood. Plans, engineering, and survey available. Furnishings negotiable. Seller will consider 1031, cash, conventional, or jumbo. 4 bed, 4 bath, 3,269 finished sq ft plus the ADU, a pool, and a 3-car garage on one of the most walkable blocks in Denver.
Property Details
Price:
$2,490,000
MLS #:
REC3225072
Status:
Active
Beds:
6
Baths:
6
Type:
Single Family
Subtype:
Single Family Residence
Subdivision:
LoHi
Finished Sq Ft:
4,179
Total Sq Ft:
4,179
Lot Size:
5,929 sqft / 0.14 acres (approx)
Year Built:
2000
Schools
School District:
Denver 1
Elementary School:
Edison
Middle School:
Skinner
High School:
North
Interior
Above Grade Finished Area
3146
Appliances
Bar Fridge, Cooktop, Dishwasher, Disposal, Double Oven, Down Draft, Dryer, Gas Water Heater, Microwave, Refrigerator, Sump Pump, Tankless Water Heater, Washer, Wine Cooler
Bathrooms
3 Full Bathrooms, 2 Three Quarter Bathrooms, 1 Half Bathroom
Below Grade Finished Area
1033
Cooling
Central Air
Fireplaces Total
5
Flooring
Tile, Wood
Heating
Forced Air, Natural Gas
Interior Features
Audio/Video Controls, Built-in Features, Ceiling Fan(s), Eat-in Kitchen, Five Piece Bath, High Ceilings, High Speed Internet, Jack & Jill Bathroom, Kitchen Island, Open Floorplan, Pantry, Primary Suite, Quartz Counters, Sound System, Walk-In Closet(s), Wet Bar
Laundry Features
In Unit
Levels
Two
Main Level Bathrooms
1
Exterior
Architectural Style
Traditional
Construction Materials
Frame, Stone, Stucco
Direction Faces
East
Exterior Features
Balcony, Gas Grill, Private Yard
Fencing
Full
Garage Spaces
3
Lot Features
Level, Near Public Transit
Parking Features
Dry Walled, Exterior Access Door, Floor Coating
Parking Spots
3
Parking Total
3
Patio And Porch Features
Covered, Front Porch, Patio
Roof
Composition
Security Features
Carbon Monoxide Detector(s), Security System, Smoke Detector(s), Video Doorbell
Spa Features
Steam Room
View
City
Window Features
Double Pane Windows, Skylight(s), Window Treatments
Financial
Tax Year
2025
Taxes
$6,004
Map
Contact Us
Mortgage Calculator
Property Summary
- Located in the LoHi subdivision, 2823 Vallejo Street Denver CO is a Single Family for sale in Denver, CO, 80211. It is listed for $2,490,000 and features 6 beds, 6 baths, and has approximately 4,179 square feet of living space, and was originally constructed in 2000. The current price per square foot is $596. The average price per square foot for Single Family listings in Denver is $370. The average listing price for Single Family in Denver is $884,842. To schedule a showing of MLS#rec3225072 at 2823 Vallejo Street in Denver, CO, contact your Smart Sale AI agent at 3039066915.
Similar Listings Nearby

Additional Details
MLS ID : REC3225072
Listing Key : REC2056745437
Parcel Number : 2283-23-073
Zip Code : 80211
City : Denver
State : CO
Building if Condo :
Full Street: 2823 Vallejo Street
Address : 2823
Address Prefix :
Address Suffix : Street
Street : Vallejo
Street Prefix :
Street Suffix :
Unit if Condo :
Latitude : 39.757683
Longitude : -105.013428
Property Type : singlefamily
Property Sub Type : Single Family Residence
Stories Total if Condo :
Lot Size : 5,929 sqft / 0.14 acres (approx)
Ownership : Individual
Zoning : C-MX-3
Condition : Updated/Remodeled
Renovation :
Pets Allowed :
Special Conditions : None
Possession : Negotiable
Original Price : 2450000
Close Price :
Close Date :
List Date : Sep 11, 2026
List Contract Date : 2026-09-11
Off Market Date :
Purchase Contract Date :
Days on Market : 37
Concessions Amount :
Concession Comment :
Renovation :
Company : MODUS Real Estate

Copyright 2026. All rights reserved.
2823 Vallejo Street
Denver, CO