
2828 Vallejo Street
Denver, CO, 80211
$2,595,000
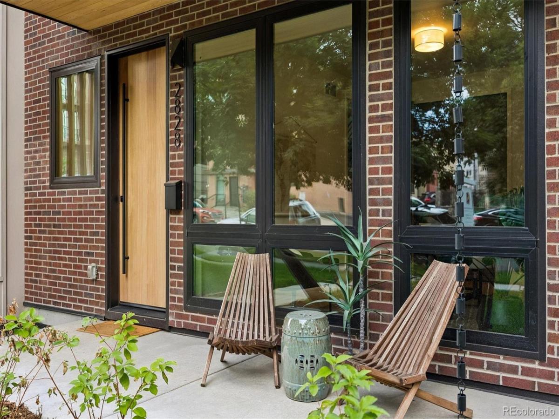
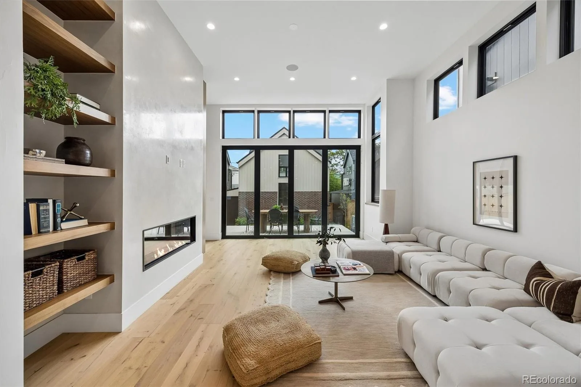
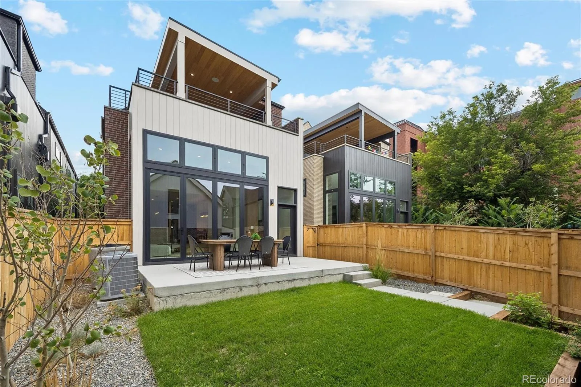
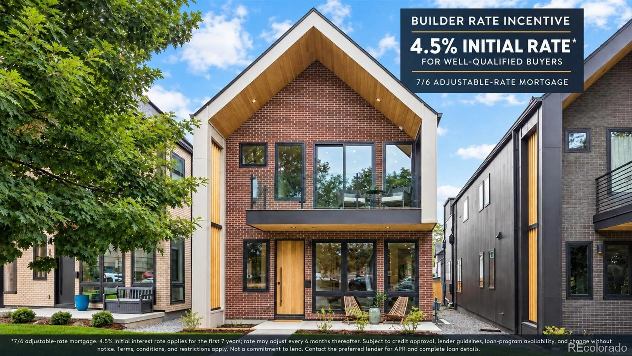
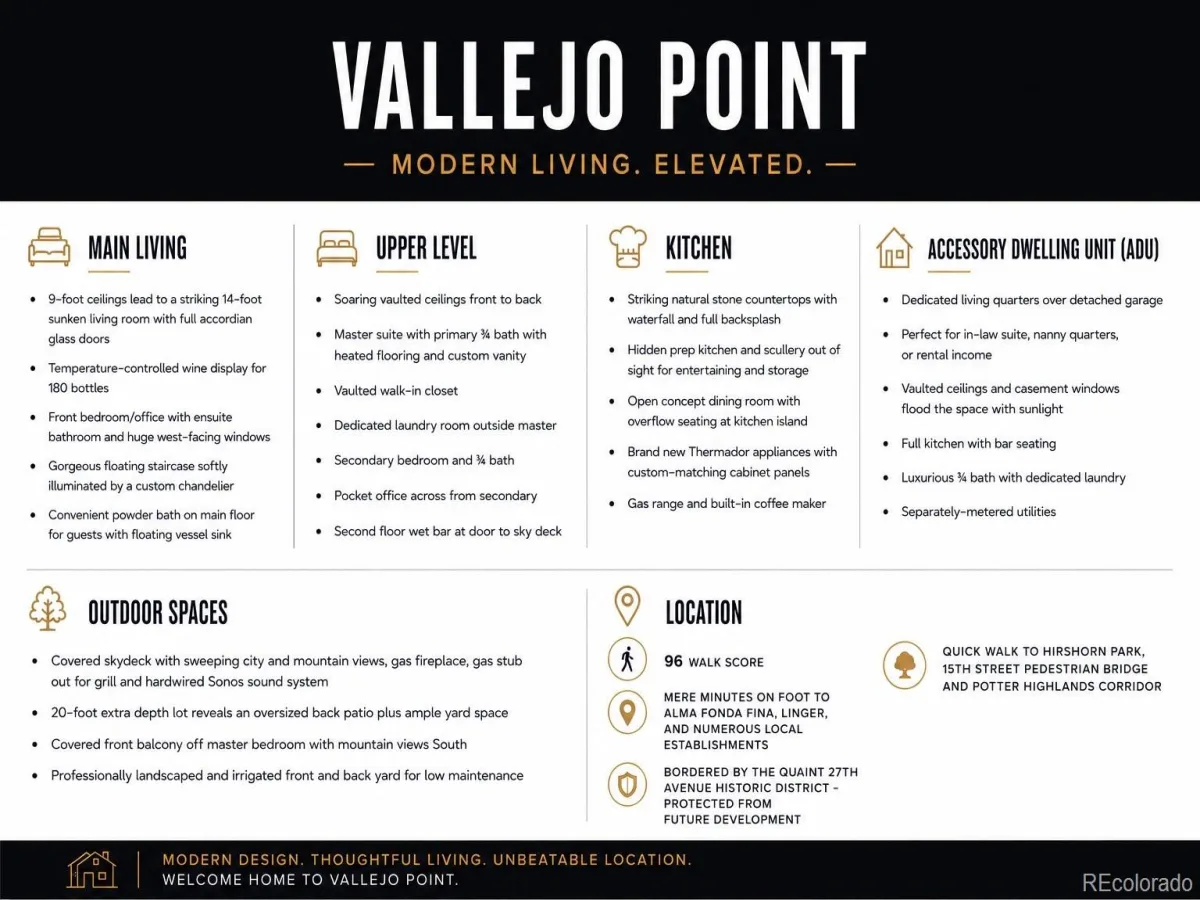

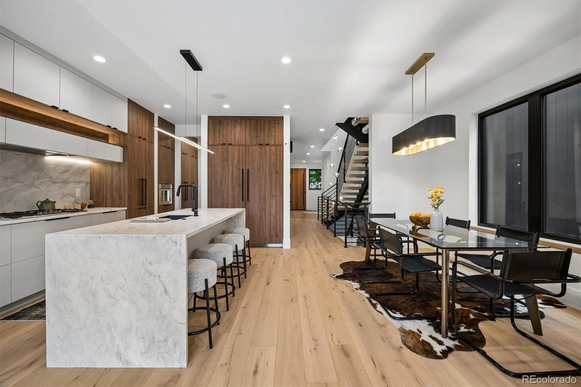
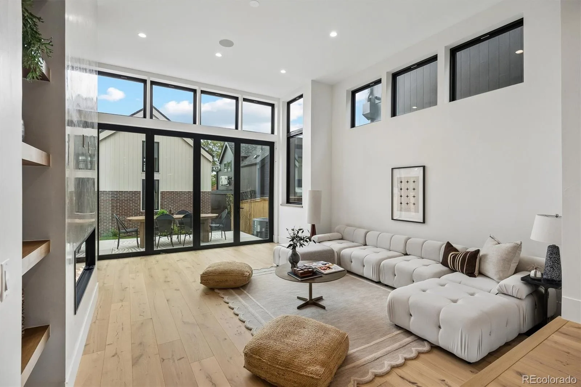
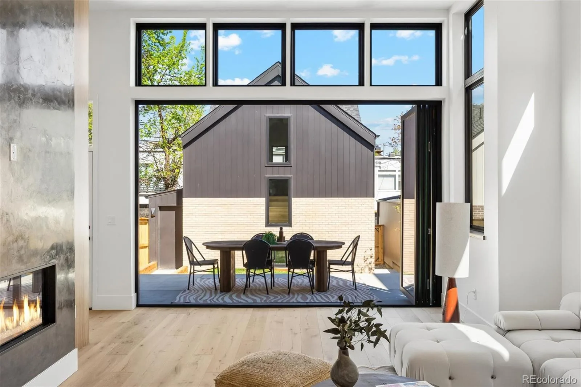
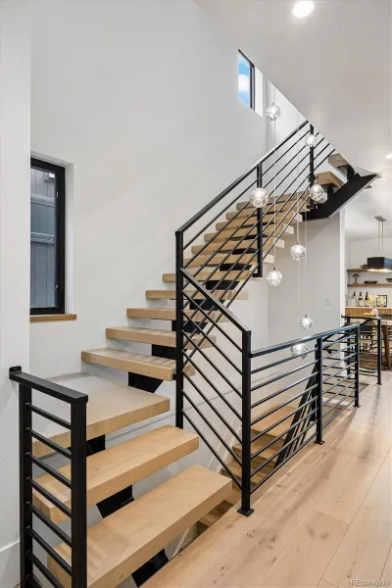
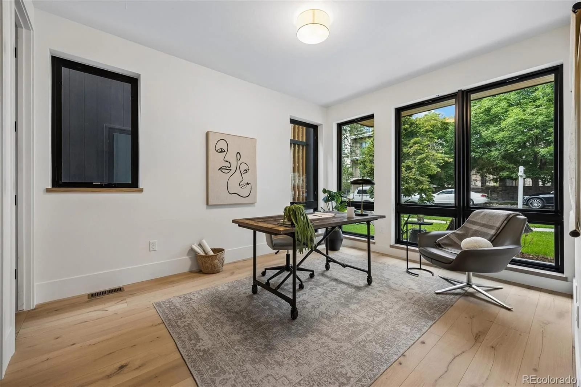
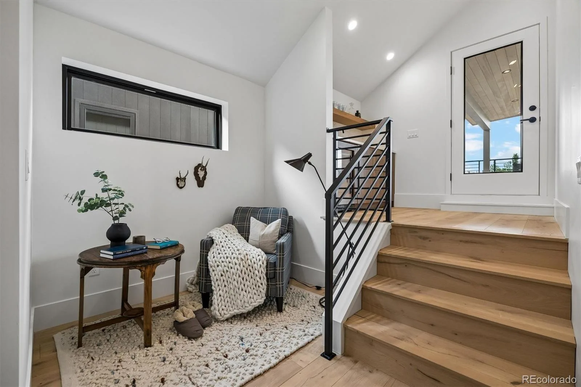
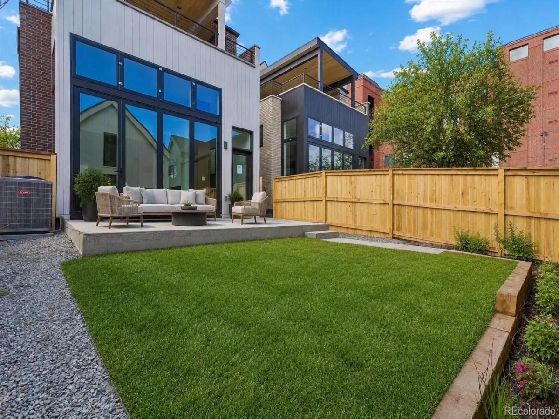
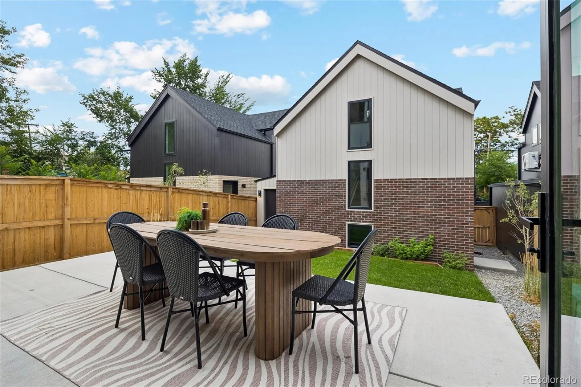
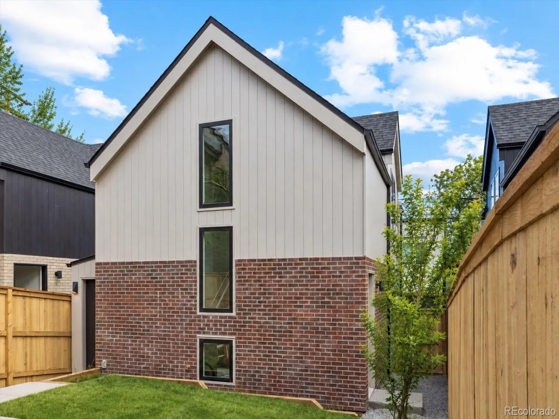
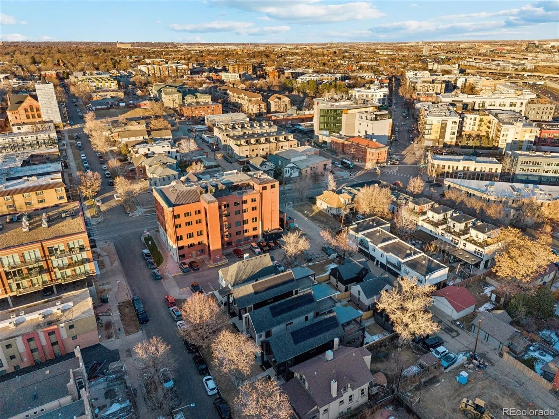
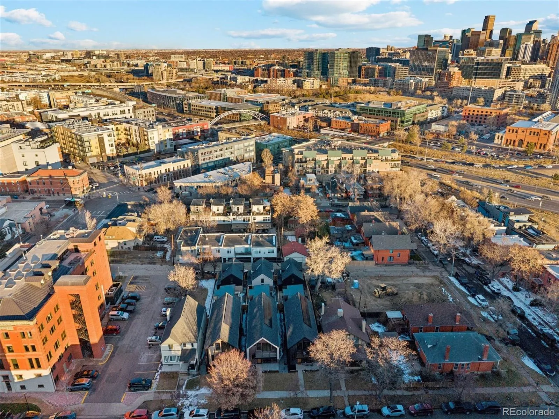
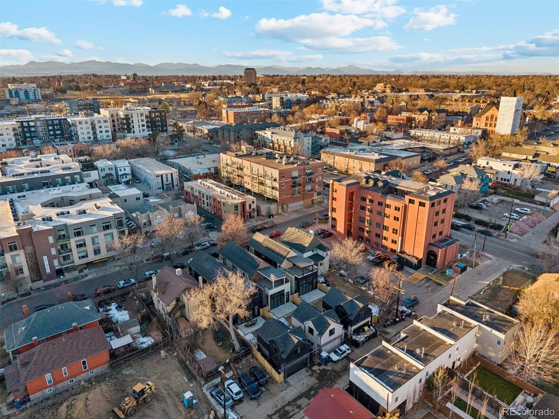
Inquire about a 4.5% rate on this home! Designed for those who appreciate exceptional architecture and effortless luxury, this brand new 4,356-square-foot home with its own private ADU offers a rare balance of bold design and refined livability in one of Denver’s most walkable neighborhoods. Expansive living spaces unfold beneath dramatic 14-foot ceilings and a vaulted second-story floorpan. Escape to an oversized patio and private backyard through a 12-foot wide accordion glass door. The home is designed for seamless indoor-outdoor entertaining in the middle of the Lower Highlands neighborhood, affectionately known as LoHi.
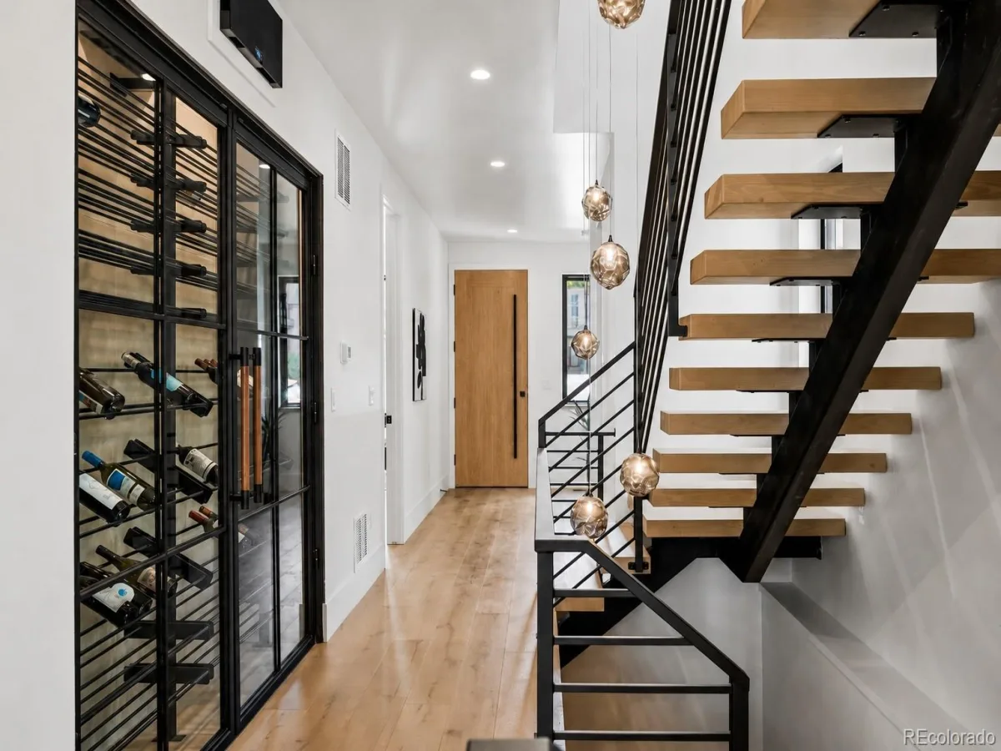
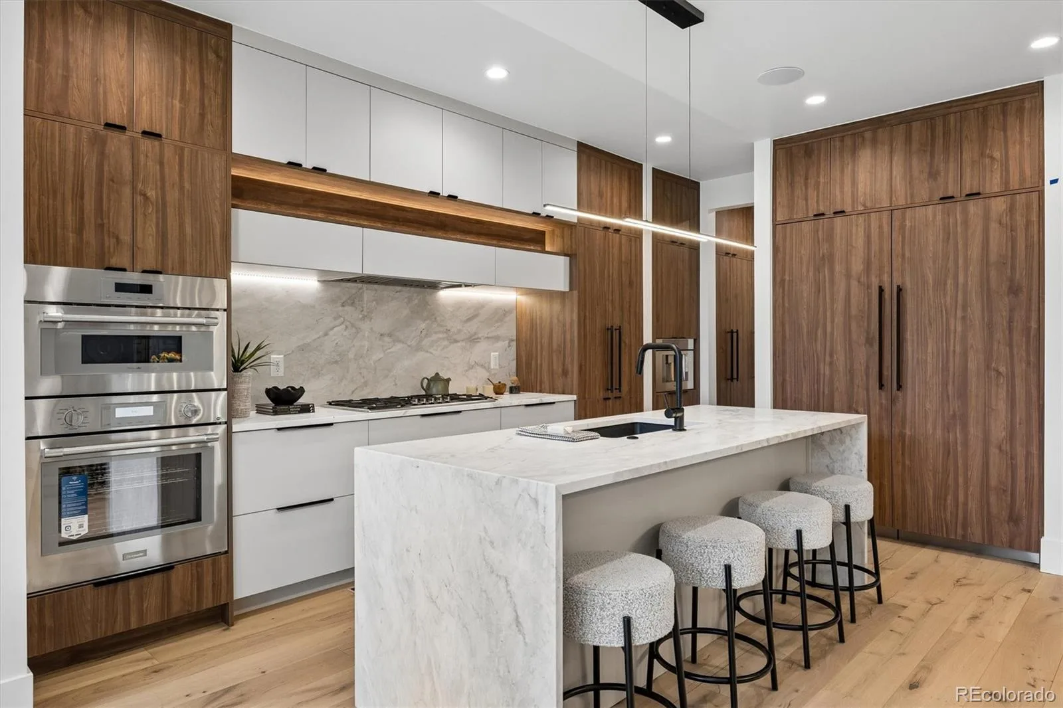
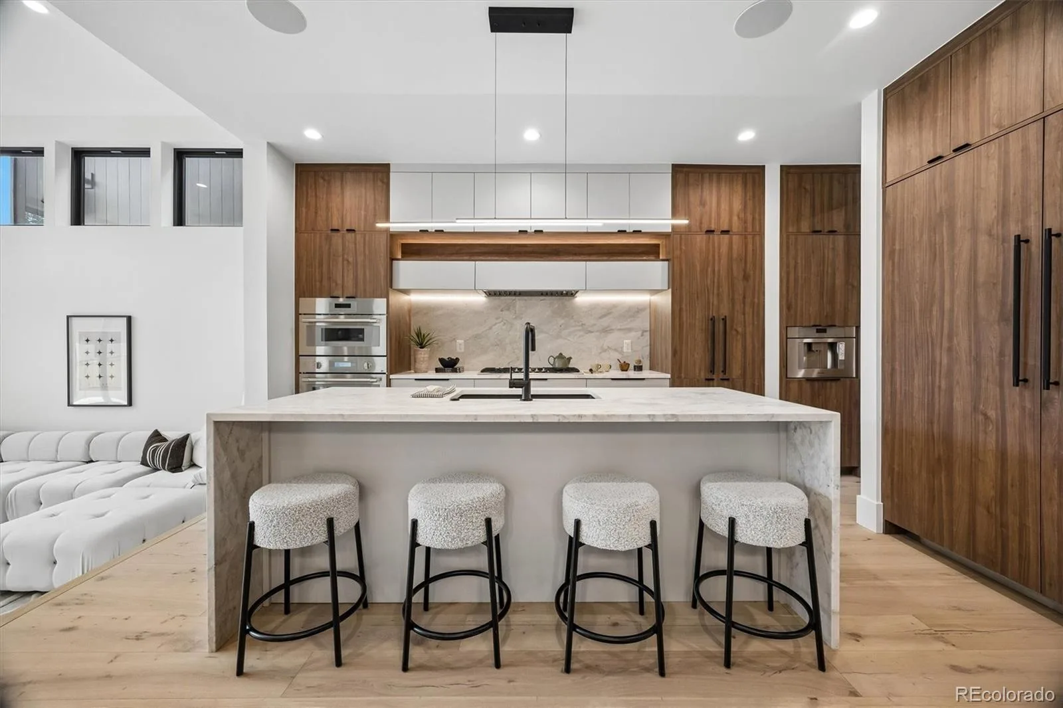
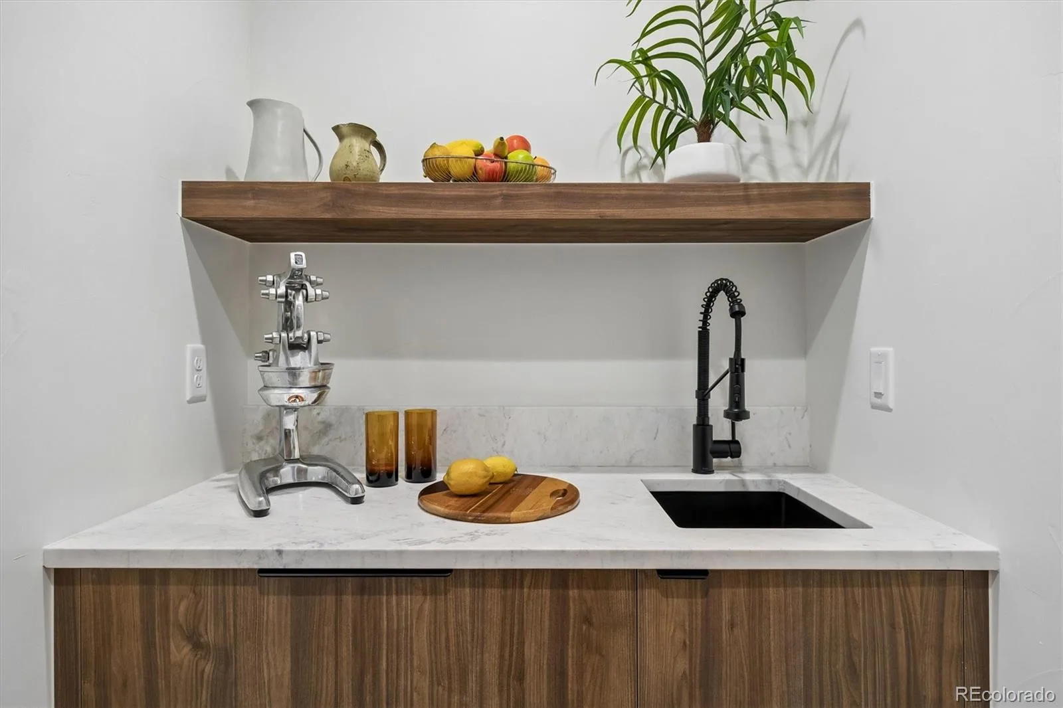
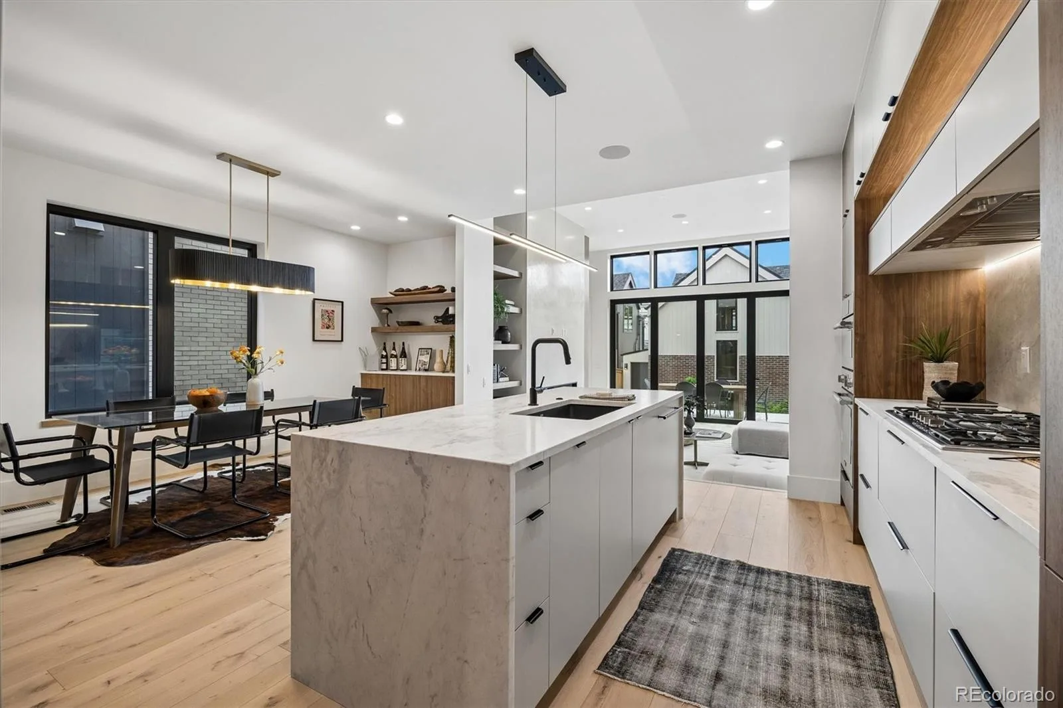
At the heart of the home, the chef’s kitchen features custom cabinetry, natural stone countertops, premium Thermador appliances, a hidden prep pantry, and an impressive waterfall island. A temperature-controlled 180-bottle wine display creates an elegant focal point for collectors and hobbyists alike.
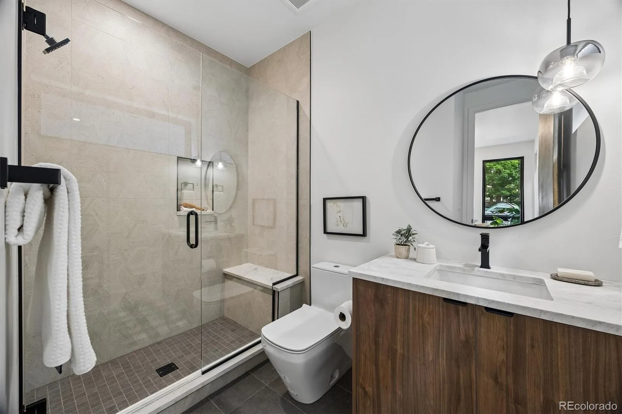
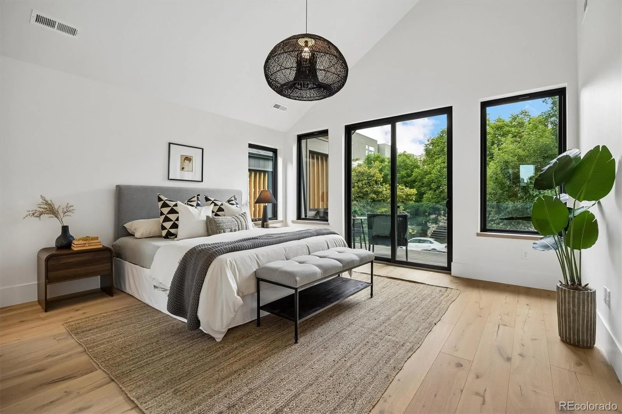
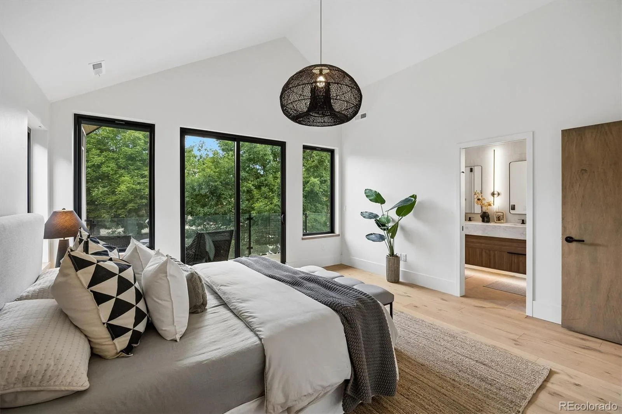
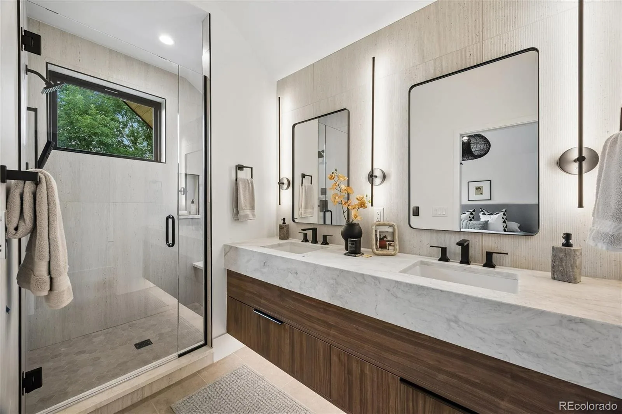
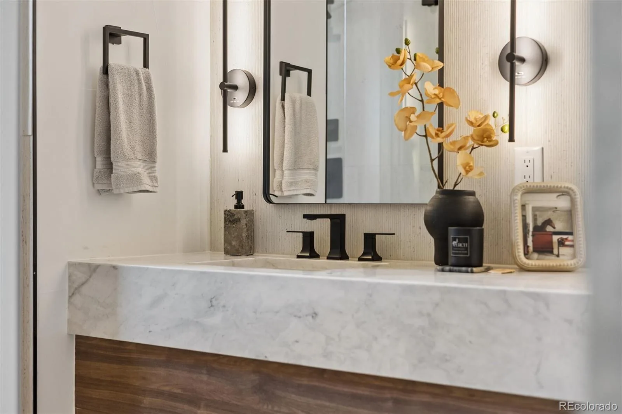
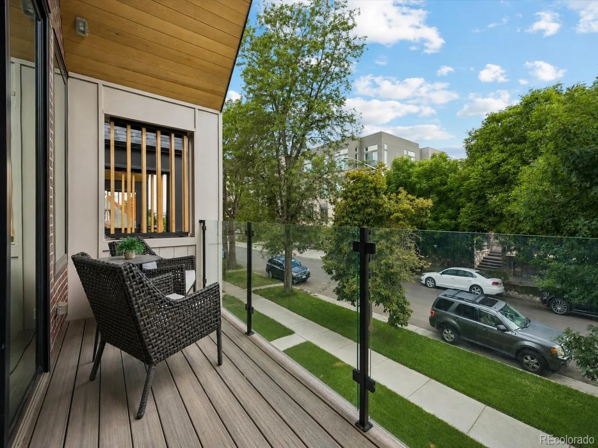
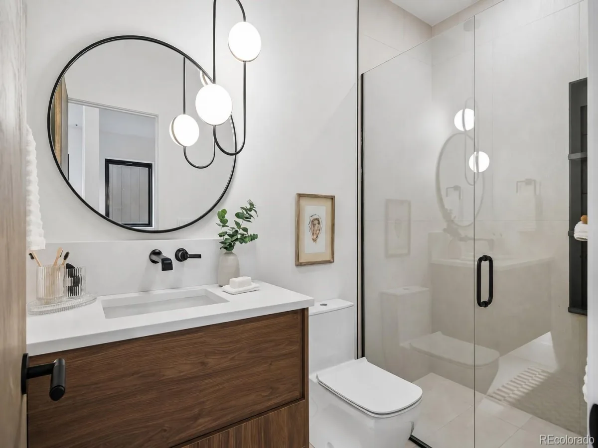
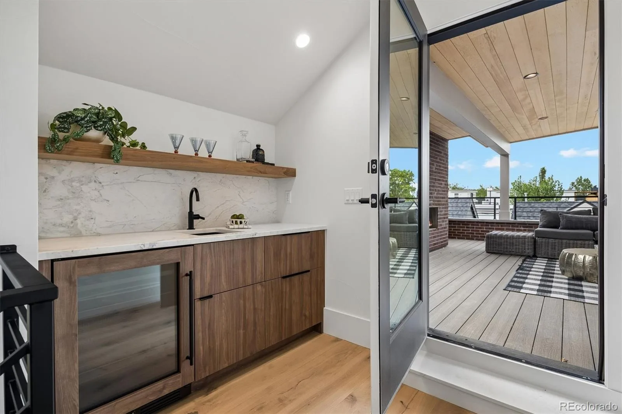
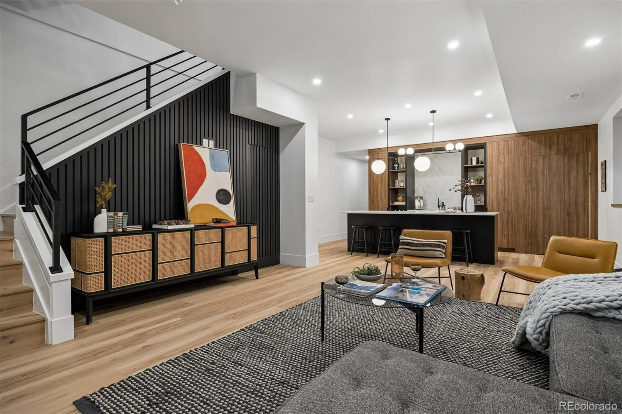
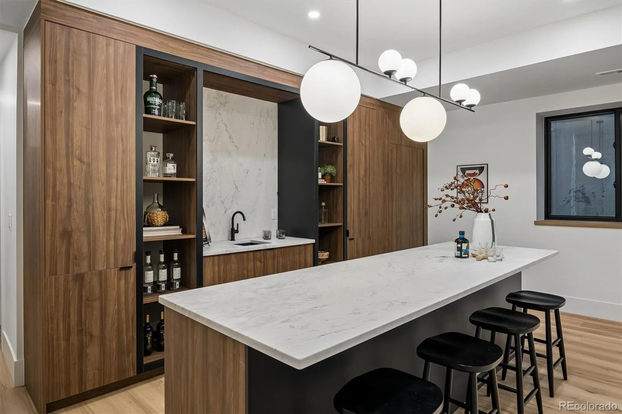
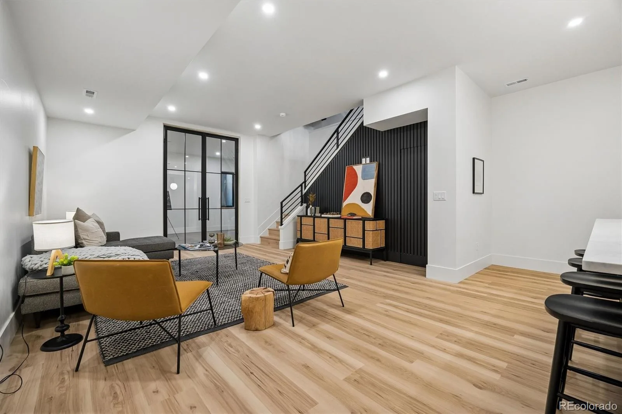
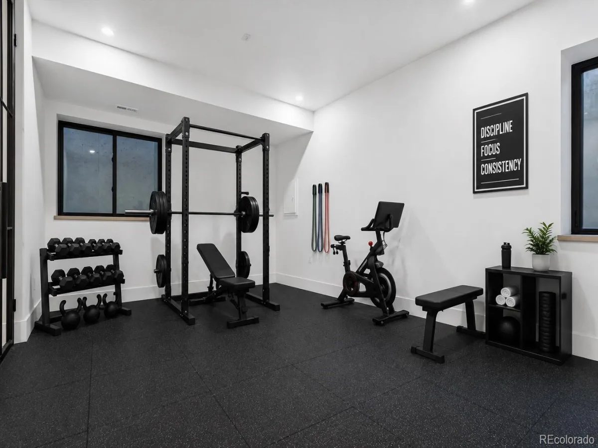
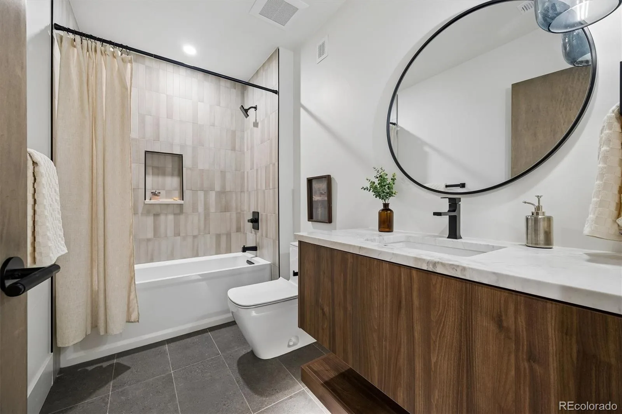
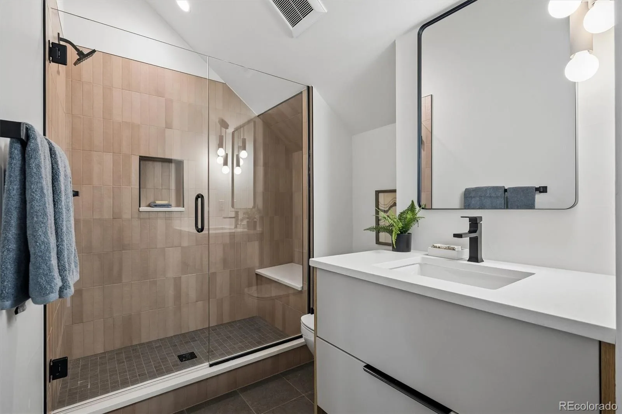
Five bedrooms and five-and-a-half baths provide exceptional comfort, anchored by a luxurious primary retreat with a private balcony, double-stacked walk-in closet, and spa-inspired bath with heated floors, dual vanities, and an oversized shower. The finished basement offers 9-foot-plus ceilings, a full bar, an additional bedroom, and flexible space for a media room, fitness studio, or sixth bedroom.
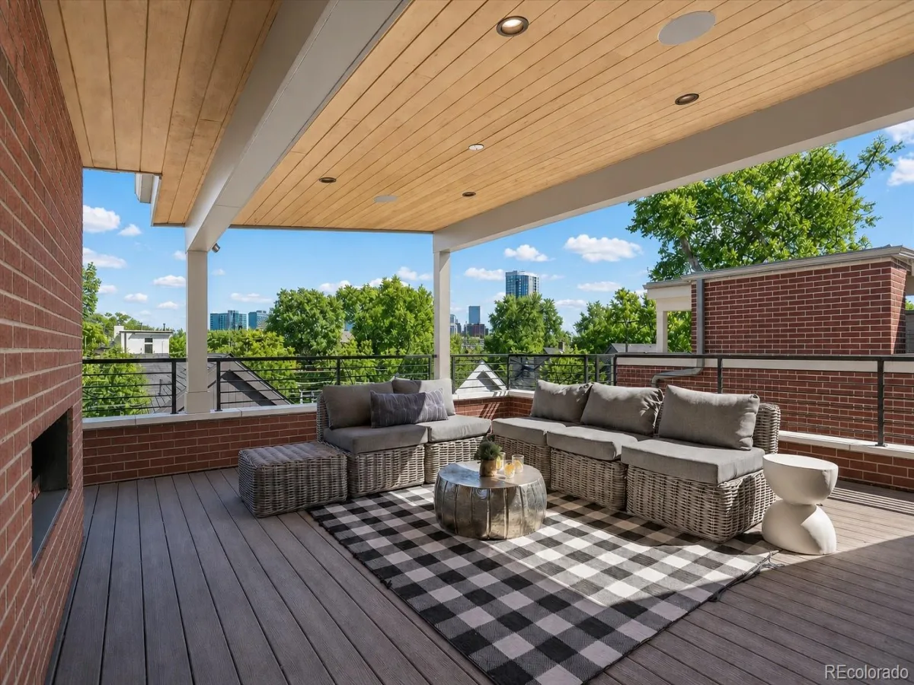
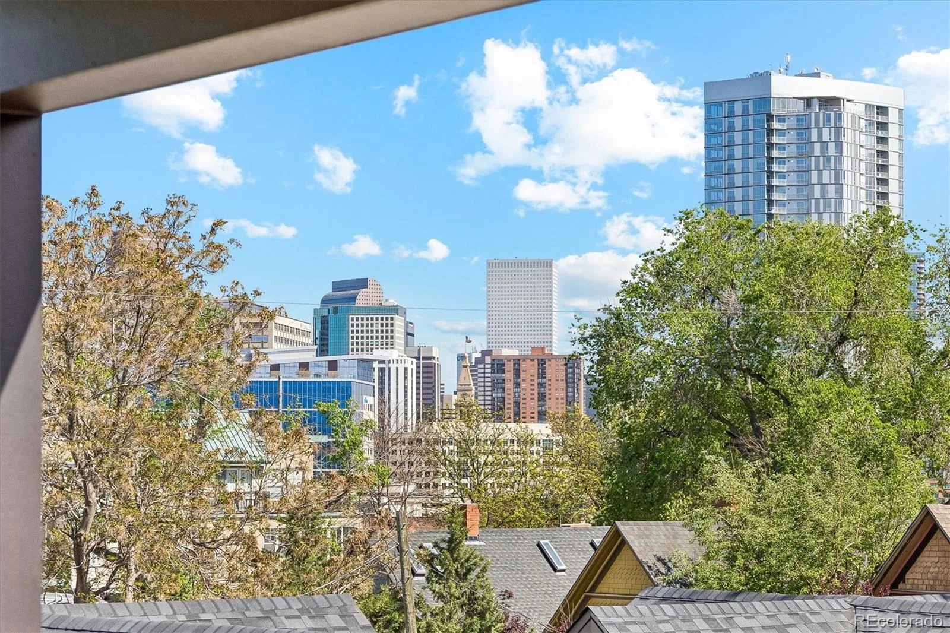
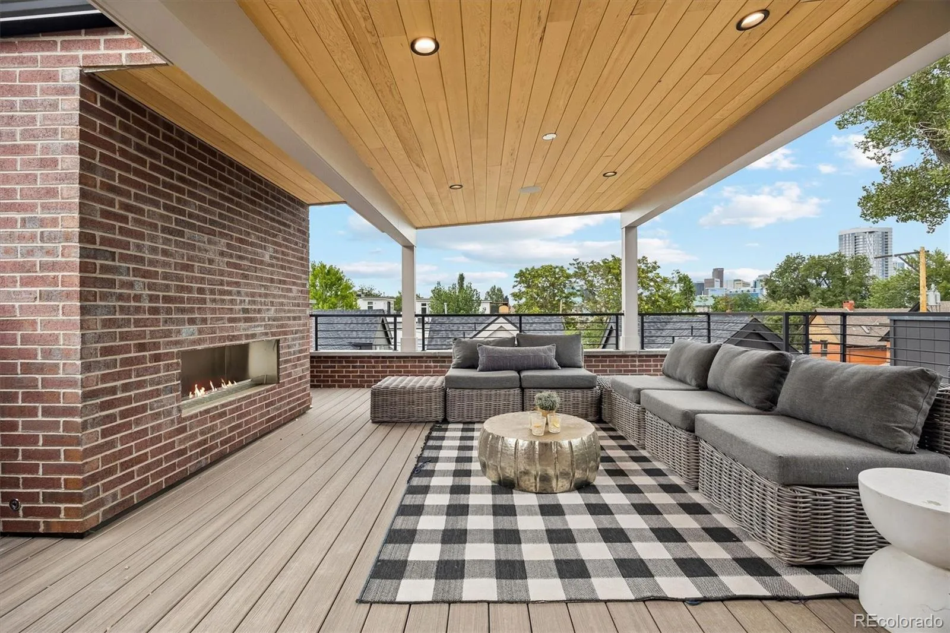
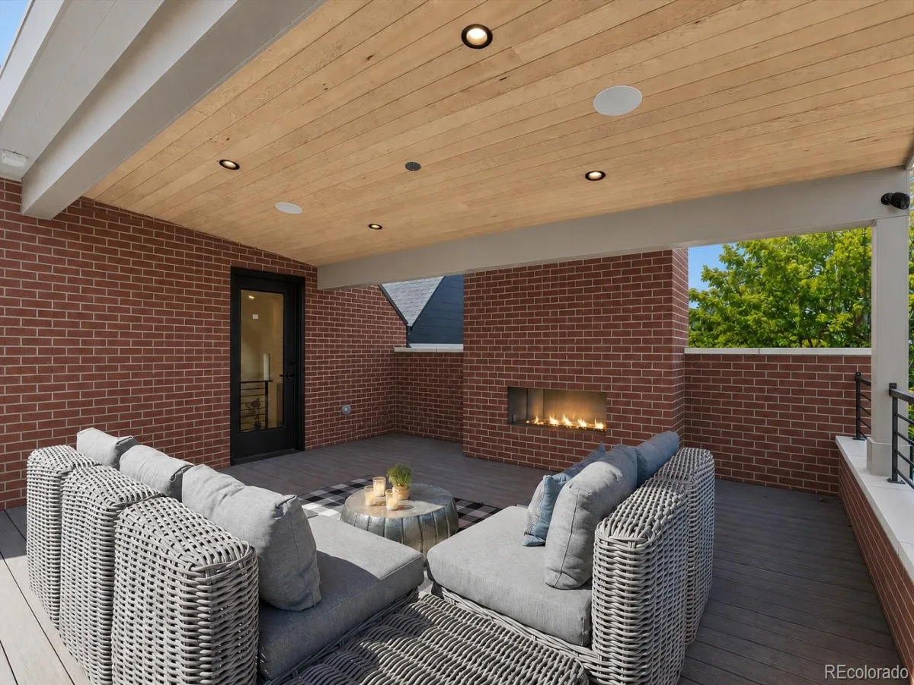
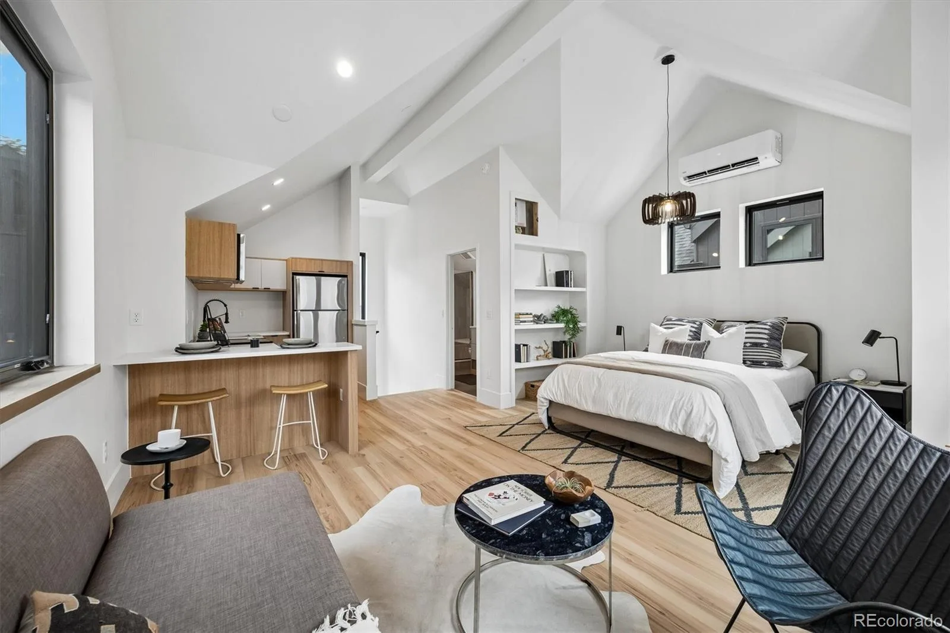
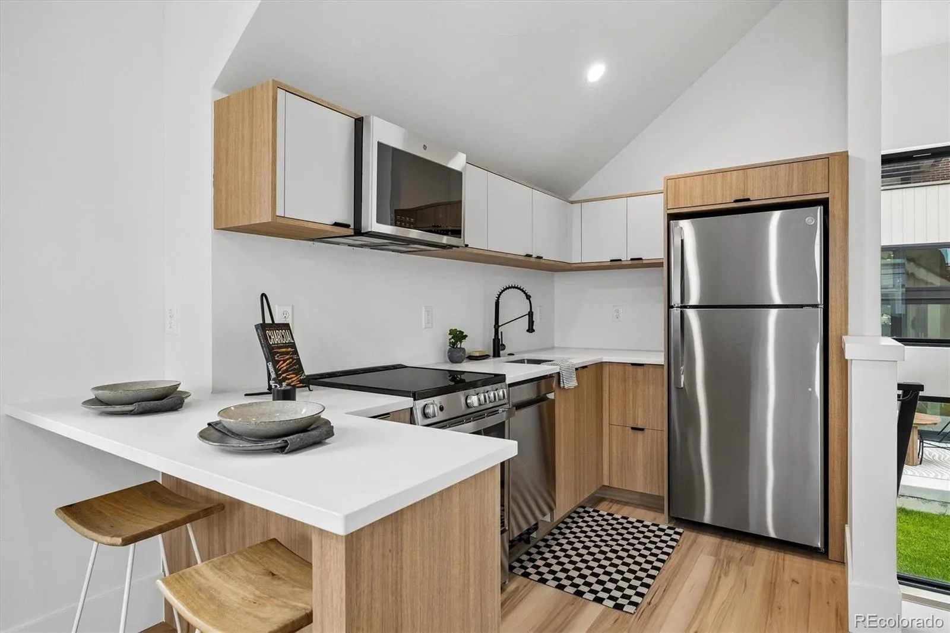
The covered rooftop terrace is a great place to take in the skyline views while enjoying the warmth of a gas fireplace. The oversized two-car garage is complemented by a private ADU, ideal for guests, multigenerational living, a nanny suite, or rental income.
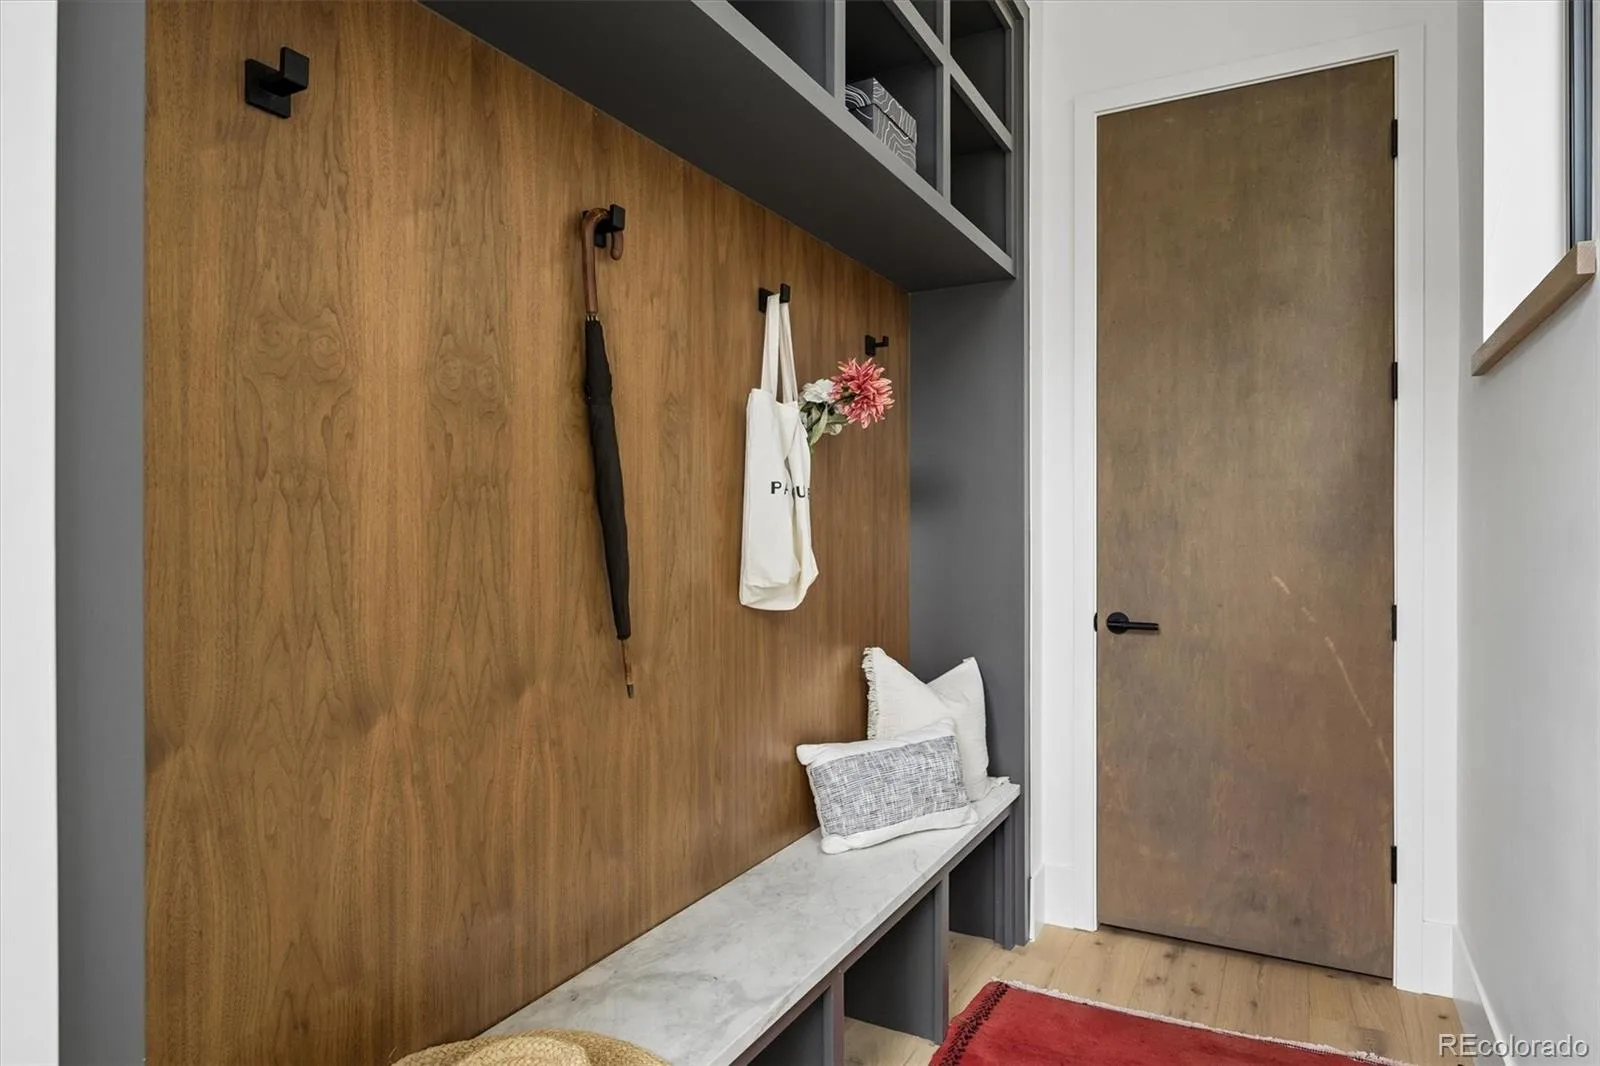
Additional highlights include fully owned solar, dual HVAC systems, multiple fireplaces, Emtek hardware, generous storage, a dedicated laundry room and mudroom.
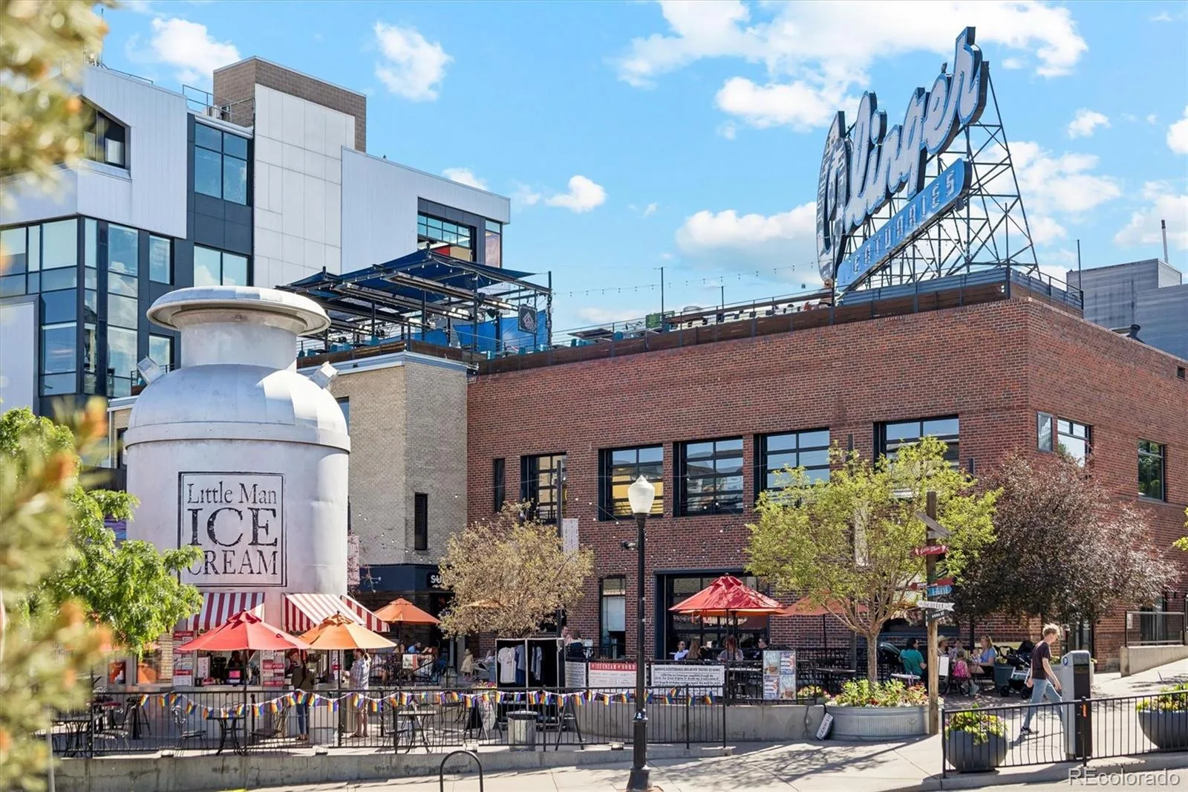
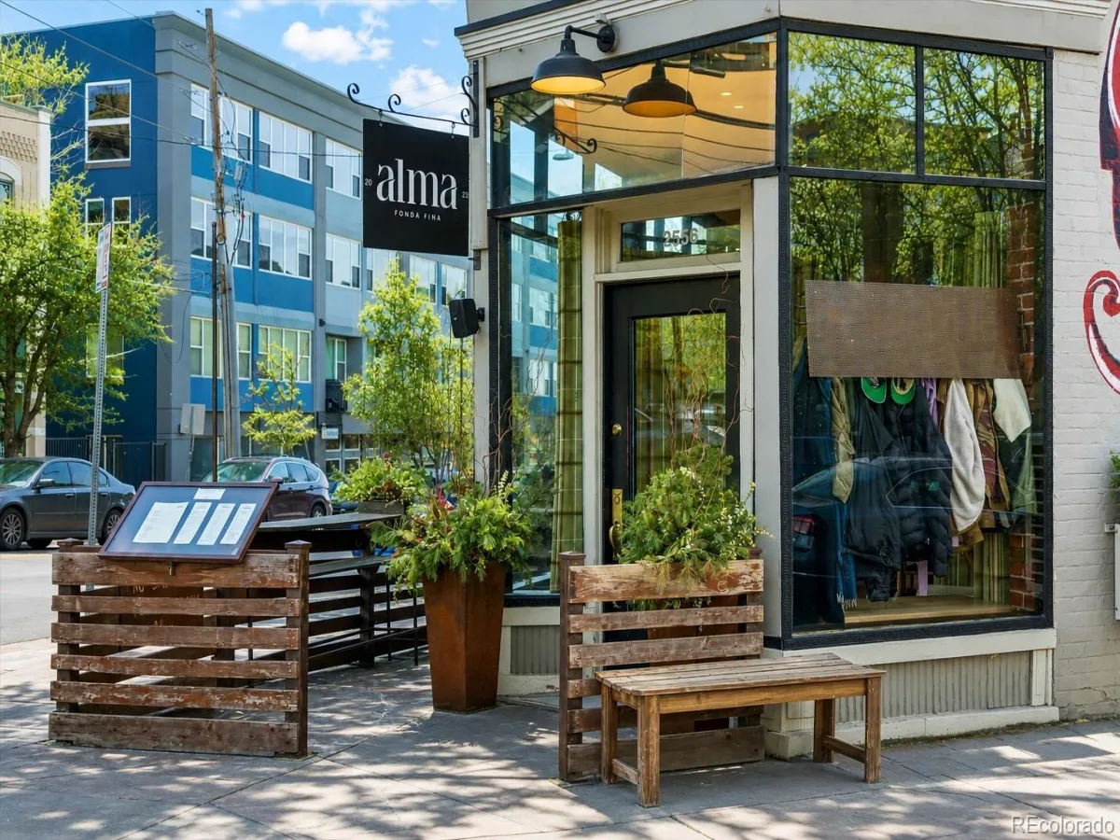
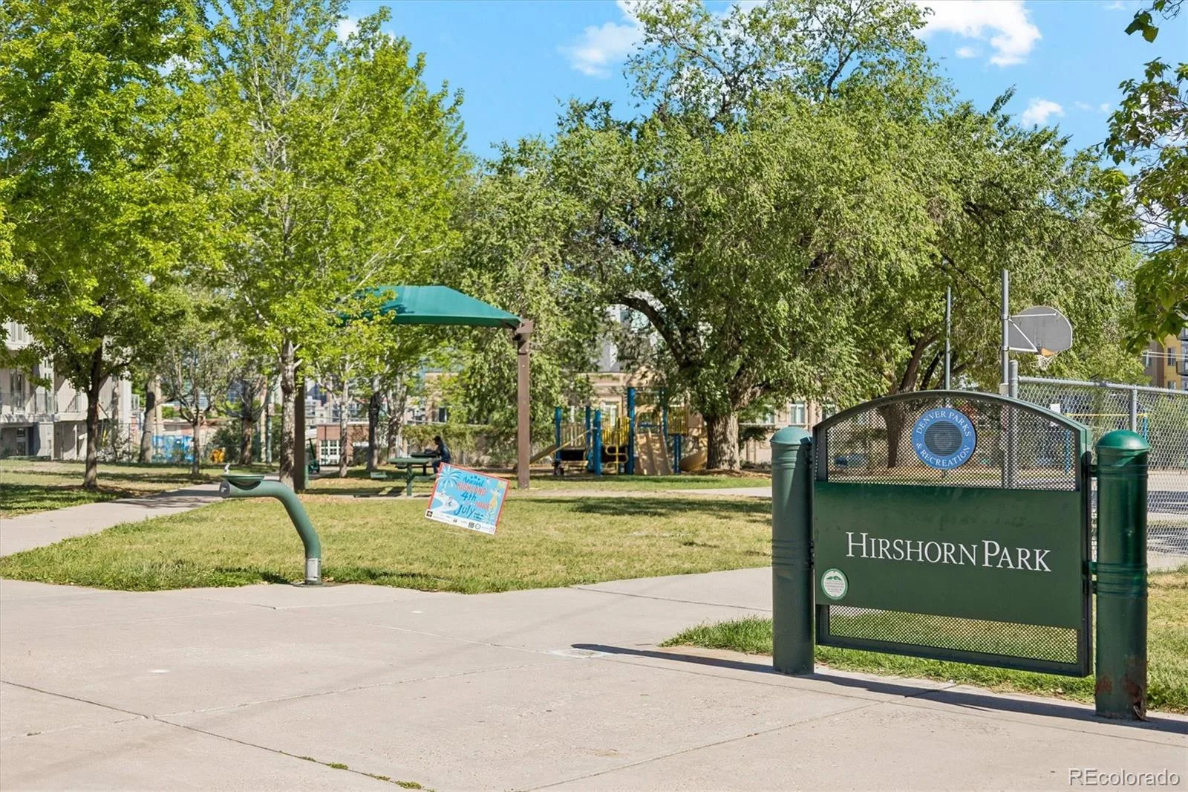
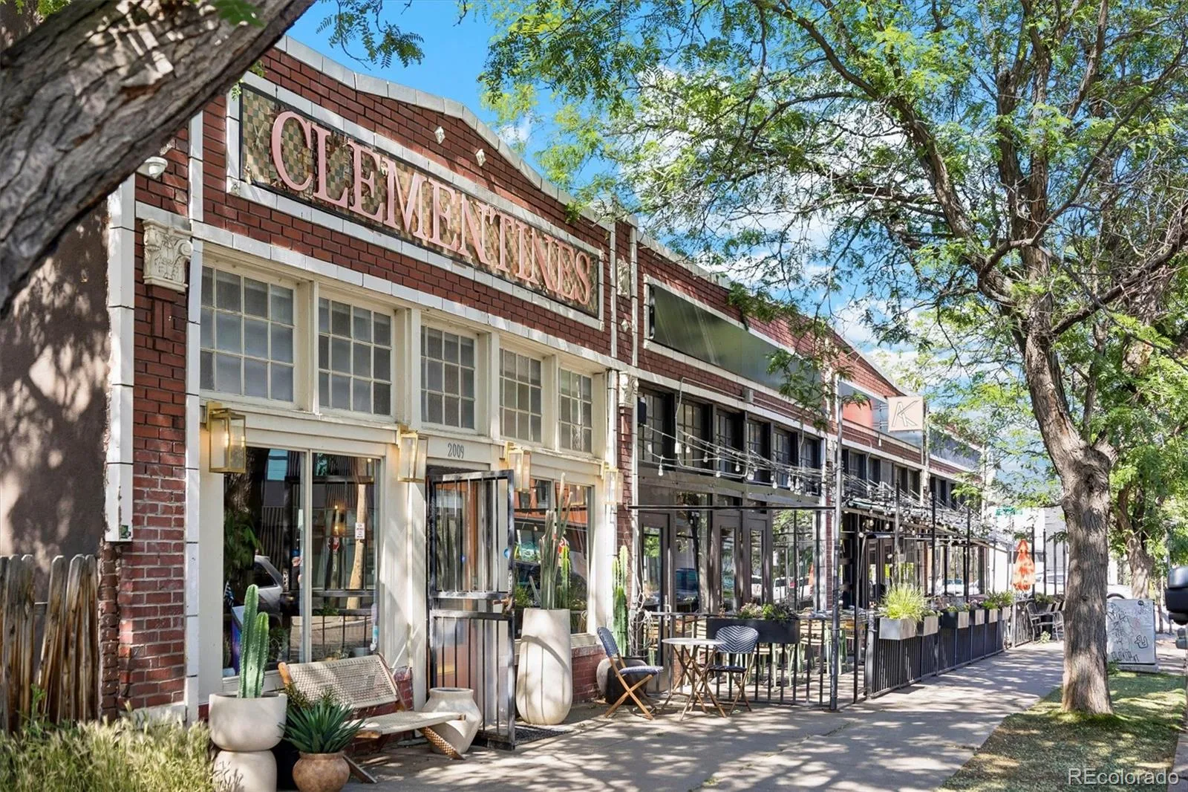
In a quiet enclave within the Lower Highlands with a 94 Walk Score, just moments from Michelin-starred dining, boutique shopping, and neighborhood breweries, this home offers one of Denver’s most coveted urban lifestyles.
At the heart of the home, the chef’s kitchen features custom cabinetry, natural stone countertops, premium Thermador appliances, a hidden prep pantry, and an impressive waterfall island. A temperature-controlled 180-bottle wine display creates an elegant focal point for collectors and hobbyists alike.
Five bedrooms and five-and-a-half baths provide exceptional comfort, anchored by a luxurious primary retreat with a private balcony, double-stacked walk-in closet, and spa-inspired bath with heated floors, dual vanities, and an oversized shower. The finished basement offers 9-foot-plus ceilings, a full bar, an additional bedroom, and flexible space for a media room, fitness studio, or sixth bedroom.
The covered rooftop terrace is a great place to take in the skyline views while enjoying the warmth of a gas fireplace. The oversized two-car garage is complemented by a private ADU, ideal for guests, multigenerational living, a nanny suite, or rental income.
Additional highlights include fully owned solar, dual HVAC systems, multiple fireplaces, Emtek hardware, generous storage, a dedicated laundry room and mudroom.
In a quiet enclave within the Lower Highlands with a 94 Walk Score, just moments from Michelin-starred dining, boutique shopping, and neighborhood breweries, this home offers one of Denver’s most coveted urban lifestyles.
Property Details
Price:
$2,595,000
MLS #:
REC7749760
Status:
Active
Beds:
5
Baths:
6
Type:
Single Family
Subtype:
Single Family Residence
Subdivision:
LoHi
Finished Sq Ft:
4,358
Total Sq Ft:
4,358
Lot Size:
4,085 sqft / 0.09 acres (approx)
Year Built:
2026
Schools
School District:
Denver 1
Elementary School:
Edison
Middle School:
Skinner
High School:
North
Interior
Above Grade Finished Area
2948
Appliances
Bar Fridge, Convection Oven, Cooktop, Dishwasher, Disposal, Double Oven, Microwave, Range Hood, Refrigerator, Sump Pump, Tankless Water Heater, Wine Cooler
Bathrooms
1 Full Bathroom, 4 Three Quarter Bathrooms, 1 Half Bathroom
Below Grade Finished Area
1410
Cooling
Central Air
Fireplaces Total
2
Flooring
Tile, Wood
Heating
Forced Air, Natural Gas
Interior Features
Audio/Video Controls, Built-in Features, Eat-in Kitchen, Entrance Foyer, High Ceilings, High Speed Internet, In-Law Floorplan, Kitchen Island, Open Floorplan, Pantry, Primary Suite, Radon Mitigation System, Sound System, Stone Counters, Vaulted Ceiling(s), Walk-In Closet(s), Wet Bar, Wired for Data
Laundry Features
In Unit
Levels
Two
Main Level Bathrooms
2
Main Level Bedrooms
1
Exterior
Architectural Style
Contemporary
Construction Materials
Brick, Concrete, Frame
Direction Faces
West
Exterior Features
Balcony, Barbecue, Fire Pit, Gas Valve, Lighting, Private Yard, Rain Gutters
Fencing
Full
Garage Spaces
2
Lot Features
Landscaped, Near Public Transit, Sprinklers In Front, Sprinklers In Rear
Parking Features
Concrete, Electric Vehicle Charging Station(s), Exterior Access Door, Finished Garage, Lift, Oversized, Oversized Door
Parking Spots
2
Parking Total
2
Patio And Porch Features
Covered, Deck, Front Porch, Patio, Rooftop
Roof
Composition
Security Features
Carbon Monoxide Detector(s), Radon Detector
View
City
Window Features
Double Pane Windows
Financial
Tax Year
2025
Taxes
$5,057
Map
Contact Us
Mortgage Calculator
Property Summary
- Located in the LoHi subdivision, 2828 Vallejo Street Denver CO is a Single Family for sale in Denver, CO, 80211. It is listed for $2,595,000 and features 5 beds, 6 baths, and has approximately 4,358 square feet of living space, and was originally constructed in 2026. The current price per square foot is $595. The average price per square foot for Single Family listings in Denver is $370. The average listing price for Single Family in Denver is $884,842. To schedule a showing of MLS#rec7749760 at 2828 Vallejo Street in Denver, CO, contact your Smart Sale AI agent at 3039066915.
Similar Listings Nearby

Additional Details
MLS ID : REC7749760
Listing Key : REC2055386069
Parcel Number : 2283-24-039
Zip Code : 80211
City : Denver
State : CO
Building if Condo :
Full Street: 2828 Vallejo Street
Address : 2828
Address Prefix :
Address Suffix : Street
Street : Vallejo
Street Prefix :
Street Suffix :
Unit if Condo :
Latitude : 39.757759
Longitude : -105.013145
Property Type : singlefamily
Property Sub Type : Single Family Residence
Stories Total if Condo :
Lot Size : 4,085 sqft / 0.09 acres (approx)
Ownership : Agent Owner
Zoning : U-RH-2.5
Condition : New Construction
Renovation :
Pets Allowed :
Special Conditions : None
Possession : Closing/DOD
Original Price : 2599000
Close Price :
Close Date :
List Date : Feb 25, 2026
List Contract Date : 2026-02-25
Off Market Date :
Purchase Contract Date :
Days on Market : 235
Concessions Amount : 0
Concession Comment :
Renovation :
Company : Icon Real Estate, LLC

Copyright 2026. All rights reserved.
2828 Vallejo Street
Denver, CO