
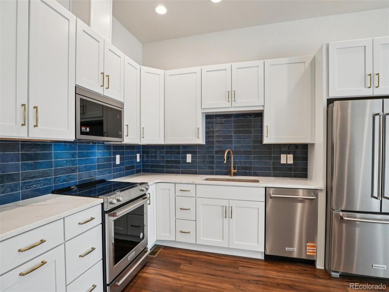
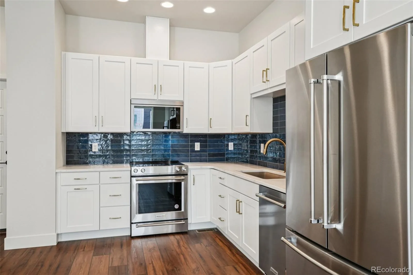
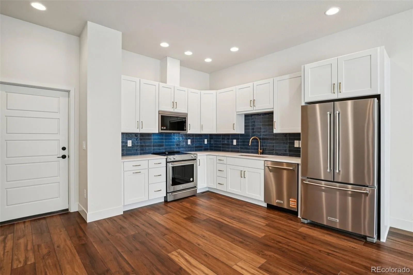
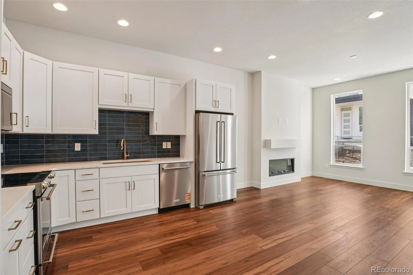
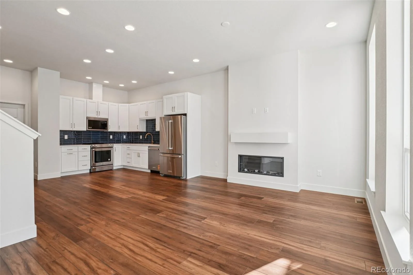
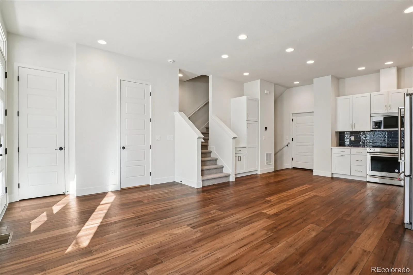
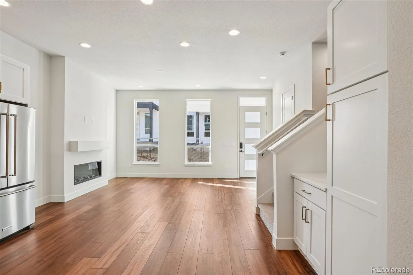
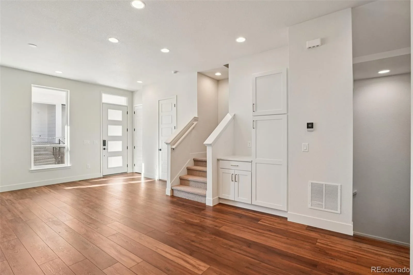
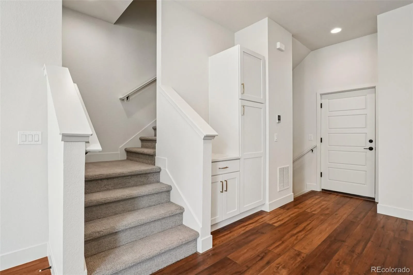
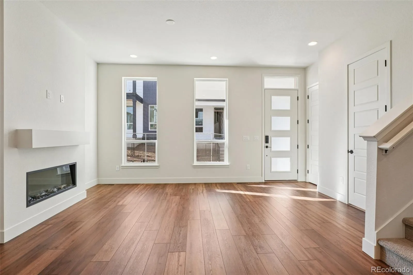
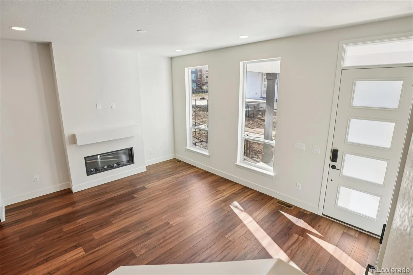
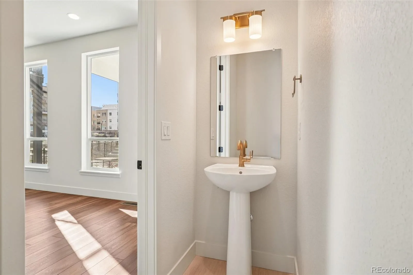
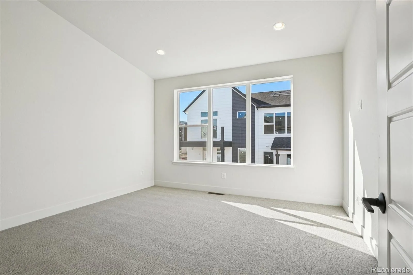
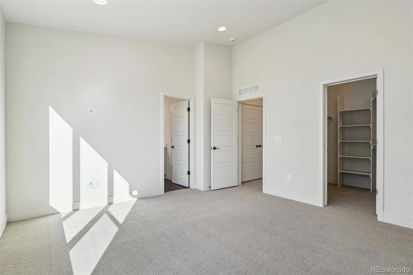
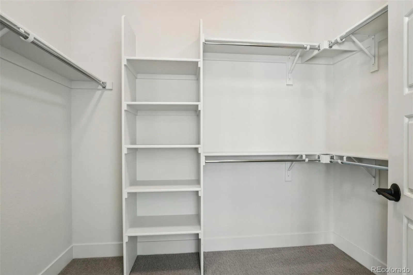
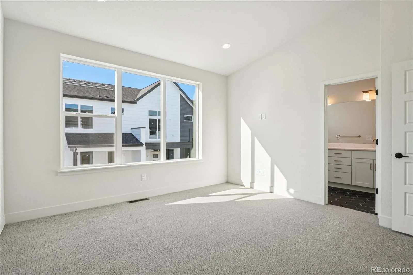
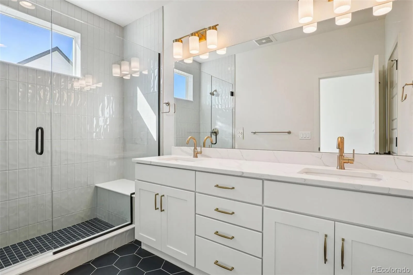
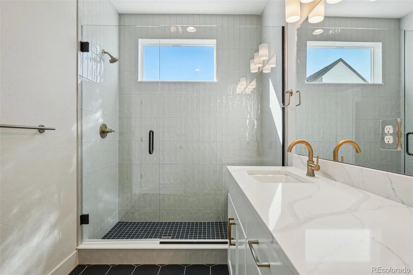
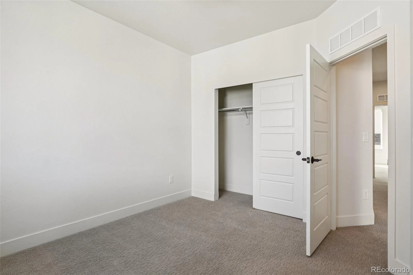
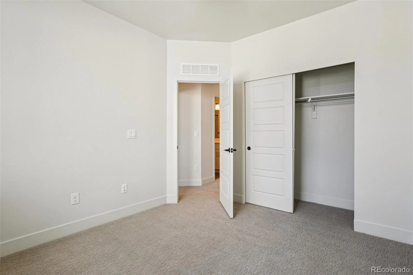
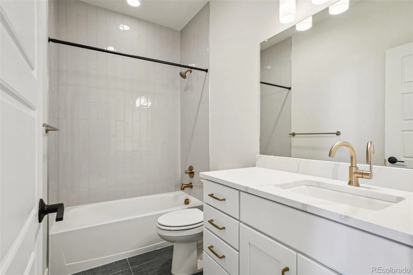
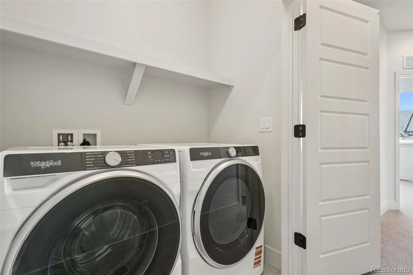
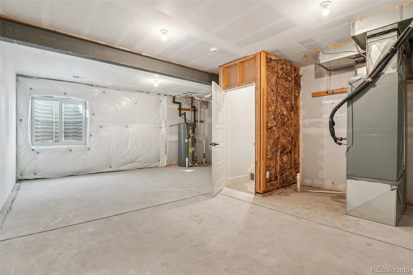
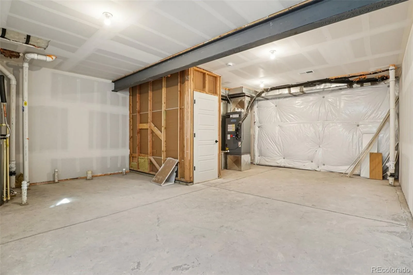
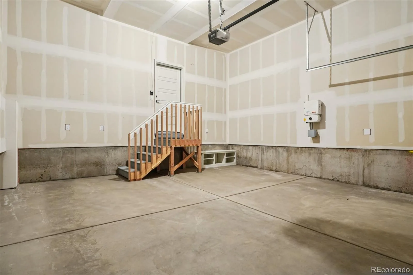
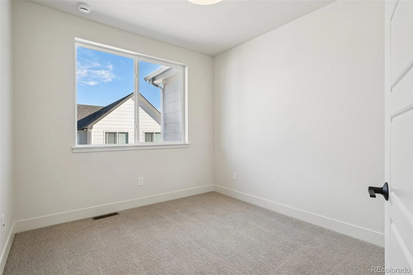
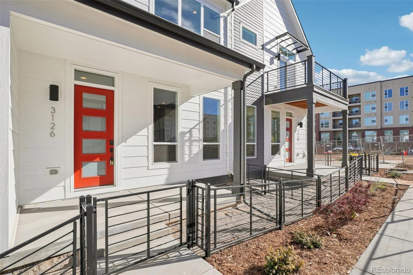
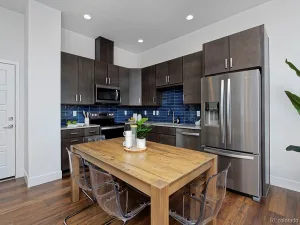
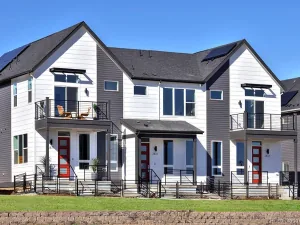
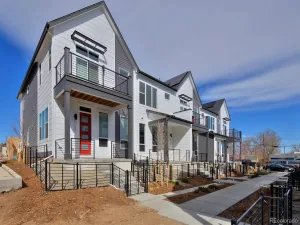
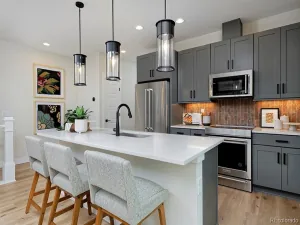
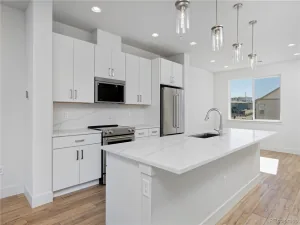
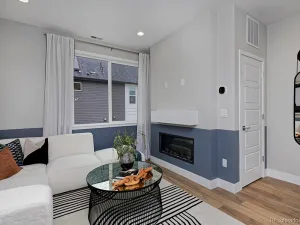
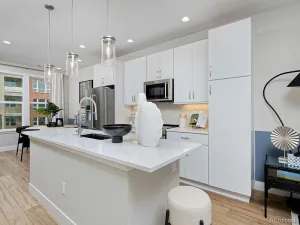
Receive $15,000 Towards Financing or Rate Buydown When You Use Our Preferred Lender! Located just 10 minutes from Downtown Denver, this welcoming neighborhood delivers the ideal mix of urban convenience and outdoor adventure. Enjoy close proximity to Harvey Park, biking trails, shops, restaurants, and all the vibrancy of the city—along with easy access to public transit and the mountains. Imagine unwinding on your cozy front porch at the end of the day. Inside, this inviting 3-bedroom home features a warm living room with a fireplace that flows seamlessly into a spacious kitchen outfitted with a full KitchenAid appliance suite, a dedicated coffee bar, and pantry. Thoughtfully designed for modern living, the home showcases white soft-close cabinetry with built-in trash and recycle pull-outs, quartz countertops throughout, an Arizona cobalt tile backsplash, high-quality flooring, champagne bronze lighting and plumbing fixtures, contemporary Schlage hardware, and a Wi-Fi–enabled garage door opener. Upstairs, you’ll find two bright secondary bedrooms and a beautifully finished bathroom with stylish tile flooring. The convenient laundry room includes a washer and dryer. The spacious primary suite is a true retreat, featuring soaring ceilings, oversized windows, and a spa-inspired ensuite with a double vanity, floor-to-ceiling tiled shower with a bench, and a private water closet. The unfinished basement offers endless possibilities—add extra living space, a home gym, or a creative studio.
Property Details
Price:
$509,000
MLS #:
REC5384953
Status:
Active Under Contract
Beds:
3
Baths:
3
Type:
Townhouse
Subdivision:
Loretto Heights
Finished Sq Ft:
1,473
Total Sq Ft:
1,942
Lot Size:
1,307 sqft / 0.03 acres (approx)
Year Built:
2025
Schools
School District:
Denver 1
Elementary School:
Gust
Middle School:
DSST: College View
High School:
John F. Kennedy
Interior
Above Grade Finished Area
1398
Appliances
Dishwasher, Disposal, Dryer, Electric Water Heater, Microwave, Oven, Range, Refrigerator, Sump Pump, Washer
Bathrooms
1 Full Bathroom, 1 Three Quarter Bathroom, 1 Half Bathroom
Below Grade Finished Area
75
Below Grade Unfinished Area
469
Cooling
Other
Fireplaces Total
1
Flooring
Carpet, Vinyl
Heating
Electric, Heat Pump, Solar
Interior Features
High Ceilings, Open Floorplan, Pantry, Primary Suite, Quartz Counters, Smart Thermostat, Solid Surface Counters, Vaulted Ceiling(s), Walk-In Closet(s), Wired for Data
Levels
Two
Main Level Bathrooms
1
Exterior
Attached Garage YN
1
Common Walls
2+ Common Walls
Construction Materials
Frame, Other
Direction Faces
West
Exterior Features
Lighting, Private Yard, Rain Gutters
Fencing
Partial
Garage Spaces
2
Green Energy Efficient
Appliances, Construction, HVAC, Insulation, Lighting, Thermostat, Water Heater, Windows
Lot Features
Historical District
Parking Features
220 Volts, Dry Walled, Electric Vehicle Charging Station(s), Finished Garage, Insulated Garage, Lighted, Smart Garage Door
Parking Spots
2
Parking Total
2
Patio And Porch Features
Patio
Roof
Composition
Security Features
Carbon Monoxide Detector(s), Secured Garage/Parking, Smoke Detector(s)
Window Features
Double Pane Windows
Financial
HOA Fee
$250
HOA Fee Frequency
Quarterly
HOA Includes
Maintenance Grounds, Snow Removal
HOA Name
Loretto Heights Metro District
HOA Phone
303.987.0835
Tax Year
2025
Taxes
$1
Map
Contact Us
Mortgage Calculator
Property Summary
- Located in the Loretto Heights subdivision, 3126 W Bonfils Place Denver CO is a Townhouse for sale in Denver, CO, 80236. It is listed for $509,000 and features 3 beds, 3 baths, and has approximately 1,942 square feet of living space, and was originally constructed in 2025. The current price per square foot is $262. The average price per square foot for Townhouse listings in Denver is $340. The average listing price for Townhouse in Denver is $571,914. To schedule a showing of MLS#rec5384953 at 3126 W Bonfils Place in Denver, CO, contact your Smart Sale AI agent at 3039066915.
Similar Listings Nearby

Additional Details
MLS ID : REC5384953
Listing Key : REC2054552083
Parcel Number : 5322-25-056
Zip Code : 80236
City : Denver
State : CO
Building if Condo :
Full Street: 3126 W Bonfils Place
Address : 3126
Address Prefix :
Address Suffix : Place
Street : Bonfils
Street Prefix : W
Street Suffix :
Unit if Condo :
Latitude : 39.664173
Longitude : -105.027664
Property Type : townhouse
Property Sub Type : Townhouse
Stories Total if Condo :
Lot Size : 1,307 sqft / 0.03 acres (approx)
Ownership : Builder
Zoning : Res
Condition : New Construction
Renovation :
Pets Allowed : Cats OK,Dogs OK
Special Conditions : None
Possession :
Original Price : 535000
Close Price :
Close Date :
List Date : May 30, 2026
List Contract Date : 2026-05-30
Off Market Date : 2026-07-28
Purchase Contract Date : 2026-07-28
Days on Market : 91
Concessions Amount :
Concession Comment :
Renovation :
Company : West and Main Homes Inc

Copyright 2026. All rights reserved.
3126 W Bonfils Place
Denver, CO