
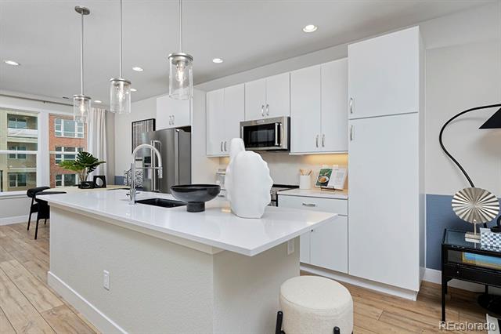
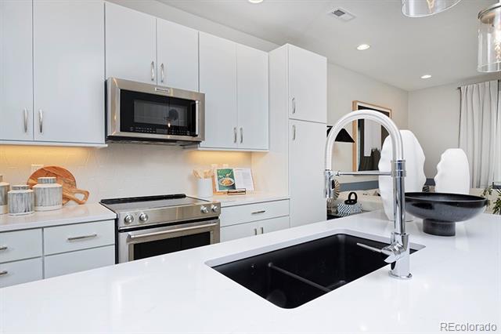
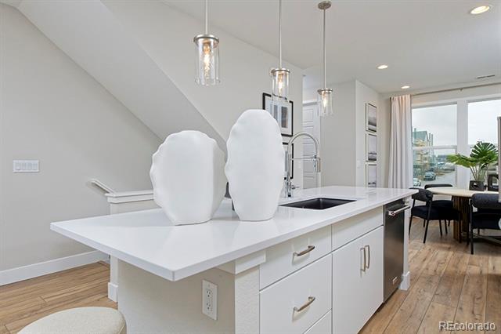
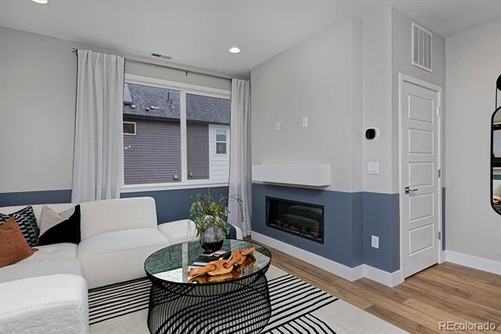
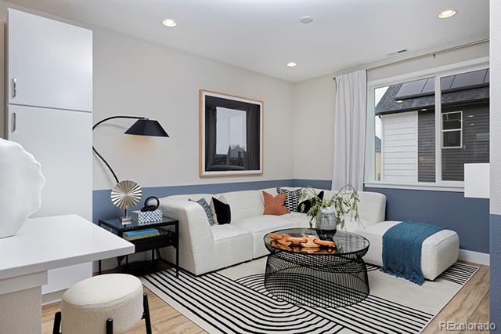
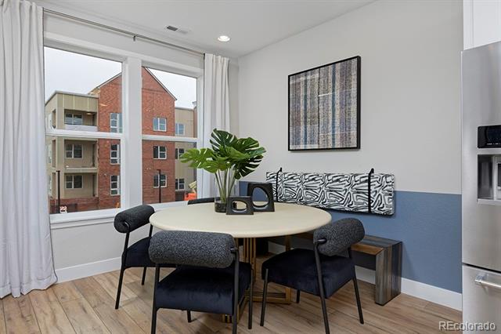
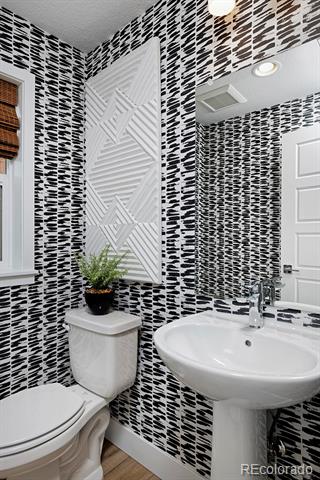
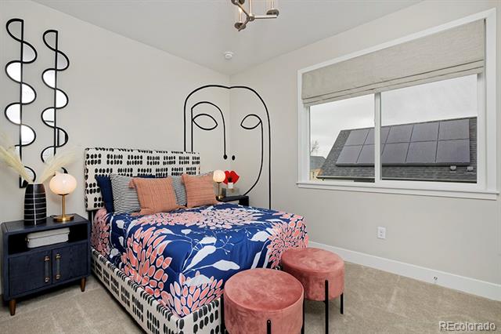
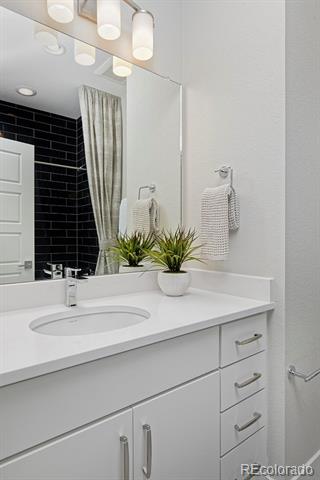
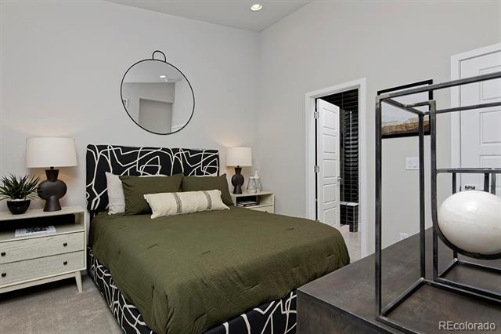
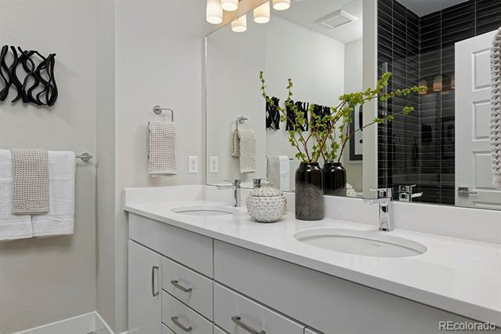
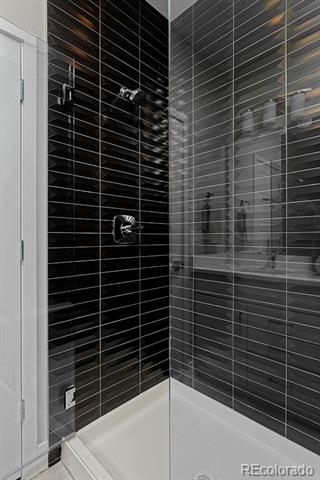
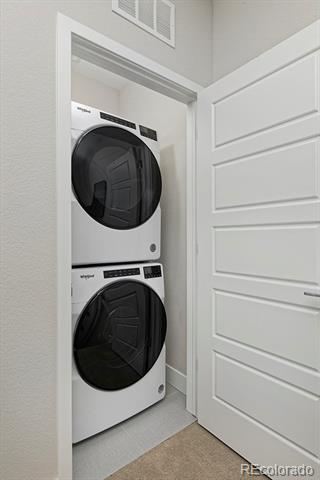
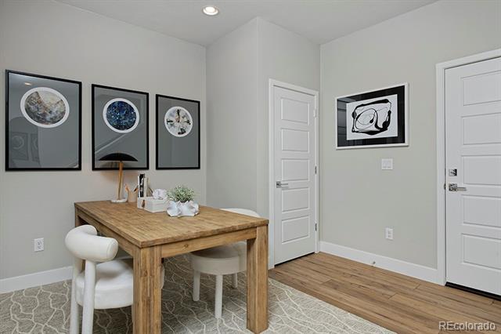
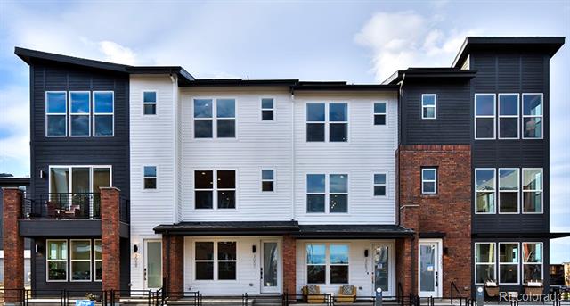
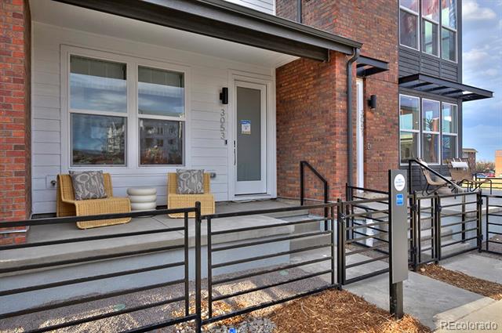
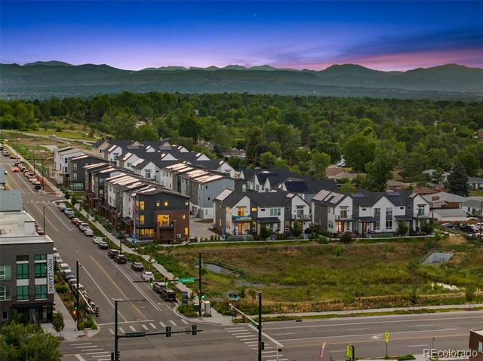
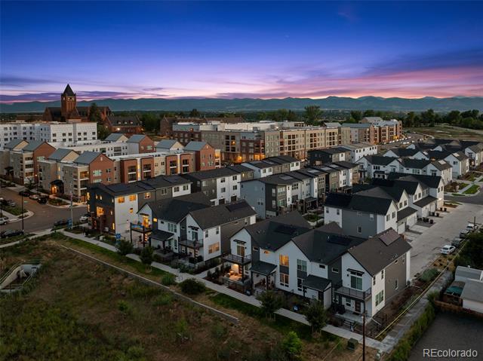
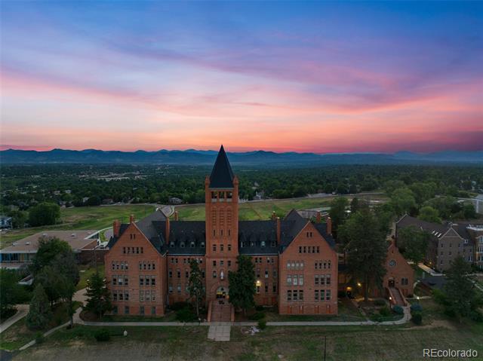
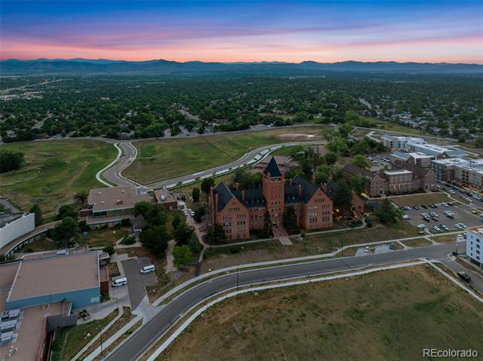
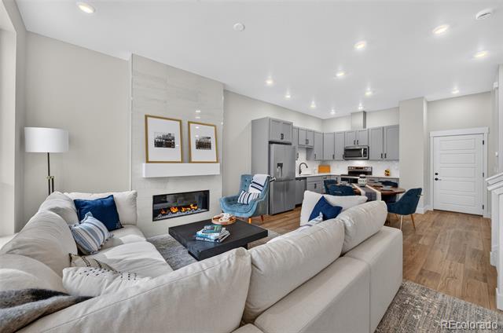
Don’t miss the opportunity to own the Current floorplan in the highly sought-after Loretto Heights community! This stylish 2-bedroom, 2.5-bath home delivers modern, low-maintenance living in an unbeatable Denver location. With a functional layout, active solar, and energy-efficient construction by Thrive Home Builders, this home is designed for greater comfort, lower utility costs, and an easy lock-and-leave lifestyle.
Enjoy quick access to Downtown Denver, Red Rocks, the Denver Tech Center, major hospitals, and the mountains. Whether you’re purchasing your first home, downsizing, or looking for a smart investment, the Current offers incredible value in one of Southwest Denver’s most exciting communities.
Estimated completion is early 2027, and buyers can receive $15,000 in incentives when utilizing the builder’s preferred lender. Secure your home now before this opportunity is gone!
Enjoy quick access to Downtown Denver, Red Rocks, the Denver Tech Center, major hospitals, and the mountains. Whether you’re purchasing your first home, downsizing, or looking for a smart investment, the Current offers incredible value in one of Southwest Denver’s most exciting communities.
Estimated completion is early 2027, and buyers can receive $15,000 in incentives when utilizing the builder’s preferred lender. Secure your home now before this opportunity is gone!
Property Details
Price:
$446,000
MLS #:
8411433
Status:
Active
Beds:
2
Baths:
3
Type:
Townhouse
Subdivision:
Loretto Heights
Finished Sq Ft:
1,357
Year Built:
2026
Schools
School District:
Denver 1
Elementary School:
Gust
Middle School:
DSST: College View
High School:
John F. Kennedy
Interior
Appliances
Cooktop, Disposal, Electric Water Heater, Microwave, Oven, Range, Smart Appliances
Bathrooms
1 Full Bathroom, 1 Three Quarter Bathroom, 1 Half Bathroom
Cooling
Central Air
Fireplaces Total
1
Flooring
Carpet, Tile, Vinyl, Wood
Heating
Electric, Forced Air, Heat Pump
Interior Features
Built-in Features, Ceiling Fan(s), Eat-in Kitchen, Five Piece Bath, Granite Counters, Primary Suite, Quartz Counters, Radon Mitigation System, Smart Thermostat, Solid Surface Counters, Vaulted Ceiling(s), Walk-In Closet(s)
Laundry Features
In Unit
Levels
Three Or More
Exterior
Architectural Style
Contemporary
Attached Garage YN
1
Construction Materials
Cement Siding, Frame, Other
Direction Faces
South
Exterior Features
Lighting, Private Yard, Rain Gutters
Fencing
Partial
Garage Spaces
1
Parking Features
220 Volts
Patio And Porch Features
Patio
Roof
Composition
Window Features
Double Pane Windows
Financial
HOA Fee
$250
HOA Fee Frequency
Quarterly
HOA Includes
Maintenance Grounds, Road Maintenance, Snow Removal
Taxes
$1
Map
Contact Us
Mortgage Calculator
Property Summary
- Located in the Loretto Heights subdivision, 3141 W Bates Avenue Denver CO is a Townhouse for sale in Denver, CO, 80236. It is listed for $446,000 and features 2 beds, 3 baths, and has approximately 1,357 square feet of living space, and was originally constructed in 2026. The current price per square foot is $329. The average price per square foot for Townhouse listings in Denver is $341. The average listing price for Townhouse in Denver is $582,596. To schedule a showing of MLS#8411433 at 3141 W Bates Avenue in Denver, CO, contact your Smart Sale AI agent at 3039066915.
Similar Listings Nearby

Additional Details
MLS ID : 8411433
Listing Key : ceac5208e7d96e454443fc069e58f1dc
Parcel Number : 60
Zip Code : 80236
City : Denver
State : CO
Building if Condo :
Full Street: 3141 W Bates Avenue
Address : 3141
Address Prefix :
Address Suffix : Avenue
Street : Bates
Street Prefix : W
Street Suffix :
Unit if Condo :
Latitude : 39.663208
Longitude : -105.020950
Property Type : townhouse
Property Sub Type : Townhouse
Stories Total if Condo :
Lot Size :
Ownership :
Zoning :
Condition :
Renovation :
Pets Allowed :
Special Conditions : None Known
Possession :
Original Price :
Close Price :
Close Date :
List Date : Aug 4, 2026
List Contract Date : 2026-08-04
Off Market Date :
Purchase Contract Date :
Days on Market : 76
Concessions Amount :
Concession Comment :
Renovation :
Company : West and Main Homes Inc

Copyright 2026. All rights reserved.
3141 W Bates Avenue
Denver, CO