
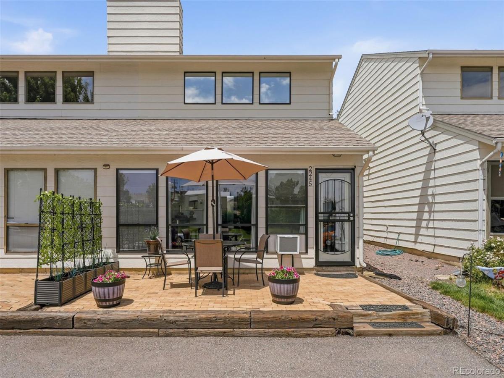
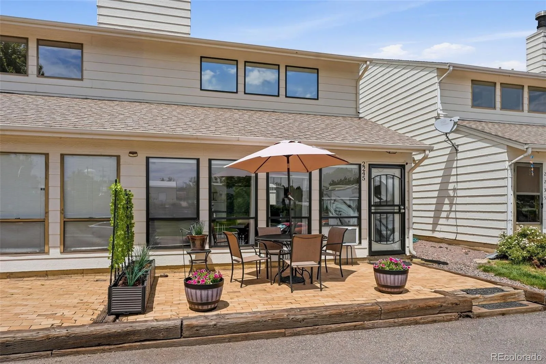
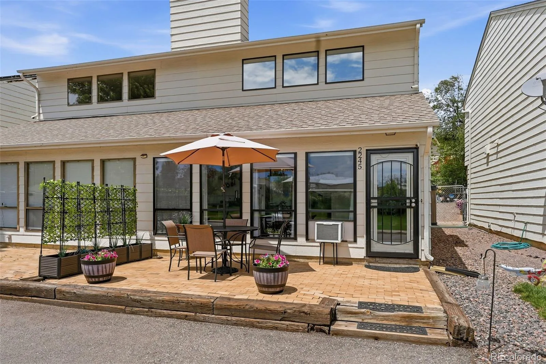
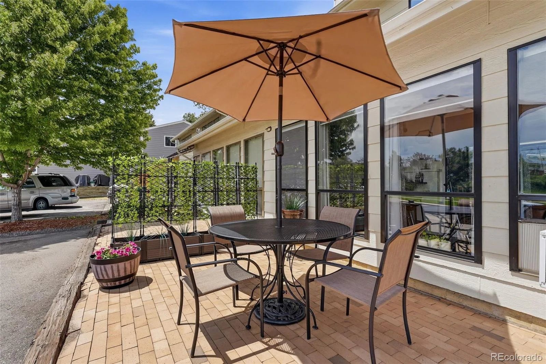
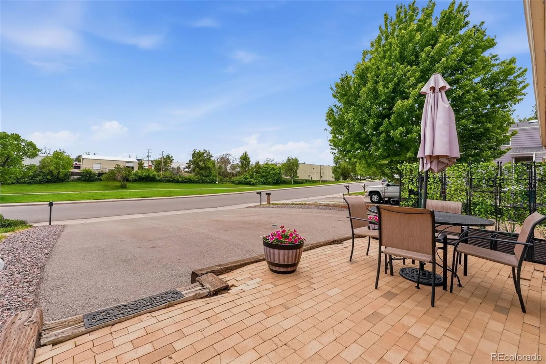
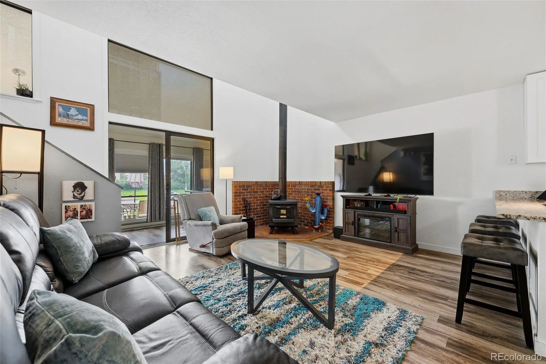
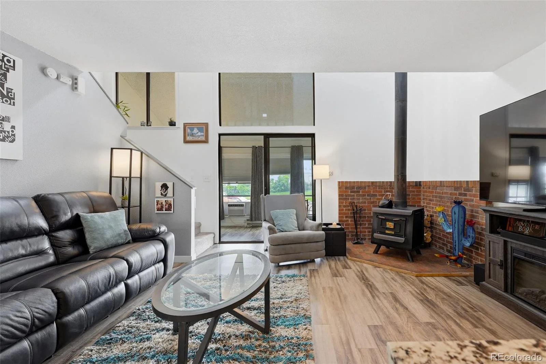
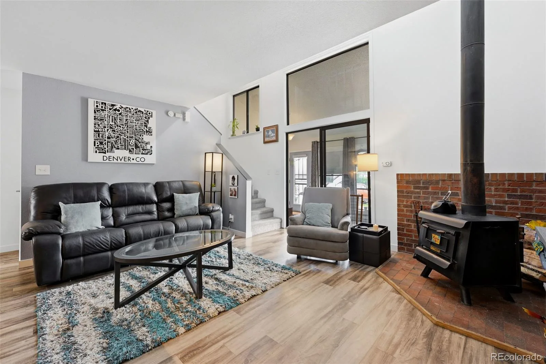
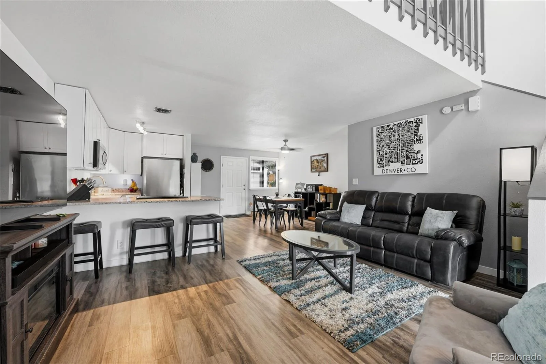
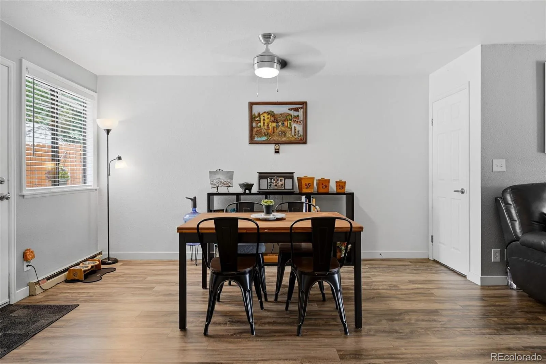
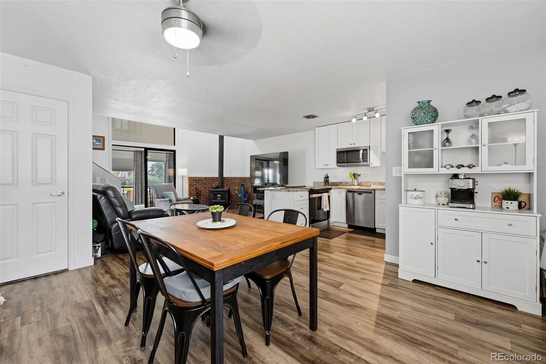
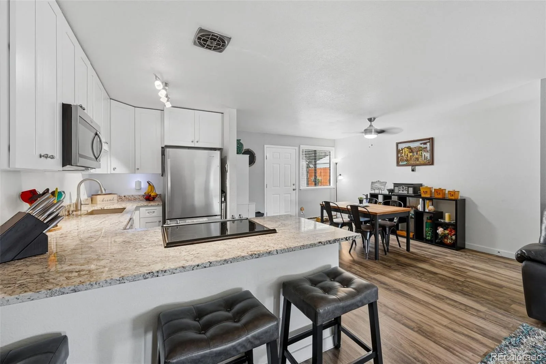
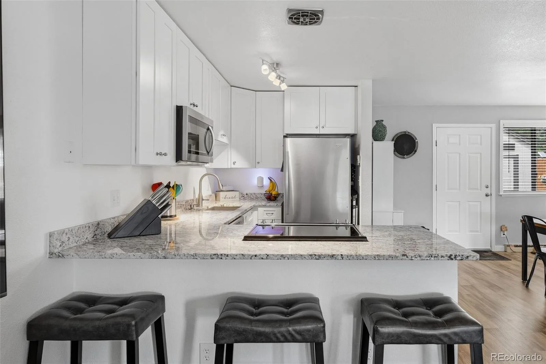
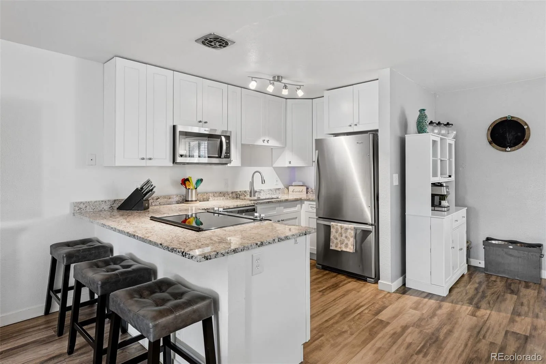
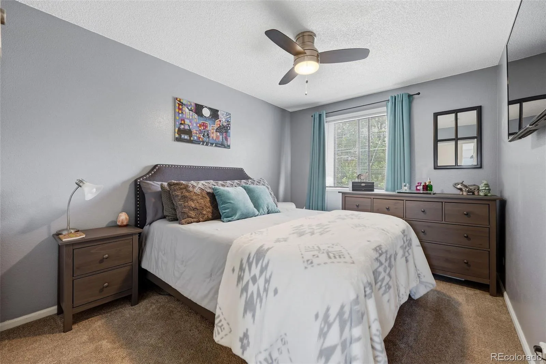
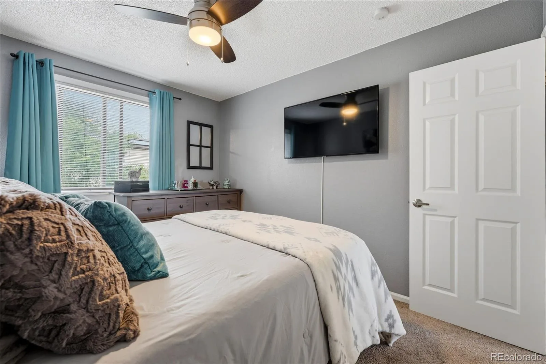
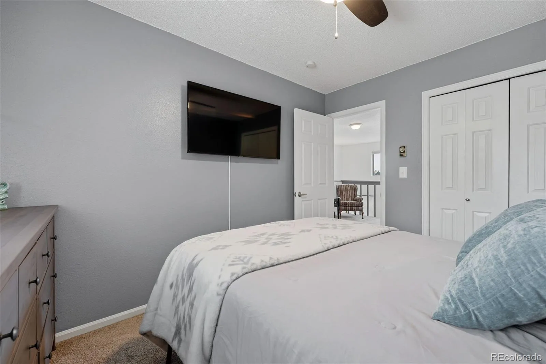
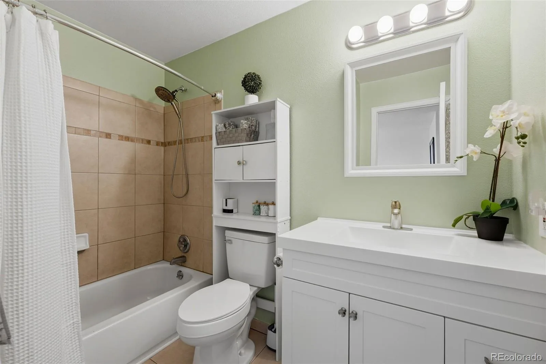
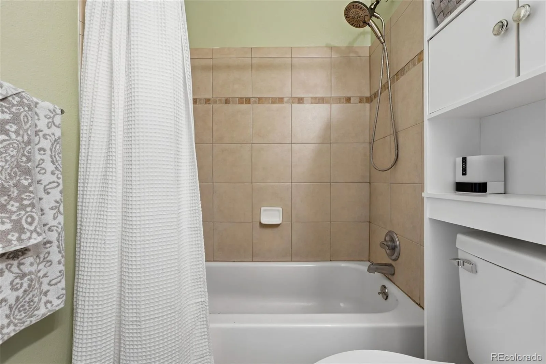
Buyers there is no HOA for this property which is a big cost savings when looking at townhomes and condos for sale! The seller will contribute $5000 towards buyers closing costs or a rate buy down with a suitable offer! Welcome to this beautifully renovated, turn key 2 bedroom home that perfectly balances stylish interior finishes with an unbeatable location. Boasting an open-concept layout and an abundance of character, this property is completely ready for you to move right in and enjoy.
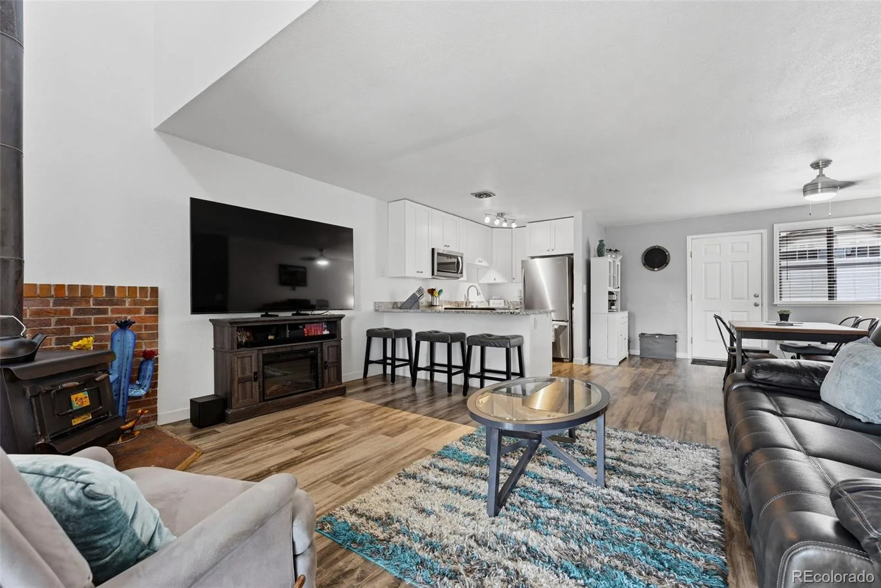
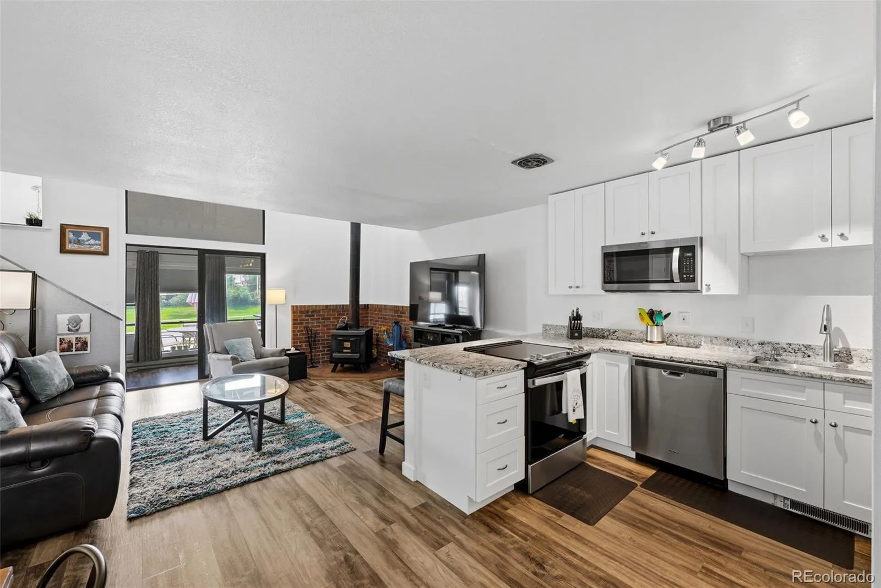
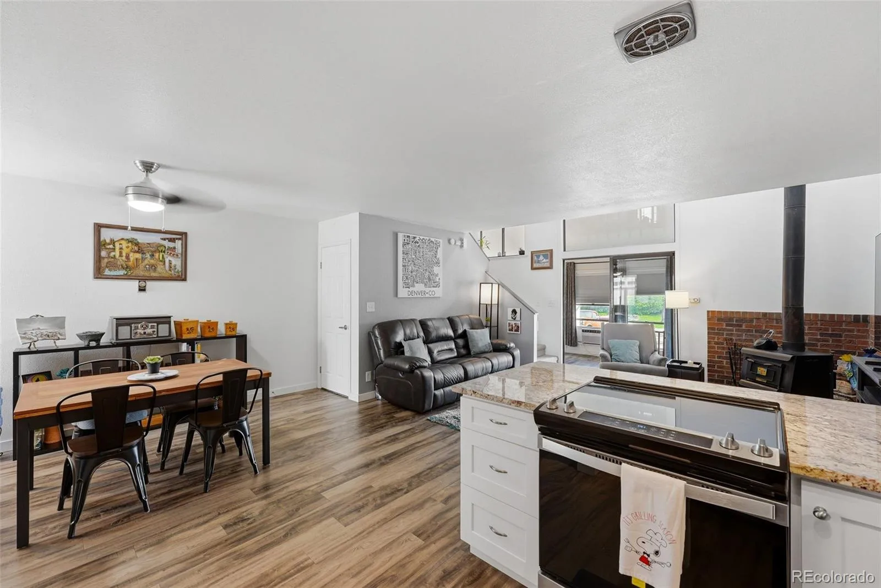
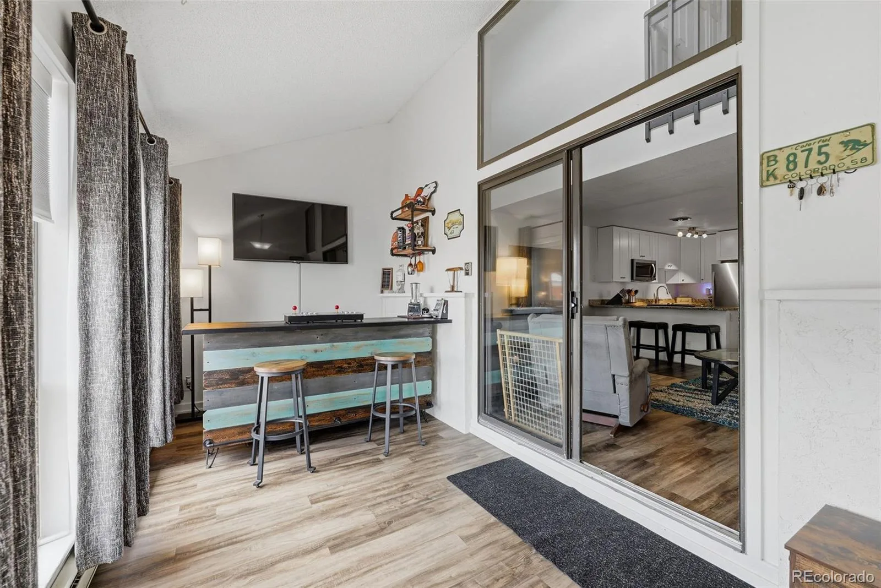
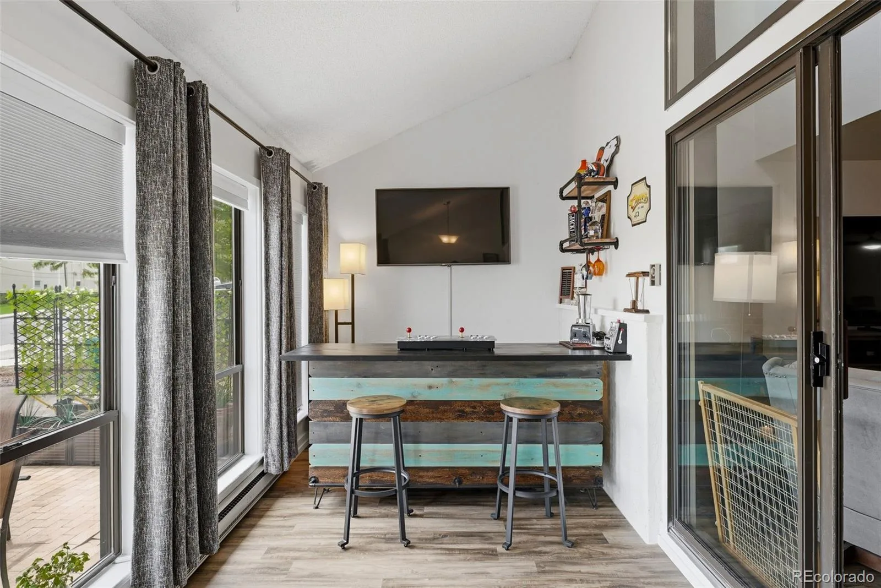
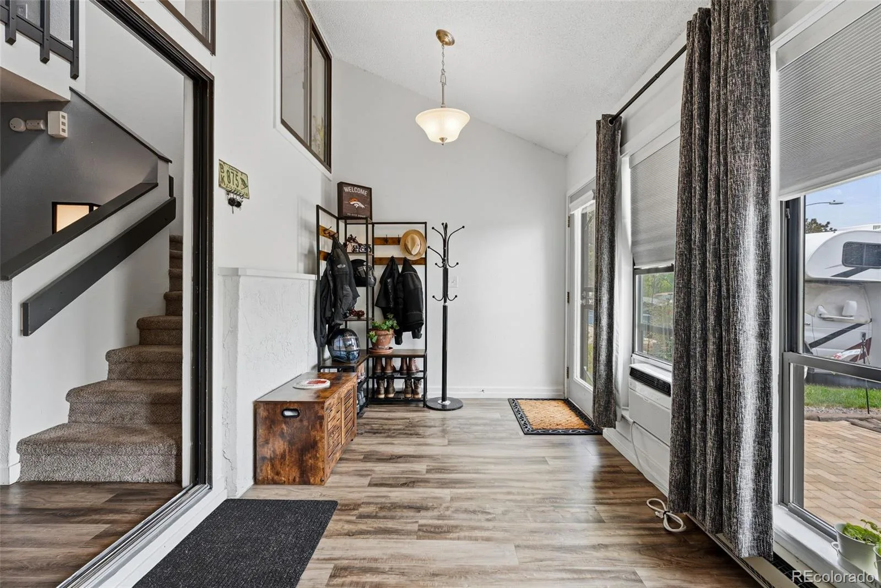
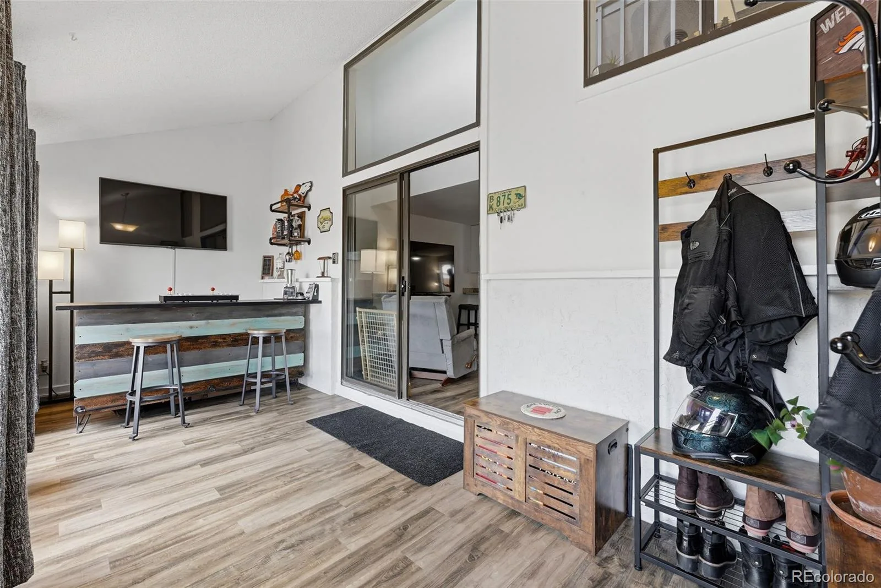
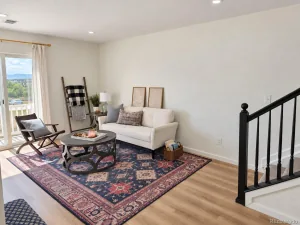
Your journey begins in the large, sun drenched front sunroom a versatile space perfect for morning coffee, a reading nook, or a welcoming entryway. Step through into the main home to discover a dramatic, open floor plan featuring soaring vaulted ceilings and new, durable vinyl plank flooring that flows seamlessly throughout. The heart of the living room features a cozy wood-burning stove, creating a warm and inviting ambiance for the cooler months.
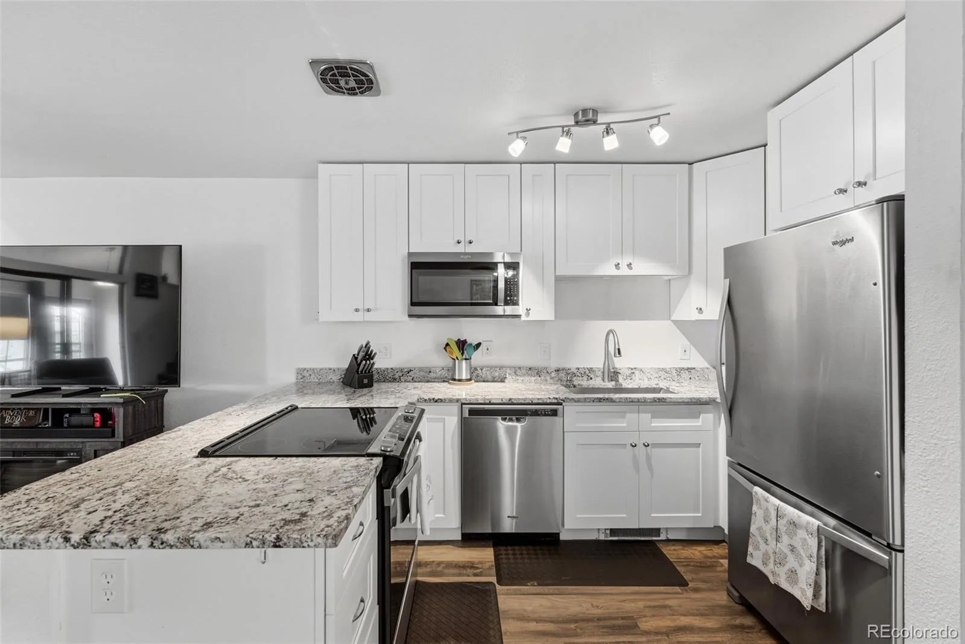
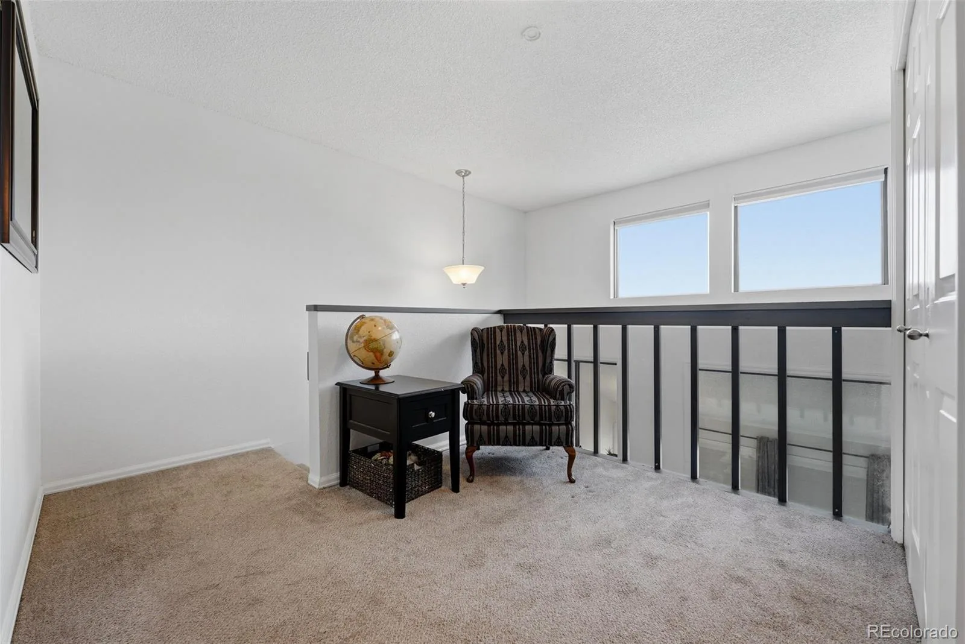
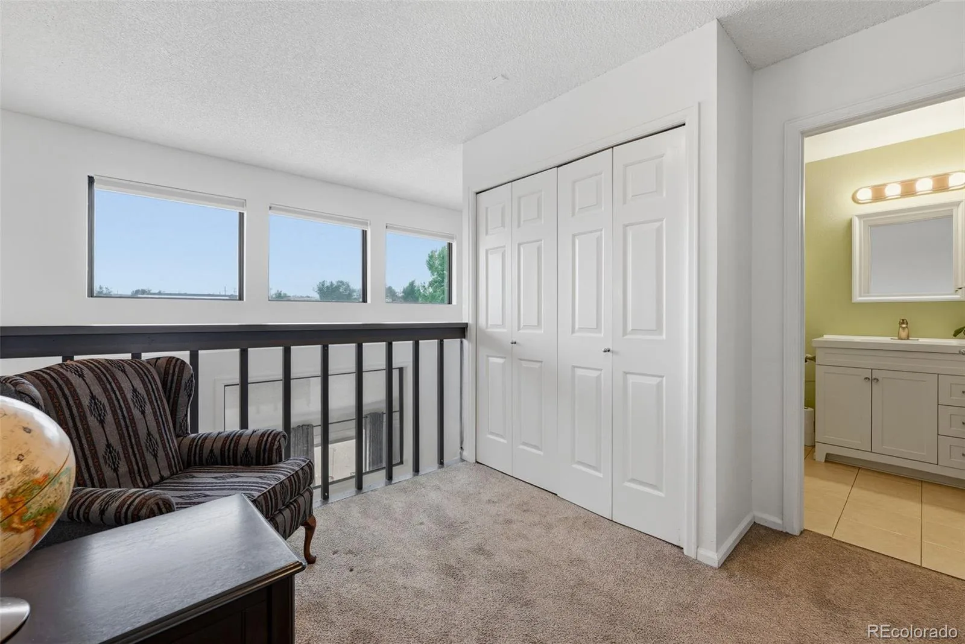
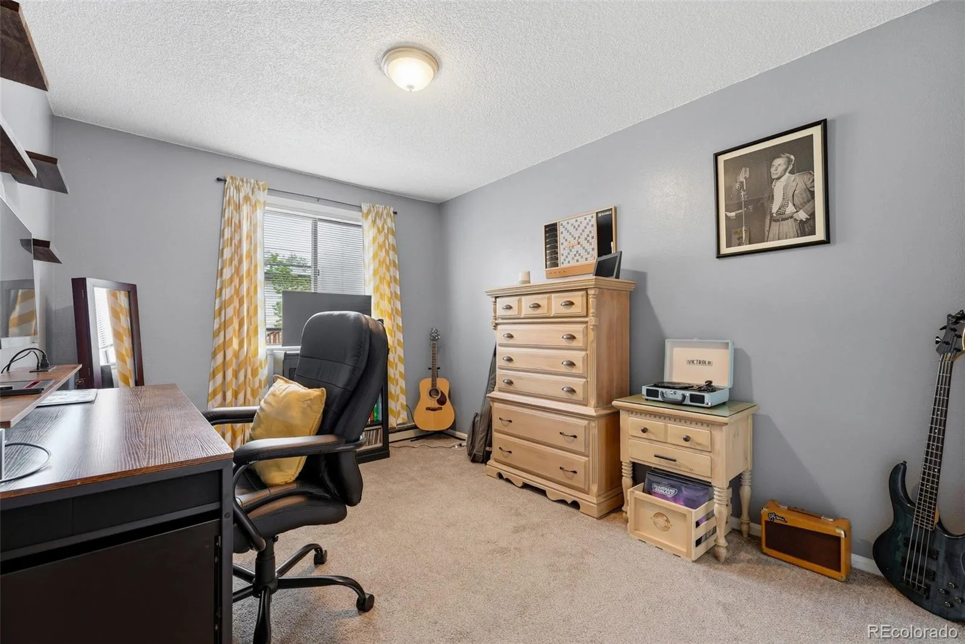
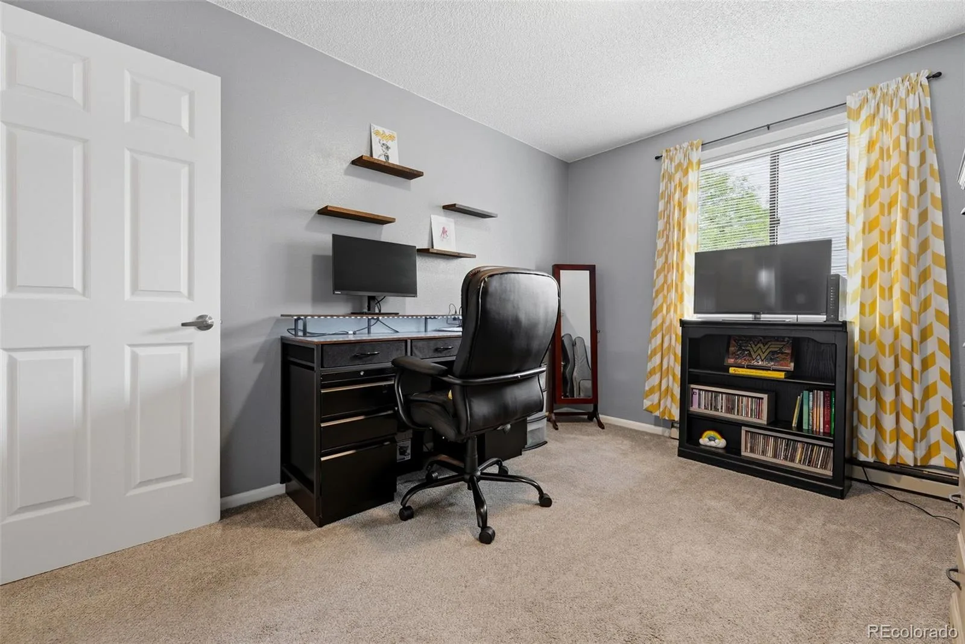
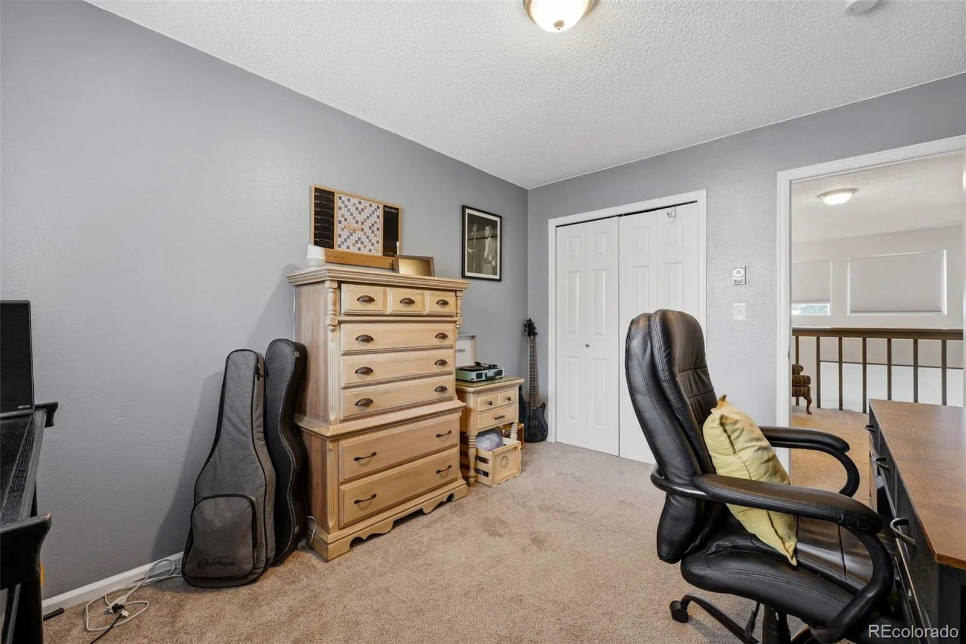
The stunning kitchen has been completely remodeled from the ground up, designed for both style and functionality. It features brand-new, soft close shaker cabinetry, premium granite countertops, and a full suite of sleek stainless-steel appliances. Just off the main living space, a spacious loft area awaits, offering the ideal footprint for a quiet home office, study, or creative studio.
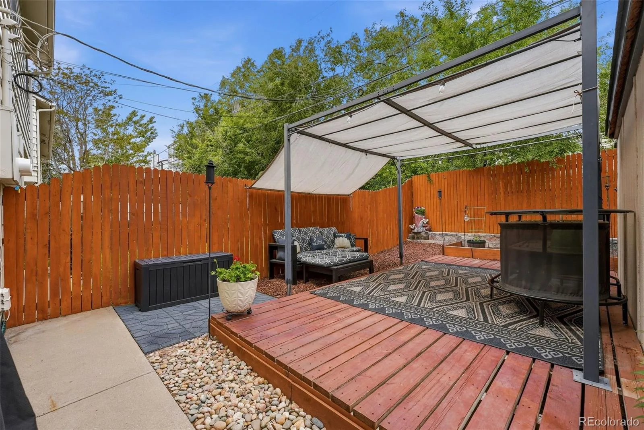
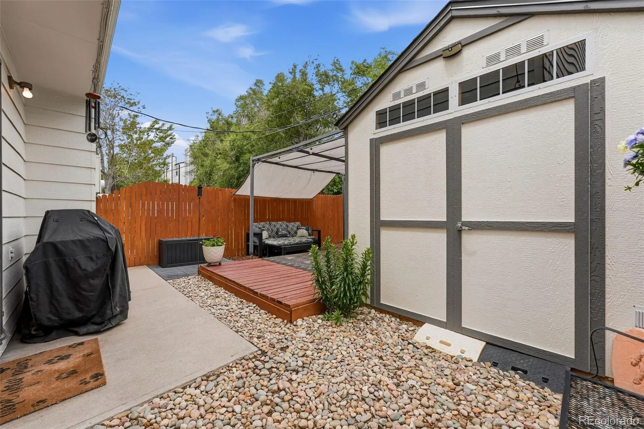
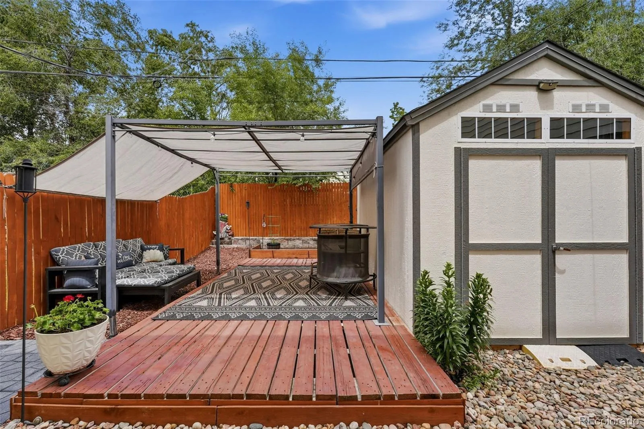
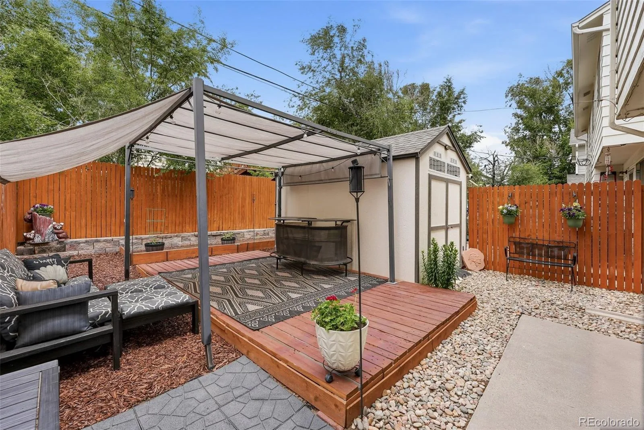
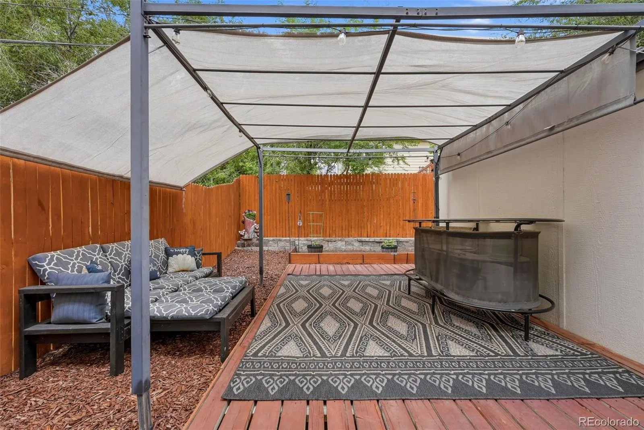
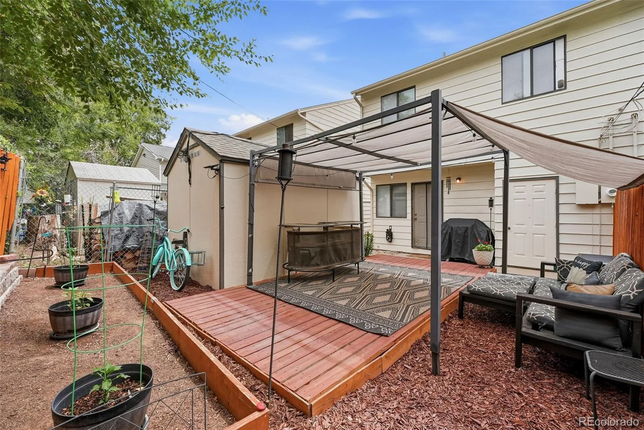
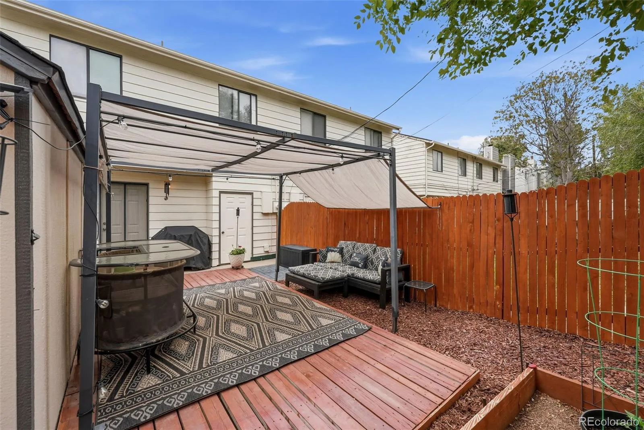
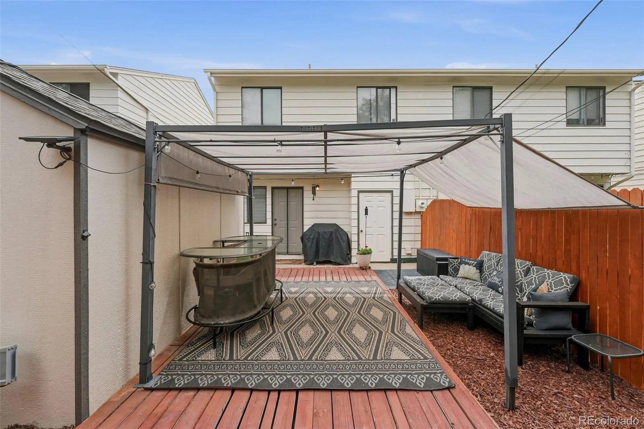
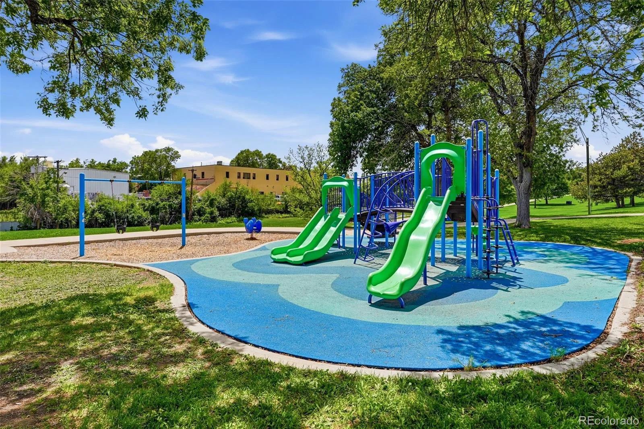
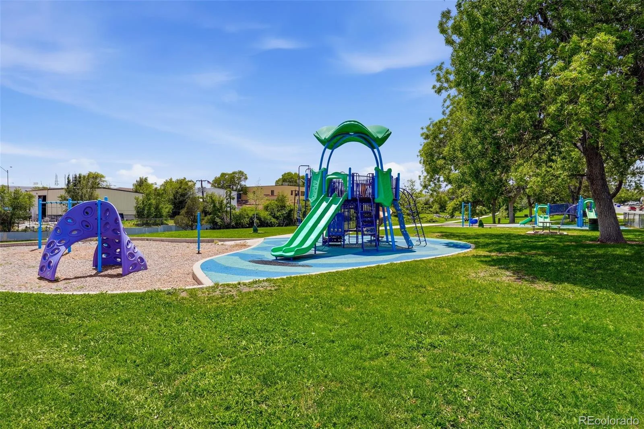
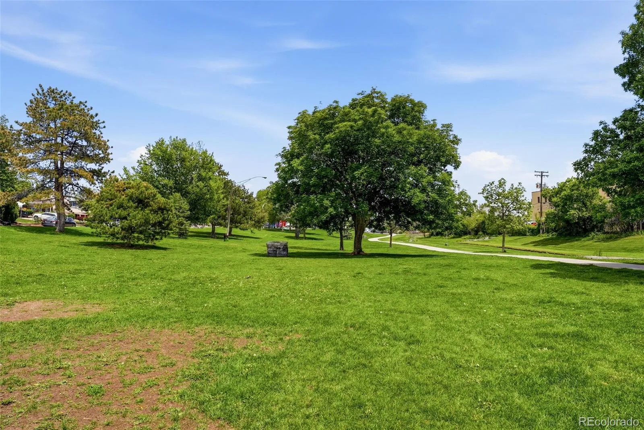
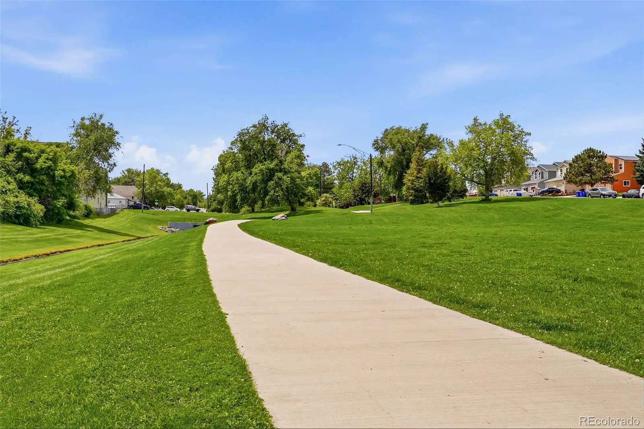
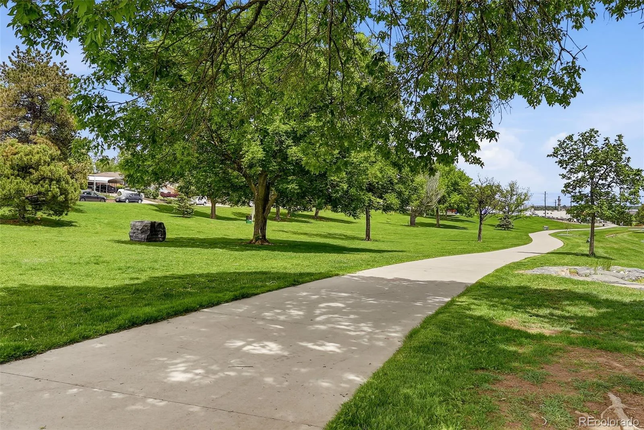
Outdoor Living & Parking Paradise. Unmatched Parking: Features a massive 4-car driveway plus dedicated RV parking, providing ample off street space for all your vehicles, boats, or weekend toys. Fully Fenced Yard: A secure, private space ready for pets, gardening, or outdoor gatherings. Directly across the street, you’ll find a massive community park and greenbelt, featuring a fantastic playground and endless open space to play fetch with your dog or enjoy afternoon walks. With its modern upgrades, functional loft space, and rare parking accommodations, this home is a unique find!
Property Details
Price:
$409,999
MLS #:
REC8725333
Status:
Active
Beds:
2
Baths:
1
Type:
Townhouse
Subdivision:
College View
Finished Sq Ft:
1,336
Total Sq Ft:
1,336
Lot Size:
3,049 sqft / 0.07 acres (approx)
Year Built:
1982
Schools
School District:
Englewood 1
Elementary School:
Clayton
Middle School:
Englewood
High School:
Englewood
Interior
Above Grade Finished Area
1336
Appliances
Dishwasher, Disposal, Dryer, Microwave, Range, Refrigerator, Washer
Bathrooms
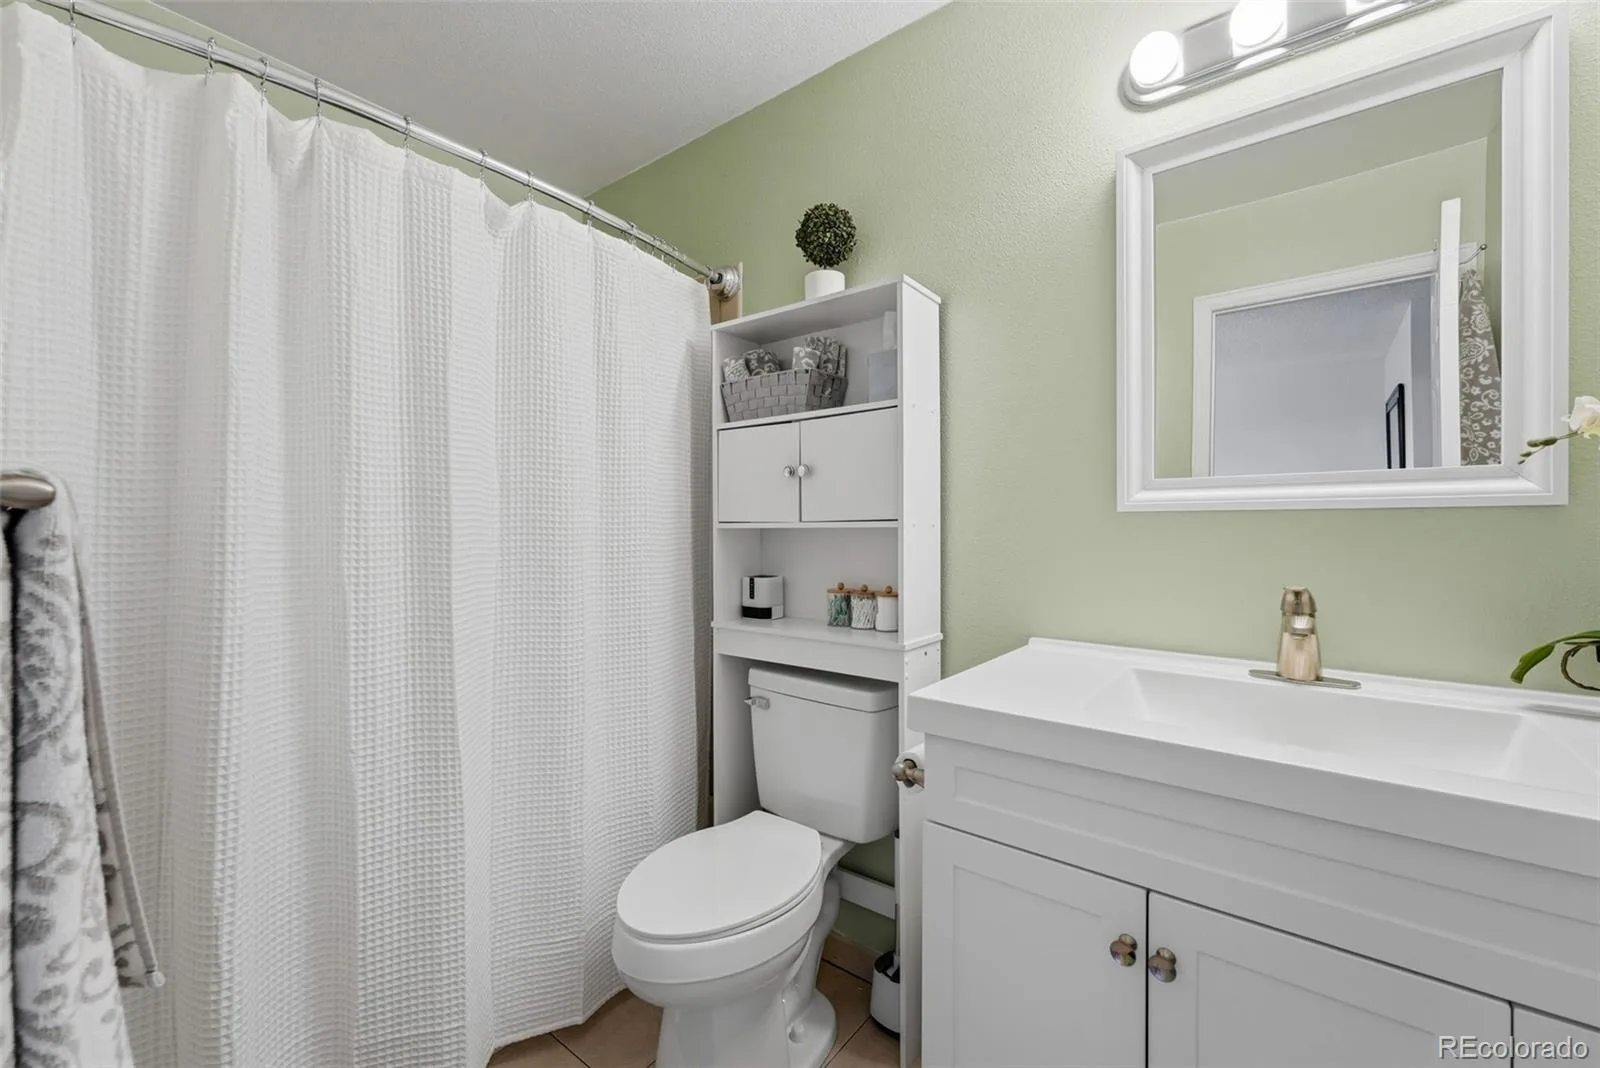
1 Full Bathroom
Cooling
Air Conditioning-Room
Fireplaces Total
1
Flooring
Carpet, Tile, Vinyl
Heating
Baseboard
Interior Features
Eat-in Kitchen, Granite Counters, High Ceilings, Open Floorplan, Vaulted Ceiling(s)
Laundry Features
In Unit
Levels
Two
Exterior
Architectural Style
Contemporary
Common Walls
1 Common Wall
Construction Materials
Frame
Exterior Features
Lighting, Private Yard
Fencing
Partial
Parking Features
Tandem
Parking Spots
4
Parking Total
4
Patio And Porch Features
Covered, Front Porch, Patio
Roof
Composition
Window Features
Double Pane Windows
Financial
Tax Year
2025
Taxes
$2,129
Map
Contact Us
Mortgage Calculator
Property Summary
- Located in the College View subdivision, 2245 W Vassar Avenue Englewood CO is a Townhouse for sale in Englewood, CO, 80110. It is listed for $409,999 and features 2 beds, 1 baths, and has approximately 1,336 square feet of living space, and was originally constructed in 1982. The current price per square foot is $307. The average price per square foot for Townhouse listings in Englewood is $310. The average listing price for Townhouse in Englewood is $553,434. To schedule a showing of MLS#rec8725333 at 2245 W Vassar Avenue in Englewood, CO, contact your Smart Sale AI agent at 3039066915.
Similar Listings Nearby

Additional Details
MLS ID : REC8725333
Listing Key : REC2057234192
Parcel Number : 032427264
Zip Code : 80110
City : Englewood
State : CO
Building if Condo :
Full Street: 2245 W Vassar Avenue
Address : 2245
Address Prefix :
Address Suffix : Avenue
Street : Vassar
Street Prefix : W
Street Suffix :
Unit if Condo :
Latitude : 39.670177
Longitude : -105.013657
Property Type : townhouse
Property Sub Type : Townhouse
Stories Total if Condo :
Lot Size : 3,049 sqft / 0.07 acres (approx)
Ownership : Individual
Zoning :
Condition : Updated/Remodeled
Renovation :
Pets Allowed :
Special Conditions : None
Possession : Closing/DOD
Original Price : 409999
Close Price :
Close Date :
List Date : Oct 1, 2026
List Contract Date : 2026-10-01
Off Market Date :
Purchase Contract Date :
Days on Market : 18
Concessions Amount :
Concession Comment :
Renovation :
Company : Vintage Homes of Denver, Inc.

Copyright 2026. All rights reserved.
2245 W Vassar Avenue
Englewood, CO