
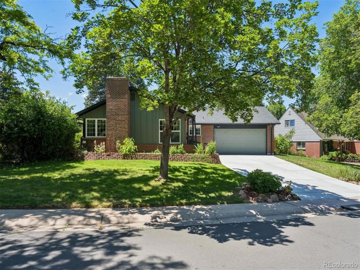
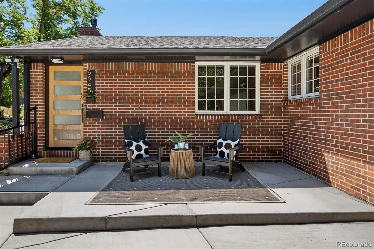
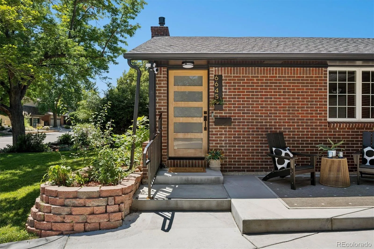
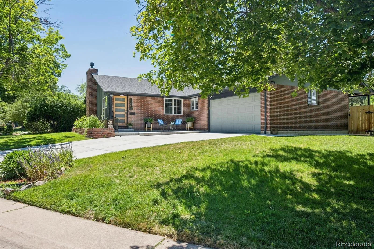
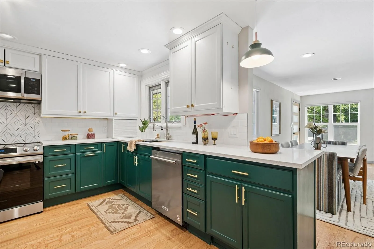
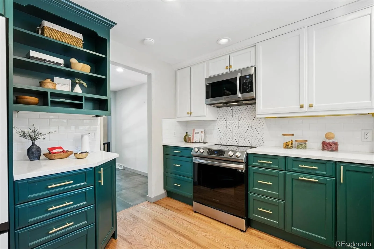
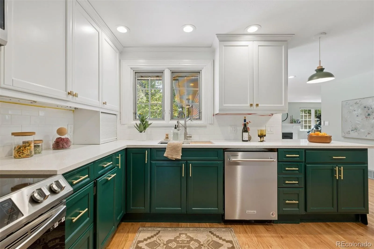
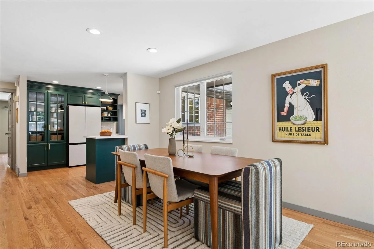
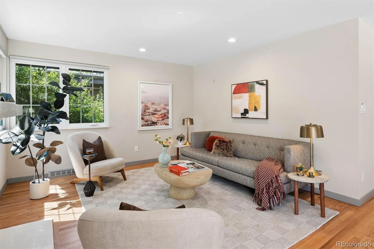
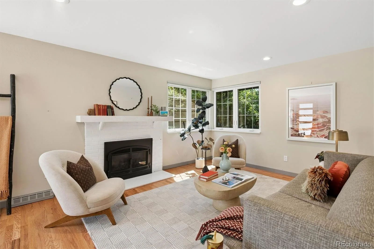
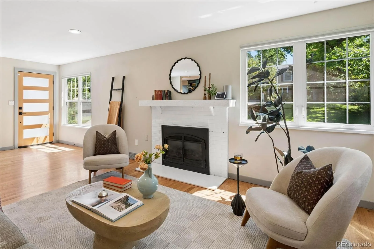
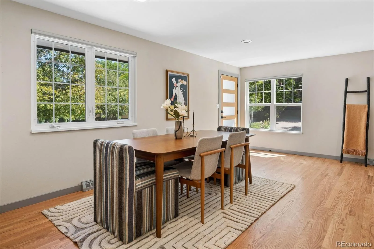
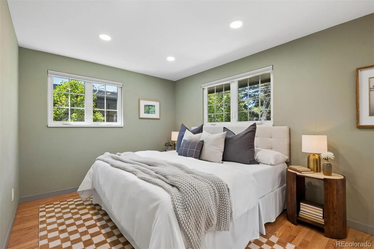
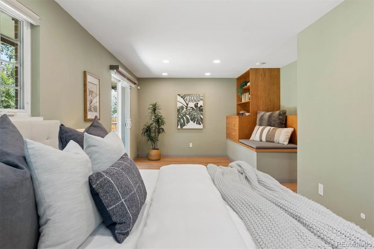
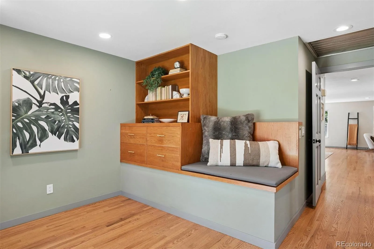
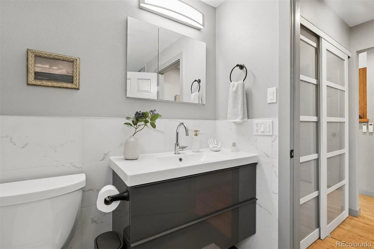
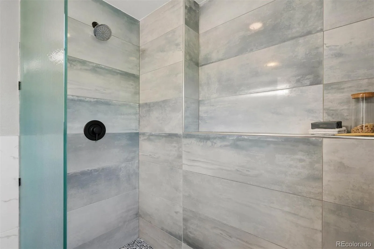
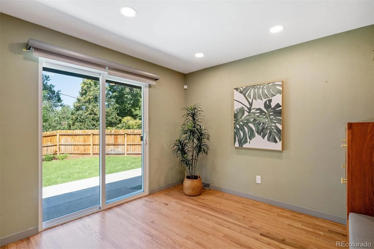
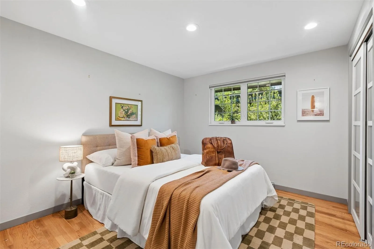
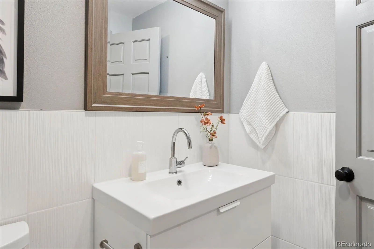
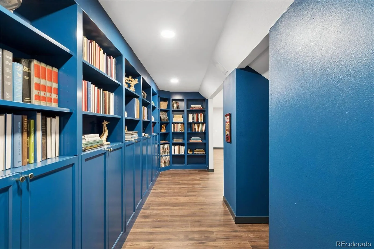
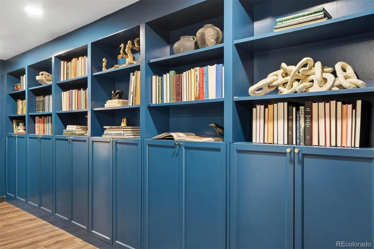
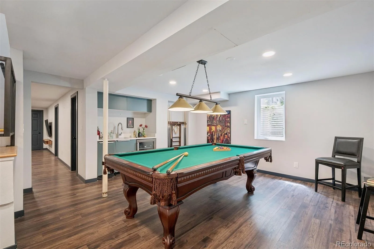
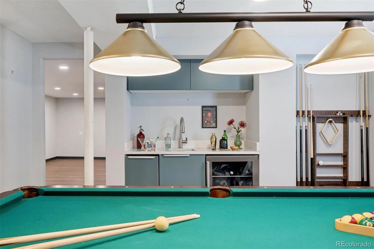
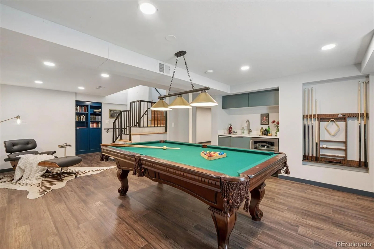
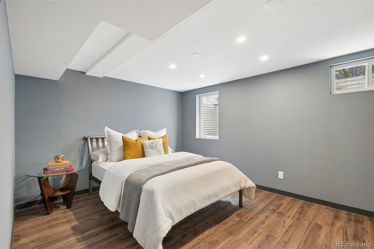
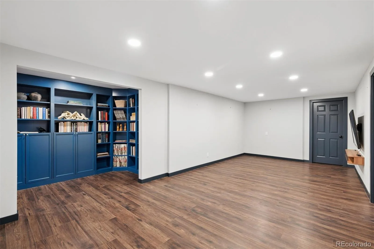
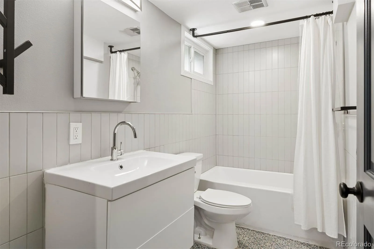
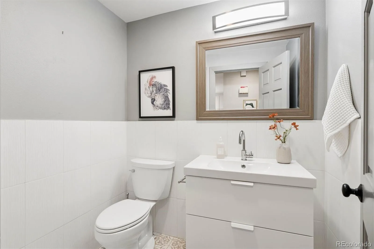
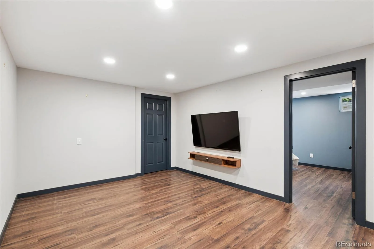
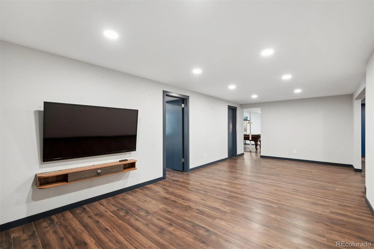
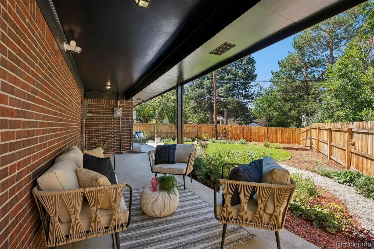
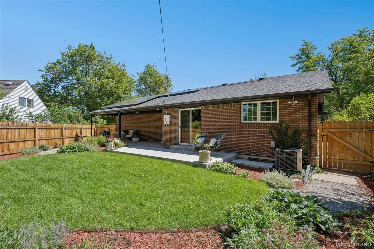
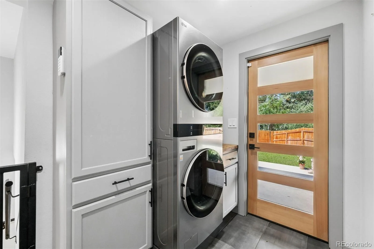
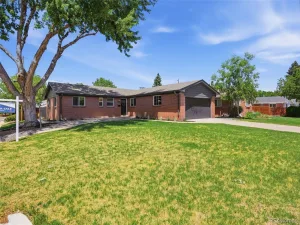
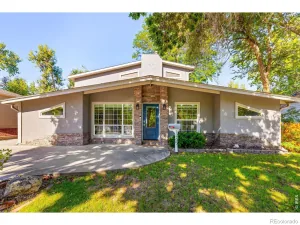
Fully renovated midcentury modern ranch on a special curved block next to wonderful Cook Park. The redesigned entry invites you in with a wide- open floor plan, large dining area, charming great room and fireplace and spectacular kitchen. Nothing beige or boring in this house. 3 bedrooms, 3 baths. The primary suite was reconfigured to open onto the lovely backyard and sunny patio. The basement is thoughtfully reimagined to create an exceptional work and play space as well as a third bedroom en-suite wing. The downstairs library has special built-in bookcases off the fabulous game room, wet bar, office and second living room. Special Features: Hunter Douglas remote blinds, wood floors, new main floor laundry room with washer & dryer included, front and back patios for enjoying time with neighbors and friends. The garage goes beyond expectations with a custom built in across the back, epoxy floor and electrical vehicle hook up. The bathrooms are beautifully remodeled in a sleek, modern style with added conveniences and substantial room. New grass, great appliances, timeless architecture and the real wow: solar panels that cut the energy bill. There isn’t another house in Denver like it!
Property Details
Price:
$825,000
MLS #:
REC7322057
Status:
Active
Beds:
3
Baths:
3
Type:
Single Family
Subtype:
Single Family Residence
Subdivision:
Lynwood
Finished Sq Ft:
2,572
Total Sq Ft:
2,572
Lot Size:
6,800 sqft / 0.16 acres (approx)
Year Built:
1963
Schools
School District:
Denver 1
Elementary School:
Place Bridge Academy
Middle School:
Hill
High School:
Thomas Jefferson
Interior
Above Grade Finished Area
1286
Appliances
Dishwasher, Dryer, Microwave, Oven, Refrigerator, Washer
Bathrooms
1 Full Bathroom, 1 Three Quarter Bathroom, 1 Half Bathroom
Below Grade Finished Area
1286
Cooling
Central Air
Fireplaces Total
1
Heating
Forced Air
Interior Features
Ceiling Fan(s), Wet Bar
Laundry Features
In Unit
Levels
One
Main Level Bathrooms
2
Main Level Bedrooms
2
Exterior
Attached Garage YN
1
Construction Materials
Other
Exterior Features
Garden, Lighting, Private Yard
Fencing
Full
Garage Spaces
2
Lot Features
Level
Parking Features
Electric Vehicle Charging Station(s)
Parking Spots
2
Parking Total
2
Patio And Porch Features
Patio
Roof
Other
Window Features
Window Coverings
Financial
Tax Year
2025
Taxes
$3,092
Map
Contact Us
Mortgage Calculator
Property Summary
- Located in the Lynwood subdivision, 6645 E Colorado Drive Denver CO is a Single Family for sale in Denver, CO, 80224. It is listed for $825,000 and features 3 beds, 3 baths, and has approximately 2,572 square feet of living space, and was originally constructed in 1963. The current price per square foot is $321. The average price per square foot for Single Family listings in Denver is $369. The average listing price for Single Family in Denver is $896,323. To schedule a showing of MLS#rec7322057 at 6645 E Colorado Drive in Denver, CO, contact your Smart Sale AI agent at 3039066915.
Similar Listings Nearby

Additional Details
MLS ID : REC7322057
Listing Key : REC2056457225
Parcel Number : 6204-06-006
Zip Code : 80224
City : Denver
State : CO
Building if Condo :
Full Street: 6645 E Colorado Drive
Address : 6645
Address Prefix :
Address Suffix : Drive
Street : Colorado
Street Prefix : E
Street Suffix :
Unit if Condo :
Latitude : 39.685135
Longitude : -104.910912
Property Type : singlefamily
Property Sub Type : Single Family Residence
Stories Total if Condo :
Lot Size : 6,800 sqft / 0.16 acres (approx)
Ownership : Individual
Zoning : S-SU-D
Condition :
Renovation :
Pets Allowed :
Special Conditions : None
Possession :
Original Price : 825000
Close Price :
Close Date :
List Date : Aug 26, 2026
List Contract Date : 2026-08-26
Off Market Date :
Purchase Contract Date :
Days on Market : 4
Concessions Amount :
Concession Comment :
Renovation :
Company : LIV Sotheby’s International Realty

Copyright 2026. All rights reserved.
6645 E Colorado Drive
Denver, CO