
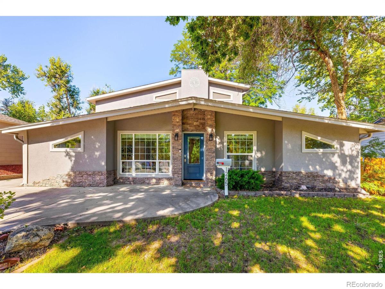
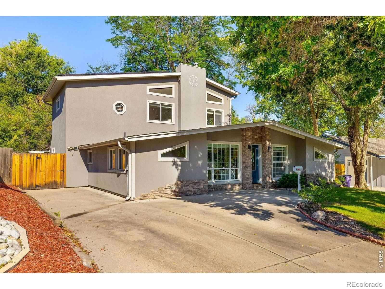
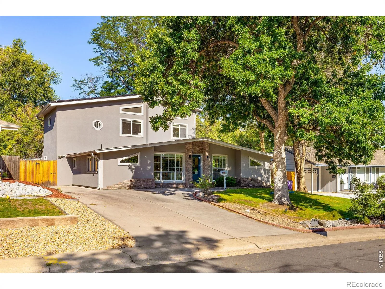
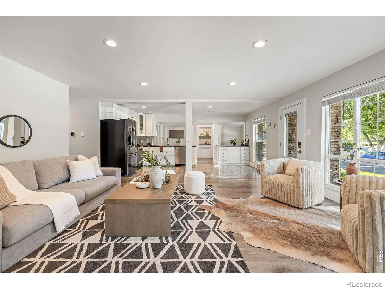
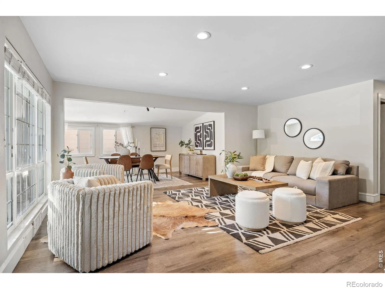
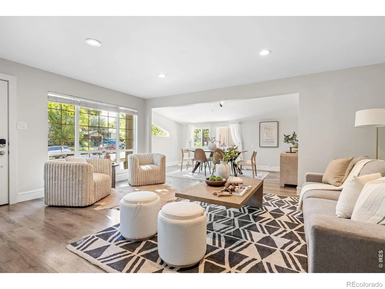
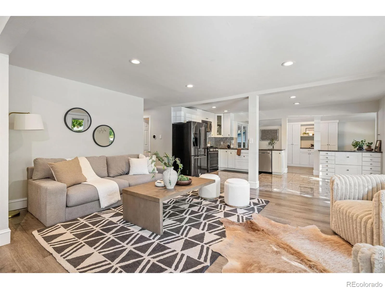
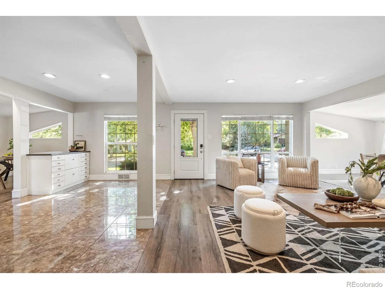
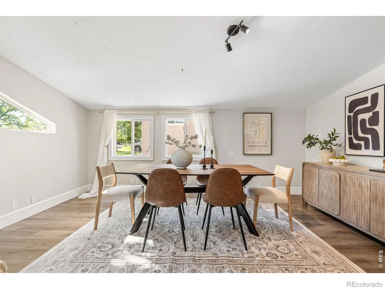
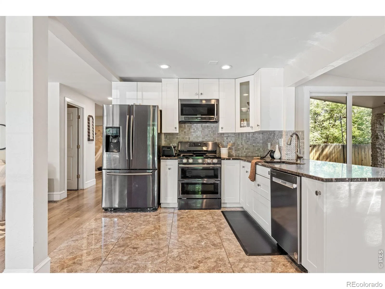
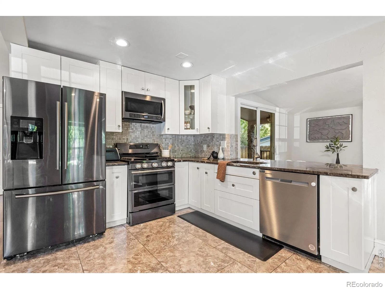
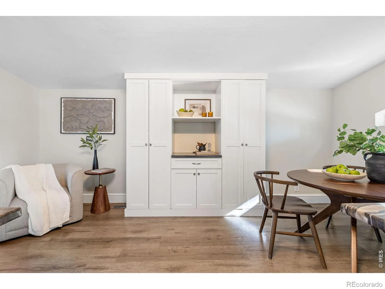
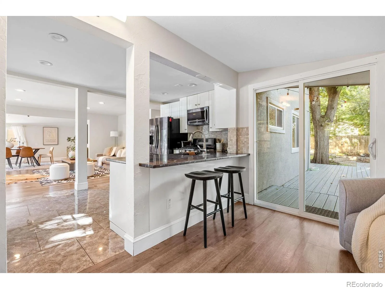
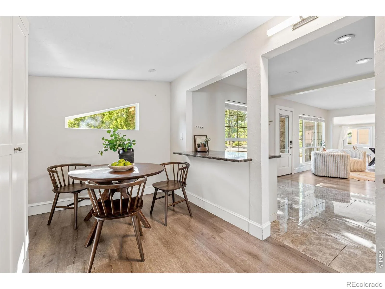
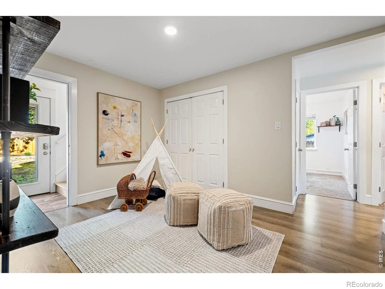
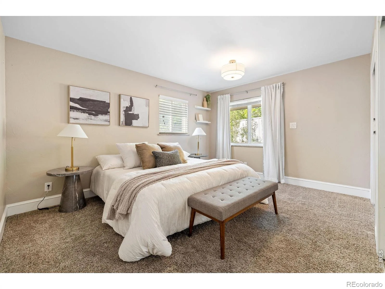
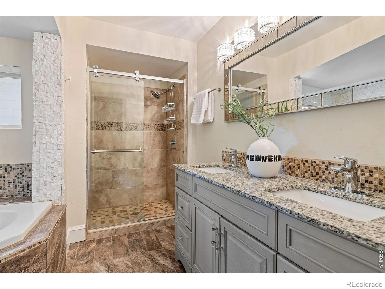
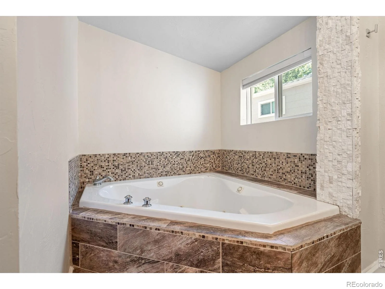
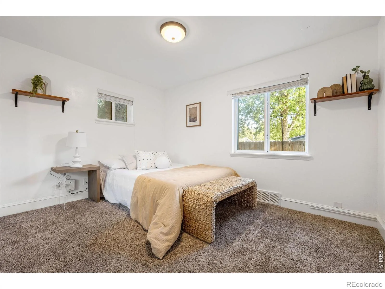
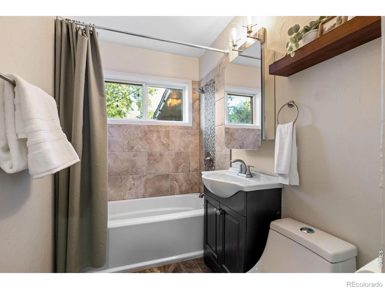
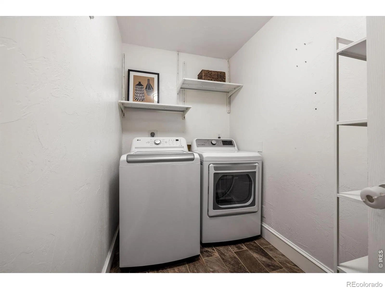
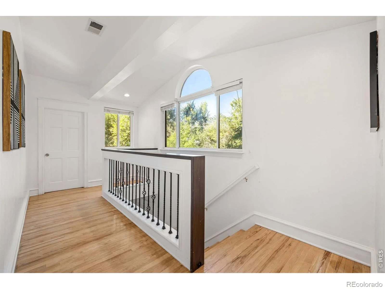
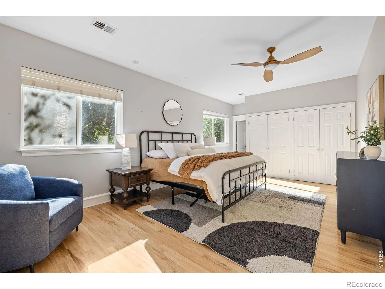
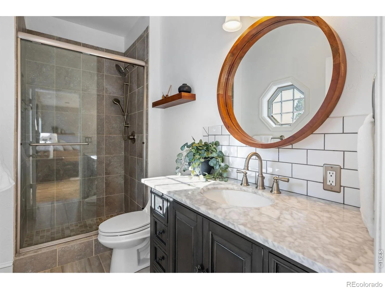
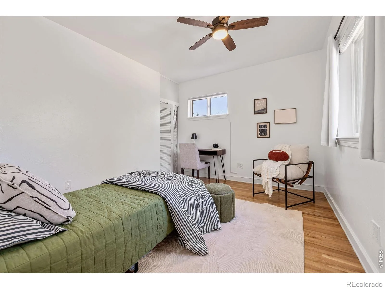
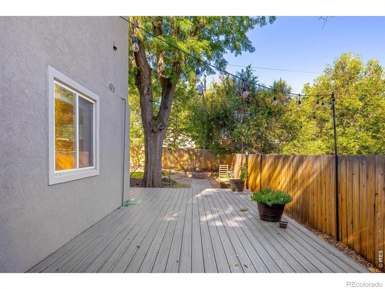
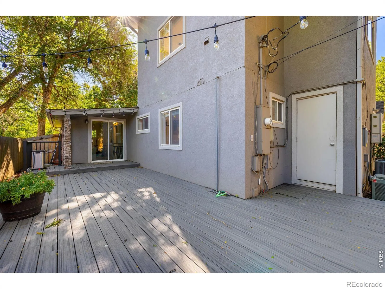
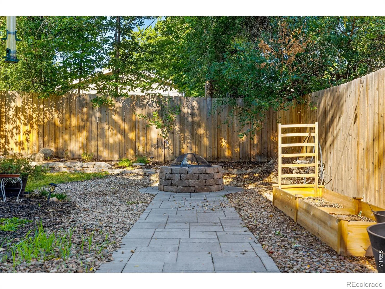
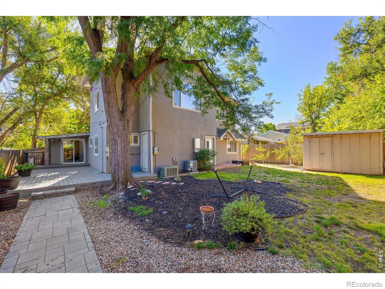
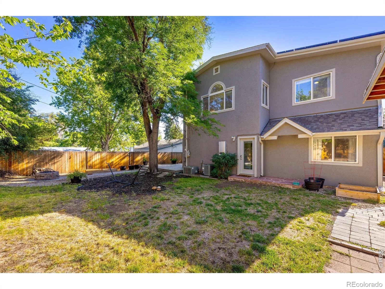
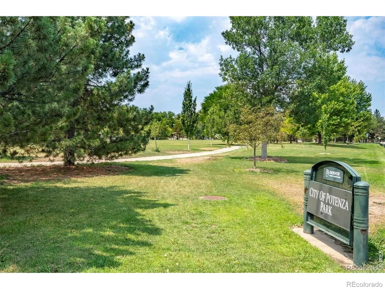

Looking for space, flexibility, and an unbeatable Denver location? This beautifully maintained Virginia Village home offers the perfect blend of comfort, character, and convenience, with a rare amount of above-ground living space for the neighborhood. Featuring two spacious primary bedrooms plus two additional bedrooms, this home offers exceptional flexibility for guests, a home office, multigenerational living, or a variety of lifestyles. The open-concept floor plan, generous room sizes, and abundant closet space create a home that feels both welcoming and functional. Owned solar panels help keep energy costs low. Step outside to enjoy a fully enclosed backyard surrounded by mature landscaping-perfect for entertaining, relaxing, gardening, or play. Just down the street, Potenza Park and its beloved playground provide a wonderful neighborhood gathering spot, while the nearby Cherry Creek Trail offers more than 40 miles of multi-use trails for biking, running, walking, and recreation. Located in the heart of Virginia Village, one of Denver’s most desirable neighborhoods, you’ll enjoy distinctive mid-century architecture, a welcoming community, and easy access to everything the city has to offer. Walk to The Village Park for coffee, dining, shopping, and neighborhood conveniences, with quick access to I-25 making Downtown Denver and the Denver Tech Center just minutes away. With generous living spaces, thoughtful updates, and an exceptional location, this is a wonderful opportunity to enjoy the quintessential Denver lifestyle.
Property Details
Price:
$829,900
MLS #:
RECIR1067524
Status:
Active
Beds:
4
Baths:
3
Type:
Single Family
Subtype:
Single Family Residence
Subdivision:
Virginia Village Filing 2 Amd
Finished Sq Ft:
2,395
Total Sq Ft:
2,395
Lot Size:
7,250 sqft / 0.17 acres (approx)
Year Built:
1953
Schools
School District:
Denver 1
Elementary School:
Ellis
Middle School:
Merrill
High School:
Thomas Jefferson
Interior
Above Grade Finished Area
2395
Appliances
Dishwasher, Dryer, Oven, Refrigerator, Washer
Bathrooms
2 Full Bathrooms, 1 Three Quarter Bathroom
Cooling
Central Air
Heating
Forced Air
Interior Features
Eat-in Kitchen, Open Floorplan
Levels
Two
Main Level Bathrooms
2
Exterior
Construction Materials
Stucco
Parking Spots
2
Parking Total
2
Roof
Composition
Window Features
Window Coverings
Financial
Tax Year
2025
Taxes
$4,586
Map
Contact Us
Mortgage Calculator
Property Summary
- Located in the Virginia Village Filing 2 Amd subdivision, 1265 S Grape Street Denver CO is a Single Family for sale in Denver, CO, 80246. It is listed for $829,900 and features 4 beds, 3 baths, and has approximately 2,395 square feet of living space, and was originally constructed in 1953. The current price per square foot is $347. The average price per square foot for Single Family listings in Denver is $369. The average listing price for Single Family in Denver is $895,246. To schedule a showing of MLS#recir1067524 at 1265 S Grape Street in Denver, CO, contact your Smart Sale AI agent at 3039066915.
Similar Listings Nearby

Additional Details
MLS ID : RECIR1067524
Listing Key : REC2056568388
Parcel Number : 6191-08-019
Zip Code : 80246
City : Denver
State : CO
Building if Condo :
Full Street: 1265 S Grape Street
Address : 1265
Address Prefix :
Address Suffix : Street
Street : Grape
Street Prefix : S
Street Suffix :
Unit if Condo :
Latitude : 39.693668
Longitude : -104.924736
Property Type : singlefamily
Property Sub Type : Single Family Residence
Stories Total if Condo :
Lot Size : 7,250 sqft / 0.17 acres (approx)
Ownership : Individual
Zoning : S-SU-D
Condition :
Renovation :
Pets Allowed :
Special Conditions :
Possession : Closing/DOD
Original Price : 829900
Close Price :
Close Date :
List Date : Aug 28, 2026
List Contract Date : 2026-08-28
Off Market Date :
Purchase Contract Date :
Days on Market : 2
Concessions Amount :
Concession Comment :
Renovation :
Company : Compass – Boulder

Copyright 2026. All rights reserved.
1265 S Grape Street
Denver, CO