
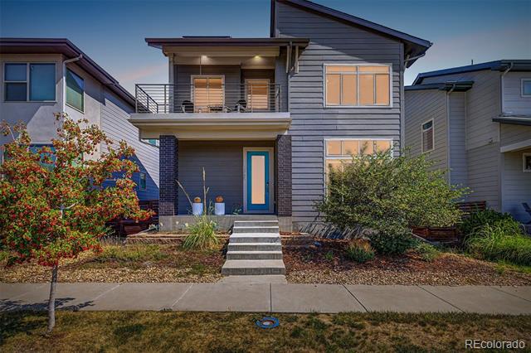
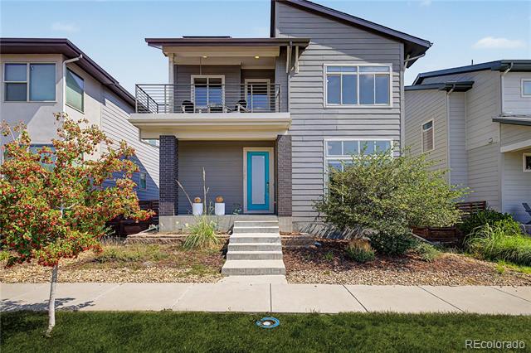
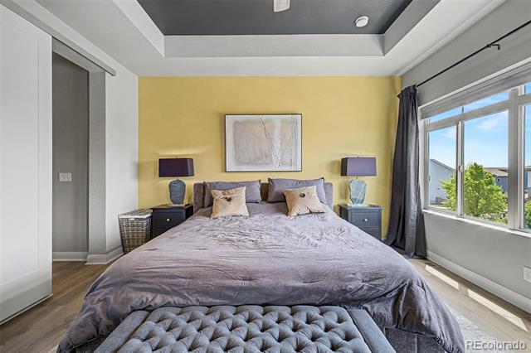
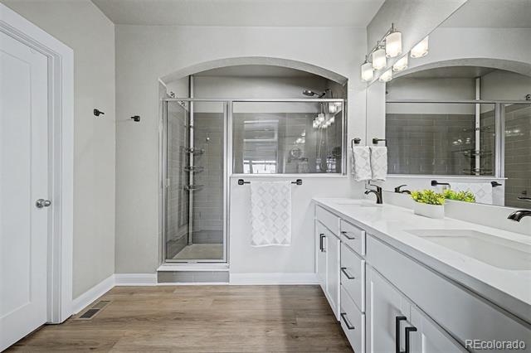
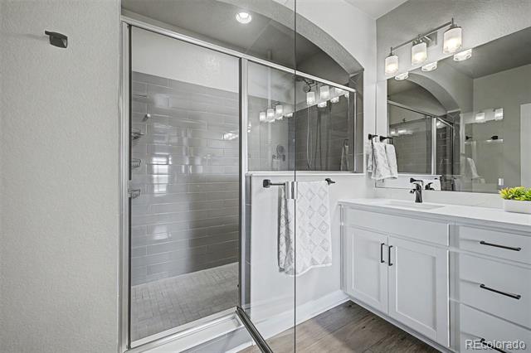
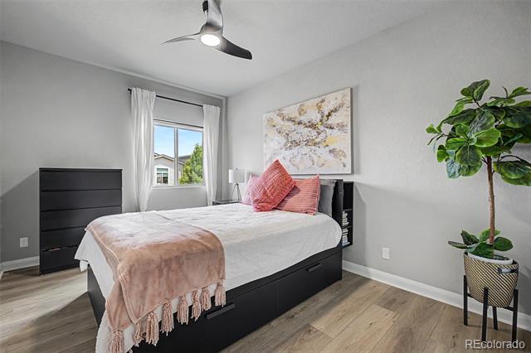
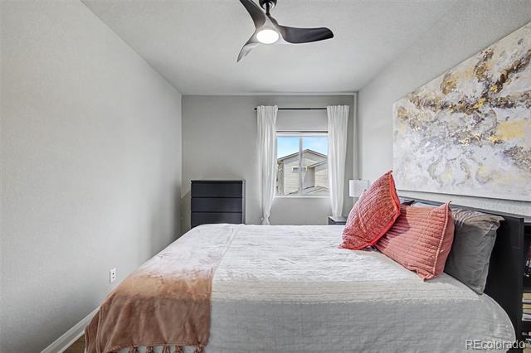
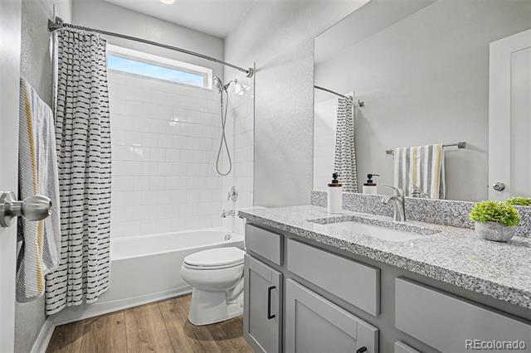
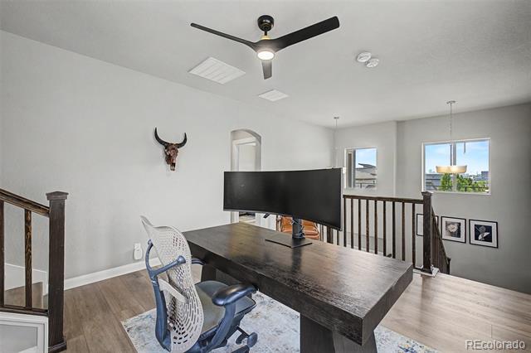
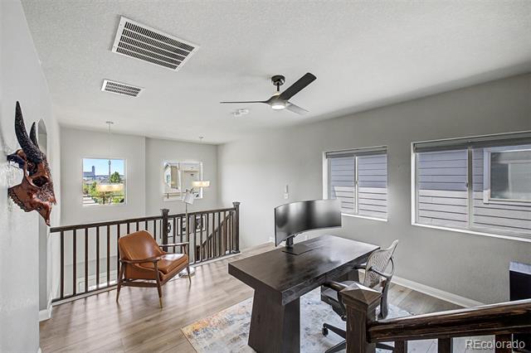
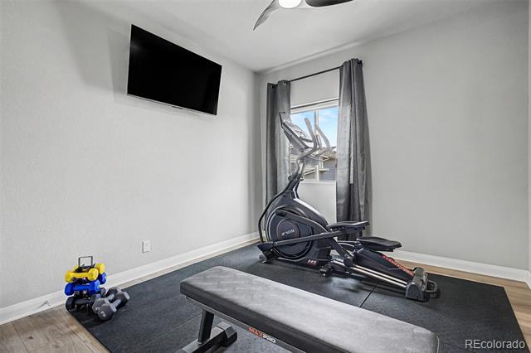
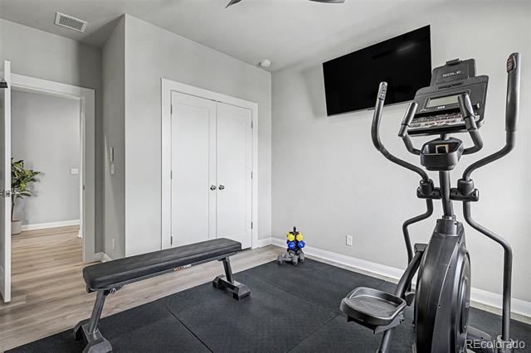
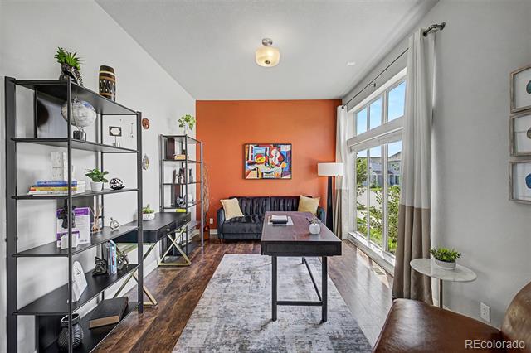
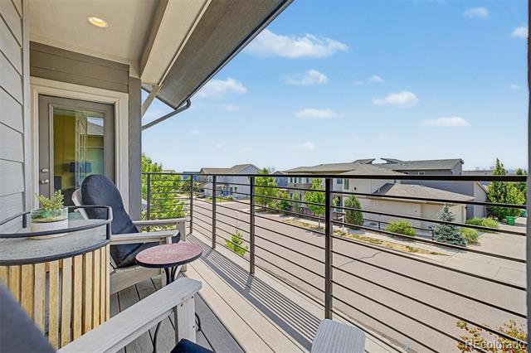
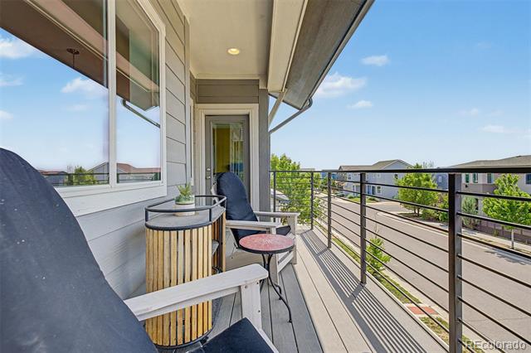
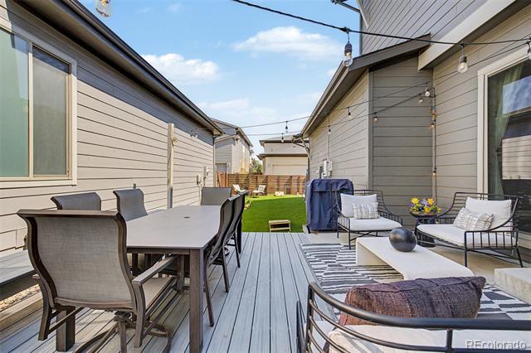
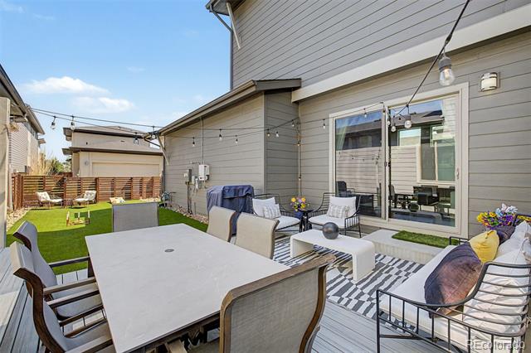
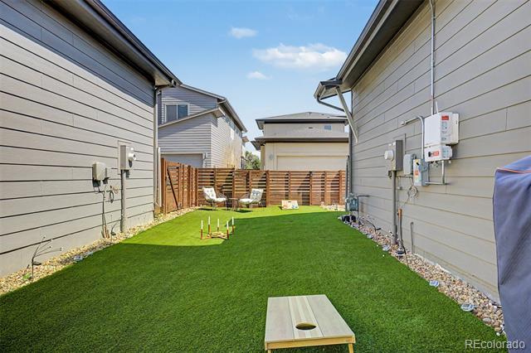
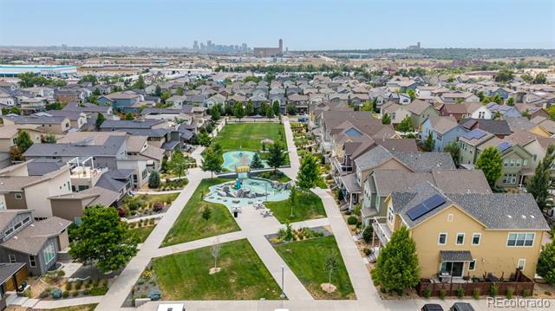
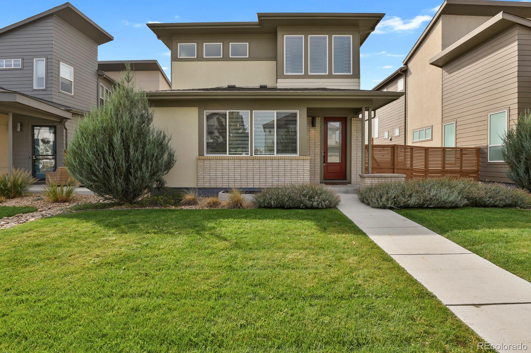
New price and concessions offered! One of the few floor plans of this type in Midtown with thoughtful upgrades, energy efficiency, and modern comfort come together in one exceptional Denver home. Situated on one of the larger yards in the neighborhood, this property offers a rare outdoor space perfect for entertaining, gardening, pets, or simply enjoying Colorado’s beautiful weather. The private balcony off your primary bedroom with amazing mountain and downtown Denver skyline views is a must see!
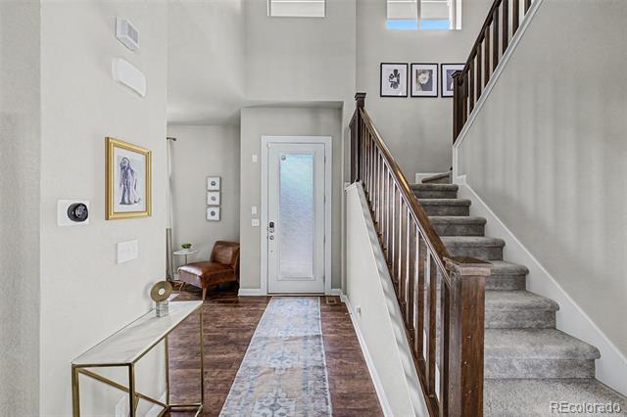
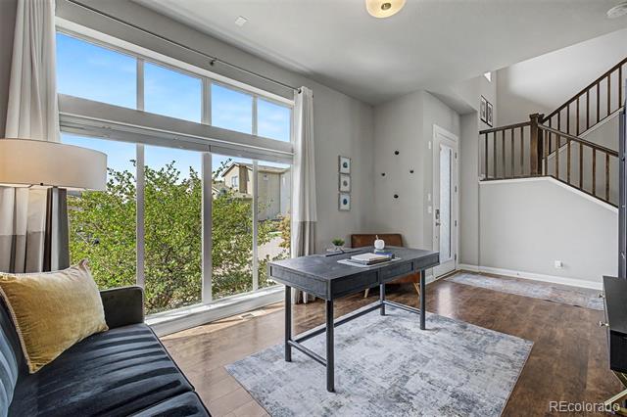
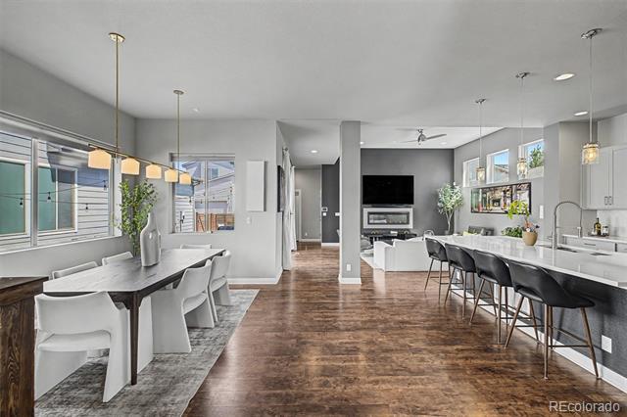
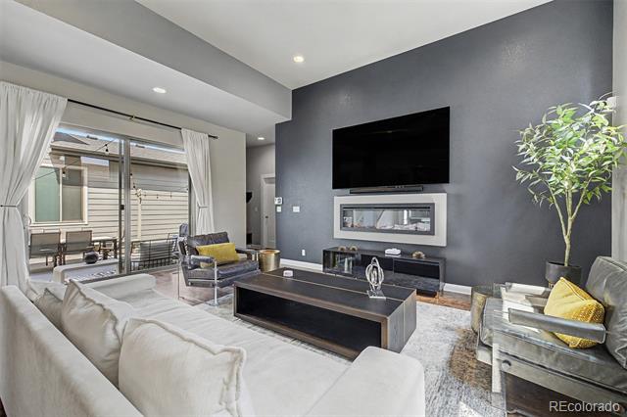
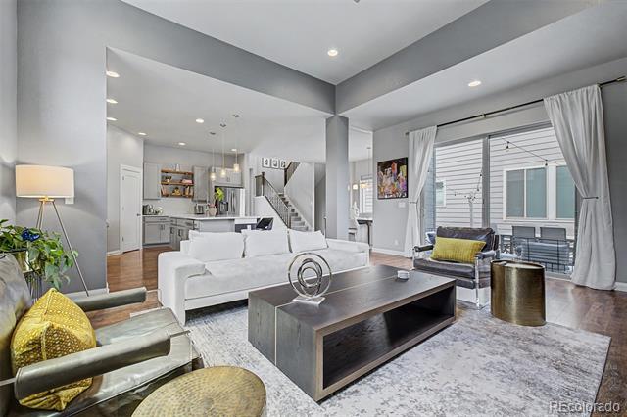
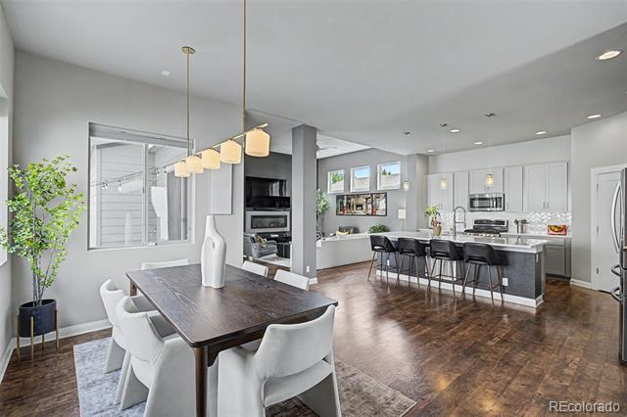
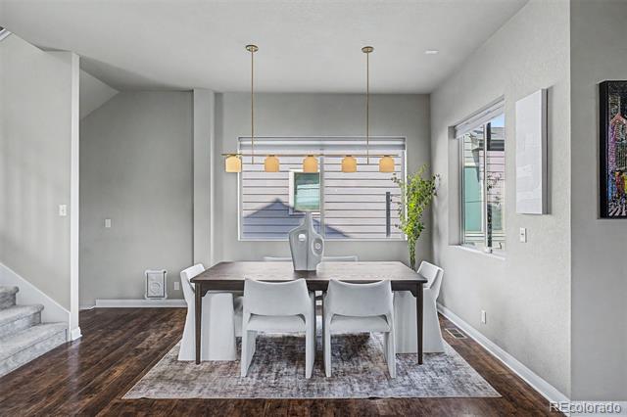
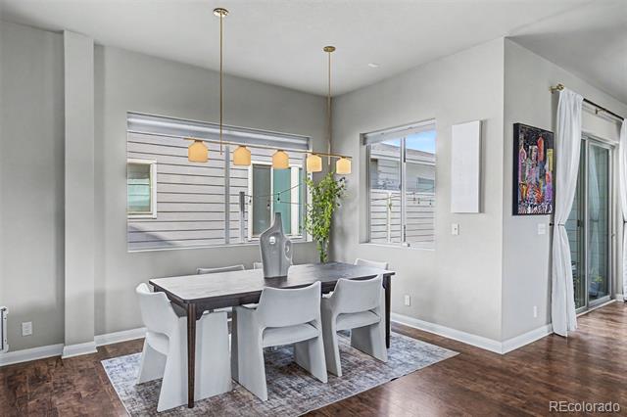
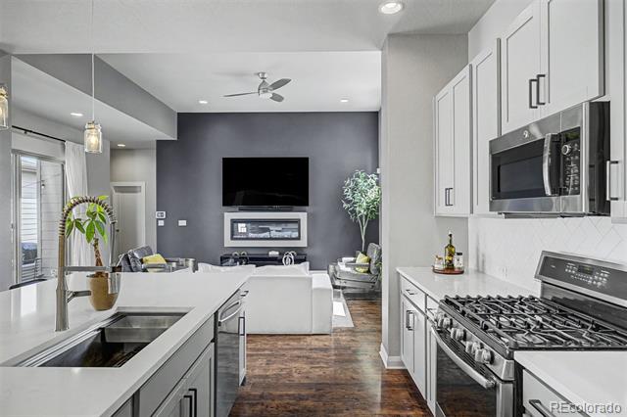
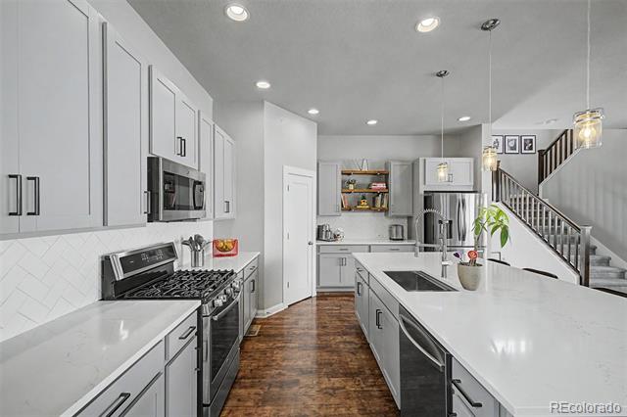
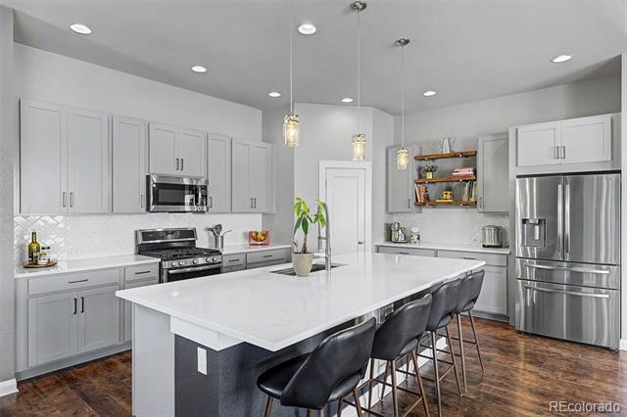
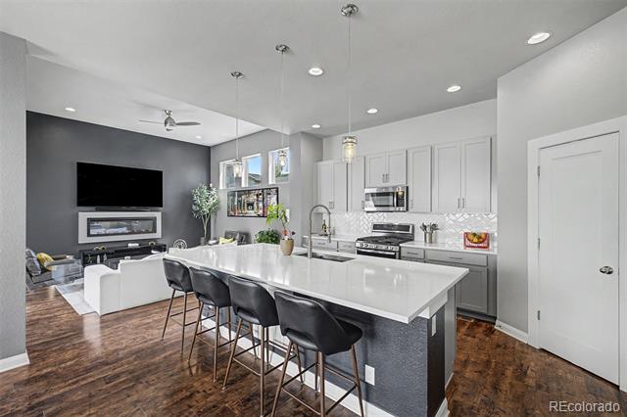
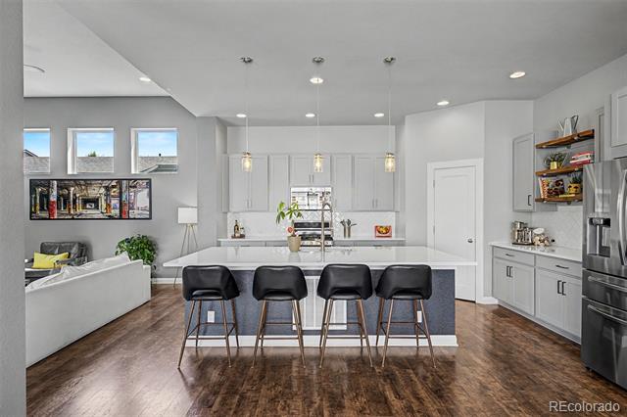
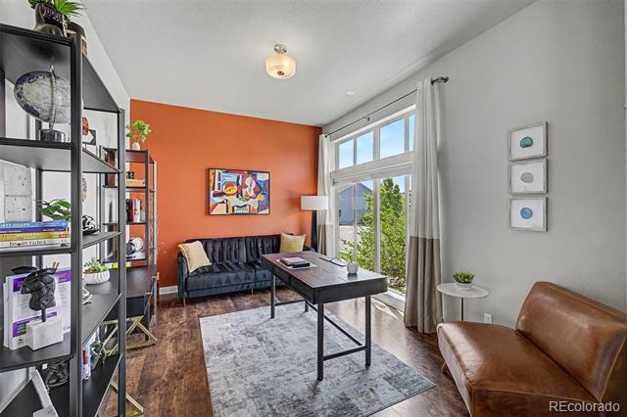
Inside, an open floor plan is filled with natural light and enhanced by custom paint, updated lighting, and upgraded hardware for a fresh, modern feel. The spacious living and dining areas flow seamlessly into the well-appointed kitchen featuring generous cabinetry, ample counter space, and an ideal layout for everyday living and entertaining.
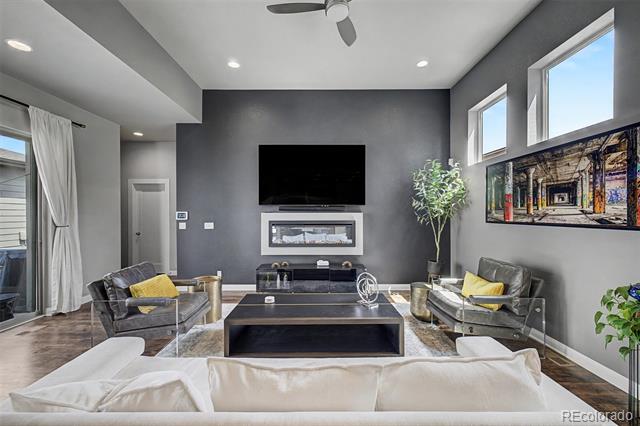
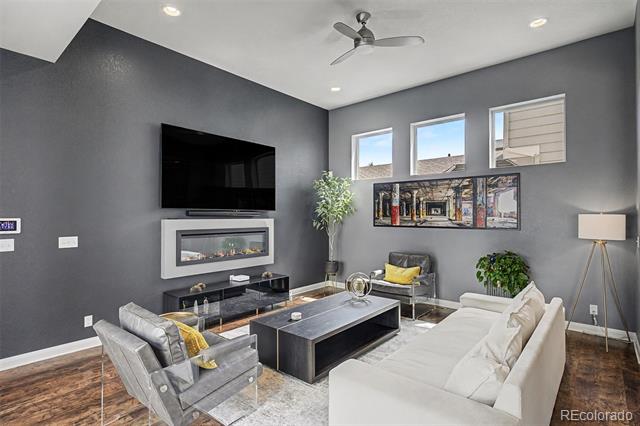
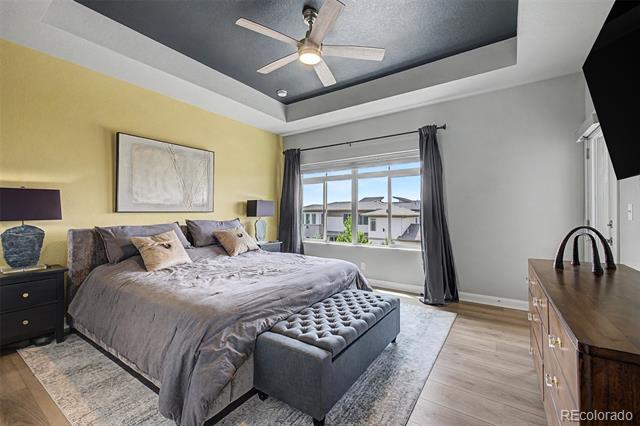
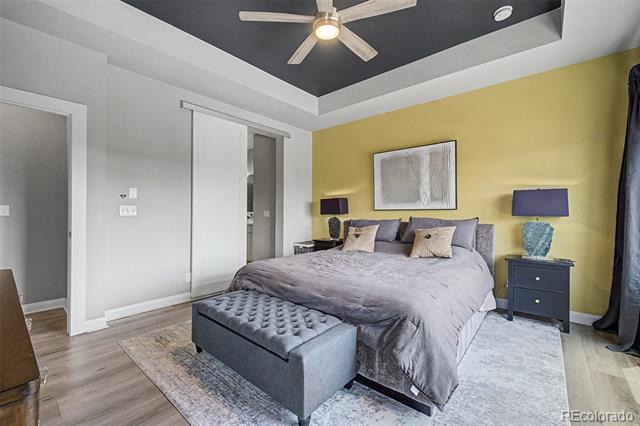
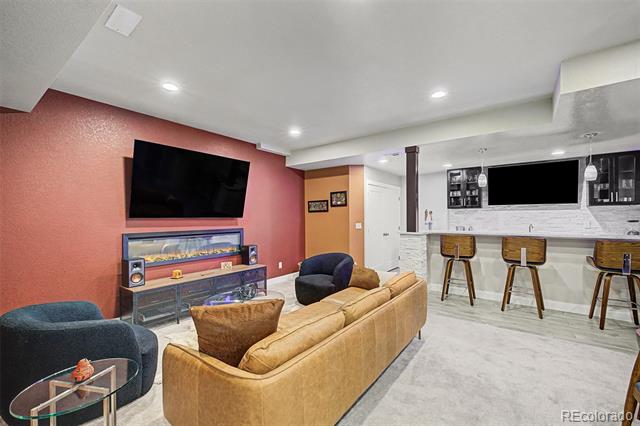
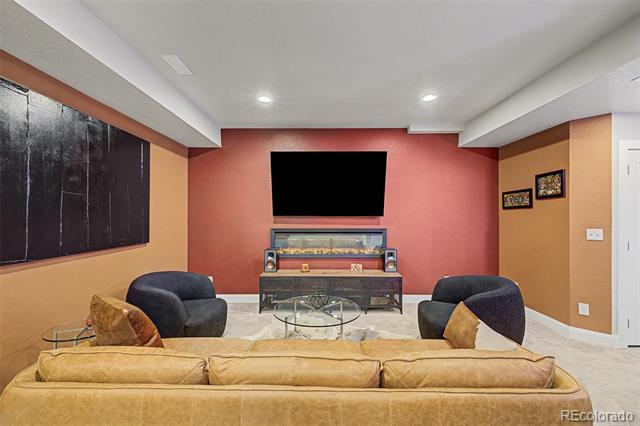
The home features two custom electric fireplaces with optional heat settings. Upstairs, the spacious primary suite offers a private balcony with breathtaking mountain views and the Downtown Denver skyline—the perfect place to enjoy your morning coffee or unwind at sunset.
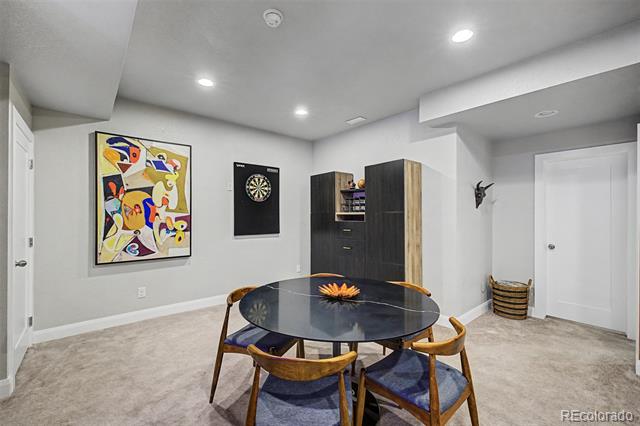
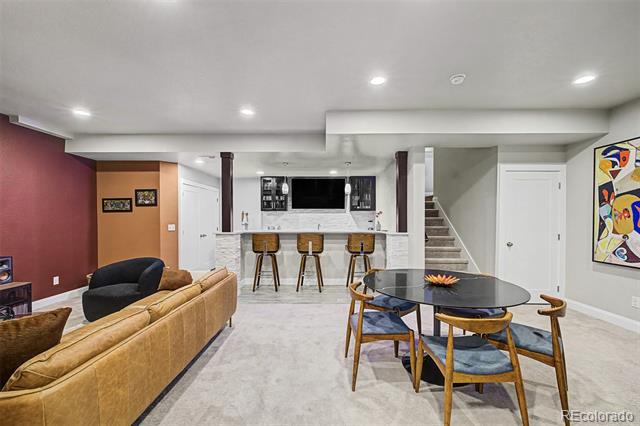
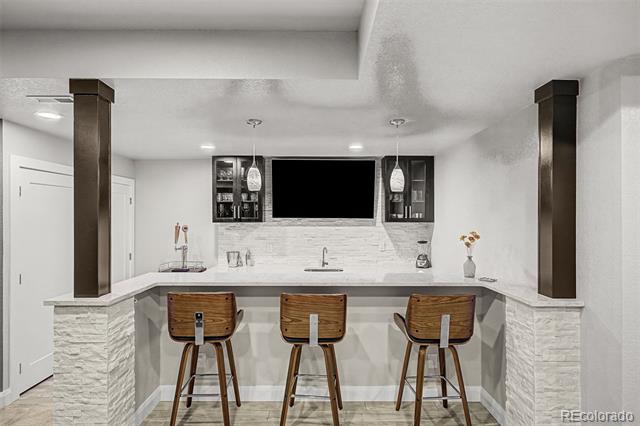
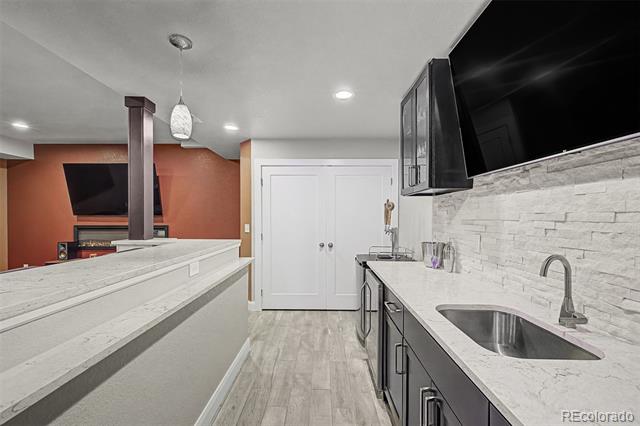
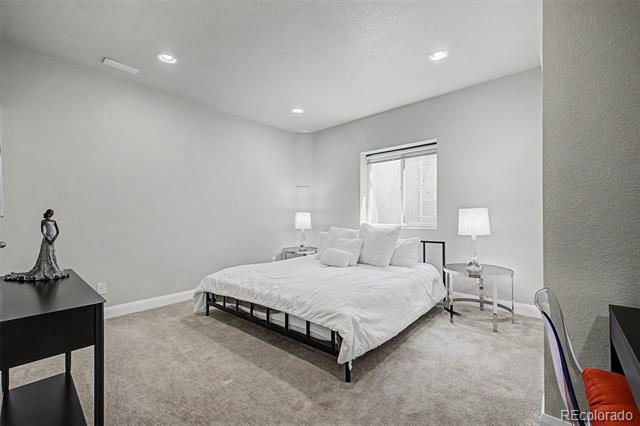
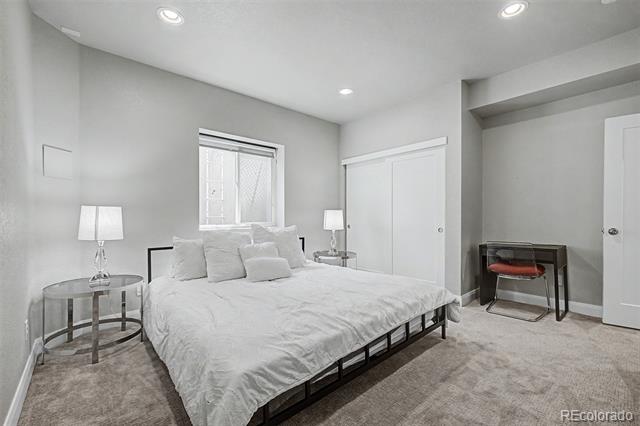
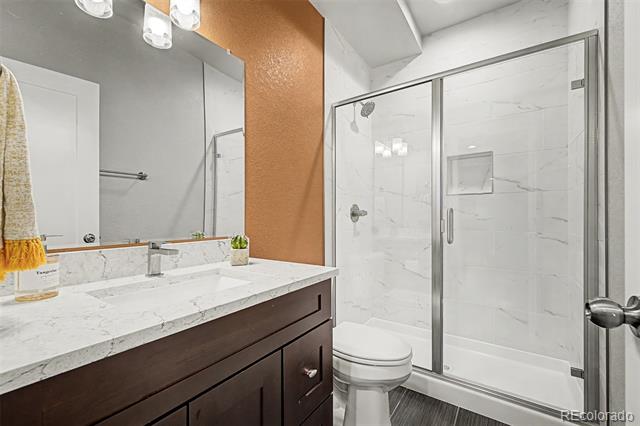
The finished basement adds incredible flexibility with a large family room, wet bar, additional bedroom, and full bathroom, making it ideal for guests, multigenerational living, a home theater, or recreation space.
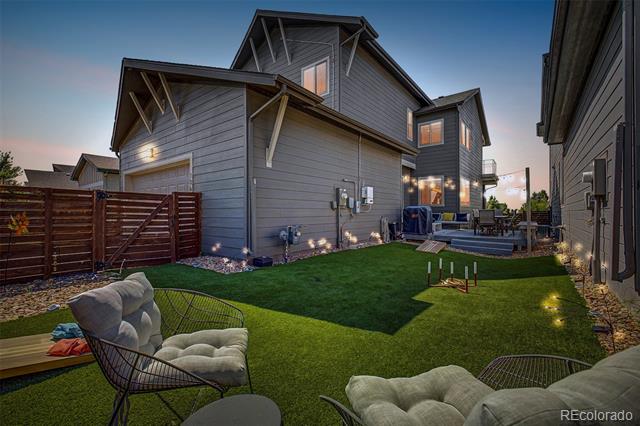
Outside, enjoy a spacious patio and one of the largest backyards in the community, a rare feature that truly sets this home apart. Additional highlights include owned solar panels producing up to 1,100 kW per month to help lower energy costs and a EV charging station in the garage.
Conveniently located near parks, shopping, dining, schools, and major commuter routes, this move-in-ready home offers the perfect combination of location, upgrades, and lifestyle. Homes with expansive yards, private balconies overlooking the mountains and downtown skyline, and energy-efficient features rarely become available. Schedule your private showing today!
Inside, an open floor plan is filled with natural light and enhanced by custom paint, updated lighting, and upgraded hardware for a fresh, modern feel. The spacious living and dining areas flow seamlessly into the well-appointed kitchen featuring generous cabinetry, ample counter space, and an ideal layout for everyday living and entertaining.
The home features two custom electric fireplaces with optional heat settings. Upstairs, the spacious primary suite offers a private balcony with breathtaking mountain views and the Downtown Denver skyline—the perfect place to enjoy your morning coffee or unwind at sunset.
The finished basement adds incredible flexibility with a large family room, wet bar, additional bedroom, and full bathroom, making it ideal for guests, multigenerational living, a home theater, or recreation space.
Outside, enjoy a spacious patio and one of the largest backyards in the community, a rare feature that truly sets this home apart. Additional highlights include owned solar panels producing up to 1,100 kW per month to help lower energy costs and a EV charging station in the garage.
Conveniently located near parks, shopping, dining, schools, and major commuter routes, this move-in-ready home offers the perfect combination of location, upgrades, and lifestyle. Homes with expansive yards, private balconies overlooking the mountains and downtown skyline, and energy-efficient features rarely become available. Schedule your private showing today!
Property Details
Price:
$868,000
MLS #:
2861666
Status:
Active
Beds:
4
Baths:
4
Type:
Single Family
Subtype:
Single Family Residence
Subdivision:
Midtown at Clear Creek
Finished Sq Ft:
3,507
Lot Size:
3,980 sqft / 0.09 acres (approx)
Year Built:
2017
Schools
School District:
Mapleton R-1
Elementary School:
Trailside Academy
Middle School:
Trailside Academy
High School:
Academy
Interior
Appliances
Bar Fridge, Dishwasher, Disposal, Dryer, Microwave, Oven, Refrigerator, Tankless Water Heater, Washer
Bathrooms
1 Full Bathroom, 2 Three Quarter Bathrooms, 1 Half Bathroom
Cooling
Central Air
Fireplaces Total
2
Flooring
Carpet, Tile, Vinyl
Heating
Forced Air
Interior Features
Built-in Features, Ceiling Fan(s), Eat-in Kitchen, High Ceilings, High Speed Internet, Kitchen Island, Open Floorplan, Pantry, Primary Suite, Quartz Counters, Walk-In Closet(s), Wet Bar
Laundry Features
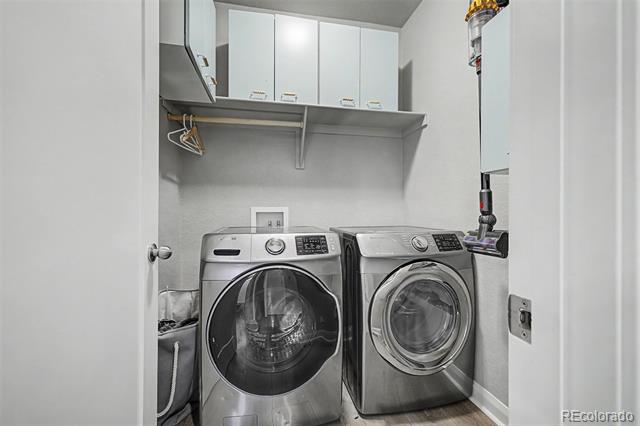
In Unit
Levels
Two
Exterior
Architectural Style
Contemporary
Association Amenities
Clubhouse, Garden Area, Playground, Trail(s)
Attached Garage YN
1
Construction Materials
Brick, Cement Siding, Frame, Vinyl Siding
Direction Faces
South
Exterior Features
Private Yard, Rain Gutters
Fencing
Full
Garage Spaces
2
Lot Features
Sprinklers In Front, Sprinklers In Rear
Parking Features
Concrete, Electric Vehicle Charging Station(s), Oversized
Patio And Porch Features
Covered, Front Porch, Patio
Roof
Composition
View
City, Mountain(s)
Window Features
Double Pane Windows, Window Coverings
Financial
HOA Fee
$80
HOA Fee Frequency
Monthly
HOA Includes
Reserve Fund, Maintenance Grounds, Maintenance Structure, Snow Removal, Trash
Taxes
$8,765
Map
Contact Us
Mortgage Calculator
Property Summary
- Located in the Midtown at Clear Creek subdivision, 1365 W 67th Place Denver CO is a Single Family for sale in Denver, CO, 80221. It is listed for $868,000 and features 4 beds, 4 baths, and has approximately 3,507 square feet of living space, and was originally constructed in 2017. The current price per square foot is $248. The average price per square foot for Single Family listings in Denver is $393. The average listing price for Single Family in Denver is $886,557. To schedule a showing of MLS#2861666 at 1365 W 67th Place in Denver, CO, contact your Smart Sale AI agent at 3039066915.
Similar Listings Nearby

Additional Details
MLS ID : 2861666
Listing Key : 42279846b4321df50932f7e52c25048f
Parcel Number : R0187882
Zip Code : 80221
City : Denver
State : CO
Building if Condo :
Full Street: 1365 W 67th Place
Address : 1365
Address Prefix :
Address Suffix : Place
Street : 67th
Street Prefix : W
Street Suffix :
Unit if Condo :
Latitude : 39.819450
Longitude : -105.003189
Property Type : singlefamily
Property Sub Type : Single Family Residence
Stories Total if Condo :
Lot Size : 3,980 sqft / 0.09 acres (approx)
Ownership :
Zoning : SFR
Condition :
Renovation :
Pets Allowed :
Special Conditions : None Known
Possession :
Original Price :
Close Price :
Close Date :
List Date : Sep 1, 2026
List Contract Date : 2026-09-01
Off Market Date :
Purchase Contract Date :
Days on Market : 49
Concessions Amount :
Concession Comment :
Company : Real Broker, LLC DBA Real

Copyright 2026. All rights reserved.
1365 W 67th Place
Denver, CO