
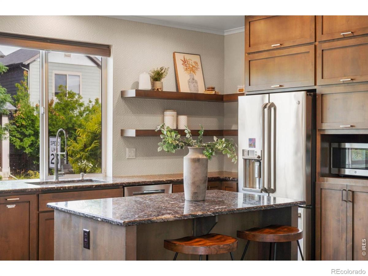
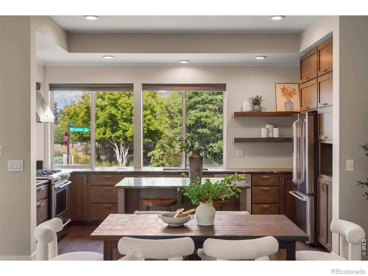
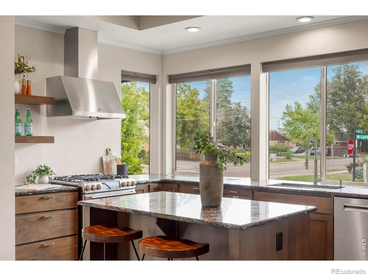
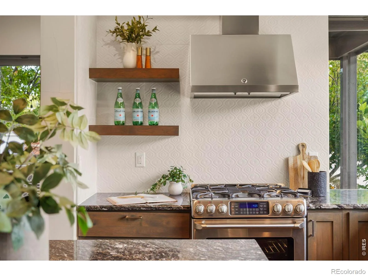
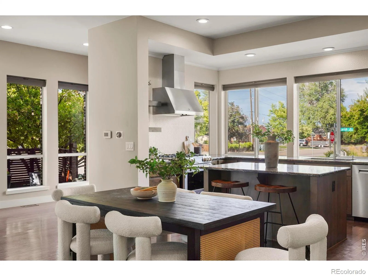
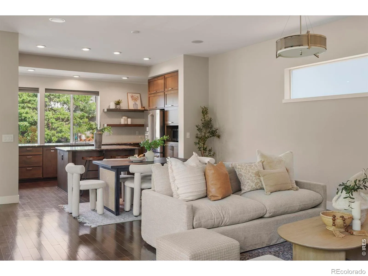
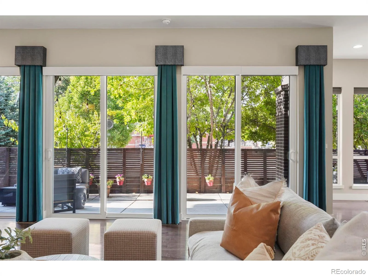
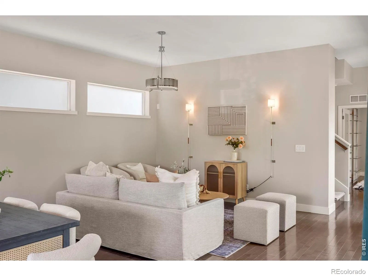
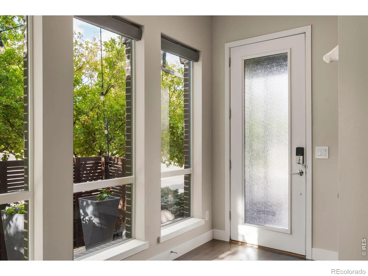
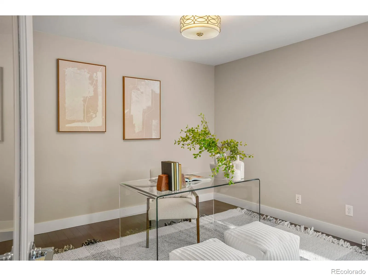
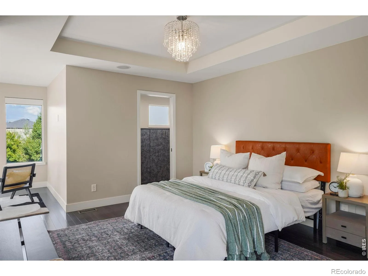
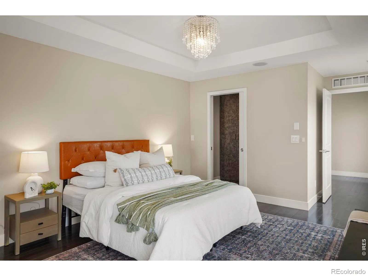
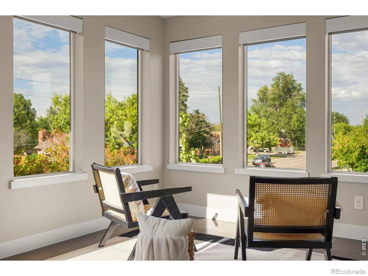
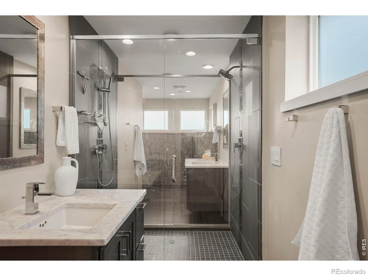
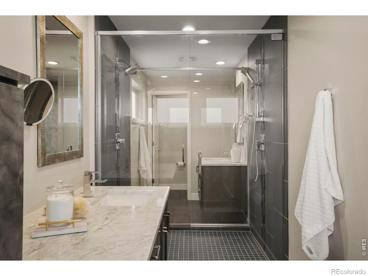
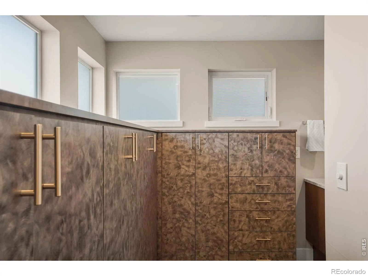
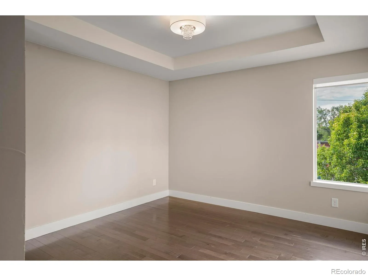
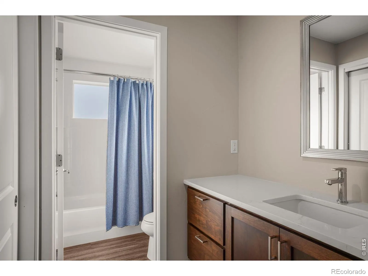
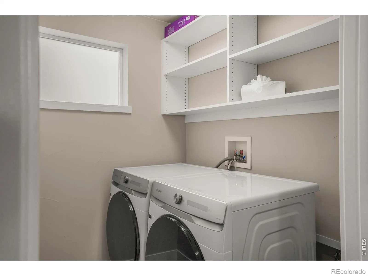
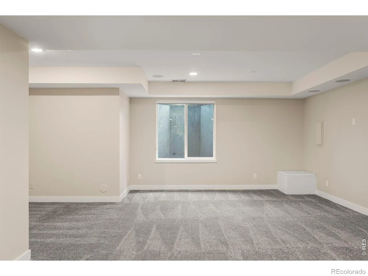
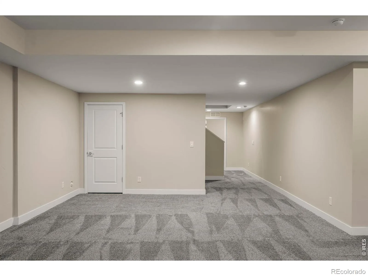
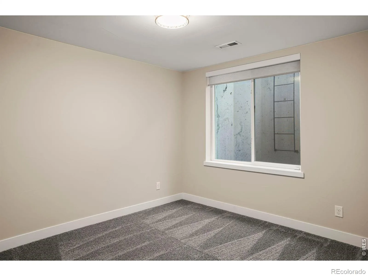
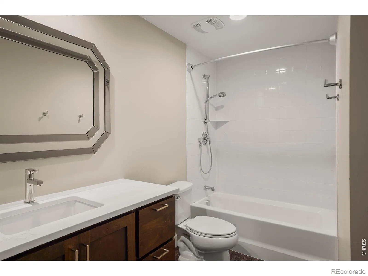
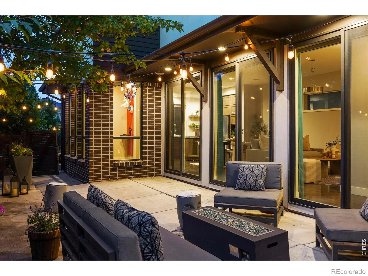
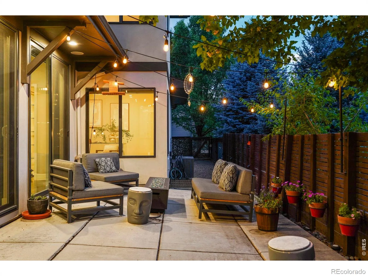
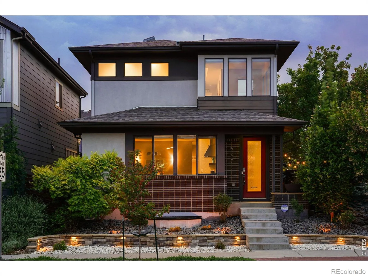
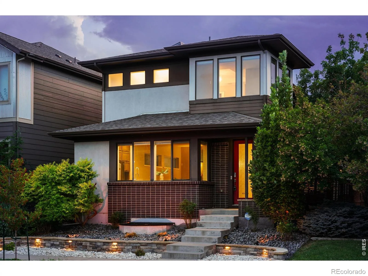
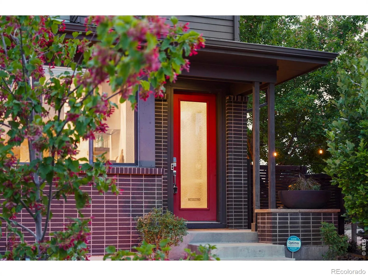
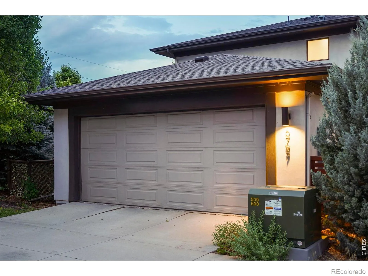
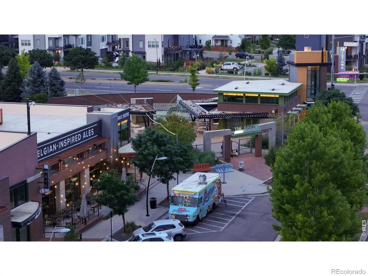
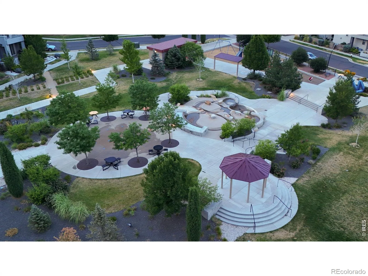
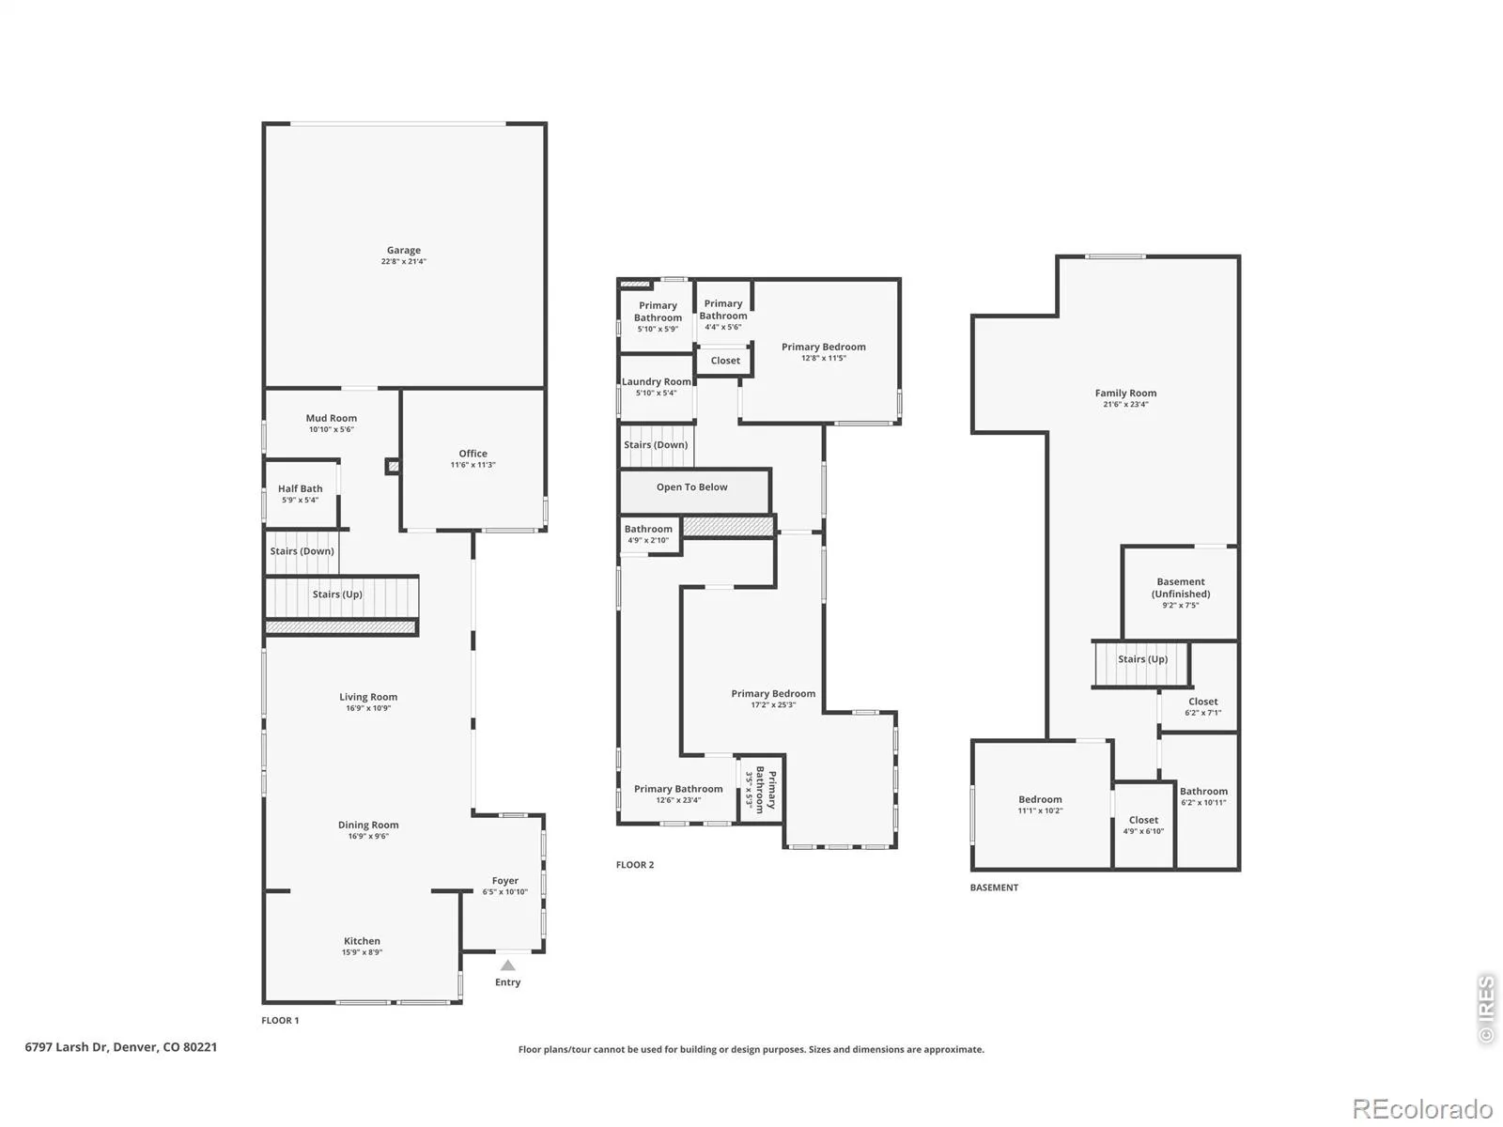
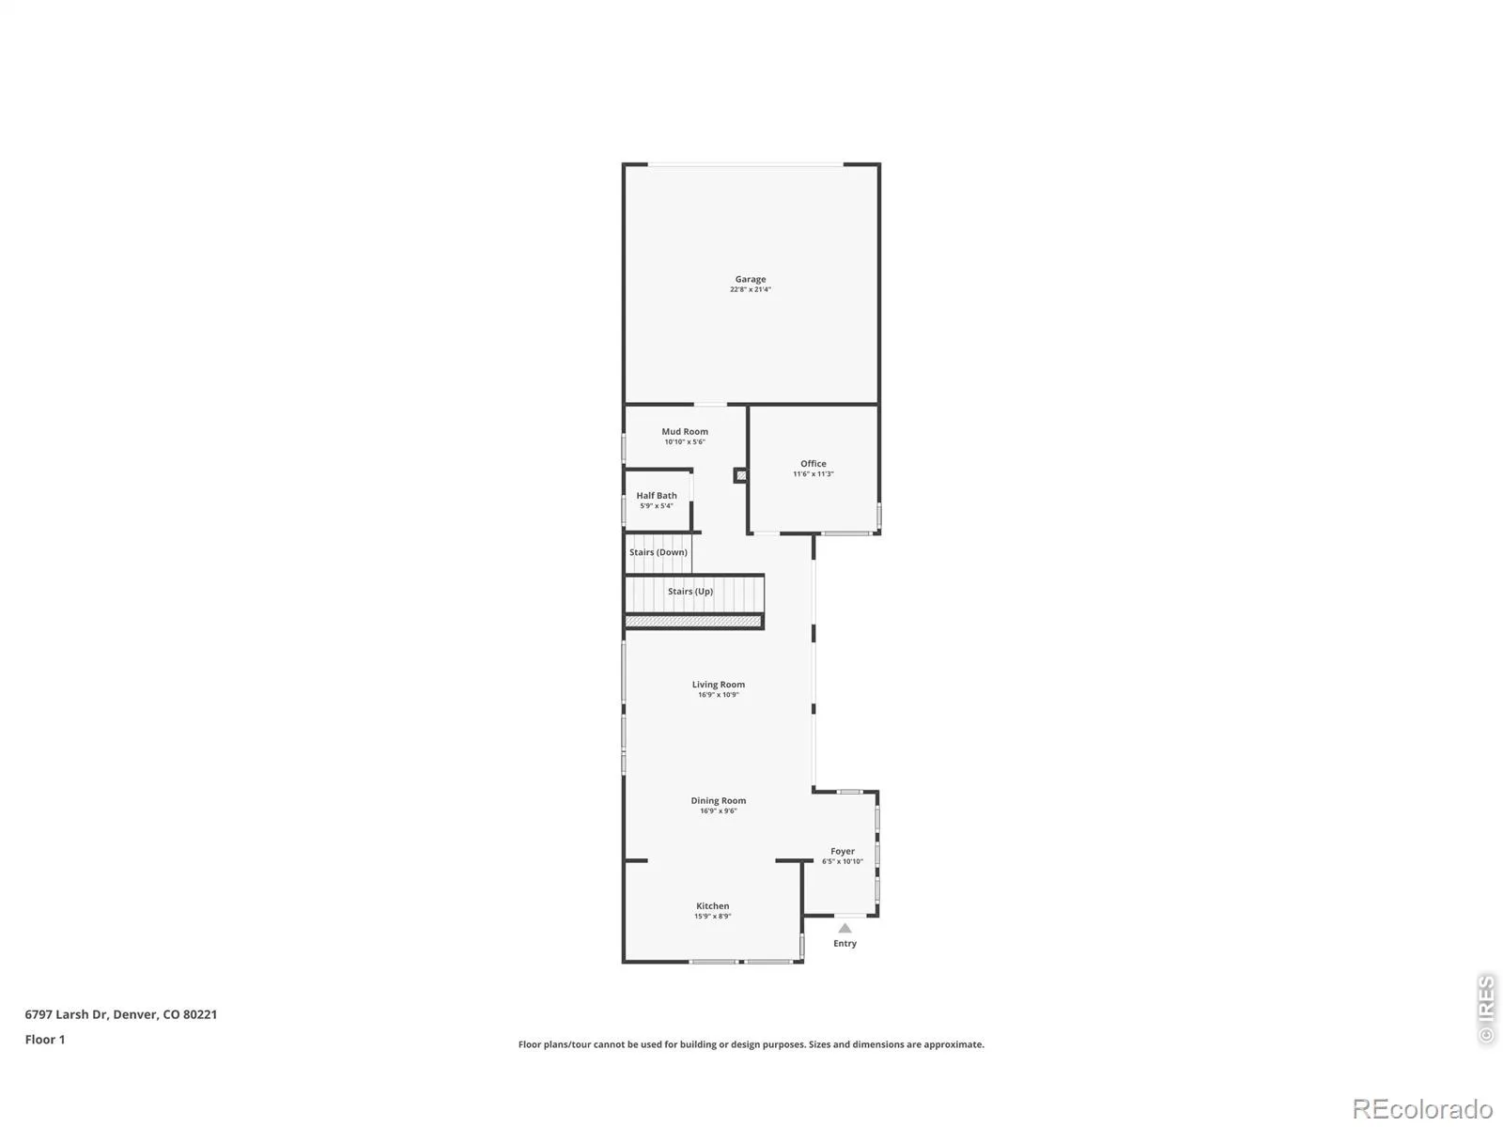
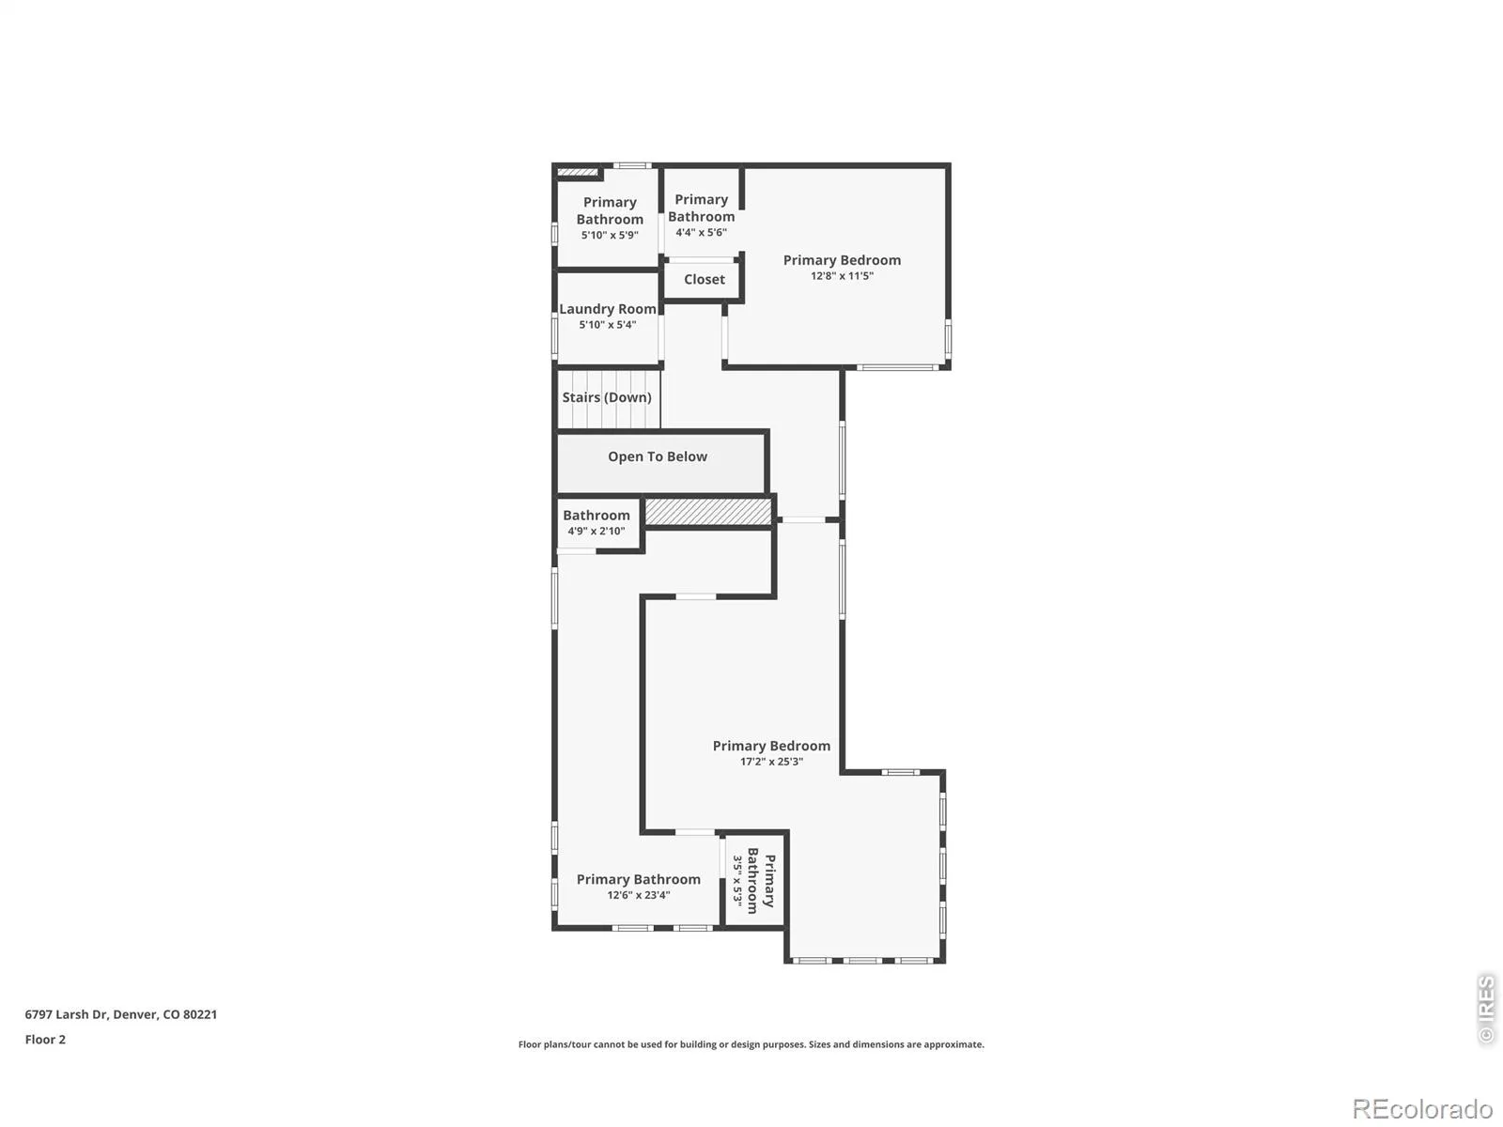
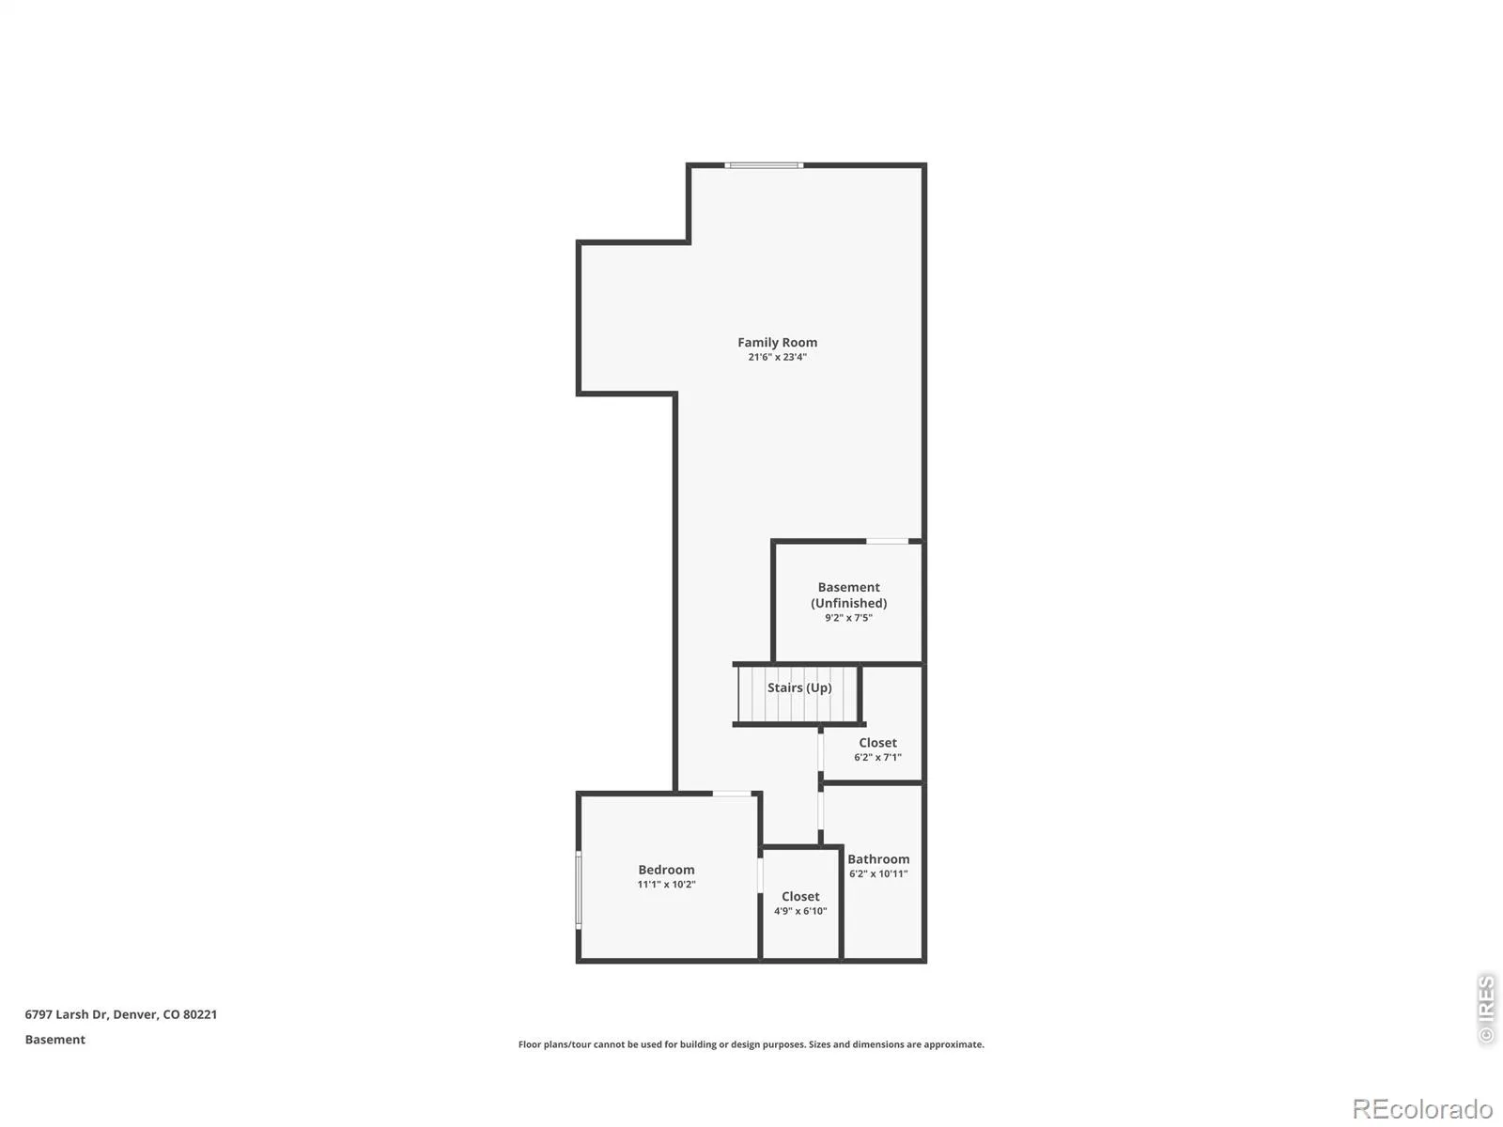
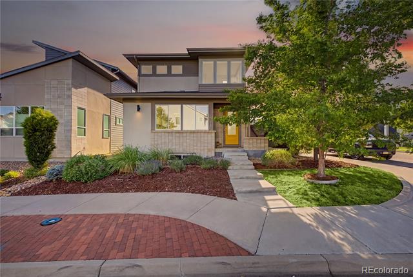
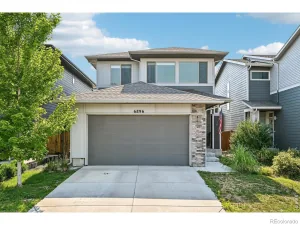
Contemporary design, generous living space, and a prime Midtown location make this corner-lot home stand out. Just 12 minutes from downtown Denver, the home welcomes you with attractive landscaping, a fully fenced yard, garden lighting, and an extended patio perfect for relaxing or entertaining outdoors. Step inside to an open, light-filled floor plan where hardwood flooring runs throughout the main and upper levels. At the heart of the home, the spacious kitchen offers granite countertops, stainless steel appliances, a generous center island, walk-in pantry, and abundant cabinetry, all flowing seamlessly into the main living areas with elegant automatic blinds. A versatile main-floor non-conforming bedroom creates options for a home office, guest space, or additional living area. Upstairs, the impressive primary suite is highlighted by a truly distinctive bath featuring separate vanities, individual dressing areas, and a walk-through glass shower. An additional upstairs bedroom includes a private en-suite bath. Downstairs, more than 1,100 finished square feet provides even more room to spread out with a spacious recreation area, bedroom, full bath, and dedicated workout space. Triple-pane windows, paid off solar system, whole-home audio, smart security and irrigation systems, and an epoxy-coated garage floor add comfort and convenience. Enjoy easy access to Midtown’s parks, trails, dining, community amenities, light rail, and everything Denver has to offer.
Property Details
Price:
$749,000
MLS #:
IR1070083
Status:
Active
Beds:
4
Baths:
4
Type:
Single Family
Subtype:
Single Family Residence
Subdivision:
Midtown At Clear Creek
Finished Sq Ft:
3,072
Lot Size:
3,413 sqft / 0.08 acres (approx)
Year Built:
2014
Schools
School District:
Mapleton R-1
Elementary School:
Other
Middle School:
Other
High School:
Other
Interior
Appliances
Dishwasher, Disposal, Dryer, Microwave, Oven, Refrigerator, Washer
Bathrooms
2 Full Bathrooms, 1 Three Quarter Bathroom, 1 Half Bathroom
Cooling
Central Air
Flooring
Wood
Heating
Forced Air
Interior Features
Eat-in Kitchen, Kitchen Island, Open Floorplan, Pantry, Primary Suite, Radon Mitigation System, Smart Thermostat, Walk-In Closet(s)
Laundry Features
In Unit
Levels
Two
Exterior
Architectural Style
Contemporary
Association Amenities
Clubhouse, Park, Playground
Attached Garage YN
1
Construction Materials
Brick, Stucco, Wood Frame, Wood Siding
Direction Faces
East
Fencing
Fenced
Garage Spaces
2
Lot Features
Corner Lot, Sprinklers In Front
Patio And Porch Features
Patio
Roof
Composition
Window Features
Triple Pane Windows, Window Coverings
Financial
HOA Fee
$82
HOA Fee Frequency
Monthly
HOA Includes
Reserve Fund, Snow Removal, Trash
Taxes
$7,945
Map
Contact Us
Mortgage Calculator
Property Summary
- Located in the Midtown At Clear Creek subdivision, 6797 Larsh Drive Denver CO is a Single Family for sale in Denver, CO, 80221. It is listed for $749,000 and features 4 beds, 4 baths, and has approximately 3,072 square feet of living space, and was originally constructed in 2014. The current price per square foot is $244. The average price per square foot for Single Family listings in Denver is $393. The average listing price for Single Family in Denver is $886,557. To schedule a showing of MLS#ir1070083 at 6797 Larsh Drive in Denver, CO, contact your Smart Sale AI agent at 3039066915.
Similar Listings Nearby

Additional Details
MLS ID : IR1070083
Listing Key : 27c53a53bc1e576a3434cc4864972c28
Parcel Number : R0181519
Zip Code : 80221
City : Denver
State : CO
Building if Condo :
Full Street: 6797 Larsh Drive
Address : 6797
Address Prefix :
Address Suffix : Drive
Street : Larsh
Street Prefix :
Street Suffix :
Unit if Condo :
Latitude : 39.819916
Longitude : -105.010857
Property Type : singlefamily
Property Sub Type : Single Family Residence
Stories Total if Condo :
Lot Size : 3,413 sqft / 0.08 acres (approx)
Ownership :
Zoning : RES
Condition :
Renovation :
Pets Allowed :
Special Conditions :
Possession :
Original Price :
Close Price :
Close Date :
List Date : Oct 6, 2026
List Contract Date : 2026-10-06
Off Market Date :
Purchase Contract Date :
Days on Market : 14
Concessions Amount :
Concession Comment :
Company : Salz Home Solutions Realty

Copyright 2026. All rights reserved.
6797 Larsh Drive
Denver, CO