
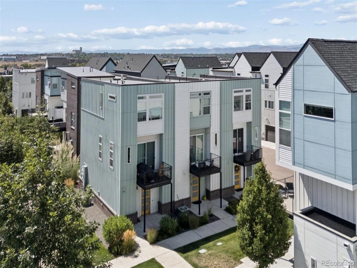
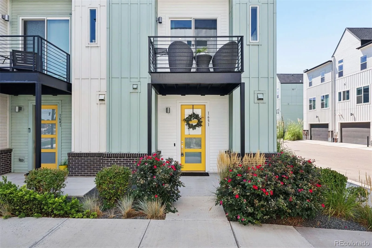
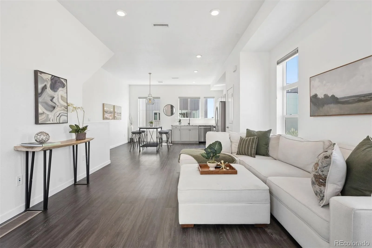
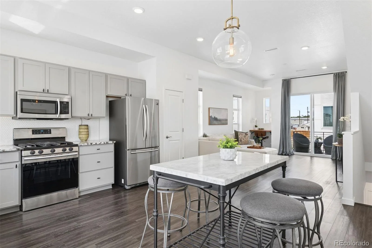
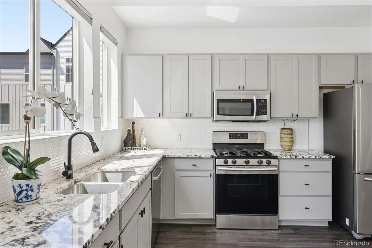
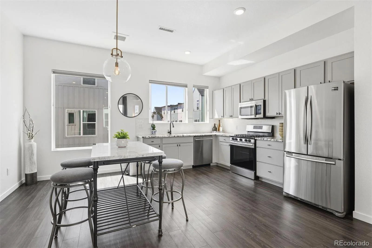

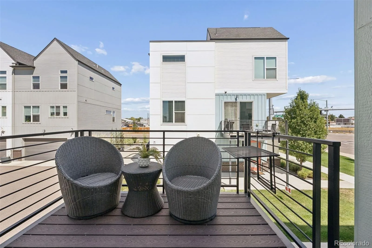
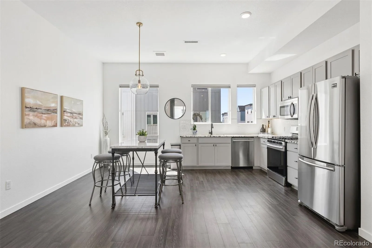
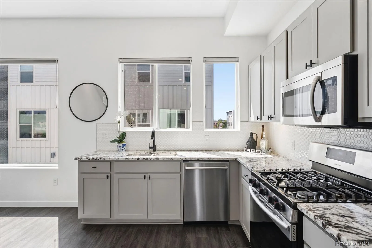
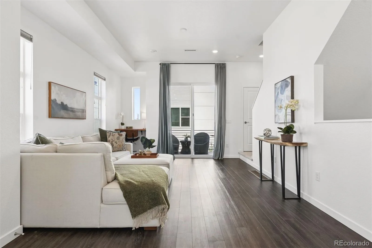
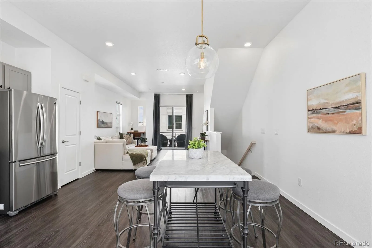
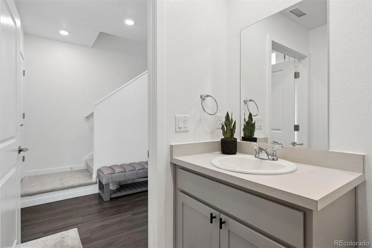
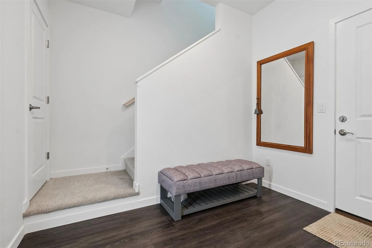
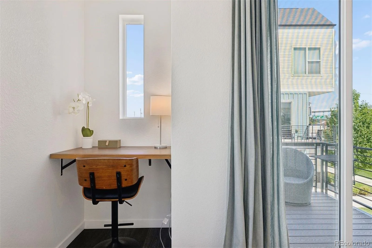
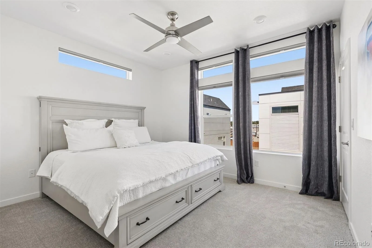
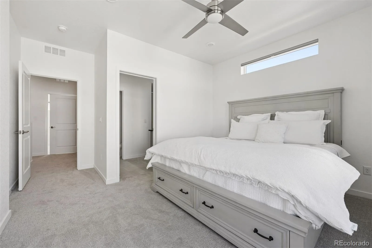
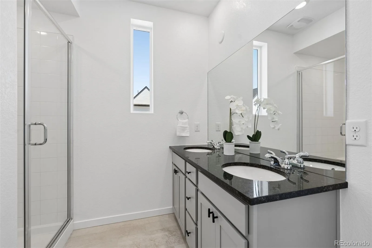
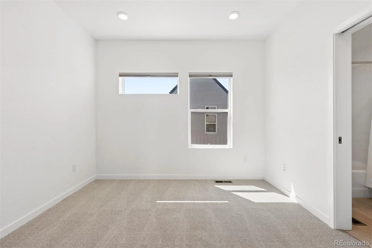
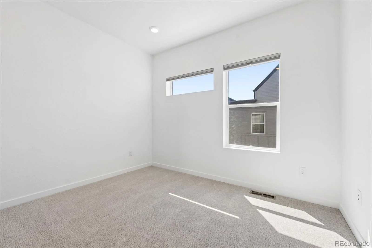
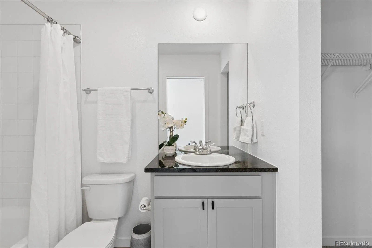
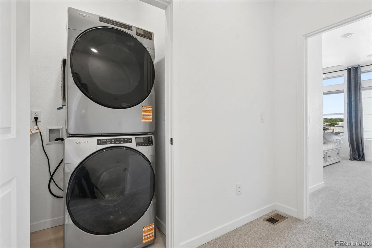
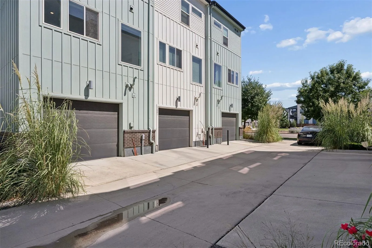
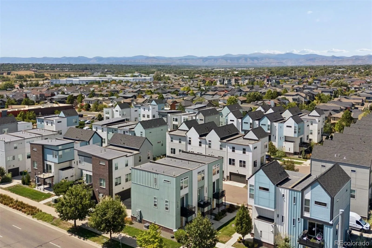
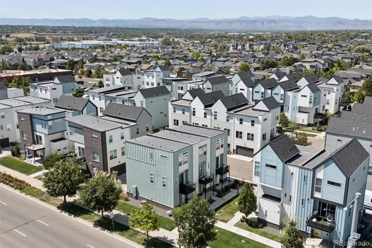
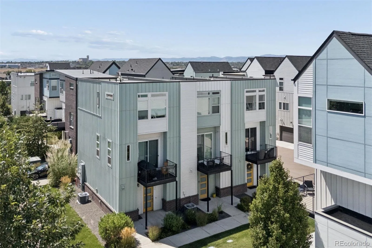
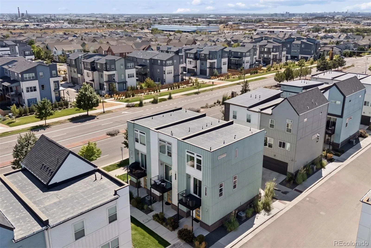
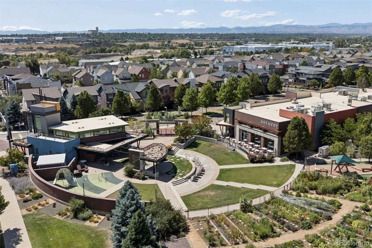
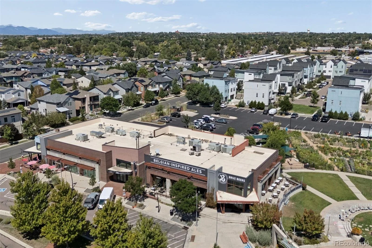
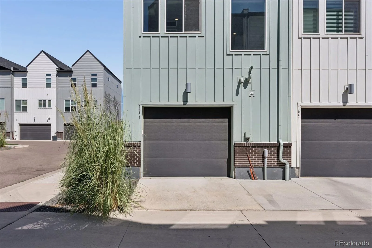
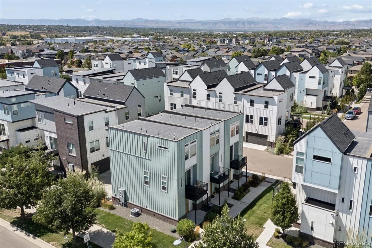
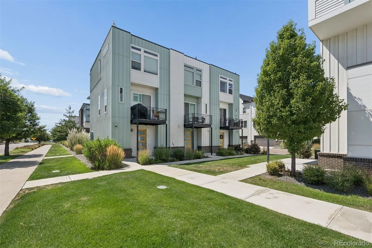
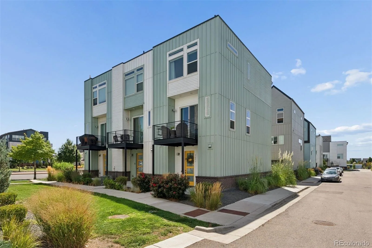
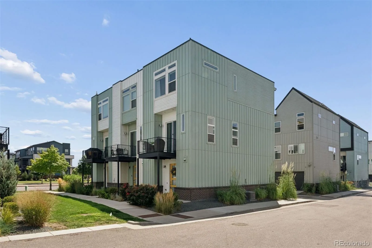
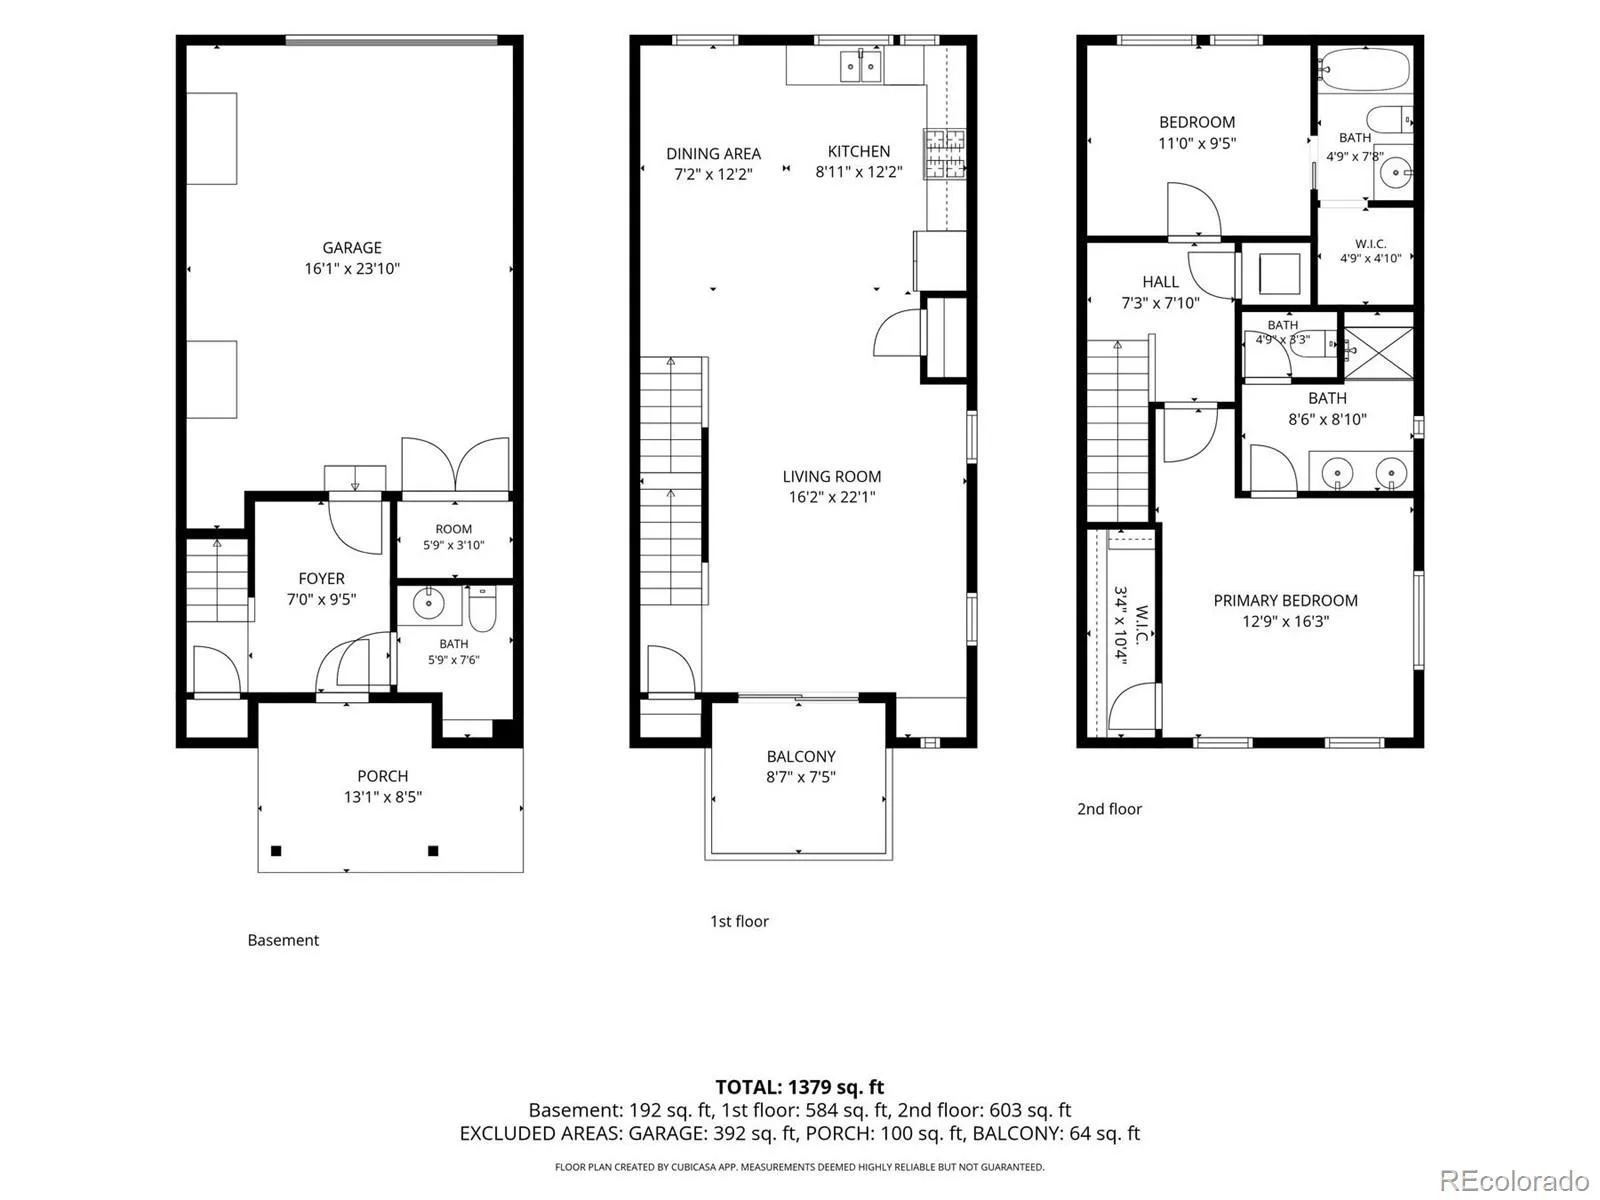
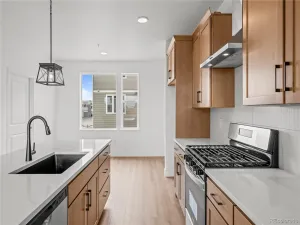
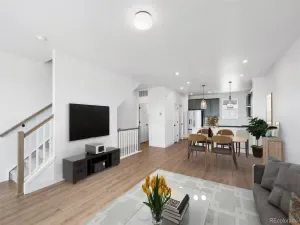
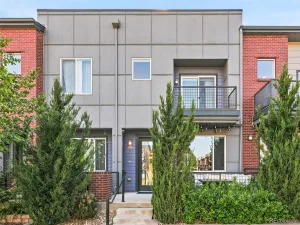
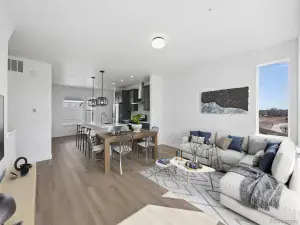
Welcome to this beautiful townhome in the highly desirable Midtown at Clear Creek neighborhood! Step inside and enjoy a bright, sun-drenched interior featuring soaring ceilings, oversized picture windows, new carpet, and fresh paint throughout, creating a beautifully refreshed, inviting, and airy atmosphere. Offering just under 1,400 square feet, this thoughtfully designed home features two spacious bedrooms and three bathrooms, providing plenty of room for comfortable living. The open-concept floor plan seamlessly connects the living, dining, and kitchen areas, making it ideal for entertaining guests or enjoying everyday life. The spacious chef’s kitchen is a true standout, featuring high-end stainless-steel appliances, modern finishes, and plenty of room to prepare and enjoy meals. Additional highlights include convenient upstairs laundry, large walk-in closets, and an oversized one-car attached garage. Step outside to your charming patio—perfect for relaxing, dining al fresco, or entertaining on warm Colorado evenings. Enjoy all that Midtown has to offer, including low HOA dues, two parks, two dog parks, a community garden, and easy access to the Clear Creek bike trail and nearby schools. Plus, Bruz Brewery is just one block away! Ideally located within 12 minutes of downtown Denver and just 5 minutes from US-36, I-25, and I-70, this home offers an exceptional blend of comfort, style, convenience, and location. Move-in ready and freshly updated, this Midtown townhome offers the perfect combination of modern comfort, thoughtful design, and an unbeatable location.
Property Details
Price:
$475,000
MLS #:
REC6130901
Status:
Active
Beds:
2
Baths:
3
Type:
Townhouse
Subdivision:
Midtown at Clear Creek
Finished Sq Ft:
1,390
Total Sq Ft:
1,390
Lot Size:
1,372 sqft / 0.03 acres (approx)
Year Built:
2019
Schools
School District:
Mapleton R-1
Elementary School:
Trailside Academy
Middle School:
Valley View K-8
High School:
Global Lead. Acad. K-12
Interior
Above Grade Finished Area
1390
Appliances
Dishwasher, Disposal, Dryer, Microwave, Oven, Refrigerator, Washer
Bathrooms
2 Full Bathrooms, 1 Half Bathroom
Cooling
Central Air
Flooring
Carpet, Tile, Vinyl
Heating
Forced Air
Interior Features
Ceiling Fan(s), Entrance Foyer, High Ceilings, Open Floorplan, Pantry, Primary Suite, Walk-In Closet(s)
Laundry Features
In Unit
Levels
Three Or More
Main Level Bathrooms
1
Exterior
Architectural Style
Urban Contemporary
Attached Garage YN
1
Common Walls
End Unit, 1 Common Wall
Construction Materials
Frame
Direction Faces
North
Exterior Features
Balcony
Garage Spaces
1
Lot Features
Landscaped
Parking Features
Oversized, Storage
Parking Spots
1
Parking Total
1
Patio And Porch Features
Deck, Front Porch
Roof
Unknown
Financial
HOA Fee
$100
HOA Fee Frequency
Monthly
HOA Includes
Maintenance Grounds, Snow Removal, Trash
HOA Name
Midtown at Clear Creek Metropolitan District
HOA Phone
303-420-4433
Tax Year
2025
Taxes
$5,086
Map
Contact Us
Mortgage Calculator
Property Summary
- Located in the Midtown at Clear Creek subdivision, 1651 W 67th Circle Denver CO is a Townhouse for sale in Denver, CO, 80221. It is listed for $475,000 and features 2 beds, 3 baths, and has approximately 1,390 square feet of living space, and was originally constructed in 2019. The current price per square foot is $342. The average price per square foot for Townhouse listings in Denver is $339. The average listing price for Townhouse in Denver is $573,485. To schedule a showing of MLS#rec6130901 at 1651 W 67th Circle in Denver, CO, contact your Smart Sale AI agent at 3039066915.
Similar Listings Nearby


Additional Details
MLS ID : REC6130901
Listing Key : REC2056383032
Parcel Number : R0194048
Zip Code : 80221
City : Denver
State : CO
Building if Condo :
Full Street: 1651 W 67th Circle
Address : 1651
Address Prefix :
Address Suffix : Circle
Street : 67th
Street Prefix : W
Street Suffix :
Unit if Condo :
Latitude : 39.819584
Longitude : -105.006607
Property Type : townhouse
Property Sub Type : Townhouse
Stories Total if Condo :
Lot Size : 1,372 sqft / 0.03 acres (approx)
Ownership : Individual
Zoning :
Condition : Updated/Remodeled
Renovation :
Pets Allowed :
Special Conditions : None
Possession : Closing/DOD
Original Price : 475000
Close Price :
Close Date :
List Date : Aug 26, 2026
List Contract Date : 2026-08-26
Off Market Date :
Purchase Contract Date :
Days on Market : 5
Concessions Amount :
Concession Comment :
Renovation :
Company : LIV Sotheby’s International Realty

Copyright 2026. All rights reserved.
1651 W 67th Circle
Denver, CO