
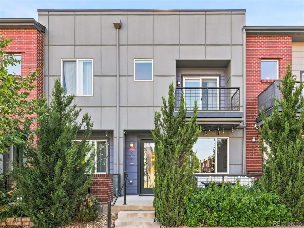
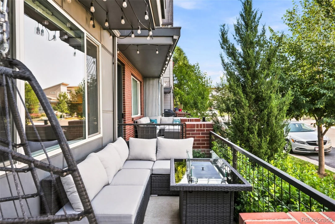
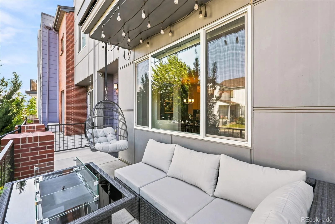
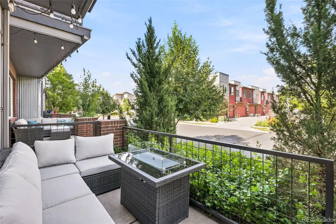
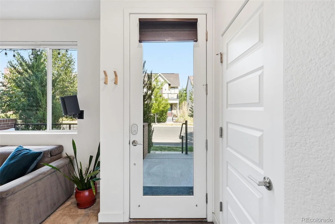
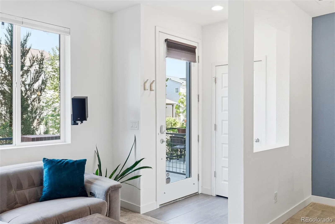
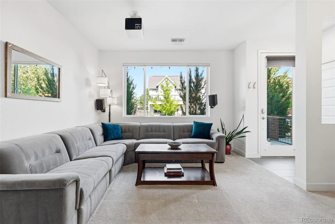
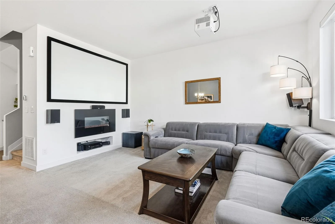
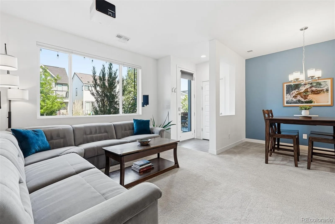
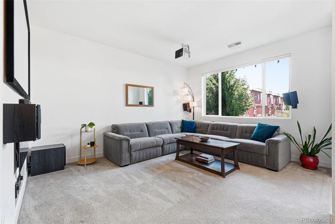
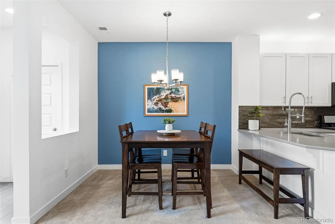
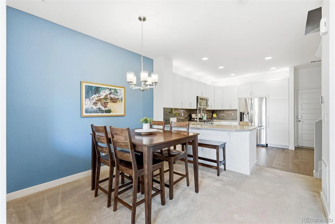
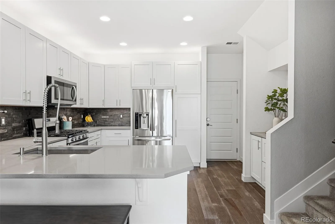
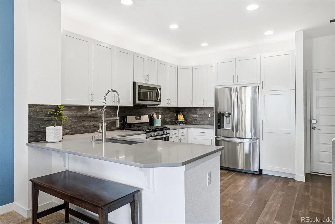
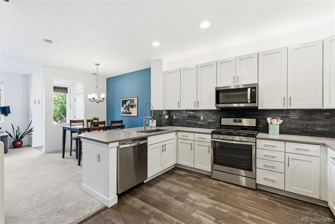
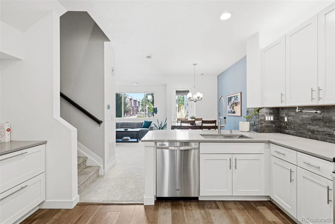
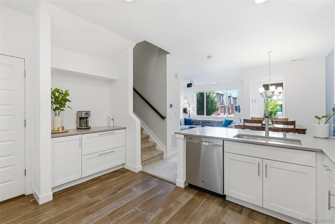
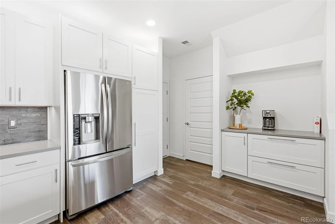
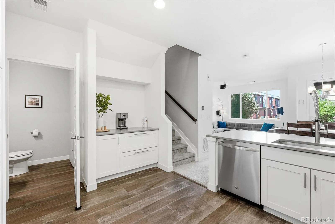
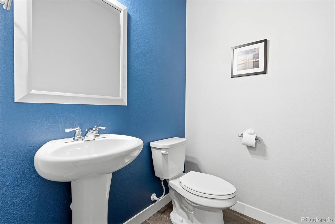
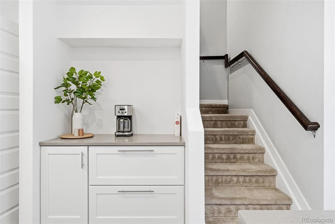
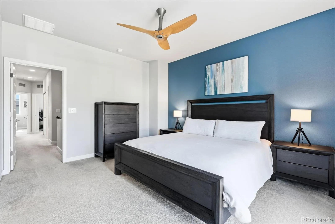
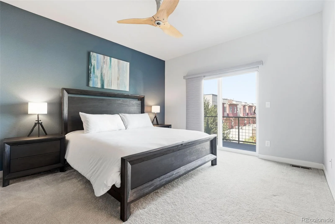
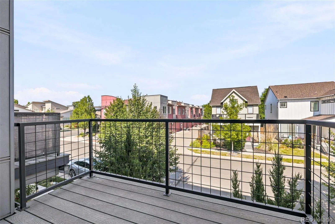
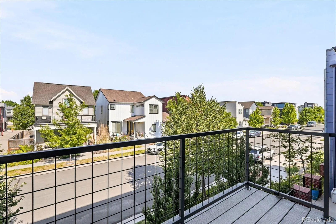
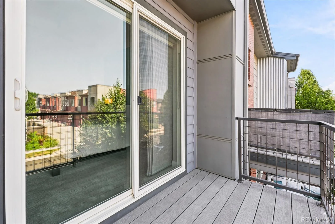
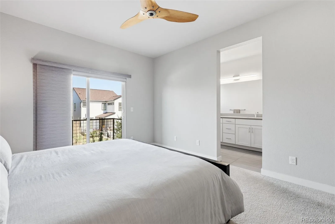

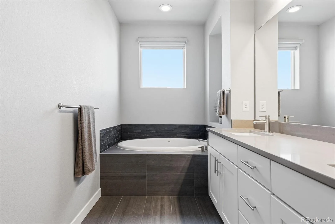
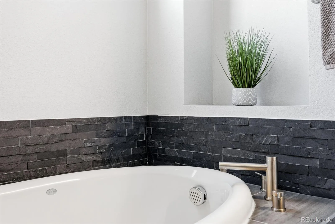
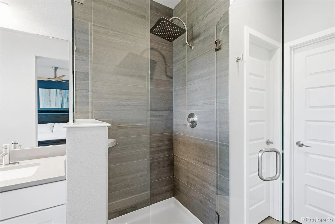
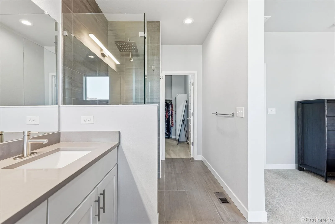
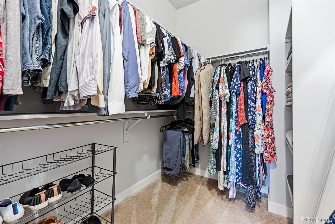
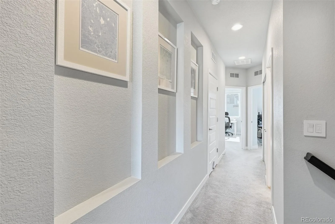
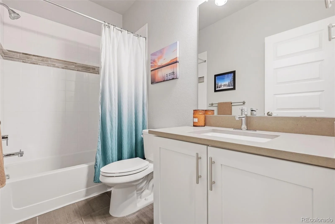
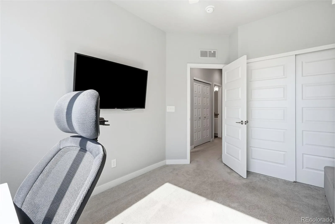
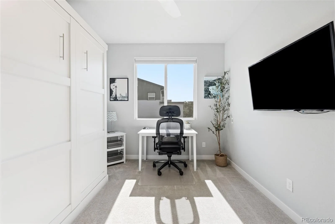
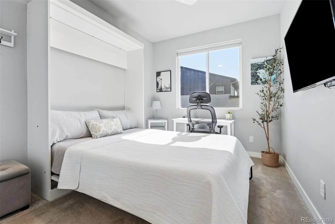
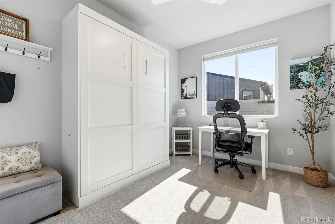
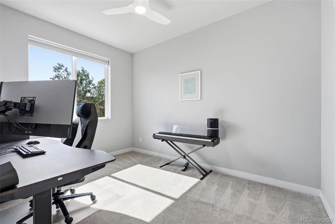
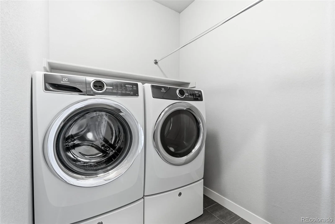
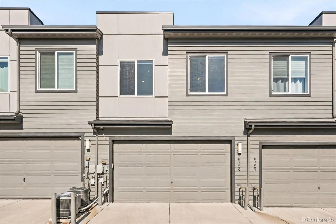
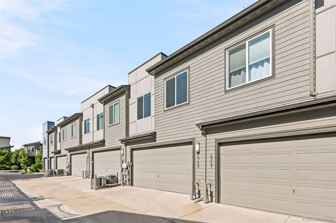
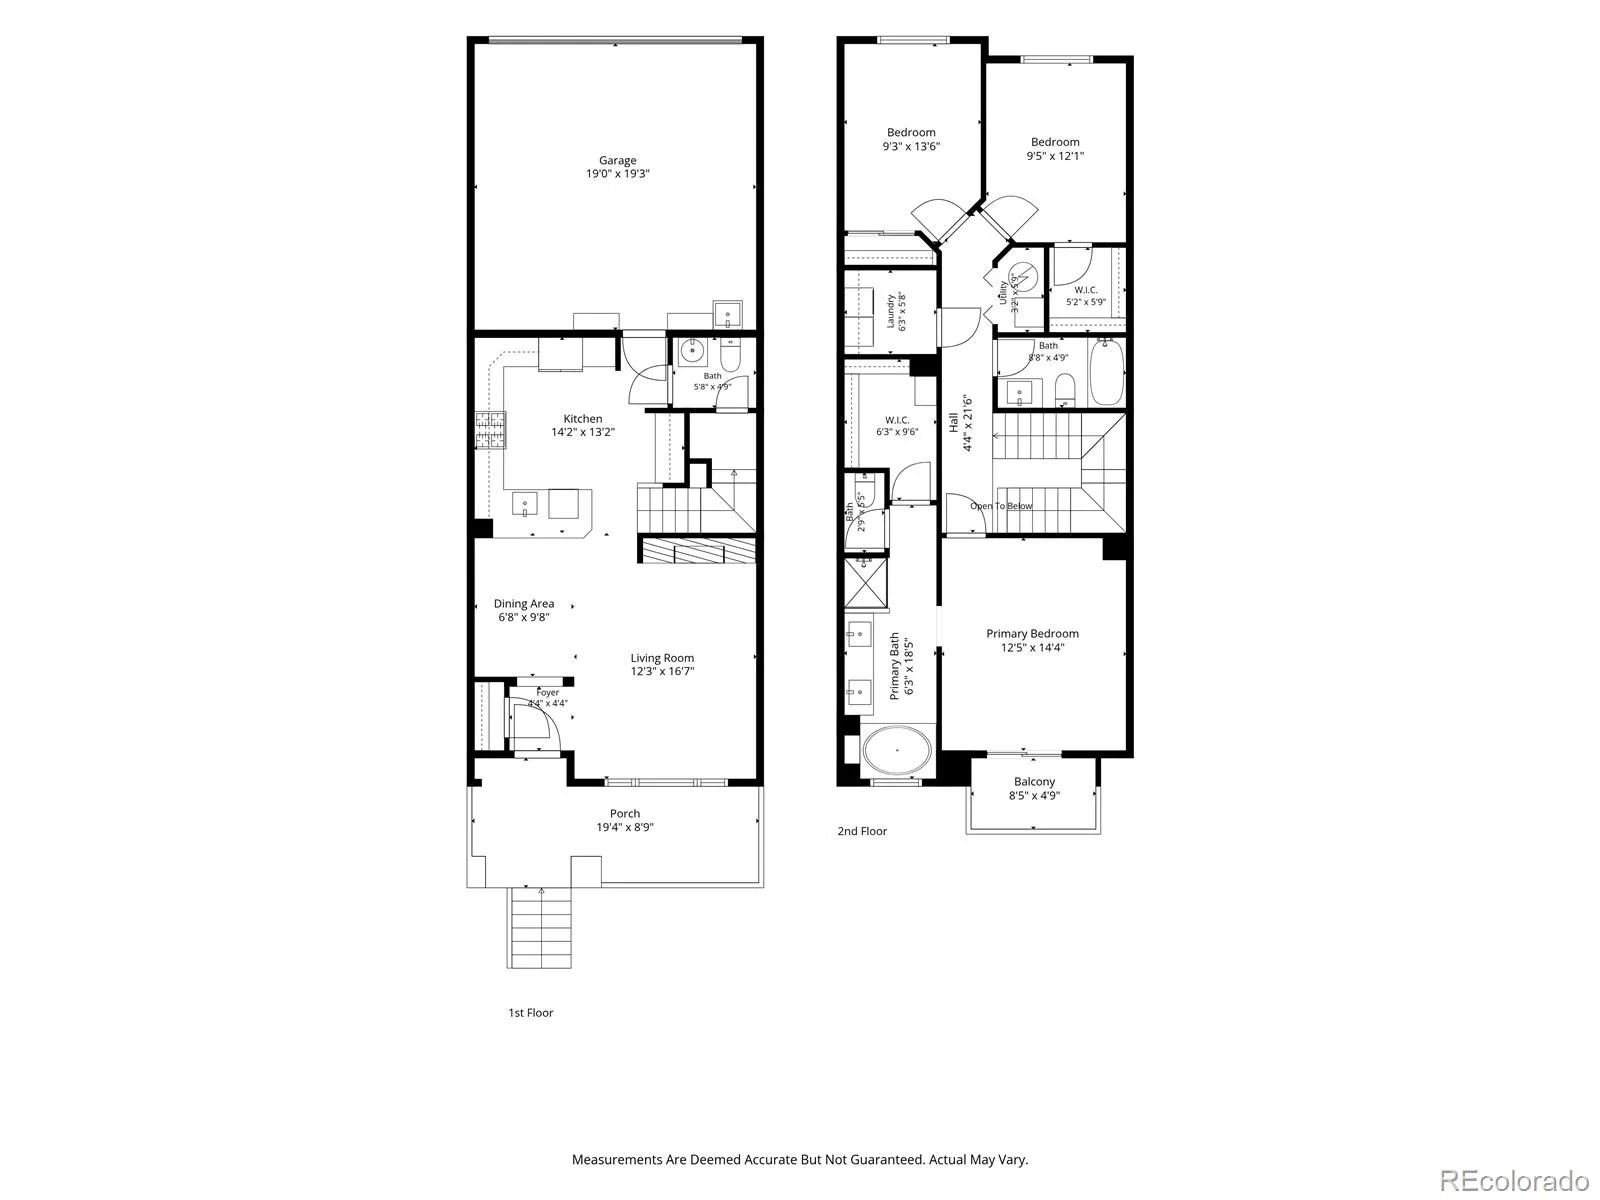
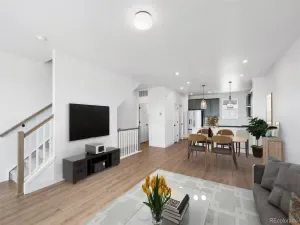
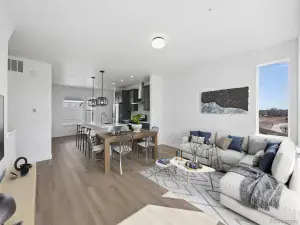
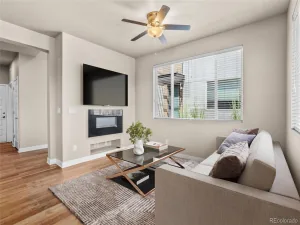
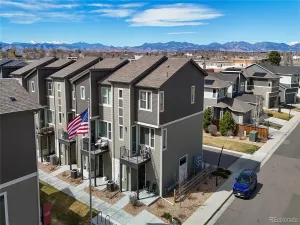
Welcome to 6759 Warren Drive in beautiful Denver! This charming three-bedroom, three-bathroom home offers 1,568 square feet of comfortable living space and is packed with thoughtful features to make your everyday life a breeze. Step inside and you’ll appreciate the inviting layout, featuring an eat-in kitchen with a breakfast bar, dishwasher, microwave, and refrigerator—perfect for morning coffee or hosting friends for dinner. The dual-pane windows and ceiling fans keep things cozy year-round, while the central air conditioning and forced-air gas heat ensure you are always at the perfect temperature. The primary suite comes complete with a walk-in closet and a soaking tub. Don’t miss the Murphy bed in the second bedroom.
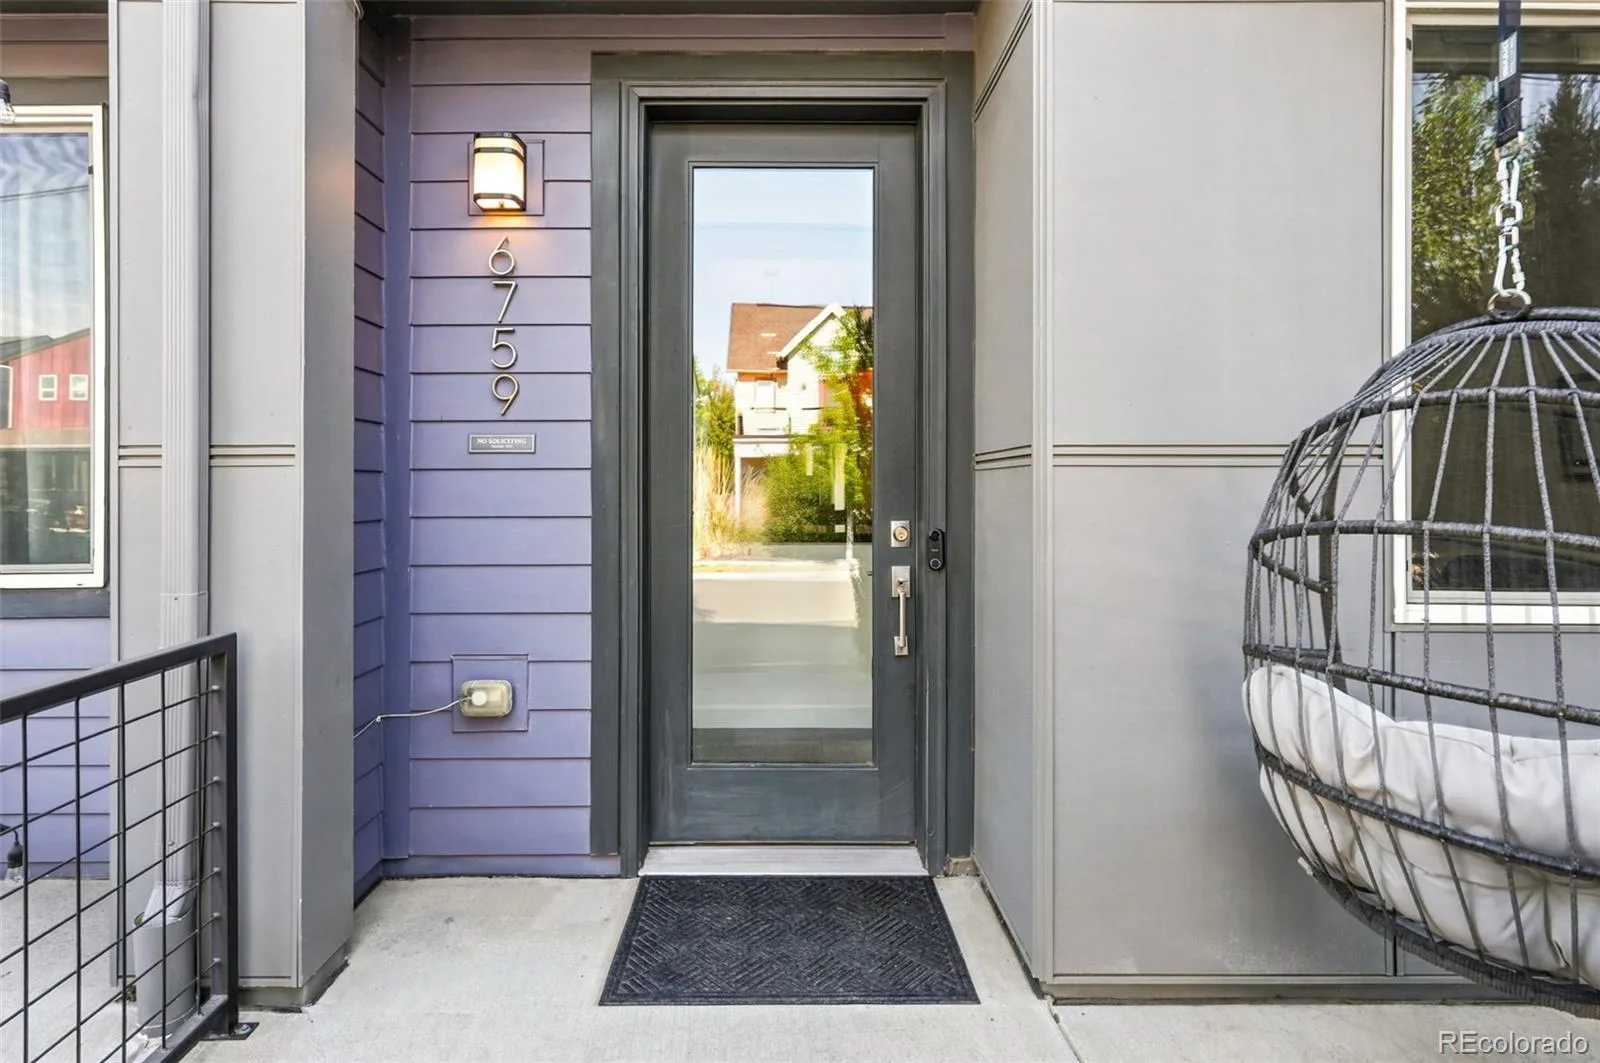
Here are some of the amazing electronic upgrades: Lutron Caseta light control system, smart locks, smart fans, EV charging circuit, garage door with battery backup and projector with screen. This home also has a whole home humidifier. This Midtown development has a brewery, a breakfast restaurant and community garden.Property is located within 12 minutes to downtown Denver, and within 5 minutes of US-36, I-25 and I-70.
Here are some of the amazing electronic upgrades: Lutron Caseta light control system, smart locks, smart fans, EV charging circuit, garage door with battery backup and projector with screen. This home also has a whole home humidifier. This Midtown development has a brewery, a breakfast restaurant and community garden.Property is located within 12 minutes to downtown Denver, and within 5 minutes of US-36, I-25 and I-70.
Property Details
Price:
$500,000
MLS #:
REC1700332
Status:
Active Under Contract
Beds:
3
Baths:
3
Type:
Townhouse
Subdivision:
Midtown at Clear Creek
Finished Sq Ft:
1,541
Total Sq Ft:
1,541
Lot Size:
1,423 sqft / 0.03 acres (approx)
Year Built:
2018
Schools
School District:
Mapleton R-1
Elementary School:
Trailside Academy
Middle School:
Trailside Academy
High School:
Global Lead. Acad. K-12
Interior
Above Grade Finished Area
1541
Appliances
Dishwasher, Disposal, Dryer, Microwave, Oven, Range, Range Hood, Refrigerator, Washer
Bathrooms
2 Full Bathrooms, 1 Half Bathroom
Cooling
Central Air
Flooring
Carpet, Vinyl
Heating
Forced Air
Interior Features
Breakfast Bar, Quartz Counters, Wired for Data
Levels
Two
Main Level Bathrooms
1
Exterior
Attached Garage YN
1
Common Walls
2+ Common Walls
Construction Materials
Frame
Garage Spaces
2
Parking Features
Electric Vehicle Charging Station(s)
Parking Spots
2
Parking Total
2
Roof
Composition
Security Features
Carbon Monoxide Detector(s), Smoke Detector(s)
Window Features
Double Pane Windows, Window Coverings, Window Treatments
Financial
HOA Fee
$100
HOA Fee Frequency
Monthly
HOA Name
Clear Creek Metro District
HOA Phone
303-420-4433
Tax Year
2025
Taxes
$5,212
Map
Contact Us
Mortgage Calculator
Property Summary
- Located in the Midtown at Clear Creek subdivision, 6759 Warren Drive Denver CO is a Townhouse for sale in Denver, CO, 80221. It is listed for $500,000 and features 3 beds, 3 baths, and has approximately 1,541 square feet of living space, and was originally constructed in 2018. The current price per square foot is $324. The average price per square foot for Townhouse listings in Denver is $339. The average listing price for Townhouse in Denver is $573,997. To schedule a showing of MLS#rec1700332 at 6759 Warren Drive in Denver, CO, contact your Smart Sale AI agent at 3039066915.
Similar Listings Nearby


Additional Details
MLS ID : REC1700332
Listing Key : REC2055290372
Parcel Number : R0185901
Zip Code : 80221
City : Denver
State : CO
Building if Condo :
Full Street: 6759 Warren Drive
Address : 6759
Address Prefix :
Address Suffix : Drive
Street : Warren
Street Prefix :
Street Suffix :
Unit if Condo :
Latitude : 39.818974
Longitude : -105.012573
Property Type : townhouse
Property Sub Type : Townhouse
Stories Total if Condo :
Lot Size : 1,423 sqft / 0.03 acres (approx)
Ownership : Individual
Zoning :
Condition :
Renovation :
Pets Allowed : Cats OK,Dogs OK
Special Conditions : None
Possession :
Original Price : 500000
Close Price :
Close Date :
List Date : Jul 2, 2026
List Contract Date : 2026-07-02
Off Market Date : 2026-07-04
Purchase Contract Date : 2026-07-04
Days on Market : 60
Concessions Amount :
Concession Comment :
Renovation :
Company : Compass – Denver

Copyright 2026. All rights reserved.
6759 Warren Drive
Denver, CO