
2270 W 66th Avenue Denver CO 80221 MLS #REC3968215

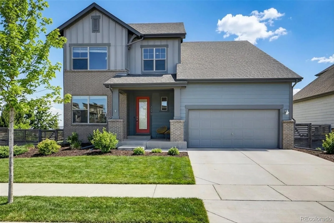
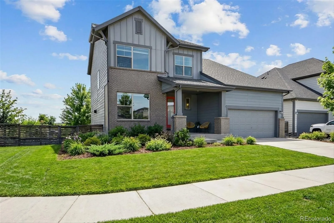
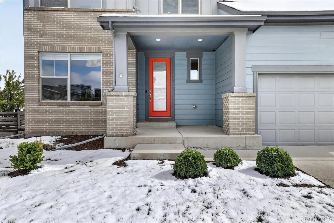
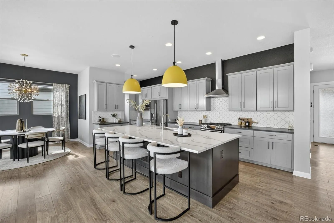
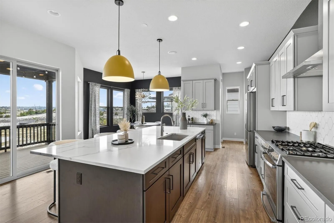
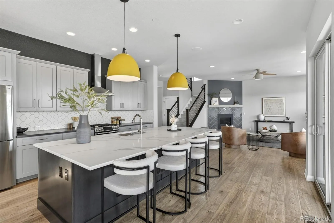
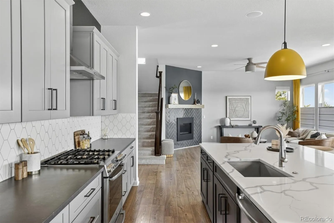
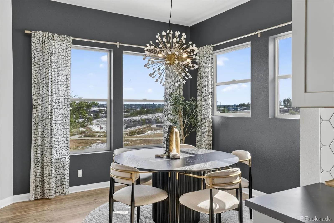
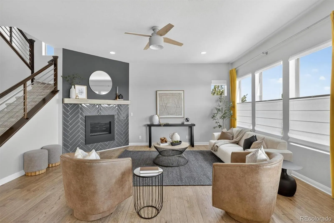
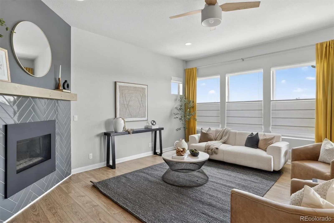
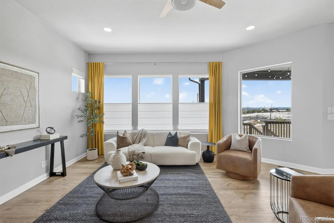
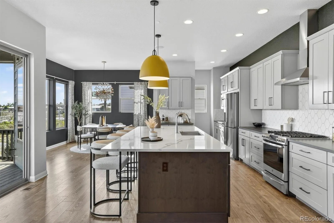
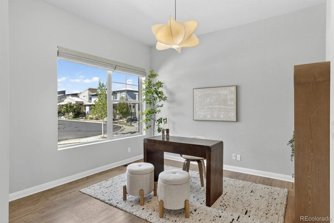
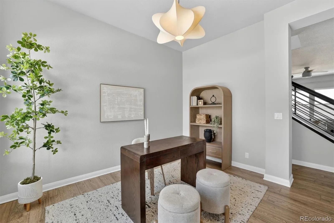
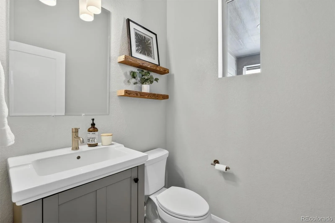
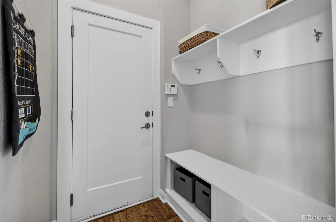
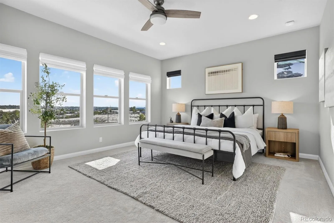
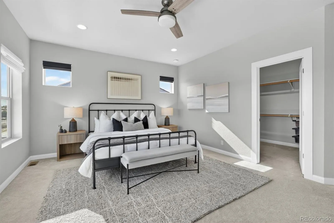
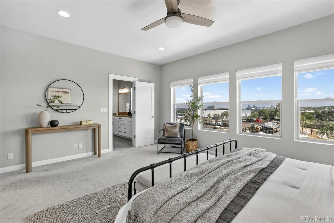
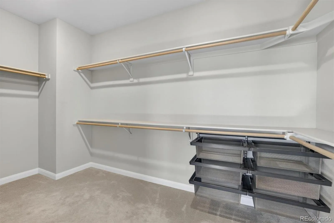
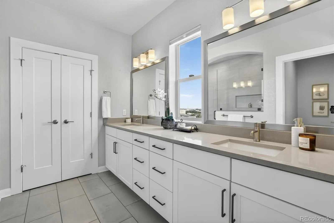
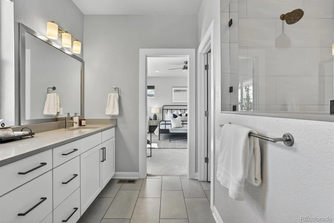
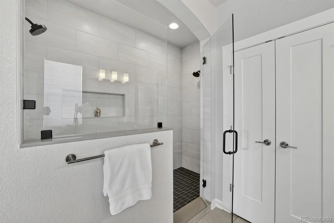
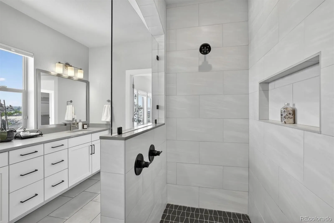
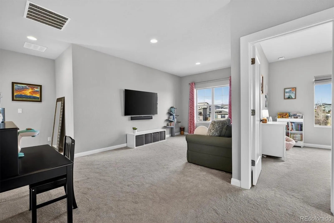
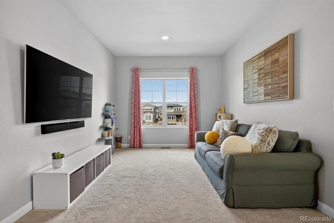
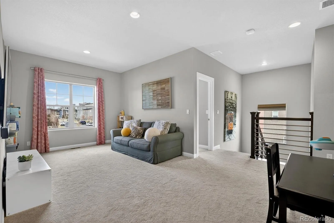
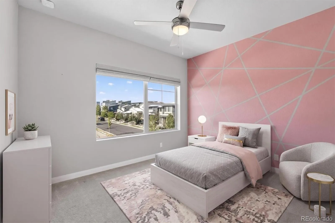
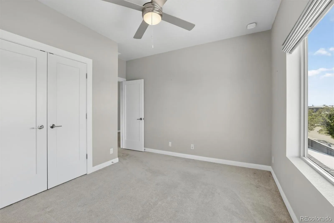
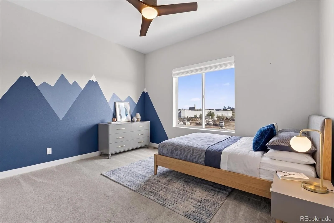
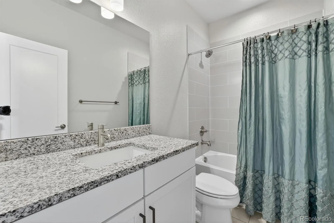
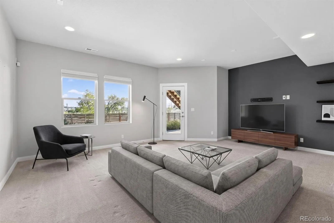
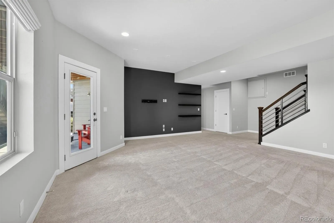
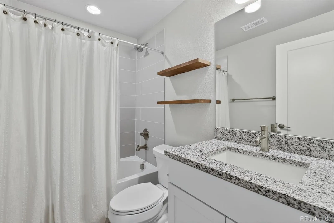
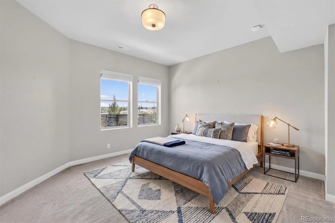
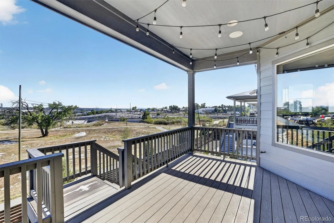
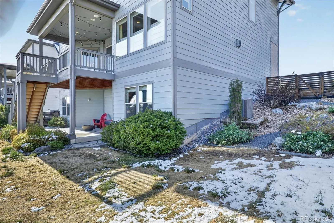
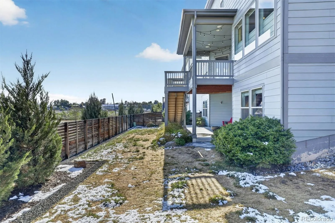
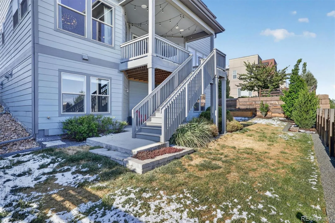
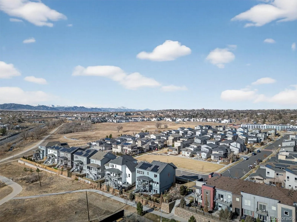
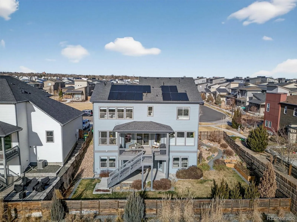
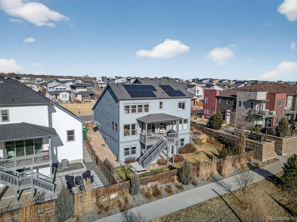
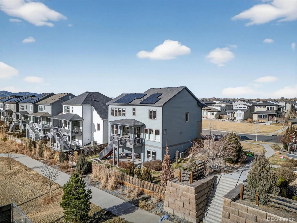
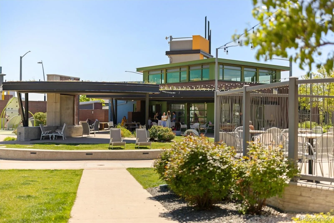
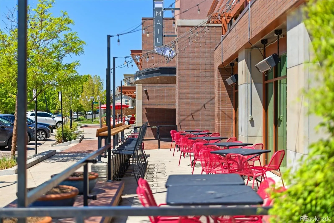
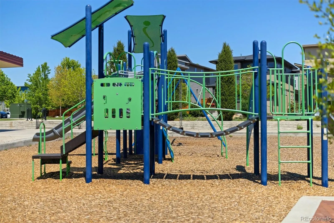
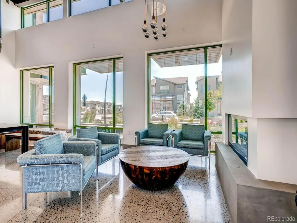
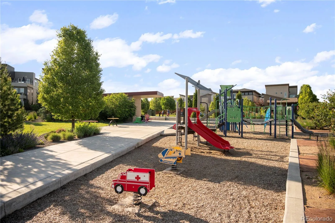
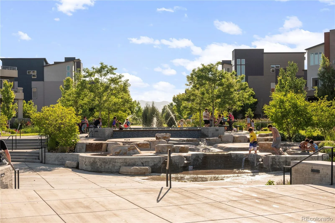
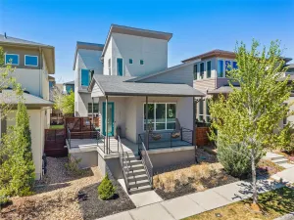
Exceptional David Weekley Energy Star residence with MOUNTAIN VIEWS + 5.6KW SOLAR ($30,000 value) offering elevated living on an oversized corner lot just minutes from the heart of Denver! This Topaz model showcases thoughtful architecture and contemporary finishes throughout, plus enjoy reduced utility bills with OWNED Solar Panels. Designed for effortless entertaining, the open-concept main level is anchored by a chef’s kitchen featuring a generous quartz island, stainless steel appliances, gas range, walk-in pantry, custom lighting, & a dedicated wine/coffee bar. Expansive windows and sliding glass doors lead seamlessly to a 15’ x 13’ covered deck, with panoramic views stretching from Downtown Denver to the Front Range, perfect for sunset dinners. Durable luxury plank vinyl flooring flows through the main living areas, while the living and dining spaces remain comfortably connected, creating a natural hub for everyday life. // Upstairs, the primary suite is a serene retreat with a spa-inspired bath & oversized walk-in closet. A sunlit loft thoughtfully separates the primary bedroom from two additional bedrooms, complemented by an upstairs laundry room with built-in storage for everyday ease. The finished walk-out basement continues the home’s light-filled, spacious feel with high ceilings, abundant windows, a large rec area, & an additional bedroom and bath: ideal for guests, a home gym, or media space. Outside, the backyard backs to a greenbelt and the Clear Creek Bike Trail, while the home fronts to a pocket park, offering ample space to play. // Located in vibrant Midtown, residents enjoy access to Trailside K-8 School, Montessori preschool, community center, garden, Bruz Beers brewery, Early Bird Cafe, multiple dog parks & playgrounds, bike trails, & RTD Light Rail access. MULTIPLE OPTIONS FOR LENDER PAID BUY DOWN AVAILABLE. CONTACT LISTING AGENT FOR DETAILS. OWN THIS HOME FOR AN INTEREST RATE 1% BELOW MARKET RATE FOR THE FIRST YEAR W/ PREFERRED LENDER.
Property Details
Price:
$915,000
MLS #:
REC3968215
Status:
Active Under Contract
Beds:
4
Baths:
4
Type:
Single Family
Subtype:
Single Family Residence
Subdivision:
Midtown at Clear Creek
Finished Sq Ft:
3,602
Total Sq Ft:
3,602
Lot Size:
7,261 sqft / 0.17 acres (approx)
Year Built:
2018
Schools
School District:
Mapleton R-1
Elementary School:
Trailside Academy
Middle School:
Trailside Academy
High School:
Academy
Interior
Above Grade Finished Area
2609
Appliances
Cooktop, Dishwasher, Disposal, Dryer, Microwave, Oven, Range, Range Hood, Refrigerator, Self Cleaning Oven, Sump Pump, Washer
Bathrooms
3 Full Bathrooms, 1 Half Bathroom
Below Grade Finished Area
993
Cooling
Central Air
Fireplaces Total
1
Flooring
Carpet, Tile, Vinyl
Heating
Forced Air, Natural Gas
Interior Features
Audio/Video Controls, Breakfast Bar, Built-in Features, Ceiling Fan(s), Eat-in Kitchen, Entrance Foyer, Five Piece Bath, Granite Counters, High Ceilings, High Speed Internet, Kitchen Island, Open Floorplan, Pantry, Primary Suite, Quartz Counters, Radon Mitigation System, Smart Thermostat, Smoke Free, Solid Surface Counters, Walk-In Closet(s), Wired for Data
Laundry Features
In Unit
Levels
Two
Main Level Bathrooms
1
Exterior
Accessibility Features
Accessible Central Living Area
Architectural Style
Contemporary
Association Amenities
Clubhouse, Garden Area, Park, Parking, Playground, Trail(s)
Attached Garage YN
1
Construction Materials
Brick, Cement Siding, Frame
Exterior Features
Balcony, Garden, Gas Valve, Private Yard, Rain Gutters, Smart Irrigation
Fencing
Full
Garage Spaces
2
Green Energy Efficient
Construction, Insulation, Thermostat
Lot Features
Borders Public Land, Corner Lot, Irrigated, Landscaped, Level, Master Planned, Near Public Transit, Open Space, Secluded, Sprinklers In Front, Sprinklers In Rear
Parking Features
Concrete
Parking Spots
4
Parking Total
4
Patio And Porch Features
Covered, Deck, Front Porch, Patio
Roof
Composition
Security Features
Smoke Detector(s), Video Doorbell
View
City, Meadow, Mountain(s)
Window Features
Double Pane Windows, Window Coverings, Window Treatments
Financial
HOA Fee
$80
HOA Fee Frequency
Monthly
HOA Includes
Reserves, Maintenance Grounds, Recycling, Snow Removal, Trash
HOA Name
MSI, LLC
HOA Phone
(303) 420-4433
Tax Year
2024
Taxes
$8,915
Map
Contact Us
Mortgage Calculator
Property Summary
- Located in the Midtown at Clear Creek subdivision, 2270 W 66th Avenue Denver CO is a Single Family for sale in Denver, CO, 80221. It is listed for $915,000 and features 4 beds, 4 baths, and has approximately 3,602 square feet of living space, and was originally constructed in 2018. The current price per square foot is $254. The average price per square foot for Single Family listings in Denver is $400. The average listing price for Single Family in Denver is $995,016. To schedule a showing of MLS#rec3968215 at 2270 W 66th Avenue in Denver, CO, contact your Smart Sale AI agent at 3039066915.
Similar Listings Nearby

Additional Details
MLS ID : REC3968215
Listing Key : REC2053748517
Parcel Number : R0194877
Zip Code : 80221
City : Denver
State : CO
Building if Condo :
Full Street: 2270 W 66th Avenue
Address : 2270
Address Prefix :
Address Suffix : Avenue
Street : 66th
Street Prefix : W
Street Suffix :
Unit if Condo :
Latitude : 39.816719
Longitude : -105.014381
Property Type : singlefamily
Property Sub Type : Single Family Residence
Stories Total if Condo :
Lot Size : 7,261 sqft / 0.17 acres (approx)
Ownership : Individual
Zoning : SFR
Condition : Updated/Remodeled
Renovation :
Pets Allowed : Cats OK,Dogs OK,Yes
Special Conditions : None
Possession : Closing/DOD,Immediate
Original Price : 915000
Close Price :
Close Date :
List Date : May 8, 2026
List Contract Date : 2026-05-08
Off Market Date : 2026-05-15
Purchase Contract Date : 2026-05-15
Days on Market : 18
Concessions Amount :
Concession Comment :
Renovation :
Company : Keller Williams DTC

Copyright 2026. All rights reserved.
2270 W 66th Avenue
Denver, CO