
6753 Mariposa Court Denver CO 80221 MLS #REC3884775

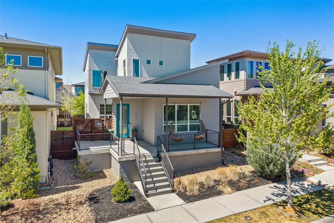
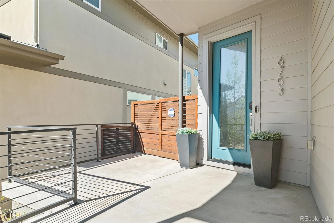
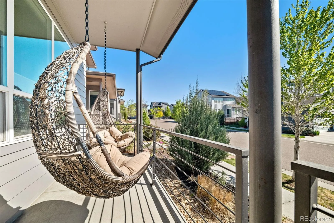
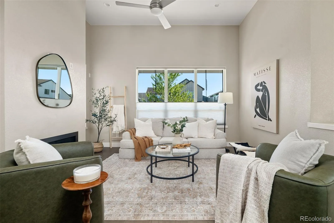
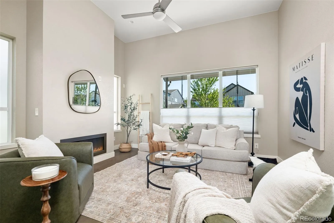
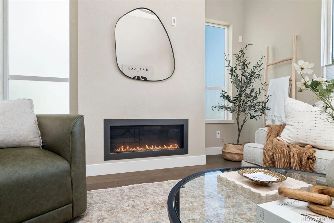
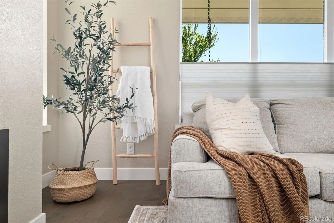
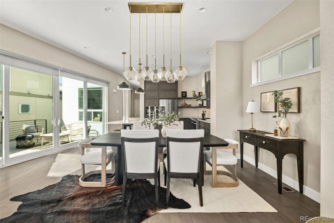
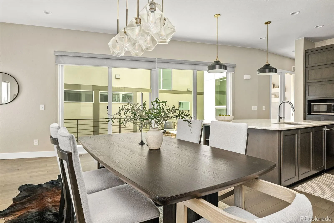
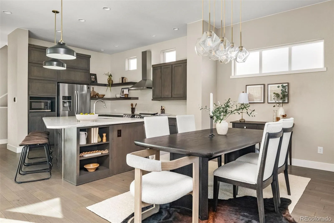
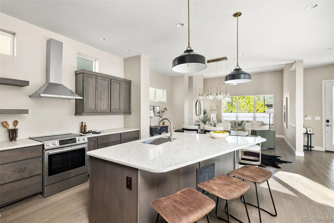
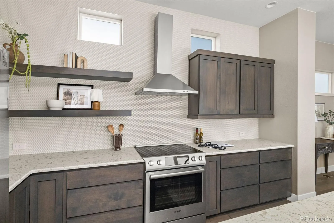
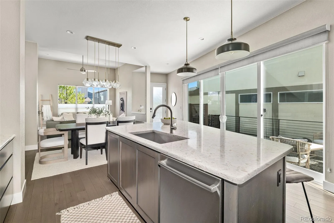
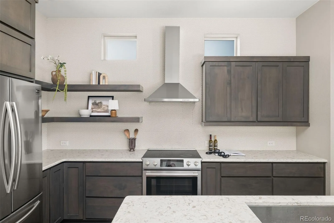
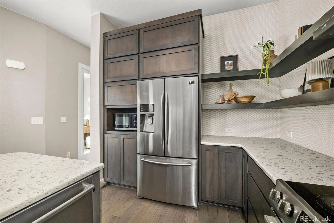
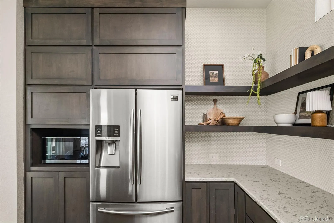
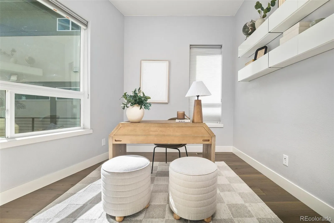
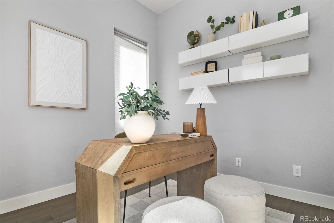
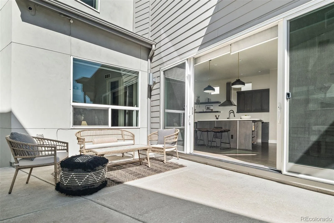
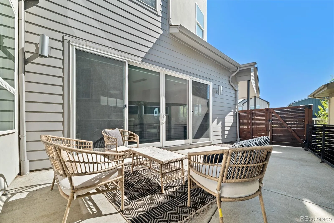
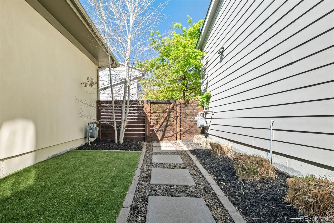
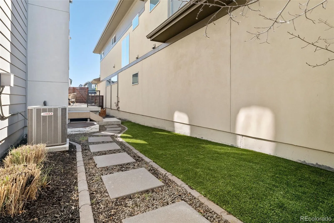
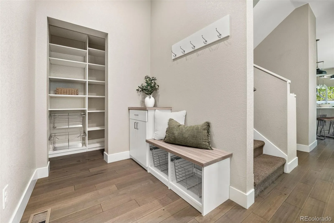
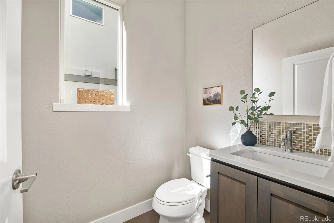
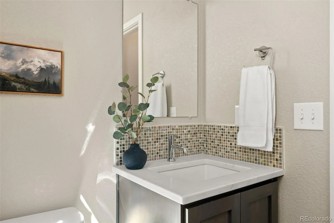
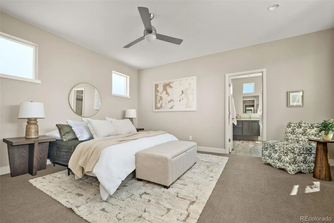
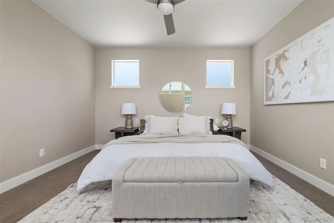
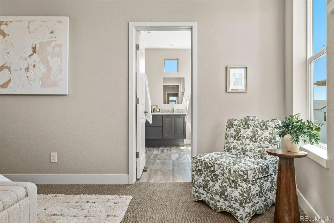
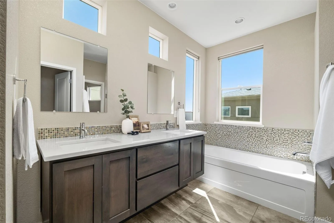
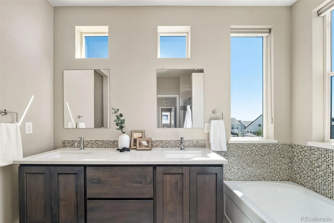
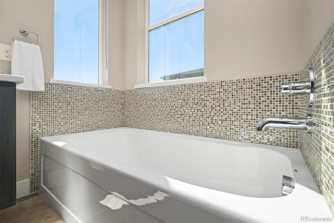
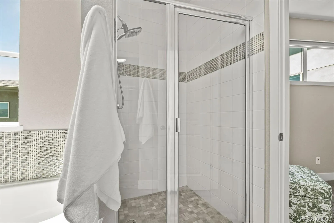
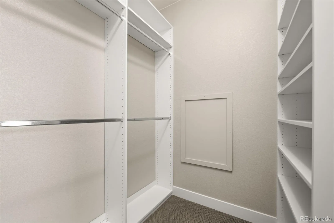
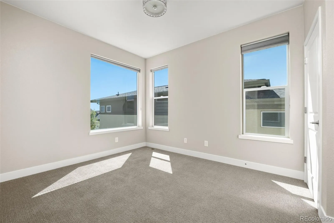
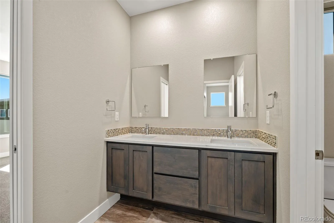
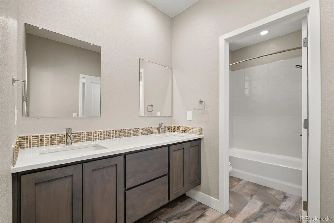
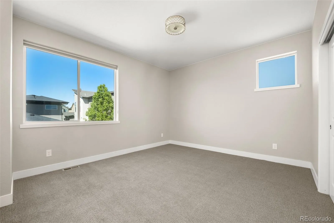
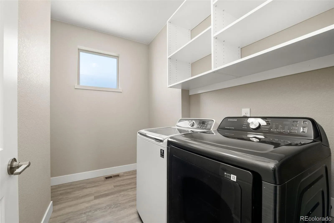
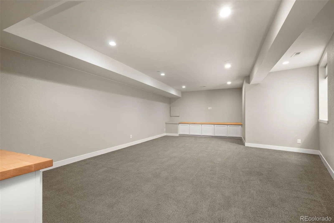
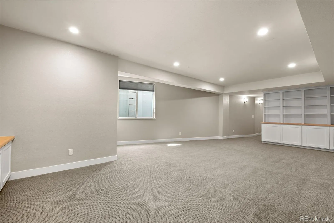
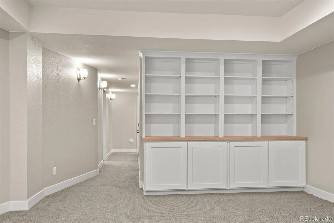
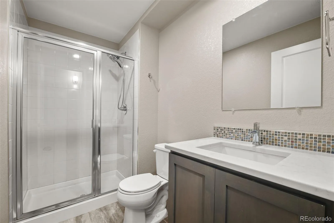
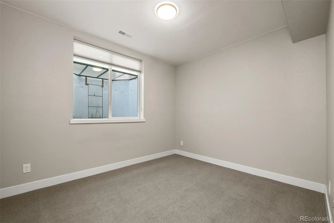
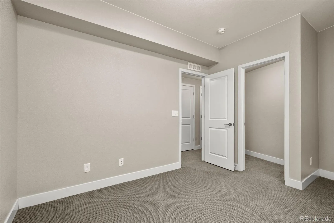
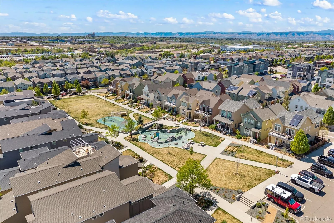
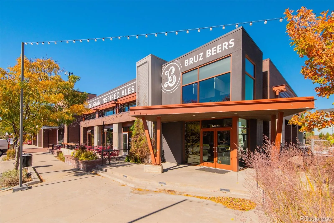
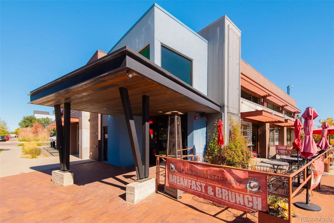
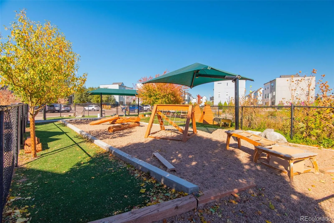
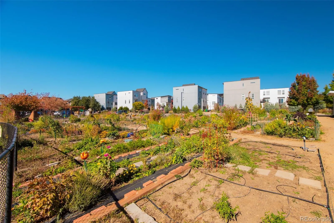
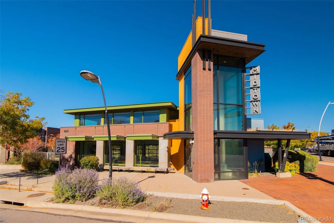
This modern, open-concept masterpiece in Midtown seamlessly blends sleek architectural lines with the warmth of natural light, courtesy of its soaring ceilings and expansive windows. The main level is anchored by a bright, flowing layout featuring rich hardwood floors and a high-end kitchen equipped with quartz countertops and stainless steel appliances, a space designed equally for quiet mornings and vibrant entertaining. Retreat upstairs to a spacious primary suite that serves as a private sanctuary, complete with a double vanity, a walk-in shower, and generous closet space, alongside two additional bedrooms and a second full bath. The home’s versatility continues in the finished basement, which offers a private guest suite or home office with its fourth bedroom, full bathroom, wet bar, and flexible lounge area. Outside, the lifestyle is effortless with a fenced-in, low-maintenance turf yard and a spacious patio perfect for relaxing evenings, while the oversized two-car garage provides dedicated storage for all your Colorado gear. Strategically located just two minutes from the 24-mile Clear Creek Trail system and a short walk to local breweries and parks, this home puts you within 15 minutes of Downtown Denver and Golden, and only 25 minutes from Boulder. It is a thoughtfully designed residence that captures the very best of Denver’s vibrant culture and Colorado’s active, outdoor spirit.
Property Details
Price:
$779,900
MLS #:
REC3884775
Status:
Active Under Contract
Beds:
4
Baths:
4
Type:
Single Family
Subtype:
Single Family Residence
Subdivision:
Midtown At Clear Creek
Finished Sq Ft:
3,279
Total Sq Ft:
3,279
Lot Size:
3,465 sqft / 0.08 acres (approx)
Year Built:
2018
Schools
School District:
Mapleton R-1
Elementary School:
Trailside Academy
Middle School:
Global Lead. Acad. K-12
High School:
Global Lead. Acad. K-12
Interior
Above Grade Finished Area
2216
Appliances
Dishwasher, Dryer, Microwave, Range, Refrigerator, Washer
Bathrooms
3 Full Bathrooms, 1 Half Bathroom
Below Grade Finished Area
1000
Below Grade Unfinished Area
63
Cooling
Central Air
Fireplaces Total
1
Flooring
Carpet, Concrete, Laminate, Tile, Vinyl, Wood
Heating
Forced Air, Natural Gas
Interior Features
Built-in Features, Five Piece Bath, High Ceilings, Jack & Jill Bathroom, Kitchen Island, Open Floorplan, Pantry, Primary Suite, Quartz Counters, Radon Mitigation System, Vaulted Ceiling(s), Walk-In Closet(s)
Laundry Features
In Unit
Levels
Two
Main Level Bathrooms
1
Exterior
Architectural Style
Contemporary, Urban Contemporary
Association Amenities
Clubhouse, Garden Area, Park, Parking, Playground
Attached Garage YN
1
Construction Materials
Frame
Exterior Features
Private Yard
Fencing
Full
Garage Spaces
2
Lot Features
Landscaped, Near Public Transit, Sprinklers In Front
Parking Spots
2
Parking Total
2
Patio And Porch Features
Covered, Front Porch, Patio
Roof
Shingle
Security Features
Radon Detector, Video Doorbell
View
City
Window Features
Double Pane Windows
Financial
HOA Fee
$72
HOA Fee Frequency
Monthly
HOA Includes
Reserves, Maintenance Grounds, Sewer, Trash
HOA Name
Midtown At Clear Creek
HOA Phone
303-420-4433
Tax Year
2025
Taxes
$8,177
Map
Contact Us
Mortgage Calculator
Property Summary
- Located in the Midtown At Clear Creek subdivision, 6753 Mariposa Court Denver CO is a Single Family for sale in Denver, CO, 80221. It is listed for $779,900 and features 4 beds, 4 baths, and has approximately 3,279 square feet of living space, and was originally constructed in 2018. The current price per square foot is $238. The average price per square foot for Single Family listings in Denver is $392. The average listing price for Single Family in Denver is $965,666. To schedule a showing of MLS#rec3884775 at 6753 Mariposa Court in Denver, CO, contact your Smart Sale AI agent at 3039066915.
Similar Listings Nearby


Additional Details
MLS ID : REC3884775
Listing Key : REC2052858668
Parcel Number : R0187929
Zip Code : 80221
City : Denver
State : CO
Building if Condo :
Full Street: 6753 Mariposa Court
Address : 6753
Address Prefix :
Address Suffix : Court
Street : Mariposa
Street Prefix :
Street Suffix :
Unit if Condo :
Latitude : 39.818722
Longitude : -105.003029
Property Type : singlefamily
Property Sub Type : Single Family Residence
Stories Total if Condo :
Lot Size : 3,465 sqft / 0.08 acres (approx)
Ownership : Individual
Zoning : PUD
Condition : Updated/Remodeled
Renovation :
Pets Allowed : Cats OK,Dogs OK,Yes
Special Conditions : None
Possession : Closing/DOD,Immediate
Original Price : 800000
Close Price :
Close Date :
List Date : Apr 23, 2026
List Contract Date : 2026-04-23
Off Market Date : 2026-06-11
Purchase Contract Date : 2026-06-11
Days on Market : 58
Concessions Amount :
Concession Comment :
Renovation :
Company : 8z Real Estate

Copyright 2026. All rights reserved.
6753 Mariposa Court
Denver, CO