
There are multiple listings for this address:



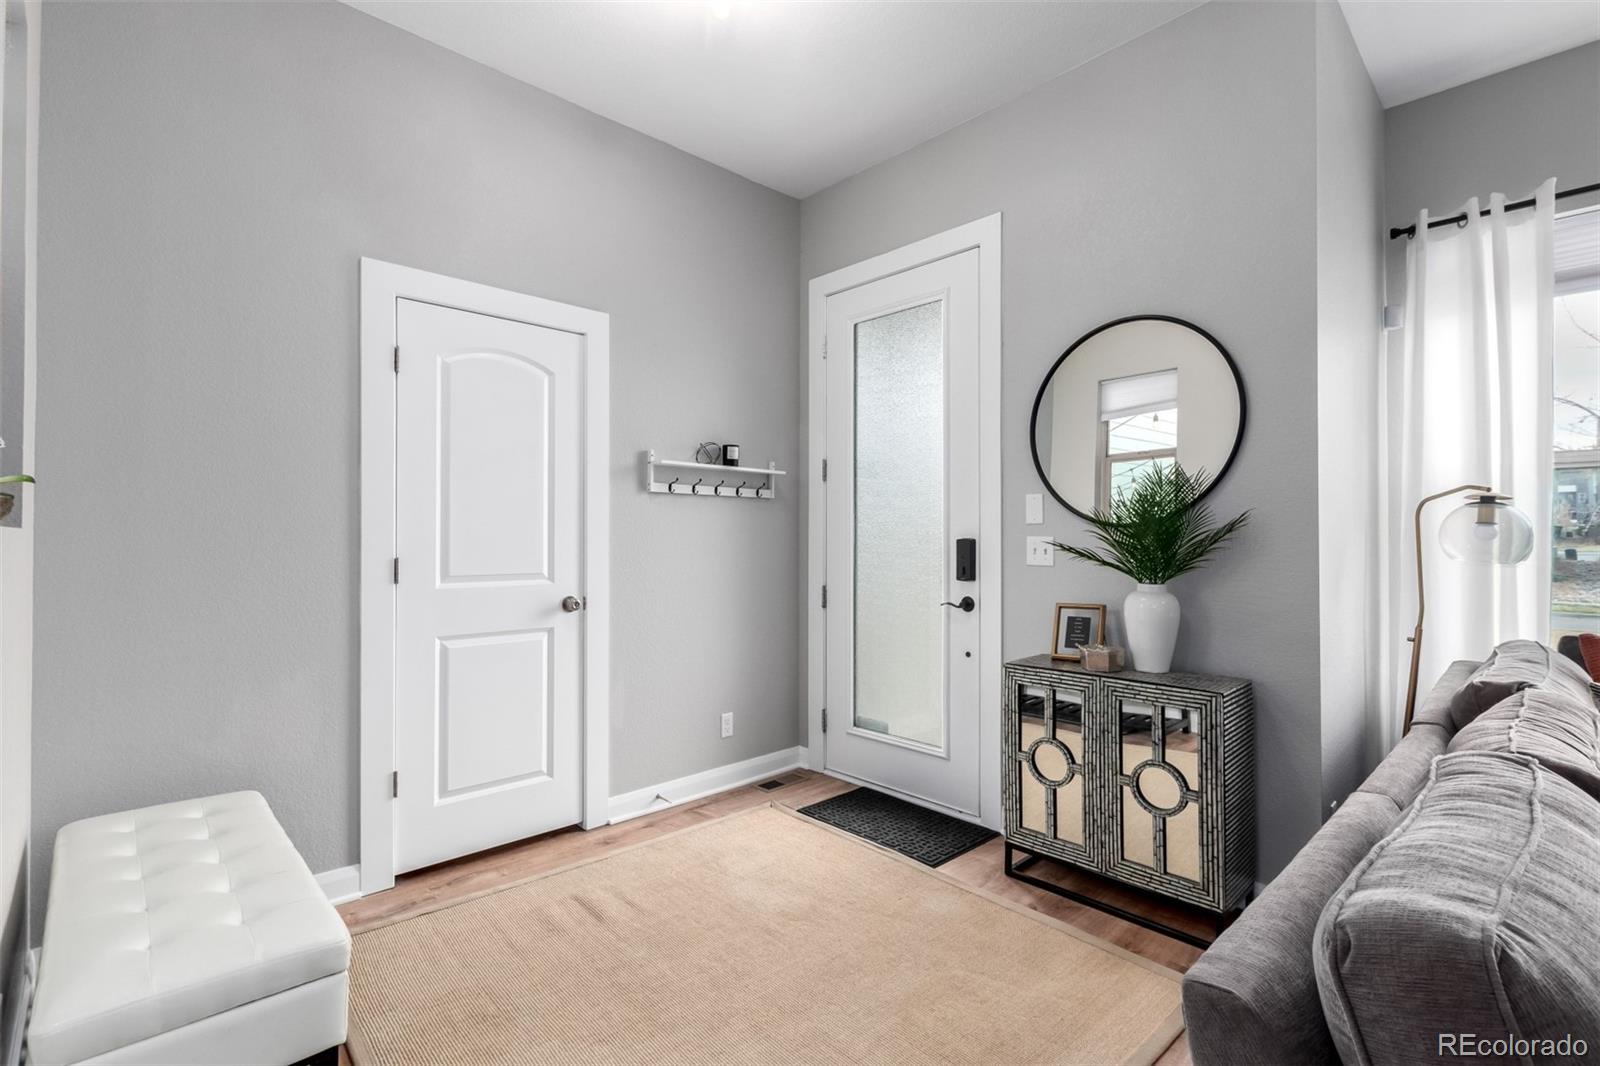












Interest rate buydown offered! Some homes simply have a little more going for them—and this is one of them. With an expanded floor plan, stylish updates, and noticeably more room to spread out, this Midtown Denver home delivers space and personality in all the right places.
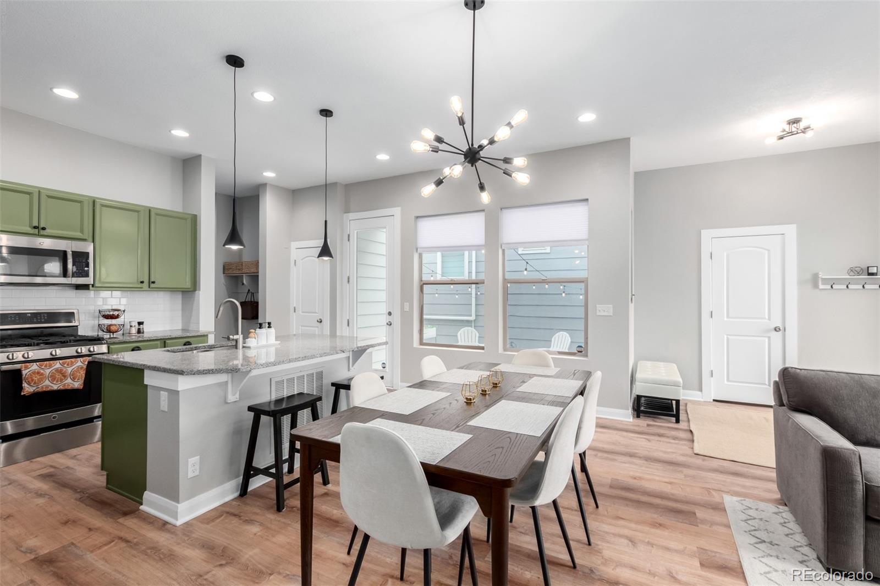
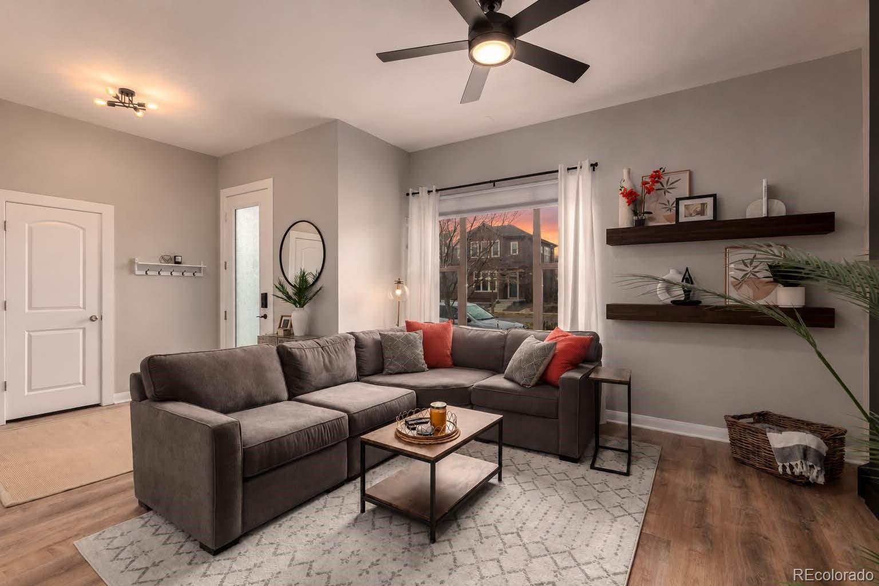
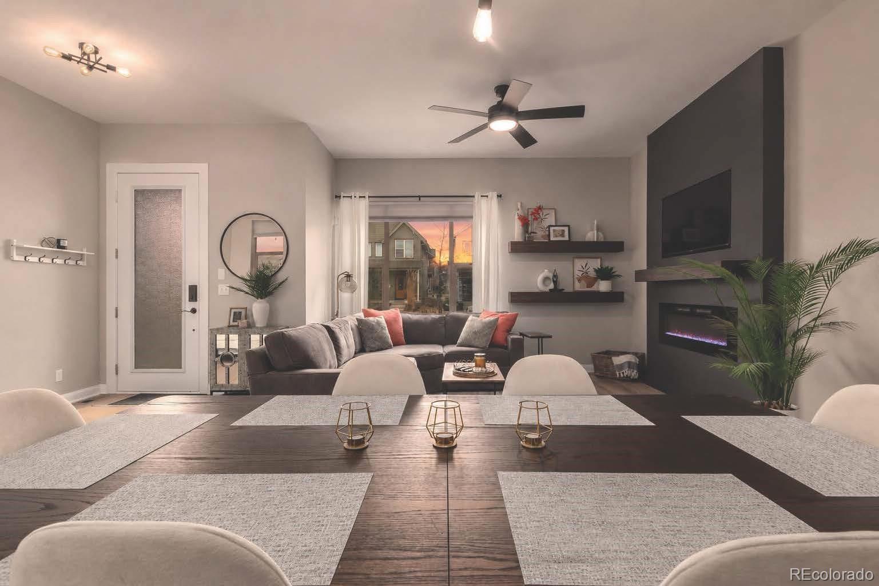
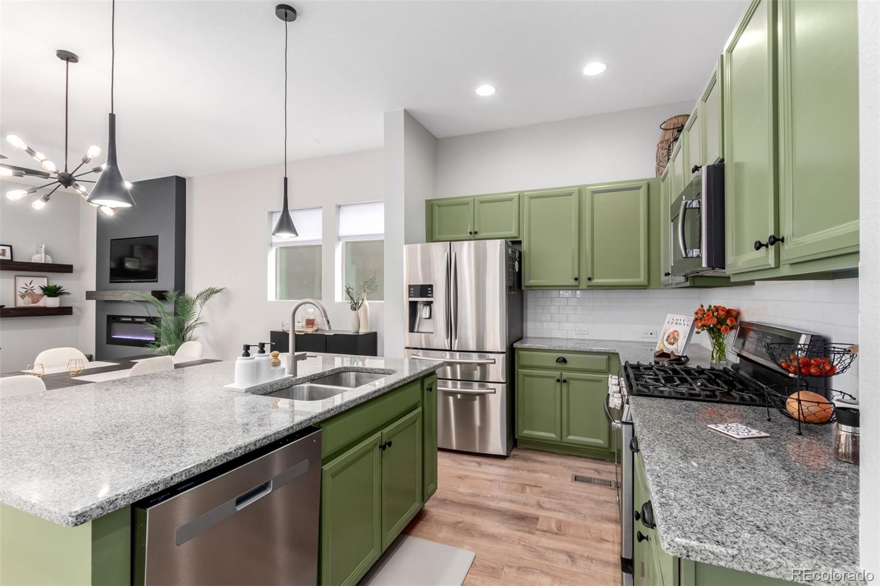
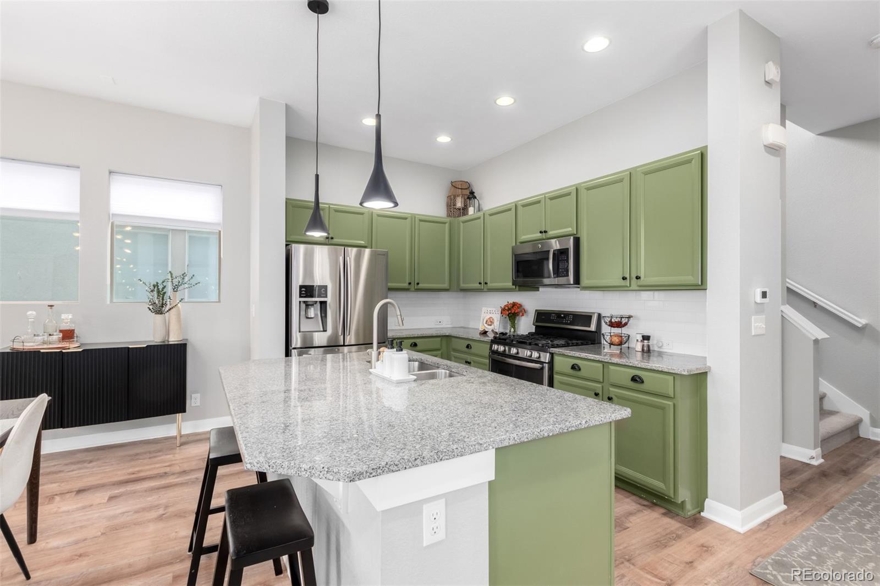
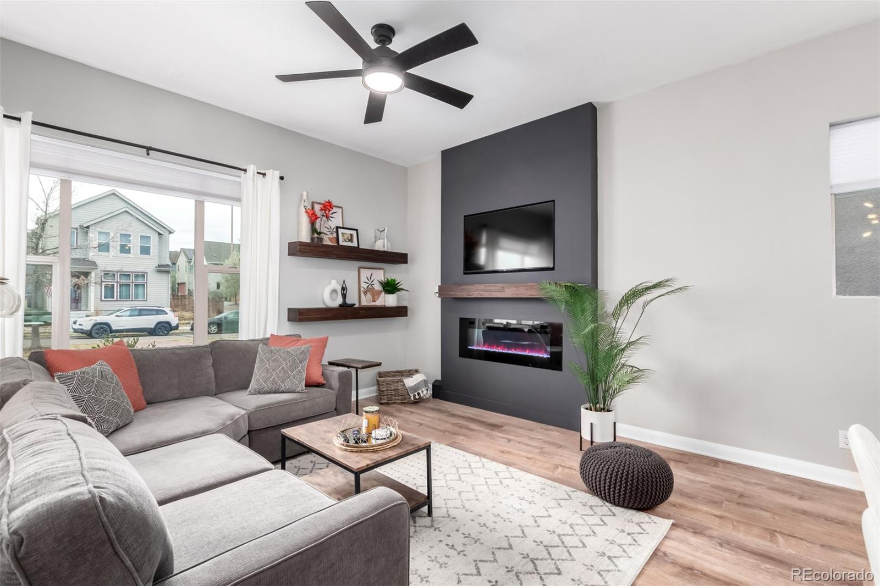
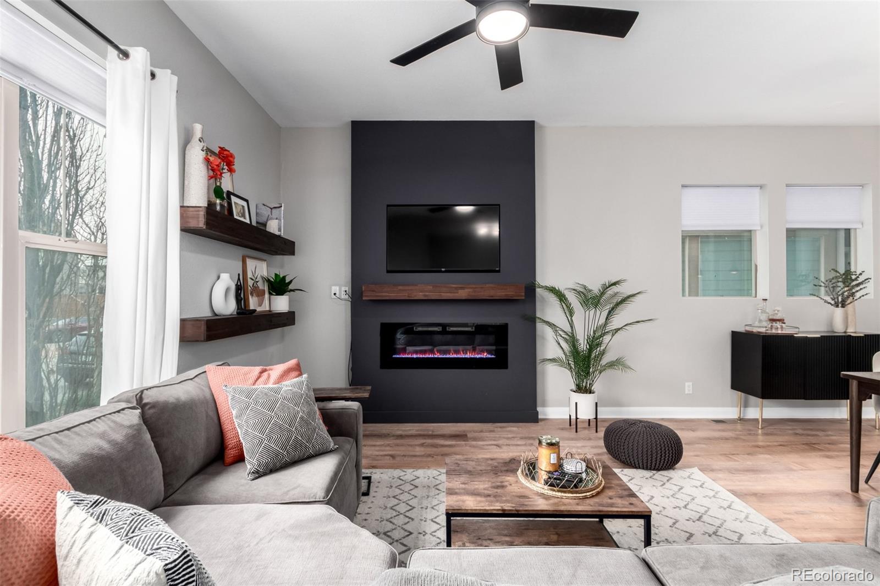
An inviting front porch and timeless stone exterior set the tone, while soaring ceilings and abundant natural light make the interior bright and welcoming. The open-concept main level is made for entertaining, with granite countertops, stainless steel appliances, subway tile, abundant cabinetry, a walk-in pantry, and oversized island. A striking new contemporary fireplace adds warmth, character, and a focal point with serious personality.
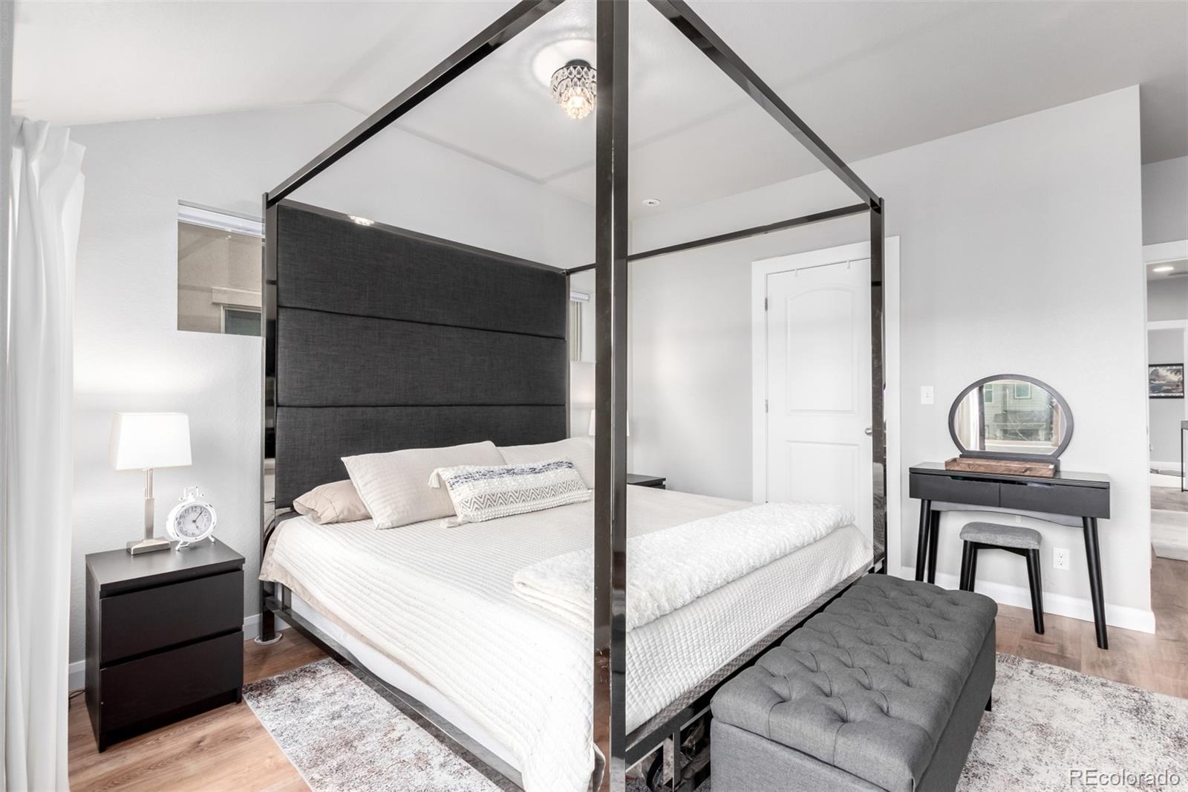
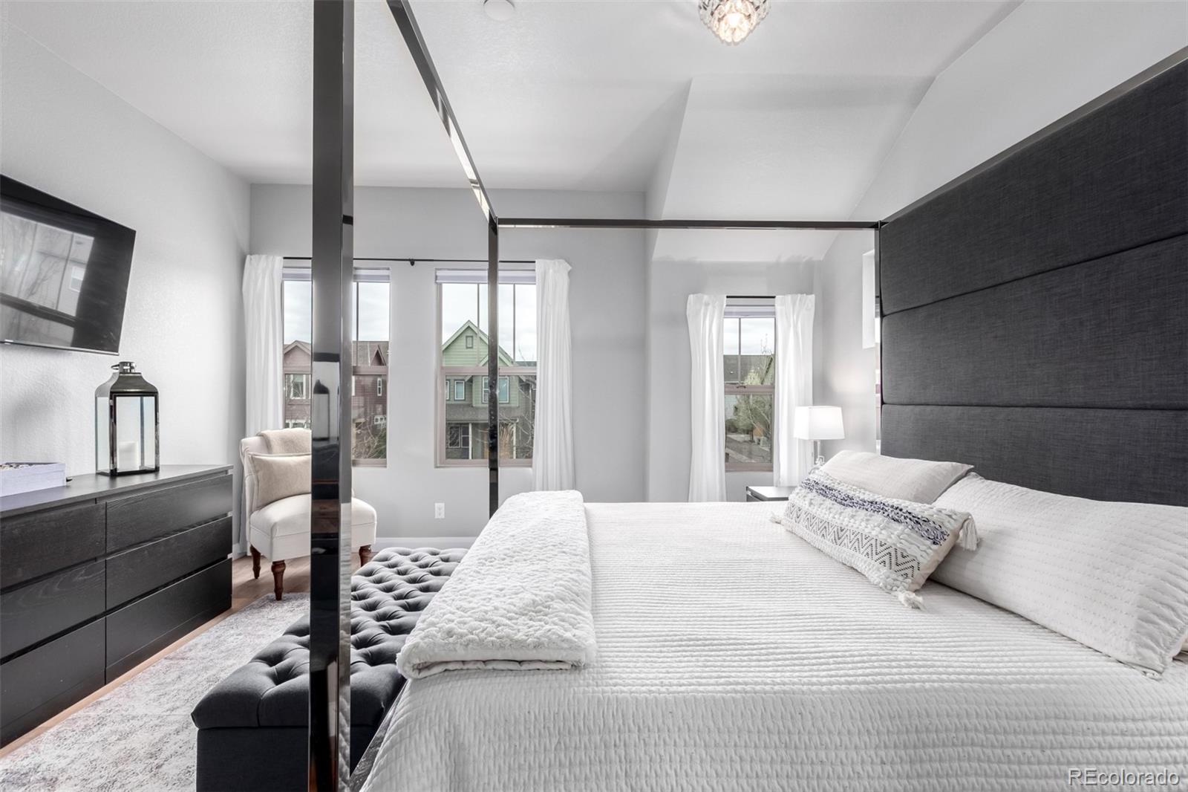
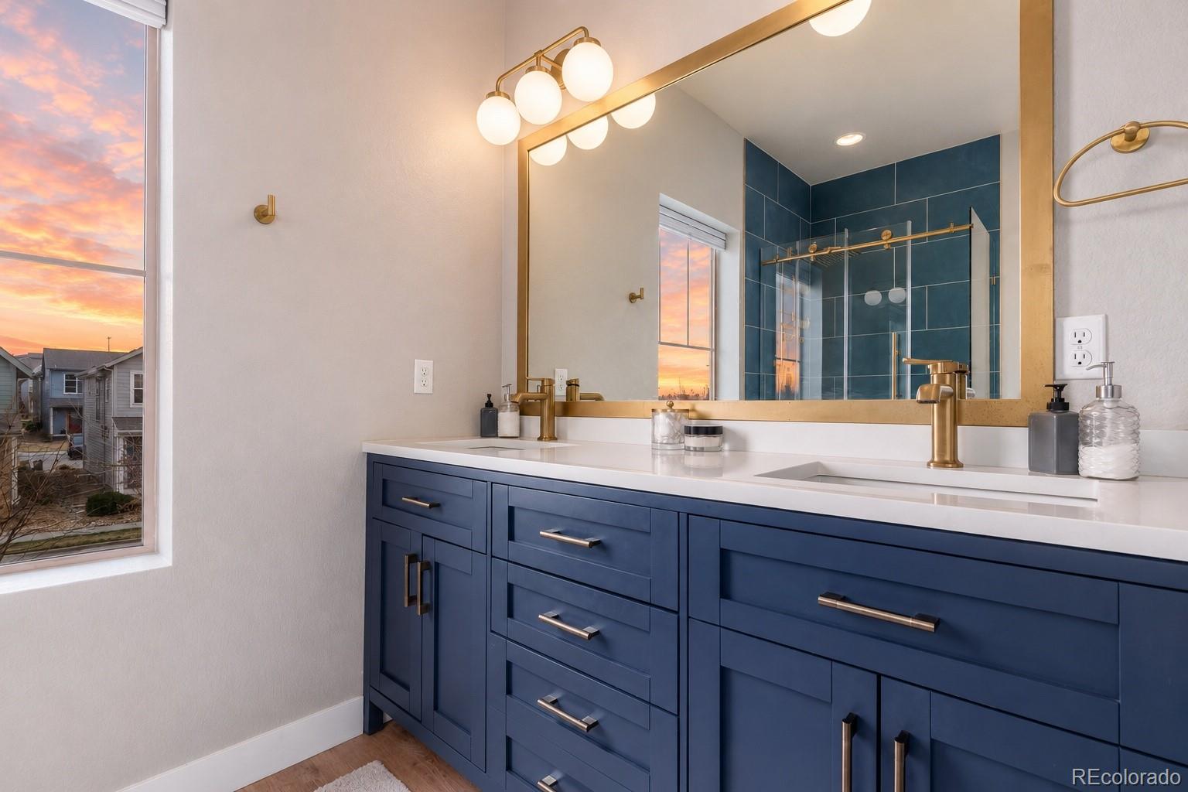
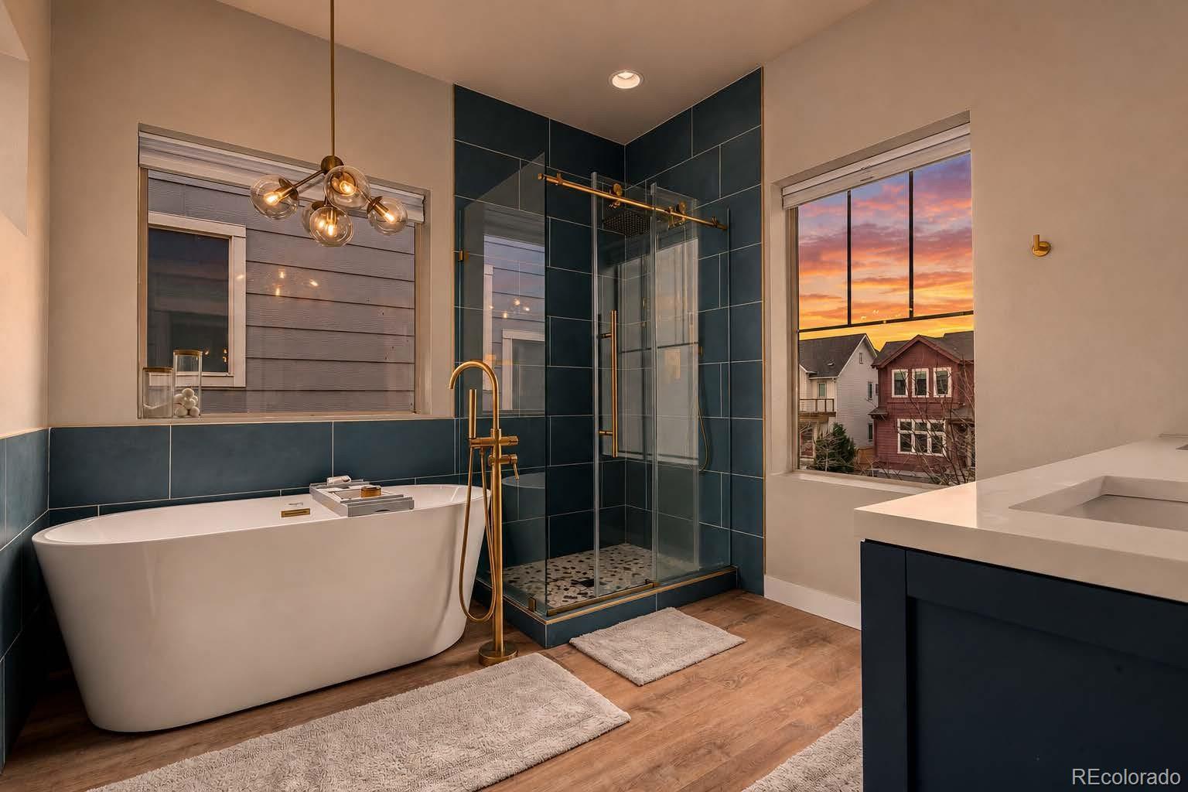
Upstairs, the spacious primary suite feels like a true retreat, complete with a walk-in closet and beautifully remodeled spa-inspired bath (2024) featuring dual vanities, soaking tub, and oversized glass shower. Two additional bedrooms offer flexibility for family, guests, or a home office.
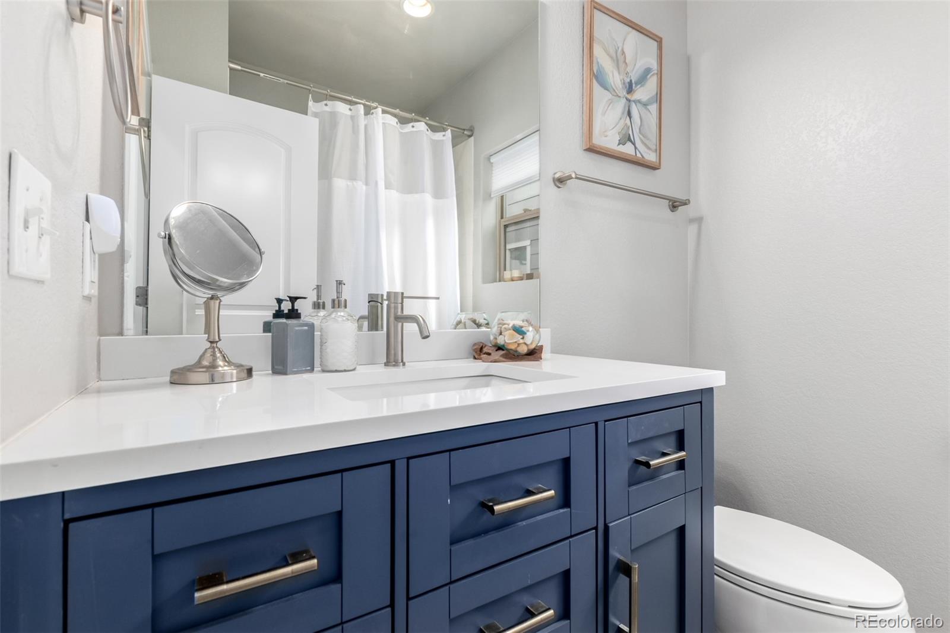
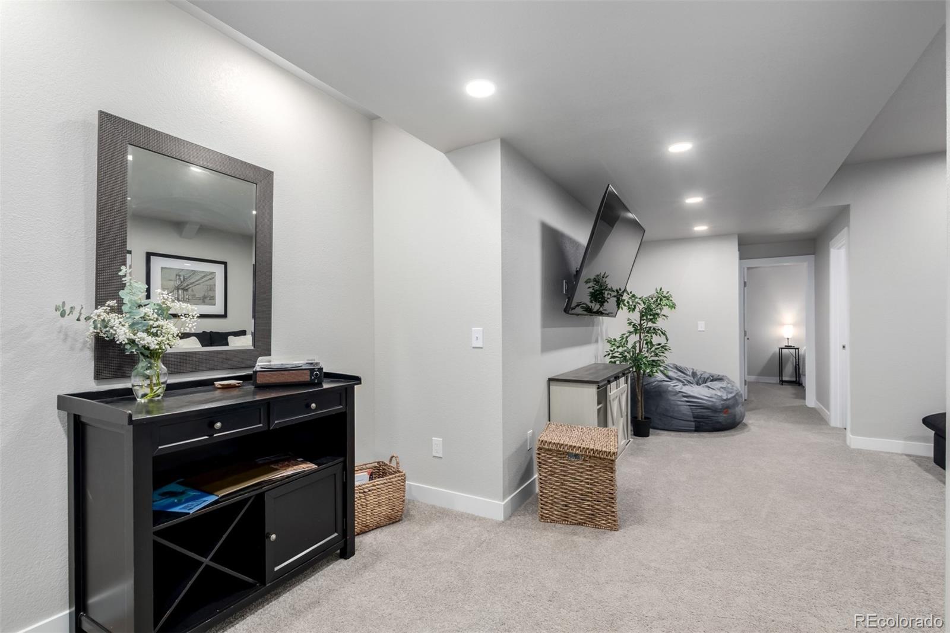
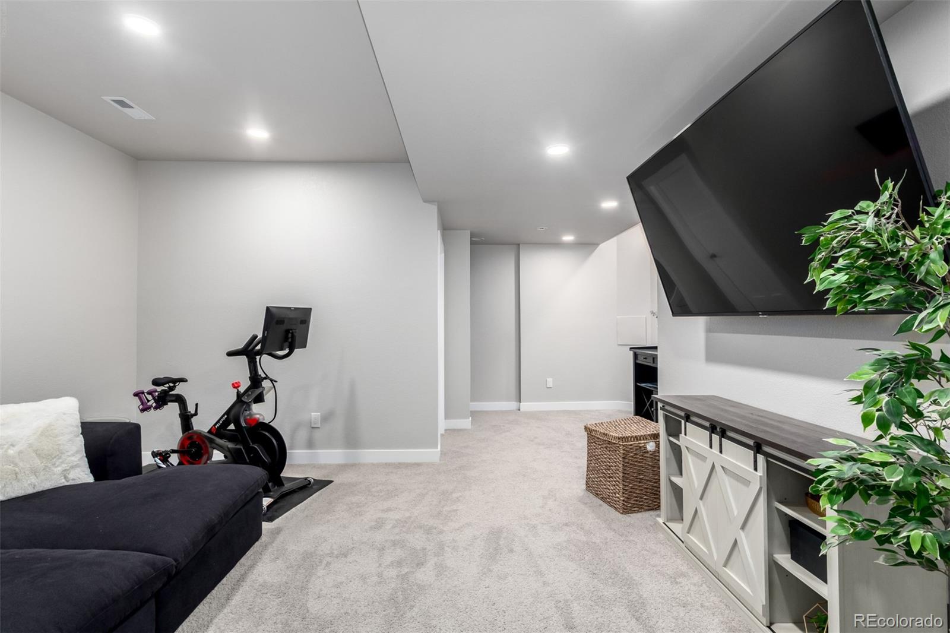
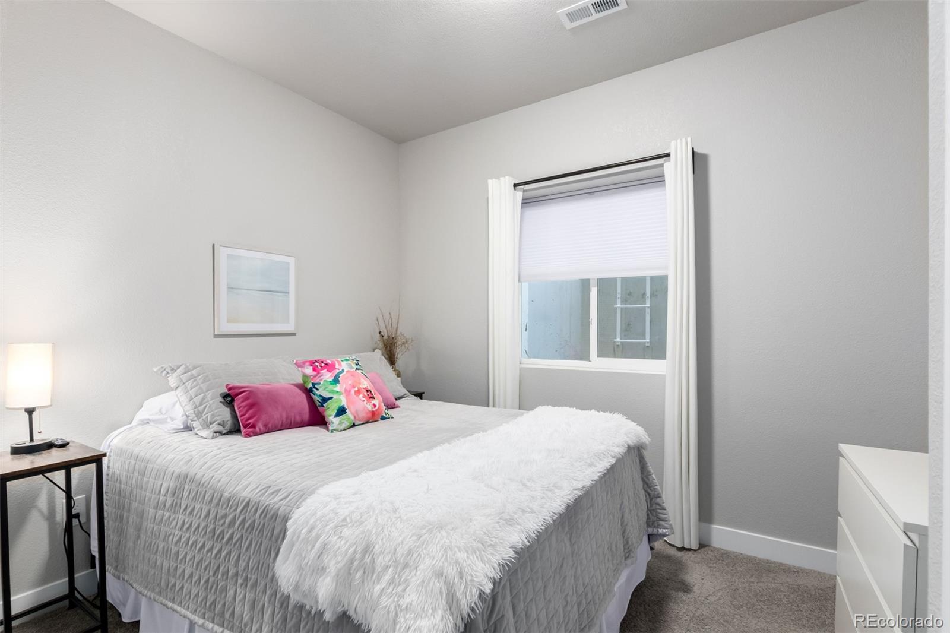
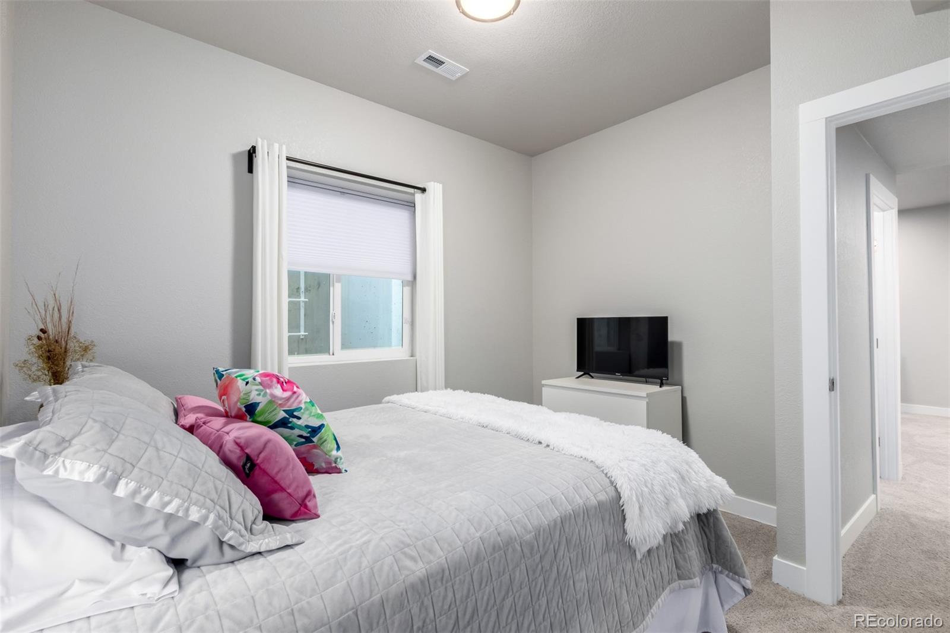
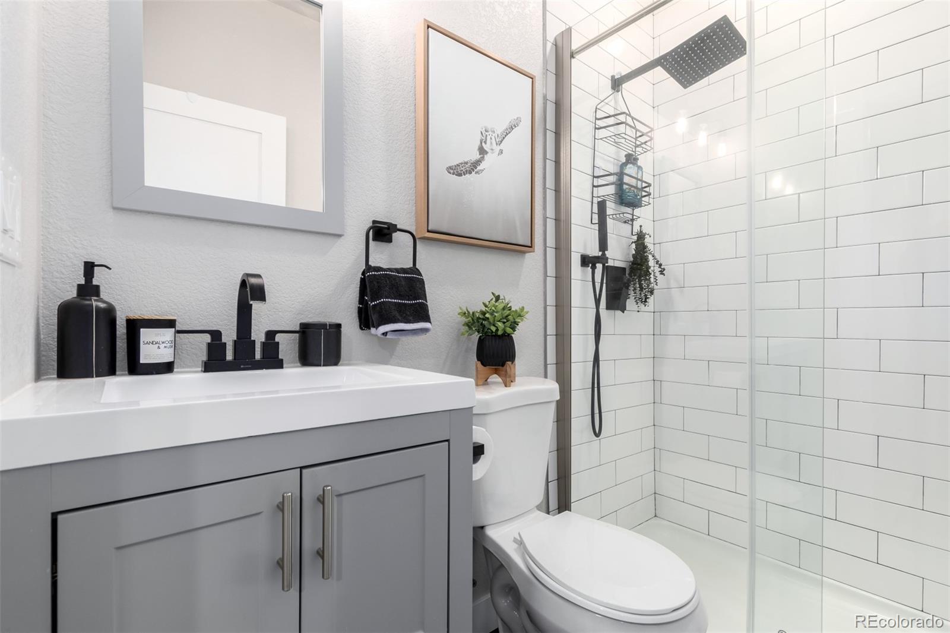
The finished basement adds even more room to live, with a stylish 3/4 bath and space for a guest suite, media room, gym, playroom, or whatever your version of “we need one more room” happens to be.
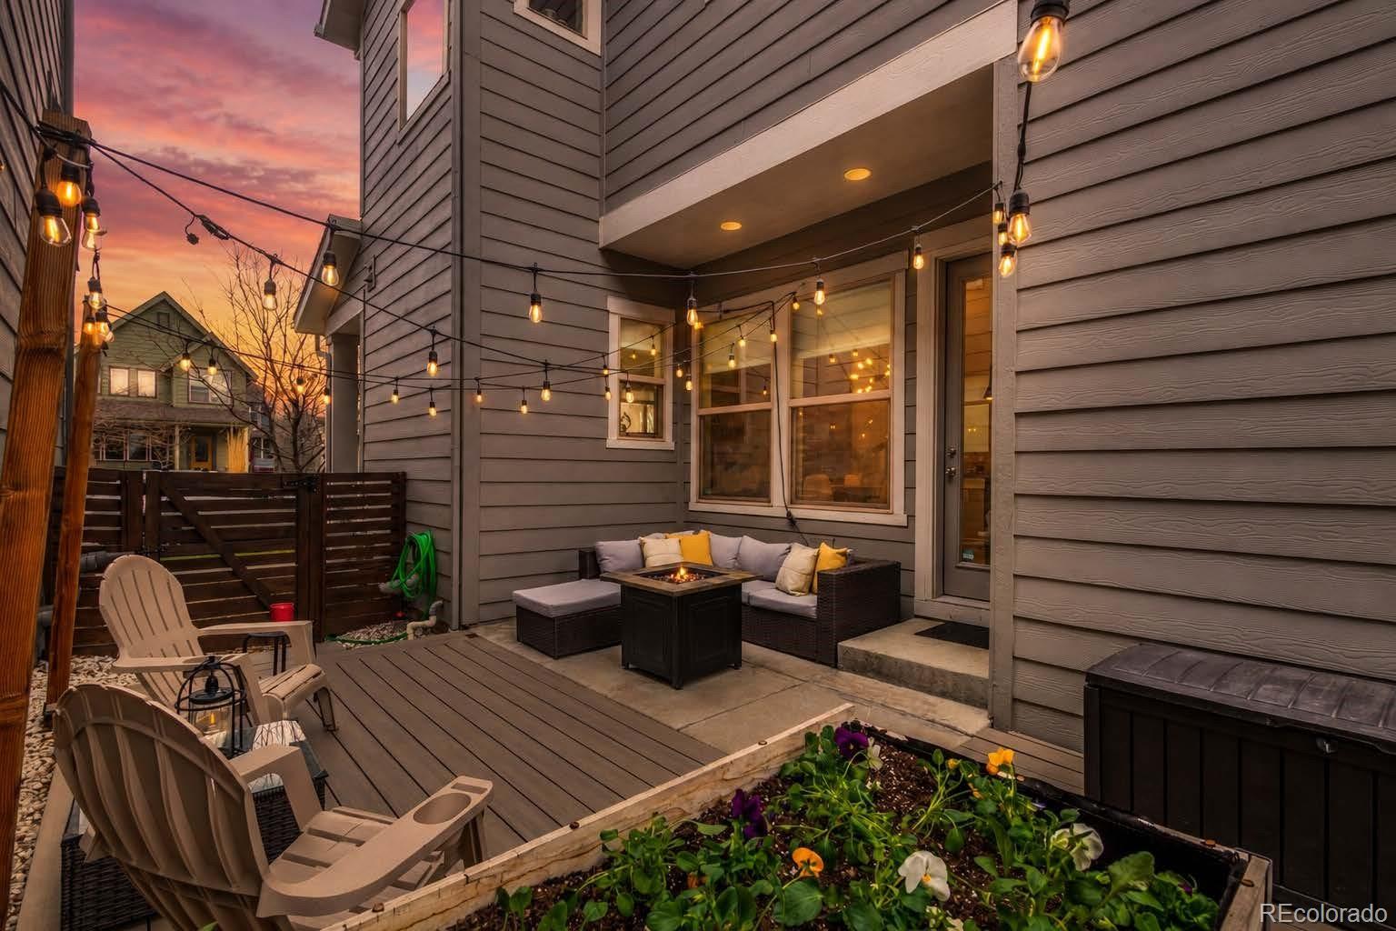
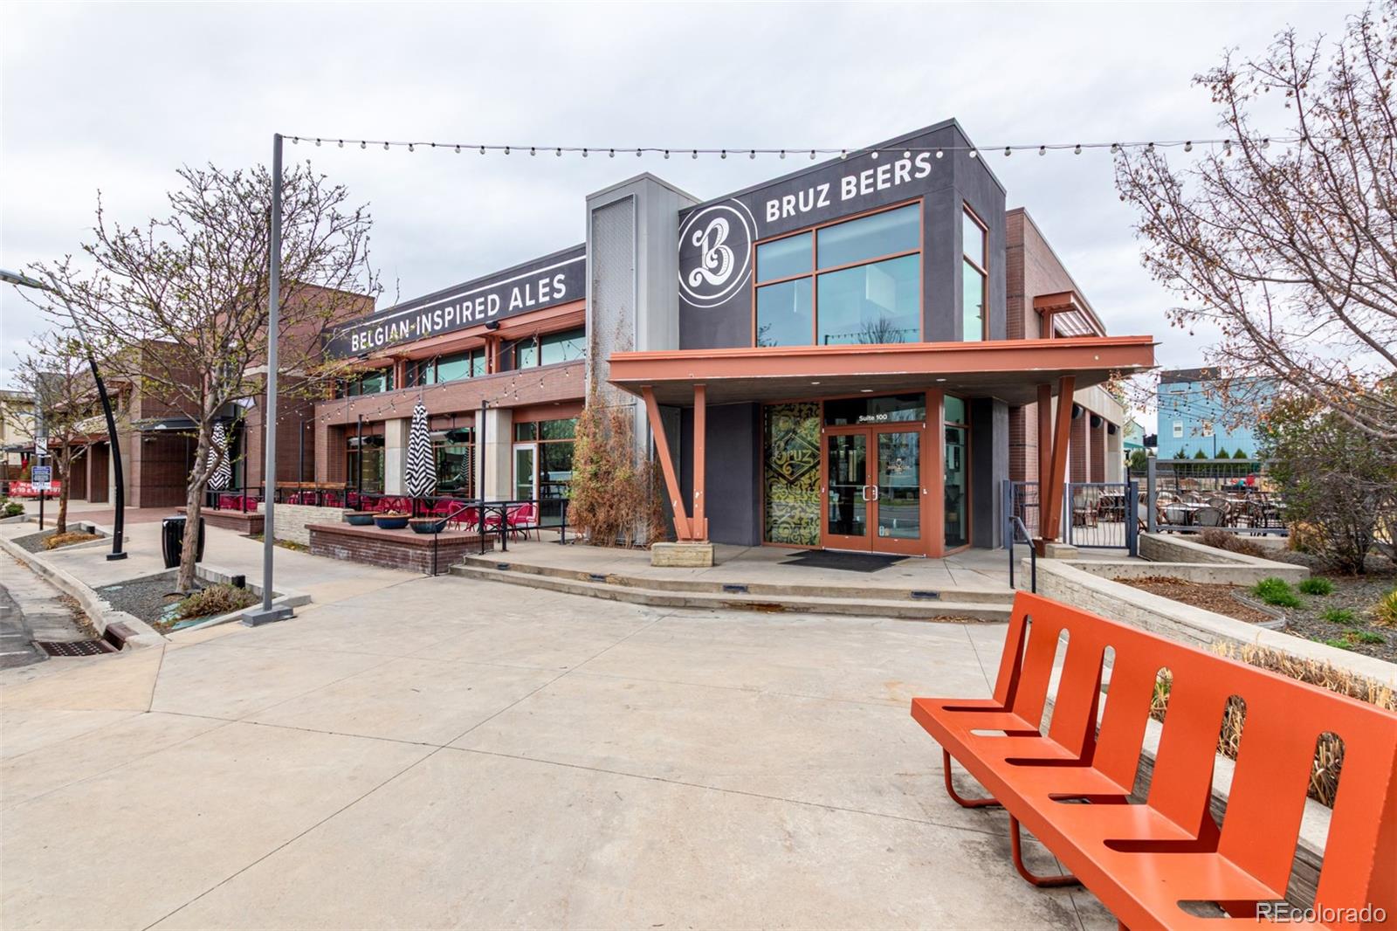
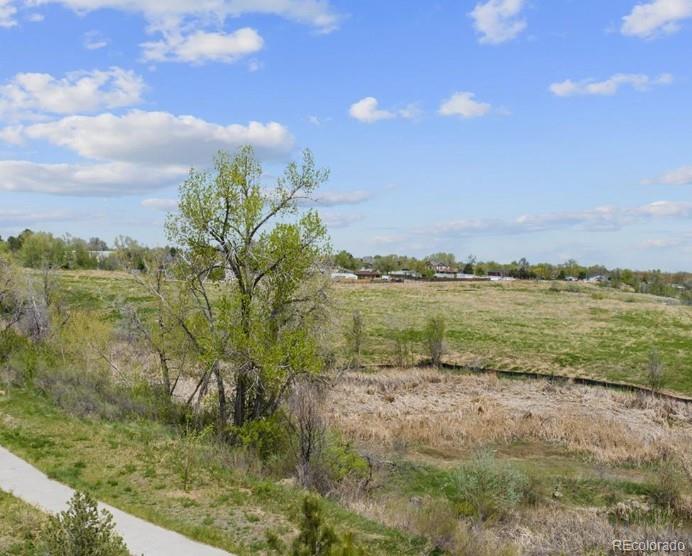
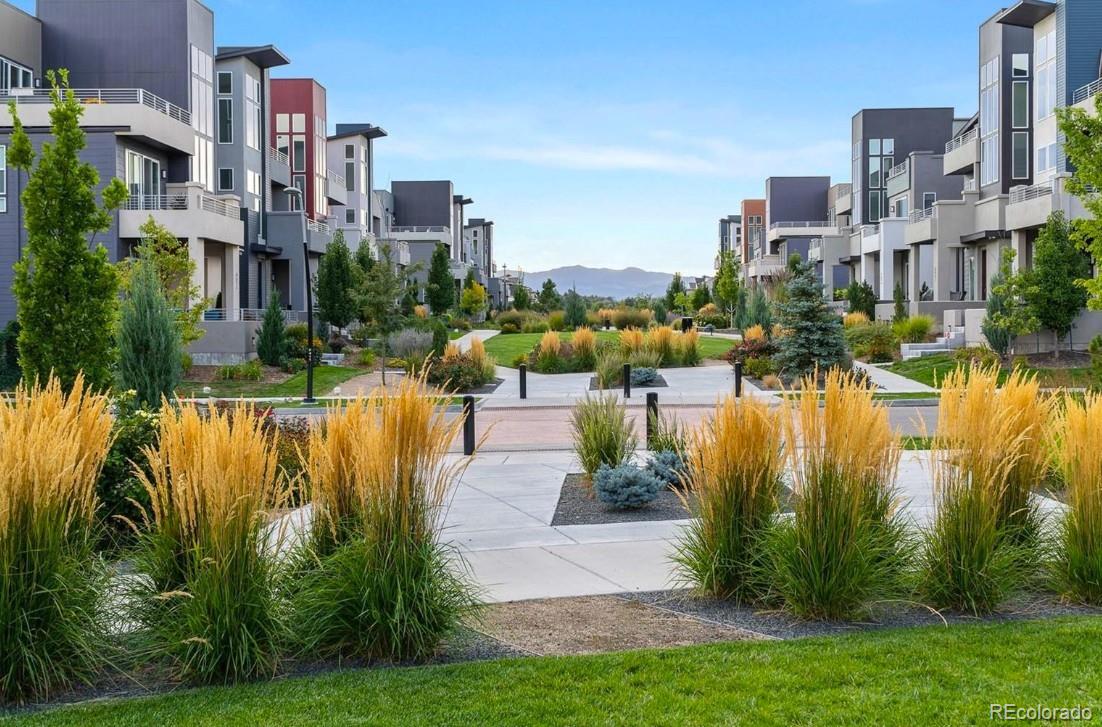
Outside, enjoy a private backyard with a unique in-ground deck, plus solar panels, Tesla charger, and oversized two-car garage. Ideally situated between Downtown Denver and Boulder, Midtown offers easy access to DIA, parks, trails, Clear Creek, shopping, dining, and commuter routes. Even better? A neighborhood brewery and restaurant are just across the street.
With its expanded floor plan, remodeled primary bath, statement fireplace, finished basement, energy-efficient upgrades, and $7,500 in lender credits available for down payment assistance and closing costs, this home offers a rare combination of space, style, location, and value.
An inviting front porch and timeless stone exterior set the tone, while soaring ceilings and abundant natural light make the interior bright and welcoming. The open-concept main level is made for entertaining, with granite countertops, stainless steel appliances, subway tile, abundant cabinetry, a walk-in pantry, and oversized island. A striking new contemporary fireplace adds warmth, character, and a focal point with serious personality.
Upstairs, the spacious primary suite feels like a true retreat, complete with a walk-in closet and beautifully remodeled spa-inspired bath (2024) featuring dual vanities, soaking tub, and oversized glass shower. Two additional bedrooms offer flexibility for family, guests, or a home office.
The finished basement adds even more room to live, with a stylish 3/4 bath and space for a guest suite, media room, gym, playroom, or whatever your version of “we need one more room” happens to be.
Outside, enjoy a private backyard with a unique in-ground deck, plus solar panels, Tesla charger, and oversized two-car garage. Ideally situated between Downtown Denver and Boulder, Midtown offers easy access to DIA, parks, trails, Clear Creek, shopping, dining, and commuter routes. Even better? A neighborhood brewery and restaurant are just across the street.
With its expanded floor plan, remodeled primary bath, statement fireplace, finished basement, energy-efficient upgrades, and $7,500 in lender credits available for down payment assistance and closing costs, this home offers a rare combination of space, style, location, and value.
Property Details
Price:
$675,000
MLS #:
7257721
Status:
Active
Beds:
4
Baths:
4
Type:
Single Family
Subtype:
Single Family Residence
Subdivision:
Midtown At Clear Creek
Finished Sq Ft:
2,479
Lot Size:
2,560 sqft / 0.06 acres (approx)
Year Built:
2015
Schools
School District:
Mapleton R-1
Elementary School:
Valley View K-8
Middle School:
Trailside Academy
High School:
Global Lead. Acad. K-12
Interior
Appliances
Dishwasher, Disposal, Microwave, Oven, Range, Refrigerator
Bathrooms
2 Full Bathrooms, 1 Three Quarter Bathroom, 1 Half Bathroom
Cooling
Central Air
Heating
Forced Air
Interior Features
High Ceilings, Kitchen Island, Open Floorplan, Pantry, Primary Suite, Walk-In Closet(s)
Laundry Features
In Unit
Levels
Two
Exterior
Architectural Style
Contemporary
Association Amenities
Clubhouse, Park, Playground, Trail(s)
Attached Garage YN
1
Construction Materials
Frame, Stone, Vinyl Siding, Wood Siding
Fencing
Partial
Garage Spaces
2
Lot Features
Level
Patio And Porch Features
Deck, Patio
Roof
Composition
Window Features
Double Pane Windows, Window Coverings
Financial
HOA Fee
$80
HOA Fee Frequency
Monthly
HOA Includes
Maintenance Grounds, Recycling, Snow Removal, Trash
Taxes
$6,422
Map
Contact Us
Mortgage Calculator
Property Summary
- Located in the Midtown At Clear Creek subdivision, 1440 W 67th Avenue Denver CO is a Single Family for sale in Denver, CO, 80221. It is listed for $675,000 and features 4 beds, 4 baths, and has approximately 2,479 square feet of living space, and was originally constructed in 2015. The current price per square foot is $272. The average price per square foot for Single Family listings in Denver is $392. The average listing price for Single Family in Denver is $886,670. To schedule a showing of MLS#7257721 at 1440 W 67th Avenue in Denver, CO, contact your Smart Sale AI agent at 3039066915.
Similar Listings Nearby


Additional Details
MLS ID : 7257721
Listing Key : ea806e9911c49c78255ba1831b61747c
Parcel Number : R0186393
Zip Code : 80221
City : Denver
State : CO
Building if Condo :
Full Street: 1440 W 67th Avenue
Address : 1440
Address Prefix :
Address Suffix : Avenue
Street : 67th
Street Prefix : W
Street Suffix :
Unit if Condo :
Latitude : 39.817577
Longitude : -105.004494
Property Type : singlefamily
Property Sub Type : Single Family Residence
Stories Total if Condo :
Lot Size : 2,560 sqft / 0.06 acres (approx)
Ownership :
Zoning :
Condition :
Renovation :
Pets Allowed :
Special Conditions : None Known
Possession :
Original Price :
Close Price :
Close Date :
List Date : Aug 28, 2026
List Contract Date : 2026-08-28
Off Market Date :
Purchase Contract Date :
Days on Market : 55
Concessions Amount :
Concession Comment :
Company : RE/MAX of Boulder

Copyright 2026. All rights reserved.
1440 W 67th Avenue
Denver, CO
Interest rate buydown offered! Some homes simply have a little more going for them—and this is one of them. With an expanded floor plan, stylish updates, and noticeably more room to spread out, this Midtown Denver home delivers space and personality in all the right places.
An inviting front porch and timeless stone exterior set the tone, while soaring ceilings and abundant natural light make the interior bright and welcoming. The open-concept main level is made for entertaining, with granite countertops, stainless steel appliances, subway tile, abundant cabinetry, a walk-in pantry, and oversized island. A striking new contemporary fireplace adds warmth, character, and a focal point with serious personality.
Upstairs, the spacious primary suite feels like a true retreat, complete with a walk-in closet and beautifully remodeled spa-inspired bath (2024) featuring dual vanities, soaking tub, and oversized glass shower. Two additional bedrooms offer flexibility for family, guests, or a home office.
The finished basement adds even more room to live, with a stylish 3/4 bath and space for a guest suite, media room, gym, playroom, or whatever your version of “we need one more room” happens to be.
Outside, enjoy a private backyard with a unique in-ground deck, plus solar panels, Tesla charger, and oversized two-car garage. Ideally situated between Downtown Denver and Boulder, Midtown offers easy access to DIA, parks, trails, Clear Creek, shopping, dining, and commuter routes. Even better? A neighborhood brewery and restaurant are just across the street.
With its expanded floor plan, remodeled primary bath, statement fireplace, finished basement, energy-efficient upgrades, and $7,500 in lender credits available for down payment assistance and closing costs, this home offers a rare combination of space, style, location, and value.
An inviting front porch and timeless stone exterior set the tone, while soaring ceilings and abundant natural light make the interior bright and welcoming. The open-concept main level is made for entertaining, with granite countertops, stainless steel appliances, subway tile, abundant cabinetry, a walk-in pantry, and oversized island. A striking new contemporary fireplace adds warmth, character, and a focal point with serious personality.
Upstairs, the spacious primary suite feels like a true retreat, complete with a walk-in closet and beautifully remodeled spa-inspired bath (2024) featuring dual vanities, soaking tub, and oversized glass shower. Two additional bedrooms offer flexibility for family, guests, or a home office.
The finished basement adds even more room to live, with a stylish 3/4 bath and space for a guest suite, media room, gym, playroom, or whatever your version of “we need one more room” happens to be.
Outside, enjoy a private backyard with a unique in-ground deck, plus solar panels, Tesla charger, and oversized two-car garage. Ideally situated between Downtown Denver and Boulder, Midtown offers easy access to DIA, parks, trails, Clear Creek, shopping, dining, and commuter routes. Even better? A neighborhood brewery and restaurant are just across the street.
With its expanded floor plan, remodeled primary bath, statement fireplace, finished basement, energy-efficient upgrades, and $7,500 in lender credits available for down payment assistance and closing costs, this home offers a rare combination of space, style, location, and value.
Property Details
Price:
$675,000
MLS #:
IR1062374
Status:
Active
Beds:
4
Baths:
4
Type:
Single Family
Subtype:
Single Family Residence
Subdivision:
Midtown At Clear Creek
Finished Sq Ft:
2,479
Lot Size:
2,560 sqft / 0.06 acres (approx)
Year Built:
2015
Schools
School District:
Mapleton R-1
Elementary School:
Valley View K-8
Middle School:
Trailside Academy
High School:
Global Lead. Acad. K-12
Interior
Appliances
Dishwasher, Disposal, Microwave, Oven, Range, Refrigerator
Bathrooms
2 Full Bathrooms, 1 Three Quarter Bathroom, 1 Half Bathroom
Cooling
Central Air
Heating
Forced Air
Interior Features
High Ceilings, Kitchen Island, Open Floorplan, Pantry, Primary Suite, Walk-In Closet(s)
Laundry Features
In Unit
Levels
Two
Exterior
Architectural Style
Contemporary
Association Amenities
Clubhouse, Park, Playground, Trail(s)
Attached Garage YN
1
Construction Materials
Frame, Stone, Vinyl Siding, Wood Siding
Fencing
Partial
Garage Spaces
2
Lot Features
Level
Patio And Porch Features
Deck, Patio
Roof
Composition
Window Features
Double Pane Windows, Window Coverings
Financial
HOA Fee
$80
HOA Fee Frequency
Monthly
HOA Includes
Maintenance Grounds, Recycling, Snow Removal, Trash
Taxes
$6,422
Map
Contact Us
Mortgage Calculator
Property Summary
- Located in the Midtown At Clear Creek subdivision, 1440 W 67th Avenue Denver CO is a Single Family for sale in Denver, CO, 80221. It is listed for $675,000 and features 4 beds, 4 baths, and has approximately 2,479 square feet of living space, and was originally constructed in 2015. The current price per square foot is $272. The average price per square foot for Single Family listings in Denver is $392. The average listing price for Single Family in Denver is $886,670. To schedule a showing of MLS#ir1062374 at 1440 W 67th Avenue in Denver, CO, contact your Smart Sale AI agent at 3039066915.
Similar Listings Nearby
Additional Details
MLS ID : IR1062374
Listing Key : 515348fb0811ef5dceabf48f20e37b43
Parcel Number : R0186393
Zip Code : 80221
City : Denver
State : CO
Building if Condo :
Full Street: 1440 W 67th Avenue
Address : 1440
Address Prefix :
Address Suffix : Avenue
Street : 67th
Street Prefix : W
Street Suffix :
Unit if Condo :
Latitude : 39.817577
Longitude : -105.004494
Property Type : singlefamily
Property Sub Type : Single Family Residence
Stories Total if Condo :
Lot Size : 2,560 sqft / 0.06 acres (approx)
Ownership :
Zoning :
Condition :
Renovation :
Pets Allowed :
Special Conditions : None Known
Possession :
Original Price :
Close Price :
Close Date :
List Date : Jun 19, 2026
List Contract Date : 2026-08-28
Off Market Date :
Purchase Contract Date :
Days on Market : 125
Concessions Amount :
Concession Comment :
Company : RE/MAX of Boulder