
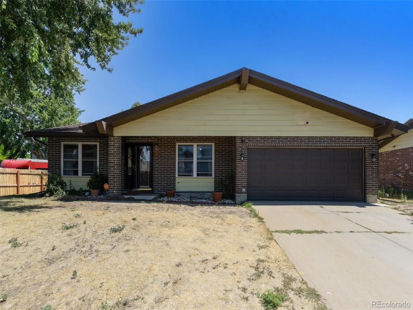
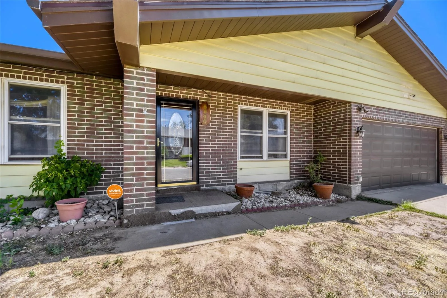
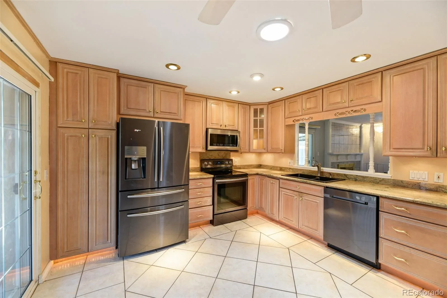
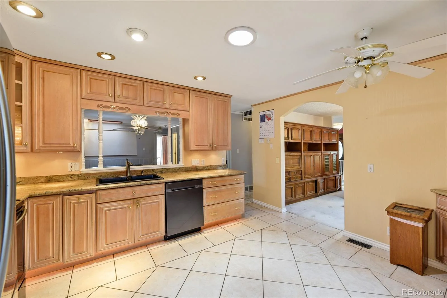
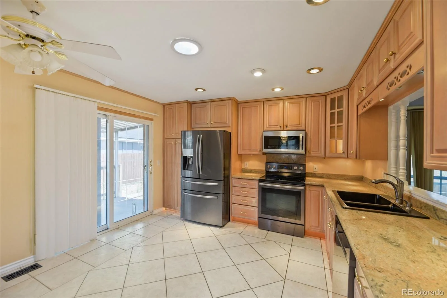
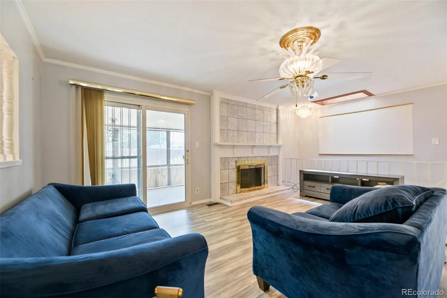
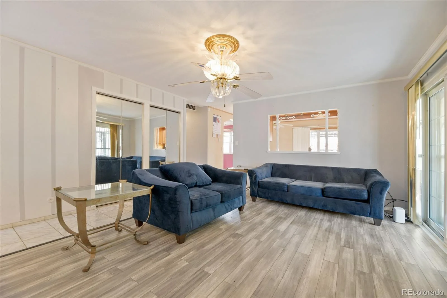
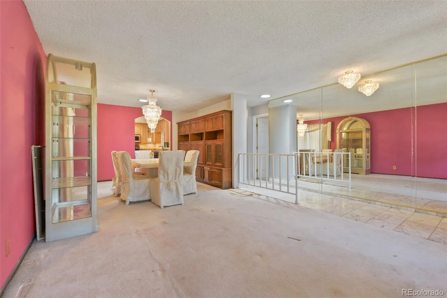
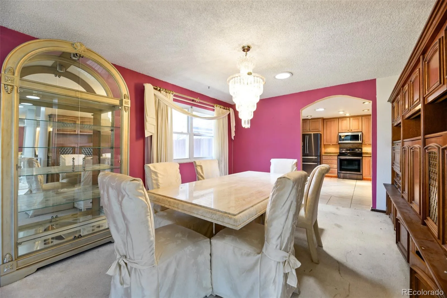
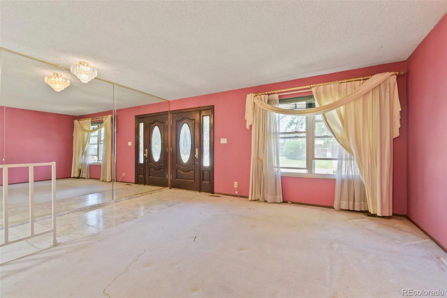
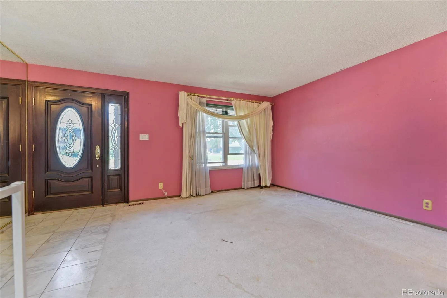
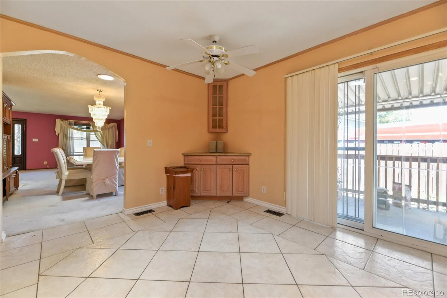
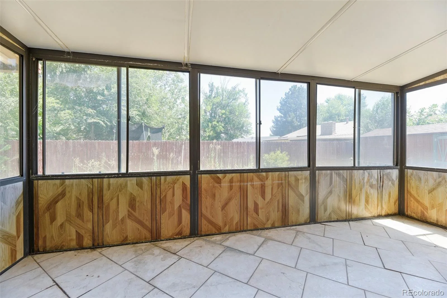
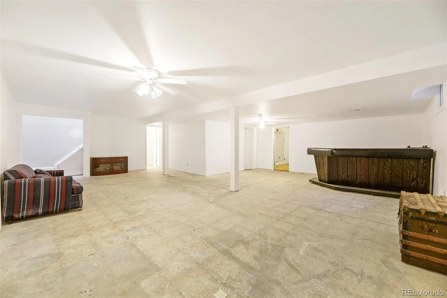
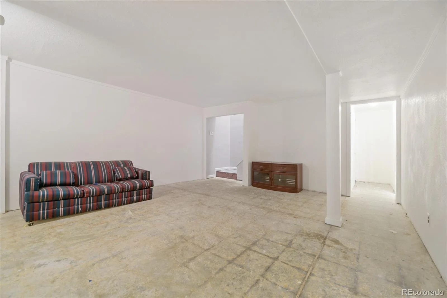
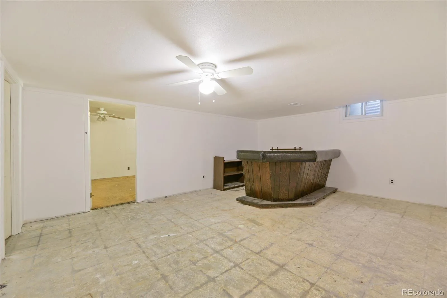
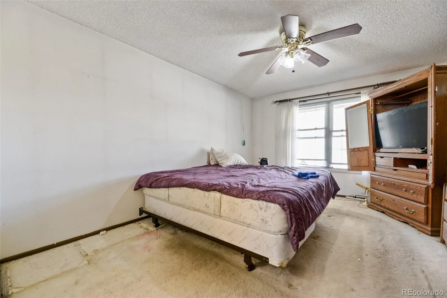
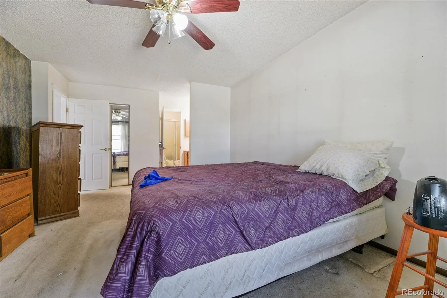
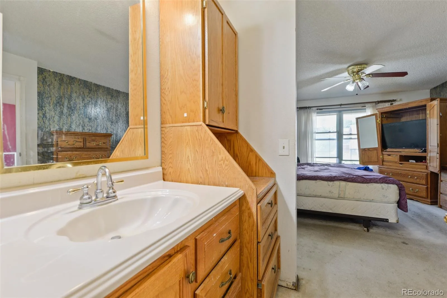
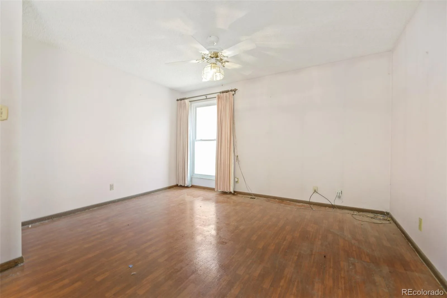
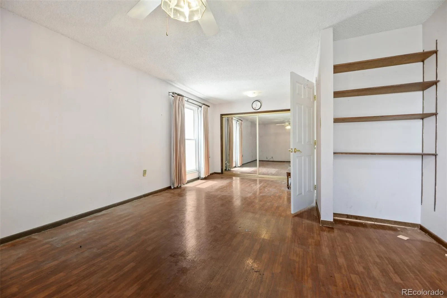
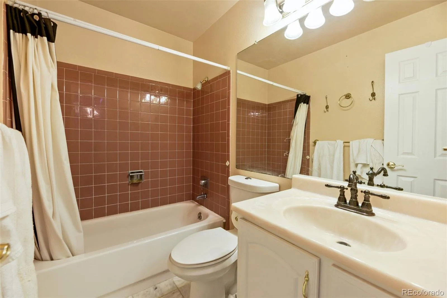
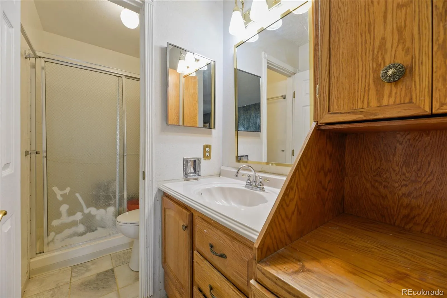
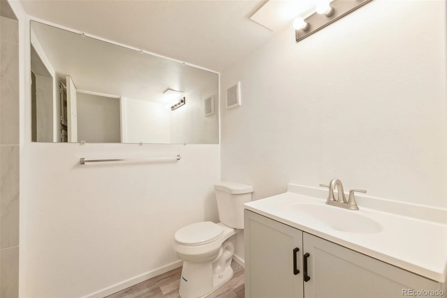
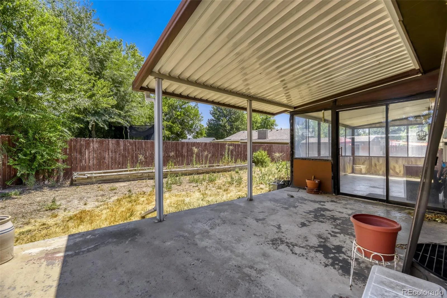
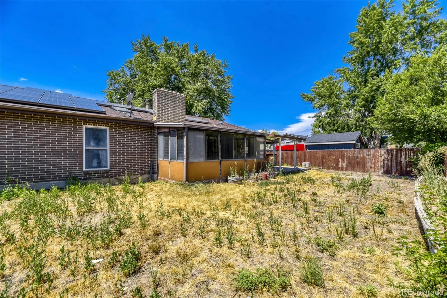
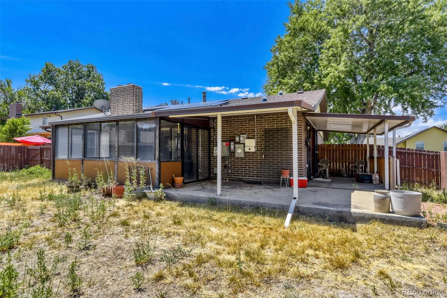
Welcome home to this spacious ranch-style residence in Denver’s desirable Montbello neighborhood! Offering 4 bedrooms, 3 bathrooms, and 3,380 square feet of living space, this home provides plenty of room to live, work, and entertain. The completely remodeled kitchen is the heart of the home, featuring modern finishes, ample cabinetry, and generous space for cooking and gathering. The fully finished basement offers abundant additional living space with endless possibilities for a family room, recreation area, home office, or guest accommodations. A bright and inviting sunroom off the family room provides even more space to relax and enjoy the home. This property does need some work and is a great opportunity for a buyer looking to add their own personal touches and build equity. Built in 1972, this home also features a 2-car garage and a quiet, convenient location. Enjoy easy access to I-70, shopping centers, dining, and everyday amenities, making commuting and errands a breeze. Bring your vision and make this spacious Montbello ranch your own! With a completely remodeled kitchen, generous living space, a finished basement, sunroom, and planned updates, this home offers a fantastic opportunity in a convenient Denver location.
Property Details
Price:
$430,000
MLS #:
REC6304016
Status:
Active Under Contract
Beds:
4
Baths:
3
Type:
Single Family
Subtype:
Single Family Residence
Subdivision:
Montbello
Finished Sq Ft:
3,348
Total Sq Ft:
3,348
Lot Size:
7,460 sqft / 0.17 acres (approx)
Year Built:
1972
Schools
School District:
Denver 1
Elementary School:
Maxwell
Middle School:
Strive Montbello
High School:
DSST: Montview
Interior
Above Grade Finished Area
1674
Appliances
Dishwasher, Microwave, Oven, Refrigerator
Bathrooms
2 Full Bathrooms, 1 Three Quarter Bathroom
Below Grade Finished Area
1674
Cooling
Air Conditioning-Room
Flooring
Carpet, Concrete, Tile
Heating
Forced Air
Levels
One
Main Level Bathrooms
2
Main Level Bedrooms
2
Exterior
Architectural Style
Contemporary
Attached Garage YN
1
Construction Materials
Frame
Garage Spaces
2
Lot Features
Level
Parking Spots
2
Parking Total
2
Patio And Porch Features
Front Porch, Patio
Roof
Composition
Financial
Tax Year
2025
Taxes
$2,639
Map
Contact Us
Mortgage Calculator
Property Summary
- Located in the Montbello subdivision, 5040 Uvalda Street Denver CO is a Single Family for sale in Denver, CO, 80239. It is listed for $430,000 and features 4 beds, 3 baths, and has approximately 3,348 square feet of living space, and was originally constructed in 1972. The current price per square foot is $128. The average price per square foot for Single Family listings in Denver is $370. The average listing price for Single Family in Denver is $895,462. To schedule a showing of MLS#rec6304016 at 5040 Uvalda Street in Denver, CO, contact your Smart Sale AI agent at 3039066915.
Similar Listings Nearby

Additional Details
MLS ID : REC6304016
Listing Key : REC2055732673
Parcel Number : 1137-13-014
Zip Code : 80239
City : Denver
State : CO
Building if Condo :
Full Street: 5040 Uvalda Street
Address : 5040
Address Prefix :
Address Suffix : Street
Street : Uvalda
Street Prefix :
Street Suffix :
Unit if Condo :
Latitude : 39.789665
Longitude : -104.834991
Property Type : singlefamily
Property Sub Type : Single Family Residence
Stories Total if Condo :
Lot Size : 7,460 sqft / 0.17 acres (approx)
Ownership : Individual
Zoning : S-SU-F
Condition : Updated/Remodeled
Renovation :
Pets Allowed :
Special Conditions : None
Possession :
Original Price : 490000
Close Price :
Close Date :
List Date : Jul 23, 2026
List Contract Date : 2026-07-23
Off Market Date : 2026-08-15
Purchase Contract Date : 2026-08-15
Days on Market : 37
Concessions Amount :
Concession Comment :
Renovation :
Company : HomeSmart

Copyright 2026. All rights reserved.
5040 Uvalda Street
Denver, CO