
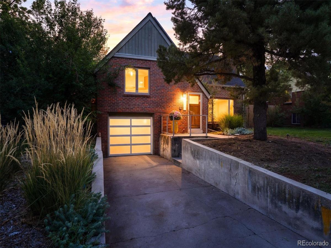
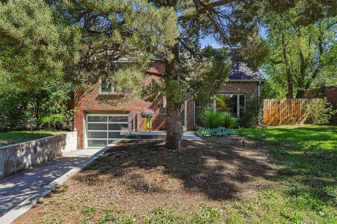
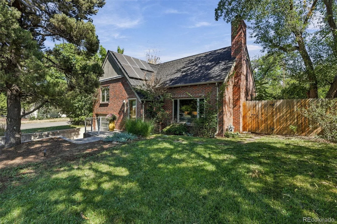
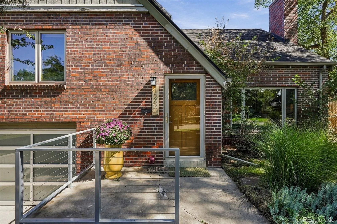
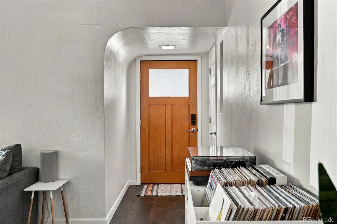
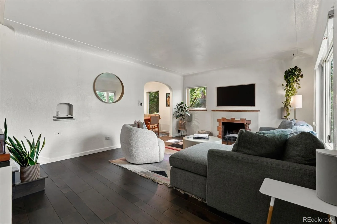
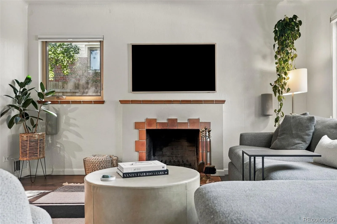
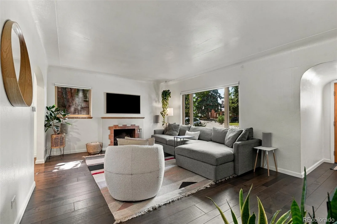
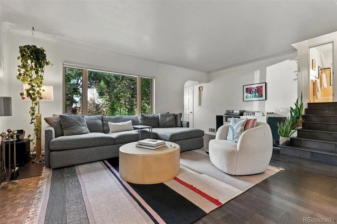
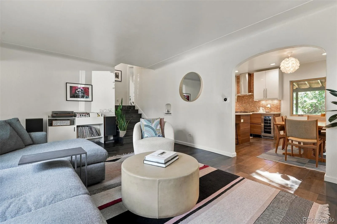
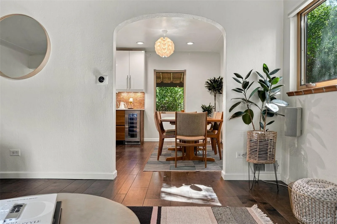
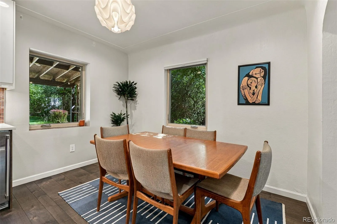
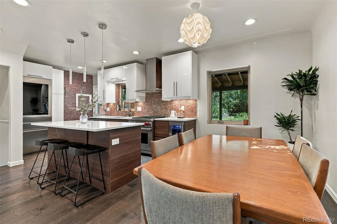
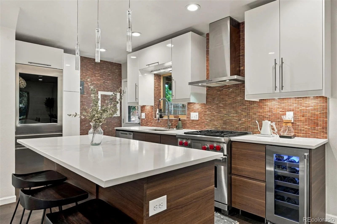
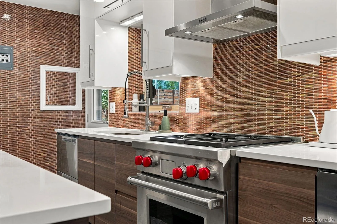
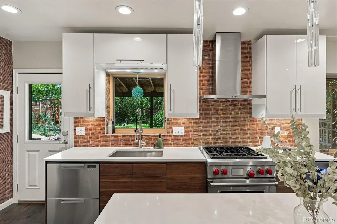
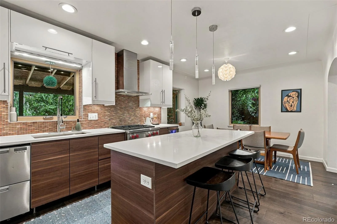
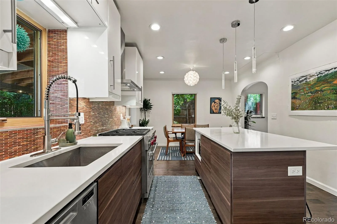
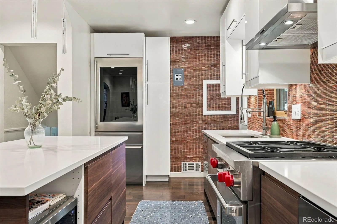
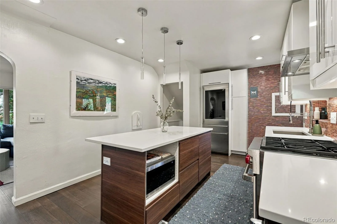
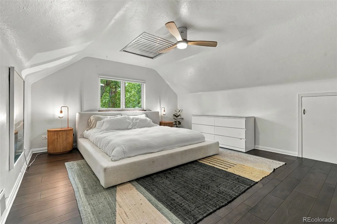
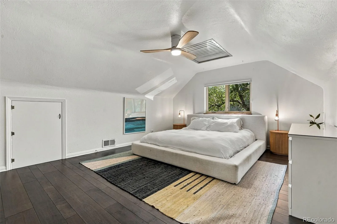
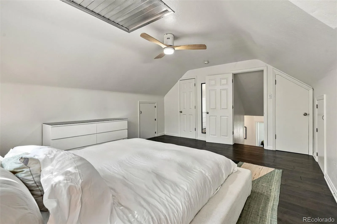
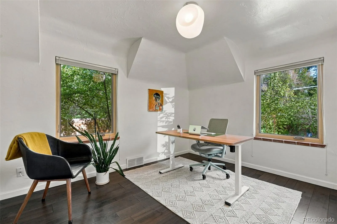
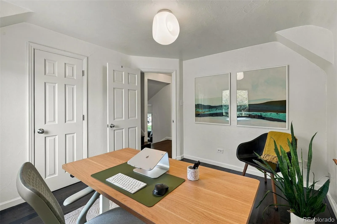
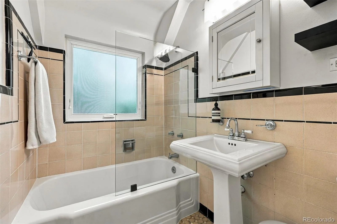
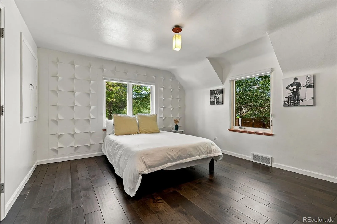
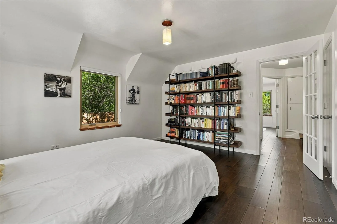
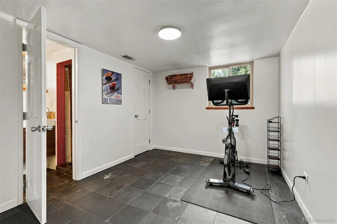
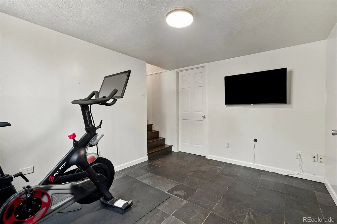
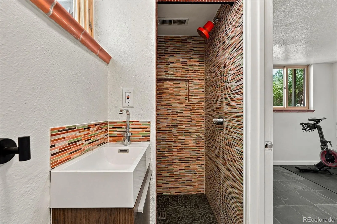
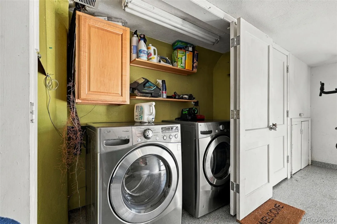
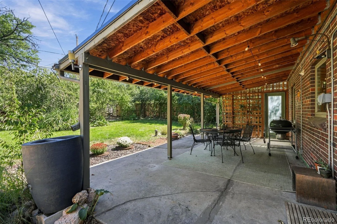
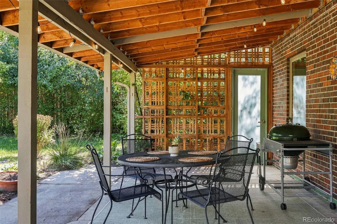
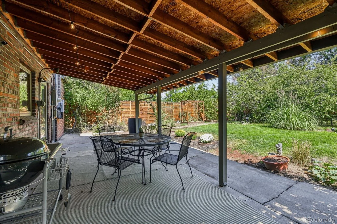
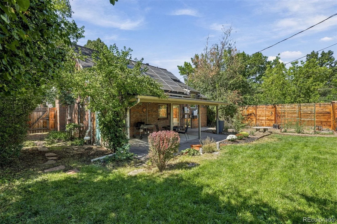
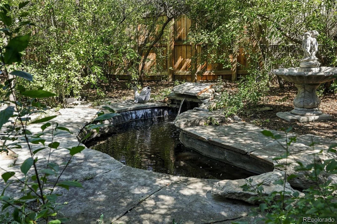
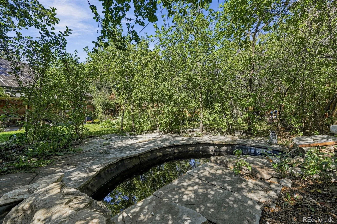
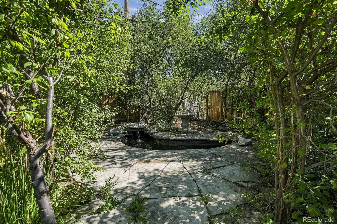
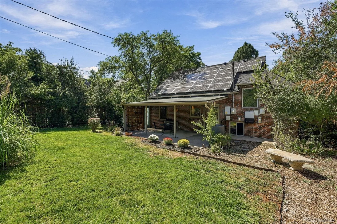
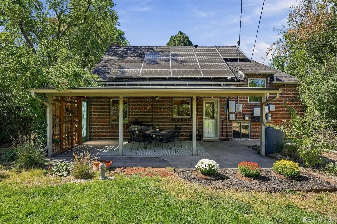
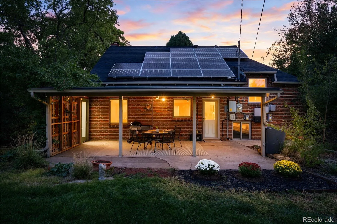
This impeccably updated brick cottage in the heart of Montclair pairs classic Denver character with high-end designer finishes throughout. Arched doorways and gleaming hardwood floors welcome you into a sun-filled living room anchored by a wood-burning fireplace wrapped in terracotta tile. The chef’s kitchen is the true showpiece, boasting a Wolf gas range, stainless chimney hood, white quartz countertops, rich walnut lower cabinetry, a copper mosaic tile backsplash, an oversized island with seating, a wine refrigerator, and a built-in stainless refrigerator with a clear glass front. The adjoining dining room has a great view of the backyard garden. Upstairs, the spacious primary bedroom features vaulted ceilings and multiple closet spaces allowing for plenty of storage. Two additional bedrooms and an updated bathroom with original tile complete the upper level. The finished lower level offers a versatile bonus space, currently set up as a Peloton room, plus an unfinished utility area provides plenty of additional storage. Step outside to a covered patio with string lights perfect for entertaining. The professionally landscaped backyard with sprinklers offers mature fruit trees (peach and plumb), flower beds, and a serene flagstone pond. Seller owned solar panels, a glass-paneled garage door, and a welcoming front porch with modern cable railings finish this rare Montclair gem. Recent seller improvements include a new roof, light fixtures, blinds, epoxy garage floor, radon system, kitchen sink hose and a new glass shower panel in the upstairs bathroom. Set on a tree-lined street in historic Montclair, you are minutes from Montclair Park, Kittredge Park, and Mayfair Park, with easy access to the shops and restaurants of Cherry Creek, Lowry, and Central Park!
Property Details
Price:
$750,000
MLS #:
REC4409885
Status:
Active
Beds:
3
Baths:
2
Type:
Single Family
Subtype:
Single Family Residence
Subdivision:
Montclair
Finished Sq Ft:
1,606
Total Sq Ft:
1,606
Lot Size:
8,130 sqft / 0.19 acres (approx)
Year Built:
1948
Schools
School District:
Denver 1
Elementary School:
Montclair
Middle School:
Hill
High School:
George Washington
Interior
Above Grade Finished Area
1450
Appliances
Dishwasher, Disposal, Range, Range Hood, Refrigerator, Self Cleaning Oven, Wine Cooler
Bathrooms
1 Full Bathroom, 1 Three Quarter Bathroom
Below Grade Finished Area
156
Cooling
Attic Fan, Central Air
Fireplaces Total
1
Flooring
Tile, Wood
Heating
Forced Air
Interior Features
Eat-in Kitchen, Entrance Foyer, High Speed Internet, Kitchen Island, Open Floorplan, Quartz Counters, Radon Mitigation System, Smart Thermostat, Smoke Free
Laundry Features
In Unit, Laundry Closet
Levels
Multi/Split
Exterior
Architectural Style
Tudor
Attached Garage YN
1
Construction Materials
Brick
Direction Faces
West
Exterior Features
Garden, Lighting, Private Yard, Rain Gutters
Fencing
Full
Garage Spaces
1
Green Energy Efficient
Thermostat
Lot Features
Corner Lot, Level, Near Public Transit, Sprinklers In Front, Sprinklers In Rear
Parking Features
Concrete, Dry Walled, Floor Coating, Insulated Garage, Storage
Parking Spots
1
Parking Total
1
Patio And Porch Features
Covered, Front Porch, Patio
Roof
Composition
Security Features
Carbon Monoxide Detector(s), Smoke Detector(s), Video Doorbell
Window Features
Double Pane Windows
Financial
Tax Year
2025
Taxes
$4,119
Map
Contact Us
Mortgage Calculator
Property Summary
- Located in the Montclair subdivision, 1280 Pontiac Street Denver CO is a Single Family for sale in Denver, CO, 80220. It is listed for $750,000 and features 3 beds, 2 baths, and has approximately 1,606 square feet of living space, and was originally constructed in 1948. The current price per square foot is $467. The average price per square foot for Single Family listings in Denver is $369. The average listing price for Single Family in Denver is $884,639. To schedule a showing of MLS#rec4409885 at 1280 Pontiac Street in Denver, CO, contact your Smart Sale AI agent at 3039066915.
Similar Listings Nearby

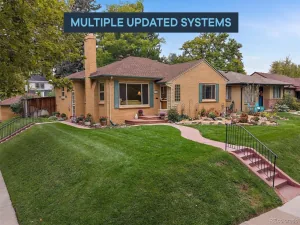
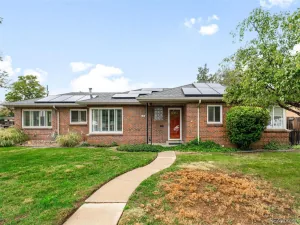
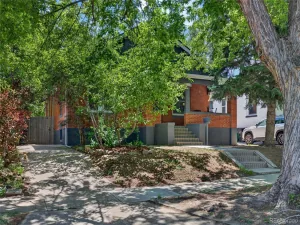
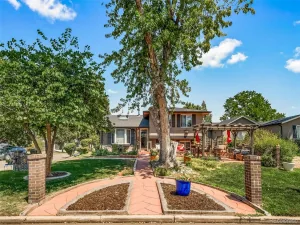
Additional Details
MLS ID : REC4409885
Listing Key : REC2057035354
Parcel Number : 6051-18-001
Zip Code : 80220
City : Denver
State : CO
Building if Condo :
Full Street: 1280 Pontiac Street
Address : 1280
Address Prefix :
Address Suffix : Street
Street : Pontiac
Street Prefix :
Street Suffix :
Unit if Condo :
Latitude : 39.737045
Longitude : -104.905525
Property Type : singlefamily
Property Sub Type : Single Family Residence
Stories Total if Condo :
Lot Size : 8,130 sqft / 0.19 acres (approx)
Ownership : Individual
Zoning : E-SU-DX
Condition : Updated/Remodeled
Renovation :
Pets Allowed :
Special Conditions : None
Possession : Closing/DOD,Negotiable
Original Price : 750000
Close Price :
Close Date :
List Date : Sep 24, 2026
List Contract Date : 2026-09-24
Off Market Date :
Purchase Contract Date :
Days on Market : 24
Concessions Amount :
Concession Comment :
Renovation :
Company : Madison & Company Properties

Copyright 2026. All rights reserved.
1280 Pontiac Street
Denver, CO