
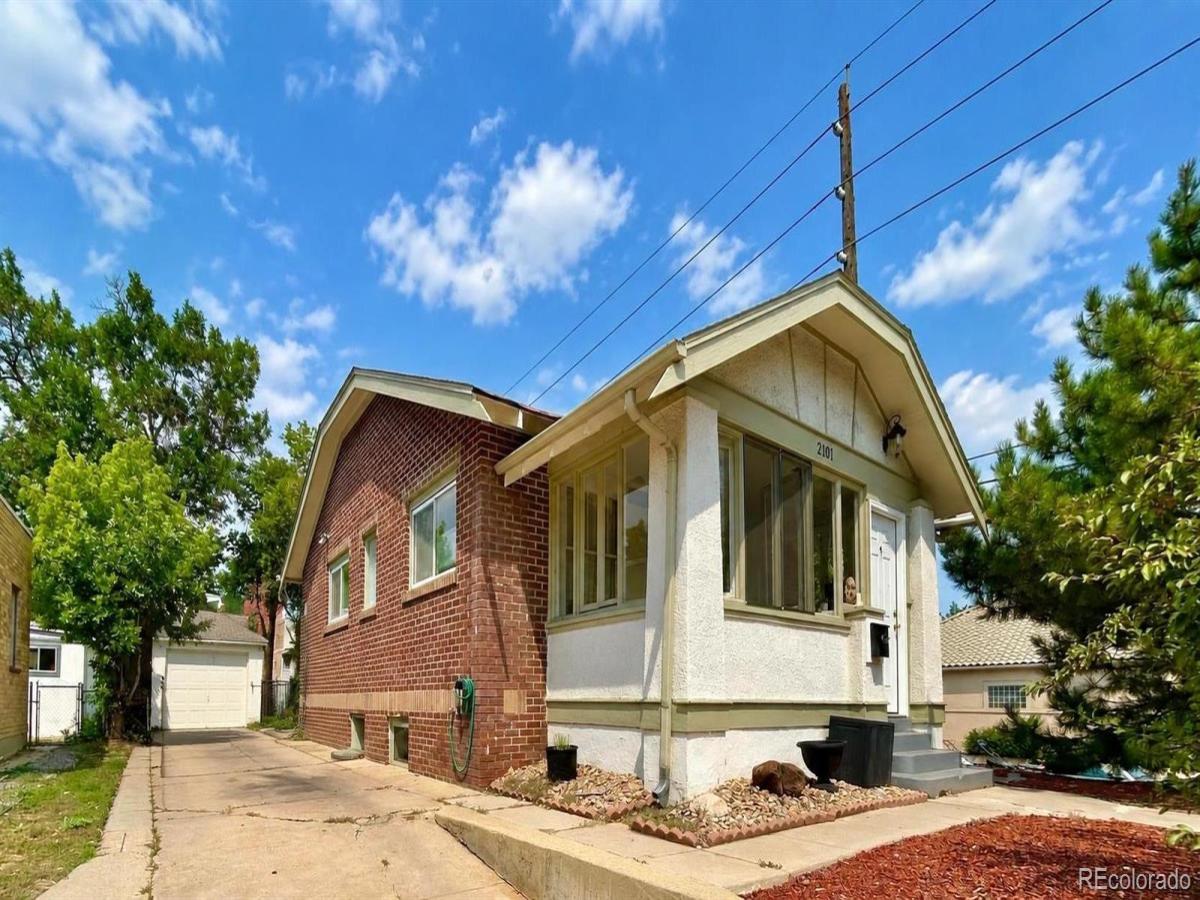
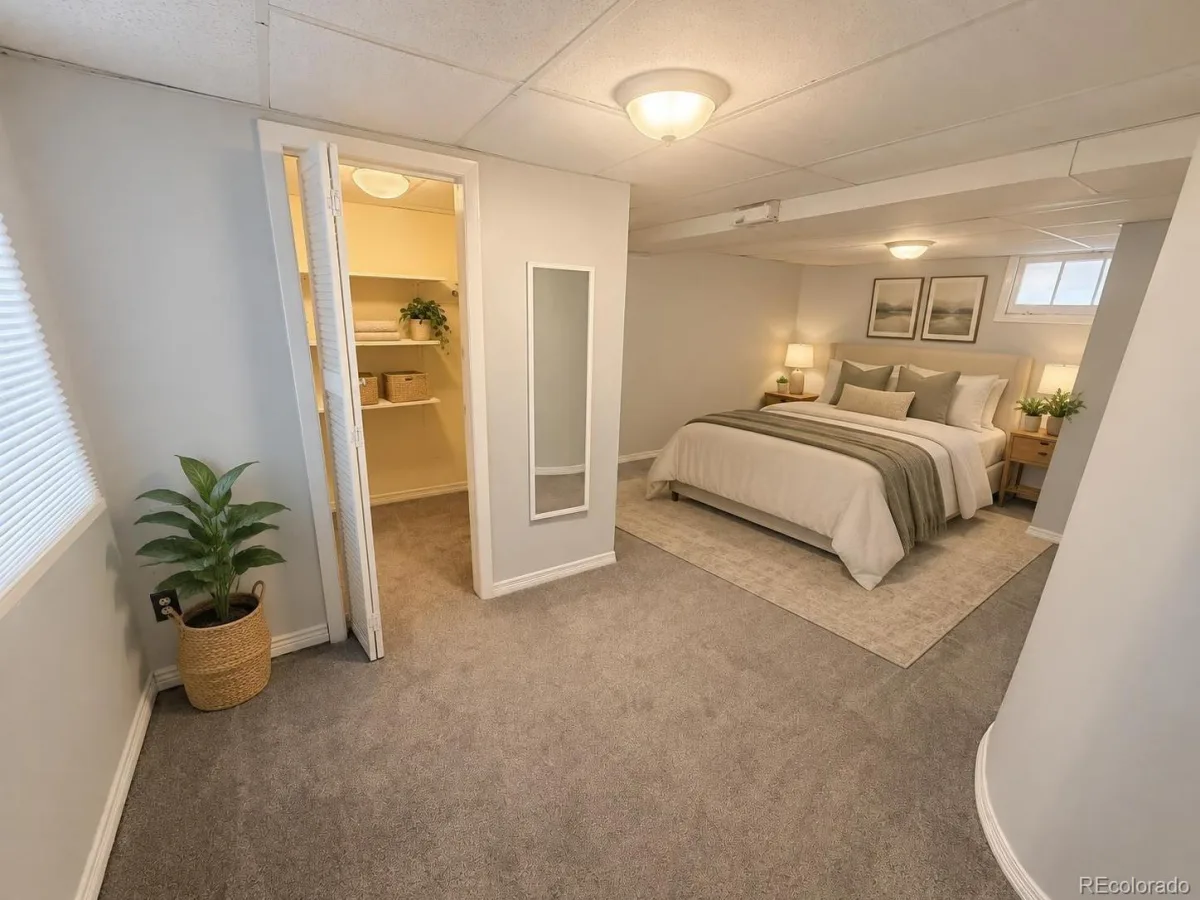
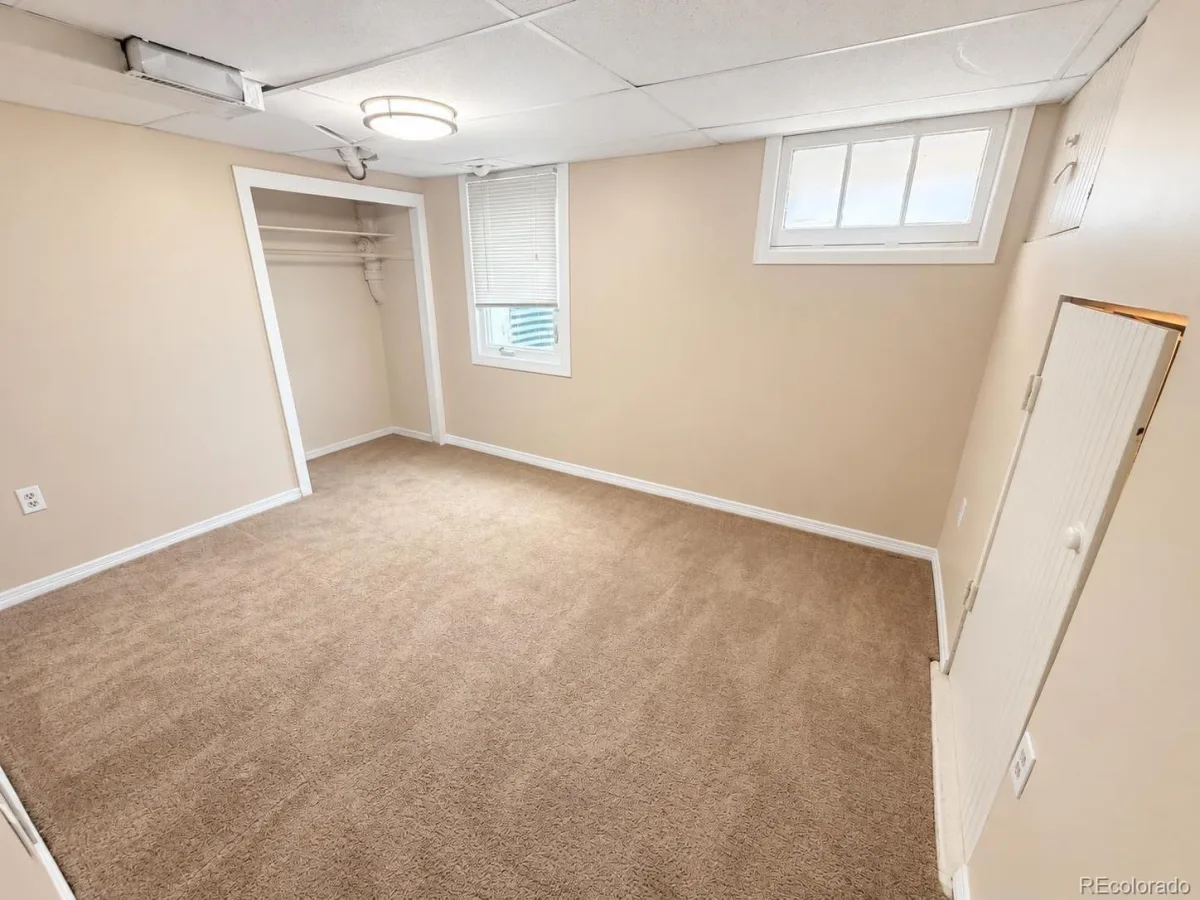
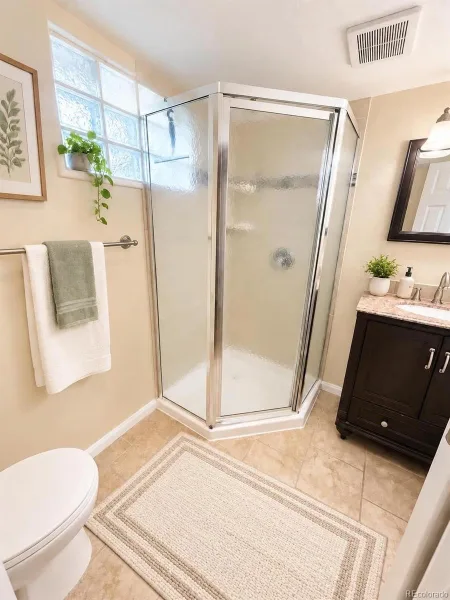
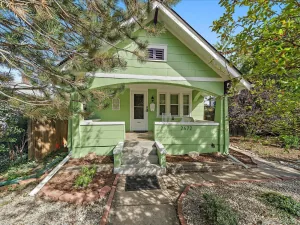
Welcome to 2101 S Emerson, a charming 3-bedroom, 2-bath home in a wonderfully central Denver location near the University of Denver. Thoughtfully updated over the years while still offering plenty of opportunity to make it your own, this home combines original character, comfortable living spaces, and a surprisingly large backyard.
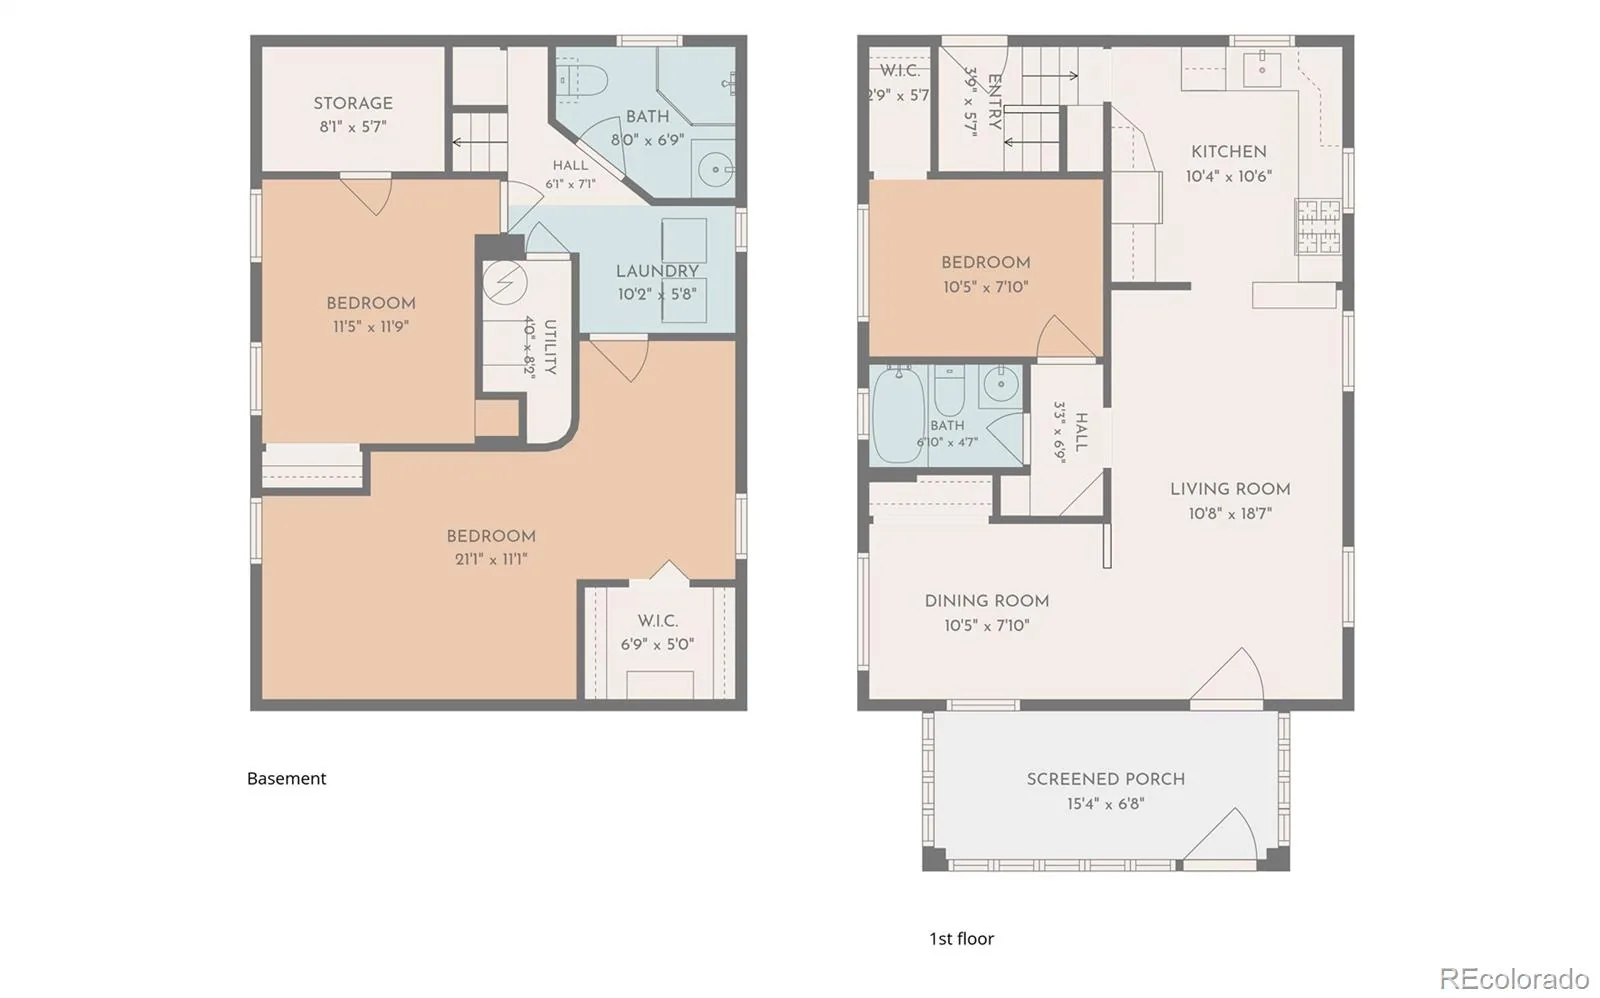
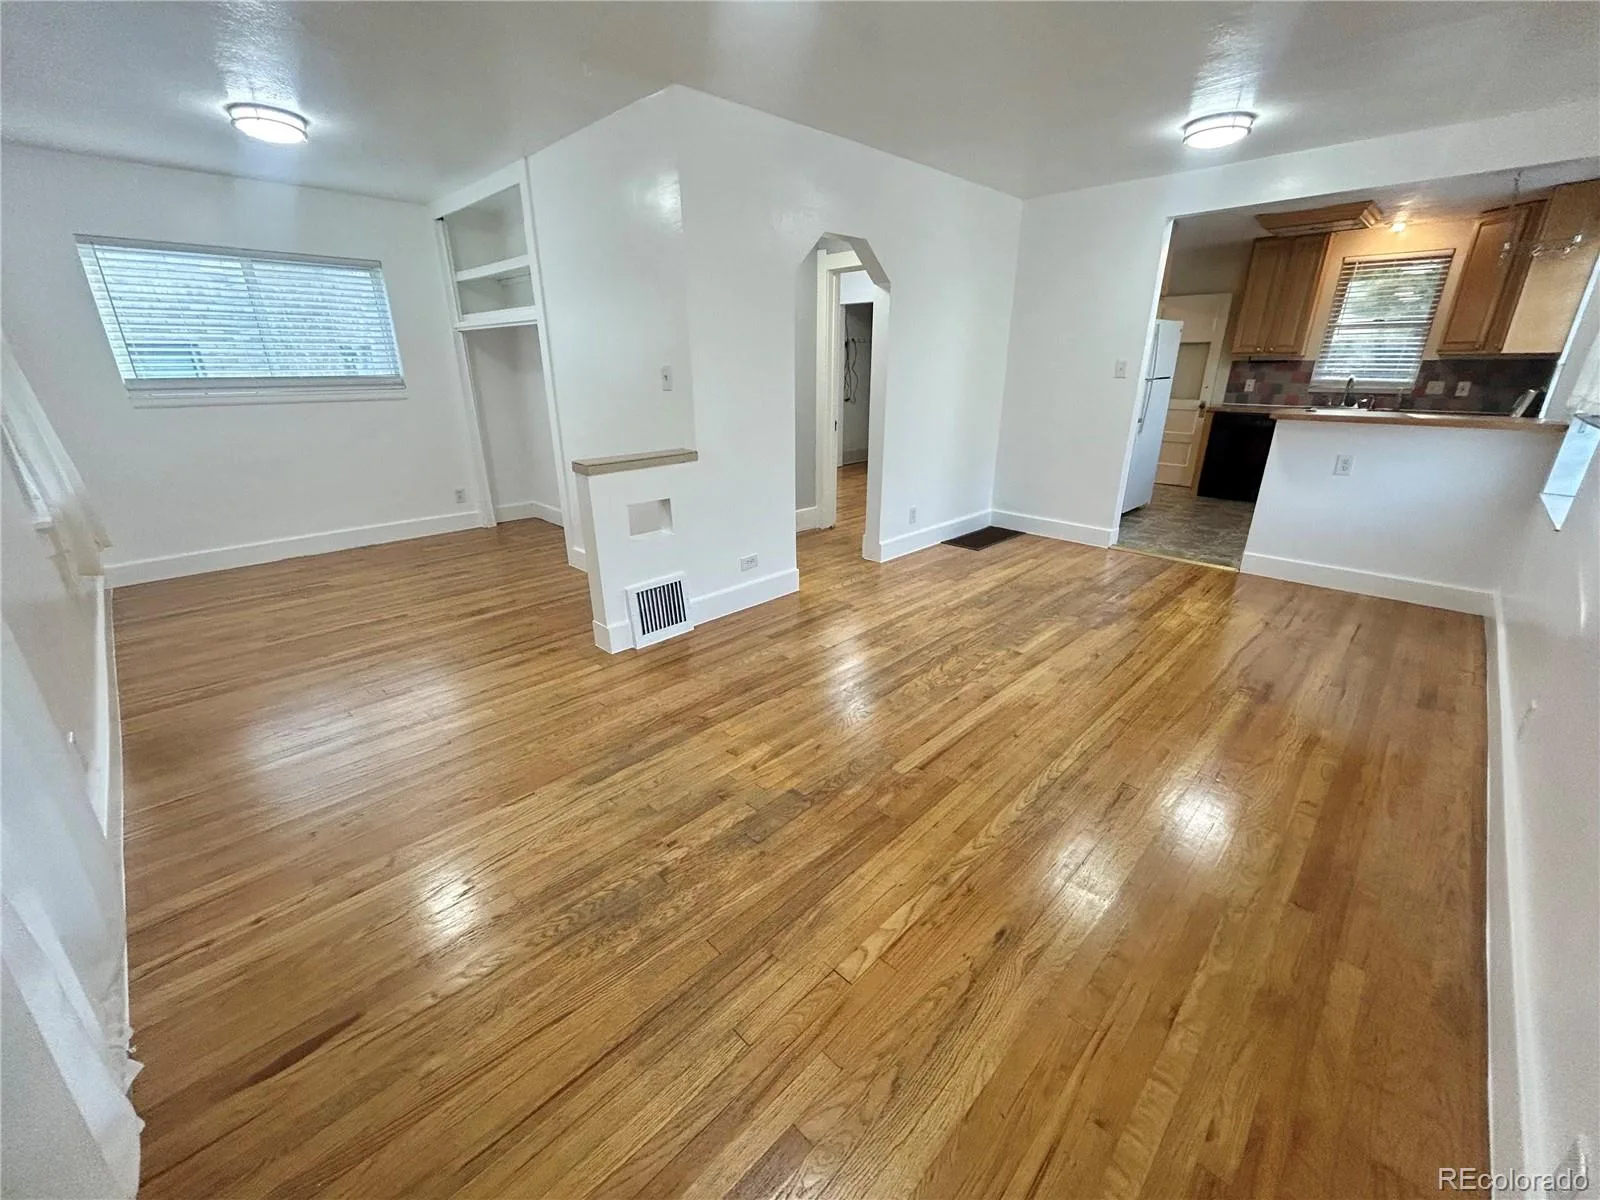
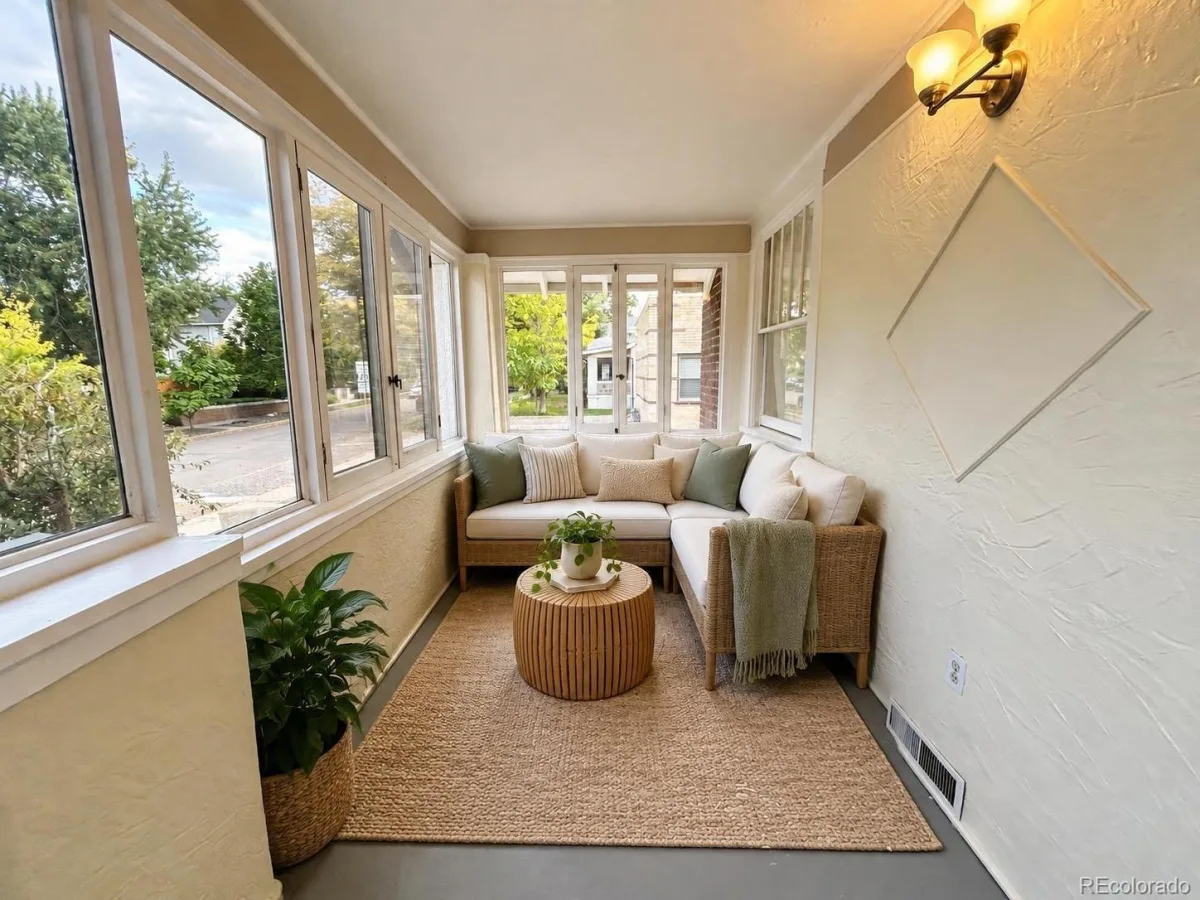
The bright main level features beautiful hardwood floors and an open living and dining area filled with natural light. One of the home’s most inviting spaces is the enclosed front sunroom—the perfect spot to enjoy your morning coffee, curl up with a book, or create a sunny home office.
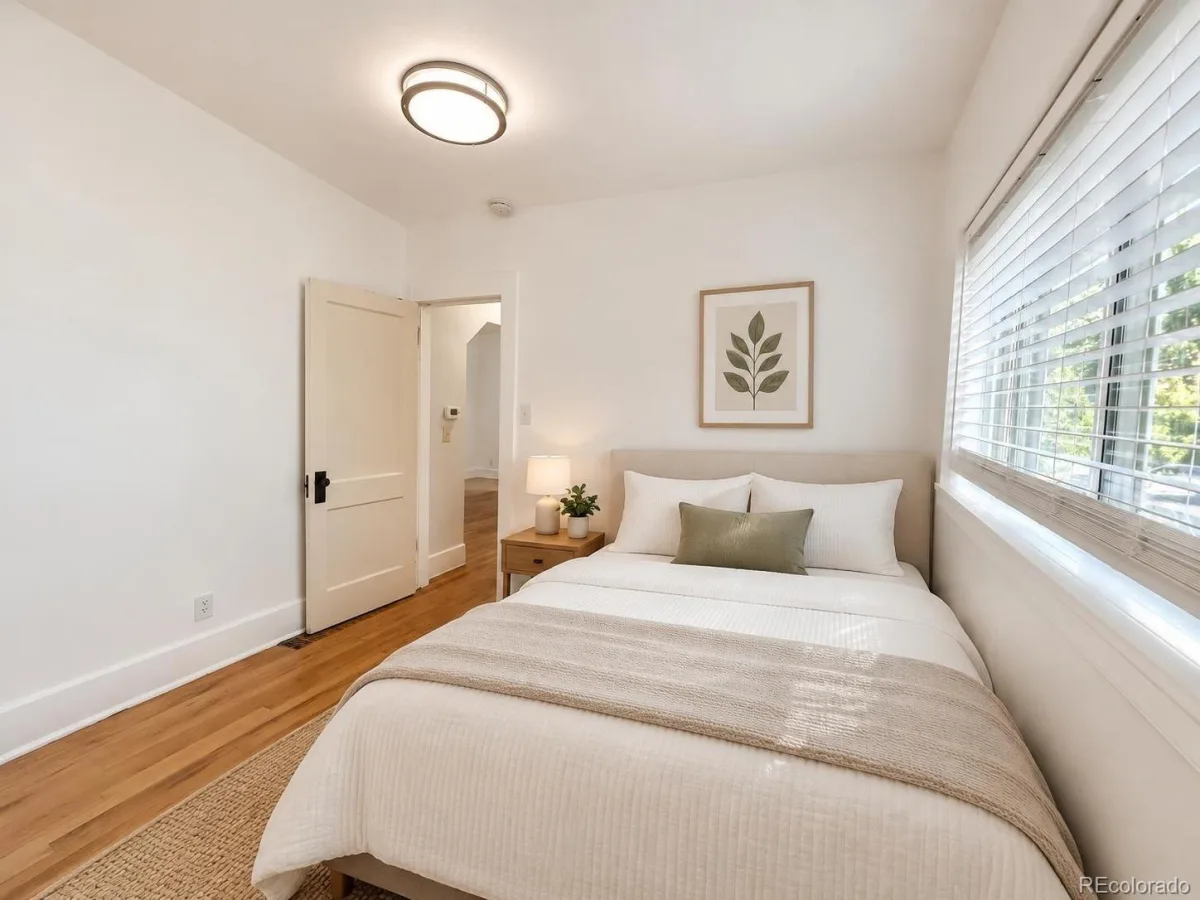
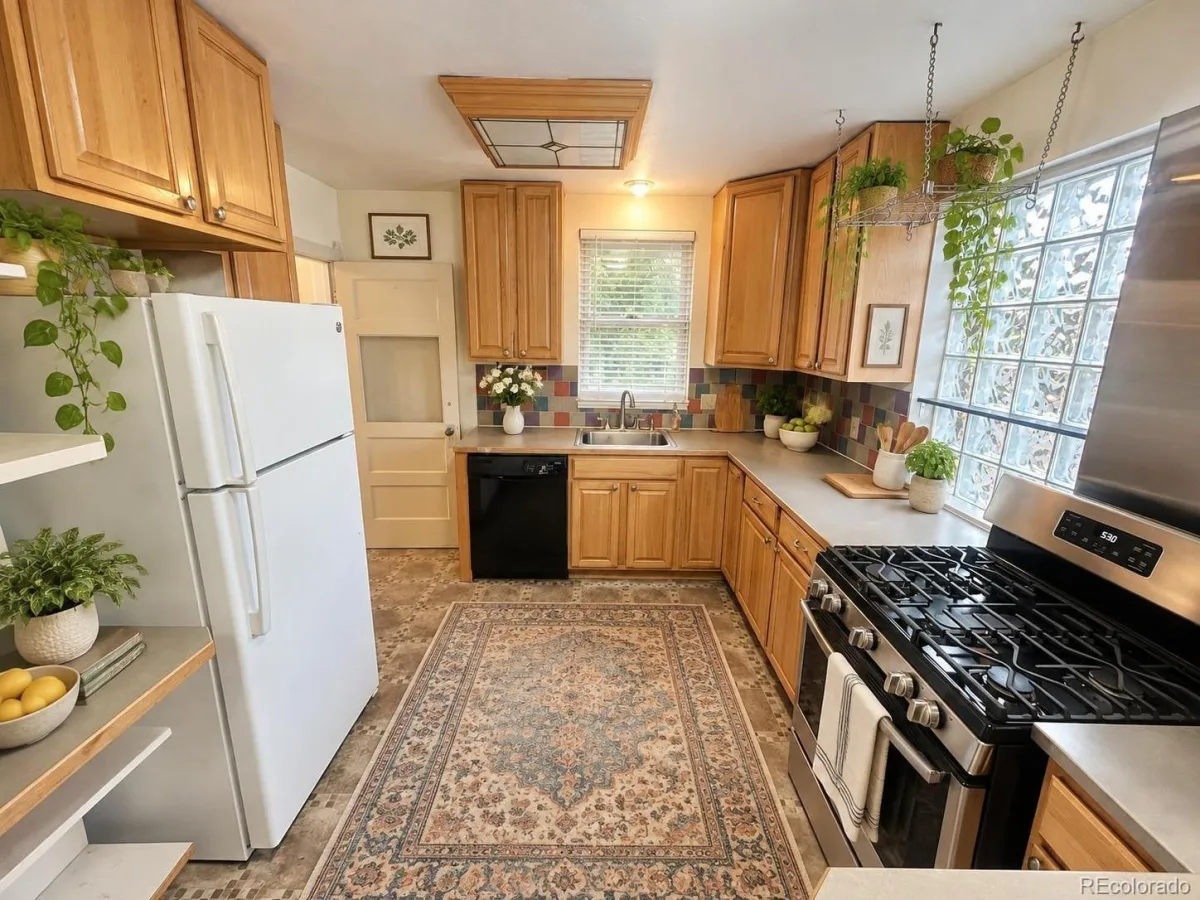
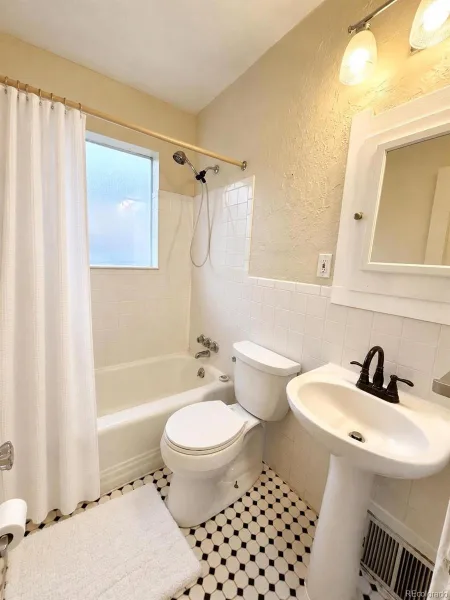
The kitchen offers a gas range, abundant natural light, and an easy connection to the main living space. The home includes one bedroom and a full bath on the main level, with two additional bedrooms and a bath downstairs, providing flexibility for guests, a home office, or additional living space.
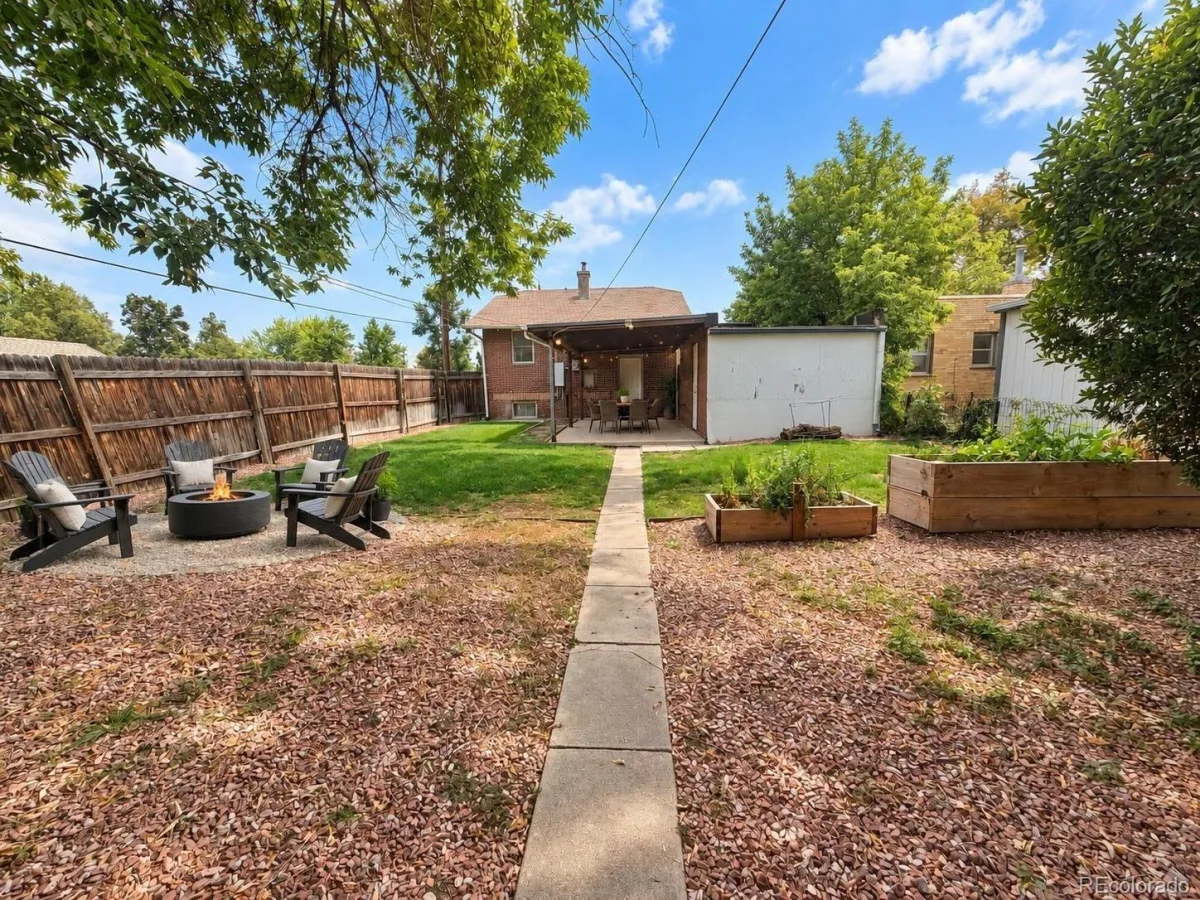
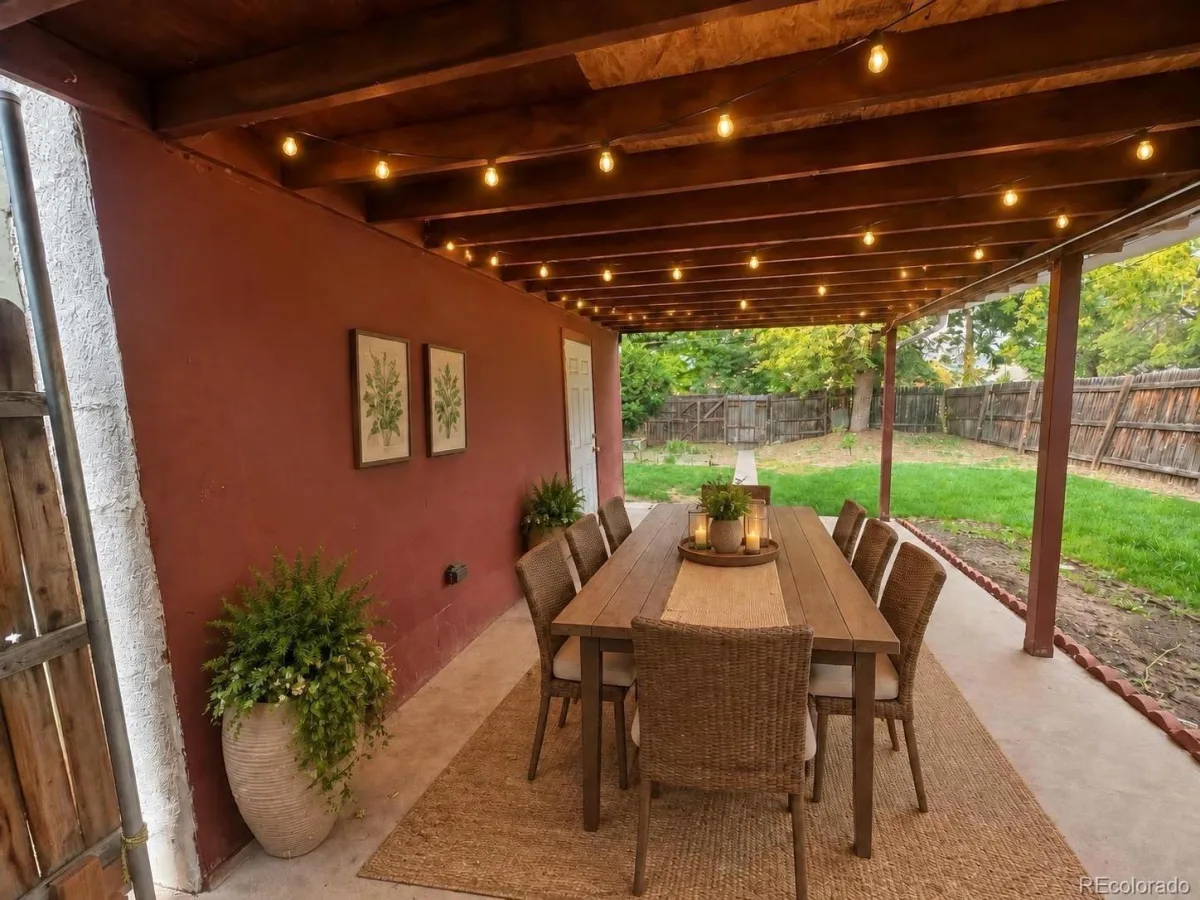
Outside, the large fenced backyard is ready to be enjoyed, with mature trees, raised garden beds and plenty of room to garden, play or entertain. The expansive covered patio creates a wonderful setting for summer dinners, weekend gatherings and evenings outside.
Located near DU and the shops, restaurants and neighborhood favorites along South Pearl Street, with easy access to downtown and surrounding Denver neighborhoods. Grab brunch at Lucile’s, spend the afternoon exploring nearby shops and restaurants, then come home for dinner on the covered patio.
With a new furnace (2025), new A/C (2026), new water heater (2026), sprinkler system, and detached one-car garage, many of the important systems have already been addressed. Move in and enjoy the home as it is, while still having the opportunity to add your own style and improvements over time.
Property Details
Price:
$599,000
MLS #:
REC5006960
Status:
Active
Beds:
3
Baths:
2
Type:
Single Family
Subtype:
Single Family Residence
Subdivision:
Mountain View
Finished Sq Ft:
1,370
Total Sq Ft:
1,370
Lot Size:
6,250 sqft / 0.14 acres (approx)
Year Built:
1925
Schools
School District:
Denver 1
Elementary School:
Asbury
Middle School:
Grant
High School:
South
Interior
Above Grade Finished Area
716
Appliances
Dishwasher, Disposal, Dryer, Freezer, Gas Water Heater, Microwave, Washer
Bathrooms
1 Full Bathroom, 1 Three Quarter Bathroom
Below Grade Finished Area
654
Cooling
Central Air
Flooring
Carpet, Tile, Wood
Heating
Forced Air
Laundry Features
In Unit
Levels
One
Main Level Bathrooms
1
Main Level Bedrooms
1
Exterior
Architectural Style
Bungalow
Construction Materials
Brick
Exterior Features
Garden, Private Yard
Fencing
Full
Garage Spaces
1
Lot Features
Corner Lot, Level, Sprinklers In Rear
Parking Spots
3
Parking Total
3
Patio And Porch Features
Front Porch, Patio
Roof
Composition
Financial
Tax Year
2025
Taxes
$3,013
Map
Contact Us
Mortgage Calculator
Property Summary
- Located in the Mountain View subdivision, 2101 S Emerson Street Denver CO is a Single Family for sale in Denver, CO, 80210. It is listed for $599,000 and features 3 beds, 2 baths, and has approximately 1,370 square feet of living space, and was originally constructed in 1925. The current price per square foot is $437. The average price per square foot for Single Family listings in Denver is $370. The average listing price for Single Family in Denver is $884,564. To schedule a showing of MLS#rec5006960 at 2101 S Emerson Street in Denver, CO, contact your Smart Sale AI agent at 3039066915.
Similar Listings Nearby

Additional Details
MLS ID : REC5006960
Listing Key : REC2057202749
Parcel Number : 5271-22-024
Zip Code : 80210
City : Denver
State : CO
Building if Condo :
Full Street: 2101 S Emerson Street
Address : 2101
Address Prefix :
Address Suffix : Street
Street : Emerson
Street Prefix : S
Street Suffix :
Unit if Condo :
Latitude : 39.678291
Longitude : -104.977409
Property Type : singlefamily
Property Sub Type : Single Family Residence
Stories Total if Condo :
Lot Size : 6,250 sqft / 0.14 acres (approx)
Ownership : Individual
Zoning : E-SU-B
Condition : Updated/Remodeled
Renovation :
Pets Allowed :
Special Conditions : None
Possession :
Original Price : 625000
Close Price :
Close Date :
List Date : Oct 3, 2026
List Contract Date : 2026-10-03
Off Market Date :
Purchase Contract Date :
Days on Market : 15
Concessions Amount :
Concession Comment :
Renovation :
Company : Mcguire Realty

Copyright 2026. All rights reserved.
2101 S Emerson Street
Denver, CO