
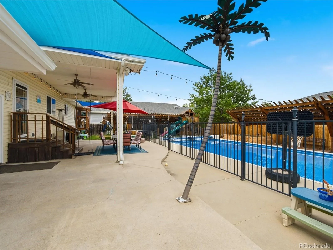
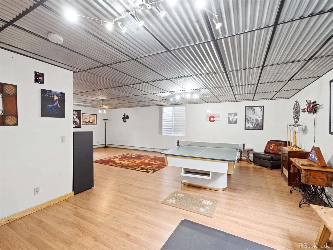
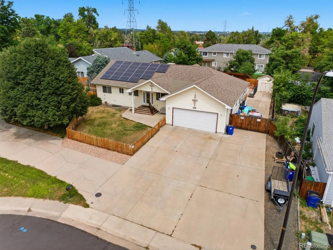
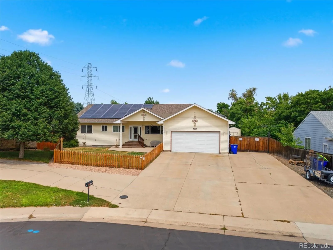
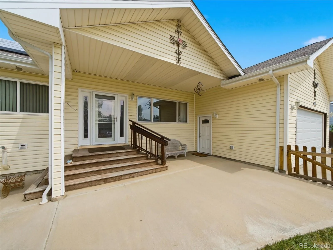
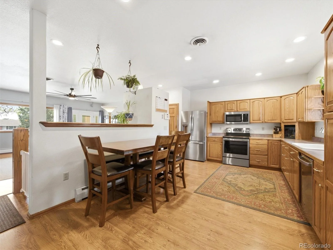
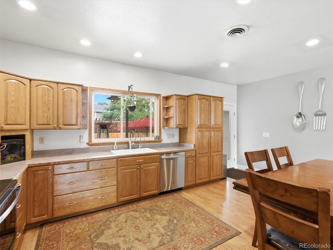
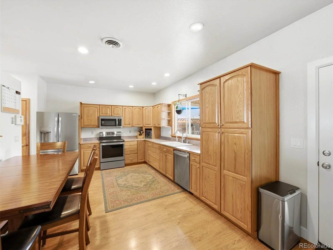
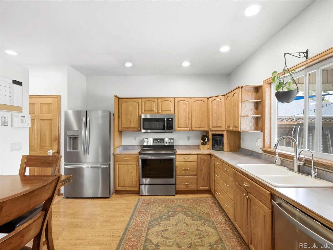
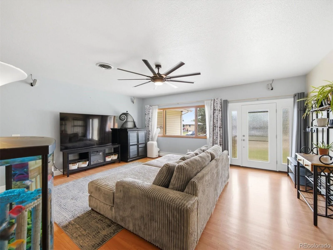
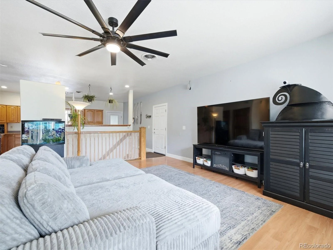
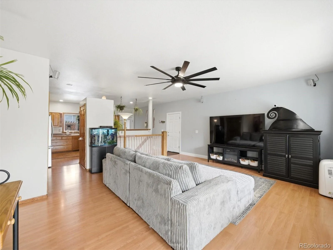
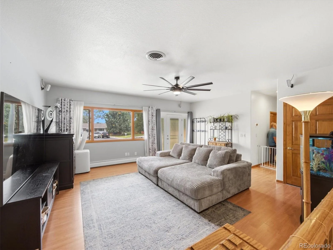
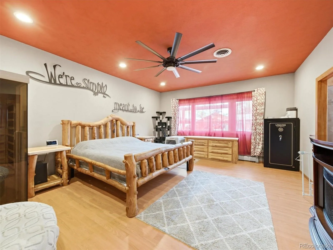
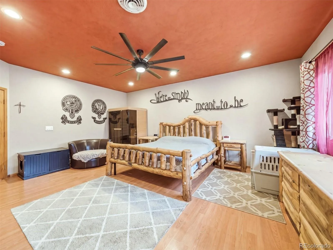
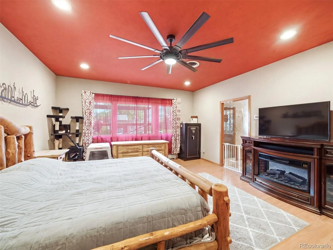
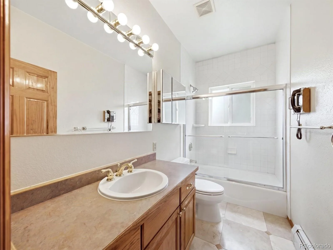
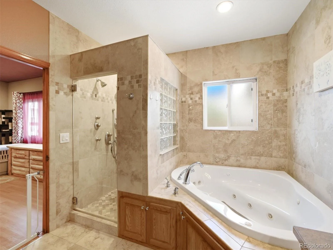
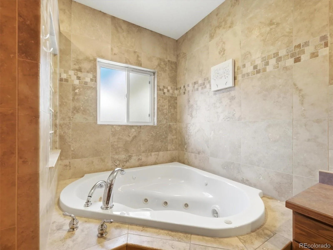
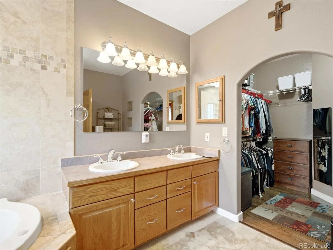
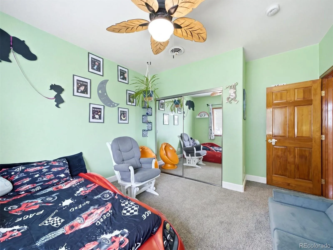
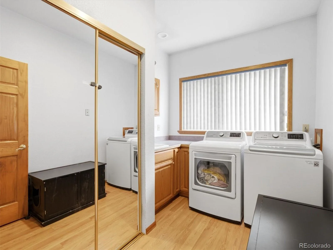
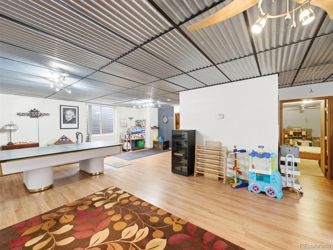
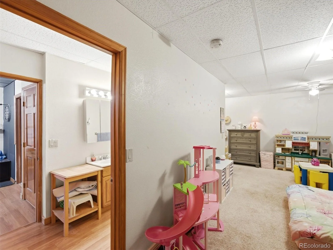
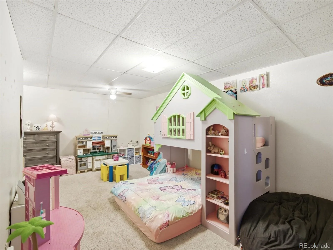
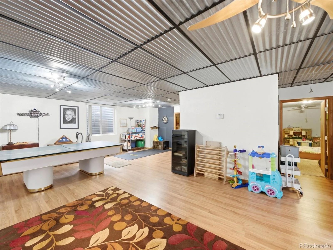
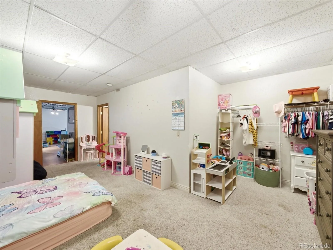
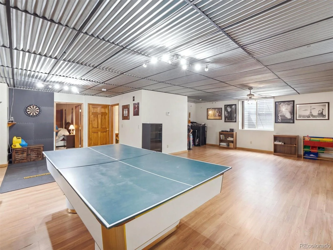
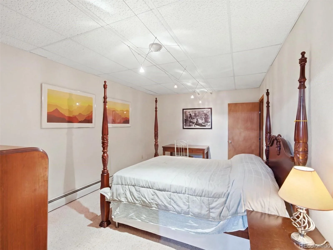
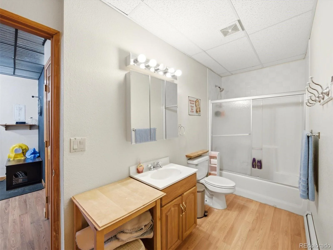
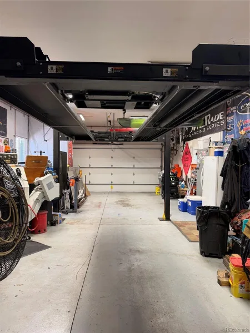
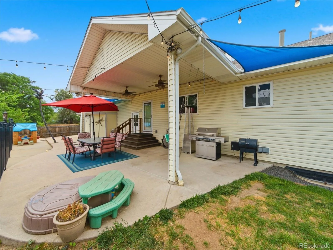
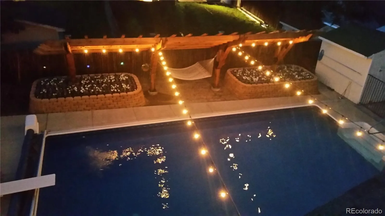
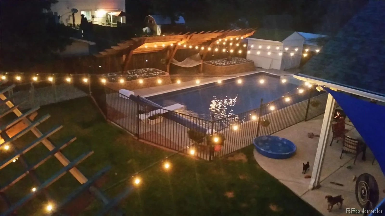
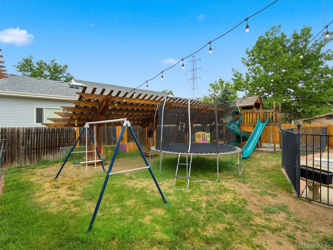
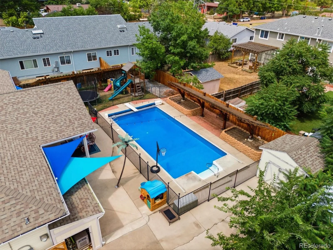
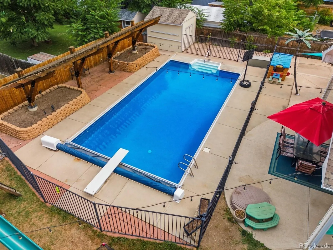
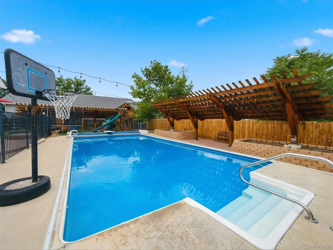
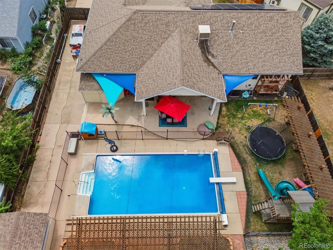
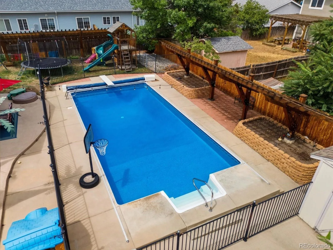
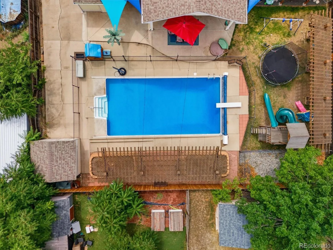
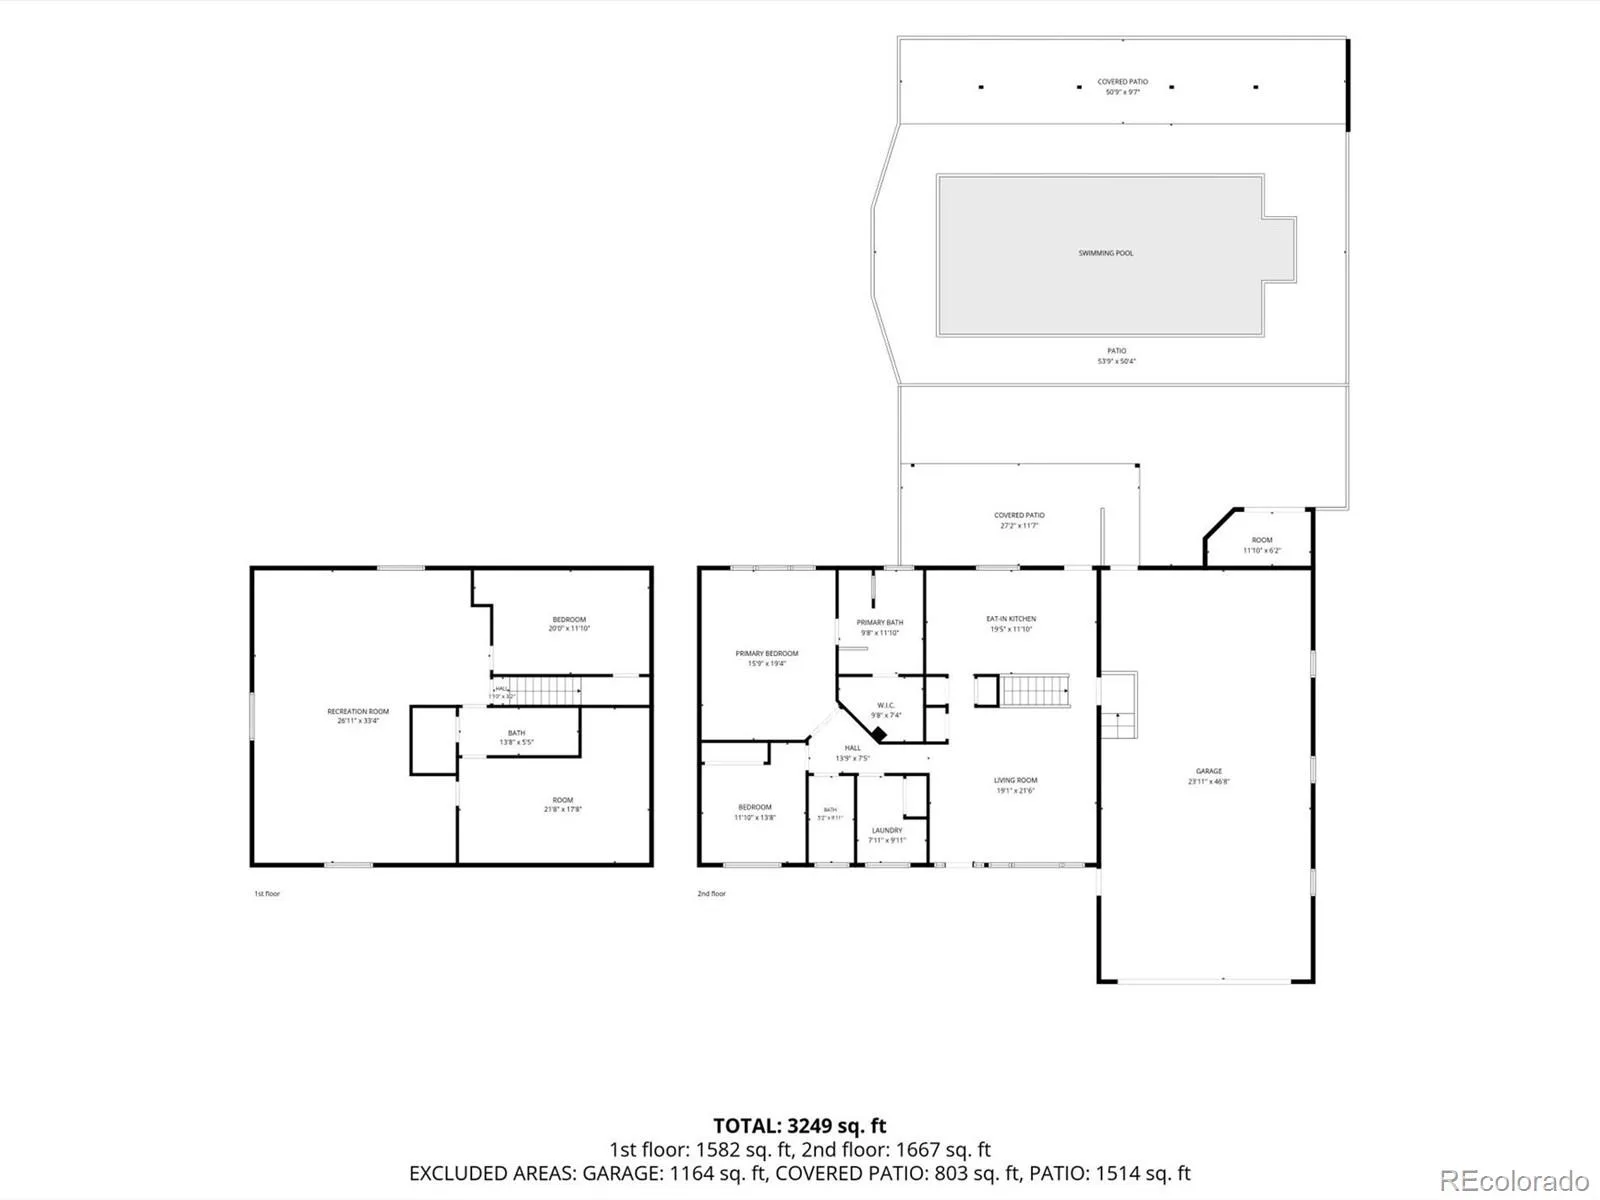
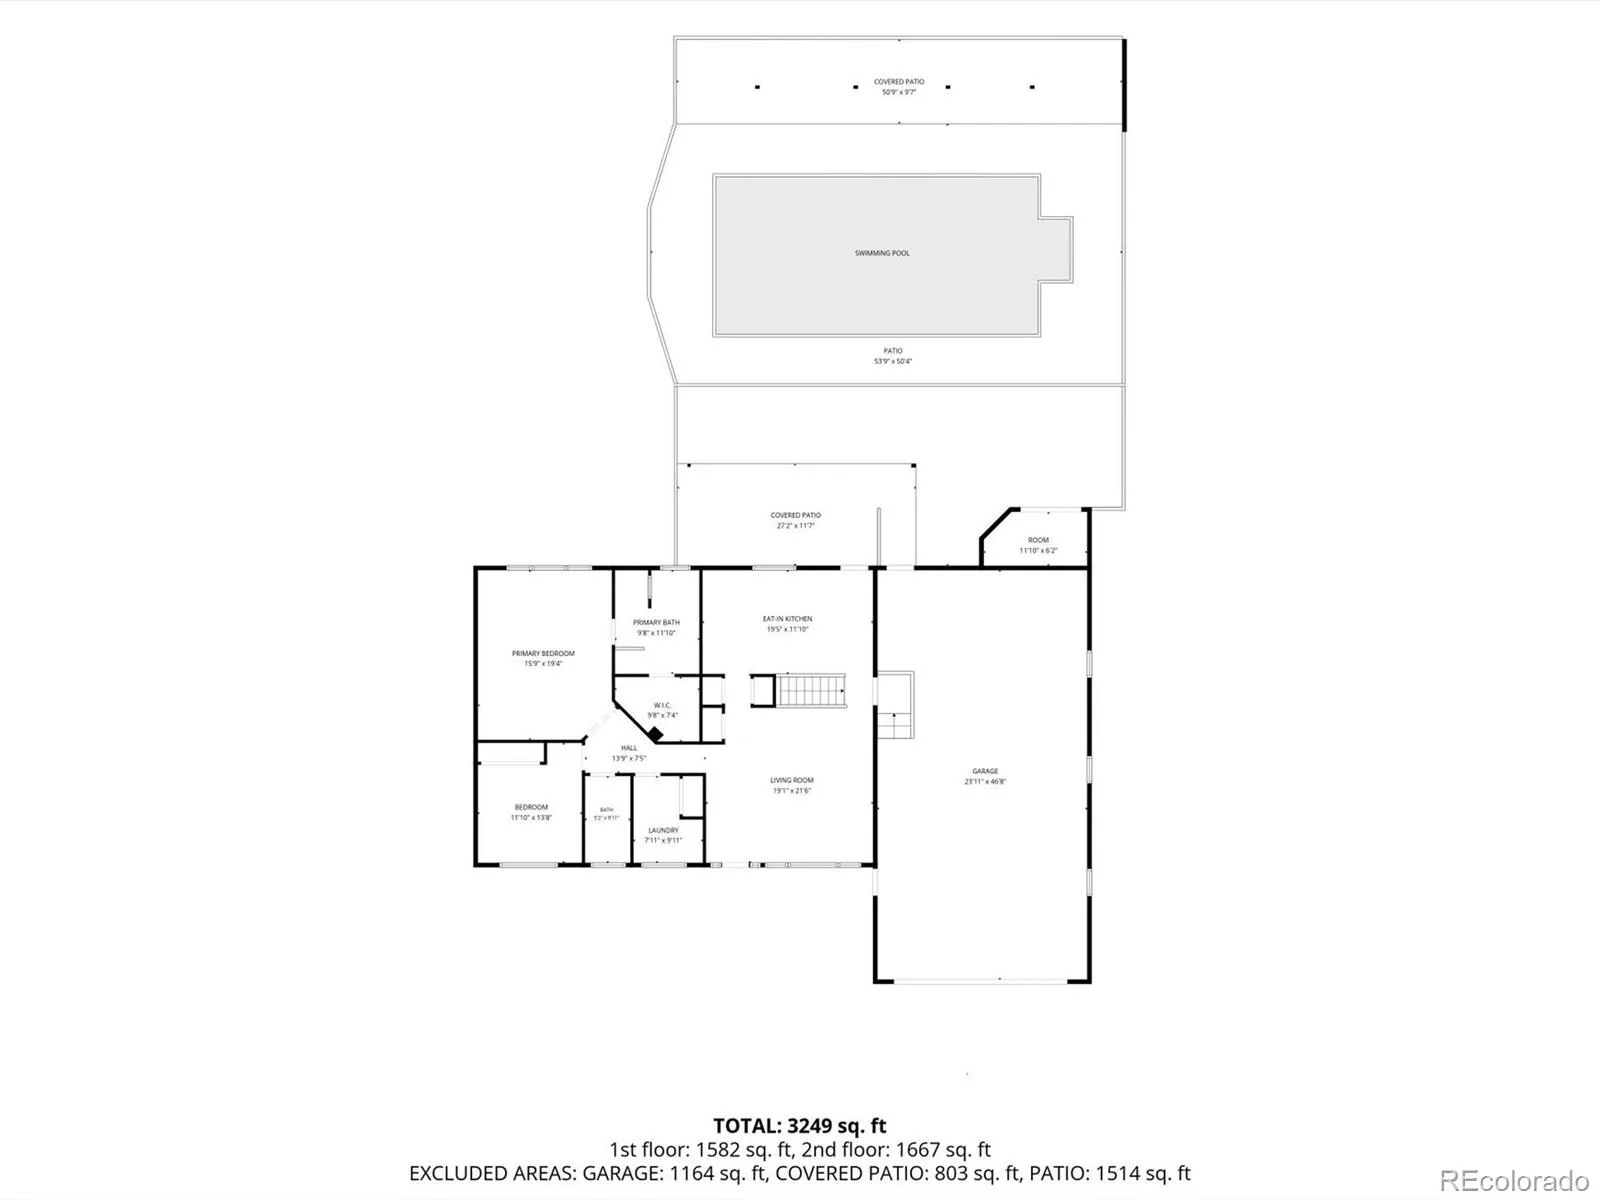
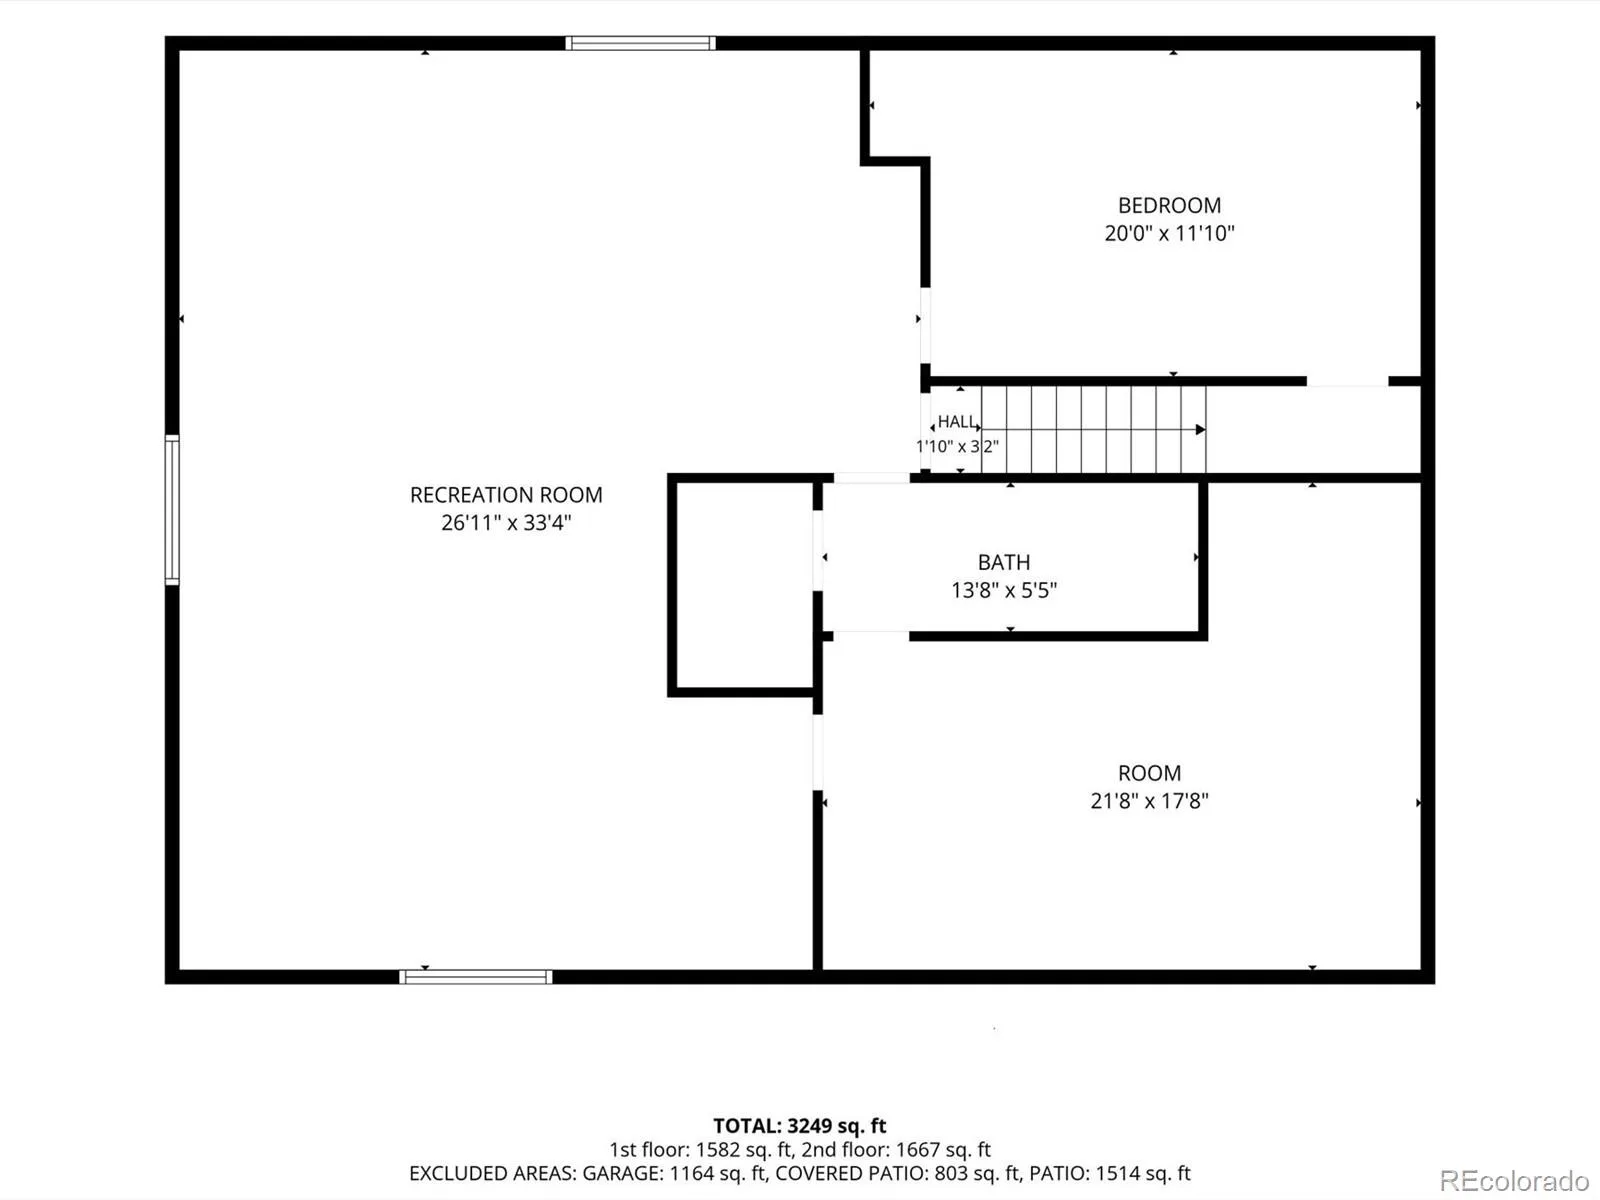
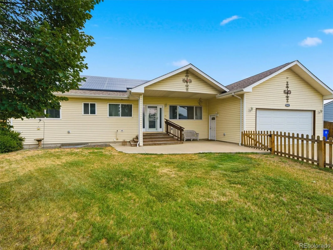
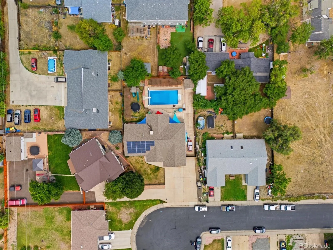
This home offers an extensive collection of custom improvements. Energy-efficient upgrades, outdoor living features, and special amenities! We are calling ALL Mechanics, gearheads! Looking for a garage fully equipped with a four-post lift, EV charging, air compressor system for blowing out sprinkler system, exterior doors upgraded throughout, attic vent fan to circulate the evaporative cooler system throughout the home. It’s a dream space for anyone who works on vehicles, restores them, or simply wants a premium workshop environment. No HOA restrictions! Enthusiastic about Entertaining! The backyard is just as impressive. The pool is fully fenced for safety with removable panels, shed, and a remote-controlled pool cover. The outdoor entertaining area is designed for all ages! flagstone patio, custom pergolas, shade structures, new ceder fencing, raised garden beds, and beautifully landscaped surroundings, it’s an ideal space for gatherings, grilling, and relaxing by the water. WAIT – there’s more – Enjoy Entertaining Friends with the main-level open-concept floor plan. Large eat-in kitchen and the lower Game room, pool table, and more. In addition: The solar energy system will minimize your energy cost! filtered drinking system, and front and backyard sprinkler system. The primary suite has a Jacuzzi Tub, a large 2-person shower, and a WIC! ALL SS Appliances included.
The supplements include a list of everything that makes this property exceptional! Packed with upgrades that go beyond typical resale features. This home is truly a One-of-a-Kind for this neighborhood and area, the large driveway offers RV Parking as well! A MUST-SEE!! Seller will offer an interest Rate buy down concession to a qualified buyer with an acceptable offer. Selle may consider other financing terms. Call the listing broker for more information. Schedule a showing Today!
Thank you,
The supplements include a list of everything that makes this property exceptional! Packed with upgrades that go beyond typical resale features. This home is truly a One-of-a-Kind for this neighborhood and area, the large driveway offers RV Parking as well! A MUST-SEE!! Seller will offer an interest Rate buy down concession to a qualified buyer with an acceptable offer. Selle may consider other financing terms. Call the listing broker for more information. Schedule a showing Today!
Thank you,
Property Details
Price:
$824,400
MLS #:
REC4211045
Status:
Active
Beds:
4
Baths:
3
Type:
Single Family
Subtype:
Single Family Residence
Subdivision:
North Alameda
Finished Sq Ft:
1,587
Total Sq Ft:
3,174
Lot Size:
11,413 sqft / 0.26 acres (approx)
Year Built:
1998
Schools
School District:
Jefferson County R-1
Elementary School:
Deane
Middle School:
Alameda Int’l
High School:
Alameda Int’l
Interior
Above Grade Finished Area
1587
Appliances
Dishwasher, Disposal, Dryer, Microwave, Refrigerator, Self Cleaning Oven, Sump Pump, Tankless Water Heater, Washer, Water Purifier
Bathrooms
3 Full Bathrooms
Below Grade Unfinished Area
1587
Cooling
Attic Fan, Evaporative Cooling
Flooring
Carpet, Laminate, Tile, Vinyl
Heating
Baseboard, Hot Water, Radiant
Interior Features
Ceiling Fan(s), Eat-in Kitchen, Five Piece Bath, High Ceilings, Open Floorplan, Pantry, Primary Suite, Smoke Free, Walk-In Closet(s)
Laundry Features
In Unit
Levels
One
Main Level Bathrooms
2
Main Level Bedrooms
2
Exterior
Architectural Style
Contemporary, Traditional
Attached Garage YN
1
Construction Materials
Frame, Vinyl Siding
Direction Faces
Southeast
Exterior Features
Barbecue, Garden, Gas Grill, Gas Valve, Heated Gutters, Lighting, Private Yard
Fencing
Full
Garage Spaces
2
Lot Features
Cul-De-Sac
Parking Features
220 Volts, Concrete, Electric Vehicle Charging Station(s), Exterior Access Door, Floor Coating, Heated Garage, Insulated Garage, Lift, Lighted, Oversized, Storage
Parking Spots
7
Parking Total
7
Patio And Porch Features
Covered, Front Porch, Patio
Roof
Composition
Security Features
Carbon Monoxide Detector(s), Security System, Smoke Detector(s), Video Doorbell
Spa Features
Bath
Window Features
Double Pane Windows, Egress Windows, Window Coverings
Financial
Tax Year
2025
Taxes
$4,671
Map
Contact Us
Mortgage Calculator
Property Summary
- Located in the North Alameda subdivision, 5845 W 3rd Place Denver CO is a Single Family for sale in Denver, CO, 80226. It is listed for $824,400 and features 4 beds, 3 baths, and has approximately 3,174 square feet of living space, and was originally constructed in 1998. The current price per square foot is $260. The average price per square foot for Single Family listings in Denver is $370. The average listing price for Single Family in Denver is $884,564. To schedule a showing of MLS#rec4211045 at 5845 W 3rd Place in Denver, CO, contact your Smart Sale AI agent at 3039066915.
Similar Listings Nearby

Additional Details
MLS ID : REC4211045
Listing Key : REC2055726409
Parcel Number : 189267
Zip Code : 80226
City : Denver
State : CO
Building if Condo :
Full Street: 5845 W 3rd Place
Address : 5845
Address Prefix :
Address Suffix : Place
Street : 3rd
Street Prefix : W
Street Suffix :
Unit if Condo :
Latitude : 39.722439
Longitude : -105.060455
Property Type : singlefamily
Property Sub Type : Single Family Residence
Stories Total if Condo :
Lot Size : 11,413 sqft / 0.26 acres (approx)
Ownership : Individual
Zoning :
Condition :
Renovation :
Pets Allowed :
Special Conditions : None
Possession : Closing/DOD
Original Price : 849900
Close Price :
Close Date :
List Date : Aug 24, 2026
List Contract Date : 2026-08-24
Off Market Date :
Purchase Contract Date :
Days on Market : 55
Concessions Amount :
Concession Comment :
Renovation :
Company : The Hayslett Group, LLC

Copyright 2026. All rights reserved.
5845 W 3rd Place
Denver, CO