
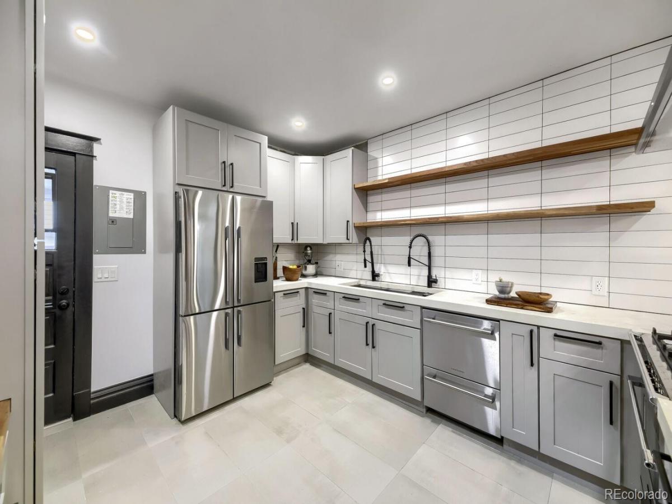
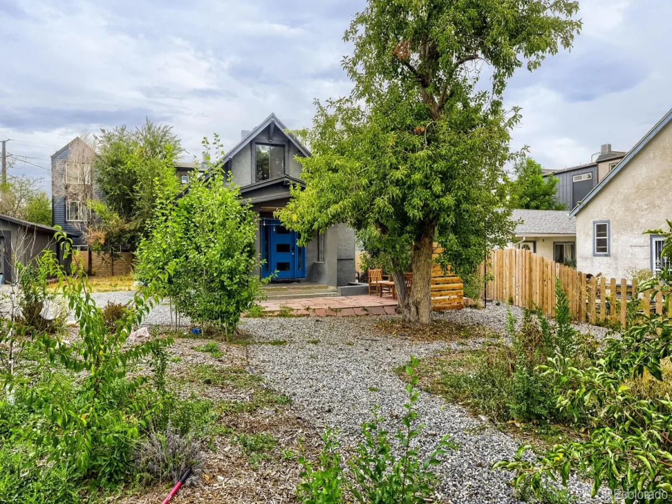
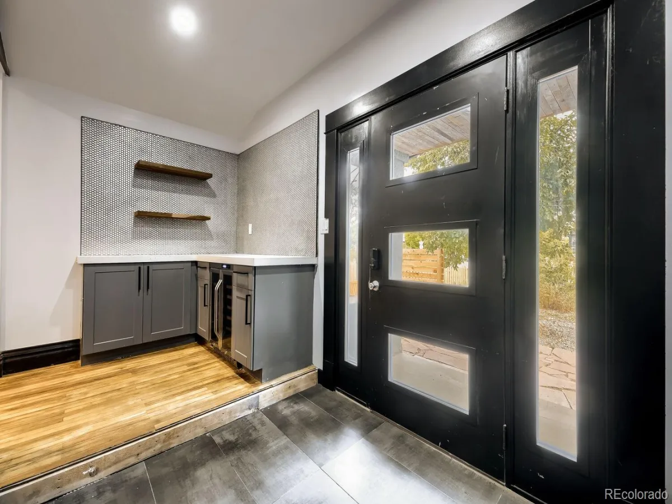
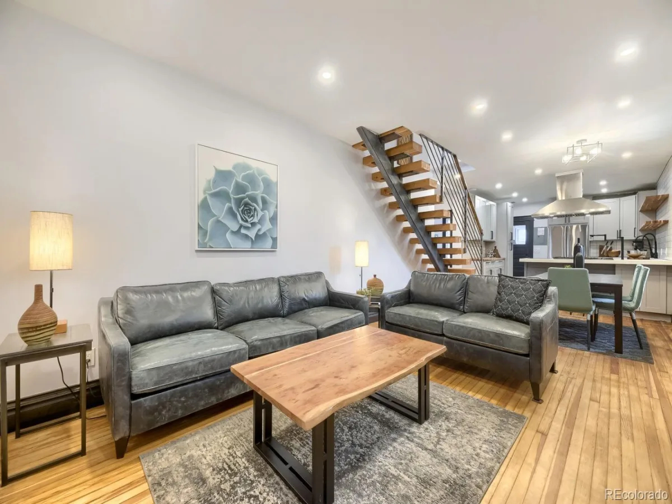
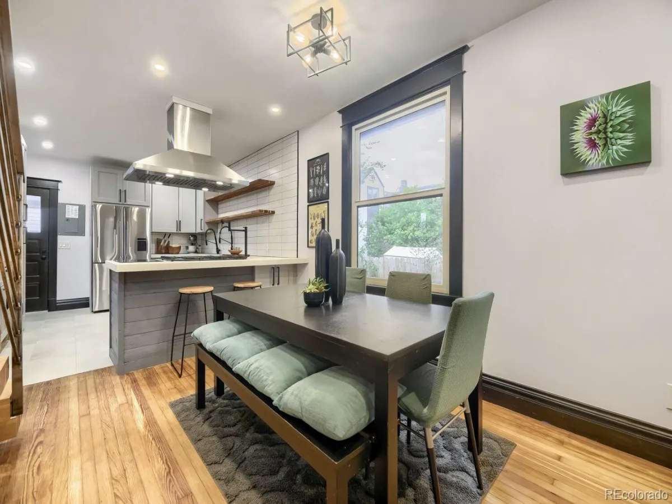
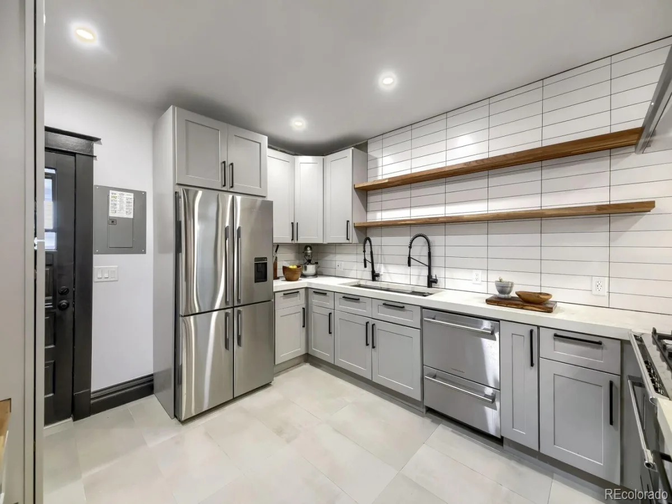
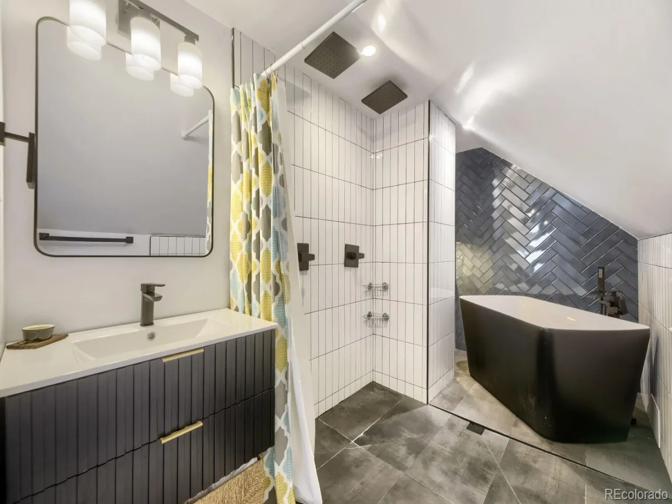
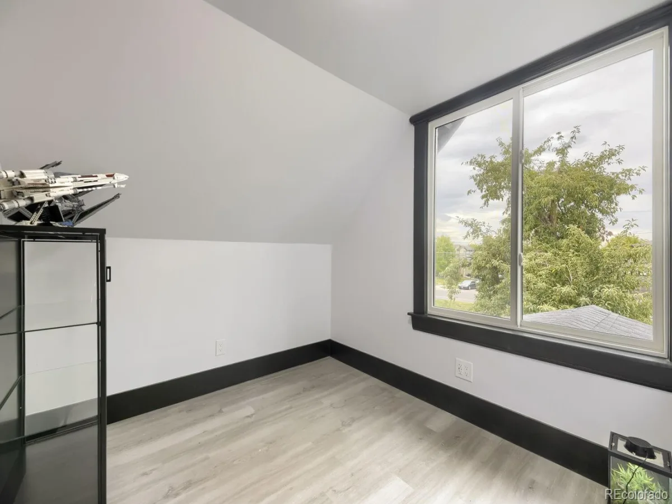
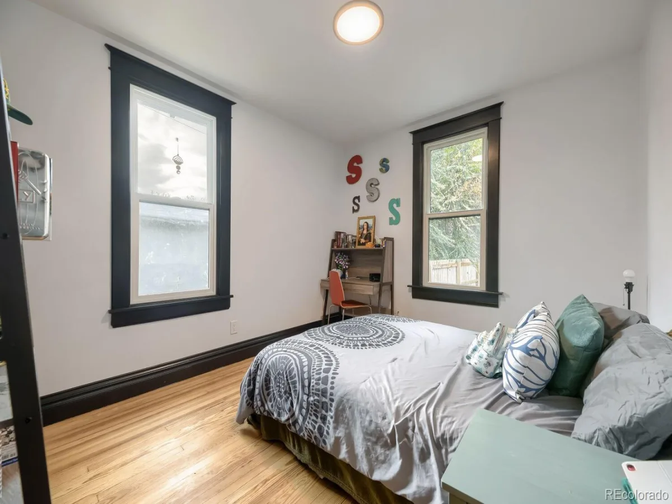
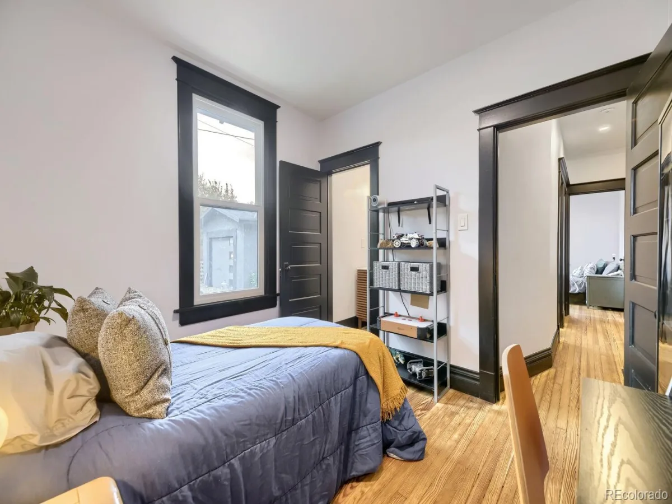
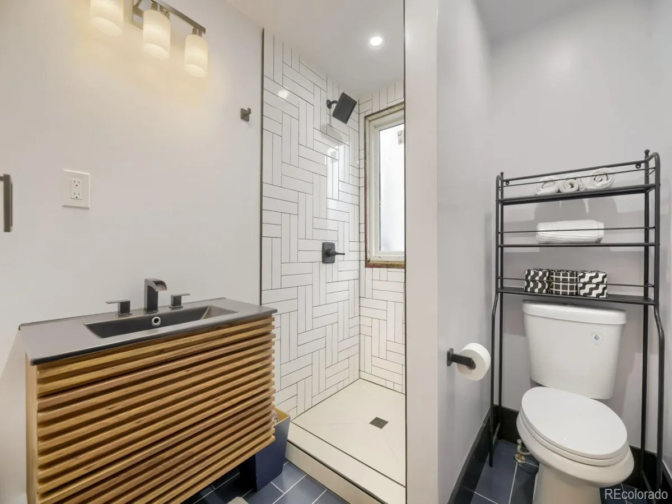
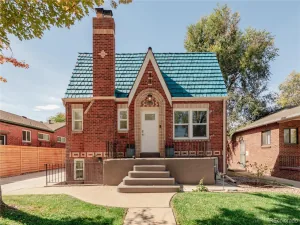
eautifully remodeled home situated on a large lot with mature fruit trees, ample parking, and plenty of space for everyone! The heart of the home is the massive gourmet kitchen, featuring commercial-quality appliances, a dual-faucet sink, pot filler, generous workspace, and abundant storage.
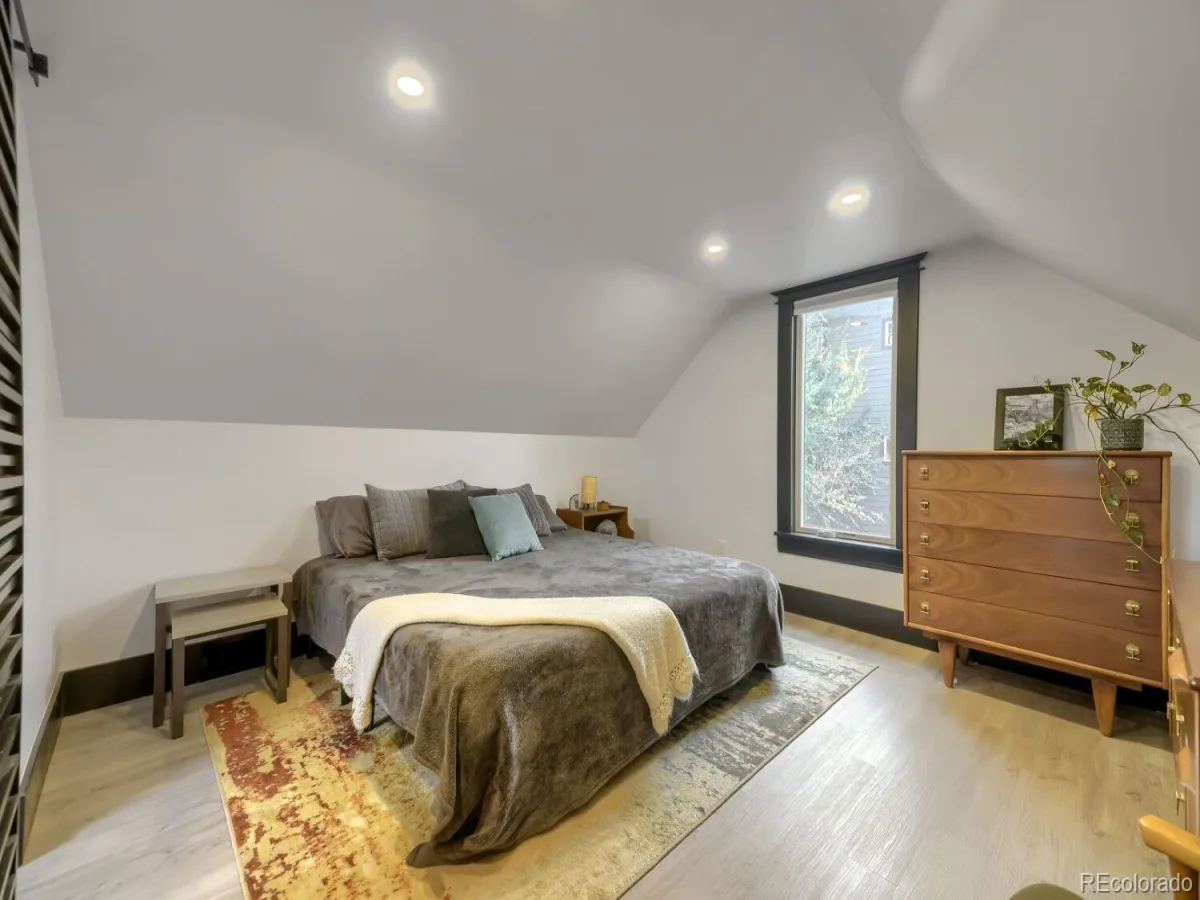
The upper level offers a private primary retreat, while the finished basement provides flexible living space that can easily accommodate a multigenerational household, extended family, guests, or additional living needs.
With its spacious lot, thoughtful updates, versatile floor plan, and incredible kitchen, this home offers a rare combination of space and functionality.
Seller is highly motivated and looking for a quick closing—bring your offer!
Buyer and Buyer’s Agent to verify all information, including but not limited to square footage, measurements, features, and property details. Property being sold “As-Is”
Property Details
Price:
$685,000
MLS #:
REC7461953
Status:
Active
Beds:
5
Baths:
4
Type:
Single Family
Subtype:
Single Family Residence
Subdivision:
Greenspire Estates
Finished Sq Ft:
2,410
Total Sq Ft:
2,441
Lot Size:
12,371 sqft / 0.28 acres (approx)
Year Built:
1922
Schools
School District:
Jefferson County R-1
Elementary School:
Lumberg
Middle School:
Jefferson
High School:
Jefferson
Interior
Above Grade Finished Area
1828
Appliances
Cooktop, Dishwasher, Disposal, Dryer, Range, Range Hood, Refrigerator, Washer, Wine Cooler
Bathrooms
1 Full Bathroom, 2 Three Quarter Bathrooms, 1 Half Bathroom
Below Grade Finished Area
582
Below Grade Unfinished Area
31
Cooling
Central Air
Heating
Forced Air
Levels
Two
Main Level Bathrooms
2
Main Level Bedrooms
2
Exterior
Construction Materials
Frame
Garage Spaces
2
Parking Spots
5
Parking Total
5
Roof
Composition
Financial
Tax Year
2025
Taxes
$2,745
Map
Contact Us
Mortgage Calculator
Property Summary
- Located in the Greenspire Estates subdivision, 5699 W 10th Avenue Lakewood CO is a Single Family for sale in Lakewood, CO, 80214. It is listed for $685,000 and features 5 beds, 4 baths, and has approximately 2,441 square feet of living space, and was originally constructed in 1922. The current price per square foot is $281. The average price per square foot for Single Family listings in Lakewood is $298. The average listing price for Single Family in Lakewood is $761,008. To schedule a showing of MLS#rec7461953 at 5699 W 10th Avenue in Lakewood, CO, contact your Smart Sale AI agent at 3039066915.
Similar Listings Nearby

Additional Details
MLS ID : REC7461953
Listing Key : REC2056978256
Parcel Number : 449000
Zip Code : 80214
City : Lakewood
State : CO
Building if Condo :
Full Street: 5699 W 10th Avenue
Address : 5699
Address Prefix :
Address Suffix : Avenue
Street : 10th
Street Prefix : W
Street Suffix :
Unit if Condo :
Latitude : 39.733315
Longitude : -105.058968
Property Type : singlefamily
Property Sub Type : Single Family Residence
Stories Total if Condo :
Lot Size : 12,371 sqft / 0.28 acres (approx)
Ownership : Corporation/Trust
Zoning :
Condition : Updated/Remodeled
Renovation :
Pets Allowed :
Special Conditions : None
Possession :
Original Price : 775000
Close Price :
Close Date :
List Date : Sep 18, 2026
List Contract Date : 2026-09-18
Off Market Date :
Purchase Contract Date :
Days on Market : 31
Concessions Amount :
Concession Comment :
Renovation :
Company : Avenue Realty & Mortgage

Copyright 2026. All rights reserved.
5699 W 10th Avenue
Lakewood, CO