
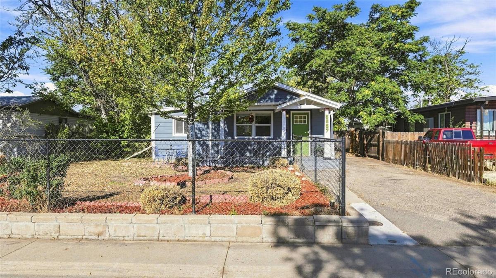
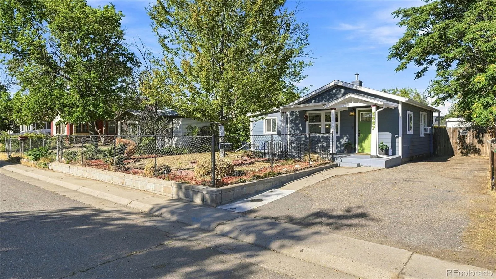
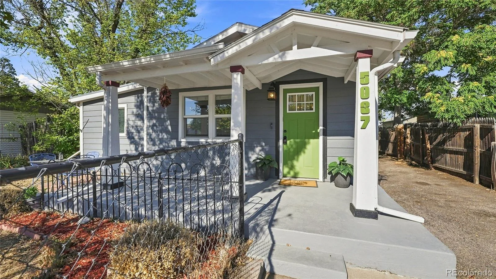
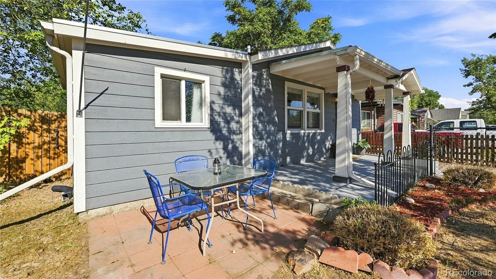
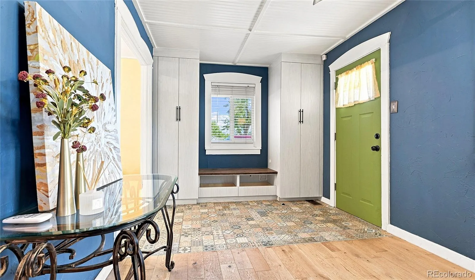
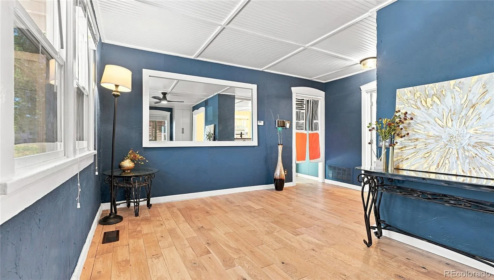
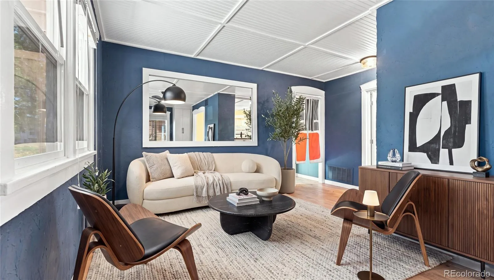
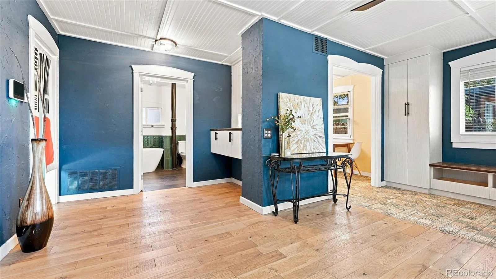
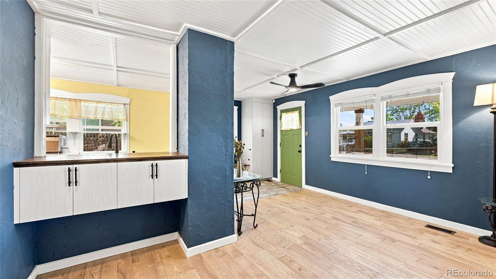
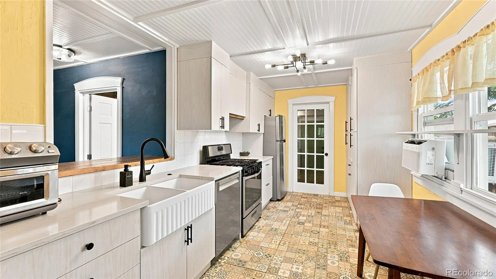
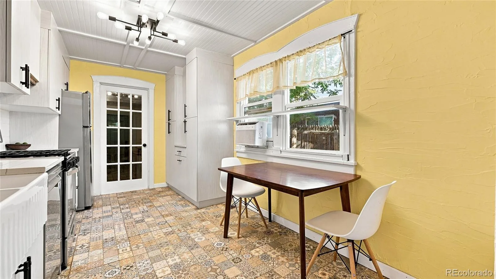
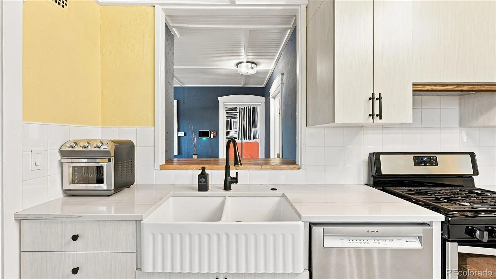
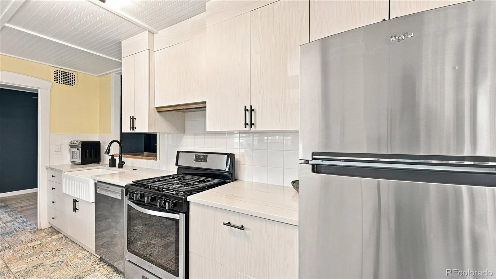
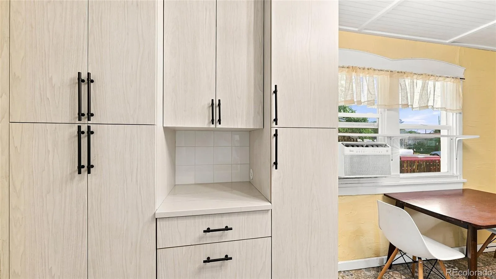
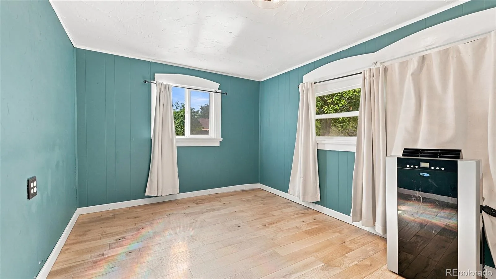
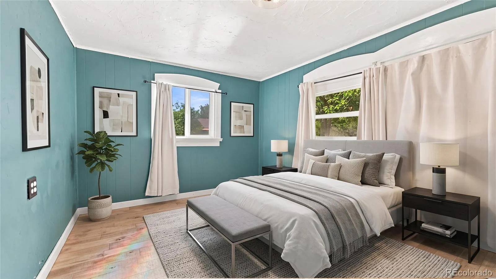
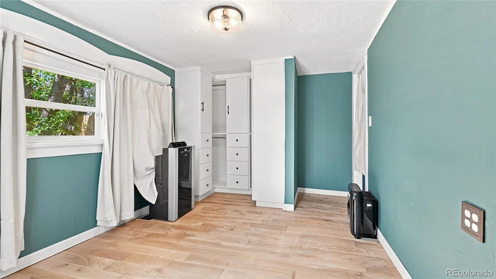
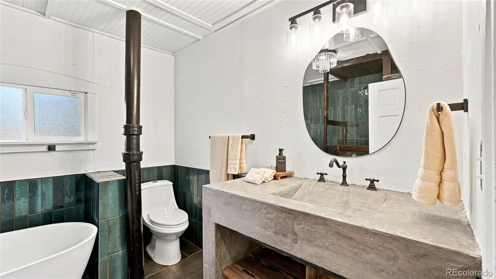
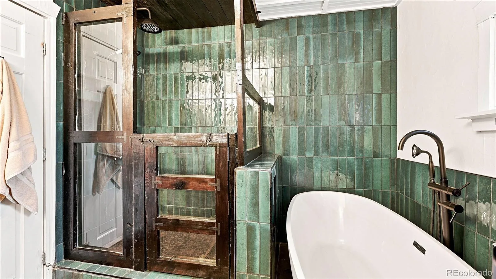
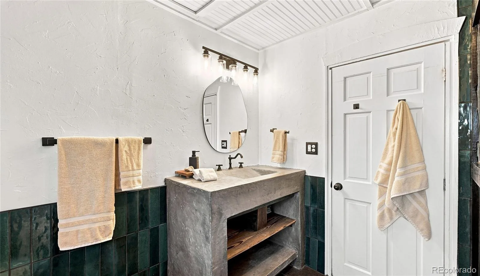
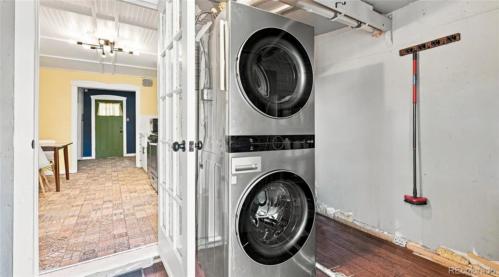
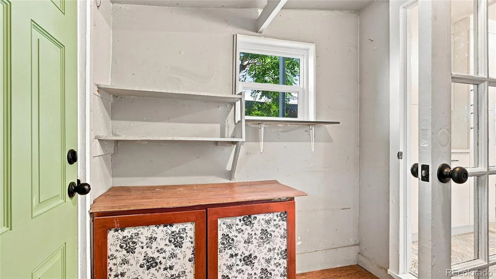
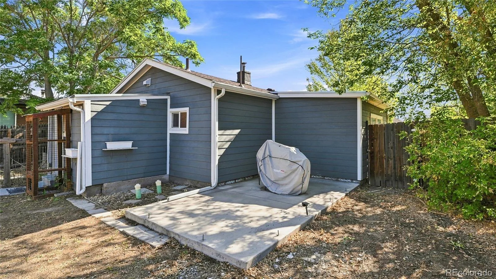
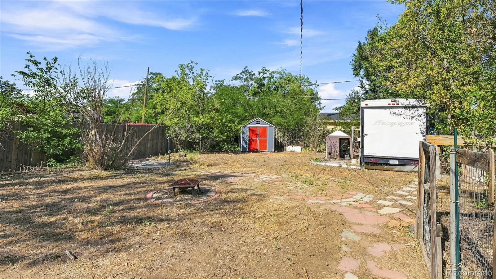
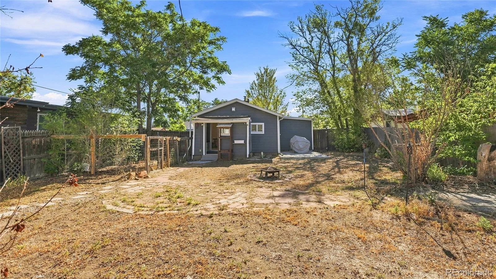
Welcome to this thoughtfully updated 1-bedroom, 1-bath Denver home that combines modern finishes, thoughtful details, and a good use of space throughout. As you step inside, you’re greeted by floor-to-ceiling entry cabinetry with a built-in bench and shoe storage. Hardwood flooring runs through the living room and bedroom, while tile flooring complements the kitchen and bathroom. The updated kitchen features quartz countertops, new cabinetry, a farmhouse sink, and a dedicated coffee station with additional floor-to-ceiling storage. The bathroom features a built-in tiled shower paired with a freestanding tub, tile wainscoting, and a distinctive cement vanity with an integrated sink. In the bedroom, a three-sided, floor-to-ceiling closet maximizes storage and use of space. Outside, a covered front porch and additional patio area provide multiple options for outdoor seating, while the spacious backyard offers plenty of possibilities to make the space your own. With distinctive built-ins and thoughtful details throughout, this home offers a unique combination of character, style, and functionality, along with access to I-70 and surrounding Denver destinations. **Some photos have been virtually staged.**
Property Details
Price:
$339,999
MLS #:
REC5700548
Status:
Active
Beds:
1
Baths:
1
Type:
Single Family
Subtype:
Single Family Residence
Subdivision:
North Swansea Addition
Finished Sq Ft:
659
Total Sq Ft:
659
Lot Size:
6,350 sqft / 0.15 acres (approx)
Year Built:
1924
Schools
School District:
Denver 1
Elementary School:
Swansea
Middle School:
Bruce Randolph
High School:
Manual
Interior
Above Grade Finished Area
659
Appliances
Dishwasher, Disposal, Dryer, Microwave, Oven, Range, Range Hood, Refrigerator, Washer
Bathrooms
1 Full Bathroom
Cooling
Air Conditioning-Room, Other
Flooring
Tile, Wood
Heating
Forced Air
Interior Features
Built-in Features, Quartz Counters
Laundry Features
In Unit
Levels
One
Main Level Bathrooms
1
Main Level Bedrooms
1
Exterior
Architectural Style
Traditional
Construction Materials
Frame
Direction Faces
East
Fencing
Partial
Lot Features
Level
Parking Spots
2
Parking Total
2
Patio And Porch Features
Covered, Front Porch
Roof
Composition
Security Features
Carbon Monoxide Detector(s)
Window Features
Double Pane Windows, Window Coverings
Financial
Tax Year
2025
Taxes
$1,730
Map
Contact Us
Mortgage Calculator
Property Summary
- Located in the North Swansea Addition subdivision, 5037 N Saint Paul Street Denver CO is a Single Family for sale in Denver, CO, 80216. It is listed for $339,999 and features 1 beds, 1 baths, and has approximately 659 square feet of living space, and was originally constructed in 1924. The current price per square foot is $516. The average price per square foot for Single Family listings in Denver is $369. The average listing price for Single Family in Denver is $895,251. To schedule a showing of MLS#rec5700548 at 5037 N Saint Paul Street in Denver, CO, contact your Smart Sale AI agent at 3039066915.
Similar Listings Nearby

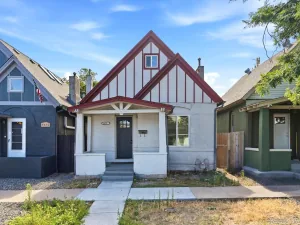
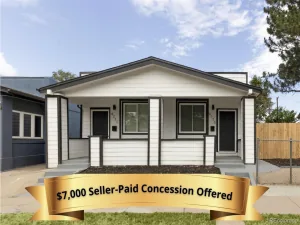
Additional Details
MLS ID : REC5700548
Listing Key : REC2056464882
Parcel Number : 2133-07-010
Zip Code : 80216
City : Denver
State : CO
Building if Condo :
Full Street: 5037 N Saint Paul Street
Address : 5037
Address Prefix :
Address Suffix : Street
Street : Saint Paul
Street Prefix : N
Street Suffix :
Unit if Condo :
Latitude : 39.788086
Longitude : -104.951332
Property Type : singlefamily
Property Sub Type : Single Family Residence
Stories Total if Condo :
Lot Size : 6,350 sqft / 0.15 acres (approx)
Ownership : Individual
Zoning : E-SU-D
Condition :
Renovation :
Pets Allowed :
Special Conditions : None
Possession : Closing/DOD
Original Price : 339999
Close Price :
Close Date :
List Date : Aug 27, 2026
List Contract Date : 2026-08-27
Off Market Date :
Purchase Contract Date :
Days on Market : 3
Concessions Amount :
Concession Comment :
Renovation :
Company : Keller Williams Advantage Realty LLC

Copyright 2026. All rights reserved.
5037 N Saint Paul Street
Denver, CO