
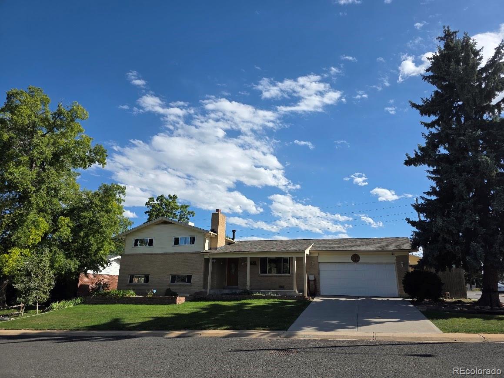
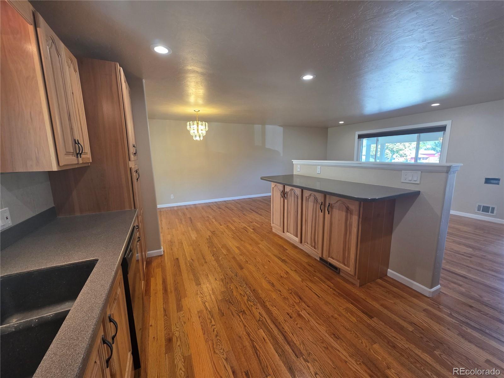
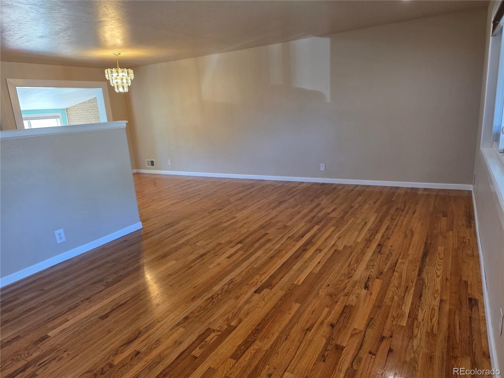
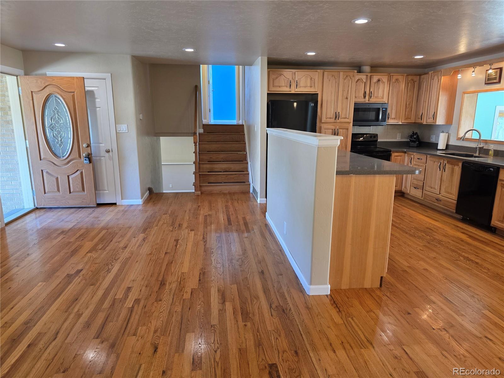
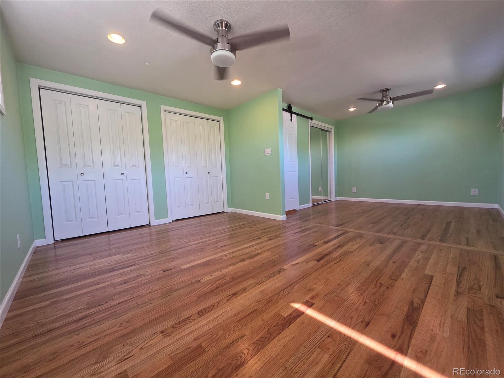
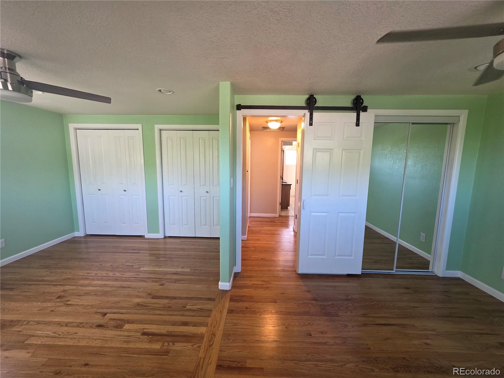
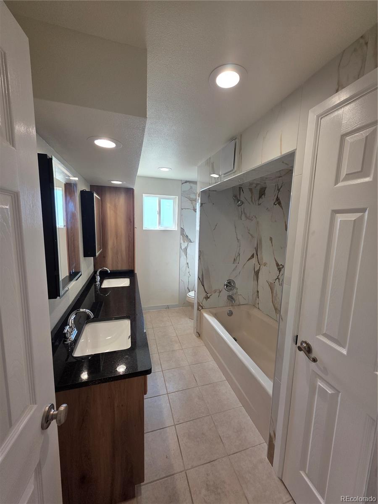
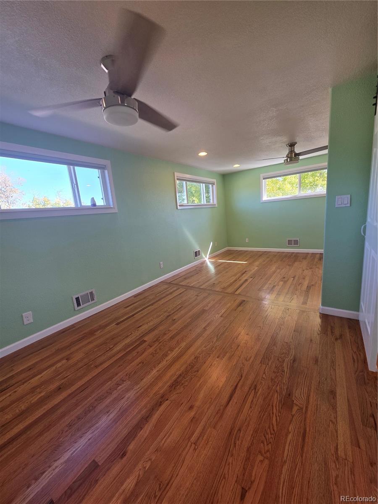
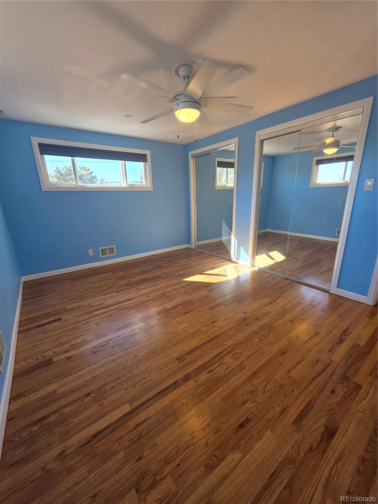
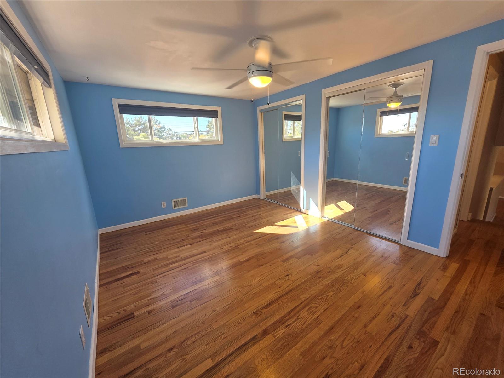
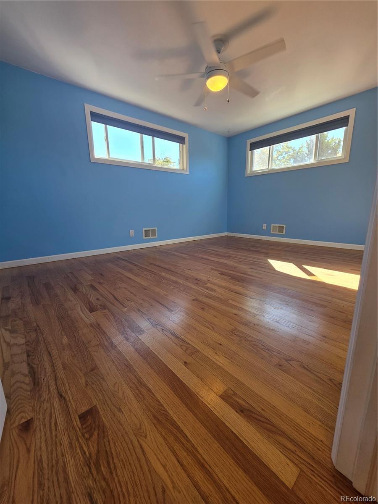
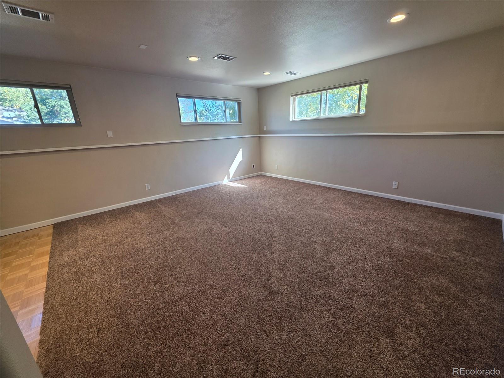
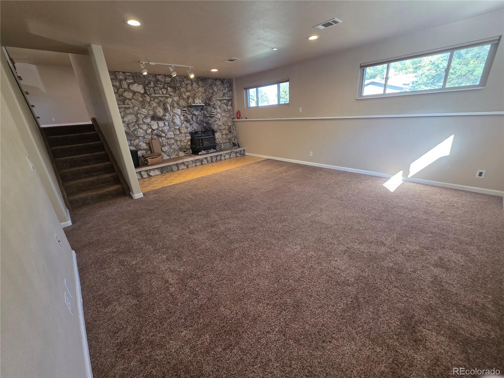
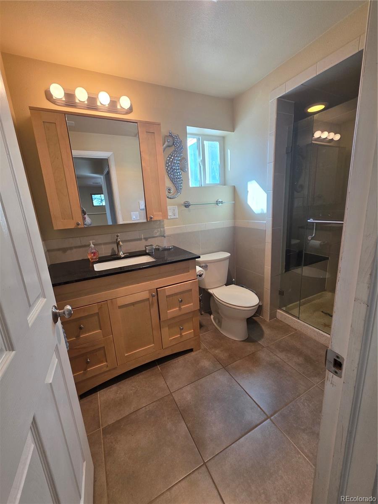
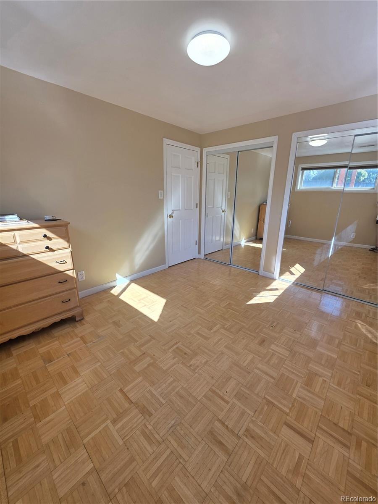
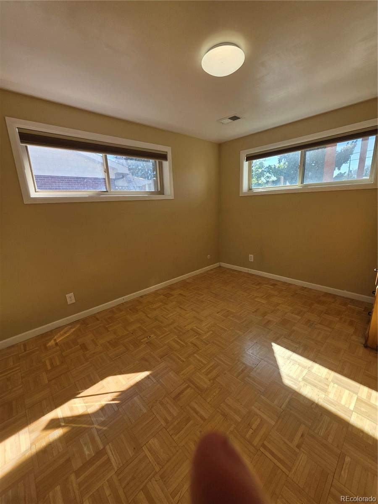
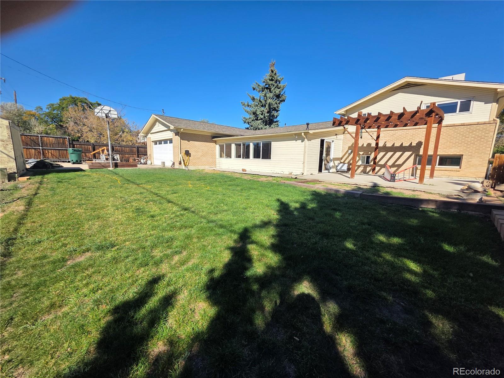
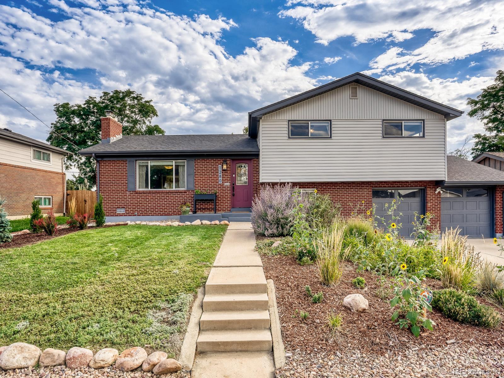
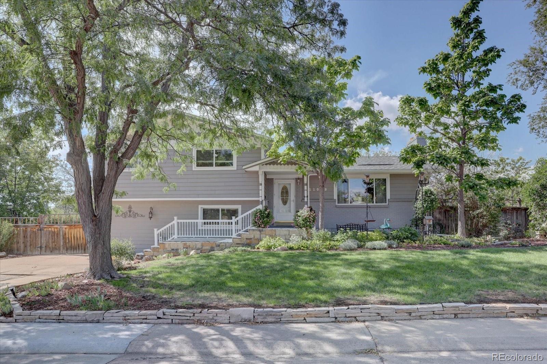
Workmanship has gone into this home everything is done! New roof with tons of parking with a 4 car garage with side entrance. Front drive replaced in 2015. Remodeled Large kitchen with custom Hickory cabinets and plenty of room for families and entertaining. Bedrooms are spacious all with updated ceiling fans, updated windows for lot of light with Levolor blinds and large closets. Upstairs bath has been fully remodeled with 2 sinks and tub shower and newly upgraded features. Lower level bath is a spa like feel with heated flooring and features a large walk in shower with seating. All interior walls were filled with insulation upon remodel for reduced heating costs and were finished with a custom pool trowel texture. Built in fireplace with Georgia Marble and a reburner for extra warmth. Large evaporative cooler for summer months. Also saves energy. Large covered front porch replaced driveway. Minutes to DIA, Denver and the mountains. Yard has been cared for and neighborhood is friendly and has nearby parks, lakes, playgrounds, trails and recreational activities.
Property is located near parks, schools, shopping and quick access to I-25, DIA, Denver, Boulder and the mountains.
Property is located near parks, schools, shopping and quick access to I-25, DIA, Denver, Boulder and the mountains.
Property Details
Price:
$549,500
MLS #:
8360454
Status:
Active
Beds:
3
Baths:
2
Type:
Single Family
Subtype:
Single Family Residence
Subdivision:
Northglenn Twelfth Filing
Finished Sq Ft:
2,361
Lot Size:
10,800 sqft / 0.25 acres (approx)
Year Built:
1964
Schools
School District:
Adams 12 5 Star Schl
Elementary School:
Westview
Middle School:
Silver Hills
High School:
Northglenn
Interior
Appliances
Dishwasher, Disposal, Microwave, Oven, Range, Refrigerator, Self Cleaning Oven
Bathrooms
1 Full Bathroom, 1 Three Quarter Bathroom
Cooling
Evaporative Cooling
Flooring
Carpet, Wood
Heating
Forced Air
Interior Features
Built-in Features, Ceiling Fan(s), Eat-in Kitchen, Kitchen Island, Open Floorplan
Laundry Features
In Unit
Levels
Multi/Split
Exterior
Architectural Style
Traditional
Attached Garage YN
1
Construction Materials
Brick, Frame
Direction Faces
North
Exterior Features
Rain Gutters
Fencing
Partial
Garage Spaces
4
Lot Features
Corner Lot
Parking Features
Concrete
Patio And Porch Features
Covered, Front Porch
Roof
Composition
Window Features
Window Coverings
Financial
Taxes
$4,010
Map
Contact Us
Mortgage Calculator
Property Summary
- Located in the Northglenn Twelfth Filing subdivision, 1320 W 104th Place Denver CO is a Single Family for sale in Denver, CO, 80234. It is listed for $549,500 and features 3 beds, 2 baths, and has approximately 2,361 square feet of living space, and was originally constructed in 1964. The current price per square foot is $233. The average price per square foot for Single Family listings in Denver is $393. The average listing price for Single Family in Denver is $886,283. To schedule a showing of MLS#8360454 at 1320 W 104th Place in Denver, CO, contact your Smart Sale AI agent at 3039066915.
Similar Listings Nearby



Additional Details
MLS ID : 8360454
Listing Key : 7e3cc3a92159ef2d3a9df6eb1040337f
Parcel Number : R0036012
Zip Code : 80234
City : Denver
State : CO
Building if Condo :
Full Street: 1320 W 104th Place
Address : 1320
Address Prefix :
Address Suffix : Place
Street : 104th
Street Prefix : W
Street Suffix :
Unit if Condo :
Latitude : 39.885647
Longitude : -105.003052
Property Type : singlefamily
Property Sub Type : Single Family Residence
Stories Total if Condo :
Lot Size : 10,800 sqft / 0.25 acres (approx)
Ownership :
Zoning : Res
Condition :
Renovation :
Pets Allowed :
Special Conditions : None Known
Possession :
Original Price :
Close Price :
Close Date :
List Date : Sep 17, 2026
List Contract Date : 2026-09-17
Off Market Date :
Purchase Contract Date :
Days on Market : 34
Concessions Amount :
Concession Comment :
Company : JPAR Modern Real Estate

Copyright 2026. All rights reserved.
1320 W 104th Place
Denver, CO