
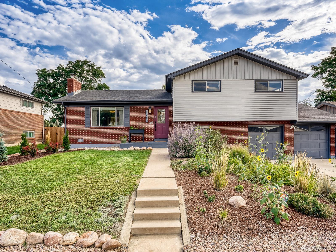
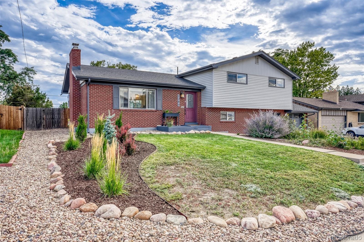
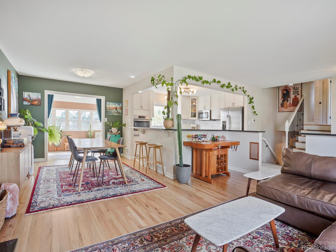
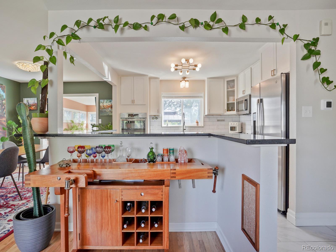
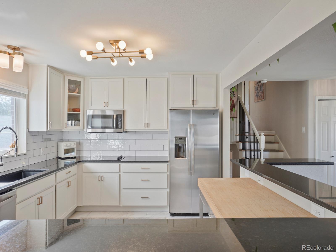
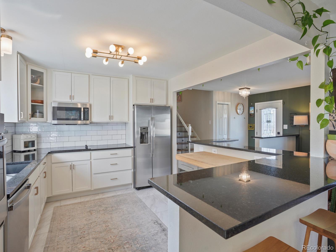
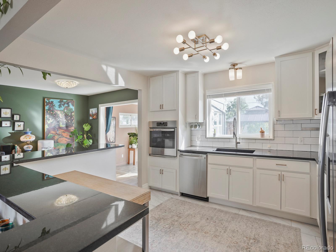
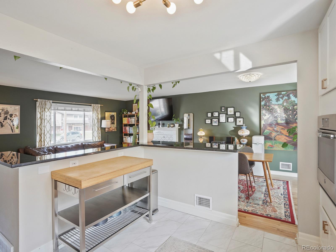
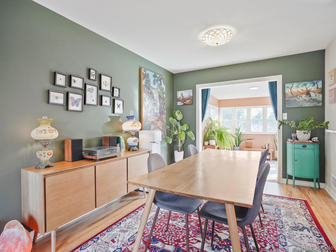
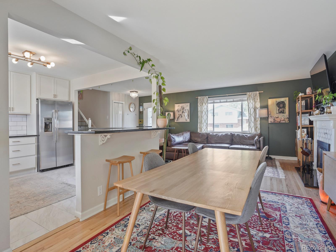
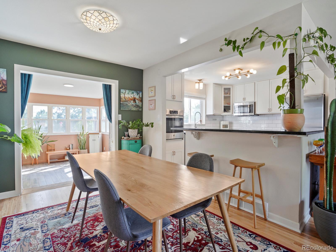
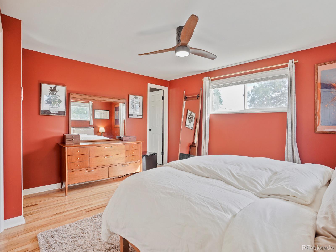
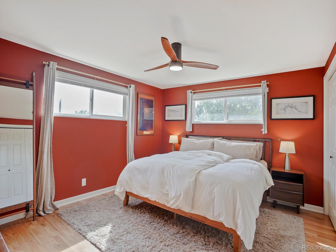
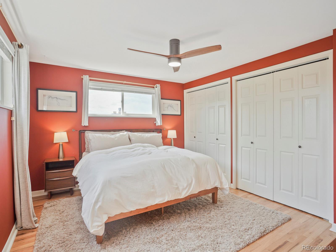
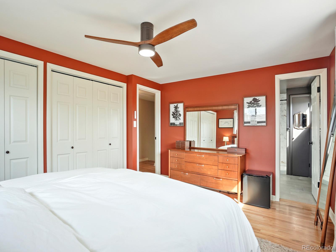
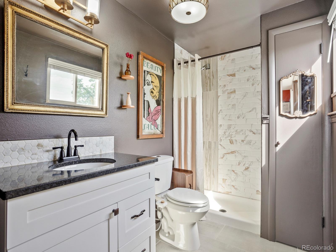
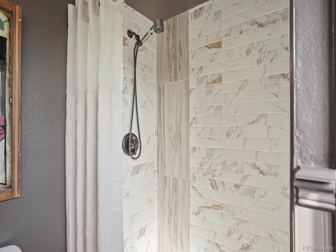
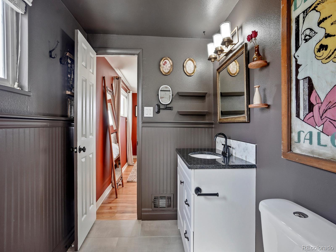
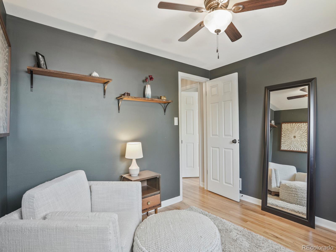
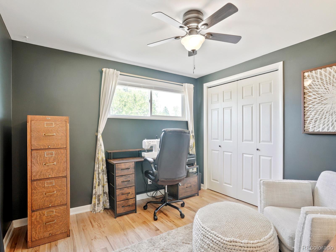
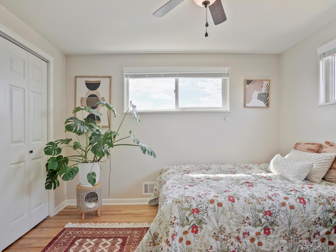
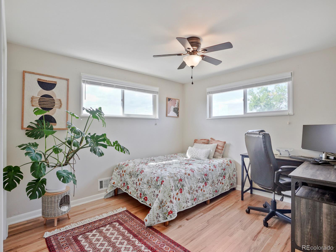
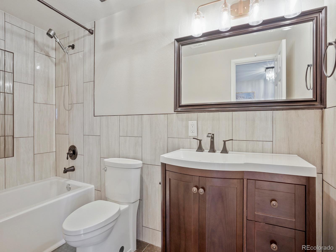
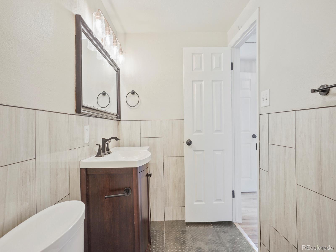
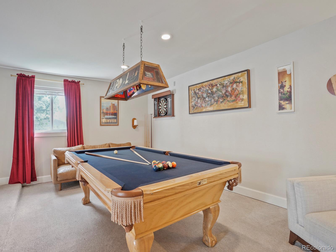
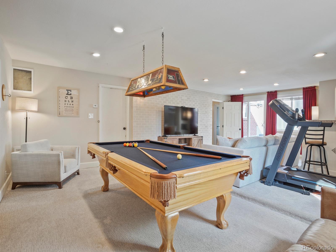
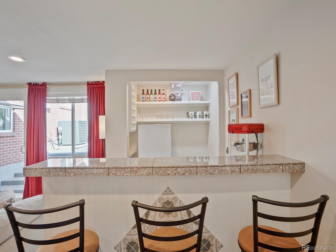
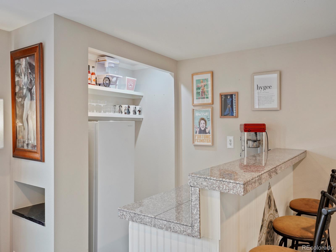
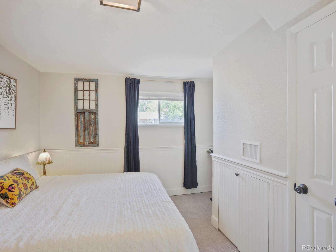
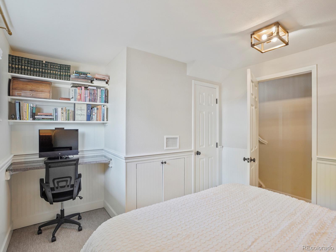
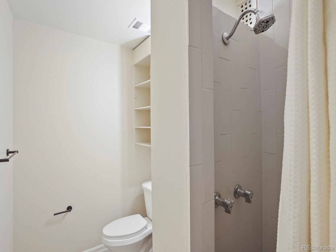
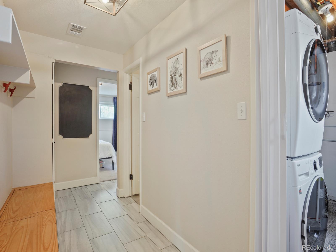
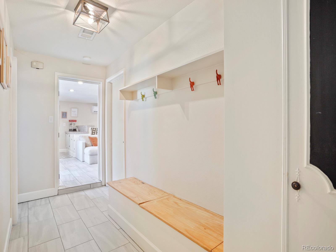
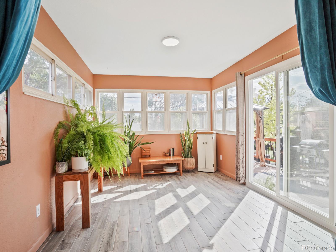
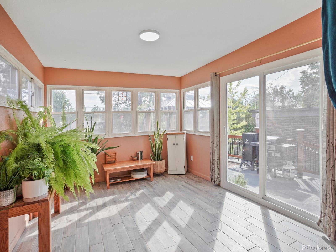
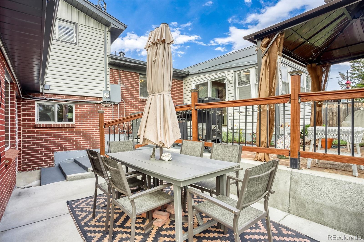
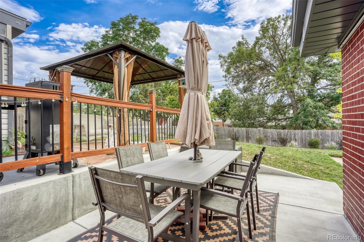
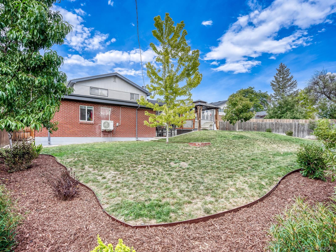
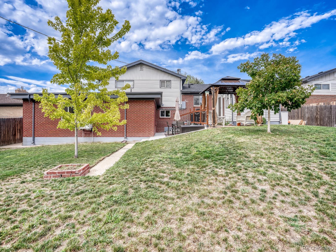
Nestled on a quiet street in desirable Northglenn East, this sophisticated 4-bed, 3-bath multi-level residence seamlessly blends architectural character with meticulous modern upgrades.
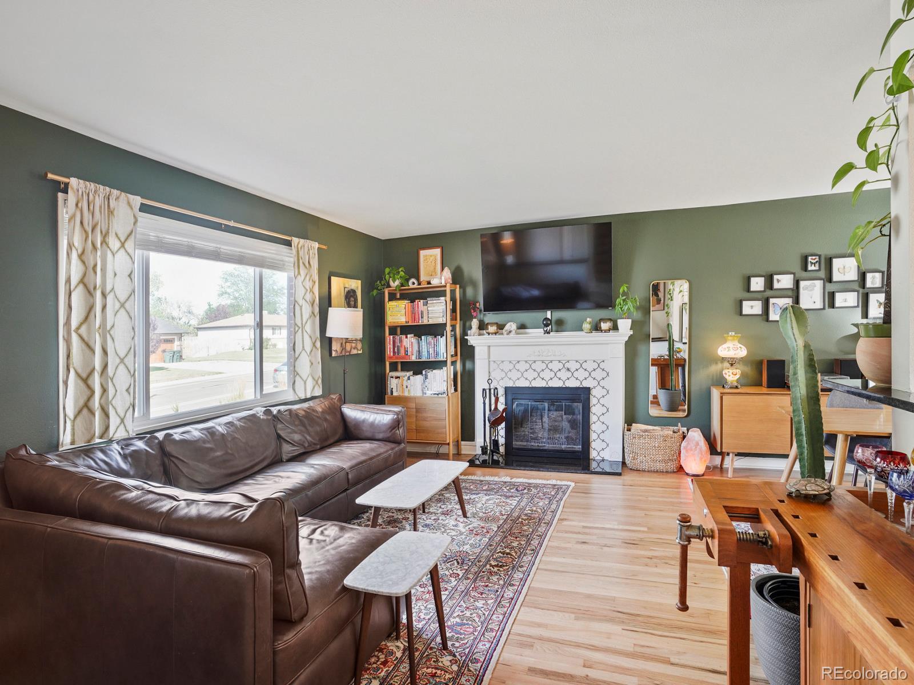
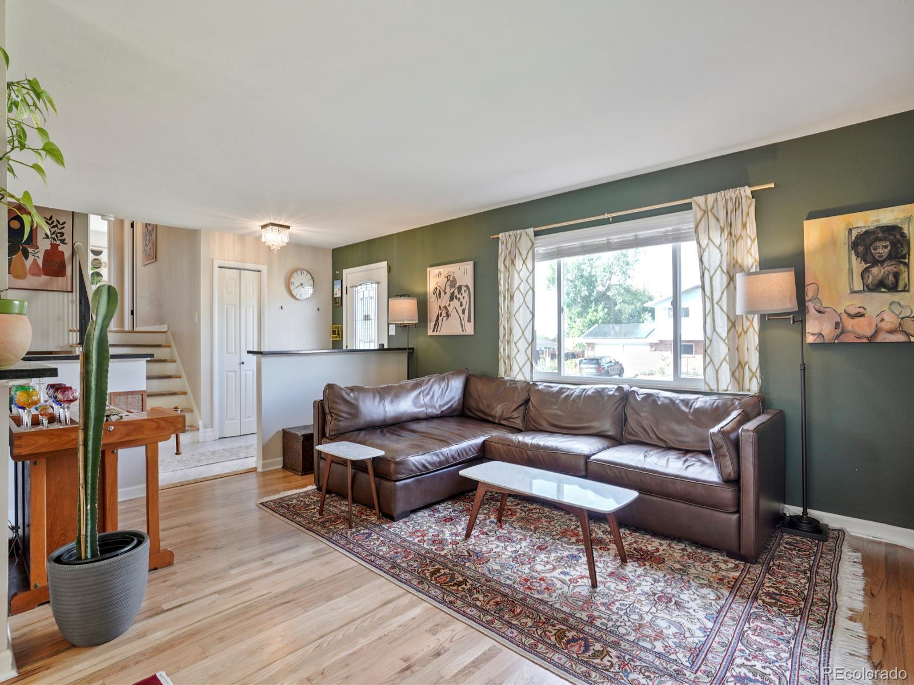
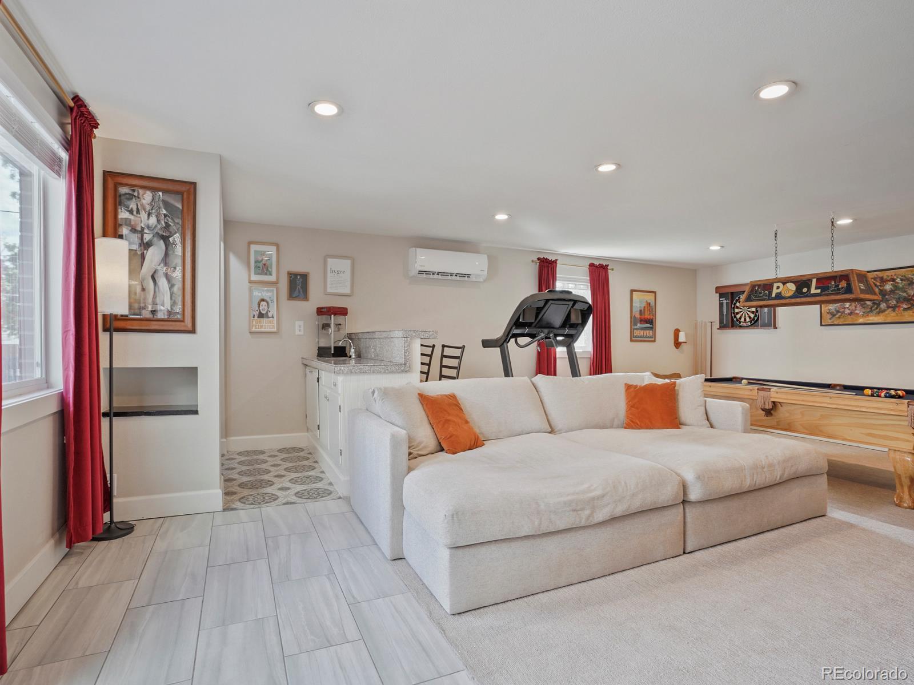
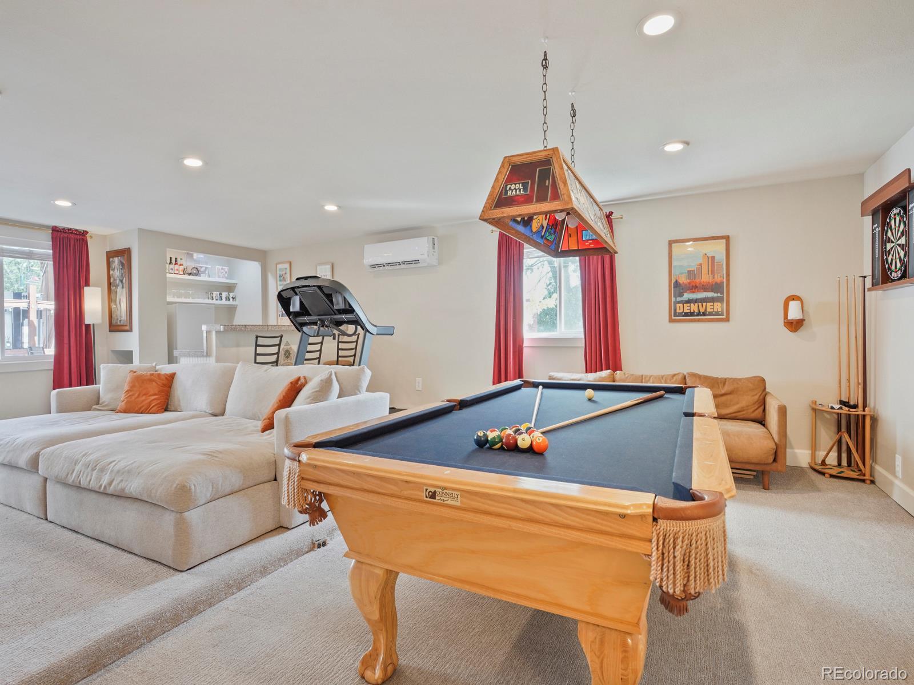
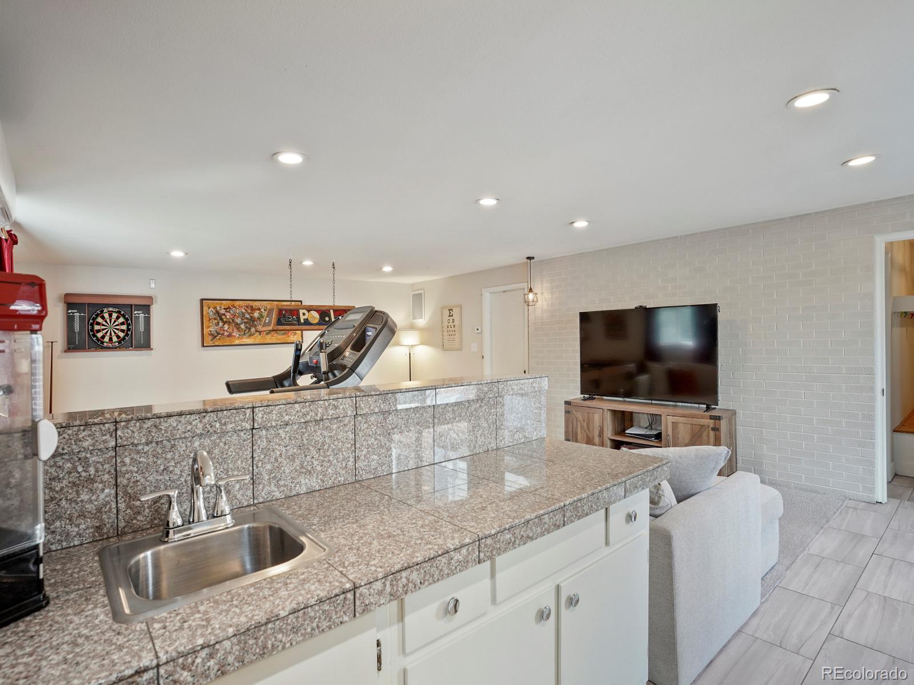
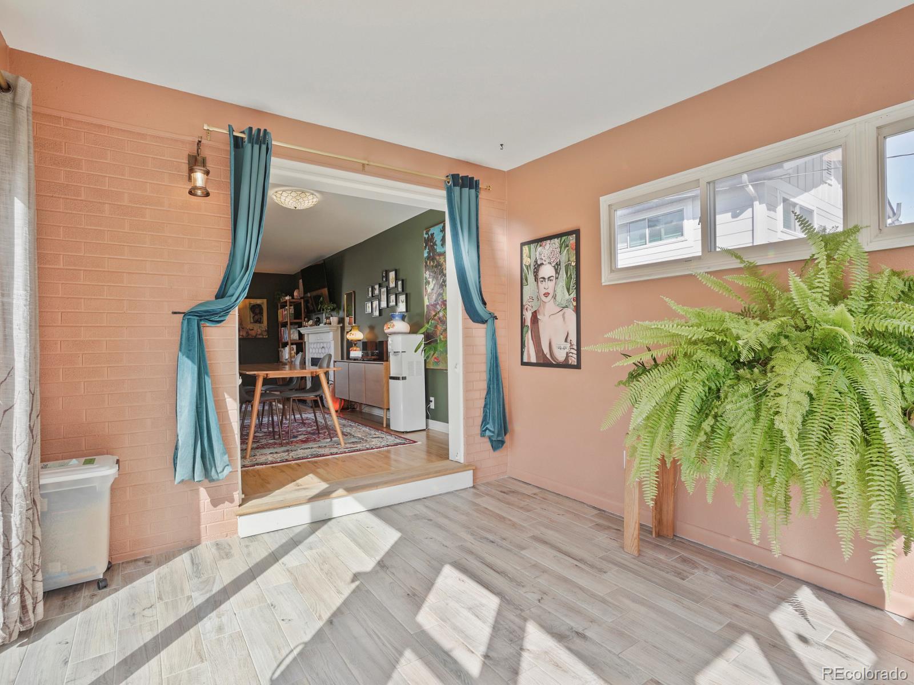
Inside, an expansive, light-filled floor plan features a refined main living anchored by an authentic wood-burning fireplace. A gorgeous, sun-drenched sunroom offers a peaceful retreat that effortlessly connects the interior spaces to the outdoor oasis via a brand-new, permitted Window World slider door (transferable warranty included). Optimized by a highly efficient, 2-year-old furnace/AC system, plus a dedicated mini-split servicing the lower level. The attached 2-car garage features new drywall, new outlets throughout, and insulation, significantly improving temperature control in the room directly above.
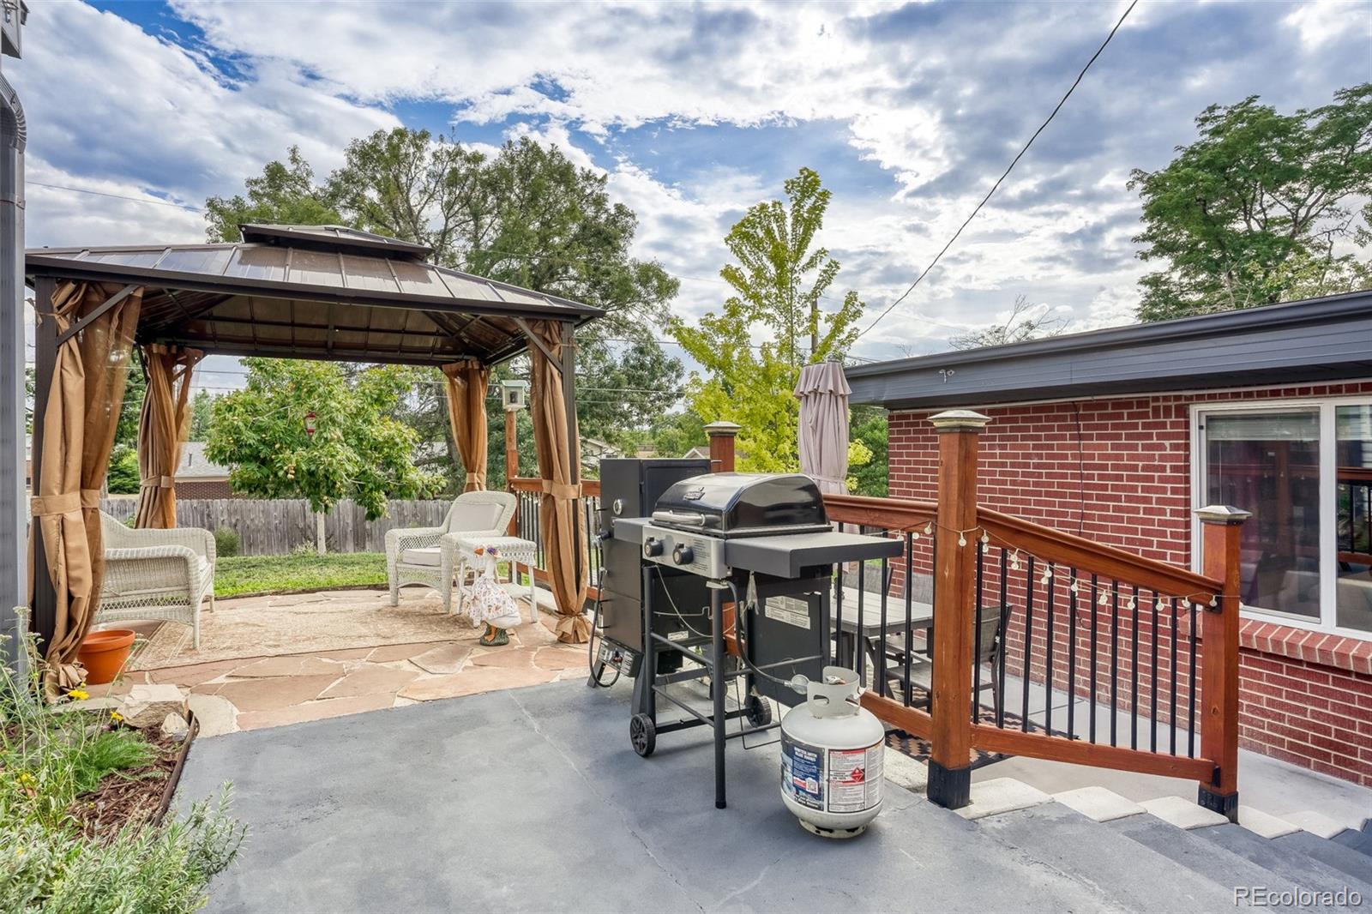
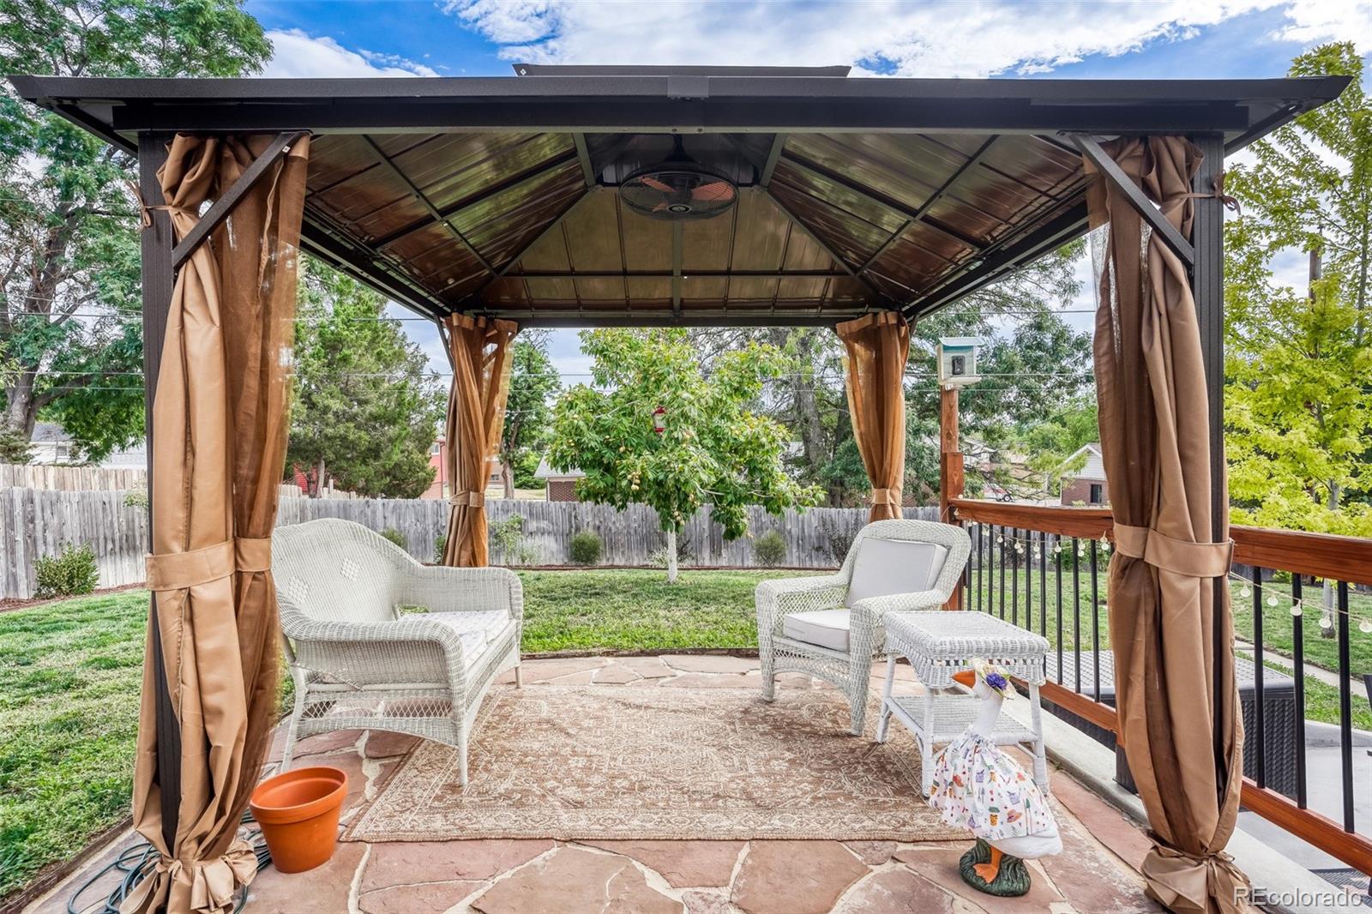
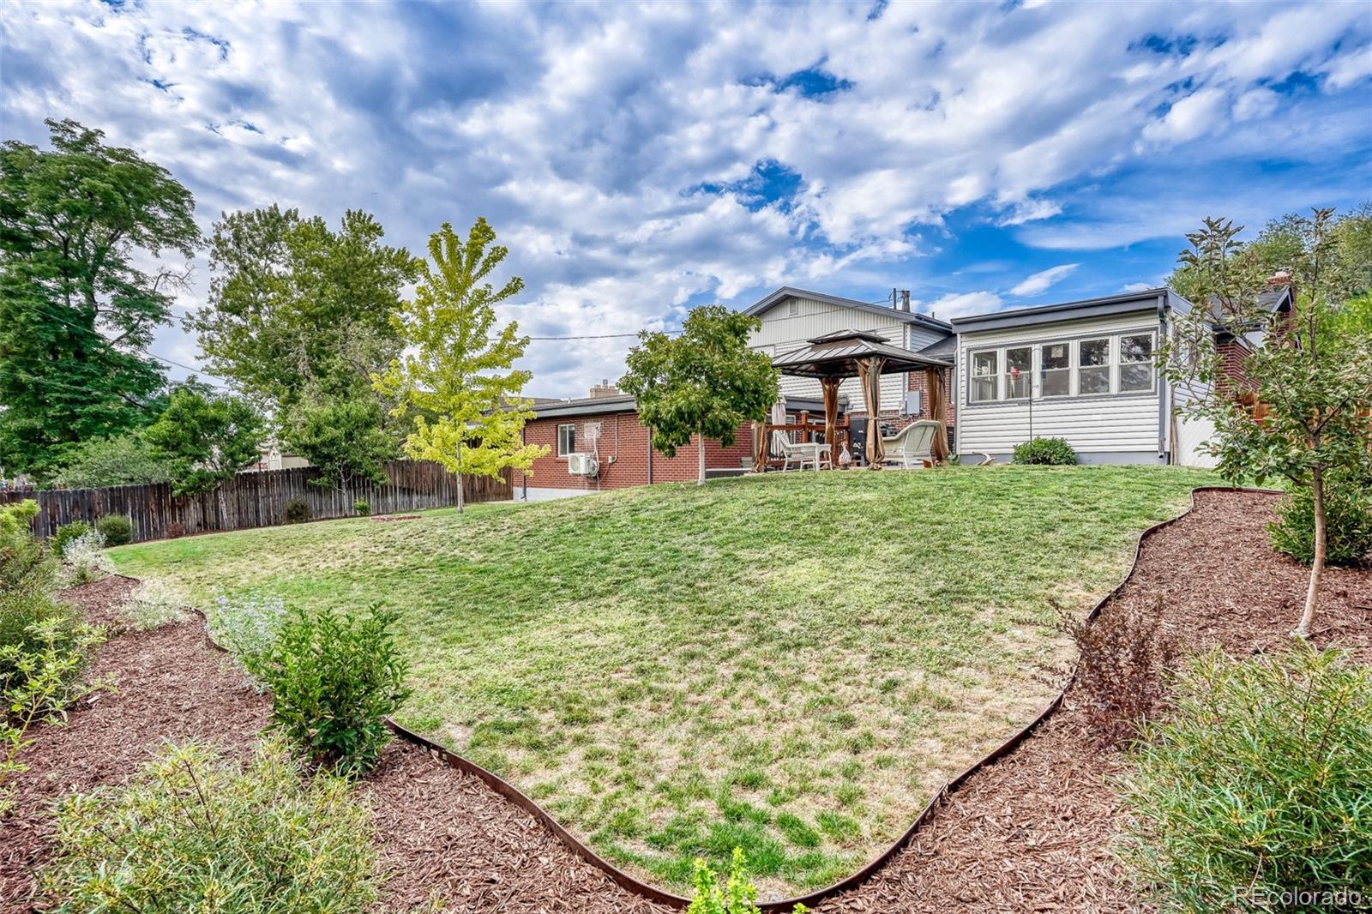
The exterior transitions into an exquisite, drought-resistant outdoor sanctuary. The front yard boasts a freshly painted porch and a curated hummingbird-attracting garden. The sprawling backyard is an entertainer’s dream, showcasing a covered pergola with a ceiling fan, producing peach trees, and a fast-growing buckthorn privacy hedge. The entire front and back garden is fully automated by a sophisticated, custom-designed drip irrigation system on a timer for true “set it and forget it” maintenance
Enjoy premier proximity to a walkable Prost Brewing Co. (0.7 miles), the Northglenn Marketplace redevelopment, the 450-acre Northwest Open Space, and Hugh Danahy Park redone playground, pickleball courts, and fishing pond. Minutes from local hospitals and beloved community events like Pirate Fest. An exceptional, turn-key opportunity!
Inside, an expansive, light-filled floor plan features a refined main living anchored by an authentic wood-burning fireplace. A gorgeous, sun-drenched sunroom offers a peaceful retreat that effortlessly connects the interior spaces to the outdoor oasis via a brand-new, permitted Window World slider door (transferable warranty included). Optimized by a highly efficient, 2-year-old furnace/AC system, plus a dedicated mini-split servicing the lower level. The attached 2-car garage features new drywall, new outlets throughout, and insulation, significantly improving temperature control in the room directly above.
The exterior transitions into an exquisite, drought-resistant outdoor sanctuary. The front yard boasts a freshly painted porch and a curated hummingbird-attracting garden. The sprawling backyard is an entertainer’s dream, showcasing a covered pergola with a ceiling fan, producing peach trees, and a fast-growing buckthorn privacy hedge. The entire front and back garden is fully automated by a sophisticated, custom-designed drip irrigation system on a timer for true “set it and forget it” maintenance
Enjoy premier proximity to a walkable Prost Brewing Co. (0.7 miles), the Northglenn Marketplace redevelopment, the 450-acre Northwest Open Space, and Hugh Danahy Park redone playground, pickleball courts, and fishing pond. Minutes from local hospitals and beloved community events like Pirate Fest. An exceptional, turn-key opportunity!
Property Details
Price:
$550,000
MLS #:
3105322
Status:
Active Under Contract
Beds:
4
Baths:
3
Type:
Single Family
Subtype:
Single Family Residence
Subdivision:
Northglenn E
Finished Sq Ft:
2,568
Lot Size:
7,500 sqft / 0.17 acres (approx)
Year Built:
1962
Schools
School District:
Adams 12 5 Star Schl
Elementary School:
Westview
Middle School:
Silver Hills
High School:
Northglenn
Interior
Appliances
Cooktop, Dishwasher, Microwave, Oven, Refrigerator
Bathrooms
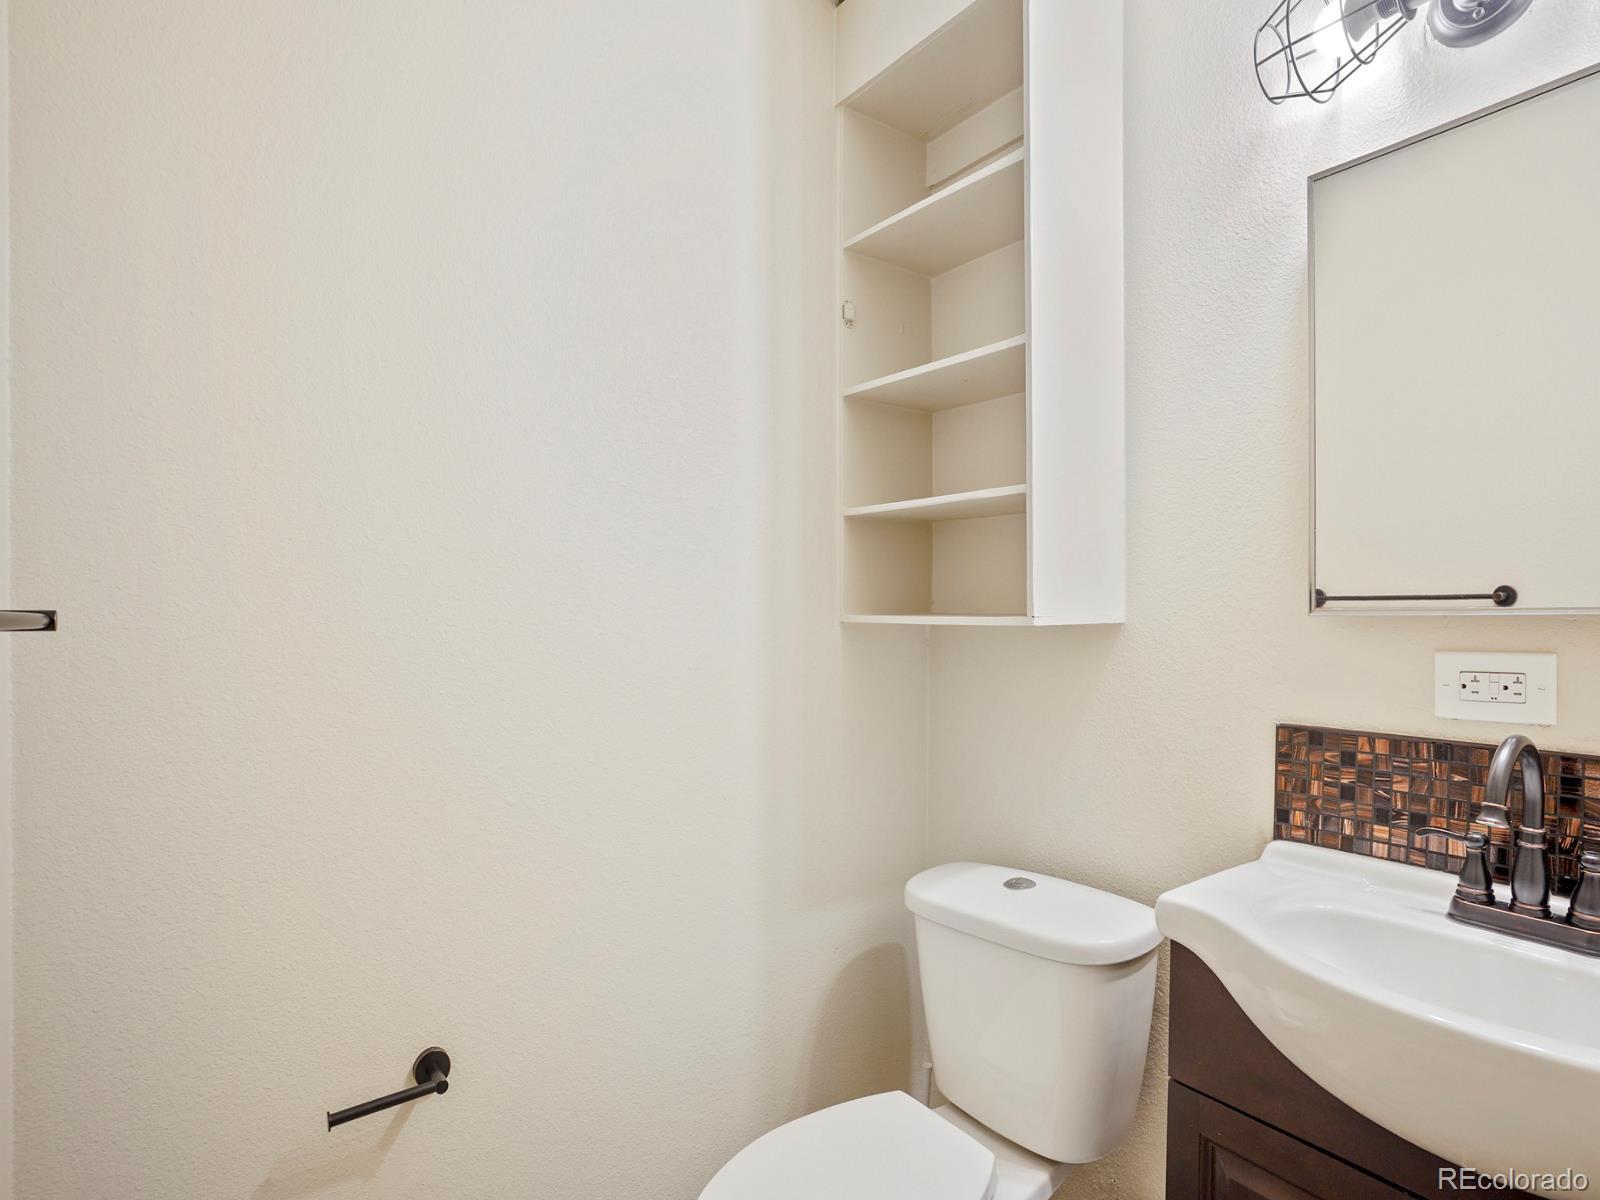
1 Full Bathroom, 2 Three Quarter Bathrooms
Cooling
Central Air
Fireplaces Total
1
Flooring
Carpet, Tile, Wood
Heating
Forced Air
Interior Features
Built-in Features, Granite Counters, Open Floorplan, Primary Suite, Wet Bar
Laundry Features
Laundry Closet
Levels
Tri-Level
Exterior
Attached Garage YN
1
Construction Materials
Brick, Frame
Exterior Features
Garden, Private Yard, Rain Gutters, Smart Irrigation
Fencing
Full
Garage Spaces
2
Lot Features
Irrigated, Landscaped, Sprinklers In Rear
Parking Features
Dry Walled, Finished, Insulated
Patio And Porch Features
Patio
Roof
Composition
Financial
Taxes
$4,919
Map
Contact Us
Mortgage Calculator
Property Summary
- Located in the Northglenn E subdivision, 1280 Kennedy Drive Denver CO is a Single Family for sale in Denver, CO, 80234. It is listed for $550,000 and features 4 beds, 3 baths, and has approximately 2,568 square feet of living space, and was originally constructed in 1962. The current price per square foot is $214. The average price per square foot for Single Family listings in Denver is $393. The average listing price for Single Family in Denver is $886,283. To schedule a showing of MLS#3105322 at 1280 Kennedy Drive in Denver, CO, contact your Smart Sale AI agent at 3039066915.
Similar Listings Nearby

Additional Details
MLS ID : 3105322
Listing Key : 89575b9396f1854ac22589458f0dbef8
Parcel Number : R0035065
Zip Code : 80234
City : Denver
State : CO
Building if Condo :
Full Street: 1280 Kennedy Drive
Address : 1280
Address Prefix :
Address Suffix : Drive
Street : Kennedy
Street Prefix :
Street Suffix :
Unit if Condo :
Latitude : 39.894287
Longitude : -105.002464
Property Type : singlefamily
Property Sub Type : Single Family Residence
Stories Total if Condo :
Lot Size : 7,500 sqft / 0.17 acres (approx)
Ownership :
Zoning :
Condition :
Renovation :
Pets Allowed :
Special Conditions : None Known
Possession :
Original Price :
Close Price :
Close Date :
List Date : Aug 27, 2026
List Contract Date : 2026-08-27
Off Market Date :
Purchase Contract Date :
Days on Market : 55
Concessions Amount :
Concession Comment :
Company : Guide Real Estate

Copyright 2026. All rights reserved.
1280 Kennedy Drive
Denver, CO