
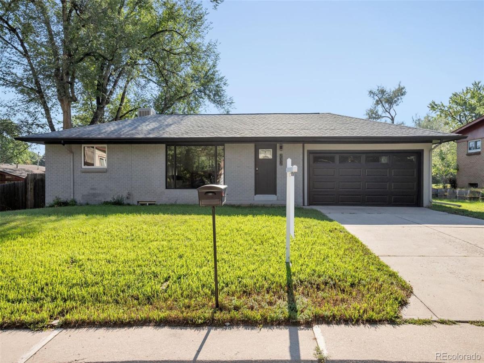
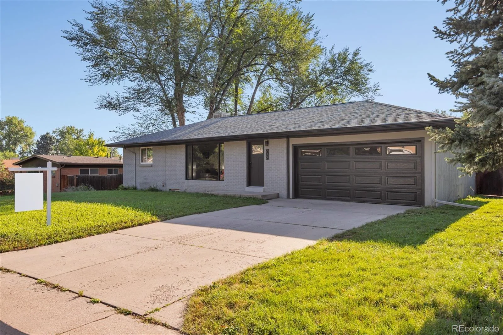
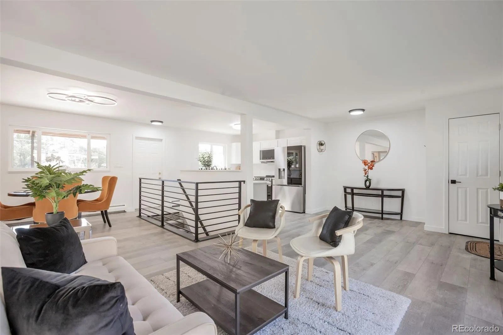
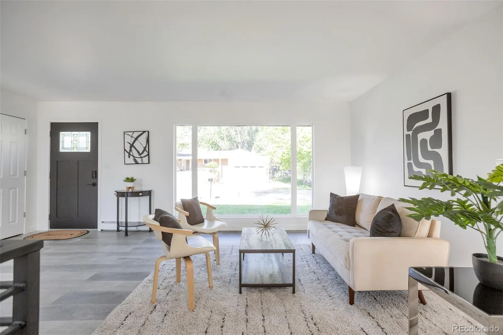
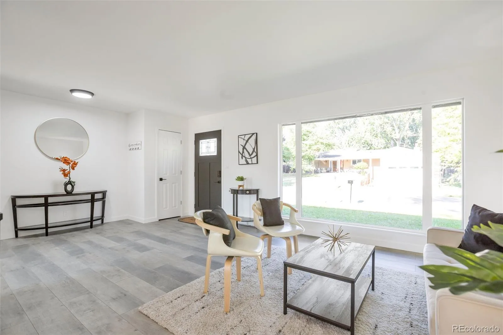
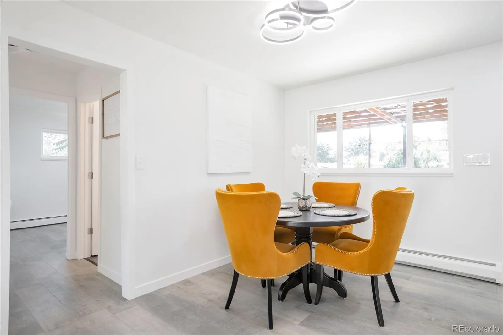
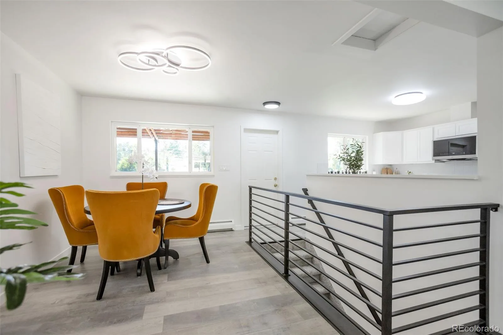
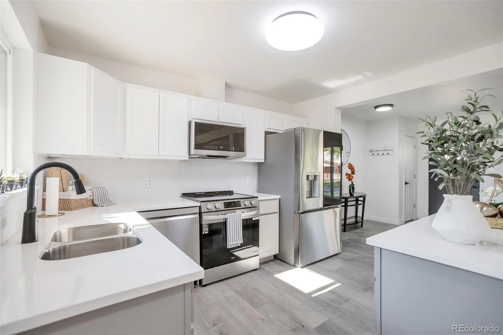
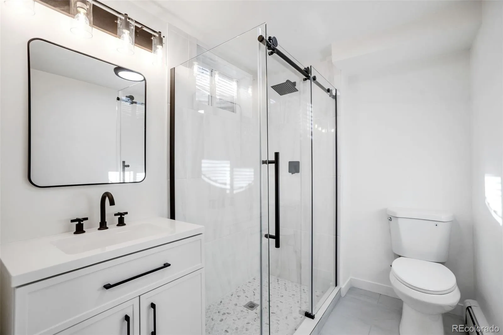
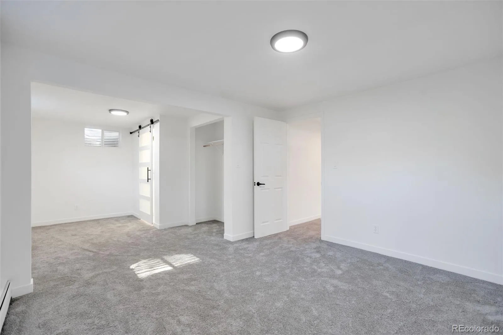
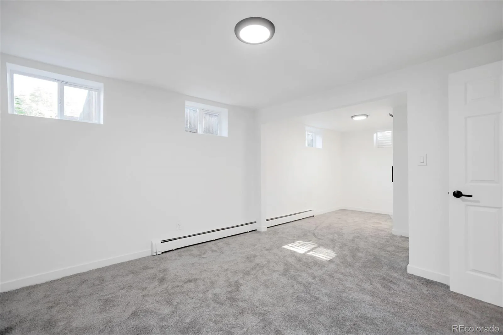
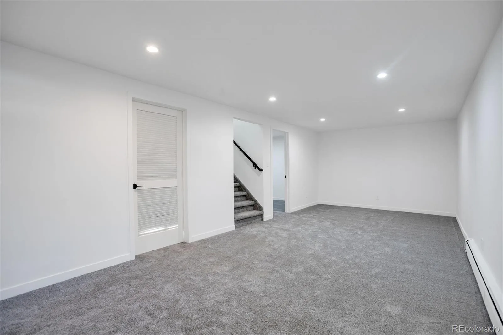
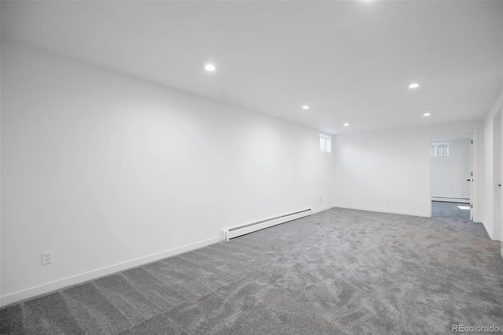
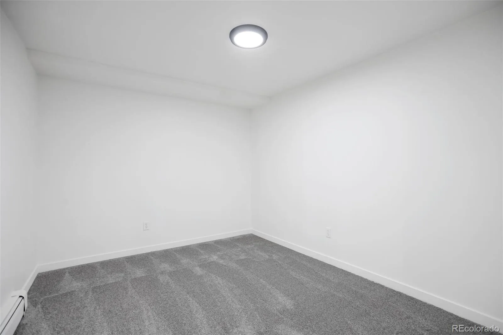
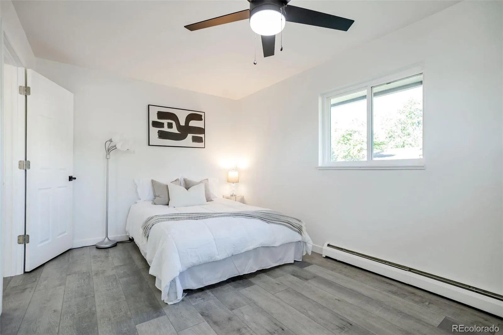
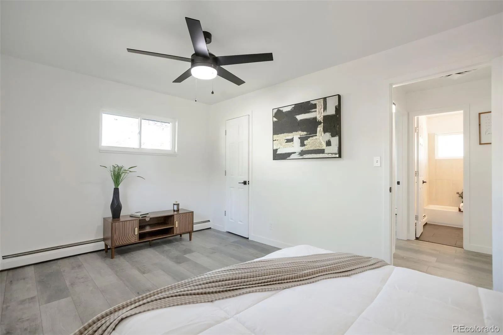
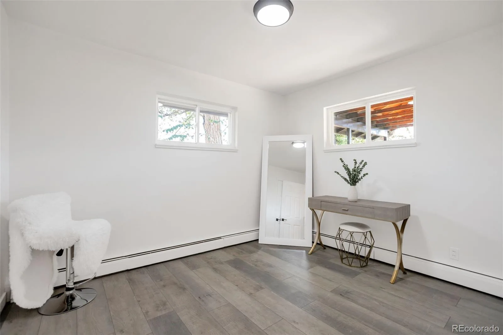
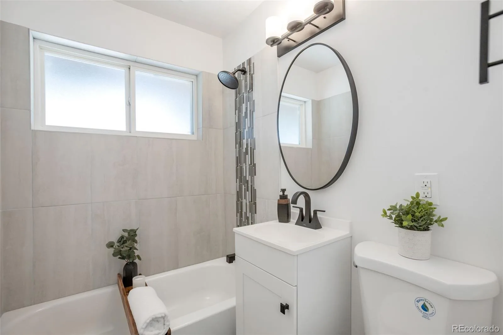
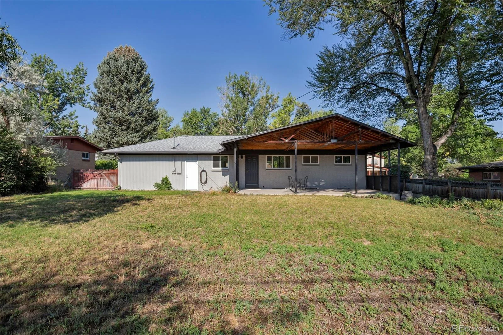
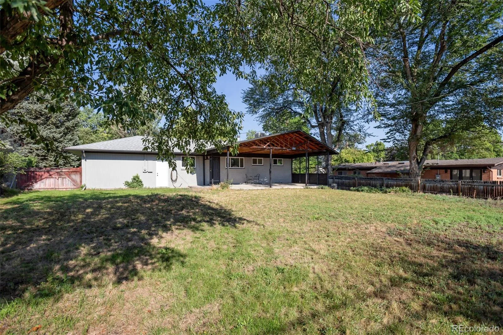
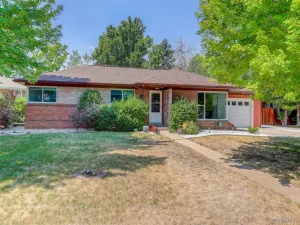
Welcome home to this beautifully remodeled ranch in the highly desirable O’Kane Park neighborhood! Located just half a block from O’Kane Park, this stunning 3-bedroom, 2-bath home has been thoughtfully updated from top to bottom and is completely move-in ready.
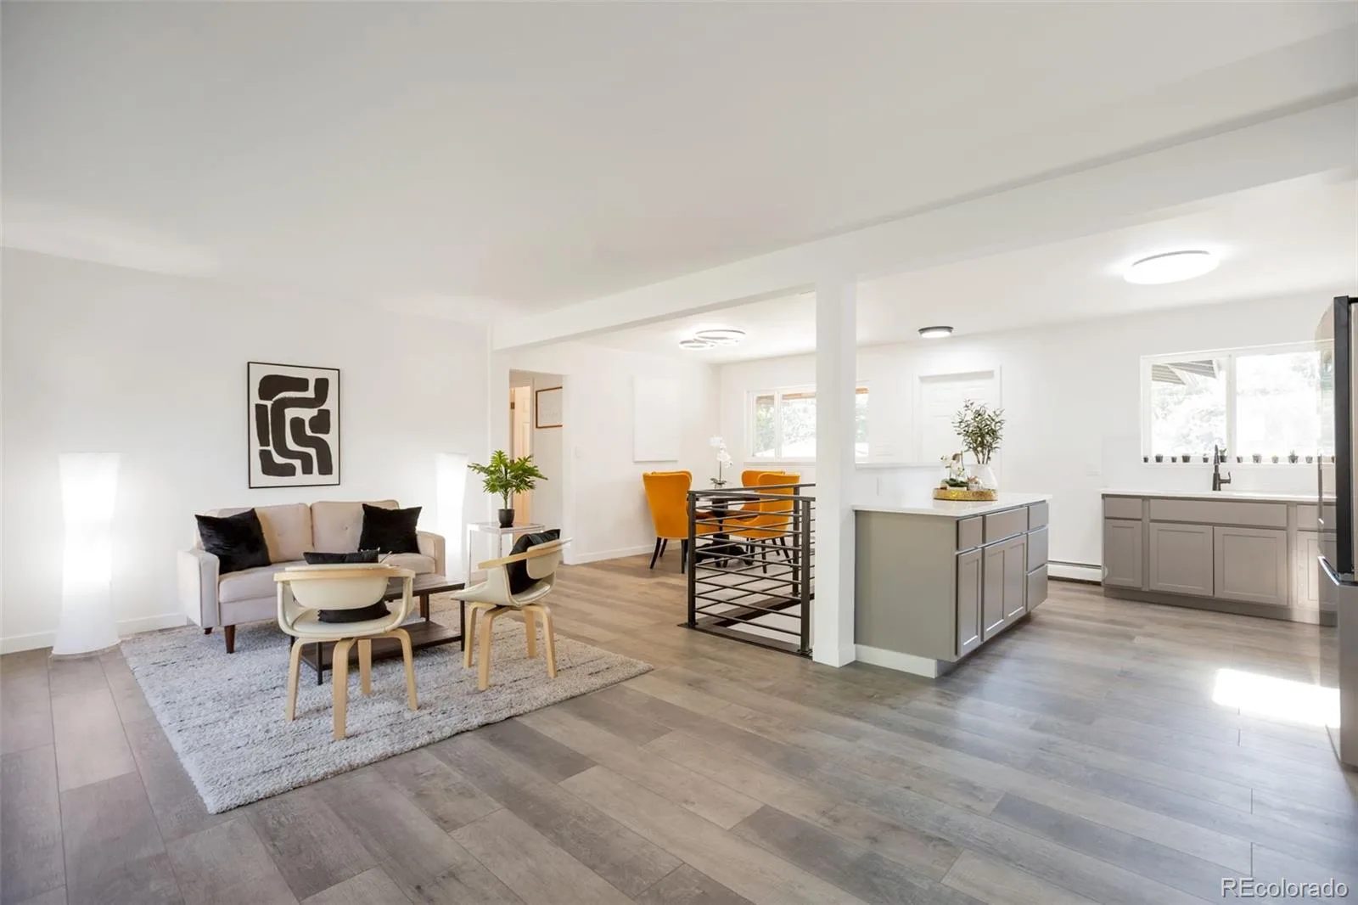
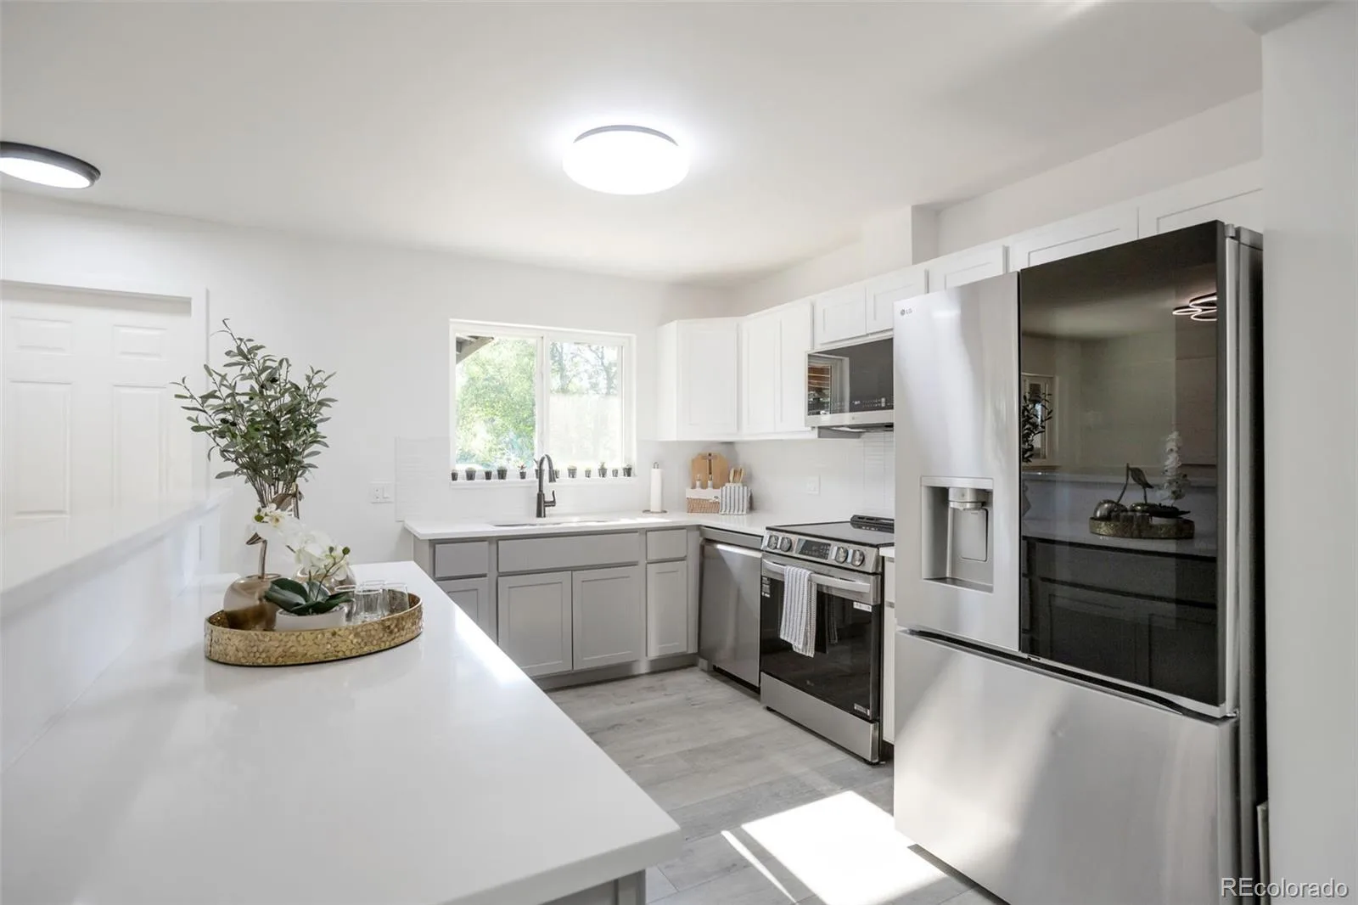
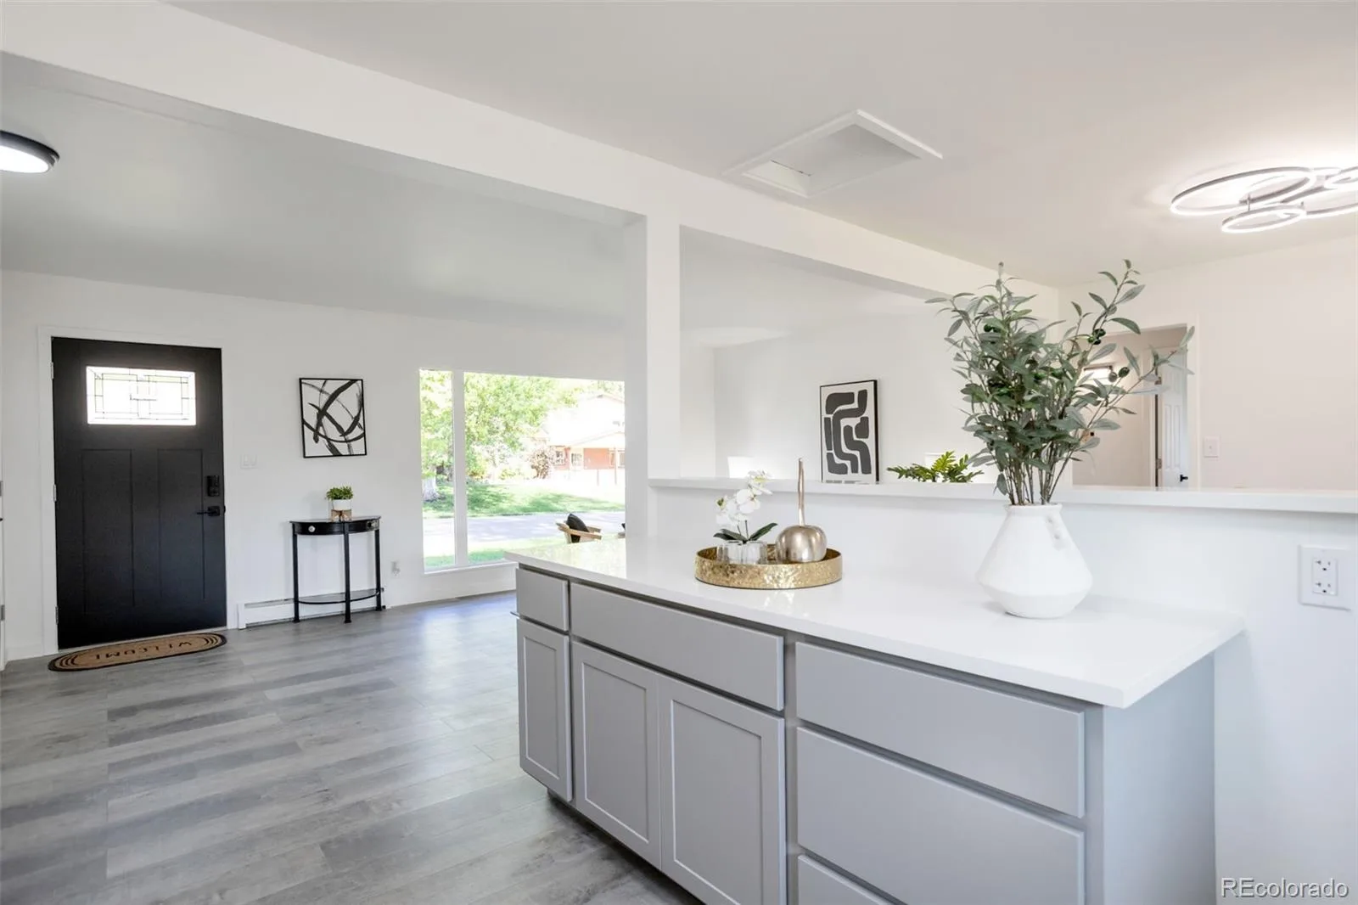

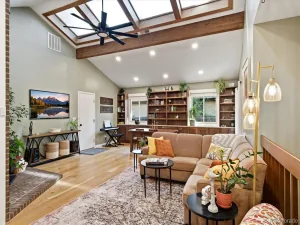
Step inside to an open-concept floor plan filled with natural light from the oversized picture window, creating a bright and inviting living space. The beautifully remodeled kitchen features brand-new cabinets, gorgeous quartz countertops, brand-new appliances, and modern finishes that flow seamlessly into the living and dining areas. Both bathrooms have been completely remodeled with stylish, contemporary finishes, including a beautiful walk-in shower with sleek glass doors in the lower-level bathroom.
The functional layout offers two bedrooms on the main level and one bedroom in the finished basement, along with a bonus room that is perfect for a home office, fitness room, playroom, hobby space, or additional flex space to fit your lifestyle.
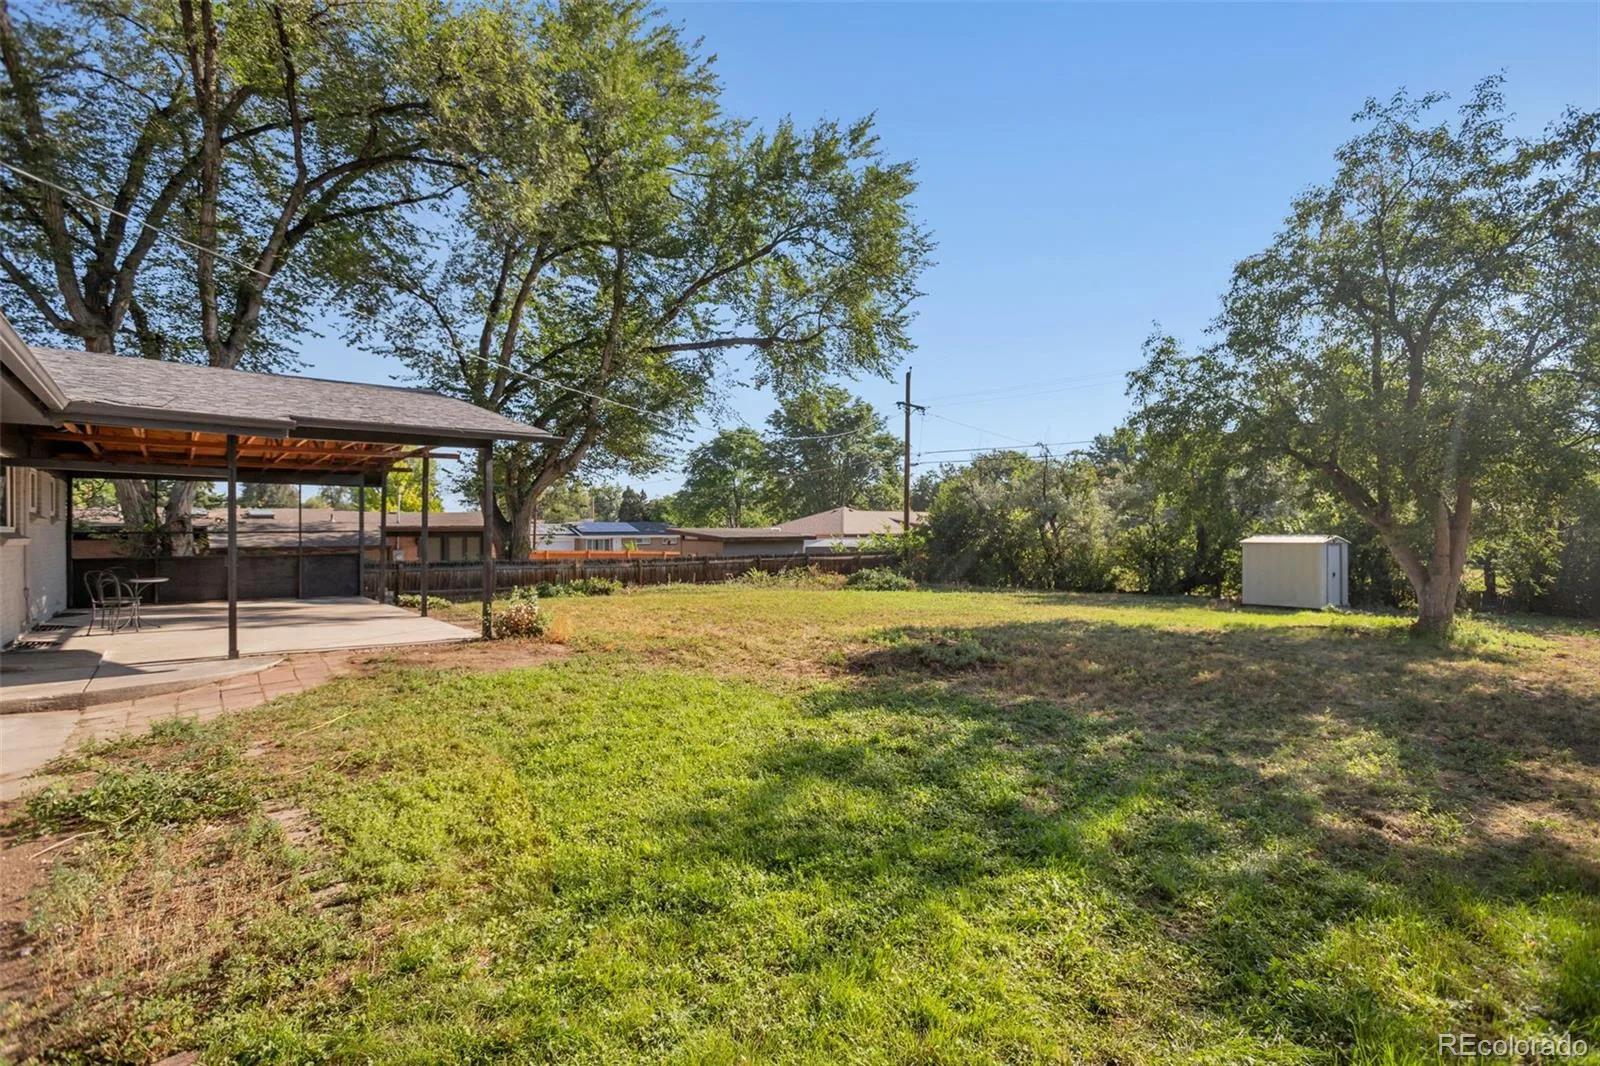
Enjoy new flooring, fresh updates throughout, and a spacious finished basement that provides even more room to spread out. Outside, you’ll love the oversized 10,000+ sq. ft. lot featuring a covered patio that’s perfect for entertaining, relaxing, or enjoying Colorado evenings.
The home also includes a 2-car garage with a brand-new garage door, adding convenience and curb appeal.
Located just steps from O’Kane Park and only minutes from Belmar’s shopping, restaurants, and entertainment, this home offers the perfect combination of location, modern updates, and functionality. Don’t miss your opportunity to own this beautifully remodeled home in one of Lakewood’s most desirable neighborhoods!
Preferred lender incentive! Buyer will receive a lender-paid 1-0 temporary rate buydown when financing through the seller’s preferred lender, helping reduce the interest rate and monthly payment during the first year. Contact the listing agent for details.
Step inside to an open-concept floor plan filled with natural light from the oversized picture window, creating a bright and inviting living space. The beautifully remodeled kitchen features brand-new cabinets, gorgeous quartz countertops, brand-new appliances, and modern finishes that flow seamlessly into the living and dining areas. Both bathrooms have been completely remodeled with stylish, contemporary finishes, including a beautiful walk-in shower with sleek glass doors in the lower-level bathroom.
The functional layout offers two bedrooms on the main level and one bedroom in the finished basement, along with a bonus room that is perfect for a home office, fitness room, playroom, hobby space, or additional flex space to fit your lifestyle.
Enjoy new flooring, fresh updates throughout, and a spacious finished basement that provides even more room to spread out. Outside, you’ll love the oversized 10,000+ sq. ft. lot featuring a covered patio that’s perfect for entertaining, relaxing, or enjoying Colorado evenings.
The home also includes a 2-car garage with a brand-new garage door, adding convenience and curb appeal.
Located just steps from O’Kane Park and only minutes from Belmar’s shopping, restaurants, and entertainment, this home offers the perfect combination of location, modern updates, and functionality. Don’t miss your opportunity to own this beautifully remodeled home in one of Lakewood’s most desirable neighborhoods!
Preferred lender incentive! Buyer will receive a lender-paid 1-0 temporary rate buydown when financing through the seller’s preferred lender, helping reduce the interest rate and monthly payment during the first year. Contact the listing agent for details.
Property Details
Price:
$589,900
MLS #:
REC3618956
Status:
Active Under Contract
Beds:
3
Baths:
2
Type:
Single Family
Subtype:
Single Family Residence
Subdivision:
O’Kane
Finished Sq Ft:
975
Total Sq Ft:
1,950
Lot Size:
10,106 sqft / 0.23 acres (approx)
Year Built:
1955
Schools
School District:
Jefferson County R-1
Elementary School:
Rose Stein International
Middle School:
Alameda Int’l
High School:
Alameda Int’l
Interior
Above Grade Finished Area
975
Appliances
Dishwasher, Disposal, Microwave, Oven, Range Hood, Refrigerator
Bathrooms
2 Full Bathrooms
Below Grade Unfinished Area
975
Cooling
Evaporative Cooling
Flooring
Carpet, Laminate
Heating
Baseboard
Interior Features
Ceiling Fan(s), Quartz Counters
Levels
One
Main Level Bathrooms
1
Main Level Bedrooms
2
Exterior
Attached Garage YN
1
Construction Materials
Frame
Garage Spaces
2
Lot Features
Sloped
Parking Spots
2
Parking Total
2
Roof
Composition
Financial
Tax Year
2025
Taxes
$3,047
Map
Contact Us
Mortgage Calculator
Property Summary
- Located in the O’Kane subdivision, 232 Saulsbury Street Denver CO is a Single Family for sale in Denver, CO, 80226. It is listed for $589,900 and features 3 beds, 2 baths, and has approximately 1,950 square feet of living space, and was originally constructed in 1955. The current price per square foot is $303. The average price per square foot for Single Family listings in Denver is $369. The average listing price for Single Family in Denver is $895,716. To schedule a showing of MLS#rec3618956 at 232 Saulsbury Street in Denver, CO, contact your Smart Sale AI agent at 3039066915.
Similar Listings Nearby

Additional Details
MLS ID : REC3618956
Listing Key : REC2055861231
Parcel Number : 063231
Zip Code : 80226
City : Denver
State : CO
Building if Condo :
Full Street: 232 Saulsbury Street
Address : 232
Address Prefix :
Address Suffix : Street
Street : Saulsbury
Street Prefix :
Street Suffix :
Unit if Condo :
Latitude : 39.721611
Longitude : -105.075371
Property Type : singlefamily
Property Sub Type : Single Family Residence
Stories Total if Condo :
Lot Size : 10,106 sqft / 0.23 acres (approx)
Ownership : Individual
Zoning :
Condition :
Renovation :
Pets Allowed :
Special Conditions : None
Possession : Closing/DOD
Original Price : 589900
Close Price :
Close Date :
List Date : Aug 2, 2026
List Contract Date : 2026-08-02
Off Market Date : 2026-08-09
Purchase Contract Date : 2026-08-09
Days on Market : 28
Concessions Amount :
Concession Comment :
Renovation :
Company : Keller Williams Realty Urban Elite

Copyright 2026. All rights reserved.
232 Saulsbury Street
Denver, CO