
2454 S Columbine Street
Denver, CO, 80210
$2,950,000
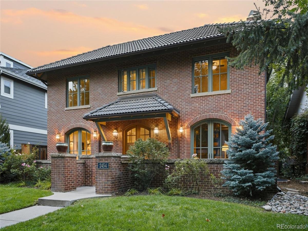
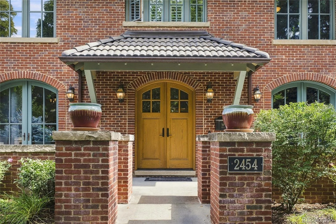
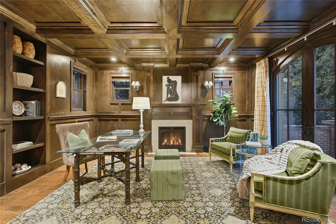
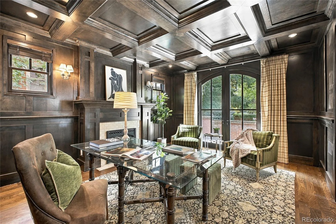
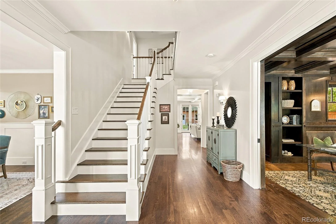
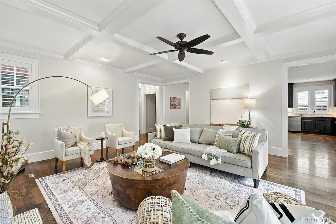
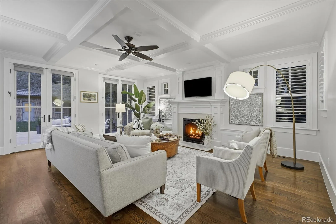
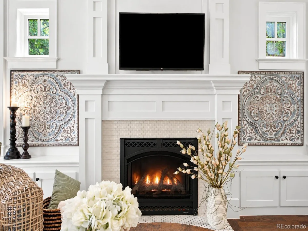
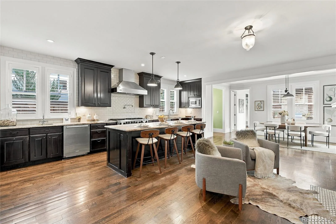
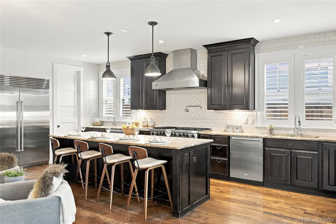
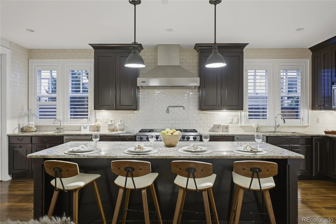
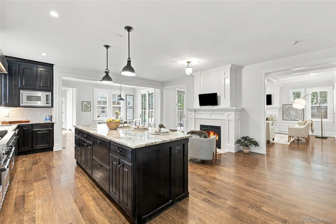
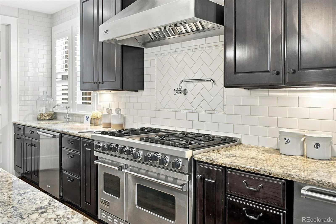
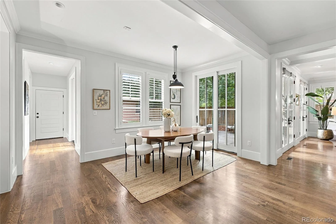
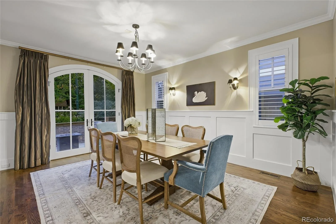
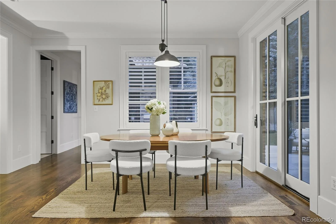
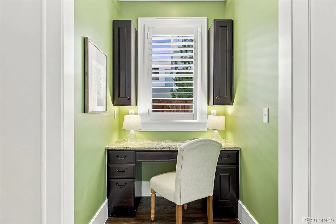
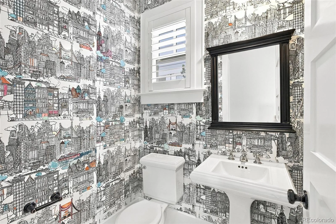
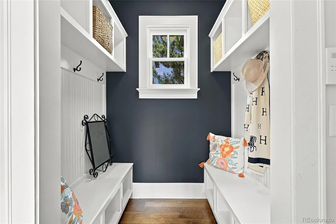
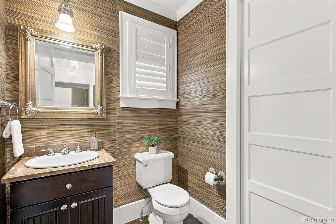
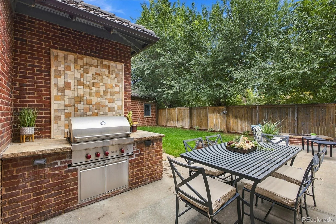
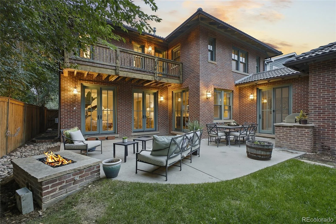
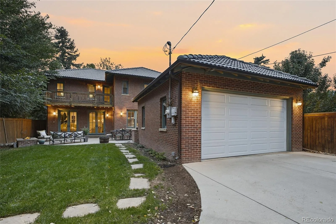
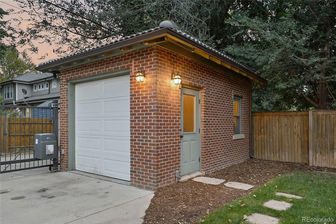
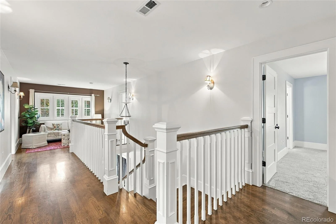
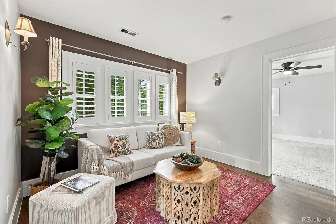
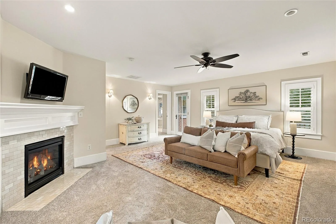
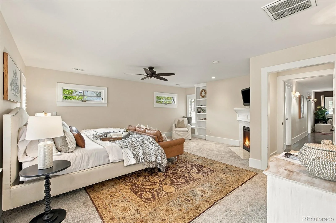
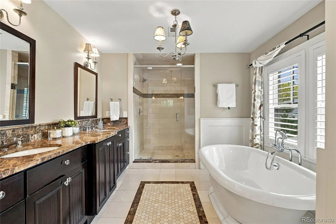
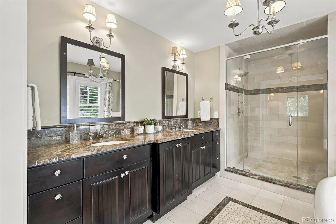
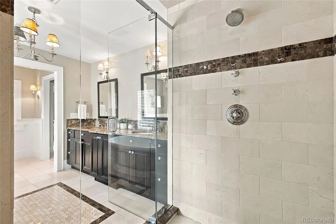
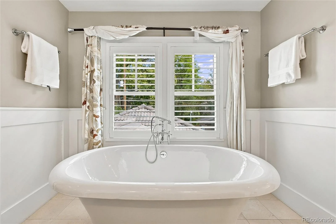
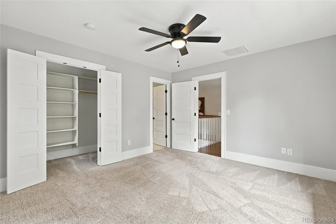
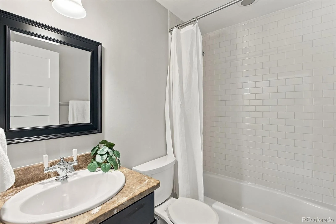
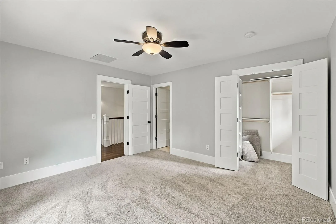
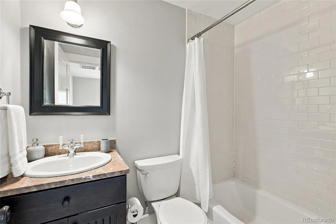
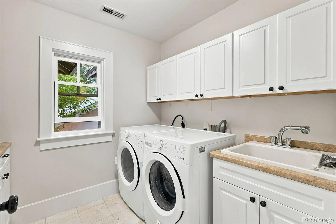
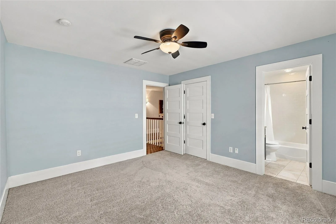
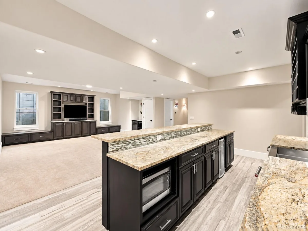
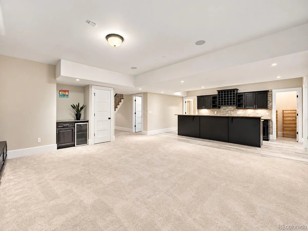
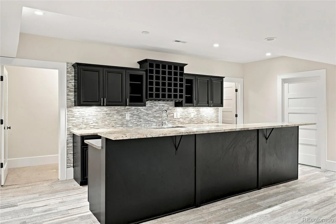
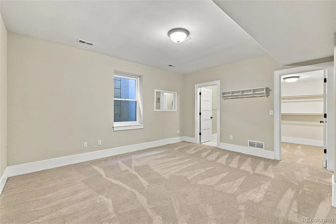
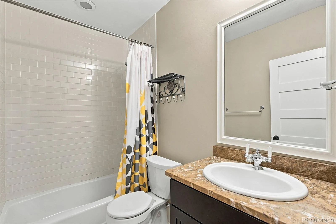
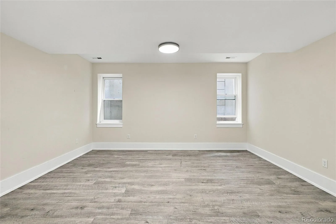
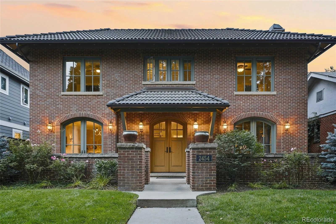
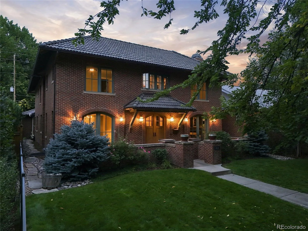
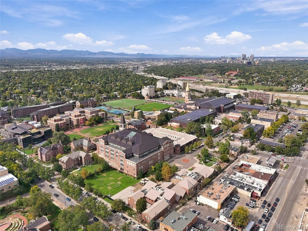
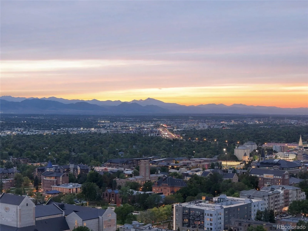
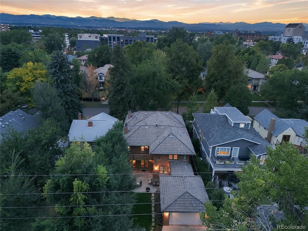

OPEN HOUSE SATURDAY 10-2! Welcome to 2454 S. Columbine Street—an exceptional custom residence in Denver’s coveted Observatory Park, just blocks from the University of Denver. A site-specific Chalet Custom Home inspired by Denver’s classic Mediterranean architecture, this is anything but a typical newer build. Timeless brick, sandstone detailing and beautifully proportioned architecture create a sense of permanence and character increasingly difficult to find. Enter through beautiful French doors and discover a rich, luxurious den with custom woodworking just off the entry. Inside, natural materials, beautiful millwork, and exceptional craftsmanship continue throughout. Generous living spaces, 4 gas fireplaces, high ceilings and abundant natural light feel substantial yet warm, while formal and casual spaces flow effortlessly for everyday living and entertaining. The chef’s kitchen anchors the home with generous space for gathering and entertaining. 5 En-Suite bedrooms provide exceptional privacy for family and guests—a remarkably rare configuration. The stunning primary features a gas fireplace, gorgeous 5-piece bath, private deck and oversized walk-in closet. Outside is equally impressive. Extensive brickwork continues into a built-in gas grilling area and outdoor living spaces centered around a firepit—an incredible setting for Colorado evenings. An electric gate secures the rear driveway leading to an attached 2-car garage plus something extraordinary: a separate 1-car garage—perfect for an additional vehicle, workshop, studio, crafting space, or ultimate she-shed. The finished lower level adds flexibility for recreation, fitness, guests and entertaining. All of this in the heart of the University/Observatory Park neighborhoods, minutes from parks, restaurants, coffee, light rail and DU, yet the gated drive and private outdoor spaces make it feel worlds away. The combination of character, privacy and location makes this home incredibly hard to duplicate.
Property Details
Price:
$2,950,000
MLS #:
REC5518339
Status:
Active
Beds:
5
Baths:
8
Type:
Single Family
Subtype:
Single Family Residence
Subdivision:
Observatory Park
Finished Sq Ft:
5,995
Total Sq Ft:
6,315
Lot Size:
7,405 sqft / 0.17 acres (approx)
Year Built:
2007
Schools
School District:
Denver 1
Elementary School:
University Park
Middle School:
Merrill
High School:
South
Interior
Above Grade Finished Area
4168
Appliances
Bar Fridge, Convection Oven, Cooktop, Dishwasher, Disposal, Dryer, Microwave, Range, Range Hood, Refrigerator, Washer
Bathrooms
5 Full Bathrooms, 3 Half Bathrooms
Below Grade Finished Area
1827
Below Grade Unfinished Area
320
Cooling
Central Air
Fireplaces Total
4
Flooring
Carpet, Tile, Wood
Heating
Forced Air, Natural Gas
Interior Features
Breakfast Bar, Built-in Features, Ceiling Fan(s), Eat-in Kitchen, Entrance Foyer, Five Piece Bath, Granite Counters, High Speed Internet, In-Law Floorplan, Kitchen Island, Open Floorplan, Pantry, Primary Suite, Smoke Free, Walk-In Closet(s), Wet Bar
Levels
Two
Main Level Bathrooms
2
Exterior
Architectural Style
Chalet
Attached Garage YN
1
Construction Materials
Brick, Frame
Exterior Features
Barbecue, Fire Pit, Gas Grill, Gas Valve, Lighting, Private Yard, Rain Gutters
Fencing
Partial
Garage Spaces
2
Lot Features
Landscaped, Level, Near Public Transit
Parking Features
Concrete, Exterior Access Door, Finished Garage, Guest, Insulated Garage, Lighted
Parking Spots
3
Parking Total
3
Patio And Porch Features
Patio
Roof
Concrete
Window Features
Window Coverings, Window Treatments
Financial
Tax Year
2025
Taxes
$15,192
Map
Contact Us
Mortgage Calculator
Property Summary
- Located in the Observatory Park subdivision, 2454 S Columbine Street Denver CO is a Single Family for sale in Denver, CO, 80210. It is listed for $2,950,000 and features 5 beds, 8 baths, and has approximately 6,315 square feet of living space, and was originally constructed in 2007. The current price per square foot is $467. The average price per square foot for Single Family listings in Denver is $370. The average listing price for Single Family in Denver is $884,564. To schedule a showing of MLS#rec5518339 at 2454 S Columbine Street in Denver, CO, contact your Smart Sale AI agent at 3039066915.
Similar Listings Nearby


Additional Details
MLS ID : REC5518339
Listing Key : REC2057186280
Parcel Number : 5253-10-007
Zip Code : 80210
City : Denver
State : CO
Building if Condo :
Full Street: 2454 S Columbine Street
Address : 2454
Address Prefix :
Address Suffix : Street
Street : Columbine
Street Prefix : S
Street Suffix :
Unit if Condo :
Latitude : 39.672066
Longitude : -104.956062
Property Type : singlefamily
Property Sub Type : Single Family Residence
Stories Total if Condo :
Lot Size : 7,405 sqft / 0.17 acres (approx)
Ownership : Individual
Zoning : U-SU-C
Condition :
Renovation :
Pets Allowed :
Special Conditions : None
Possession : Closing/DOD
Original Price : 2950000
Close Price :
Close Date :
List Date : Sep 30, 2026
List Contract Date : 2026-09-30
Off Market Date :
Purchase Contract Date :
Days on Market : 18
Concessions Amount :
Concession Comment :
Renovation :
Company : Mountain Realty & Development, LLC

Copyright 2026. All rights reserved.
2454 S Columbine Street
Denver, CO