
2546 S Adams Street
Denver, CO, 80210
$2,695,000
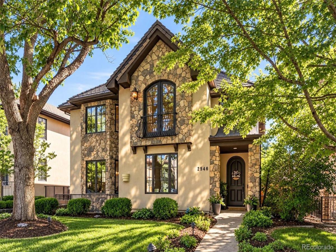
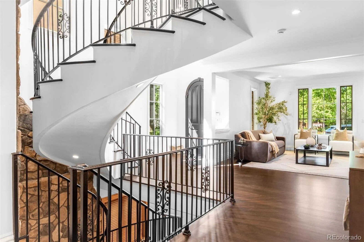
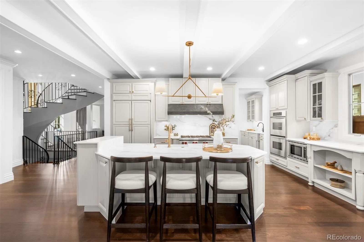
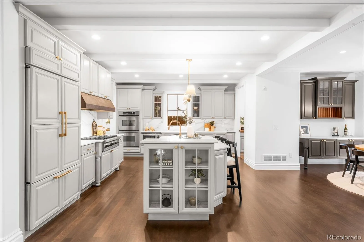
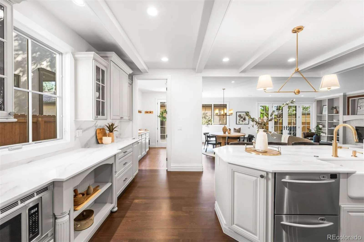
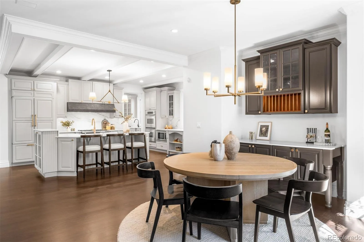
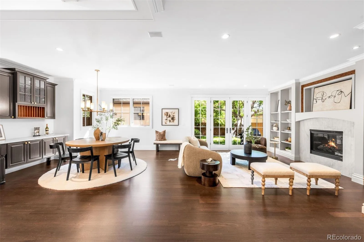
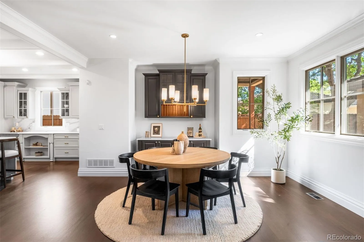
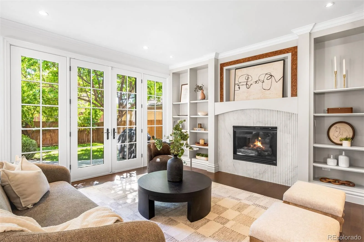
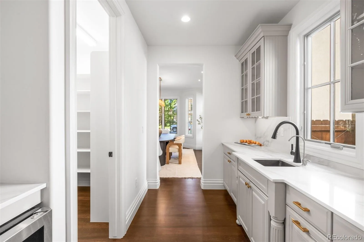
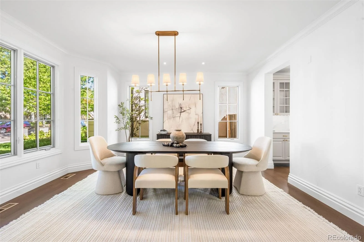
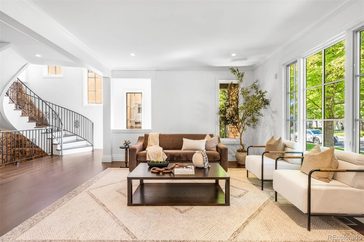
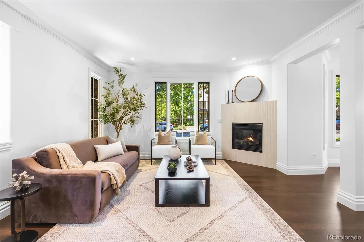
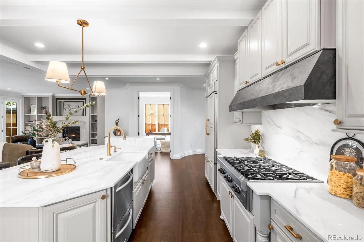
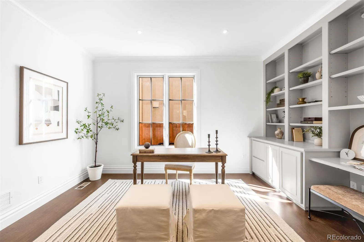
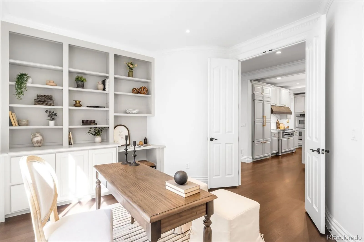
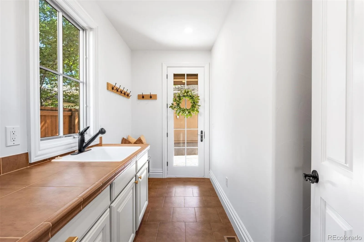
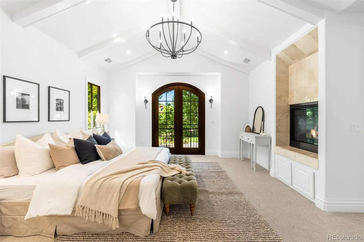
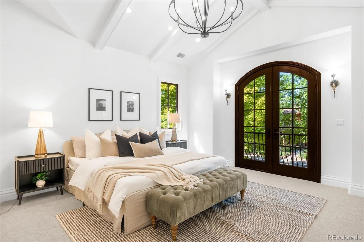
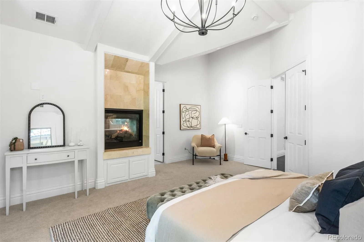
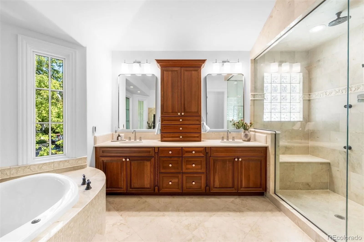
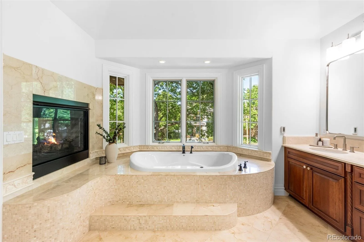
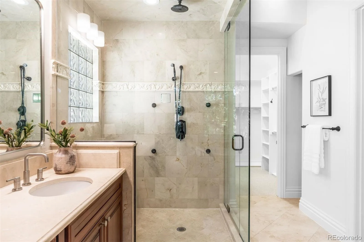
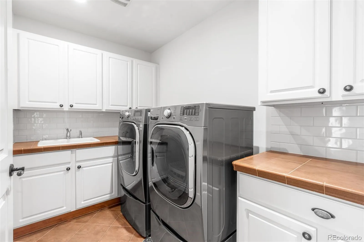
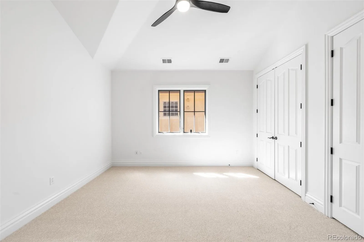
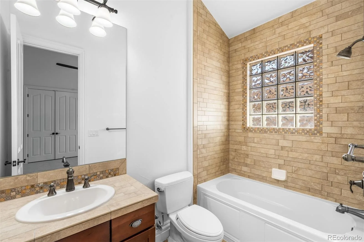
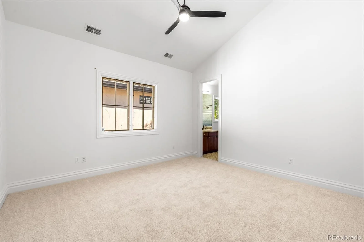
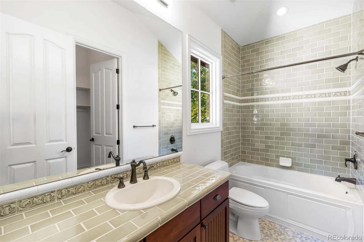
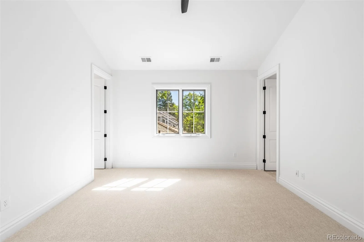
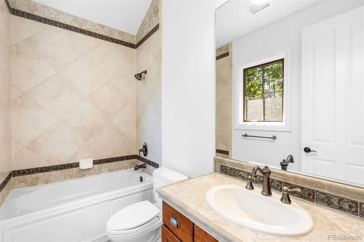
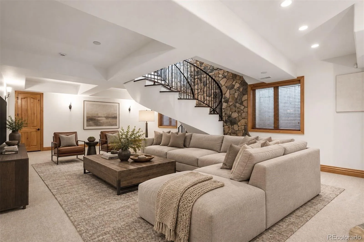
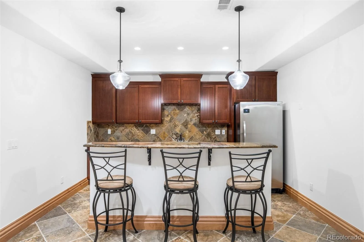
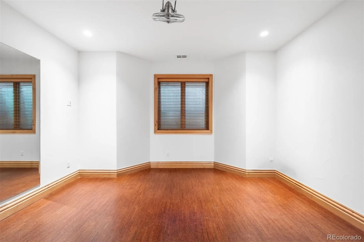
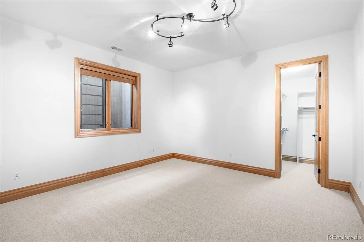
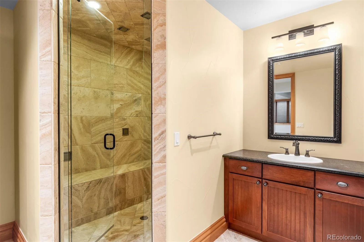
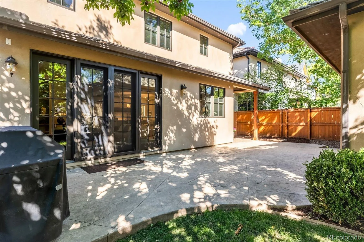
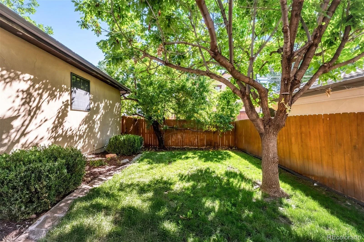
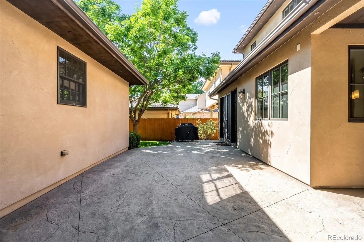
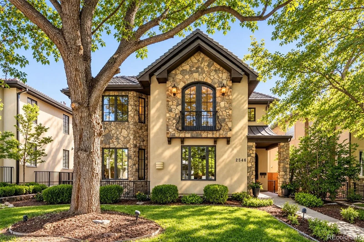
A refined expression of modern luxury in the heart of Observatory Park, this updated residence offers sophisticated, light-filled living across three designed levels. Created for effortless entertaining, the main floor unfolds through gracious living and dining rooms, a handsome private office with custom built-ins, and an expansive chef’s kitchen appointed with crisp white cabinetry, professional-style appliances, an oversized island, and a generous walk-in pantry offering exceptional storage. A butler’s pantry seamlessly connects the kitchen and formal dining room, while the adjoining family room invites relaxed gatherings around a sleek fireplace framed by custom built-ins. French doors open to a private landscaped backyard and patio, creating an elegant extension of the home’s living spaces. Upstairs, soaring vaulted ceilings enhance the sense of light and volume throughout. The primary suite is a true retreat with a vaulted ceiling, fireplace, built-in cabinetry, private outdoor access, and a spa-inspired five-piece bath leading to an extraordinary 12′ x 11′ dressing room. Three additional upper-level bedrooms each offer an en-suite bath, complemented by a generously appointed second-floor laundry room. The finished lower level is designed for leisure and hospitality, featuring an impressive recreation room, full wet bar, dedicated fitness studio, and secluded guest suite with an en-suite bath. A well-equipped mudroom connects to the detached, insulated two-car garage with 220-volt service. Rich hardwood floors, three fireplaces and beautifully proportioned interiors bring warmth and distinction to every level. Enjoy nearby neighborhood parks and convenient access to the restaurants, boutiques and amenities of Pearl Street, Gaylord Street, Washington Park and Cherry Creek. Ideally positioned near I-25 and centrally located between Downtown Denver and the Denver Tech Center, this exceptional home offers a rare combination of luxury, convenience and connectivity.
Property Details
Price:
$2,695,000
MLS #:
REC8301108
Status:
Active
Beds:
5
Baths:
6
Type:
Single Family
Subtype:
Single Family Residence
Subdivision:
Observatory Park
Finished Sq Ft:
5,572
Total Sq Ft:
6,058
Lot Size:
6,370 sqft / 0.15 acres (approx)
Year Built:
2006
Schools
School District:
Denver 1
Elementary School:
University Park
Middle School:
Merrill
High School:
South
Interior
Above Grade Finished Area
3949
Appliances
Bar Fridge, Cooktop, Dishwasher, Disposal, Double Oven, Dryer, Microwave, Oven, Range Hood, Refrigerator, Sump Pump, Washer
Bathrooms
4 Full Bathrooms, 1 Three Quarter Bathroom, 1 Half Bathroom
Below Grade Finished Area
1623
Below Grade Unfinished Area
486
Cooling
Central Air
Fireplaces Total
3
Flooring
Carpet, Tile, Wood
Heating
Forced Air, Natural Gas
Interior Features
Built-in Features, Ceiling Fan(s), Eat-in Kitchen, Entrance Foyer, Five Piece Bath, High Ceilings, Kitchen Island, Open Floorplan, Primary Suite, Quartz Counters, Vaulted Ceiling(s), Walk-In Closet(s), Wet Bar
Laundry Features
Sink
Levels
Two
Main Level Bathrooms
1
Exterior
Construction Materials
Frame, Other, Rock, Stone, Stucco
Direction Faces
West
Exterior Features
Gas Grill, Gas Valve, Lighting, Private Yard, Rain Gutters
Fencing
Full
Garage Spaces
2
Lot Features
Landscaped, Level, Near Public Transit, Sprinklers In Front, Sprinklers In Rear
Parking Features
220 Volts, Dry Walled, Exterior Access Door, Insulated Garage
Parking Spots
2
Parking Total
2
Patio And Porch Features
Covered, Front Porch, Patio
Roof
Concrete
Security Features
Security System
Window Features
Double Pane Windows
Financial
Tax Year
2025
Taxes
$12,604
Map
Contact Us
Mortgage Calculator
Property Summary
- Located in the Observatory Park subdivision, 2546 S Adams Street Denver CO is a Single Family for sale in Denver, CO, 80210. It is listed for $2,695,000 and features 5 beds, 6 baths, and has approximately 6,058 square feet of living space, and was originally constructed in 2006. The current price per square foot is $445. The average price per square foot for Single Family listings in Denver is $370. The average listing price for Single Family in Denver is $884,564. To schedule a showing of MLS#rec8301108 at 2546 S Adams Street in Denver, CO, contact your Smart Sale AI agent at 3039066915.
Similar Listings Nearby

Additional Details
MLS ID : REC8301108
Listing Key : REC2056755111
Parcel Number : 5254-21-005
Zip Code : 80210
City : Denver
State : CO
Building if Condo :
Full Street: 2546 S Adams Street
Address : 2546
Address Prefix :
Address Suffix : Street
Street : Adams
Street Prefix : S
Street Suffix :
Unit if Condo :
Latitude : 39.670280
Longitude : -104.948570
Property Type : singlefamily
Property Sub Type : Single Family Residence
Stories Total if Condo :
Lot Size : 6,370 sqft / 0.15 acres (approx)
Ownership : Individual
Zoning : E-SU-DX
Condition : Updated/Remodeled
Renovation :
Pets Allowed :
Special Conditions : None
Possession :
Original Price : 2795000
Close Price :
Close Date :
List Date : Sep 17, 2026
List Contract Date : 2026-09-17
Off Market Date :
Purchase Contract Date :
Days on Market : 31
Concessions Amount :
Concession Comment :
Renovation :
Company : LIV Sotheby’s International Realty

Copyright 2026. All rights reserved.
2546 S Adams Street
Denver, CO