
2365 S Cherokee Street
Denver, CO, 80223
$1,000,000
ASK ABOUT LENDER INCENTIVES WORTH UP TO $19,000!!
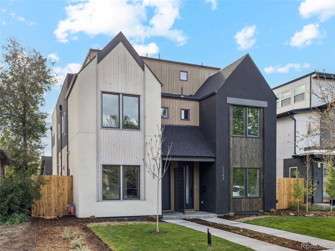
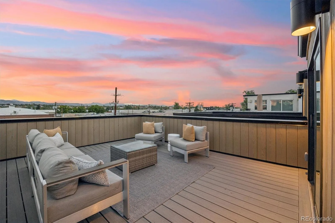
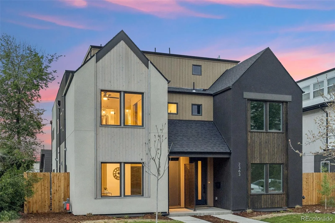
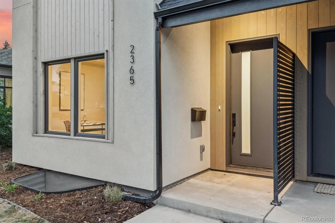
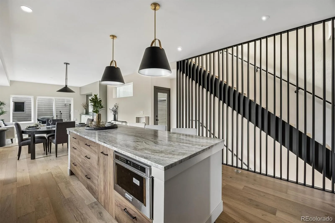
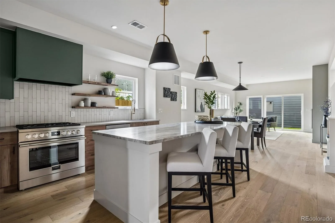
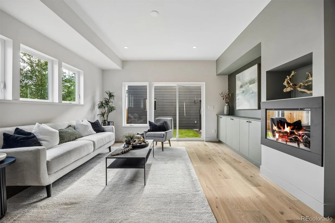
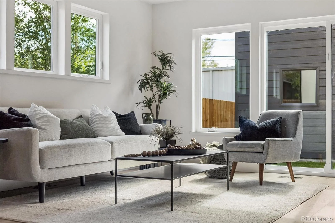
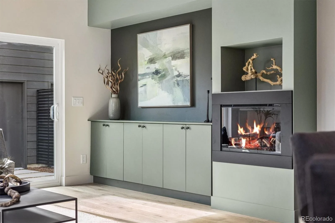
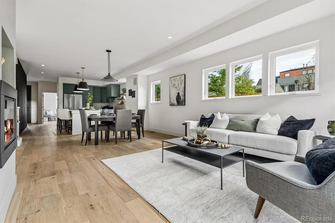
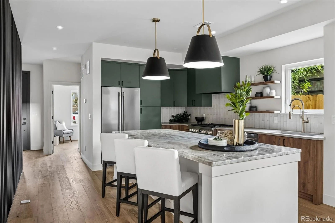
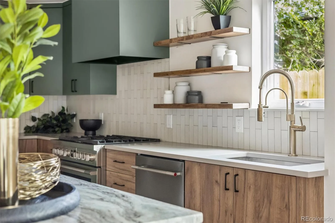
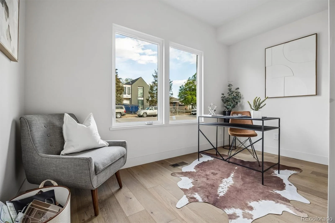
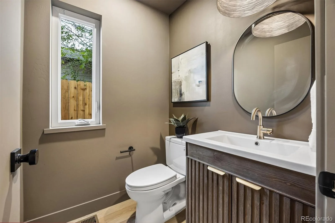
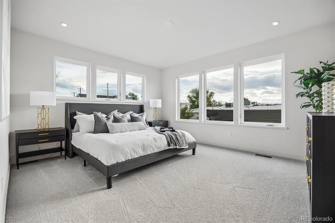
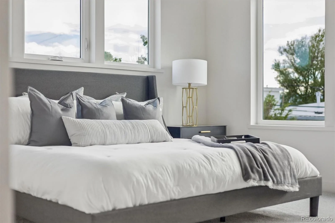
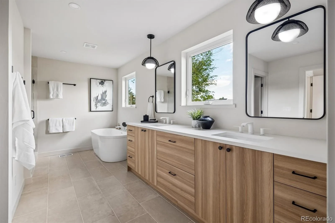
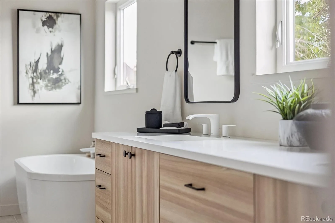
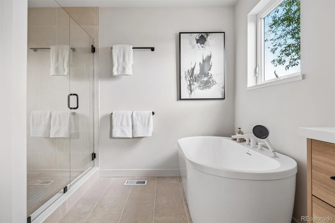
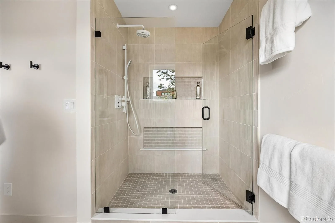
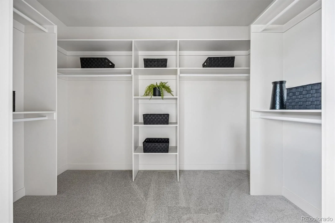
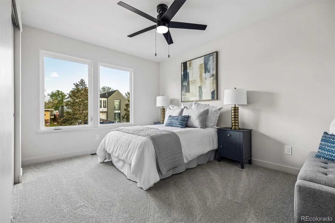
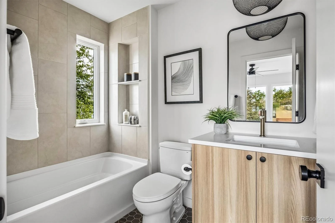
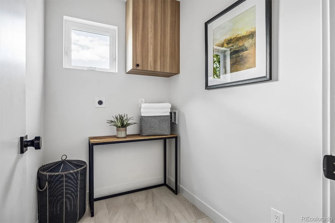
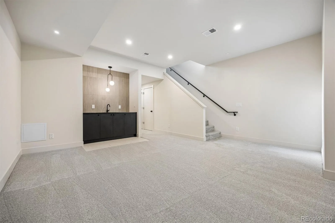
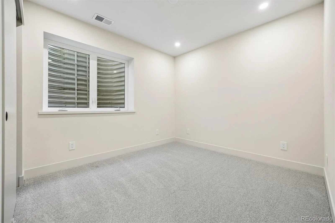
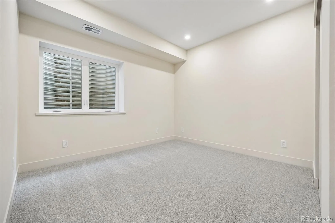
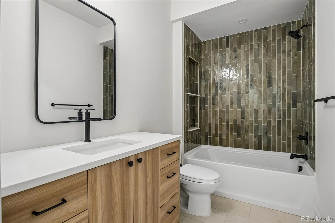
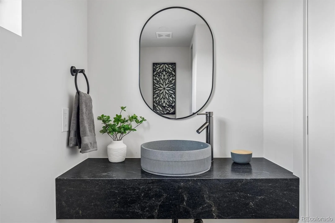
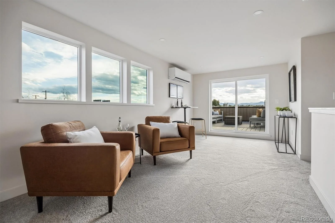
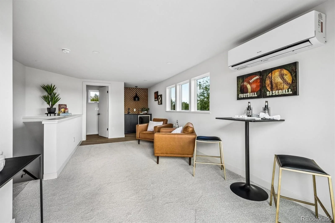
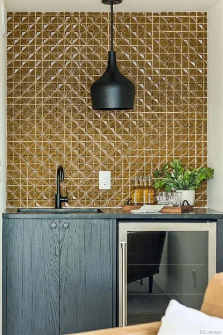
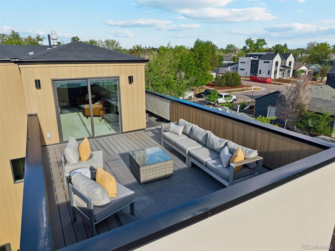
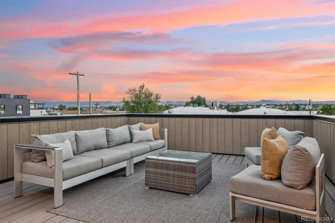
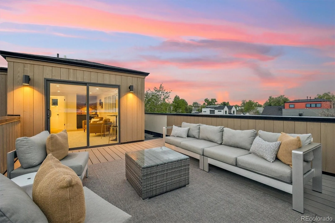
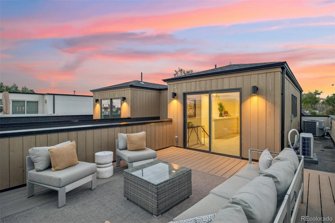
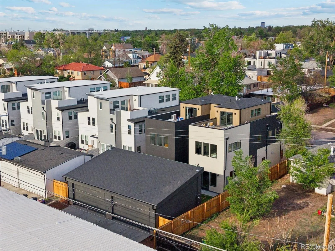
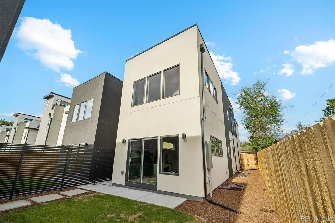
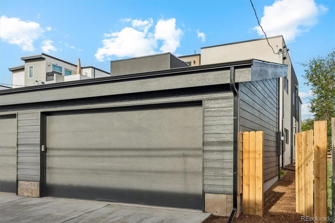
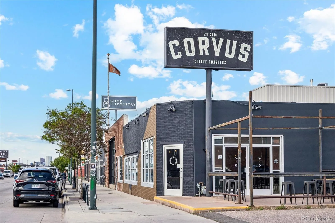
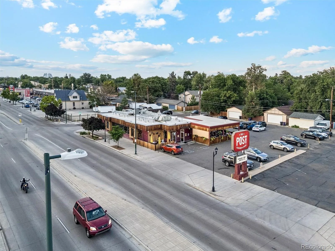
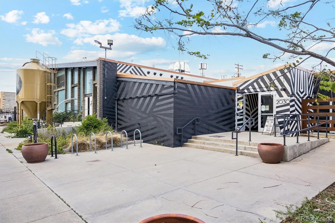
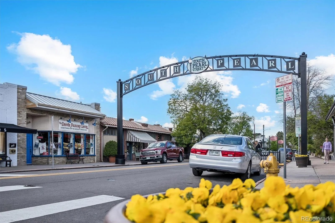
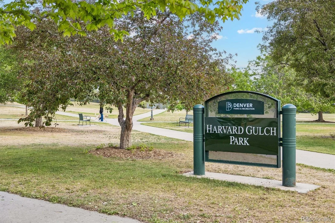
A modern home with an amazing layout, featuring a rare main-floor office and a third-floor entertaining space with incredible rooftop mountain views. This newly built south-side home stands out for its design, elevated finishes, including engineered hardwood floors, and functional layout that makes the most of every level. The main level features an open kitchen and living space designed for living and entertaining, along with a dedicated office for remote work or a private retreat. Upstairs, the second level is filled with natural light and offers a well-balanced layout, including the primary suite with a spa-inspired bath. A secondary bedroom with its own en suite bath, built-in storage, and a conveniently located laundry room complete the level. The finished basement extends the home’s versatility with two additional bedrooms, a large full bath, and a secondary living space with a wet bar, making it ideal for guests, recreation, or additional living space. The third floor is a true highlight – designed as an inviting entertaining space with a well-designed bonus room, wet bar, and half bath that opens to a west-facing rooftop deck with expansive mountain views and privacy wall. Whether hosting or unwinding, this level creates an easy indoor-outdoor experience in a uniquely open setting with no immediate residential structures behind the home. Additional highlights include minimal shared wall space to create a single-family living feel, a two-car detached garage with an 8’ high door and extra clearance for storage, and a south-facing orientation that brings in consistent natural light throughout the day. Ideally positioned just 0.5 miles to the Evans Light Rail Station and Harvard Gulch Park, 1 mile from S. Pearl Street in Platt Park, and 2.5 miles to Wash Park, the home also offers easy access to popular shops and restaurants in SOBO, the S. Platte River Trail, Downtown Denver, and DTC.
A modern home with an amazing layout, featuring a rare main-floor office and a third-floor entertaining space with incredible rooftop mountain views. This newly built south-side home stands out for its design, elevated finishes, including engineered hardwood floors, and functional layout that makes the most of every level. The main level features an open kitchen and living space designed for living and entertaining, along with a dedicated office for remote work or a private retreat. Upstairs, the second level is filled with natural light and offers a well-balanced layout, including the primary suite with a spa-inspired bath. A secondary bedroom with its own en suite bath, built-in storage, and a conveniently located laundry room complete the level. The finished basement extends the home’s versatility with two additional bedrooms, a large full bath, and a secondary living space with a wet bar, making it ideal for guests, recreation, or additional living space. The third floor is a true highlight – designed as an inviting entertaining space with a well-designed bonus room, wet bar, and half bath that opens to a west-facing rooftop deck with expansive mountain views and privacy wall. Whether hosting or unwinding, this level creates an easy indoor-outdoor experience in a uniquely open setting with no immediate residential structures behind the home. Additional highlights include minimal shared wall space to create a single-family living feel, a two-car detached garage with an 8’ high door and extra clearance for storage, and a south-facing orientation that brings in consistent natural light throughout the day. Ideally positioned just 0.5 miles to the Evans Light Rail Station and Harvard Gulch Park, 1 mile from S. Pearl Street in Platt Park, and 2.5 miles to Wash Park, the home also offers easy access to popular shops and restaurants in SOBO, the S. Platte River Trail, Downtown Denver, and DTC.
Property Details
Price:
$1,000,000
MLS #:
REC9896652
Status:
Active
Beds:
4
Baths:
5
Type:
Single Family
Subtype:
Single Family Residence
Subdivision:
Overland
Finished Sq Ft:
3,005
Total Sq Ft:
3,005
Lot Size:
3,125 sqft / 0.07 acres (approx)
Year Built:
2026
Schools
School District:
Denver 1
Elementary School:
Asbury
Middle School:
Grant
High School:
South
Interior
Above Grade Finished Area
2175
Appliances
Bar Fridge, Dishwasher, Disposal, Gas Water Heater, Microwave, Oven, Range, Range Hood, Refrigerator, Sump Pump
Bathrooms
3 Full Bathrooms, 2 Half Bathrooms
Below Grade Finished Area
830
Cooling
Central Air, Other
Fireplaces Total
1
Flooring
Carpet, Tile, Wood
Heating
Forced Air
Interior Features
Built-in Features, Eat-in Kitchen, Entrance Foyer, Five Piece Bath, High Ceilings, High Speed Internet, Kitchen Island, Open Floorplan, Pantry, Primary Suite, Quartz Counters, Radon Mitigation System, Smoke Free, Solid Surface Counters, Walk-In Closet(s), Wet Bar
Laundry Features
In Unit
Levels
Three Or More
Main Level Bathrooms
1
Exterior
Common Walls
1 Common Wall
Construction Materials
Frame, Stucco, Wood Siding
Direction Faces
East
Exterior Features
Private Yard, Rain Gutters
Fencing
Full
Garage Spaces
2
Lot Features
Landscaped, Level, Near Public Transit, Sprinklers In Front, Sprinklers In Rear
Parking Spots
2
Parking Total
2
Patio And Porch Features
Deck, Patio, Rooftop
Roof
Composition
Security Features
Carbon Monoxide Detector(s), Smoke Detector(s)
View
City, Mountain(s)
Window Features
Double Pane Windows
Financial
Tax Year
2024
Taxes
$2,531
Map
Contact Us
Mortgage Calculator
Property Summary
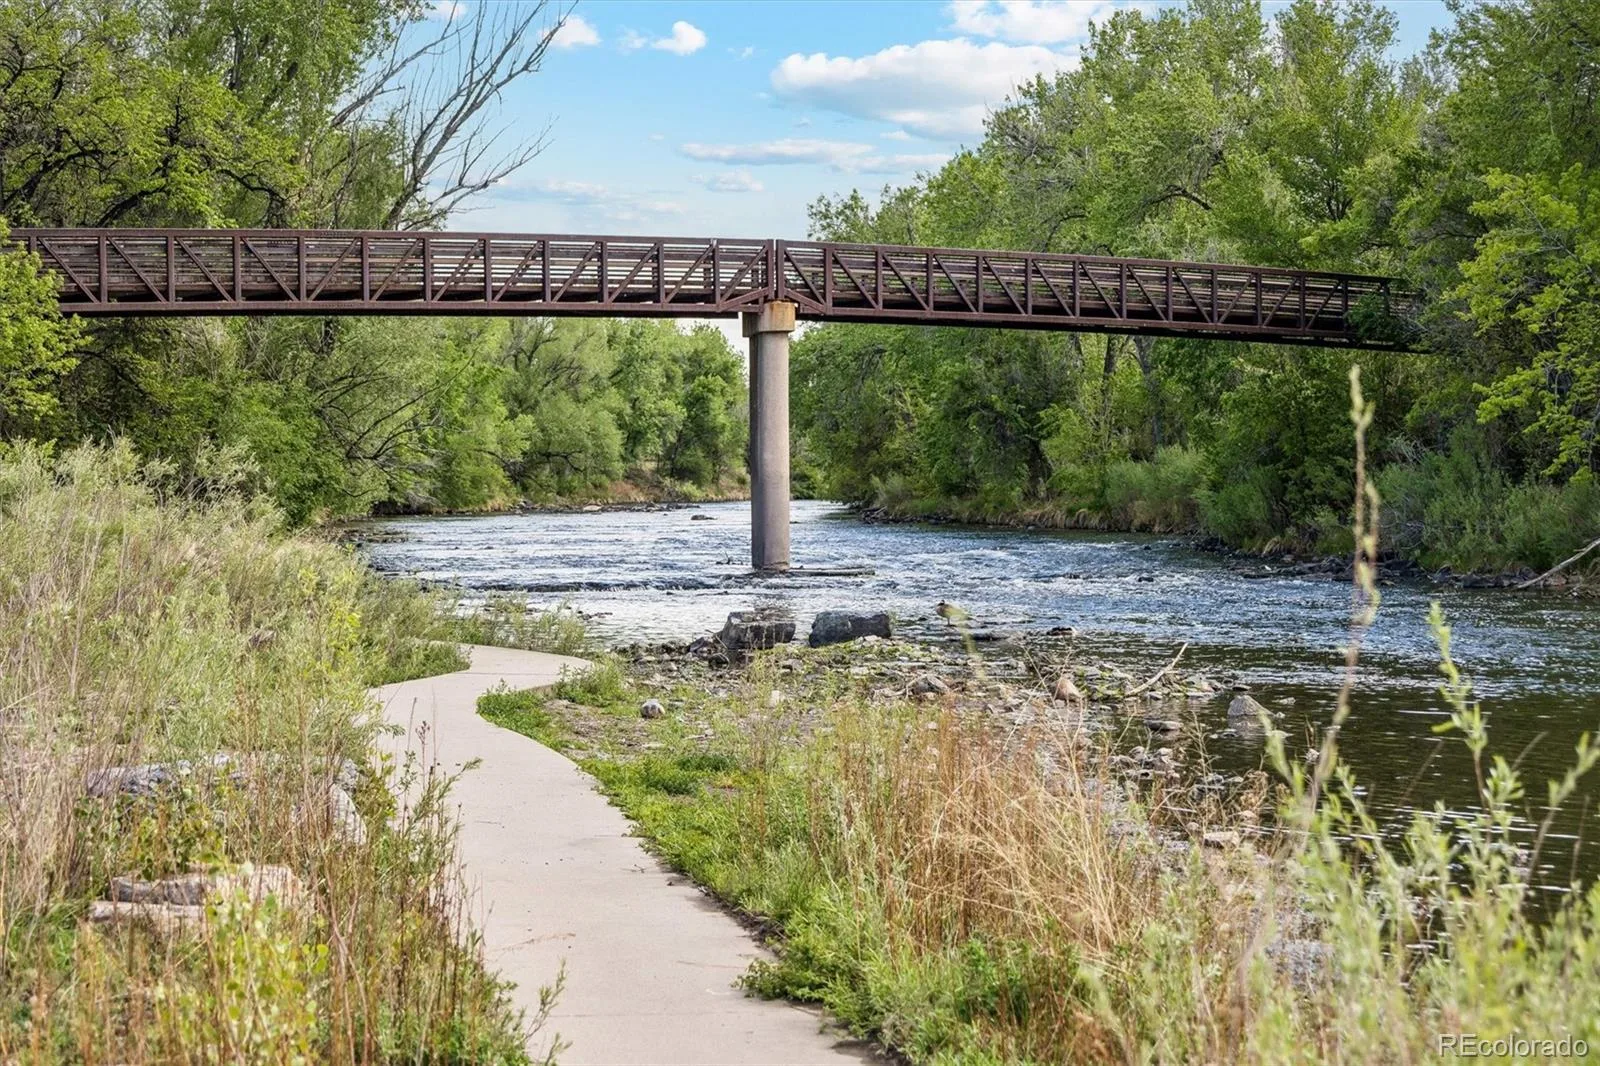
- Located in the Overland subdivision, 2365 S Cherokee Street Denver CO is a Single Family for sale in Denver, CO, 80223. It is listed for $1,000,000 and features 4 beds, 5 baths, and has approximately 3,005 square feet of living space, and was originally constructed in 2026. The current price per square foot is $333. The average price per square foot for Single Family listings in Denver is $370. The average listing price for Single Family in Denver is $896,284. To schedule a showing of MLS#rec9896652 at 2365 S Cherokee Street in Denver, CO, contact your Smart Sale AI agent at 3039066915.
Similar Listings Nearby


Additional Details
MLS ID : REC9896652
Listing Key : REC2053850985
Parcel Number : 5274-02-011
Zip Code : 80223
City : Denver
State : CO
Building if Condo :
Full Street: 2365 S Cherokee Street
Address : 2365
Address Prefix :
Address Suffix : Street
Street : Cherokee
Street Prefix : S
Street Suffix :
Unit if Condo :
Latitude : 39.673599
Longitude : -104.991333
Property Type : singlefamily
Property Sub Type : Single Family Residence
Stories Total if Condo :
Lot Size : 3,125 sqft / 0.07 acres (approx)
Ownership : Individual
Zoning : U-TU-C
Condition : New Construction
Renovation :
Pets Allowed :
Special Conditions : None
Possession : Closing/DOD
Original Price : 1050000
Close Price :
Close Date :
List Date : May 7, 2026
List Contract Date : 2026-05-07
Off Market Date :
Purchase Contract Date :
Days on Market : 114
Concessions Amount :
Concession Comment :
Renovation :
Company : Real Broker, LLC DBA Real

Copyright 2026. All rights reserved.
2365 S Cherokee Street
Denver, CO