
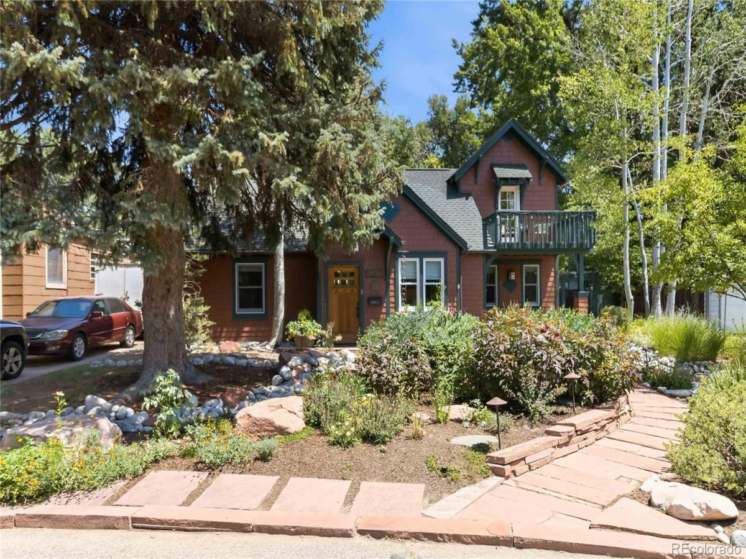
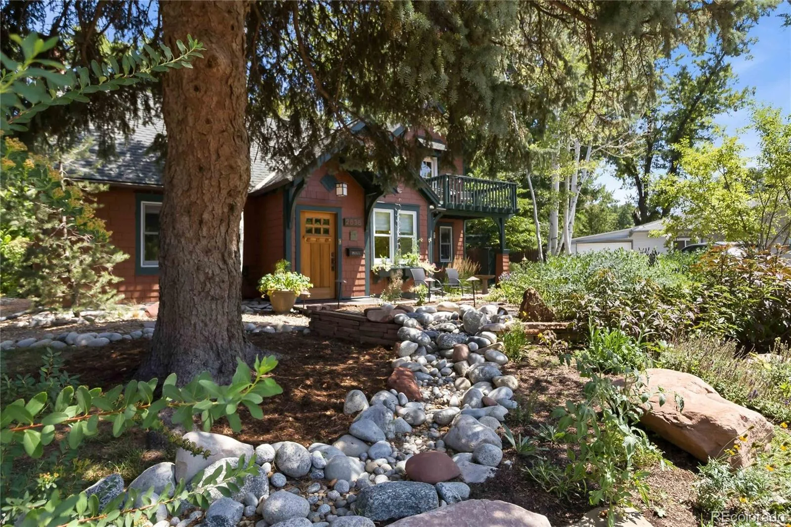
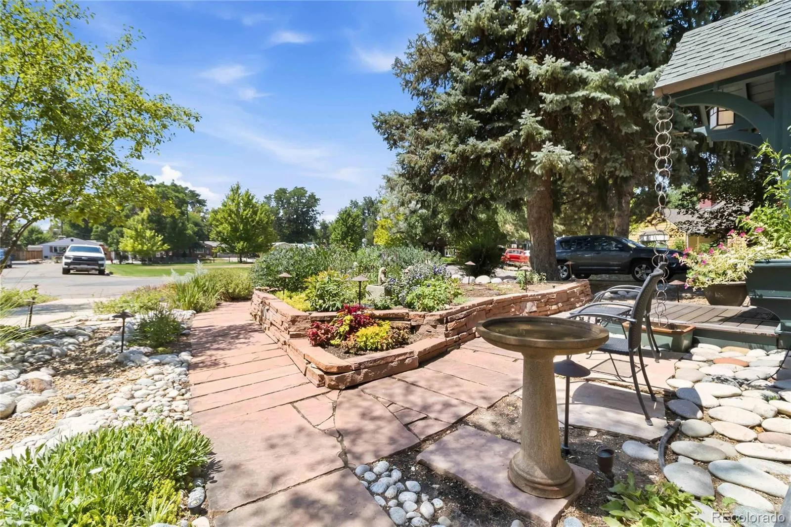
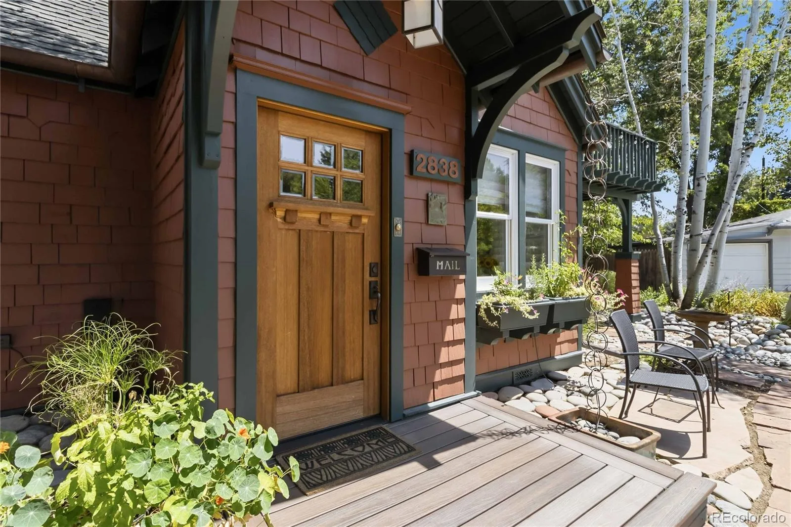
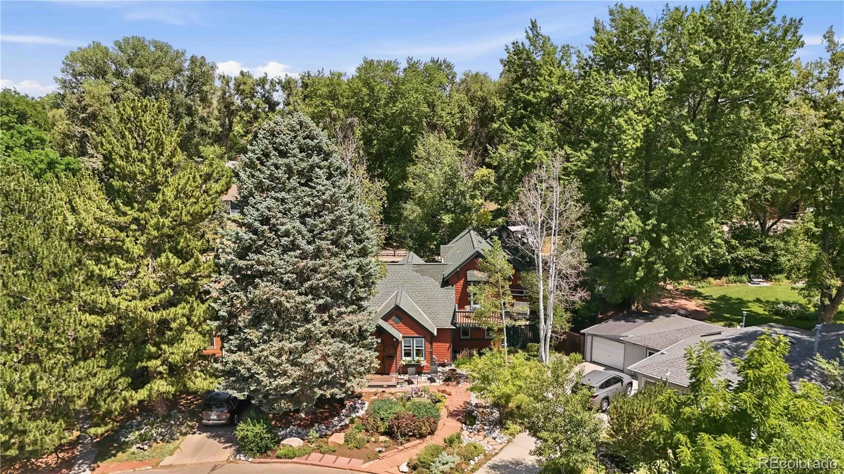
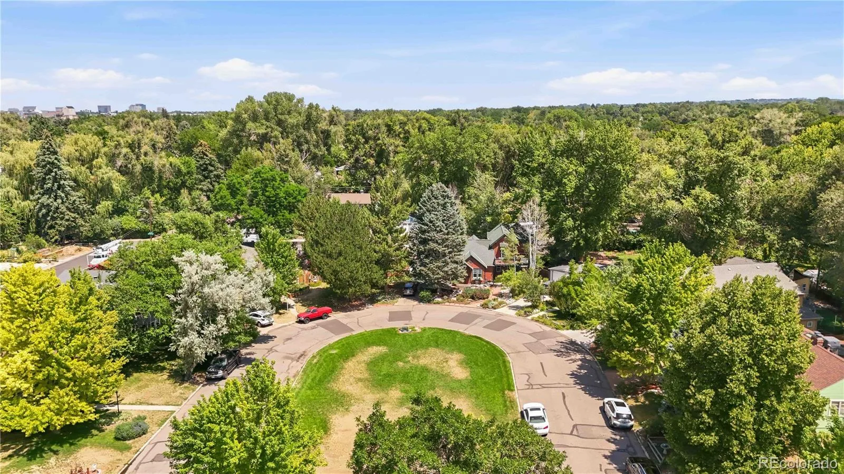
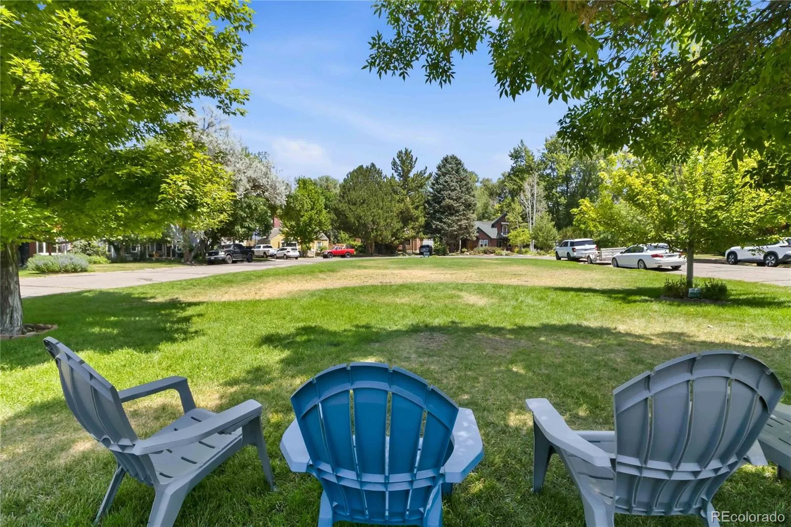
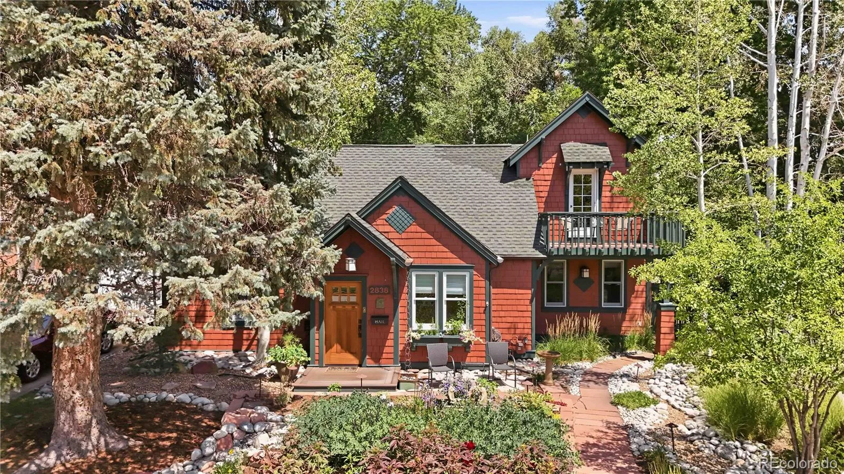
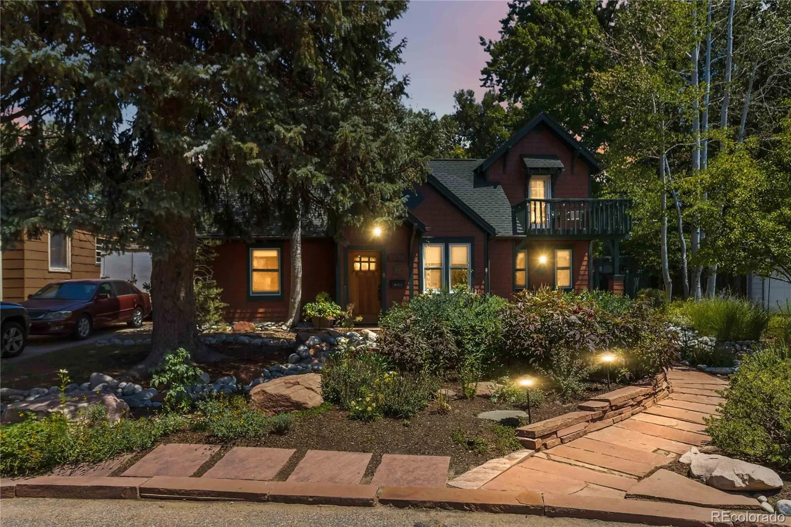
Rarely available, this beautiful Craftsman-style home offers a distinctive combination of timeless charm, warmth, and community. An enchanting storybook cottage garden entrance draws guests in, while the included 1/10 ownership interest in the neighborhood’s private park provides a truly unique opportunity to enjoy shared green space and a connection to one of Englewood’s most special neighborhoods.
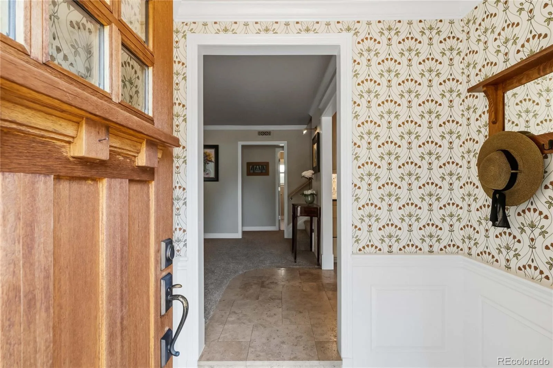
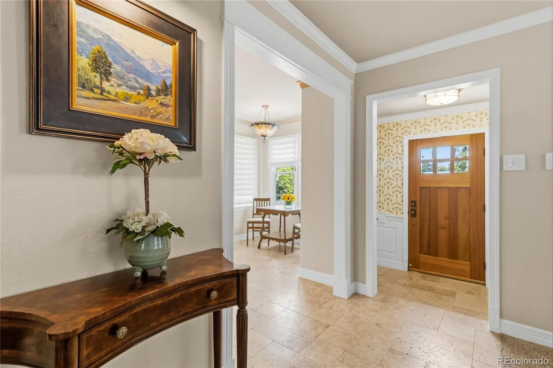
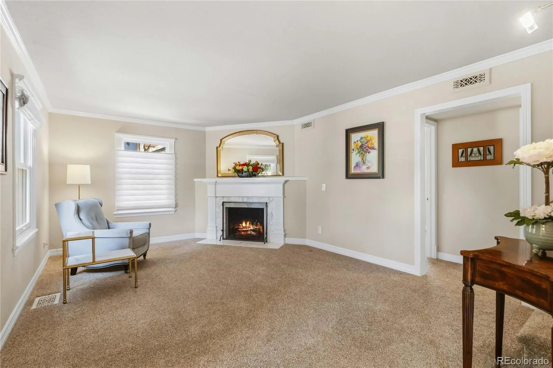
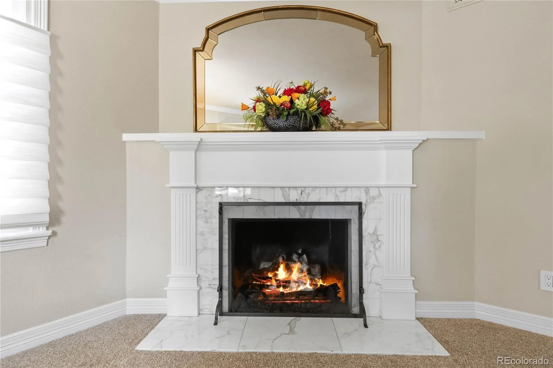
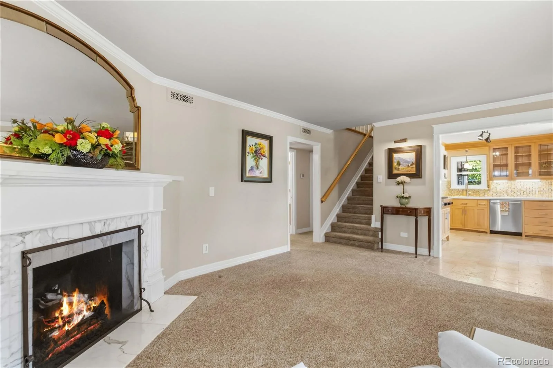
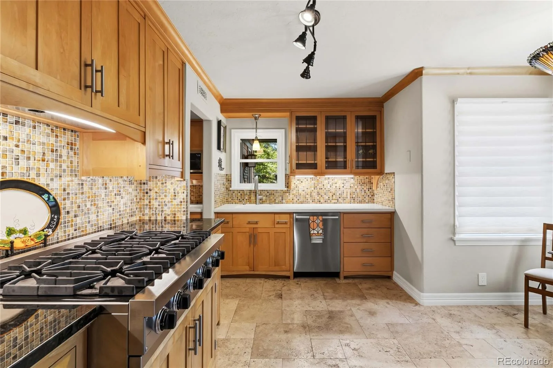
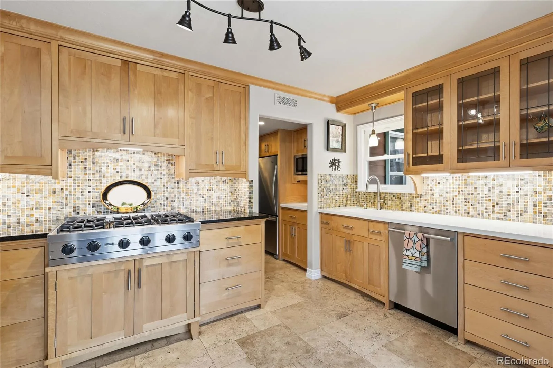
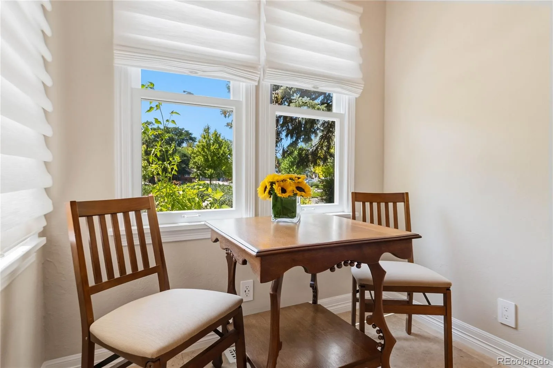
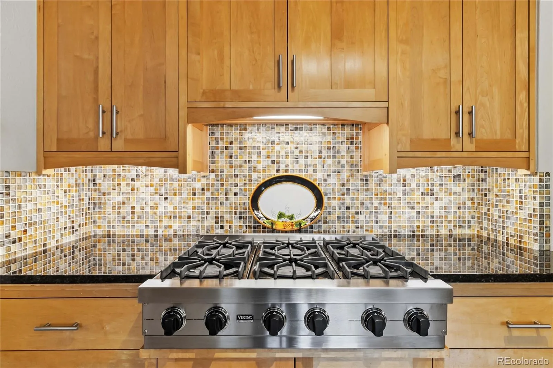
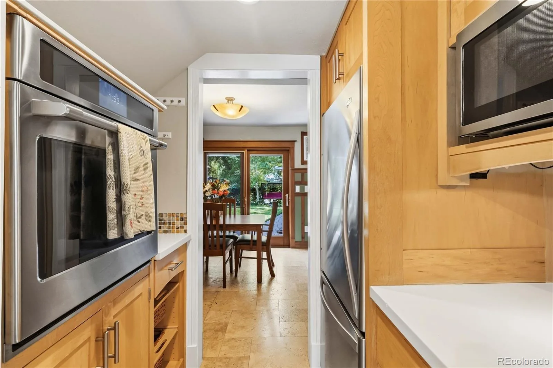
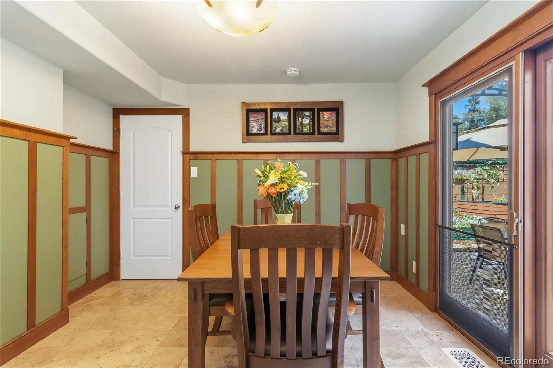
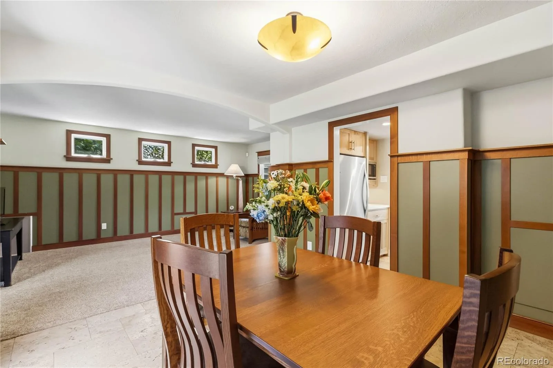
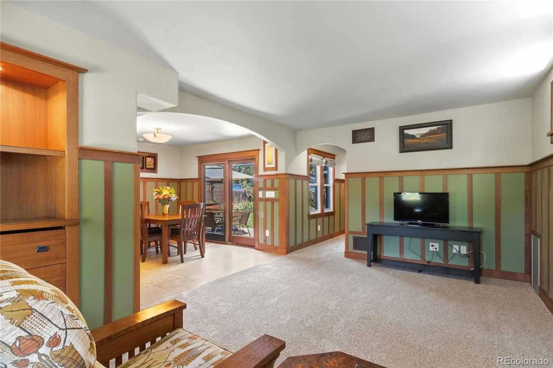
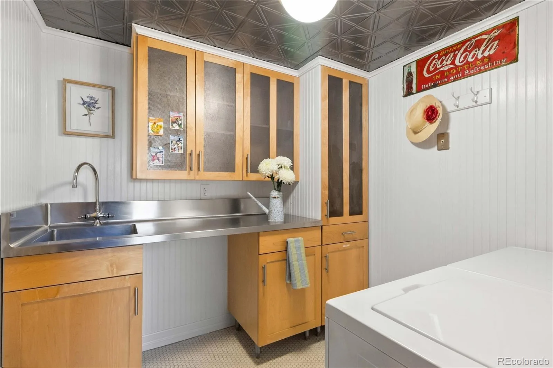
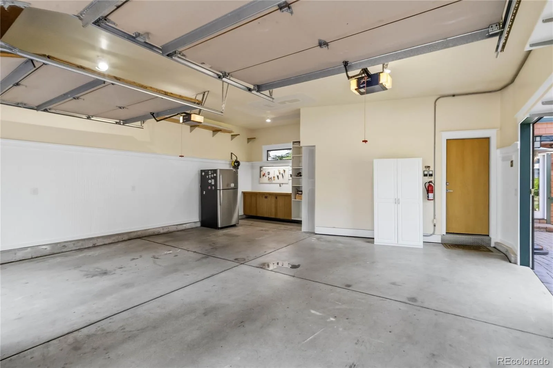
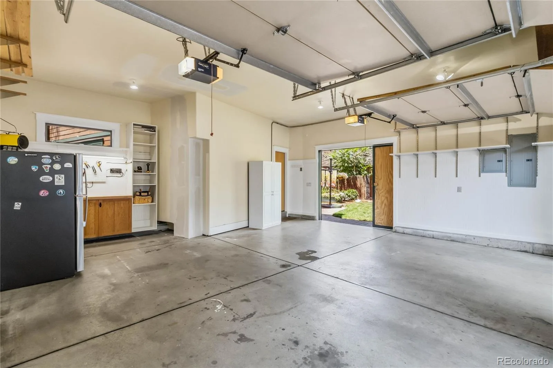
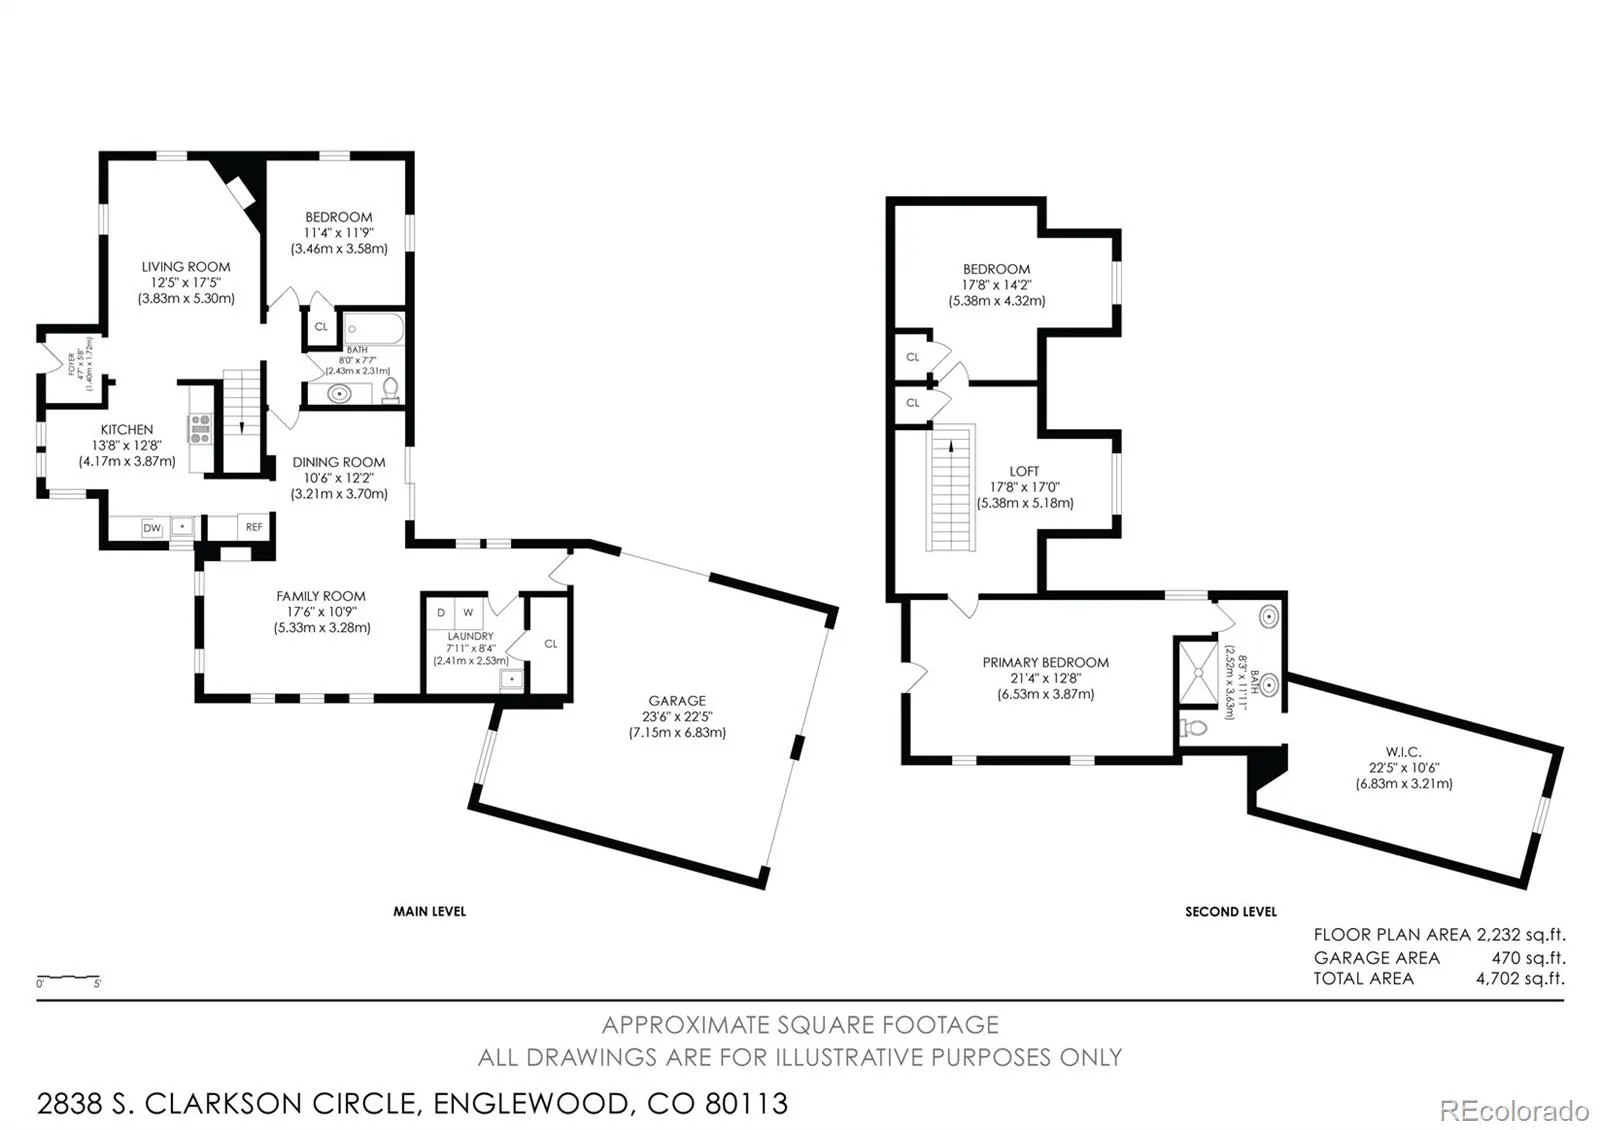
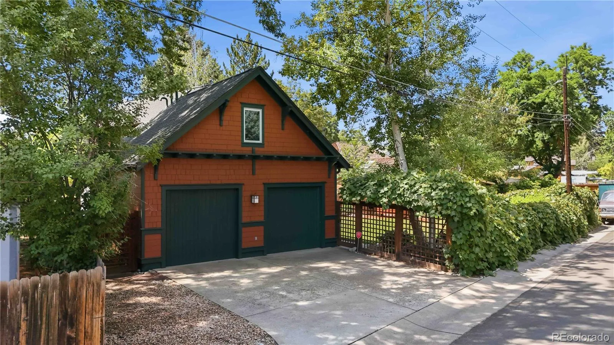
Inside, timeless craftsmanship is showcased through rich wood details, inviting living spaces, and thoughtful design. The front living room is anchored by a gas fireplace, creating an intimate gathering space, the kitchen holds a sun-filled breakfast nook perfect for morning coffee. Designed for both entertaining and everyday living, the dining room flows effortlessly to the beautifully landscaped backyard and connects seamlessly with the adjoining family room. A dedicated laundry room and extended garage provide exceptional convenience.
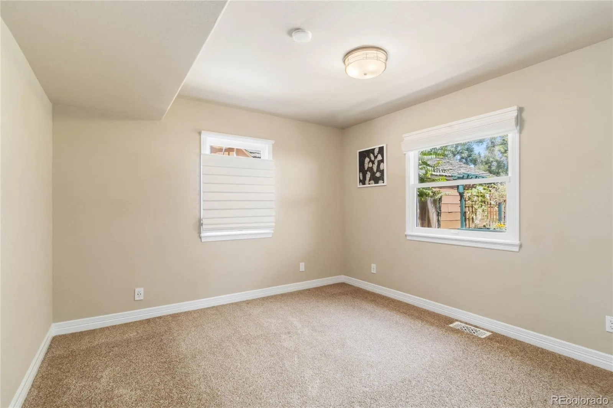
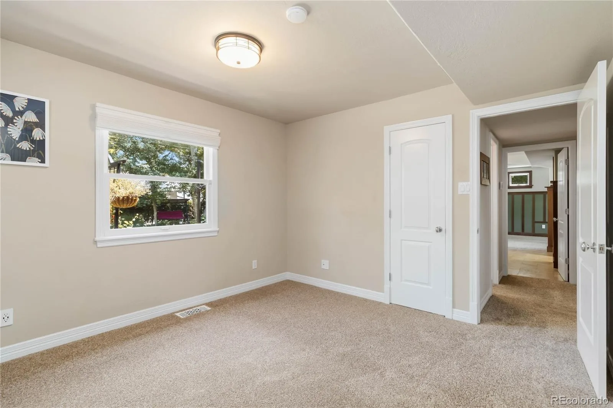
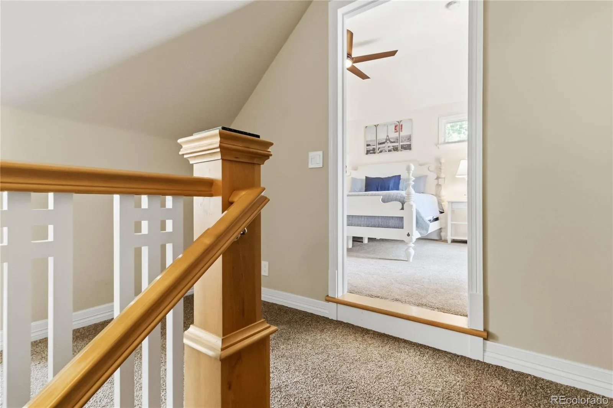
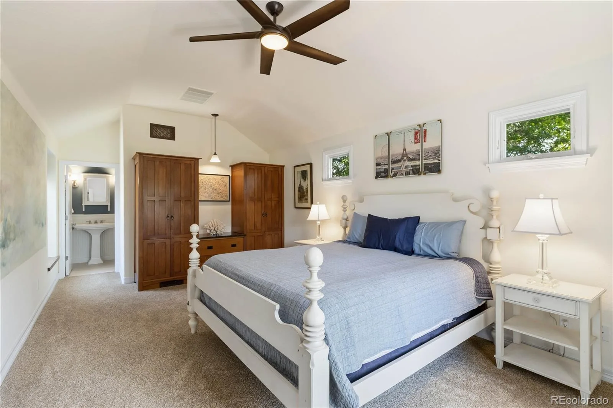
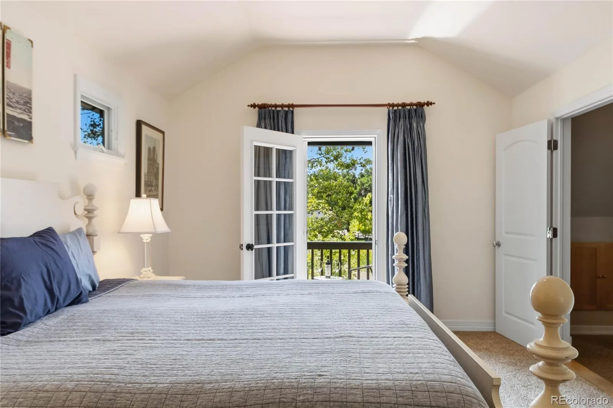
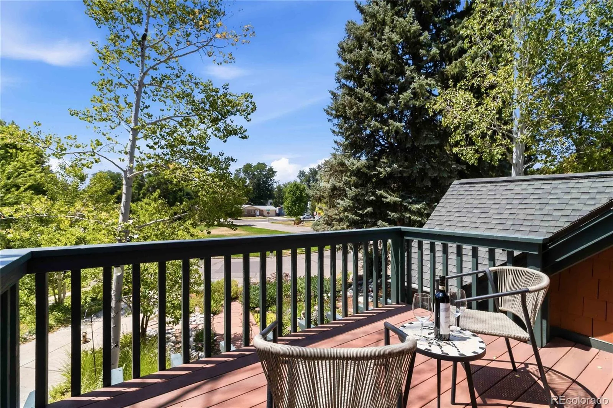
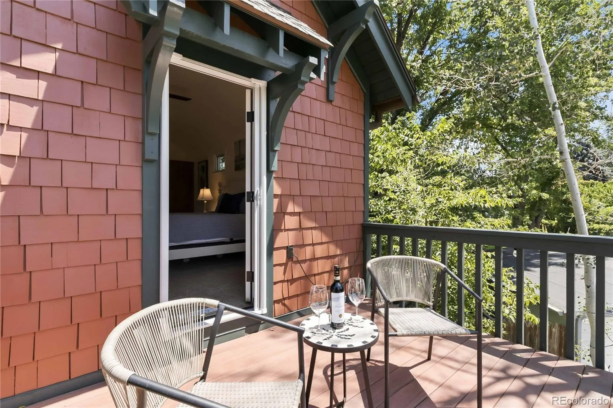
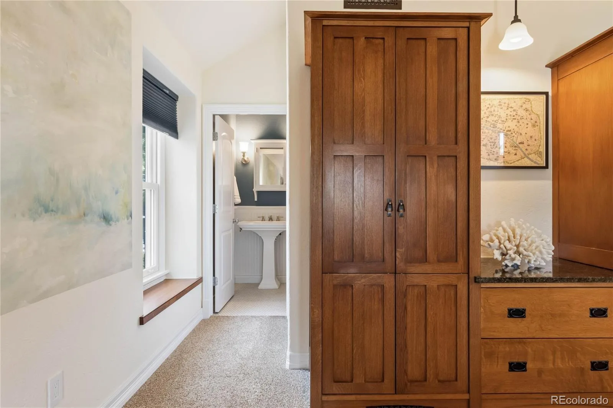
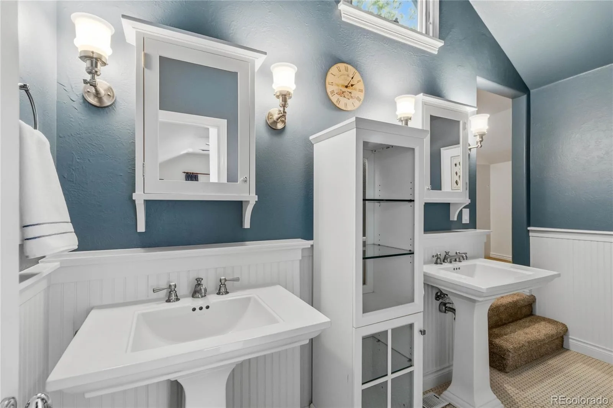
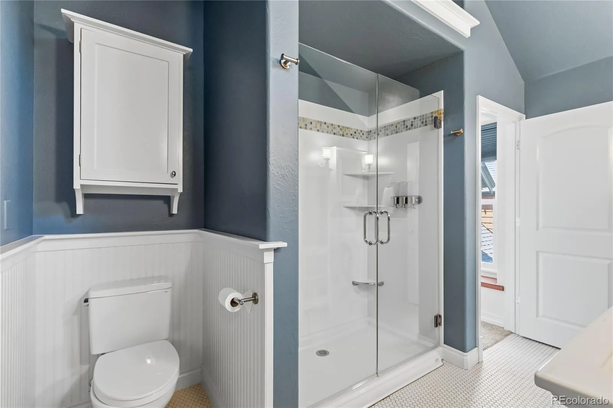
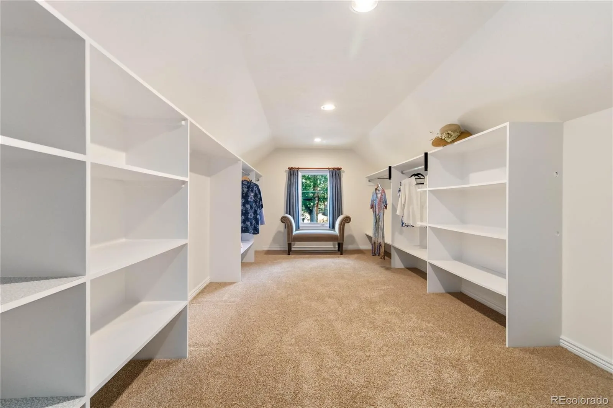
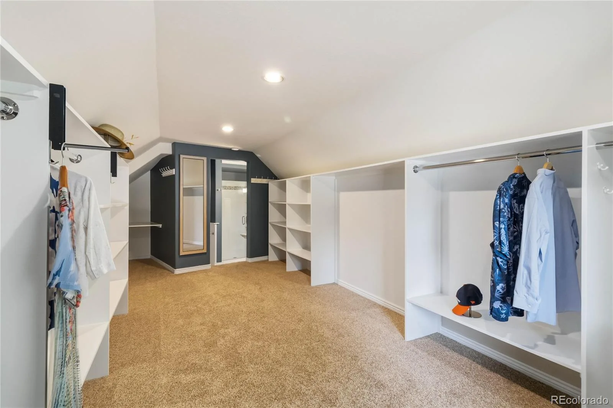
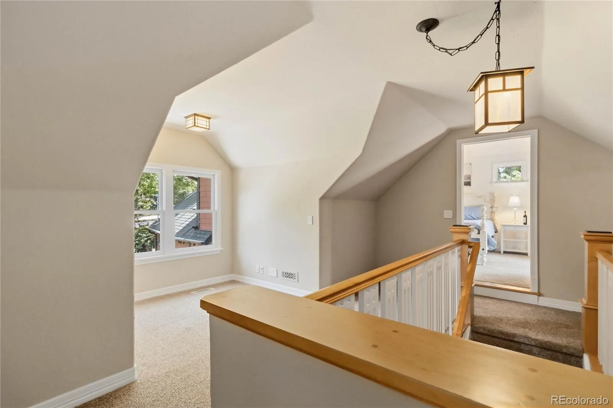
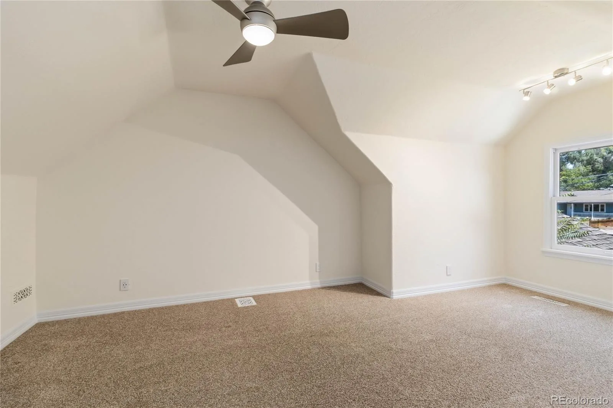
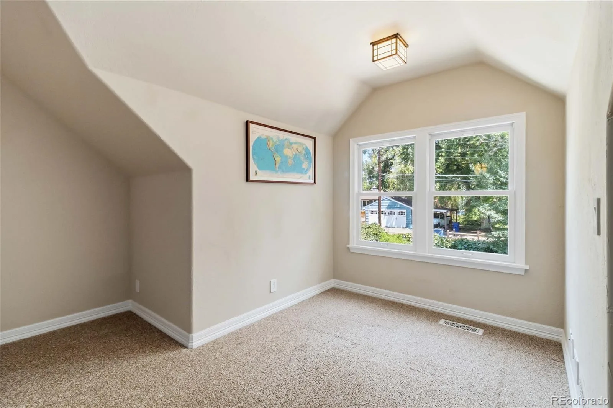
The upper level is filled with natural light beneath vaulted ceilings. The loft offers flexible space for a home office, library, or media retreat. The luxurious primary suite serves as a peaceful sanctuary, complete with a private balcony overlooking your park, a spa-inspired en-suite bath, and an expansive walk-in dressing room. The home offers two inviting guest bedrooms, including a main-level bedroom ideal for visitors or a home office, and an upper-level guest room with views to the tranquil backyard.
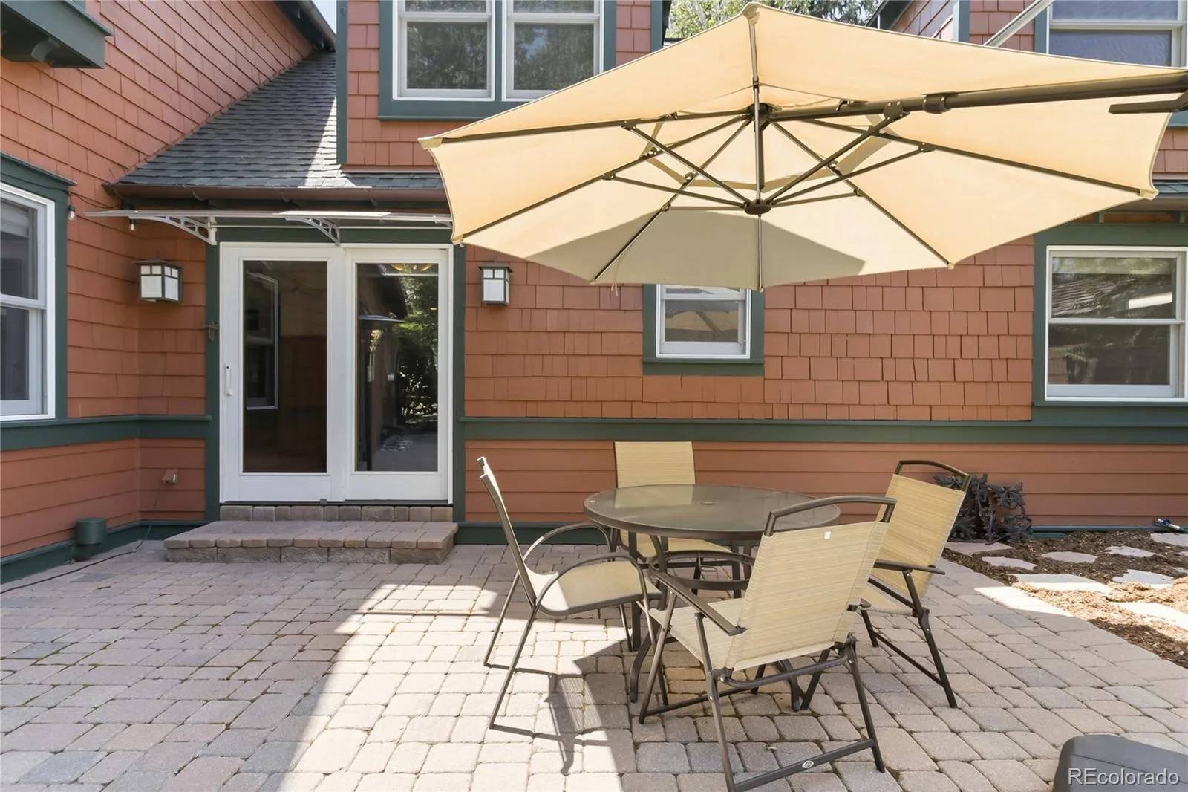
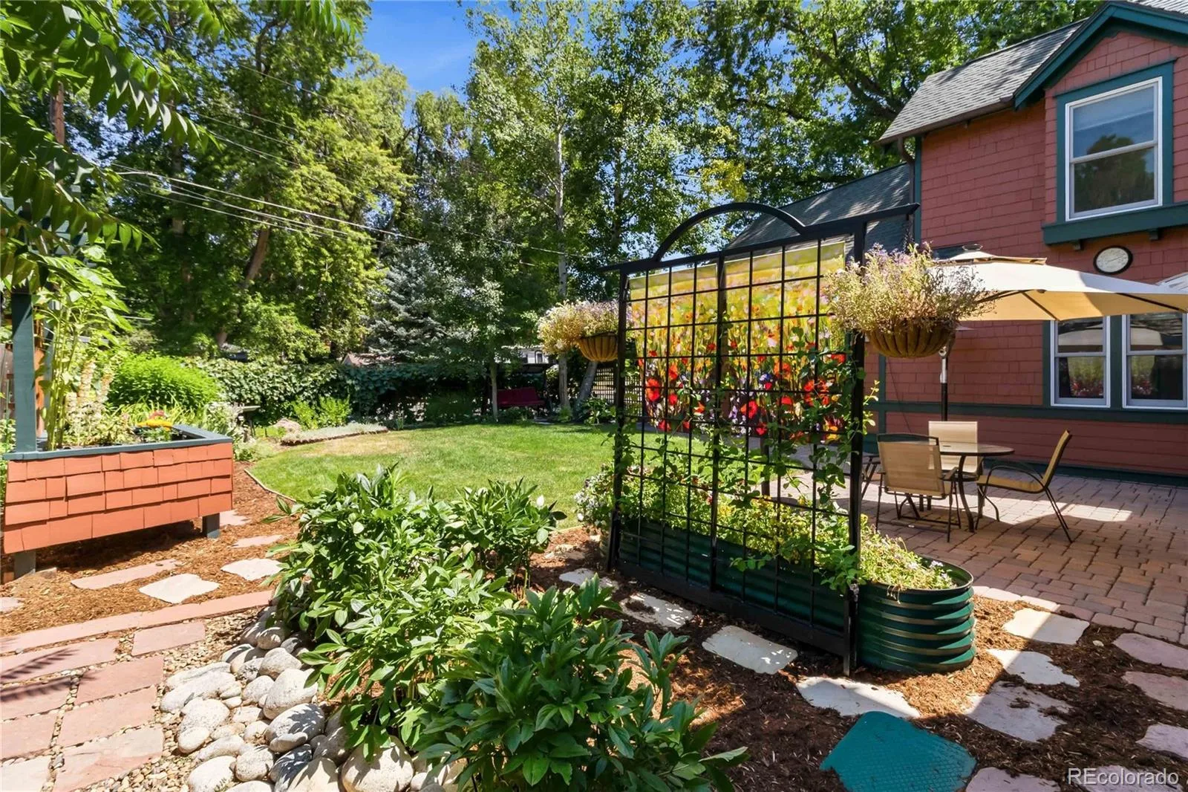
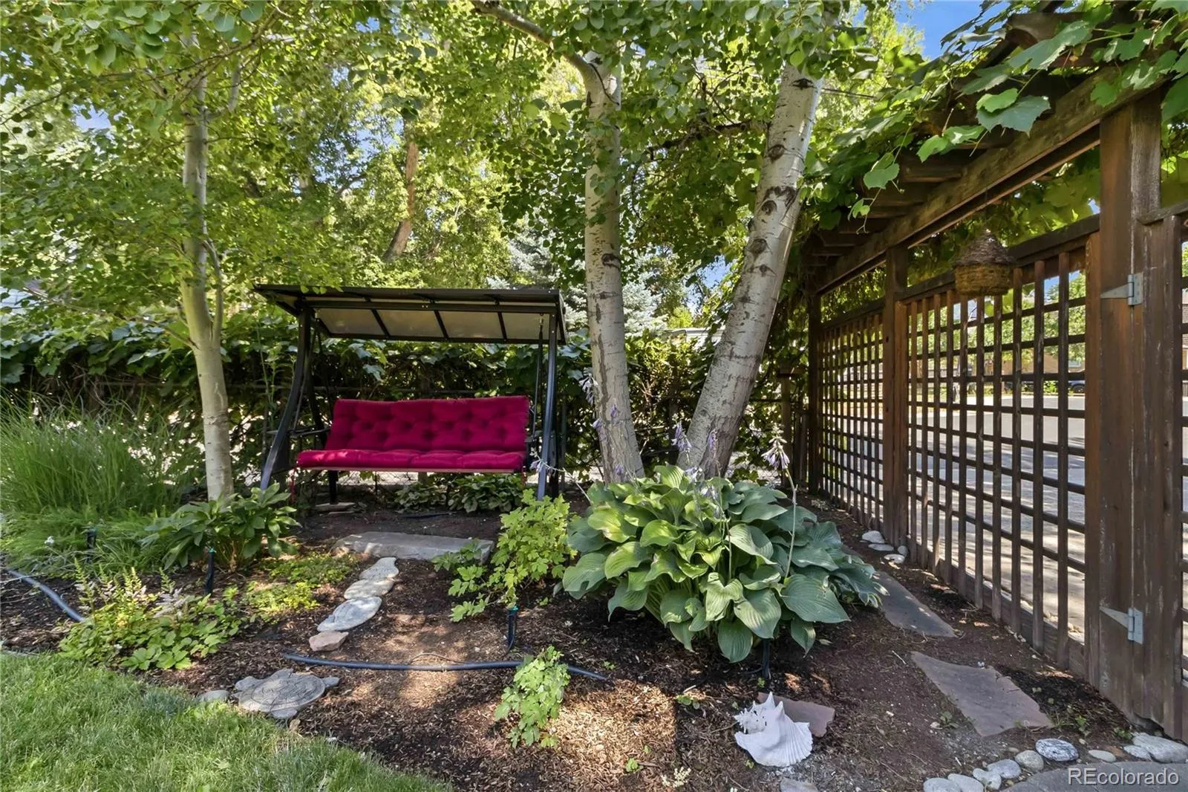
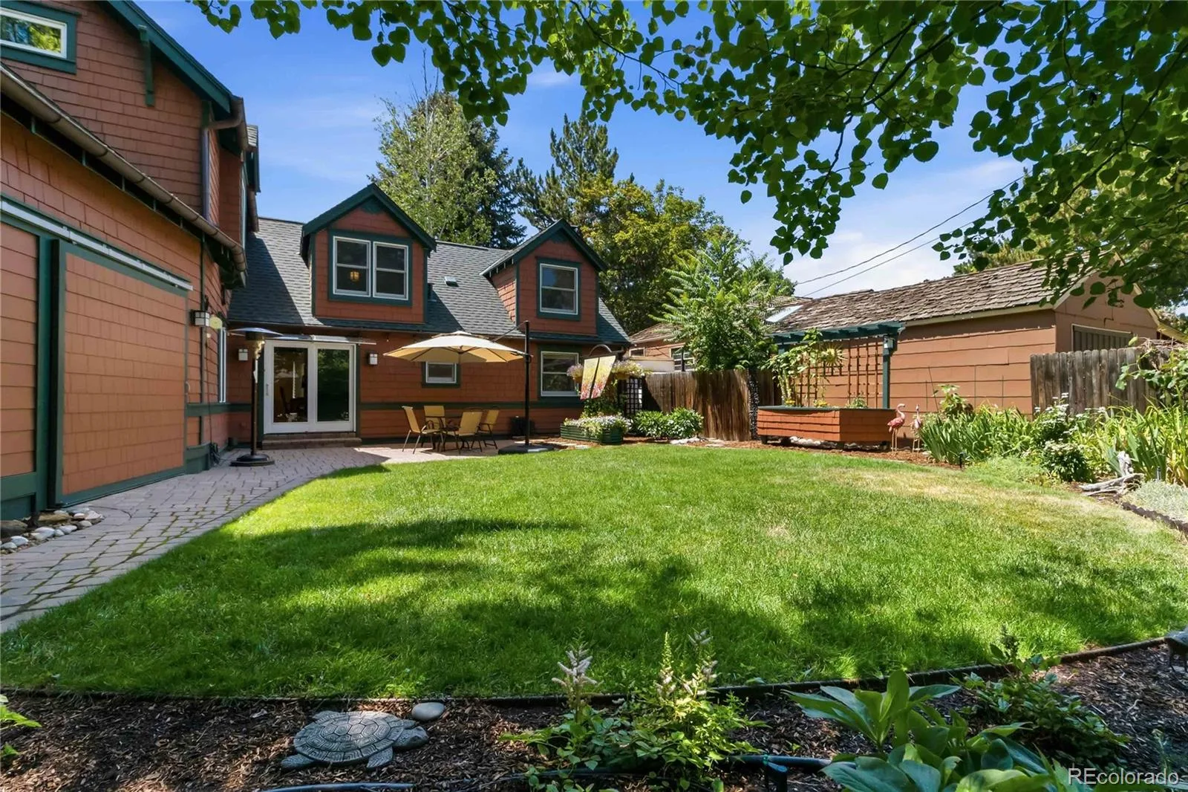
Outdoors, discover a secluded garden retreat designed for quiet enjoyment and effortless entertaining. The fully fenced backyard is enhanced by mature landscaping, florals, and cherished 50-year-old grapevines, creating an enchanting outdoor setting.
Ideally located near the Bates-Logan Park with convenient access to Denver, DU, boutique shopping, dining, and, situated between Swedish & Porter hospitals, this is a home where enduring craftsmanship, tranquility, and community come together in perfect harmony.
Inside, timeless craftsmanship is showcased through rich wood details, inviting living spaces, and thoughtful design. The front living room is anchored by a gas fireplace, creating an intimate gathering space, the kitchen holds a sun-filled breakfast nook perfect for morning coffee. Designed for both entertaining and everyday living, the dining room flows effortlessly to the beautifully landscaped backyard and connects seamlessly with the adjoining family room. A dedicated laundry room and extended garage provide exceptional convenience.
The upper level is filled with natural light beneath vaulted ceilings. The loft offers flexible space for a home office, library, or media retreat. The luxurious primary suite serves as a peaceful sanctuary, complete with a private balcony overlooking your park, a spa-inspired en-suite bath, and an expansive walk-in dressing room. The home offers two inviting guest bedrooms, including a main-level bedroom ideal for visitors or a home office, and an upper-level guest room with views to the tranquil backyard.
Outdoors, discover a secluded garden retreat designed for quiet enjoyment and effortless entertaining. The fully fenced backyard is enhanced by mature landscaping, florals, and cherished 50-year-old grapevines, creating an enchanting outdoor setting.
Ideally located near the Bates-Logan Park with convenient access to Denver, DU, boutique shopping, dining, and, situated between Swedish & Porter hospitals, this is a home where enduring craftsmanship, tranquility, and community come together in perfect harmony.
Property Details
Price:
$1,095,000
MLS #:
REC9521067
Status:
Active
Beds:
3
Baths:
2
Type:
Single Family
Subtype:
Single Family Residence
Subdivision:
Forest Hill
Finished Sq Ft:
2,093
Total Sq Ft:
2,093
Lot Size:
6,534 sqft / 0.15 acres (approx)
Year Built:
1946
Schools
School District:
Englewood 1
Elementary School:
Charles Hay
Middle School:
Englewood
High School:
Englewood
Interior
Above Grade Finished Area
2093
Appliances
Cooktop, Dishwasher, Disposal, Gas Water Heater, Microwave, Oven, Refrigerator
Bathrooms
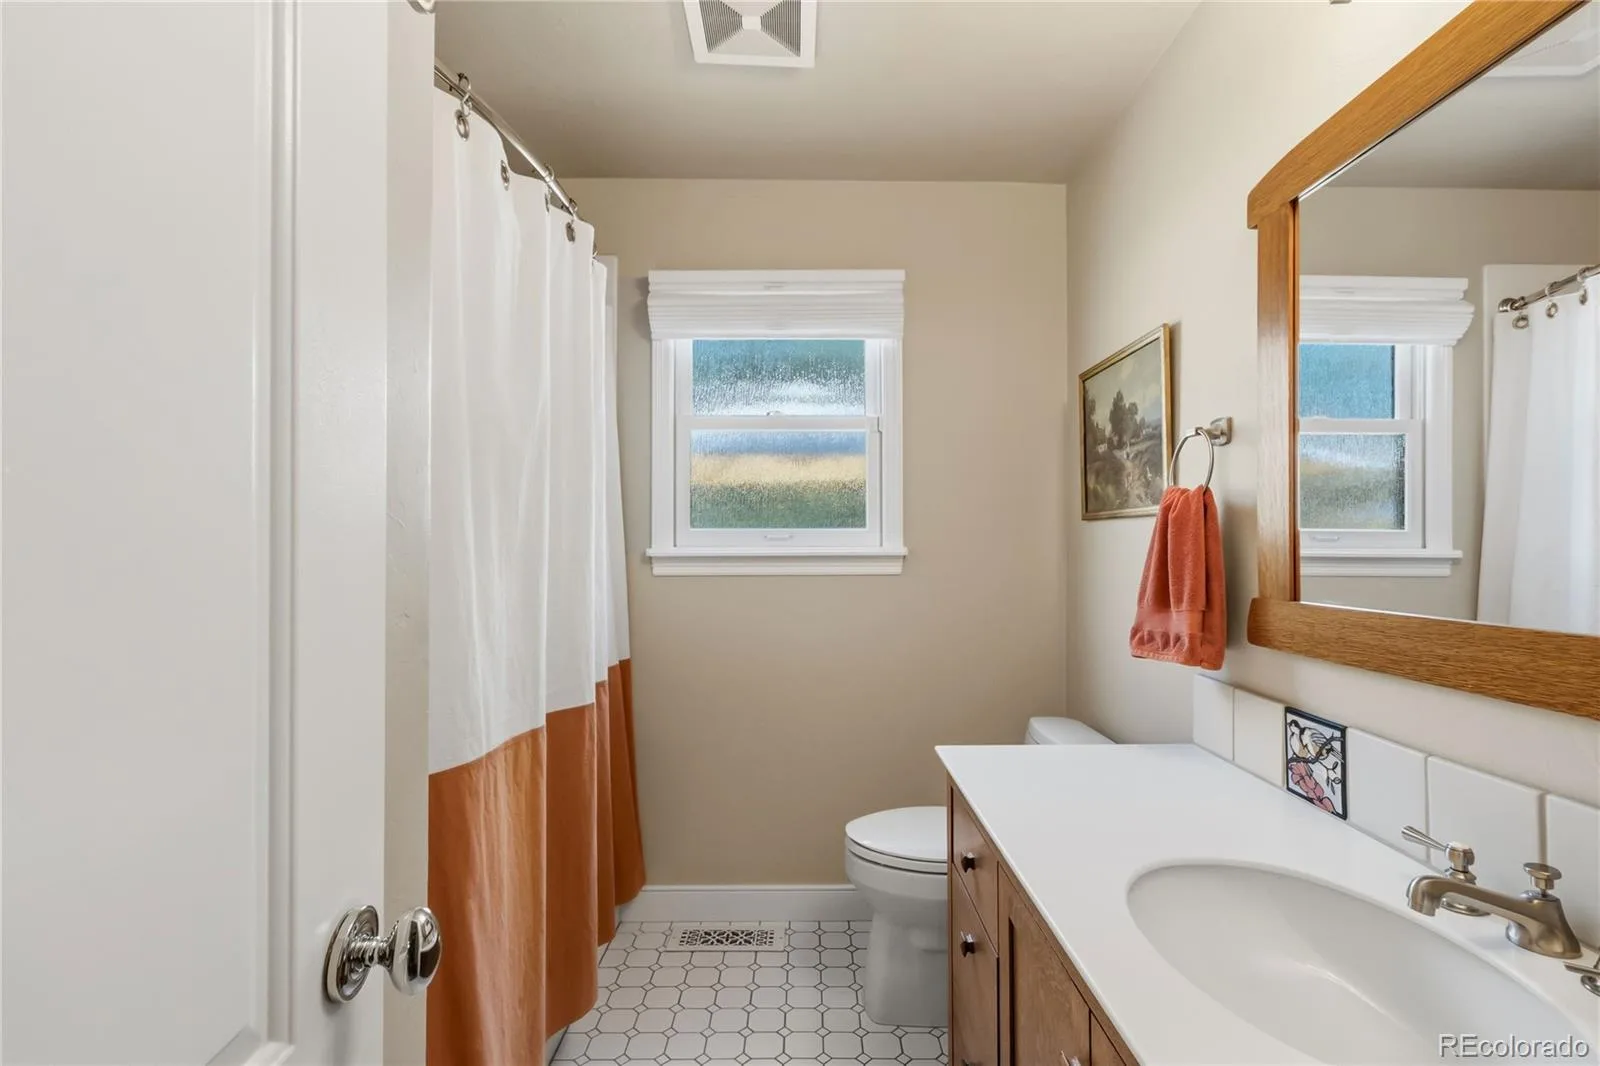
2 Full Bathrooms
Cooling
Central Air
Flooring
Carpet, Wood
Heating
Forced Air, Natural Gas
Interior Features
Breakfast Bar, Entrance Foyer, Granite Counters, Smoke Free, Vaulted Ceiling(s), Walk-In Closet(s)
Laundry Features
Sink
Levels
Two
Main Level Bathrooms
1
Main Level Bedrooms
1
Exterior
Architectural Style
Traditional
Association Amenities
Park
Attached Garage YN
1
Construction Materials
Frame, Wood Siding
Exterior Features
Balcony
Fencing
Full
Garage Spaces
2
Lot Features
Landscaped, Level
Parking Features
220 Volts, Concrete, Finished Garage, Oversized
Parking Spots
2
Parking Total
2
Patio And Porch Features
Patio
Roof
Composition
Window Features
Double Pane Windows
Financial
HOA Fee
$250
HOA Fee Frequency
Annually
HOA Includes
Maintenance Grounds
HOA Name
Neighborhood
HOA Phone
community owned
Tax Year
2025
Taxes
$4,872
Map
Contact Us
Mortgage Calculator
Property Summary
- Located in the Forest Hill subdivision, 2838 S Clarkson Circle Englewood CO is a Single Family for sale in Englewood, CO, 80113. It is listed for $1,095,000 and features 3 beds, 2 baths, and has approximately 2,093 square feet of living space, and was originally constructed in 1946. The current price per square foot is $523. The average price per square foot for Single Family listings in Englewood is $341. The average listing price for Single Family in Englewood is $804,735. To schedule a showing of MLS#rec9521067 at 2838 S Clarkson Circle in Englewood, CO, contact your Smart Sale AI agent at 3039066915.
Similar Listings Nearby

Additional Details
MLS ID : REC9521067
Listing Key : REC2055726231
Parcel Number : 031036429
Zip Code : 80113
City : Englewood
State : CO
Building if Condo :
Full Street: 2838 S Clarkson Circle
Address : 2838
Address Prefix :
Address Suffix : Circle
Street : Clarkson
Street Prefix : S
Street Suffix :
Unit if Condo :
Latitude : 39.665054
Longitude : -104.977211
Property Type : singlefamily
Property Sub Type : Single Family Residence
Stories Total if Condo :
Lot Size : 6,534 sqft / 0.15 acres (approx)
Ownership : Individual
Zoning :
Condition : Updated/Remodeled
Renovation :
Pets Allowed : Yes
Special Conditions : None
Possession : Closing/DOD
Original Price : 1200000
Close Price :
Close Date :
List Date : Jul 23, 2026
List Contract Date : 2026-07-23
Off Market Date :
Purchase Contract Date :
Days on Market : 37
Concessions Amount :
Concession Comment :
Renovation :
Company : Century 21 Altitude Real Estate, LLC

Copyright 2026. All rights reserved.
2838 S Clarkson Circle
Englewood, CO