
10215 W Wesley Drive
Denver, CO, 80227
$1,249,000
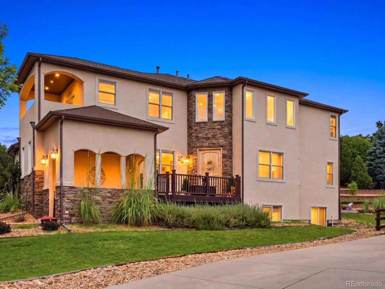

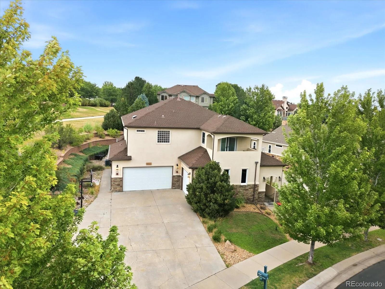
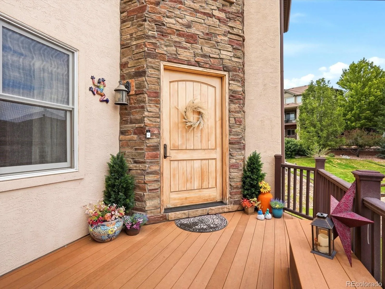
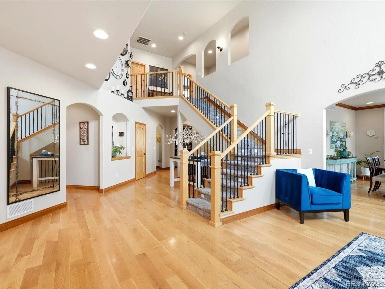
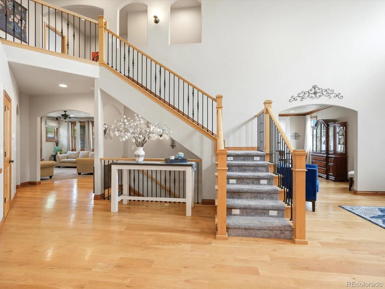
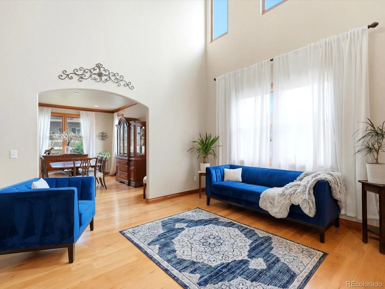
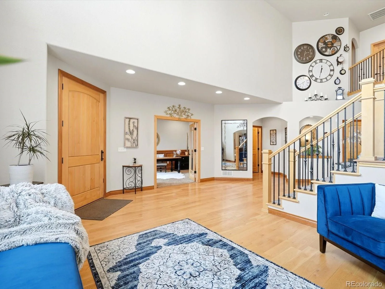
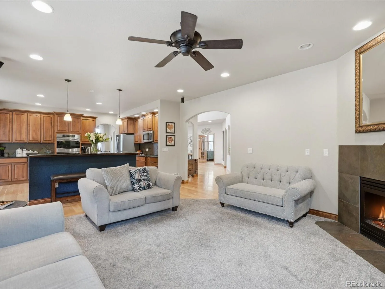
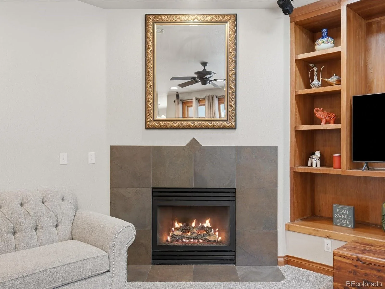
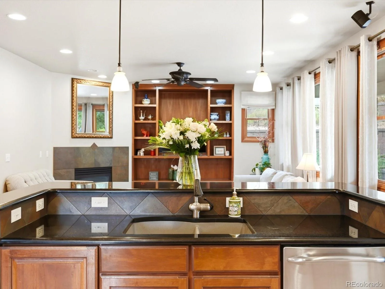
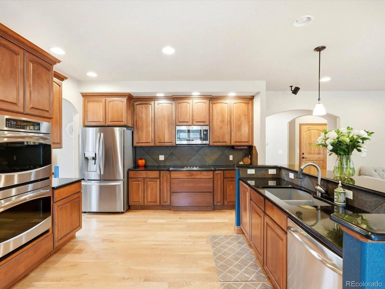
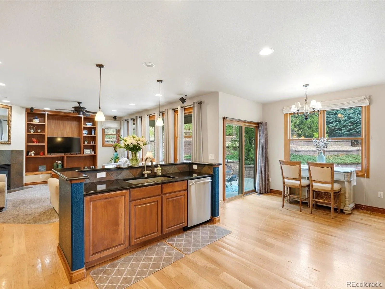
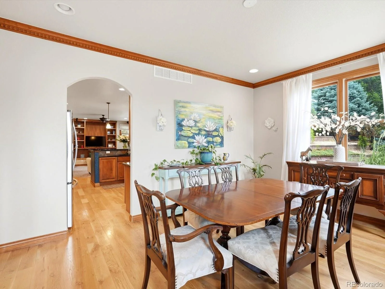
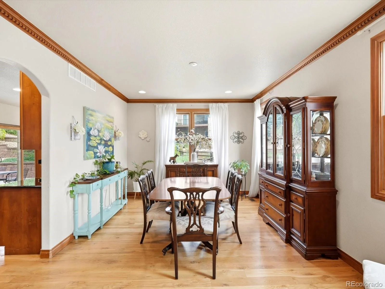
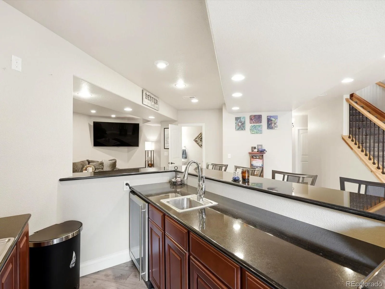
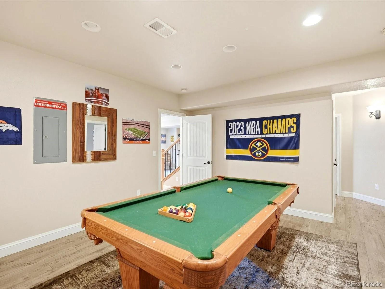

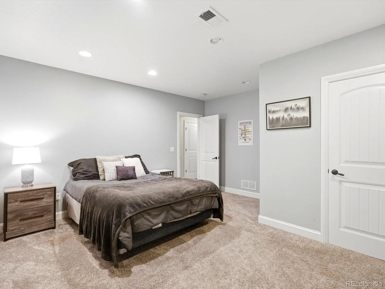
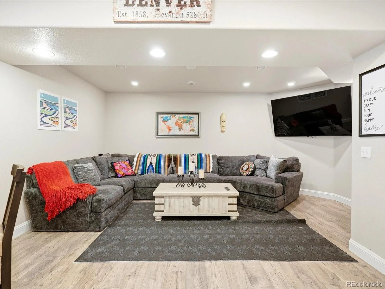
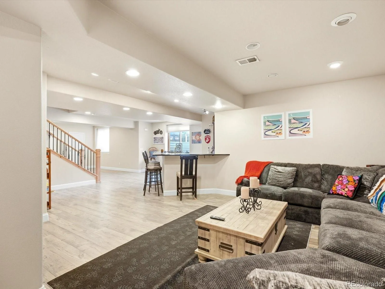
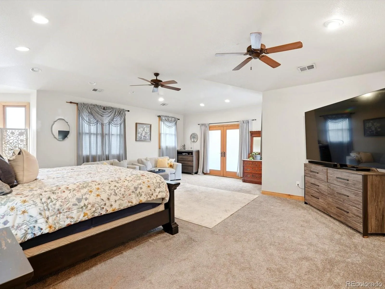
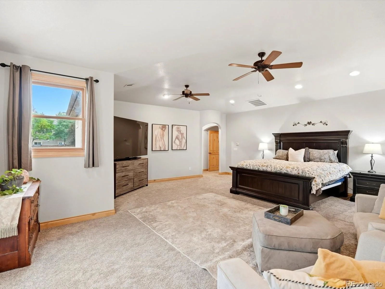
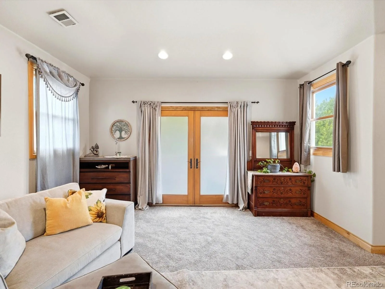

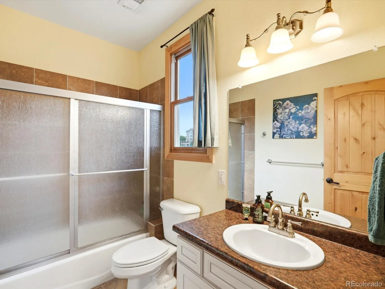
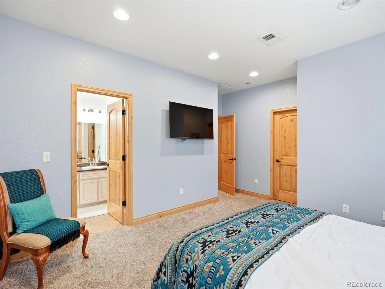
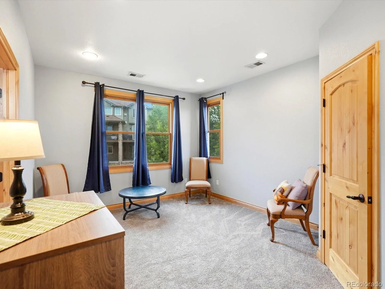
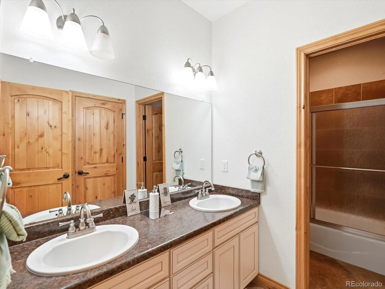
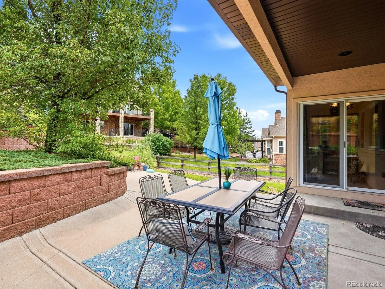
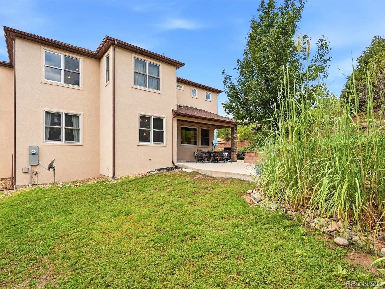
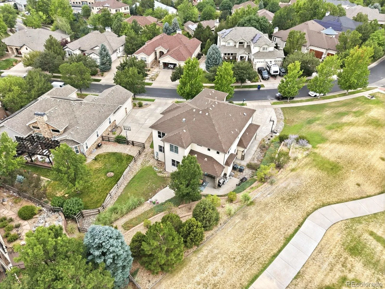
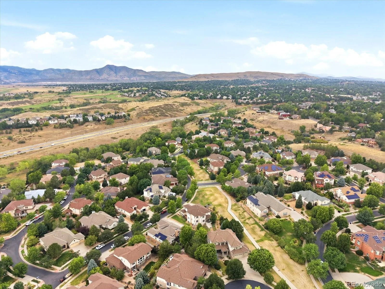
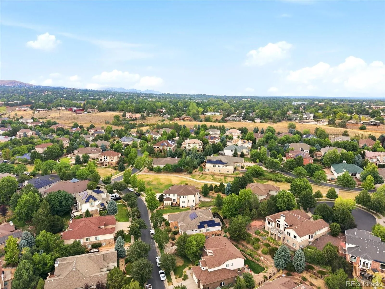
What if you didn’t have to choose between space and location? Welcome to 10215 W Wesley Drive, where nearly 5,500 finished square feet, an oversized .39-acre homesite and a view toward Red Rocks come together just minutes from the foothills AND the city.
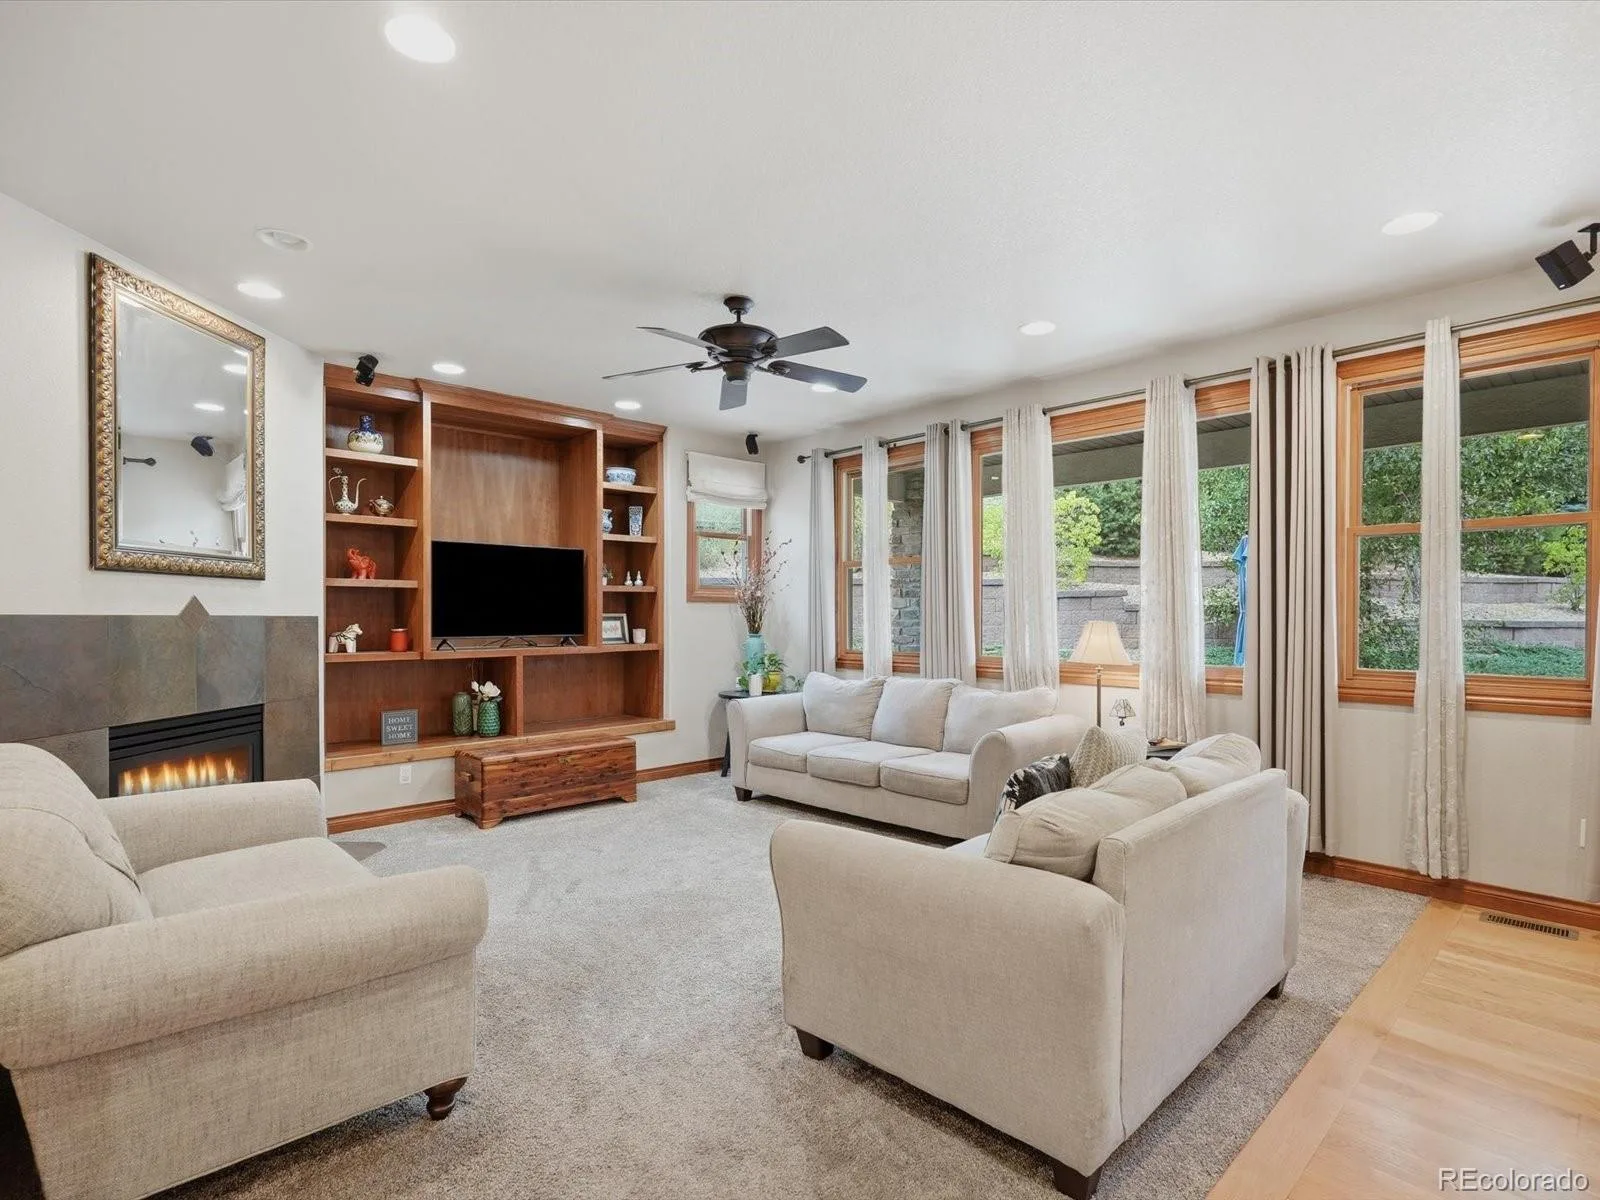
Designed for real life, this five-bedroom, six-bath home offers room to spread out without ever feeling disconnected. The chef’s kitchen is made for gathering – from everyday mornings around the island to holidays with a house full of people – the generous living and entertaining spaces give everyone a place to land.
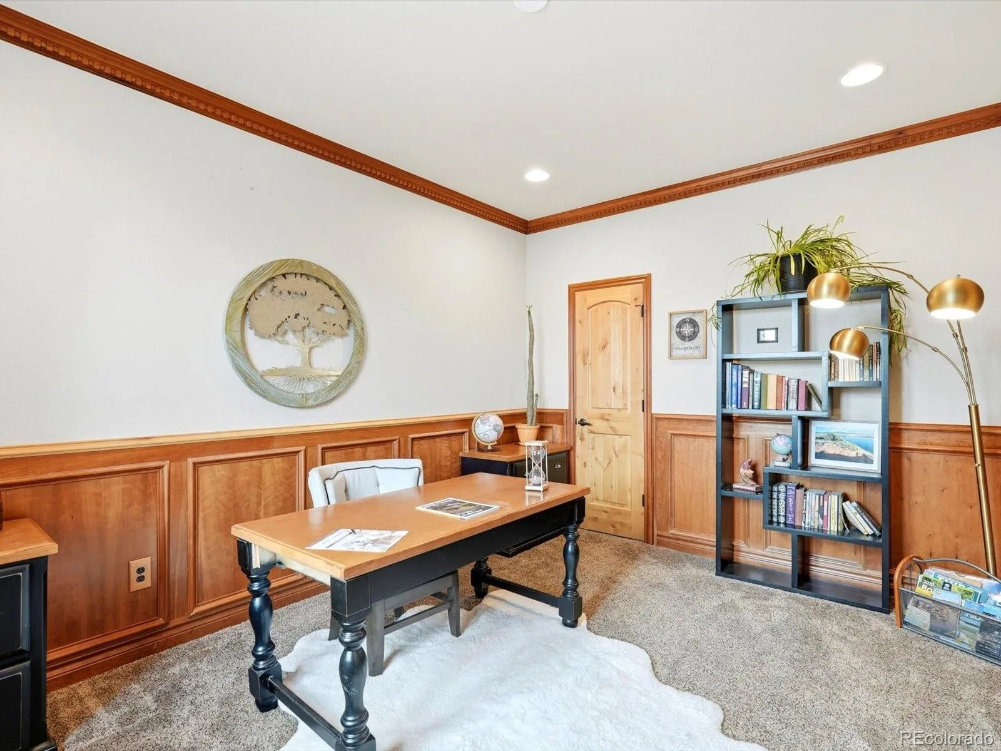
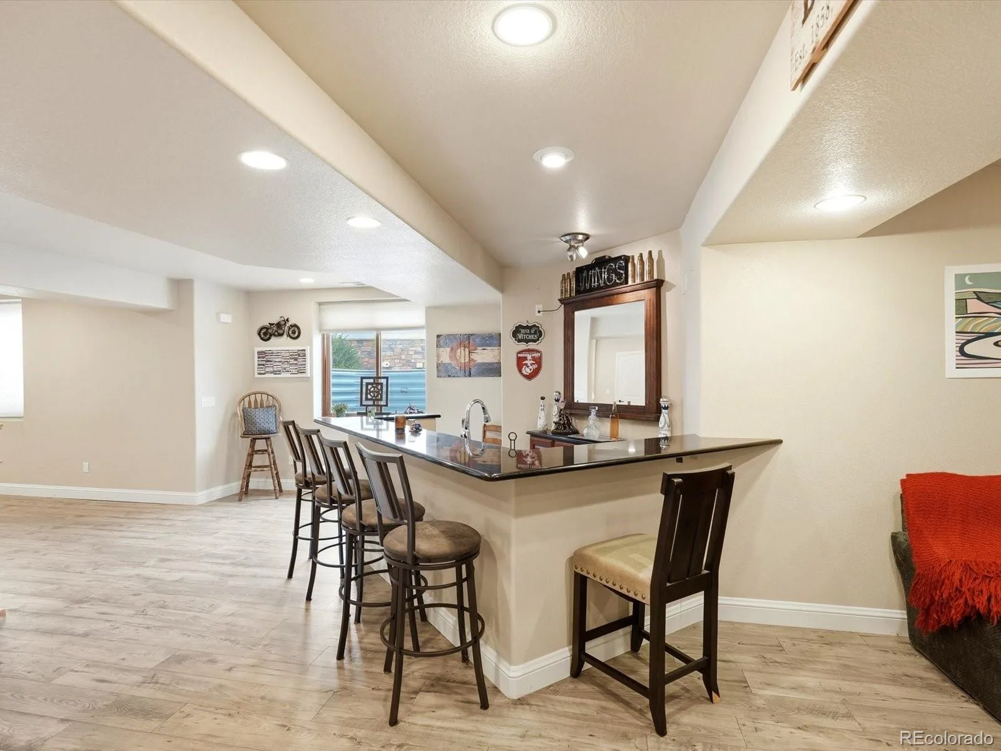
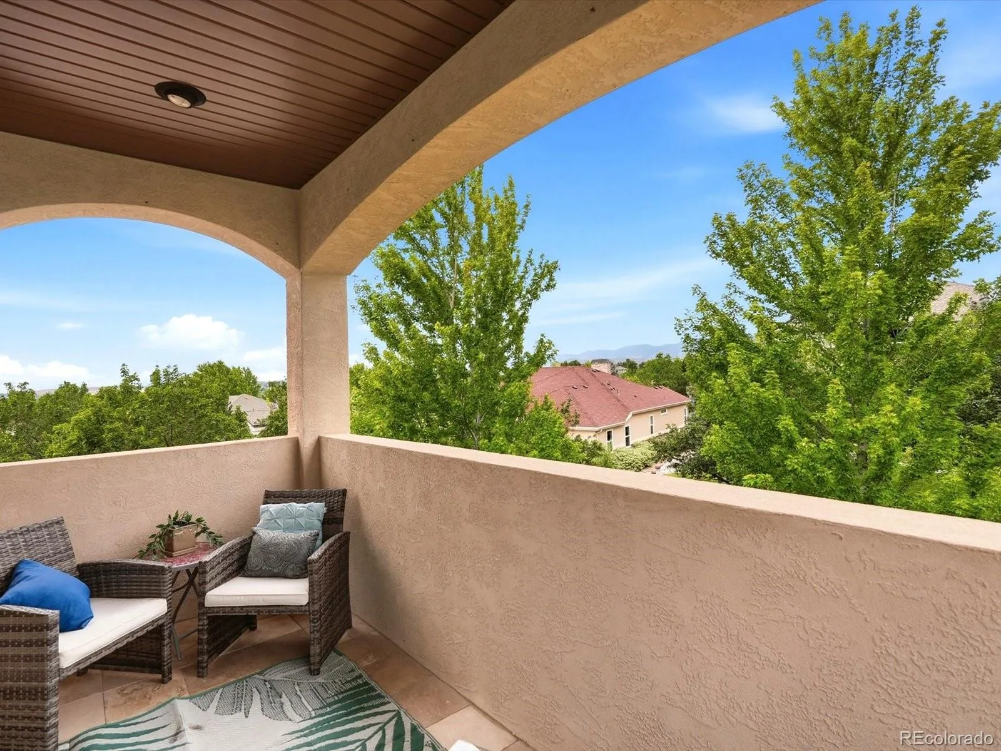
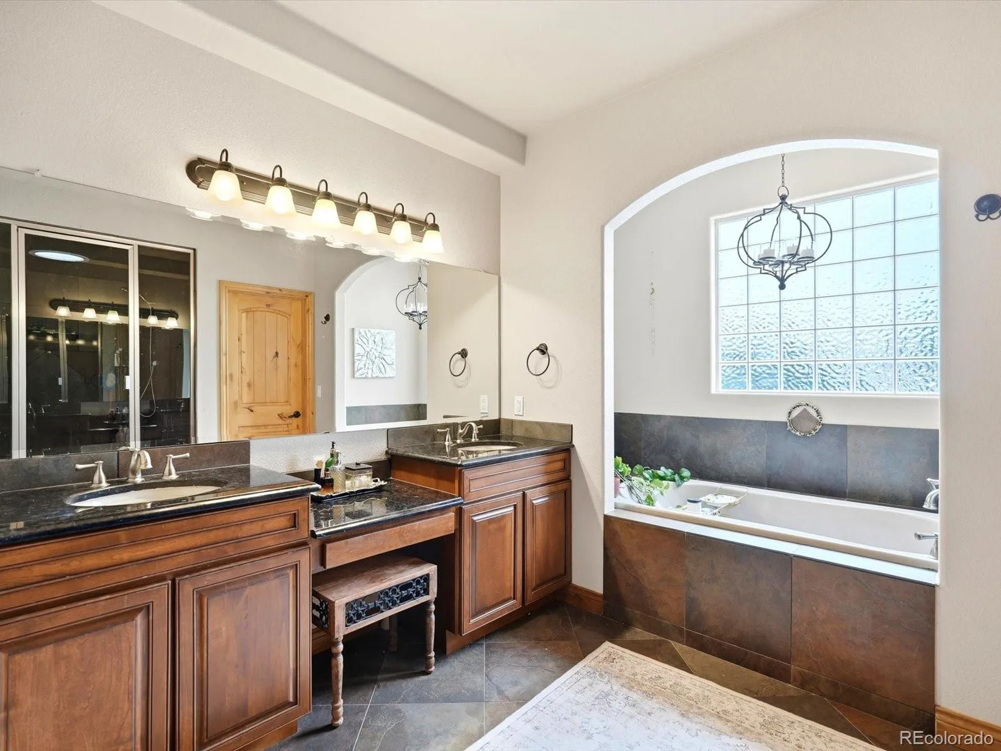
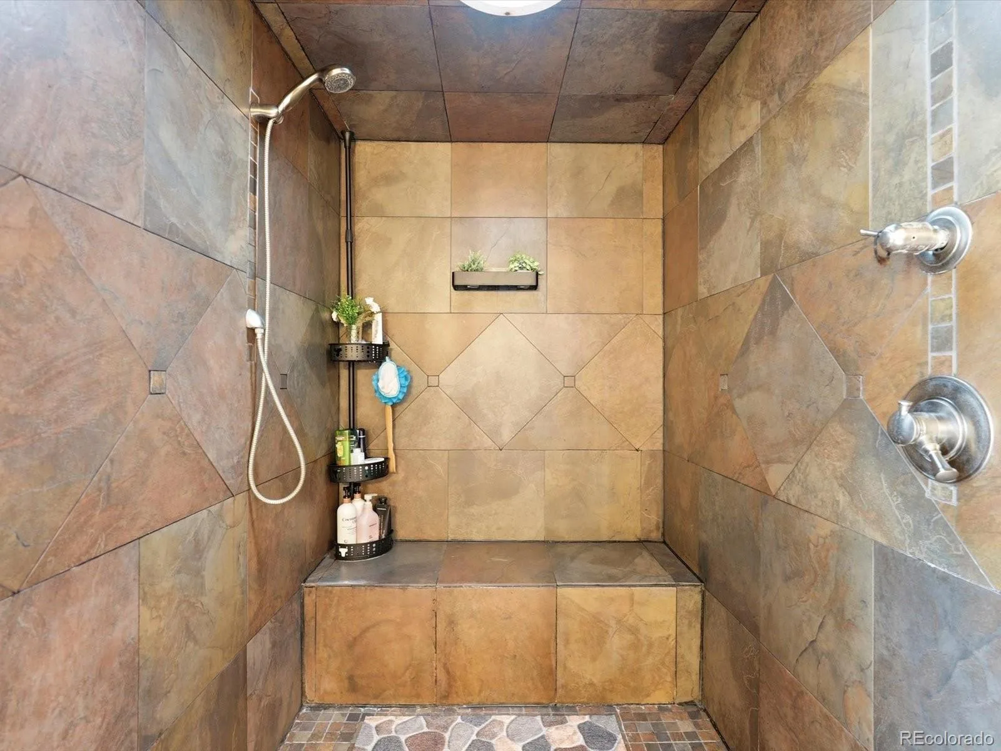
Thoughtfully designed, the floor plan makes exceptional use of its square footage, with flexible spaces for working from home, hosting overnight guests, movie nights and games in the spacious finished basement, room for hobbies, workouts and everything life brings next. And when the day comes to an end, head to your luxurious primary retreat to soak in the jacuzzi tub or watch the sunset over the mountains from your veranda.
Enjoy the breathing room of the landscaped outdoor space, without sacrificing your weekends to endless yard work. Take in the Colorado backdrop, entertain outdoors, and trade Saturday chores for a day exploring your new neighborhood. Set within the Overlook at Bear Creek, the home offers a welcoming community situated between Homestead and Fox Hollow golf courses, with easy access to Carmody Rec Center, biking and walking trails, open space, and the foothills – while keeping Denver within easy reach.
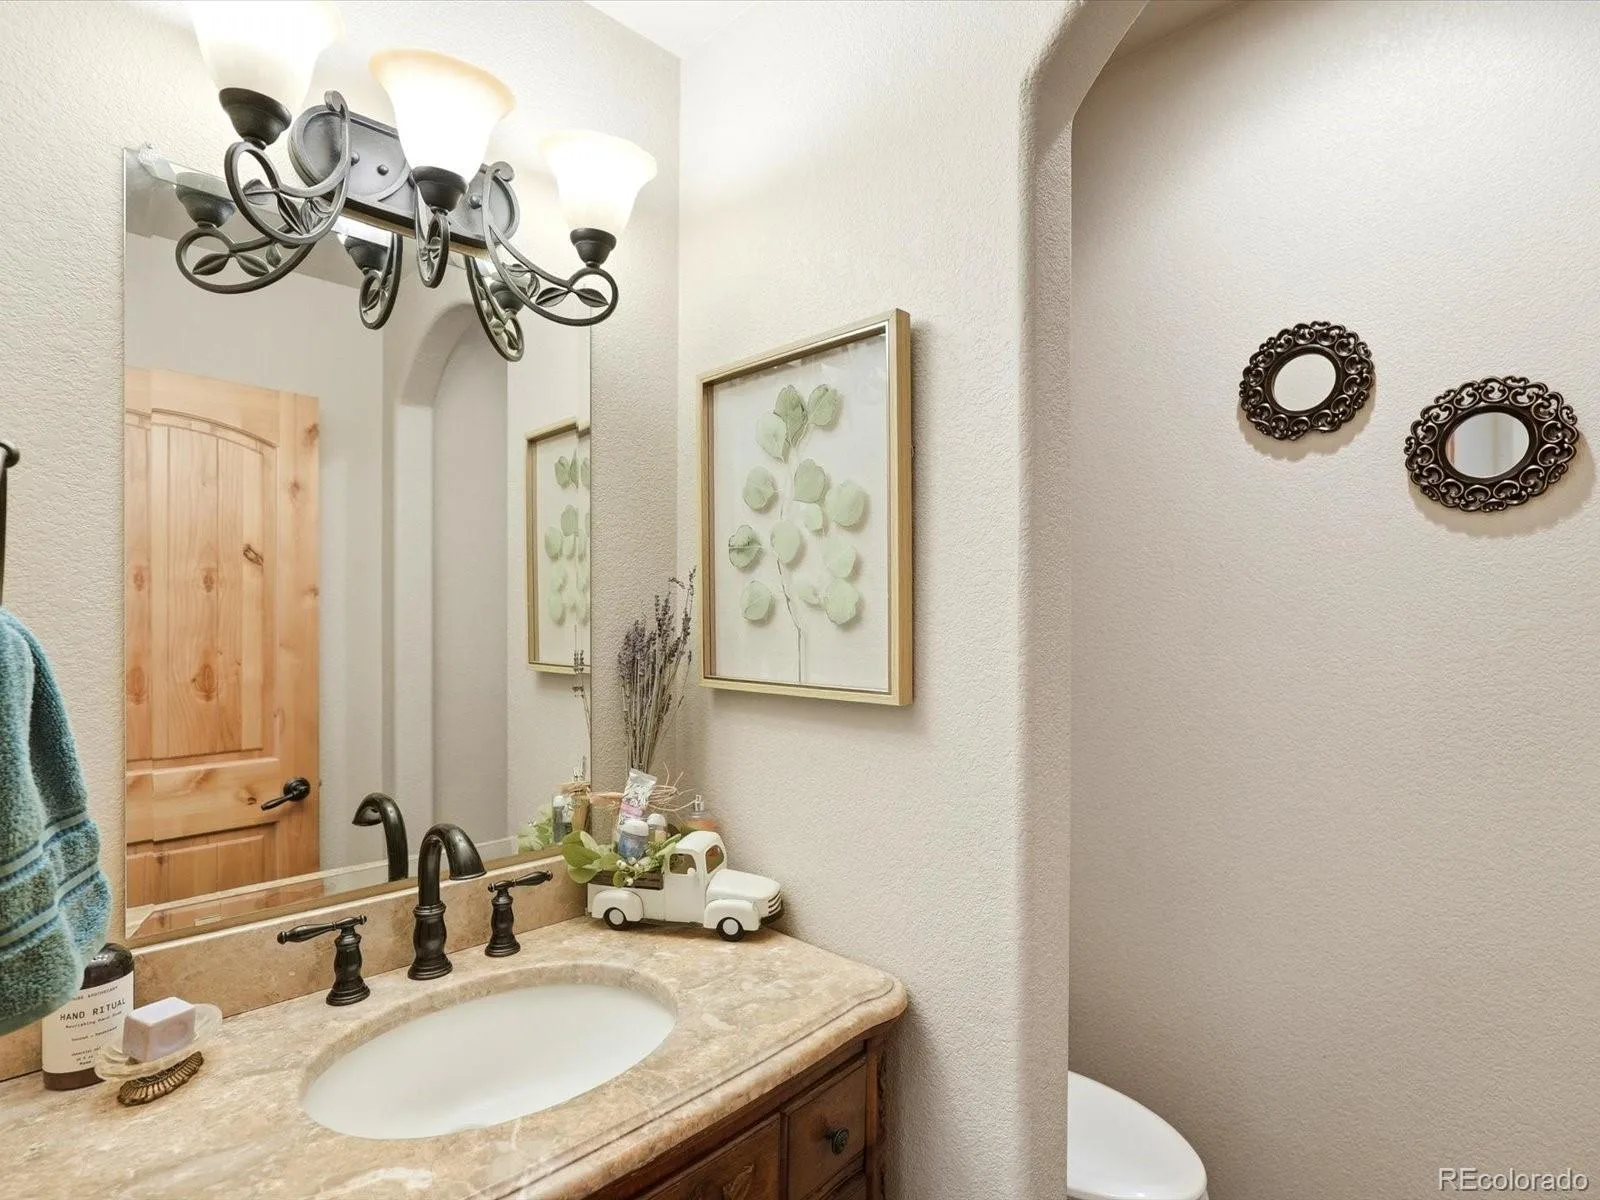
With five bedrooms, six baths, nearly 5,500 finished square feet and a three-car garage, this is the kind of home you can grow into – not out of.
More room for life. More time to enjoy Colorado. Welcome home to Wesley Drive.
Designed for real life, this five-bedroom, six-bath home offers room to spread out without ever feeling disconnected. The chef’s kitchen is made for gathering – from everyday mornings around the island to holidays with a house full of people – the generous living and entertaining spaces give everyone a place to land.
Thoughtfully designed, the floor plan makes exceptional use of its square footage, with flexible spaces for working from home, hosting overnight guests, movie nights and games in the spacious finished basement, room for hobbies, workouts and everything life brings next. And when the day comes to an end, head to your luxurious primary retreat to soak in the jacuzzi tub or watch the sunset over the mountains from your veranda.
Enjoy the breathing room of the landscaped outdoor space, without sacrificing your weekends to endless yard work. Take in the Colorado backdrop, entertain outdoors, and trade Saturday chores for a day exploring your new neighborhood. Set within the Overlook at Bear Creek, the home offers a welcoming community situated between Homestead and Fox Hollow golf courses, with easy access to Carmody Rec Center, biking and walking trails, open space, and the foothills – while keeping Denver within easy reach.
With five bedrooms, six baths, nearly 5,500 finished square feet and a three-car garage, this is the kind of home you can grow into – not out of.
More room for life. More time to enjoy Colorado. Welcome home to Wesley Drive.
Property Details
Price:
$1,249,000
MLS #:
REC4487149
Status:
Active
Beds:
5
Baths:
6
Type:
Single Family
Subtype:
Single Family Residence
Subdivision:
Overlook at Bear Creek
Finished Sq Ft:
5,287
Total Sq Ft:
5,463
Lot Size:
16,988 sqft / 0.39 acres (approx)
Year Built:
2008
Schools
School District:
Jefferson County R-1
Elementary School:
Green Gables
Middle School:
Carmody
High School:
Bear Creek
Interior
Above Grade Finished Area
3705
Appliances
Dishwasher, Disposal, Double Oven, Dryer, Gas Water Heater, Microwave, Range, Refrigerator, Washer
Bathrooms
3 Full Bathrooms, 1 Three Quarter Bathroom, 2 One Quarter Bathrooms
Below Grade Finished Area
1582
Below Grade Unfinished Area
176
Cooling
Central Air
Fireplaces Total
1
Flooring
Carpet, Tile, Wood
Heating
Forced Air
Interior Features
Built-in Features, Ceiling Fan(s), Eat-in Kitchen, Five Piece Bath, Granite Counters, High Ceilings, High Speed Internet, Jack & Jill Bathroom, Kitchen Island, Open Floorplan, Primary Suite, Walk-In Closet(s)
Laundry Features
In Unit
Levels
Two
Main Level Bathrooms
1
Exterior
Architectural Style
Contemporary
Attached Garage YN
1
Construction Materials
Frame, Stone, Stucco
Direction Faces
West
Exterior Features
Balcony
Garage Spaces
3
Lot Features
Corner Lot, Greenbelt, Landscaped, Sprinklers In Front, Sprinklers In Rear
Parking Features
Concrete
Parking Spots
3
Parking Total
3
Patio And Porch Features
Front Porch, Patio
Roof
Composition
Security Features
Carbon Monoxide Detector(s), Smoke Detector(s), Video Doorbell
View
Mountain(s)
Window Features
Double Pane Windows, Window Coverings
Financial
HOA Fee
$125
HOA Fee Frequency
Monthly
HOA Includes
Maintenance Grounds, Recycling, Trash
HOA Name
Overlook at Bear Creek
HOA Phone
303-482-2213
Tax Year
2025
Taxes
$9,038
Map
Contact Us
Mortgage Calculator
Property Summary
- Located in the Overlook at Bear Creek subdivision, 10215 W Wesley Drive Denver CO is a Single Family for sale in Denver, CO, 80227. It is listed for $1,249,000 and features 5 beds, 6 baths, and has approximately 5,463 square feet of living space, and was originally constructed in 2008. The current price per square foot is $229. The average price per square foot for Single Family listings in Denver is $370. The average listing price for Single Family in Denver is $896,271. To schedule a showing of MLS#rec4487149 at 10215 W Wesley Drive in Denver, CO, contact your Smart Sale AI agent at 3039066915.
Similar Listings Nearby

Additional Details
MLS ID : REC4487149
Listing Key : REC2056316271
Parcel Number : 435654
Zip Code : 80227
City : Denver
State : CO
Building if Condo :
Full Street: 10215 W Wesley Drive
Address : 10215
Address Prefix :
Address Suffix : Drive
Street : Wesley
Street Prefix : W
Street Suffix :
Unit if Condo :
Latitude : 39.672611
Longitude : -105.112923
Property Type : singlefamily
Property Sub Type : Single Family Residence
Stories Total if Condo :
Lot Size : 16,988 sqft / 0.39 acres (approx)
Ownership : Individual
Zoning :
Condition :
Renovation :
Pets Allowed : Cats OK,Dogs OK
Special Conditions : None
Possession : Closing/DOD
Original Price : 1249000
Close Price :
Close Date :
List Date : Aug 21, 2026
List Contract Date : 2026-08-21
Off Market Date :
Purchase Contract Date :
Days on Market : 9
Concessions Amount :
Concession Comment :
Renovation :
Company : West and Main Homes Inc

Copyright 2026. All rights reserved.
10215 W Wesley Drive
Denver, CO