
2171 S Parfet Drive
Lakewood, CO, 80227
$1,299,000
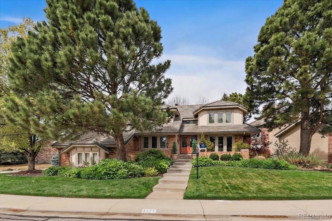
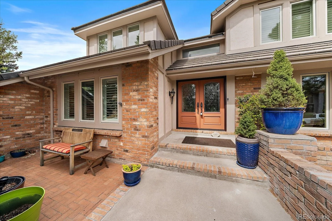
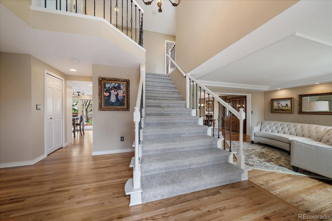
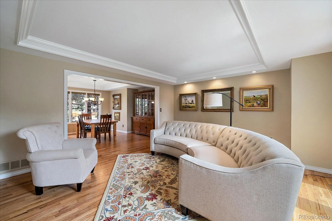
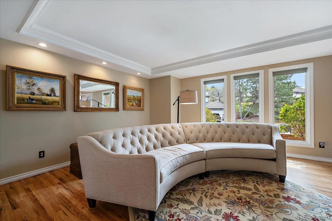
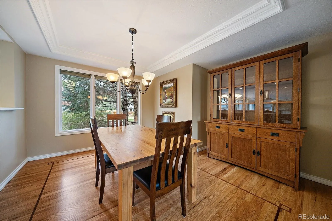
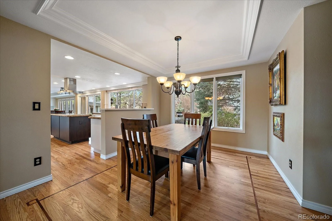
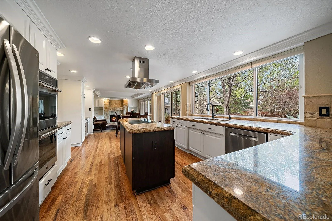
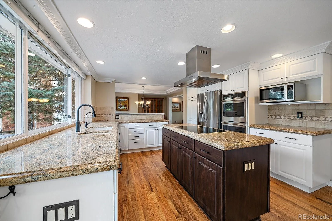
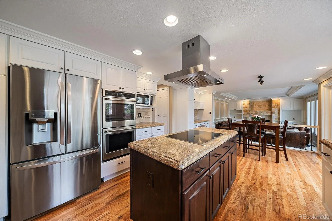
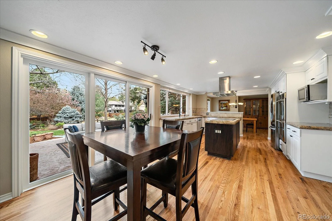
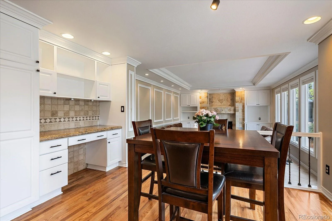
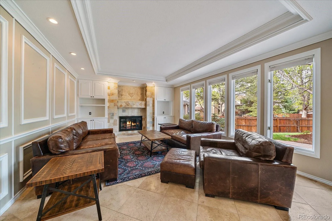
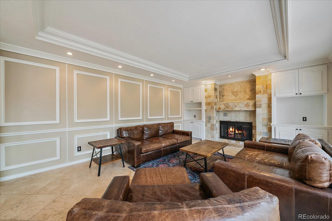
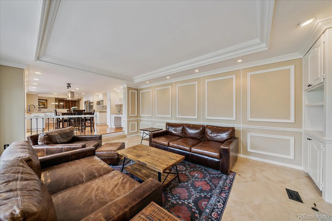
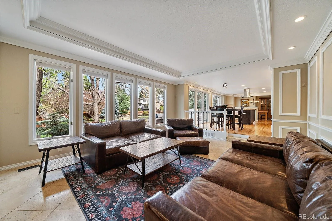
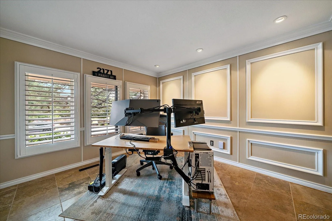
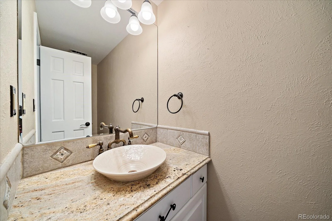
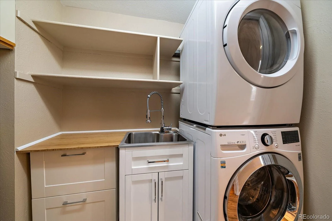
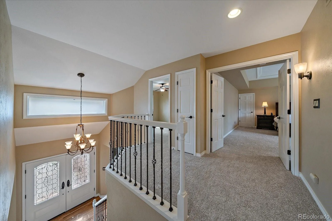
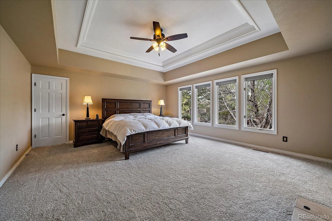
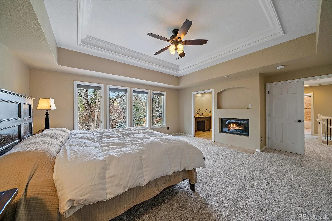
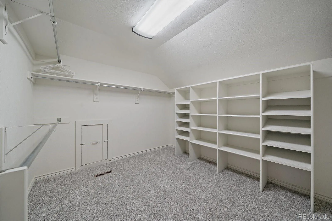
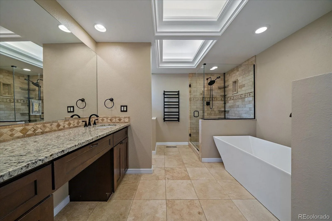
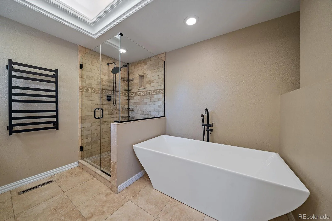
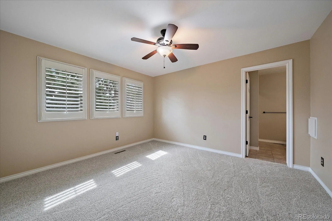
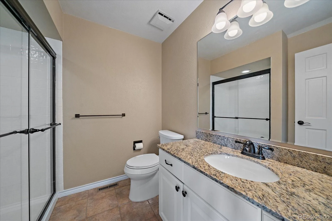
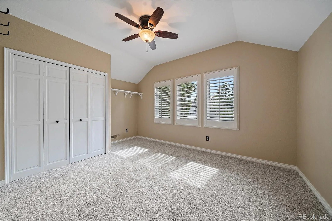
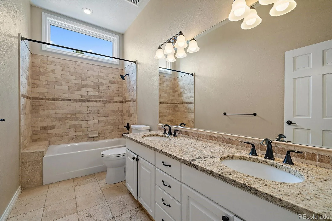
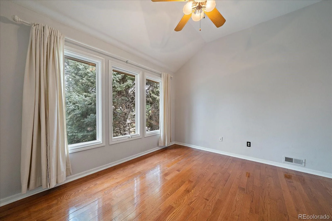
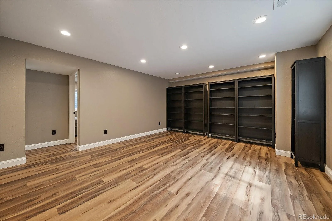
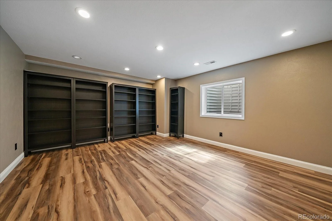
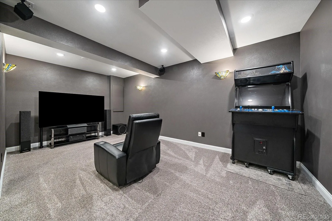
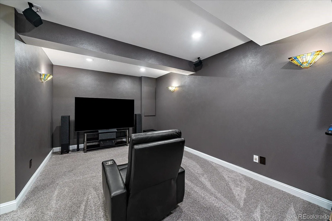
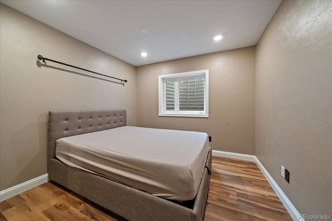
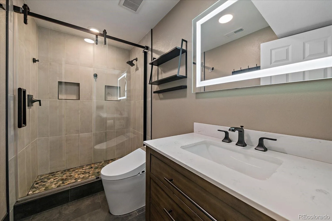
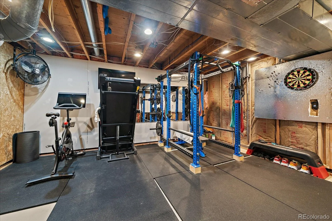
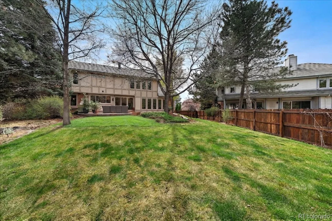
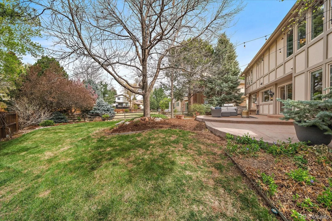
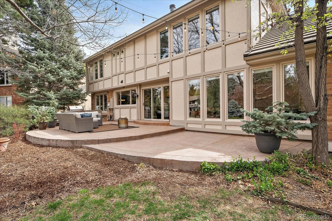
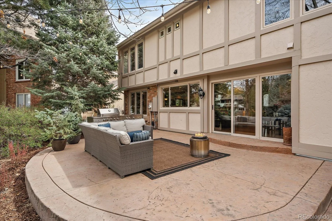
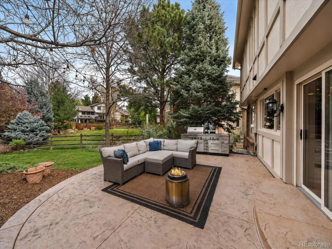
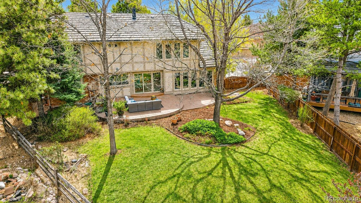
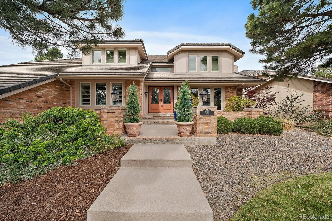
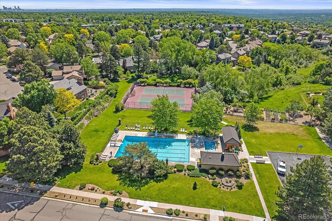
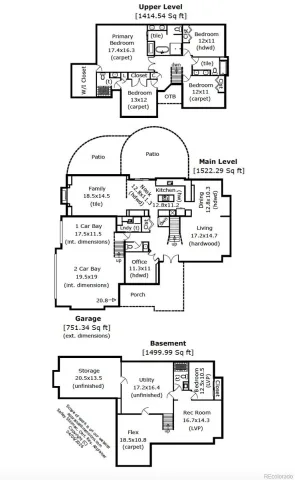
Remodeled Semi-Custom Two Story with Professionally Finished Basement in High Demand and Low Turnover Neighborhood, Heritage West. Sought After Feeder Schools, Community Pool, Tennis Courts and Pickleball. 5 Beds, 5 Baths, Study, Three Car Garage and Nearly 4,000 Finished Sq Ft. Main Level Features a Family Room, Formal Dining, Living Room, Kitchen, Study, Powder Bath and Laundry. Kitchen Offers Abundant Cabinetry, Granite Counters, Double Oven, Induction Cooktop, Island, Pantry, Eating Space, Work Station and Crown Molding. Family Room Seamlessly Integrates with Kitchen and Provides Built-In Shelving, Wainscoting, Tiled Gas Fireplace and Wall of Windows. Coffered Ceiling in Dining Room with Picture Window Overlooking Backyard. Natural Light Filled Living Room and Grand Foyer Entryway. French Doors Open Into Office Boasting Wainscoting, Crown Molding and Voluminous Windows with Plantation Shutters. Refurbished Hardwoods. Convenient Laundry Closet Adjacent to Attached Three Car Garage. Impressive Staircase Leads to Second Story Offering Four Beds and Three Baths. Grandiose Primary Retreat Boasts a Gas Fireplace, Recessed Ceiling, Backyard Views and Expansive Walk-In Closet. Five Piece Primary Bath Provides a Soaking Tub, Remodeled Shower with Glass Enclosure, Granite Counters and Flooring. Three Additional Upper Bedrooms, One with a Private Bath Plus Jack & Jill for Other Two. Ceiling Fans in Every Upstairs Bedroom. Basement Finished in 2022 Can Function as Separate Living Quarters. Conforming Bedroom with Large Closet and Legal Egress. Family/Theater Room, Rec Area, Gym Space, Full Bathroom, Bountiful Storage and New LVP Flooring Complete the Lower Level. Quarter Acre Lot has Large Flat Yard, Mature Trees, Stamped Concrete Patio and Barbecue Island. Plethora of Storage including Attic Space in Drywalled Garage with Coated Flooring and EV charger. Prime Opportunity to Own this Elegant Home in Coveted Community.
Property Details
Price:
$1,299,000
MLS #:
REC3916053
Status:
Active
Beds:
5
Baths:
5
Type:
Single Family
Subtype:
Single Family Residence
Subdivision:
Heritage West
Finished Sq Ft:
3,741
Total Sq Ft:
4,437
Lot Size:
11,761 sqft / 0.27 acres (approx)
Year Built:
1988
Schools
School District:
Jefferson County R-1
Elementary School:
Devinny
Middle School:
Dunstan
High School:
Green Mountain
Interior
Above Grade Finished Area
2937
Appliances
Cooktop, Dishwasher, Disposal, Double Oven, Dryer, Microwave, Range Hood, Refrigerator, Washer
Bathrooms
2 Full Bathrooms, 2 Three Quarter Bathrooms, 1 Half Bathroom
Below Grade Finished Area
804
Below Grade Unfinished Area
696
Cooling
Central Air
Fireplaces Total
2
Flooring
Carpet, Tile, Vinyl, Wood
Heating
Forced Air, Natural Gas
Interior Features
Built-in Features, Ceiling Fan(s), Eat-in Kitchen, Entrance Foyer, Five Piece Bath, Granite Counters, High Ceilings, In-Law Floorplan, Jack & Jill Bathroom, Kitchen Island, Open Floorplan, Pantry, Primary Suite, Radon Mitigation System, Vaulted Ceiling(s), Walk-In Closet(s)
Laundry Features
Sink, Laundry Closet
Levels
Two
Main Level Bathrooms
1
Exterior
Association Amenities
Pool, Tennis Court(s)
Attached Garage YN
1
Construction Materials
Brick, Frame, Wood Siding
Exterior Features
Private Yard
Fencing
Full
Garage Spaces
3
Lot Features
Irrigated, Landscaped, Sprinklers In Front, Sprinklers In Rear
Parking Features
Dry Walled, Electric Vehicle Charging Station(s), Floor Coating, Storage
Parking Spots
3
Parking Total
3
Patio And Porch Features
Covered, Front Porch, Patio
Roof
Concrete
Window Features
Double Pane Windows, Window Coverings
Financial
HOA Fee
$737
HOA Fee Frequency
Semi-Annually
HOA Includes
Reserves, Recycling, Trash
HOA Name
Heritage West Association
HOA Phone
303-369-0800
Tax Year
2025
Taxes
$7,451
Map
Contact Us
Mortgage Calculator
Property Summary
- Located in the Heritage West subdivision, 2171 S Parfet Drive Lakewood CO is a Single Family for sale in Lakewood, CO, 80227. It is listed for $1,299,000 and features 5 beds, 5 baths, and has approximately 4,437 square feet of living space, and was originally constructed in 1988. The current price per square foot is $293. The average price per square foot for Single Family listings in Lakewood is $301. The average listing price for Single Family in Lakewood is $775,009. To schedule a showing of MLS#rec3916053 at 2171 S Parfet Drive in Lakewood, CO, contact your Smart Sale AI agent at 3039066915.
Similar Listings Nearby

Additional Details
MLS ID : REC3916053
Listing Key : REC2052594245
Parcel Number : 192163
Zip Code : 80227
City : Lakewood
State : CO
Building if Condo :
Full Street: 2171 S Parfet Drive
Address : 2171
Address Prefix :
Address Suffix : Drive
Street : Parfet
Street Prefix : S
Street Suffix :
Unit if Condo :
Latitude : 39.678104
Longitude : -105.121490
Property Type : singlefamily
Property Sub Type : Single Family Residence
Stories Total if Condo :
Lot Size : 11,761 sqft / 0.27 acres (approx)
Ownership : Individual
Zoning :
Condition : Updated/Remodeled
Renovation :
Pets Allowed : Yes
Special Conditions : None
Possession : Closing/DOD
Original Price : 1395000
Close Price :
Close Date :
List Date : Apr 7, 2026
List Contract Date : 2026-04-07
Off Market Date :
Purchase Contract Date :
Days on Market : 145
Concessions Amount :
Concession Comment :
Renovation :
Company : Your Castle Real Estate Inc

Copyright 2026. All rights reserved.
2171 S Parfet Drive
Lakewood, CO