


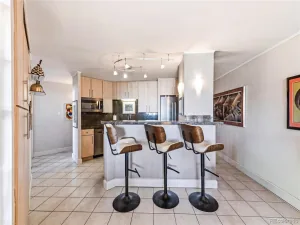
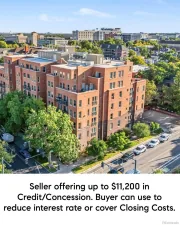
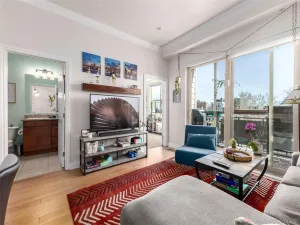
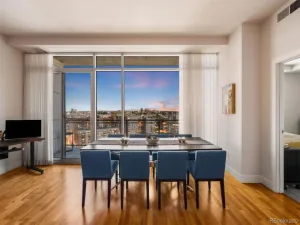
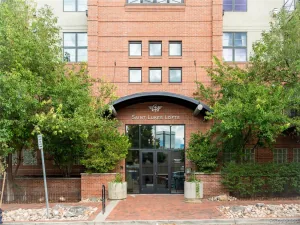
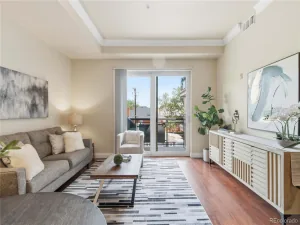
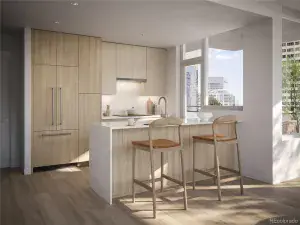
Seller will pay for 12 months of HOA dues at closing, or a rate buydown. Come see this this fabulous Uptown/North Capital Hill 2-bedroom, 2-bath condo. Open concept, light and bright, west facing unit with views of the downtown. The perfect location close restaurants, downtown, the Saint Joseph’s/Presbyterian St. Luke’s Medial Complex, City Park, and easy access to other Uptown amenities. One floor living is perfect for those who do not want stairs, and the building has elevator access to and from the parking garage with a designated space and storage. This contemporary condo offers a tiled entry, wood floors, spacious kitchen with breakfast bar, granite counters, stainless appliances, maple cabinets, a gas range/oven, separate dining area and a living room with a gas fireplace, build-in desk and wine rack. A full size washer and dryer are located in your in-unit laundry room and has additional storage. The primary bedroom has an attached full bath with walk-in closet and direct access to the west facing private balcony, the perfect space for morning coffee or an evening cocktail. The second bedroom or home office has an updated bathroom just off of the hallway. The building has a security entrance for safety, and lovely entrance foyer. If you are looking for a peaceful and well-maintained condo in the heart of Uptown this is your new home. The monthly HOA fee is only $425.00, very reasonable compared to other condos. There are 13 local restaurants (Stony’s Uptown, TOAD Kitchen, Steuben’s Uptown, Revival Denver Public House, Cafe Miriam and more) within walking distance, 8 coffee shops and cafes, 4 grocery stores close by. The central location makes life so much more convenient.
Property Details
Price:
$500,000
MLS #:
REC8089988
Status:
Active
Beds:
2
Baths:
2
Type:
Condo
Subtype:
Condominium
Subdivision:
Park Ave. Add to Denver
Finished Sq Ft:
1,115
Total Sq Ft:
1,115
Year Built:
2002
Schools
School District:
Denver 1
Elementary School:
Cole Arts And Science Academy
Middle School:
Whittier E-8
High School:
East
Interior
Above Grade Finished Area
1115
Appliances
Dishwasher, Disposal, Dryer, Microwave, Oven, Range, Refrigerator, Washer
Bathrooms
2 Full Bathrooms
Cooling
Central Air
Fireplaces Total
1
Flooring
Tile, Wood
Heating
Forced Air
Interior Features
Eat-in Kitchen, Elevator, Entrance Foyer, Granite Counters, High Ceilings, No Stairs, Open Floorplan, Smoke Free, Walk-In Closet(s)
Laundry Features
In Unit
Levels
One
Main Level Bathrooms
2
Main Level Bedrooms
2
Exterior
Accessibility Features
Accessible Approach with Ramp
Architectural Style
Contemporary
Association Amenities
Bike Storage, Elevator(s), Parking, Storage
Attached Garage YN
1
Common Walls
2+ Common Walls
Construction Materials
Block, Brick, Concrete, Stucco
Exterior Features
Balcony, Elevator
Fencing
None
Garage Spaces
1
Parking Spots
1
Parking Total
1
Patio And Porch Features
Deck
Roof
Composition
Security Features
Security Entrance
Window Features
Double Pane Windows
Financial
HOA Fee
$425
HOA Fee Frequency
Monthly
HOA Includes
Reserves, Insurance, Maintenance Grounds, Maintenance Structure, Recycling, Sewer, Snow Removal, Trash, Water
HOA Name
Uptown 21 HOA
HOA Phone
303-804-9800
Tax Year
2025
Taxes
$2,719
Map
Contact Us
Mortgage Calculator
Property Summary
- Located in the Park Ave. Add to Denver subdivision, 1735 N Ogden Street #106 Denver CO is a Condo for sale in Denver, CO, 80218. It is listed for $500,000 and features 2 beds, 2 baths, and has approximately 1,115 square feet of living space, and was originally constructed in 2002. The current price per square foot is $448. The average price per square foot for Condo listings in Denver is $378. The average listing price for Condo in Denver is $469,593. To schedule a showing of MLS#rec8089988 at 1735 N Ogden Street #106 in Denver, CO, contact your Smart Sale AI agent at 3039066915.
Similar Listings Nearby

Additional Details
MLS ID : REC8089988
Listing Key : REC2056095064
Parcel Number : 2354-09-060
Zip Code : 80218
City : Denver
State : CO
Building if Condo :
Full Street: 1735 N Ogden Street #106
Address : 1735
Address Prefix :
Address Suffix : Street
Street : Ogden
Street Prefix : N
Street Suffix :
Unit if Condo : 106
Latitude : 39.744278
Longitude : -104.975189
Property Type : condo
Property Sub Type : Condominium
Stories Total if Condo :
Lot Size :
Ownership : Individual
Zoning :
Condition : Updated/Remodeled
Renovation :
Pets Allowed : Cats OK,Dogs OK
Special Conditions : None
Possession : Closing/DOD
Original Price : 510000
Close Price :
Close Date :
List Date : Aug 6, 2026
List Contract Date : 2026-08-06
Off Market Date :
Purchase Contract Date :
Days on Market : 72
Concessions Amount :
Concession Comment :
Renovation :
Company : 8z Real Estate

Copyright 2026. All rights reserved.
1735 N Ogden Street #106
Denver, CO