
There are multiple listings for this address:
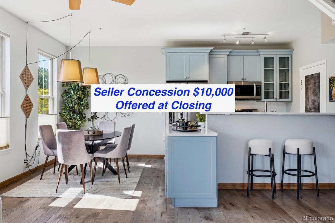
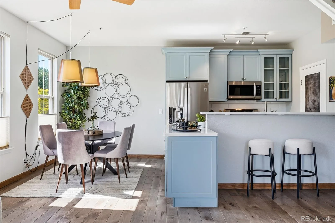
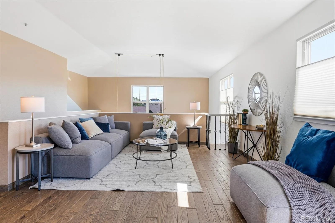
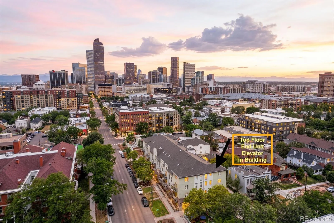
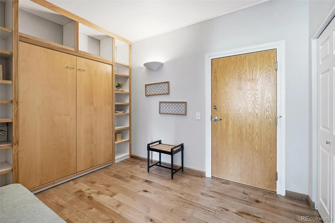
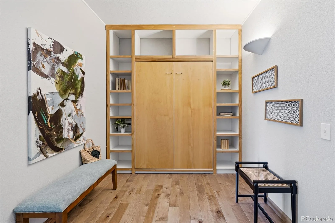
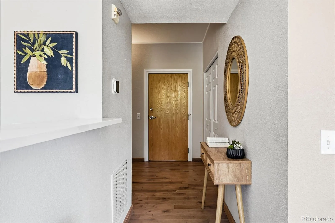
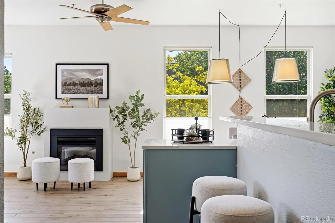
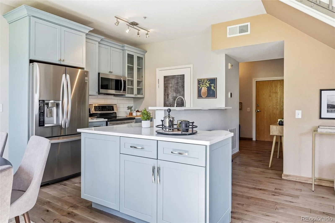
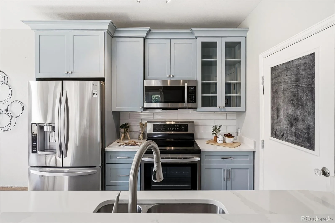
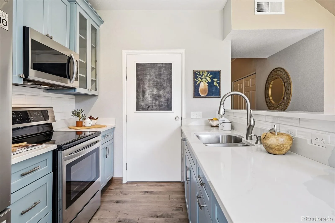
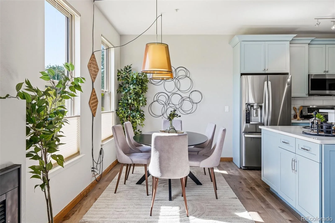
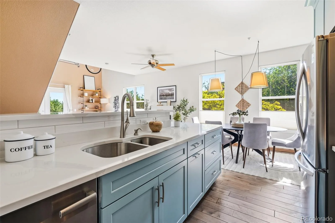
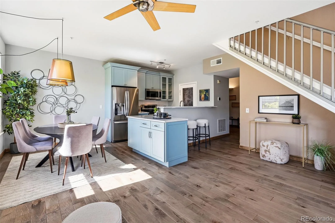
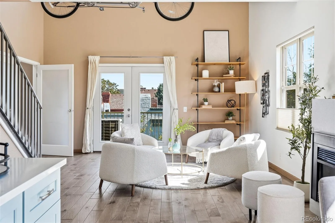
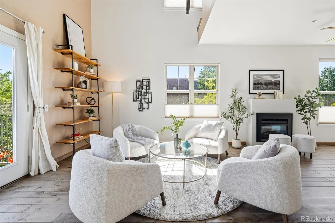
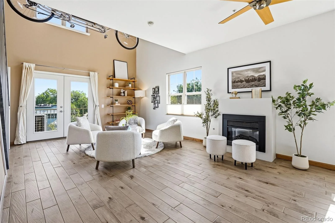
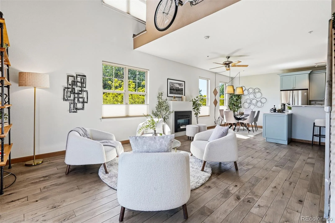
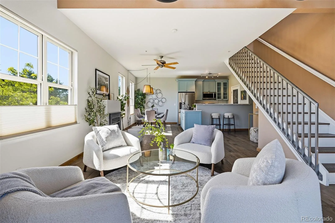
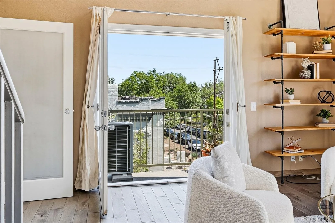
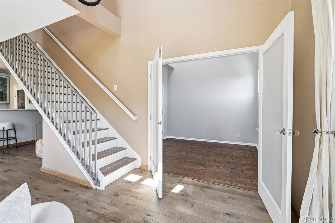
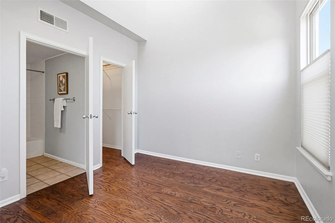
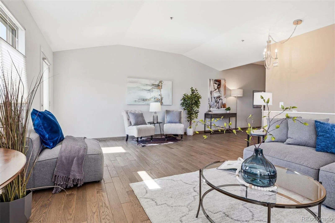
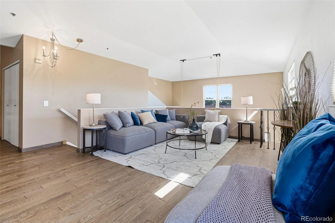
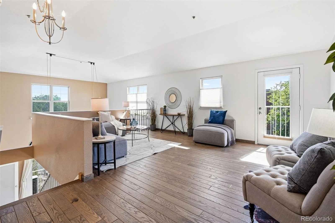
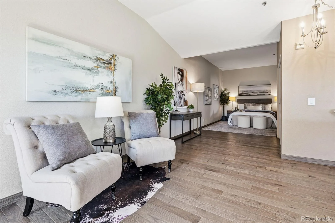
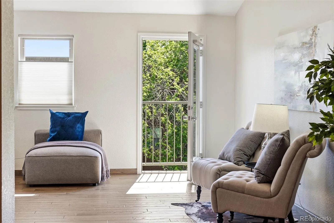
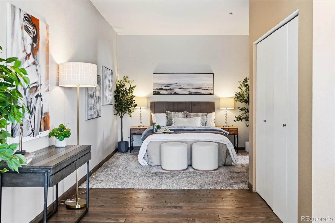
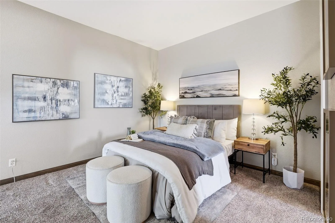
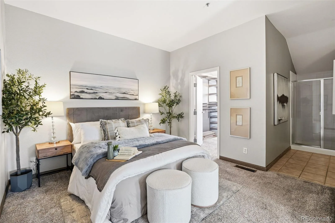
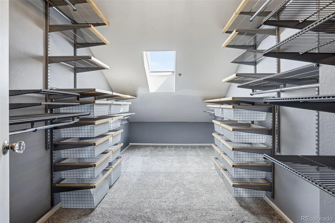
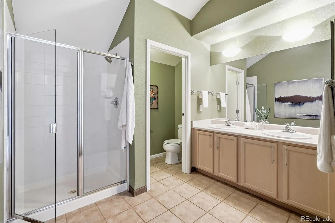
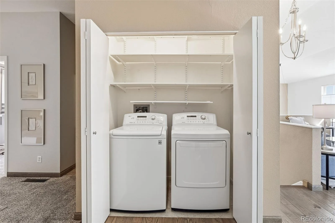
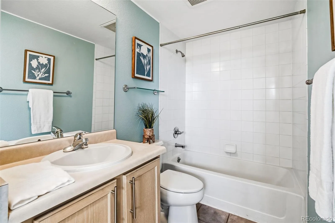
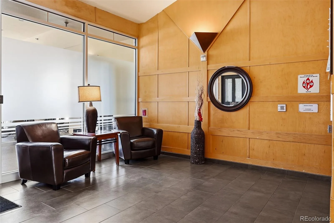
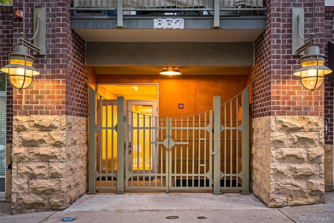
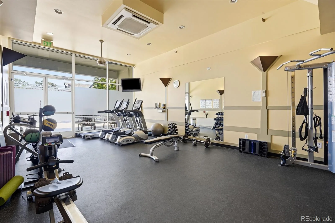
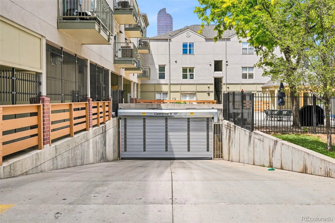
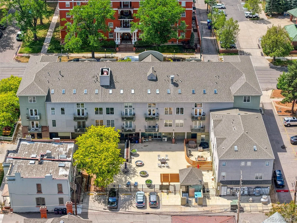
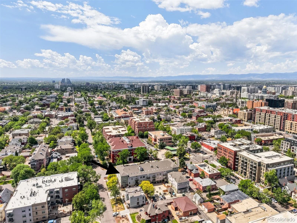
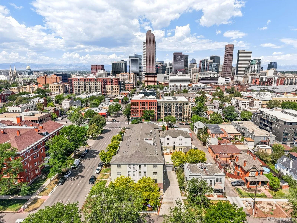
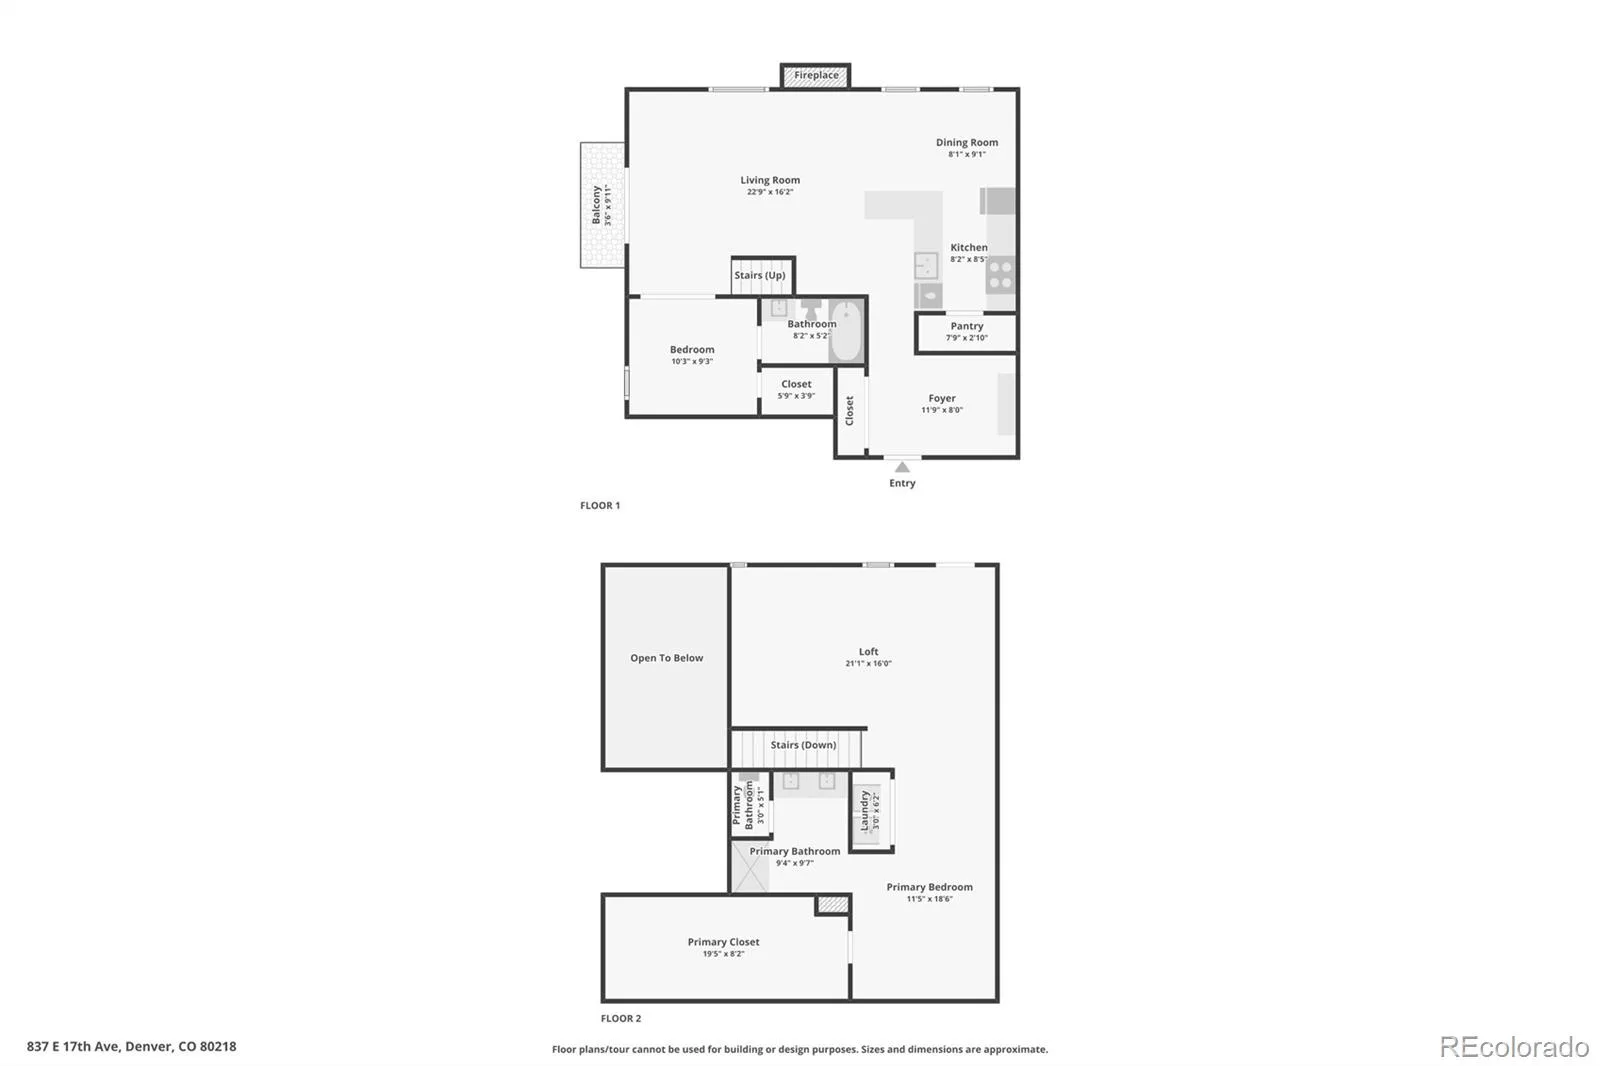
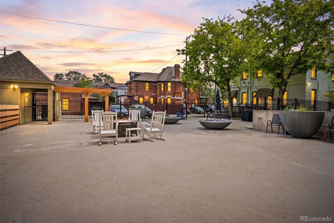
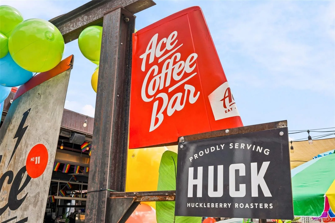
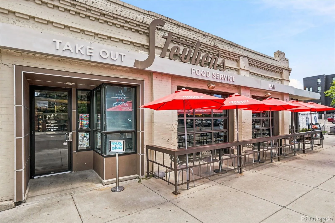
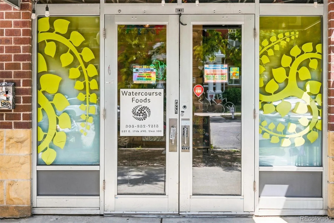
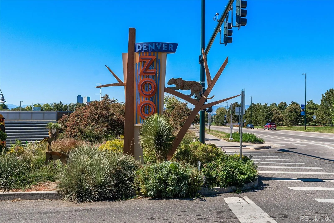
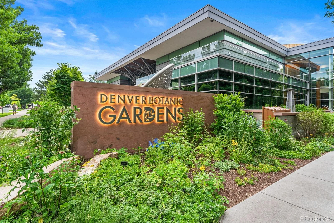
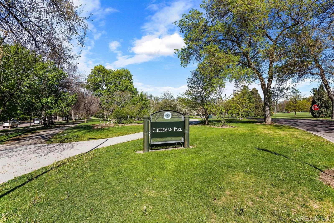
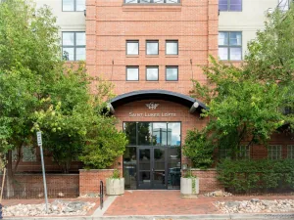
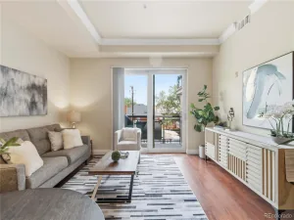
New: Seller Concession of $10,000 offered to the Buyer at Closing to be used for rate buy down, closing costs, and/or HOA dues. HOA Dues includes: On site FITNESS CENTER, private outdoor community area, HEAT, SEWER, WATER, TRASH, and RECYCLING. Perfect Lock-n-Leave. Discover one of Denver’s Uptown / Park Ave most exceptional residences, where timeless design, ABUNDANT NATURAL LIGHT, and an unbeatable location create a home that truly stands apart. This rare END UNIT PENTHOUSE-STYLE condo offers soaring vaulted ceilings, expansive windows, HARDWOOD FLOORING and a thoughtfully designed floor plan that combines style, PRIVACY, and flexibility. The beautifully UPDATED KITCHEN features QUARTZ countertops, a BREAKFAST BAR, updated tongue-and-groove CABINETRY, a PANTRY, and seamless flow into the living and dining areas. The living room is anchored by CUSTOM BUILT-IN SHELVING and a gas fireplace, while FRENCH DOORS lead to a private balcony. Upstairs, the primary suite includes a spacious CUSTOM WALK-IN CLOSET SYSTEM and ensuite bath. The VERSATILE LOFT provides additional living space with its own exterior door for fresh air and additional natural light. FRENCH DOORS lead to the SECOND bedroom, perfect as a guest room or home office. An additional BONUS FLEX ROOM includes a built-in MURPHY BED and custom shelving, making it ideal for guests, a media room, or a second office. Additional highlights include NEW High Efficiency FURNACE/AC (2024), TWO DEEDED PARKING SPACES in the SECURE UNDERGROUND GARAGE, a FULL-SIZE WASHER AND DRYER, SMART ECOBEE THERMOSTAT, elevator access, and SECURE BUILDING ENTRY. Located in the heart of Uptown, you’re just steps from neighborhood favorites including Marczyk Fine Foods, Steuben’s, ACE Coffee Bar, Watercourse Foods, Cheesman Park, the Denver Botanic Gardens, and the Denver Zoo. With an RTD bus stop directly across the street, commuting is effortless. This is Uptown living at its finest. Come see it. You will love it!
Property Details
Price:
$509,900
MLS #:
REC2844557
Status:
Active
Beds:
2
Baths:
2
Type:
Condo
Subtype:
Condominium
Subdivision:
Park Ave Add to Denver
Finished Sq Ft:
1,634
Total Sq Ft:
1,634
Year Built:
1998
Schools
School District:
Denver 1
Elementary School:
Cole Arts And Science Academy
Middle School:
Whittier E-8
High School:
East
Interior
Above Grade Finished Area
1634
Appliances
Dishwasher, Disposal, Dryer, Microwave, Oven, Refrigerator, Washer
Bathrooms
1 Full Bathroom, 1 Three Quarter Bathroom
Cooling
Central Air
Fireplaces Total
1
Flooring
Carpet, Tile, Wood
Heating
Electric, Forced Air
Interior Features
Ceiling Fan(s), High Ceilings, Kitchen Island, Open Floorplan, Pantry, Primary Suite, Quartz Counters, Smart Thermostat, Smoke Free, Vaulted Ceiling(s), Walk-In Closet(s)
Laundry Features
In Unit
Levels
Two
Main Level Bathrooms
1
Main Level Bedrooms
1
Exterior
Architectural Style
Loft, Urban Contemporary
Association Amenities
Bike Storage, Elevator(s), Fitness Center, Garden Area, Parking, Storage
Common Walls
End Unit, 1 Common Wall
Construction Materials
Brick, Frame
Direction Faces
East
Exterior Features
Balcony, Elevator
Garage Spaces
2
Parking Features
Concrete, Heated Garage, Lighted, Storage, Tandem, Underground
Parking Spots
2
Parking Total
2
Roof
Composition
Security Features
Carbon Monoxide Detector(s), Key Card Entry, Secured Garage/Parking, Security Entrance, Smoke Detector(s)
View
City
Window Features
Skylight(s), Window Coverings, Window Treatments
Financial
HOA Fee
$746
HOA Fee Frequency
Monthly
HOA Includes
Reserves, Gas, Heat, Insurance, Maintenance Grounds, Maintenance Structure, Recycling, Sewer, Snow Removal, Trash, Water
HOA Name
Briargate at 17th HOA
HOA Phone
303-232-9200
Tax Year
2025
Taxes
$2,613
Map
Contact Us
Mortgage Calculator
Property Summary
- Located in the Park Ave Add to Denver subdivision, 837 E 17th Avenue #3E Denver CO is a Condo for sale in Denver, CO, 80218. It is listed for $509,900 and features 2 beds, 2 baths, and has approximately 1,634 square feet of living space, and was originally constructed in 1998. The current price per square foot is $312. The average price per square foot for Condo listings in Denver is $378. The average listing price for Condo in Denver is $469,593. To schedule a showing of MLS#rec2844557 at 837 E 17th Avenue #3E in Denver, CO, contact your Smart Sale AI agent at 3039066915.
Similar Listings Nearby

Additional Details
MLS ID : REC2844557
Listing Key : REC2055262746
Parcel Number : 2354-08-074
Zip Code : 80218
City : Denver
State : CO
Building if Condo : Briargate
Full Street: 837 E 17th Avenue #3E
Address : 837
Address Prefix :
Address Suffix : Avenue
Street : 17th
Street Prefix : E
Street Suffix :
Unit if Condo : 3E
Latitude : 39.743530
Longitude : -104.976486
Property Type : condo
Property Sub Type : Condominium
Stories Total if Condo :
Lot Size :
Ownership : Individual
Zoning : PUD
Condition : Updated/Remodeled
Renovation :
Pets Allowed : Cats OK,Dogs OK
Special Conditions : None
Possession : Closing/DOD
Original Price : 550000
Close Price :
Close Date :
List Date : Jun 29, 2026
List Contract Date : 2026-06-29
Off Market Date :
Purchase Contract Date :
Days on Market : 110
Concessions Amount :
Concession Comment :
Renovation :
Company : Live West Realty

Copyright 2026. All rights reserved.
837 E 17th Avenue #3E
Denver, CO
New: Seller Concession of $10,000 offered to the Buyer at Closing to be used for rate buy down, closing costs, and/or HOA dues. HOA Dues includes: On site FITNESS CENTER, private outdoor community area, HEAT, SEWER, WATER, TRASH, and RECYCLING. Perfect Lock-n-Leave. Discover one of Denver’s Uptown / Park Ave most exceptional residences, where timeless design, ABUNDANT NATURAL LIGHT, and an unbeatable location create a home that truly stands apart. This rare END UNIT PENTHOUSE-STYLE condo offers soaring vaulted ceilings, expansive windows, HARDWOOD FLOORING and a thoughtfully designed floor plan that combines style, PRIVACY, and flexibility. The beautifully UPDATED KITCHEN features QUARTZ countertops, a BREAKFAST BAR, updated tongue-and-groove CABINETRY, a PANTRY, and seamless flow into the living and dining areas. The living room is anchored by CUSTOM BUILT-IN SHELVING and a gas fireplace, while FRENCH DOORS lead to a private balcony. Upstairs, the primary suite includes a spacious CUSTOM WALK-IN CLOSET SYSTEM and ensuite bath. The VERSATILE LOFT provides additional living space with its own exterior door for fresh air and additional natural light. FRENCH DOORS lead to the SECOND bedroom, perfect as a guest room or home office. An additional BONUS FLEX ROOM includes a built-in MURPHY BED and custom shelving, making it ideal for guests, a media room, or a second office. Additional highlights include NEW High Efficiency FURNACE/AC (2024), TWO DEEDED PARKING SPACES in the SECURE UNDERGROUND GARAGE, a FULL-SIZE WASHER AND DRYER, SMART ECOBEE THERMOSTAT, elevator access, and SECURE BUILDING ENTRY. Located in the heart of Uptown, you’re just steps from neighborhood favorites including Marczyk Fine Foods, Steuben’s, ACE Coffee Bar, Watercourse Foods, Cheesman Park, the Denver Botanic Gardens, and the Denver Zoo. With an RTD bus stop directly across the street, commuting is effortless. This is Uptown living at its finest. Come see it. You will love it!
Property Details
Price:
$509,900
MLS #:
RECIR1063041
Status:
Active
Beds:
2
Baths:
2
Type:
Condo
Subtype:
Condominium
Subdivision:
Park Ave Add to Denver
Finished Sq Ft:
1,634
Total Sq Ft:
1,634
Year Built:
1998
Schools
School District:
Denver 1
Elementary School:
Cole Arts And Science Academy
Middle School:
Whittier E-8
High School:
East
Interior
Above Grade Finished Area
1634
Appliances
Dishwasher, Disposal, Dryer, Microwave, Oven, Refrigerator, Washer
Bathrooms
1 Full Bathroom, 1 Three Quarter Bathroom
Cooling
Central Air
Fireplaces Total
1
Flooring
Carpet, Tile, Wood
Heating
Electric, Forced Air
Interior Features
Ceiling Fan(s), High Ceilings, Kitchen Island, Open Floorplan, Pantry, Primary Suite, Quartz Counters, Smart Thermostat, Smoke Free, Vaulted Ceiling(s), Walk-In Closet(s)
Laundry Features
In Unit
Levels
Two
Main Level Bathrooms
1
Main Level Bedrooms
1
Exterior
Architectural Style
Loft, Urban Contemporary
Association Amenities
Bike Storage, Elevator(s), Fitness Center, Garden Area, Parking, Storage
Common Walls
End Unit, 1 Common Wall
Construction Materials
Brick, Frame
Direction Faces
East
Exterior Features
Balcony, Elevator
Garage Spaces
2
Parking Features
Concrete, Heated Garage, Lighted, Storage, Tandem, Underground
Parking Spots
2
Parking Total
2
Roof
Composition
Security Features
Carbon Monoxide Detector(s), Key Card Entry, Secured Garage/Parking, Security Entrance, Smoke Detector(s)
View
City
Window Features
Skylight(s), Window Coverings, Window Treatments
Financial
HOA Fee
$746
HOA Fee Frequency
Monthly
HOA Includes
Reserves, Gas, Heat, Insurance, Maintenance Grounds, Maintenance Structure, Recycling, Sewer, Snow Removal, Trash, Water
HOA Name
Briargate at 17th HOA
HOA Phone
303-232-9200
Tax Year
2025
Taxes
$2,613
Map
Contact Us
Mortgage Calculator
Property Summary
- Located in the Park Ave Add to Denver subdivision, 837 E 17th Avenue #3E Denver CO is a Condo for sale in Denver, CO, 80218. It is listed for $509,900 and features 2 beds, 2 baths, and has approximately 1,634 square feet of living space, and was originally constructed in 1998. The current price per square foot is $312. The average price per square foot for Condo listings in Denver is $378. The average listing price for Condo in Denver is $469,593. To schedule a showing of MLS#recir1063041 at 837 E 17th Avenue #3E in Denver, CO, contact your Smart Sale AI agent at 3039066915.
Similar Listings Nearby
Additional Details
MLS ID : RECIR1063041
Listing Key : REC2055284699
Parcel Number : 2354-08-074
Zip Code : 80218
City : Denver
State : CO
Building if Condo : Briargate
Full Street: 837 E 17th Avenue #3E
Address : 837
Address Prefix :
Address Suffix : Avenue
Street : 17th
Street Prefix : E
Street Suffix :
Unit if Condo : 3E
Latitude : 39.743587
Longitude : -104.976395
Property Type : condo
Property Sub Type : Condominium
Stories Total if Condo :
Lot Size :
Ownership : Individual
Zoning : PUD
Condition : Updated/Remodeled
Renovation :
Pets Allowed : Cats OK,Dogs OK
Special Conditions : None
Possession : Closing/DOD
Original Price : 550000
Close Price :
Close Date :
List Date : Jun 29, 2026
List Contract Date : 2026-06-29
Off Market Date :
Purchase Contract Date :
Days on Market : 110
Concessions Amount :
Concession Comment :
Renovation :
Company : Live West Realty