
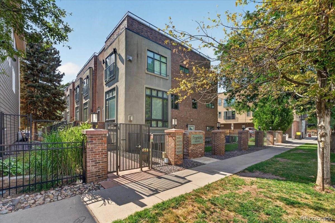
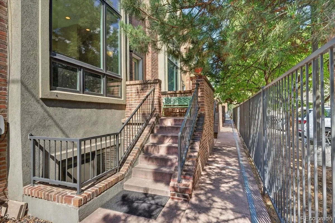
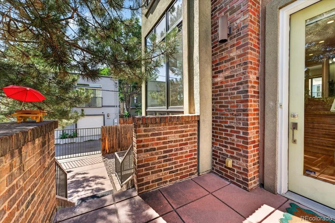
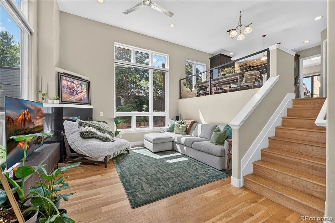
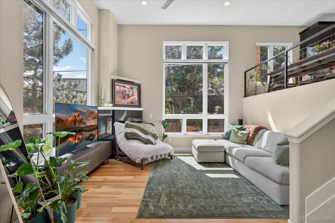
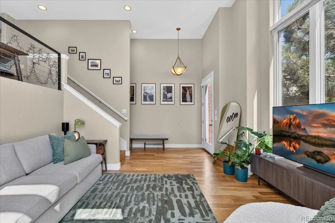
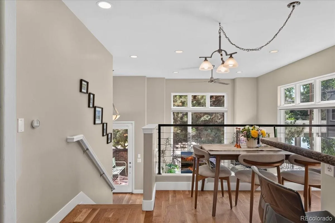
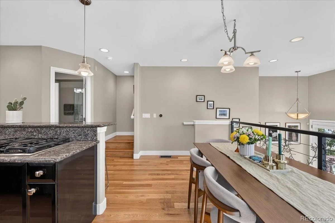
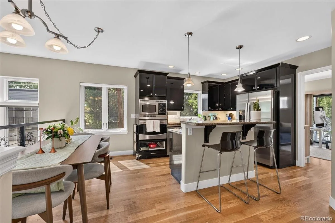
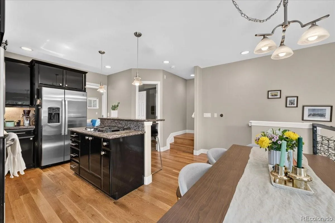
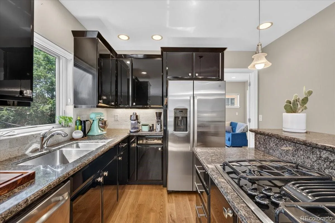
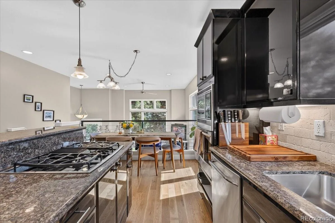
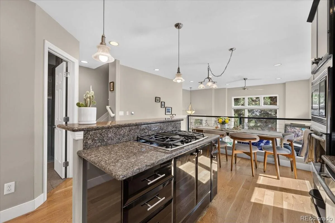
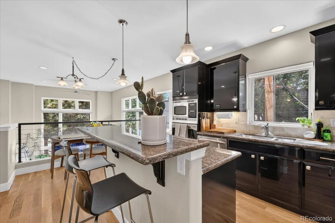
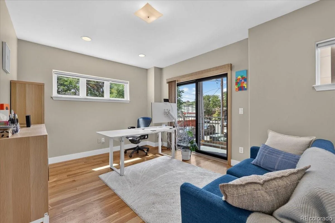
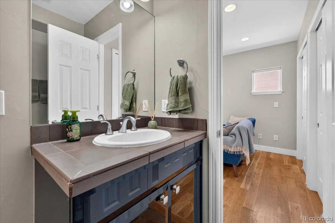
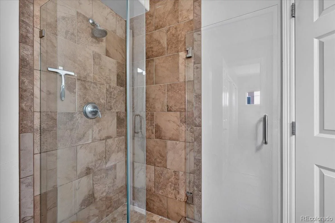
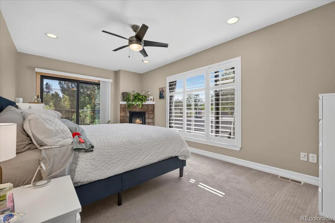
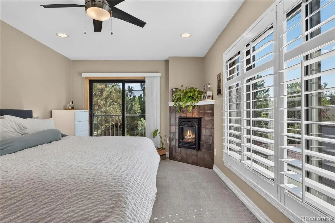
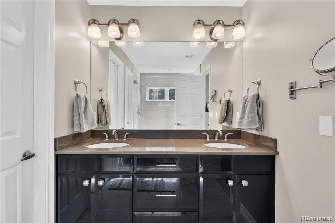
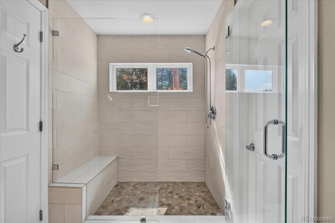
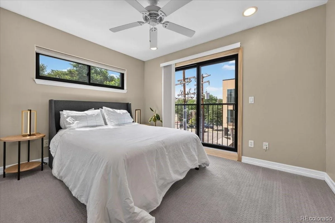
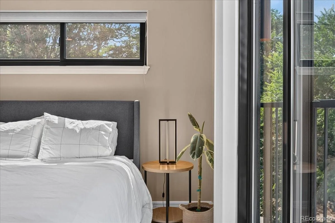
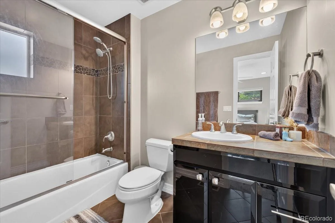
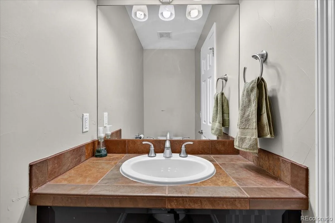
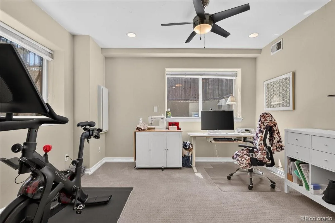
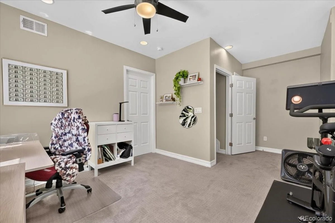
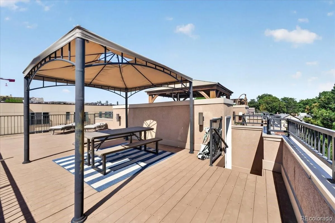
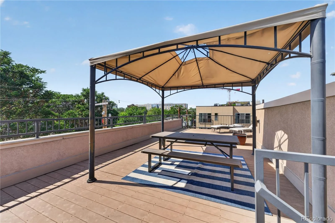
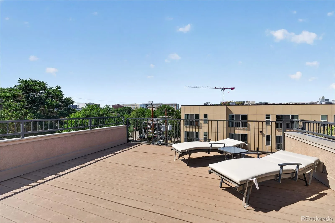
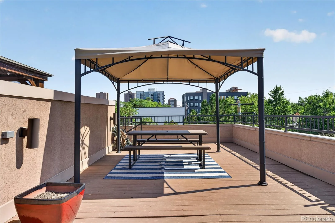
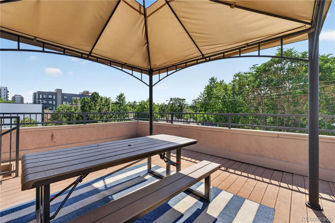
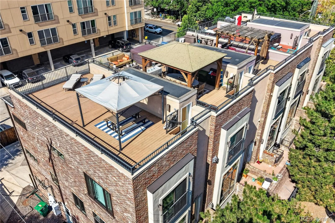
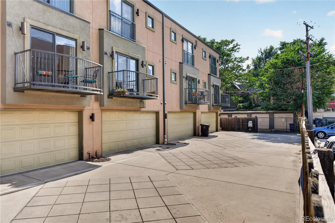
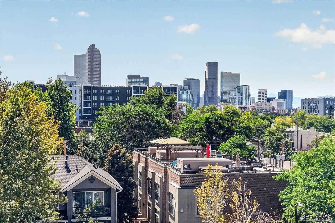
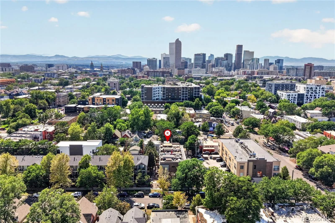
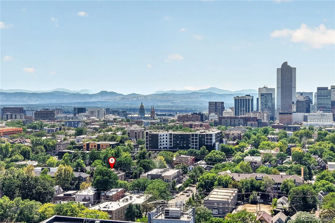
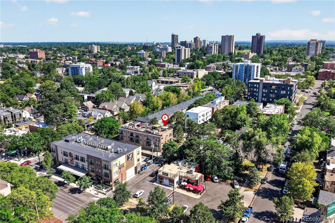
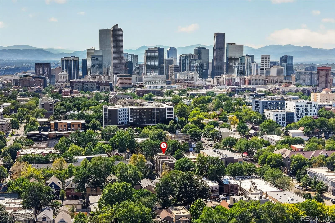
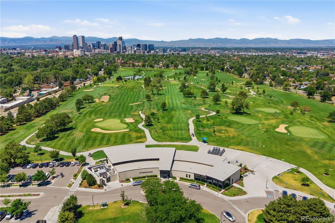
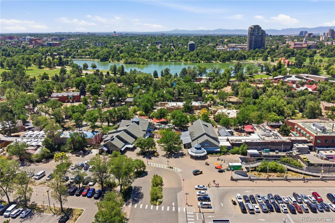
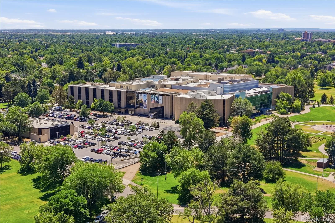
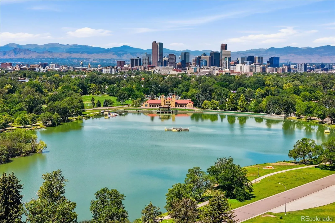
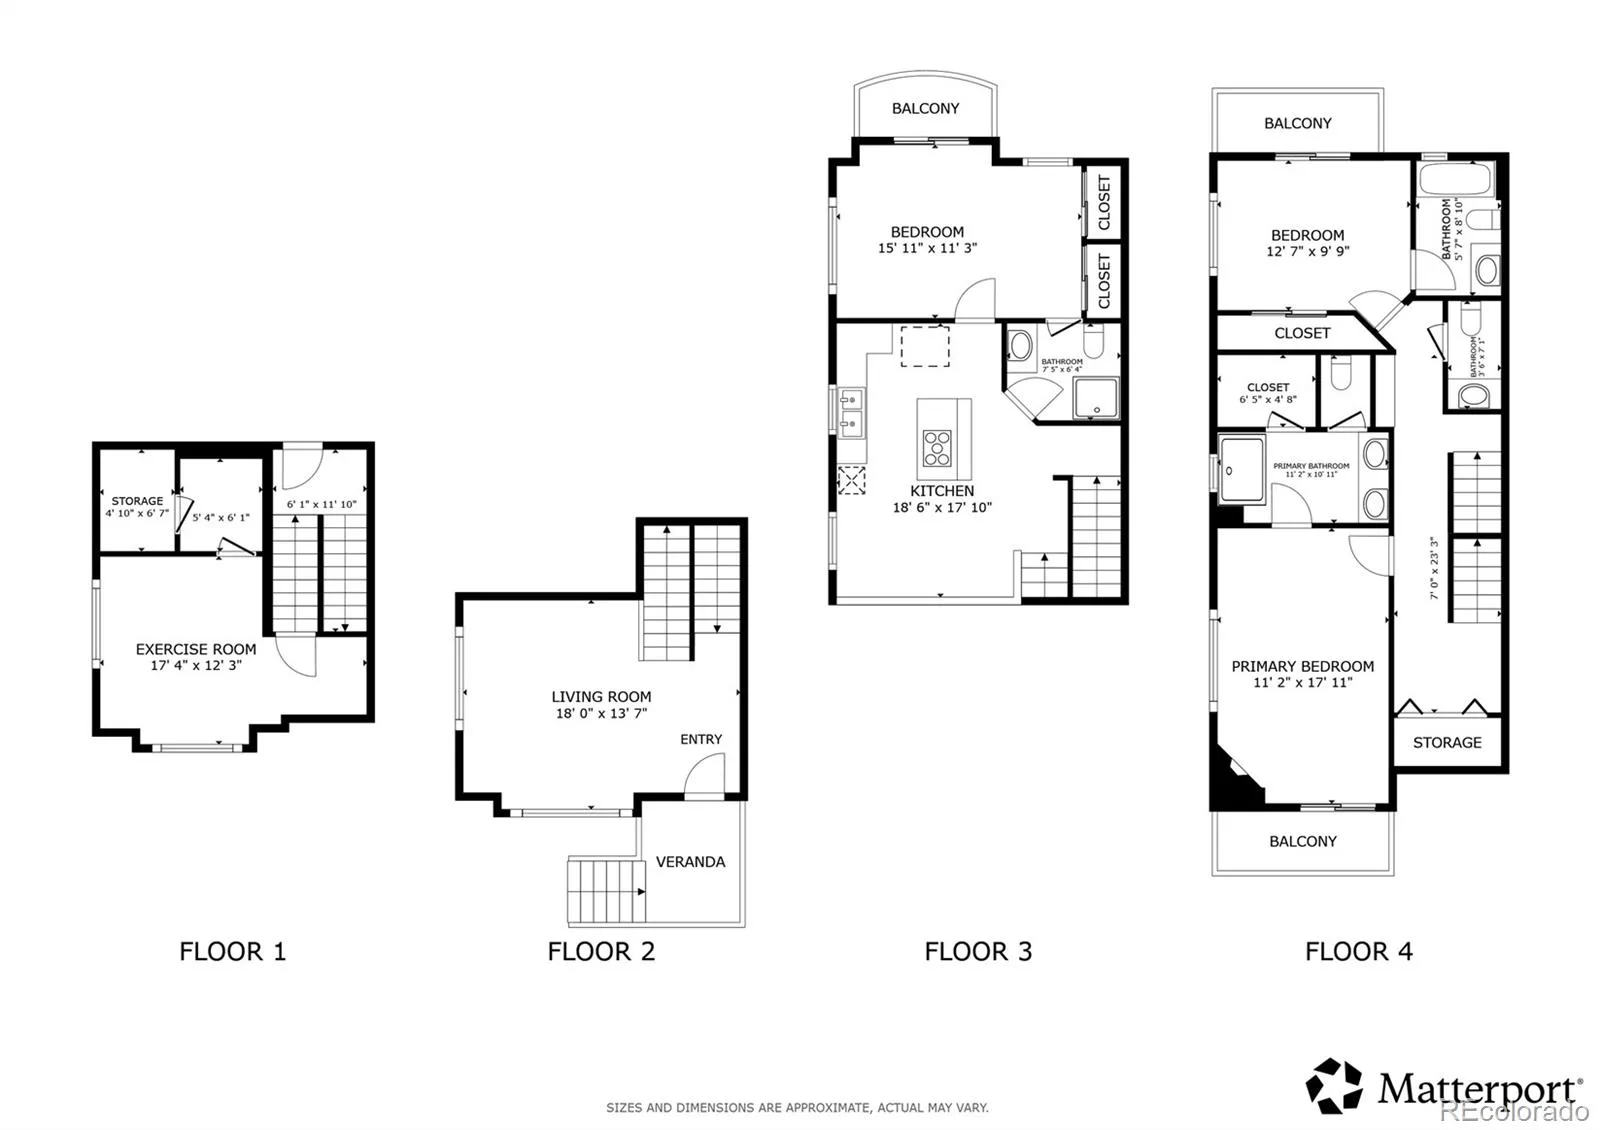
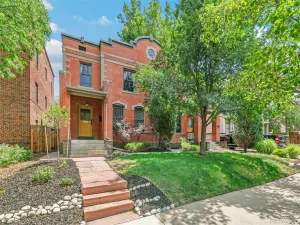
Welcome to this spectacular, light-filled end-unit townhome perfectly positioned on the west end of the building in Denver’s highly coveted Uptown/City Park West neighborhood! The experience begins on the private front patio, which guides you into a breathtaking living room defined by soaring high ceilings and a cozy fireplace. As a premium end unit, this space is flooded with natural light from massive floor-to-ceiling windows stretching across two sides of the room. The main level flows seamlessly into a gourmet kitchen and dining area equipped with granite countertops and stainless steel appliances. Tucked privately off this space is a versatile main-floor bedroom featuring its own balcony and en-suite access to a beautifully appointed 3/4 bathroom, which is also accessible from the kitchen area. Upstairs, the upper level features two large bedrooms, each designed with its own private en-suite bathroom and a charming Juliet balcony. The true primary suite serves as a luxurious retreat, complete with a warm, second fireplace. On the third floor, you will discover the crown jewel of the home: an absolutely amazing, expansive rooftop deck outfitted with a custom metal gazebo structure. Offering sweeping, unobstructed views of the Denver city skyline and the Rocky Mountains, this rooftop is a true showstopper built for unforgettable sunset entertaining. The lower level adds even more versatility with a fully finished fourth bedroom. The property is completed by a highly coveted, attached 2-car garage. Best of all, you are living less than a block away from the new Bus Rapid Transit route and the vibrant bars and legendary restaurants of Uptown, with effortless, direct access to Downtown Denver, City Park, and Cheesman Park right outside your door!
Property Details
Price:
$765,000
MLS #:
REC3204269
Status:
Active
Beds:
4
Baths:
4
Type:
Townhouse
Subdivision:
Park Ave
Finished Sq Ft:
2,069
Total Sq Ft:
2,090
Lot Size:
2,080 sqft / 0.05 acres (approx)
Year Built:
2006
Schools
School District:
Denver 1
Elementary School:
Cole Arts And Science Academy
Middle School:
DSST: Cole
High School:
East
Interior
Above Grade Finished Area
1677
Appliances
Cooktop, Dishwasher, Disposal, Dryer, Freezer, Gas Water Heater, Microwave, Oven, Range, Refrigerator, Self Cleaning Oven, Sump Pump, Washer
Bathrooms
1 Full Bathroom, 2 Three Quarter Bathrooms, 1 Half Bathroom
Below Grade Finished Area
392
Below Grade Unfinished Area
21
Cooling
Central Air
Fireplaces Total
2
Flooring
Carpet, Tile, Wood
Heating
Forced Air, Natural Gas
Interior Features
Ceiling Fan(s), Eat-in Kitchen, Entrance Foyer, Granite Counters, High Ceilings, High Speed Internet, Kitchen Island, Smart Thermostat, Smoke Free, Walk-In Closet(s)
Laundry Features
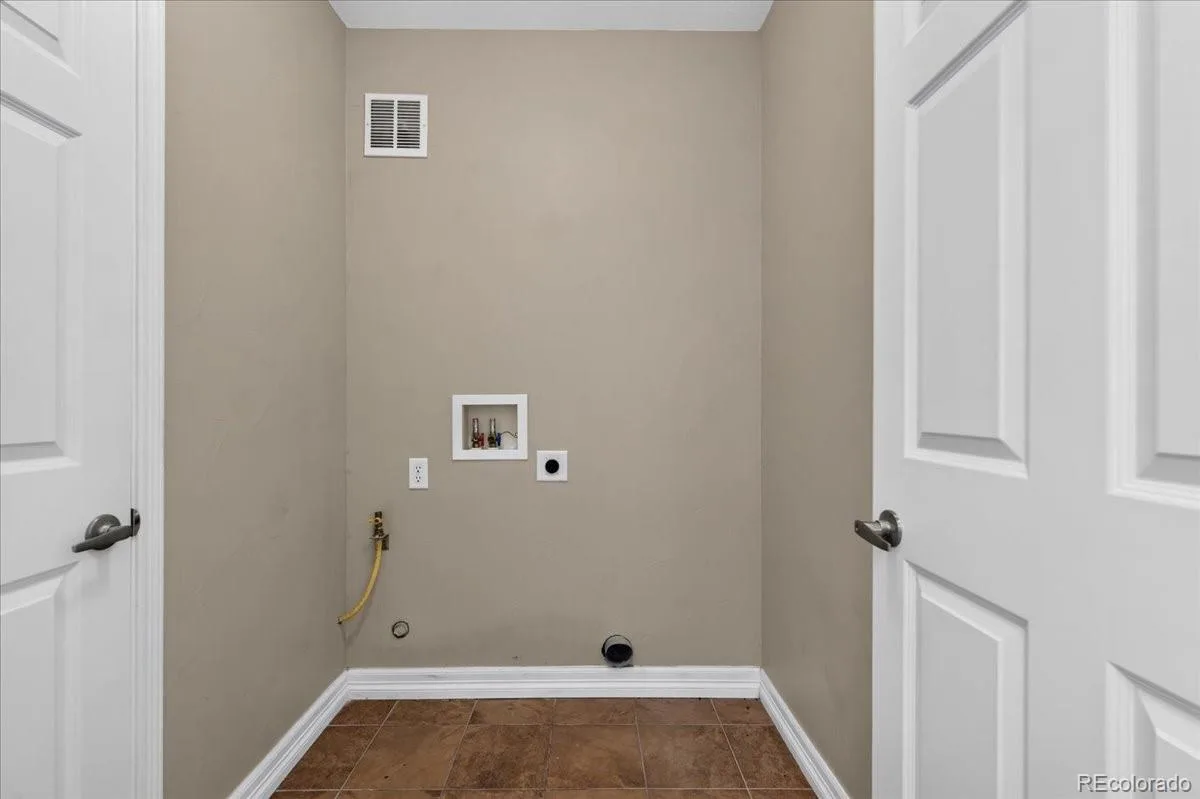
In Unit, Laundry Closet
Levels
Two
Main Level Bathrooms
1
Main Level Bedrooms
1
Exterior
Architectural Style
Contemporary
Association Amenities
Gated
Attached Garage YN
1
Common Walls
End Unit
Construction Materials
Brick, Stucco
Exterior Features
Balcony, Gas Valve, Lighting, Private Yard, Rain Gutters
Fencing
Full
Garage Spaces
2
Green Energy Efficient
Appliances, Thermostat, Water Heater, Windows
Lot Features
Landscaped
Parking Features
Concrete, Dry Walled, Insulated Garage, Lighted, Storage
Parking Spots
2
Parking Total
2
Patio And Porch Features
Covered, Deck, Front Porch, Patio, Rooftop
Roof
Membrane
Security Features
Carbon Monoxide Detector(s), Radon Detector, Security Entrance, Security System, Smoke Detector(s)
View
City, Mountain(s)
Window Features
Bay Window(s), Double Pane Windows, Egress Windows, Window Coverings, Window Treatments
Financial
HOA Fee
$200
HOA Fee Frequency
Monthly
HOA Includes
Reserves, Irrigation, Maintenance Grounds, Sewer, Snow Removal, Water
HOA Name
Franklin Square – Owners (party wall agreement)
HOA Phone
None
Tax Year
2025
Taxes
$4,423
Map
Contact Us
Mortgage Calculator
Property Summary
- Located in the Park Ave subdivision, 1657 N Franklin Street Denver CO is a Townhouse for sale in Denver, CO, 80218. It is listed for $765,000 and features 4 beds, 4 baths, and has approximately 2,090 square feet of living space, and was originally constructed in 2006. The current price per square foot is $366. The average price per square foot for Townhouse listings in Denver is $339. The average listing price for Townhouse in Denver is $573,505. To schedule a showing of MLS#rec3204269 at 1657 N Franklin Street in Denver, CO, contact your Smart Sale AI agent at 3039066915.
Similar Listings Nearby

Additional Details
MLS ID : REC3204269
Listing Key : REC2055607252
Parcel Number : 2354-15-077
Zip Code : 80218
City : Denver
State : CO
Building if Condo :
Full Street: 1657 N Franklin Street
Address : 1657
Address Prefix :
Address Suffix : Street
Street : Franklin
Street Prefix : N
Street Suffix :
Unit if Condo :
Latitude : 39.742649
Longitude : -104.968971
Property Type : townhouse
Property Sub Type : Townhouse
Stories Total if Condo :
Lot Size : 2,080 sqft / 0.05 acres (approx)
Ownership : Individual
Zoning : G-RO-3
Condition :
Renovation :
Pets Allowed : Yes
Special Conditions : None
Possession :
Original Price : 775000
Close Price :
Close Date :
List Date : Jul 23, 2026
List Contract Date : 2026-07-23
Off Market Date :
Purchase Contract Date :
Days on Market : 38
Concessions Amount :
Concession Comment :
Renovation :
Company : Redfin Corporation

Copyright 2026. All rights reserved.
1657 N Franklin Street
Denver, CO