


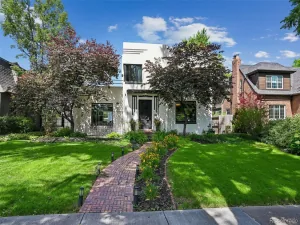
Classic Tudor architecture and thoughtful modern updates come together in this stately Park Hill home on a beautifully landscaped 7,540-square-foot lot along Monaco Parkway. Steeply pitched rooflines, half-timbered detailing and a brick exterior create wonderful curb appeal. Inside, original unpainted wood doors and trim, a handsome wood staircase with ornate iron railings and natural light preserve the warmth and character of the home. The main level features an expansive living room with fireplace, welcoming dining room, and beautifully appointed kitchen with granite countertops, inset cabinetry, dual-fuel range, pot filler and eat-in nook. New lighting throughout adds a fresh layer to the home’s historic character.
Upstairs, an exceptionally functional layout offers four spacious bedrooms and two completely remodeled bathrooms, including a generous primary suite with newly added closet space—a rare combination in a home of this vintage. A laundry chute provides easy access to the basement, while a fully insulated, stand-up attic offers plenty of storage.
The finished lower level provides additional living space with a large family room, non-conforming guest bedroom with en suite bath and sizable laundry room.
Outside, the backyard feels like an extension of the home, with brick patios, mature shade trees and multiple spaces for dining, entertaining and relaxing. Recent improvements include a new stained fence, new driveway, and newly planted ornamental pear trees and lilacs that will only get better with time. Garden areas and a greenhouse add versatility, while the garage, gated alley access and generous off-street parking provide unusual flexibility for a home of this era.
Full of architectural character yet thoughtfully updated for the way people live today, this is the kind of Park Hill home that’s increasingly hard to find: gracious, functional and unmistakably Denver.
Property Details
Price:
$1,400,000
MLS #:
REC4803894
Status:
Active Under Contract
Beds:
5
Baths:
4
Type:
Single Family
Subtype:
Single Family Residence
Subdivision:
Park Hill
Finished Sq Ft:
3,330
Total Sq Ft:
3,330
Lot Size:
7,540 sqft / 0.17 acres (approx)
Year Built:
1931
Schools
School District:
Denver 1
Elementary School:
Park Hill
Middle School:
McAuliffe International
High School:
East
Interior
Above Grade Finished Area
2344
Appliances
Dishwasher, Disposal, Double Oven, Dryer, Range, Refrigerator, Washer
Bathrooms
3 Full Bathrooms, 1 Half Bathroom
Below Grade Finished Area
986
Cooling
Central Air
Fireplaces Total
2
Flooring
Tile, Wood
Heating
Hot Water
Interior Features
Breakfast Bar, Ceiling Fan(s), Eat-in Kitchen, Entrance Foyer, Granite Counters, Primary Suite, Walk-In Closet(s)
Laundry Features
In Unit
Levels
Two
Main Level Bathrooms
1
Exterior
Architectural Style
Tudor
Attached Garage YN
1
Construction Materials
Brick
Exterior Features
Garden, Private Yard, Rain Gutters
Fencing
Full
Garage Spaces
2
Lot Features
Level, Near Public Transit, Sprinklers In Front, Sprinklers In Rear
Parking Spots
2
Parking Total
2
Patio And Porch Features
Patio
Roof
Concrete
Security Features
Carbon Monoxide Detector(s), Smoke Detector(s)
Window Features
Triple Pane Windows
Financial
Tax Year
2024
Taxes
$6,144
Map
Contact Us
Mortgage Calculator
Property Summary
- Located in the Park Hill subdivision, 1643 N Monaco Street Parkway Denver CO is a Single Family for sale in Denver, CO, 80220. It is listed for $1,400,000 and features 5 beds, 4 baths, and has approximately 3,330 square feet of living space, and was originally constructed in 1931. The current price per square foot is $420. The average price per square foot for Single Family listings in Denver is $369. The average listing price for Single Family in Denver is $884,705. To schedule a showing of MLS#rec4803894 at 1643 N Monaco Street Parkway in Denver, CO, contact your Smart Sale AI agent at 3039066915.
Similar Listings Nearby

Additional Details
MLS ID : REC4803894
Listing Key : REC2056965429
Parcel Number : 1323-17-012
Zip Code : 80220
City : Denver
State : CO
Building if Condo :
Full Street: 1643 N Monaco Street Parkway
Address : 1643
Address Prefix :
Address Suffix : Parkway
Street : Monaco Street
Street Prefix : N
Street Suffix :
Unit if Condo :
Latitude : 39.742683
Longitude : -104.913155
Property Type : singlefamily
Property Sub Type : Single Family Residence
Stories Total if Condo :
Lot Size : 7,540 sqft / 0.17 acres (approx)
Ownership : Individual
Zoning : U-SU-C
Condition :
Renovation :
Pets Allowed :
Special Conditions : None
Possession :
Original Price : 1400000
Close Price :
Close Date :
List Date : Sep 30, 2026
List Contract Date : 2026-09-30
Off Market Date : 2026-10-04
Purchase Contract Date : 2026-10-04
Days on Market : 18
Concessions Amount :
Concession Comment :
Renovation :
Company : Compass – Denver

Copyright 2026. All rights reserved.
1643 N Monaco Street Parkway
Denver, CO