
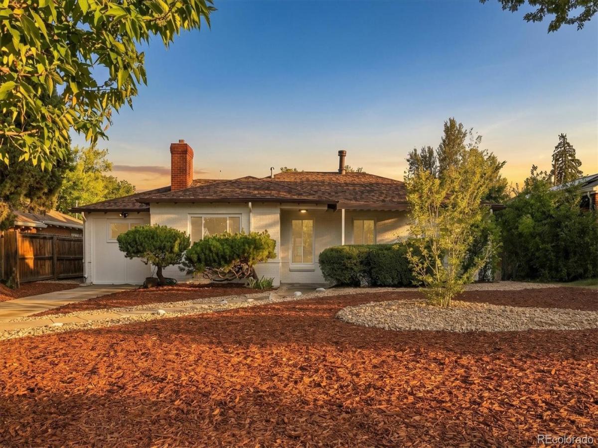
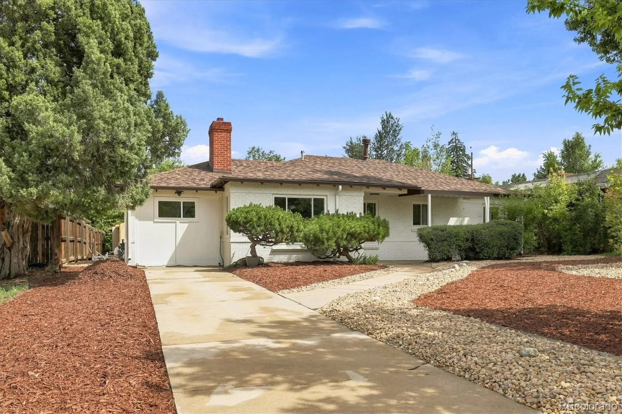
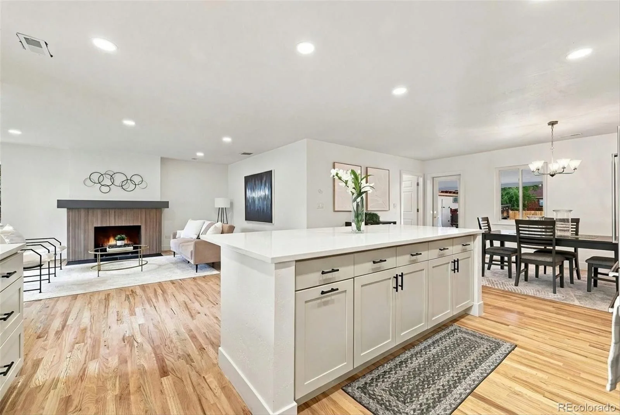
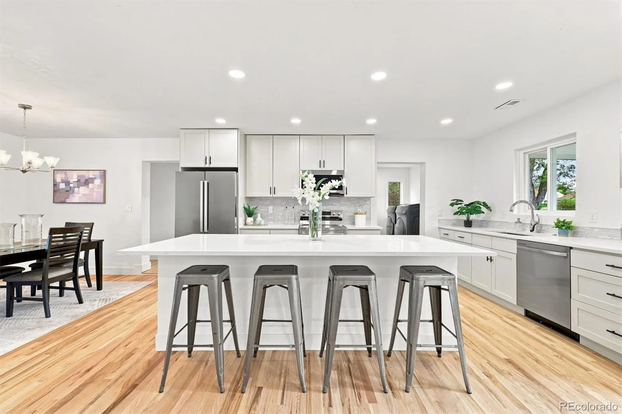
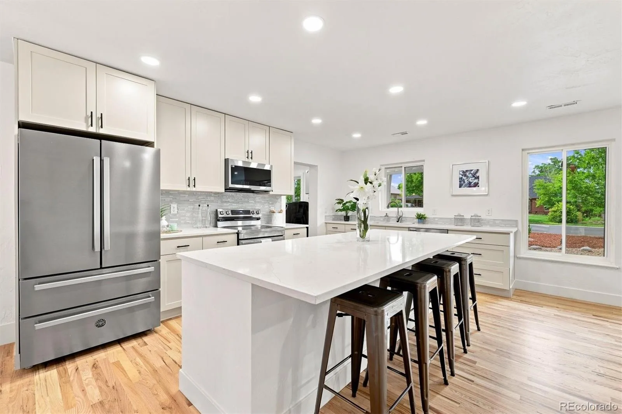
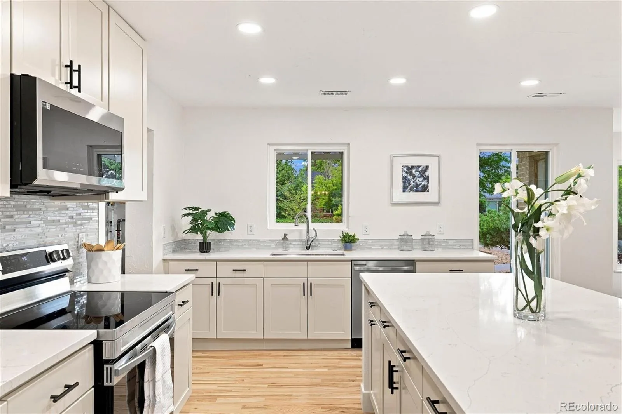
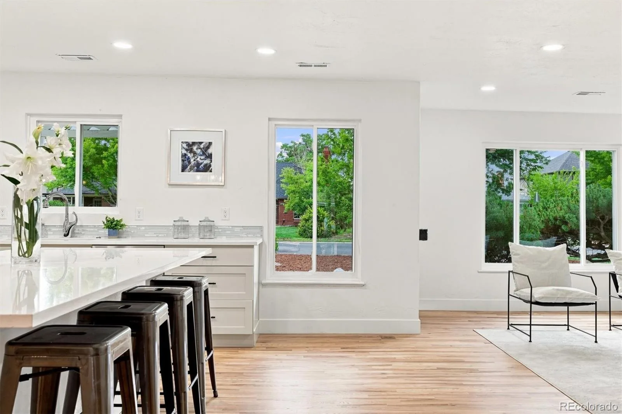
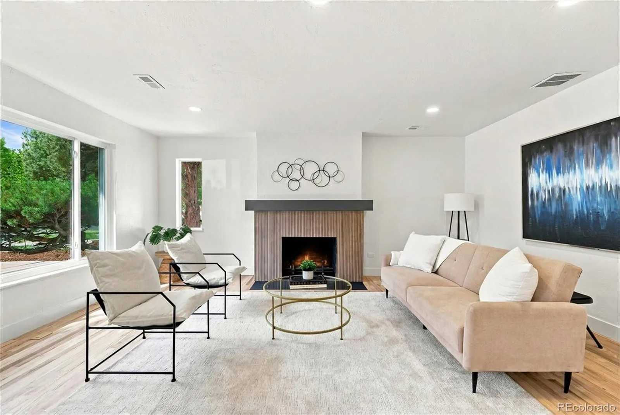
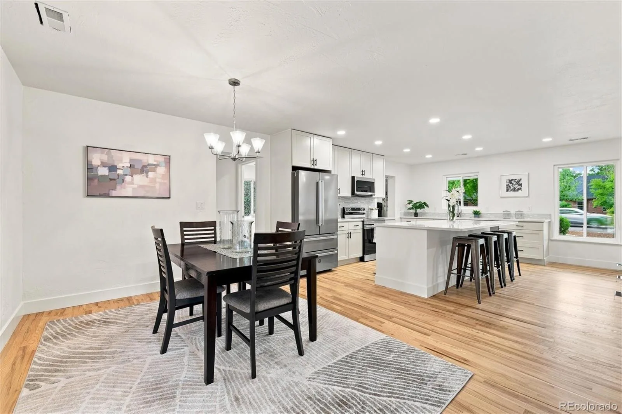
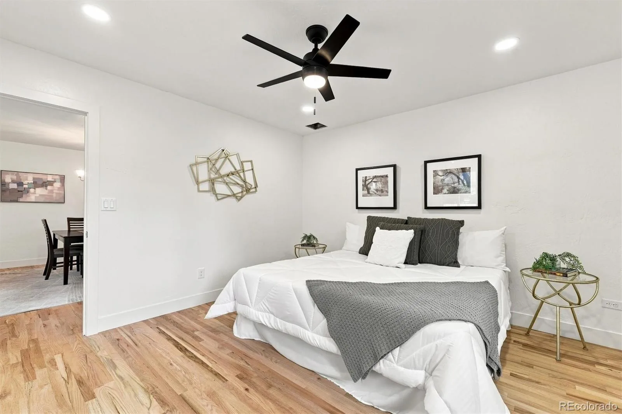
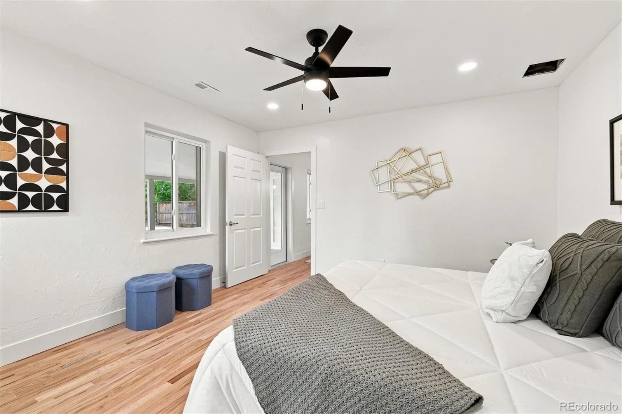
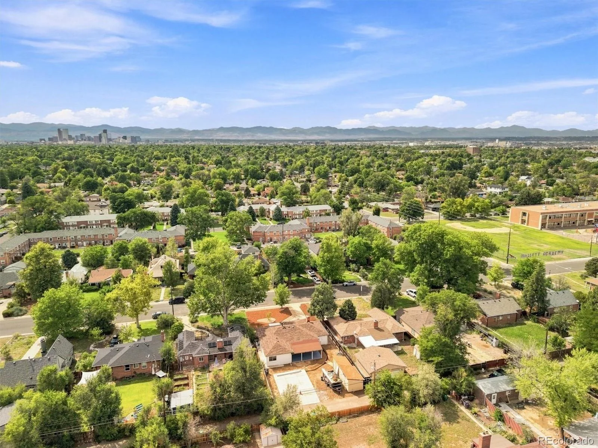
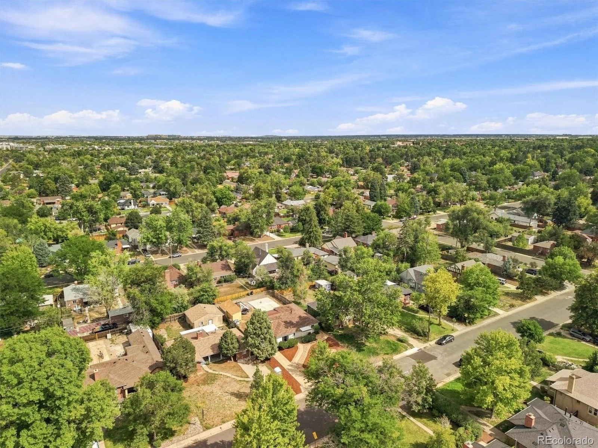
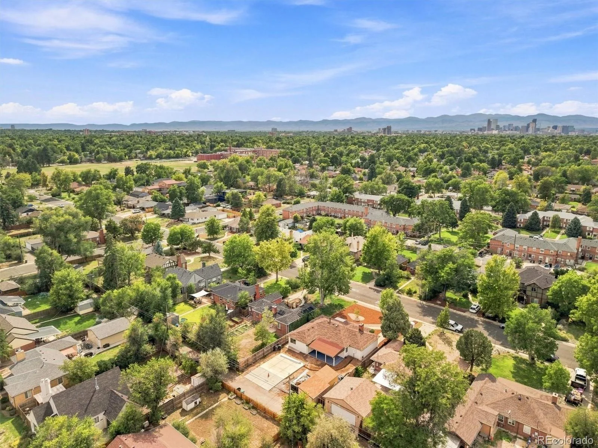
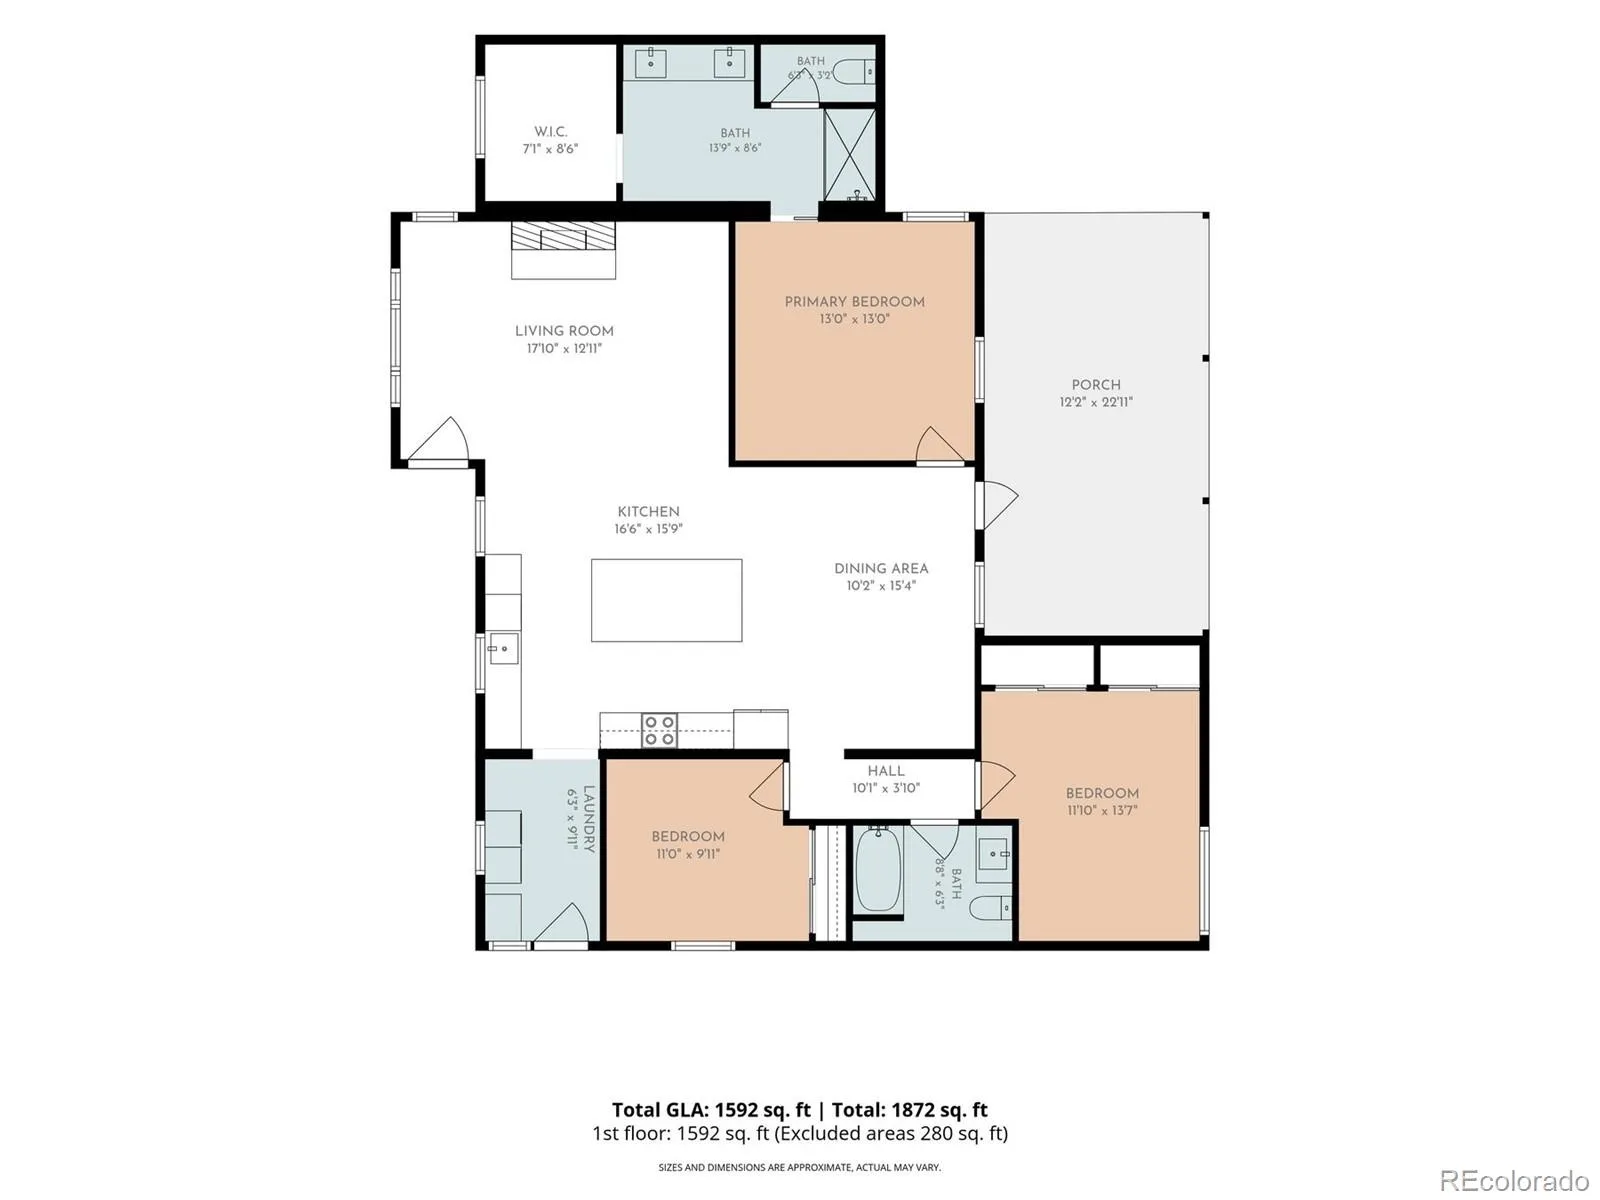
This fully remodeled Park Hill home blends classic mid-century charm with brand-new systems and finishes. Behind the brick exterior, an open floor plan unfolds across natural oak flooring, connecting the bright dining area to a chef-ready kitchen with quartz counters, a large island, and stainless appliances. A stylish wood burning fireplace anchors the cozy living space.
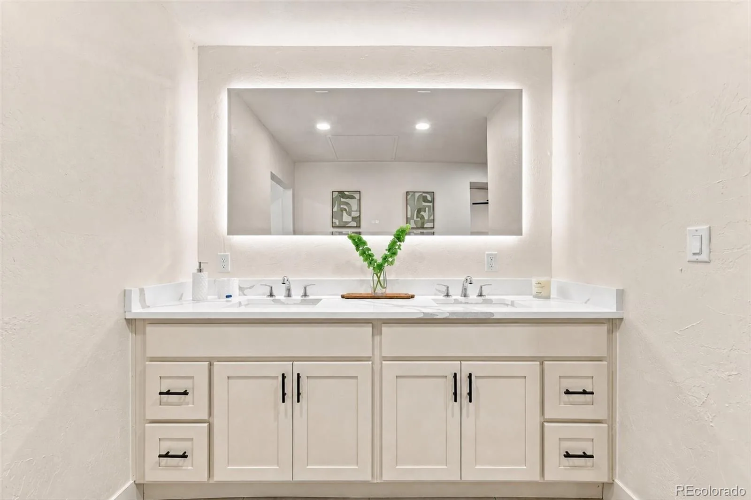
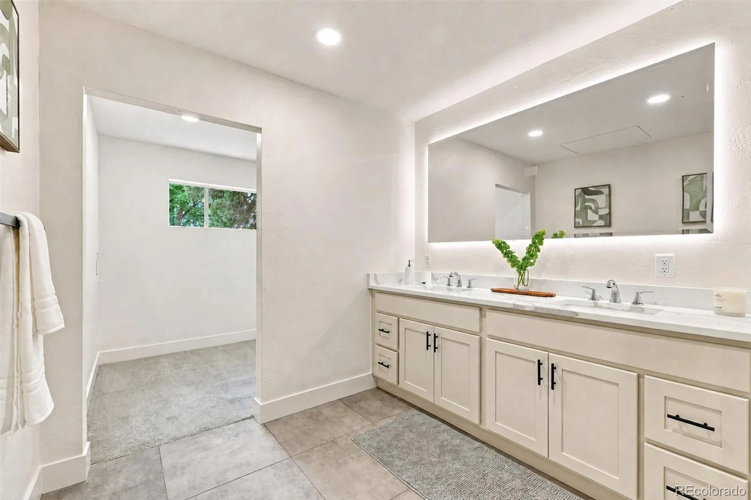
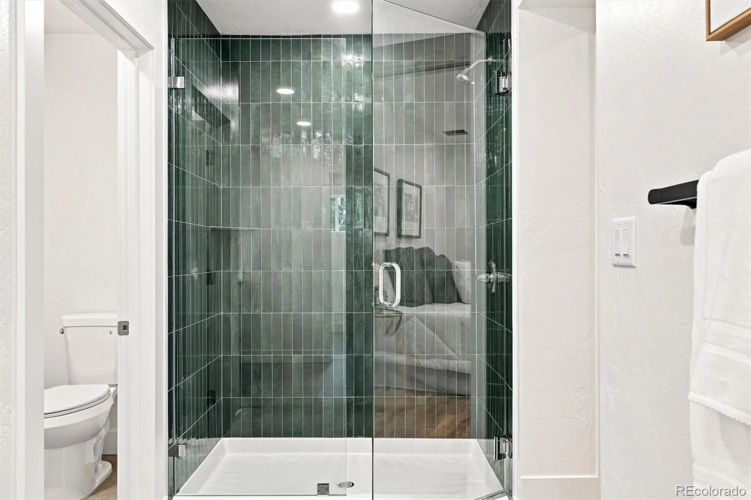
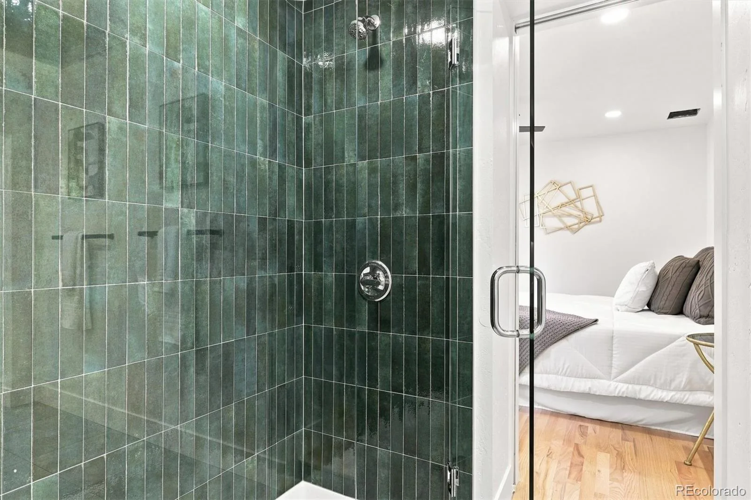
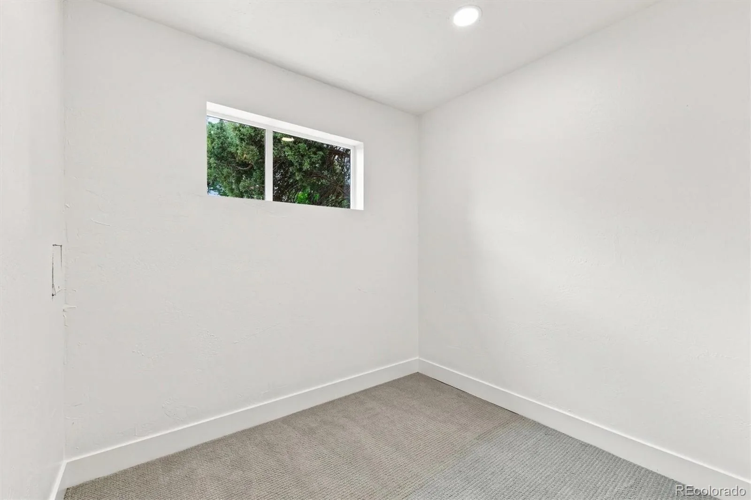
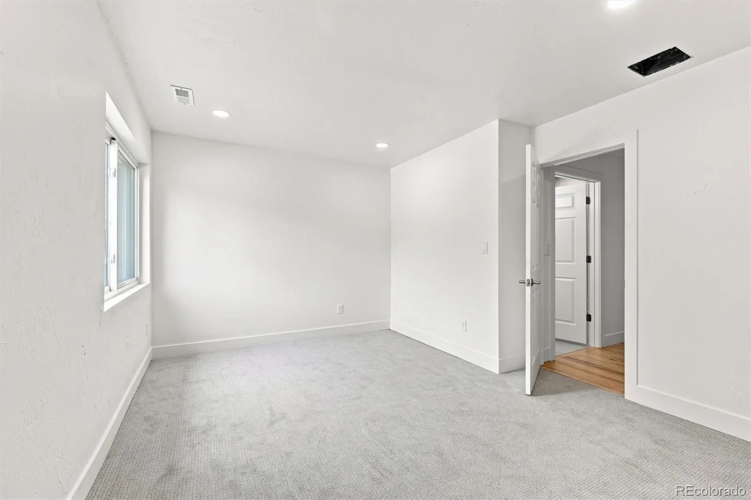
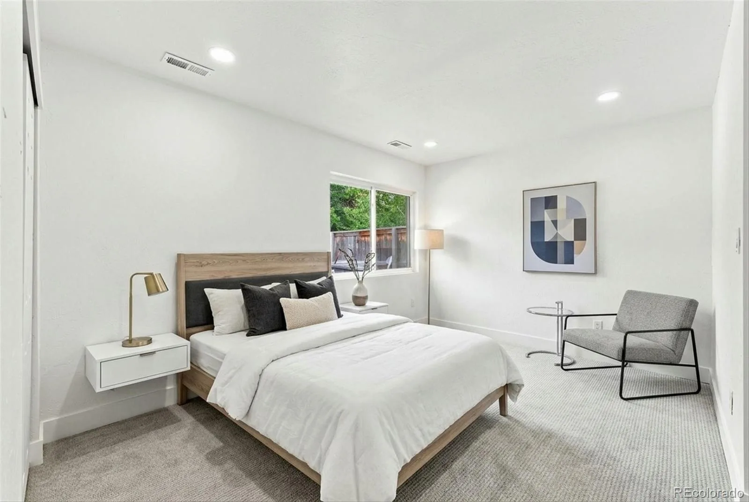
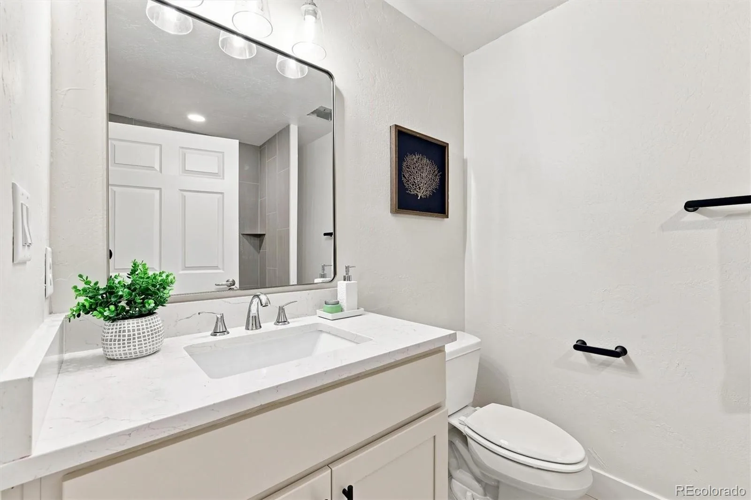
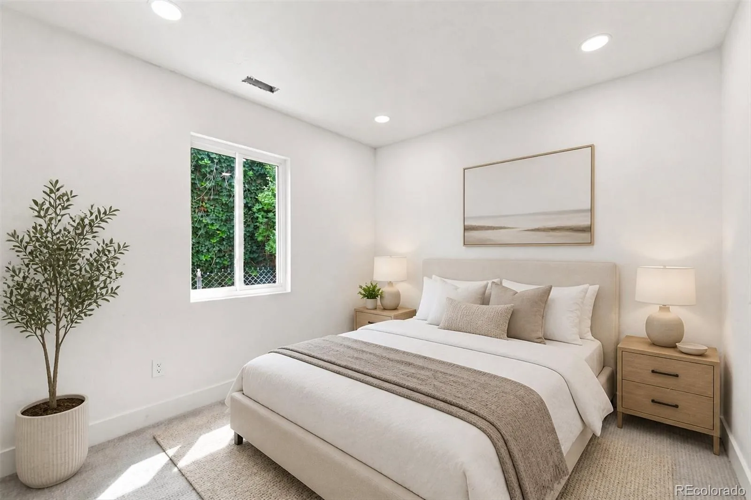
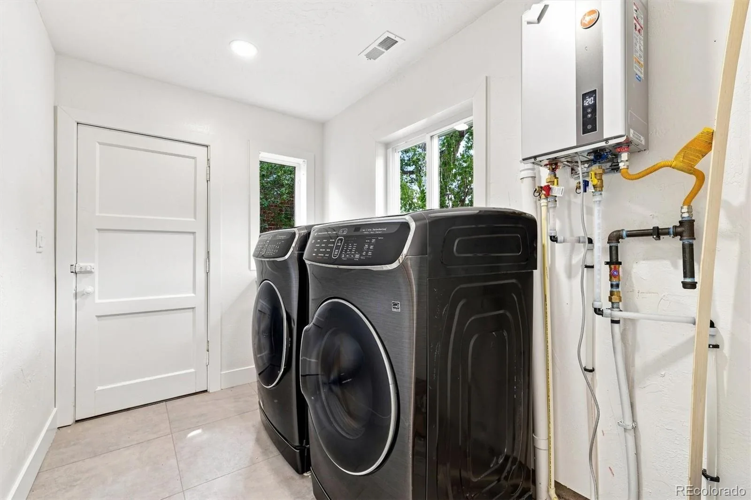
The expansive ensuite primary suite with double vanity, tiled shower, and walk-in closet offers a true retreat, while another secluded wing provides 2 additional bedrooms and a full bath. Rounding out the home’s functionality is a laundry and mud room equipped with washer and dryer.
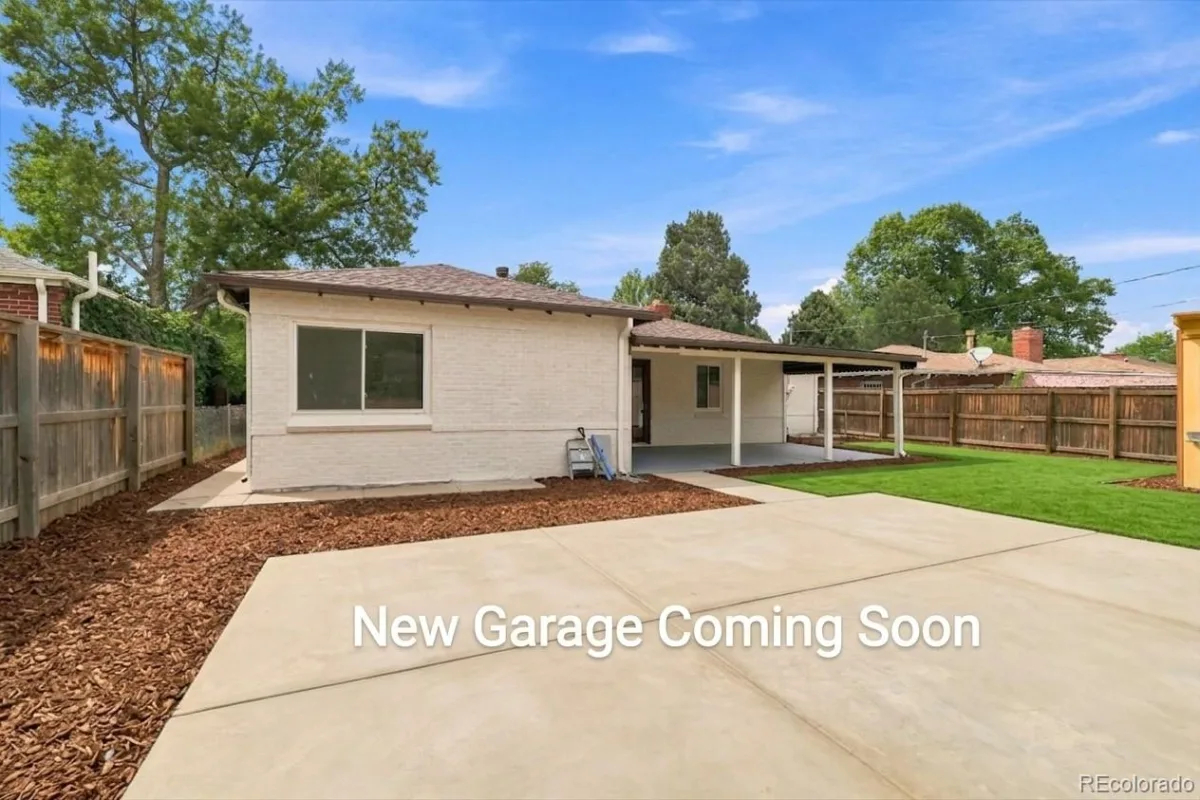
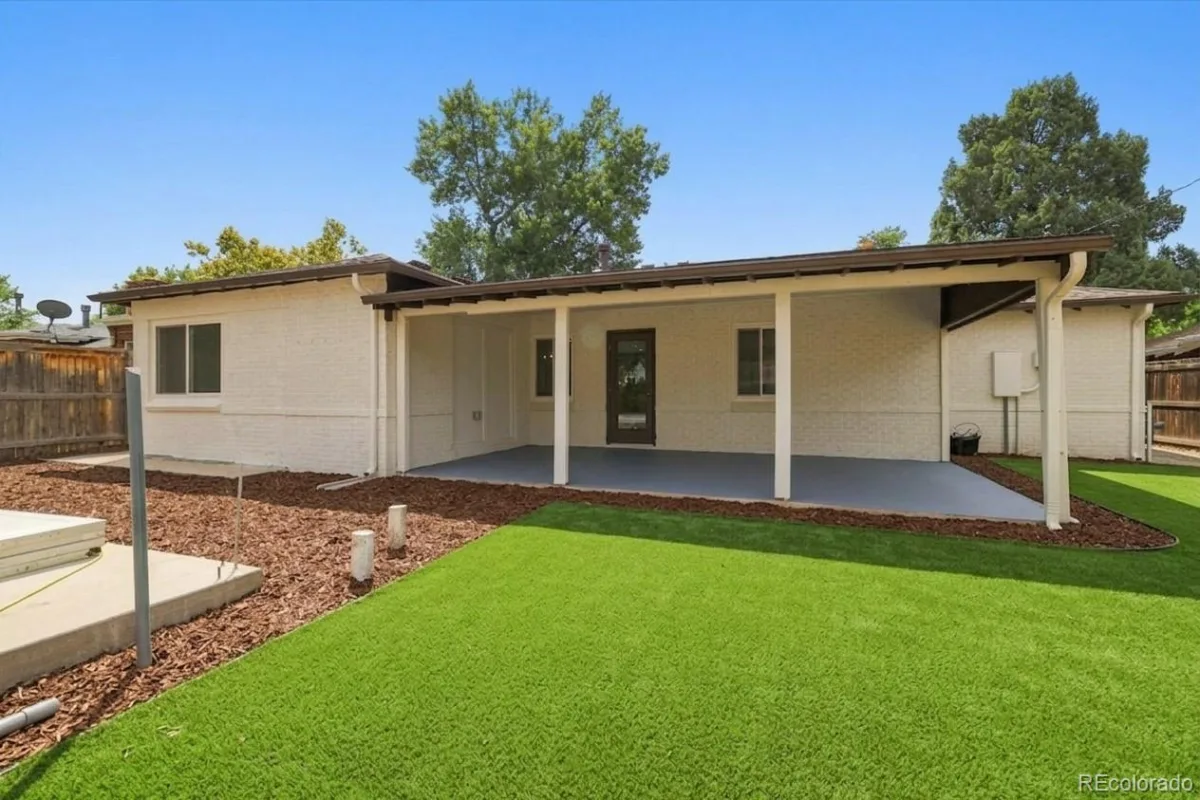
All major updates — roof, HVAC, plumbing, electrical, and sewer — provide truly turnkey living for years to come. Outside, a new 2-car garage (to be completed in September 2026) and low-maintenance landscaping make ownership simple. For additional storage or workshop/craft space, two large storage sheds convey with the property or can be removed per buyer preference.
Located in Denver’s beloved Park Hill neighborhood, this home is close to schools, dining, and shopping, and provides easy I-70 highway access.
The expansive ensuite primary suite with double vanity, tiled shower, and walk-in closet offers a true retreat, while another secluded wing provides 2 additional bedrooms and a full bath. Rounding out the home’s functionality is a laundry and mud room equipped with washer and dryer.
All major updates — roof, HVAC, plumbing, electrical, and sewer — provide truly turnkey living for years to come. Outside, a new 2-car garage (to be completed in September 2026) and low-maintenance landscaping make ownership simple. For additional storage or workshop/craft space, two large storage sheds convey with the property or can be removed per buyer preference.
Located in Denver’s beloved Park Hill neighborhood, this home is close to schools, dining, and shopping, and provides easy I-70 highway access.
Property Details
Price:
$836,000
MLS #:
REC3182722
Status:
Active
Beds:
3
Baths:
2
Type:
Single Family
Subtype:
Single Family Residence
Subdivision:
Park Hill
Finished Sq Ft:
1,648
Total Sq Ft:
1,648
Lot Size:
7,440 sqft / 0.17 acres (approx)
Year Built:
1947
Schools
School District:
Denver 1
Elementary School:
Stedman
Middle School:
McAuliffe International
High School:
East
Interior
Above Grade Finished Area
1648
Appliances
Dishwasher, Disposal, Dryer, Range, Range Hood, Refrigerator, Tankless Water Heater, Washer
Bathrooms
1 Full Bathroom, 1 Three Quarter Bathroom
Cooling
Central Air
Fireplaces Total
1
Heating
Forced Air
Interior Features
Ceiling Fan(s), Eat-in Kitchen, Kitchen Island, Open Floorplan, Primary Suite, Quartz Counters, Walk-In Closet(s)
Laundry Features
In Unit
Levels
One
Main Level Bathrooms
2
Main Level Bedrooms
3
Exterior
Construction Materials
Brick, Concrete
Exterior Features
Private Yard
Fencing
Full
Garage Spaces
2
Lot Features
Landscaped, Level
Parking Features
Concrete
Parking Spots
2
Parking Total
2
Patio And Porch Features
Covered, Front Porch, Patio
Roof
Shingle
Security Features
Smart Locks
Window Features
Double Pane Windows
Financial
Tax Year
2025
Taxes
$2,672
Map
Contact Us
Mortgage Calculator
Property Summary
- Located in the Park Hill subdivision, 2850 Kearney Street Denver CO is a Single Family for sale in Denver, CO, 80207. It is listed for $836,000 and features 3 beds, 2 baths, and has approximately 1,648 square feet of living space, and was originally constructed in 1947. The current price per square foot is $507. The average price per square foot for Single Family listings in Denver is $370. The average listing price for Single Family in Denver is $895,793. To schedule a showing of MLS#rec3182722 at 2850 Kearney Street in Denver, CO, contact your Smart Sale AI agent at 3039066915.
Similar Listings Nearby

Additional Details
MLS ID : REC3182722
Listing Key : REC2056462572
Parcel Number : 1293-20-005
Zip Code : 80207
City : Denver
State : CO
Building if Condo :
Full Street: 2850 Kearney Street
Address : 2850
Address Prefix :
Address Suffix : Street
Street : Kearney
Street Prefix :
Street Suffix :
Unit if Condo :
Latitude : 39.757561
Longitude : -104.917282
Property Type : singlefamily
Property Sub Type : Single Family Residence
Stories Total if Condo :
Lot Size : 7,440 sqft / 0.17 acres (approx)
Ownership : Agent Owner
Zoning : E-SU-DX
Condition : Updated/Remodeled
Renovation :
Pets Allowed :
Special Conditions : None
Possession : Closing/DOD,Negotiable
Original Price : 836000
Close Price :
Close Date :
List Date : Aug 27, 2026
List Contract Date : 2026-08-27
Off Market Date :
Purchase Contract Date :
Days on Market : 4
Concessions Amount :
Concession Comment :
Renovation :
Company : Guide Real Estate

Copyright 2026. All rights reserved.
2850 Kearney Street
Denver, CO